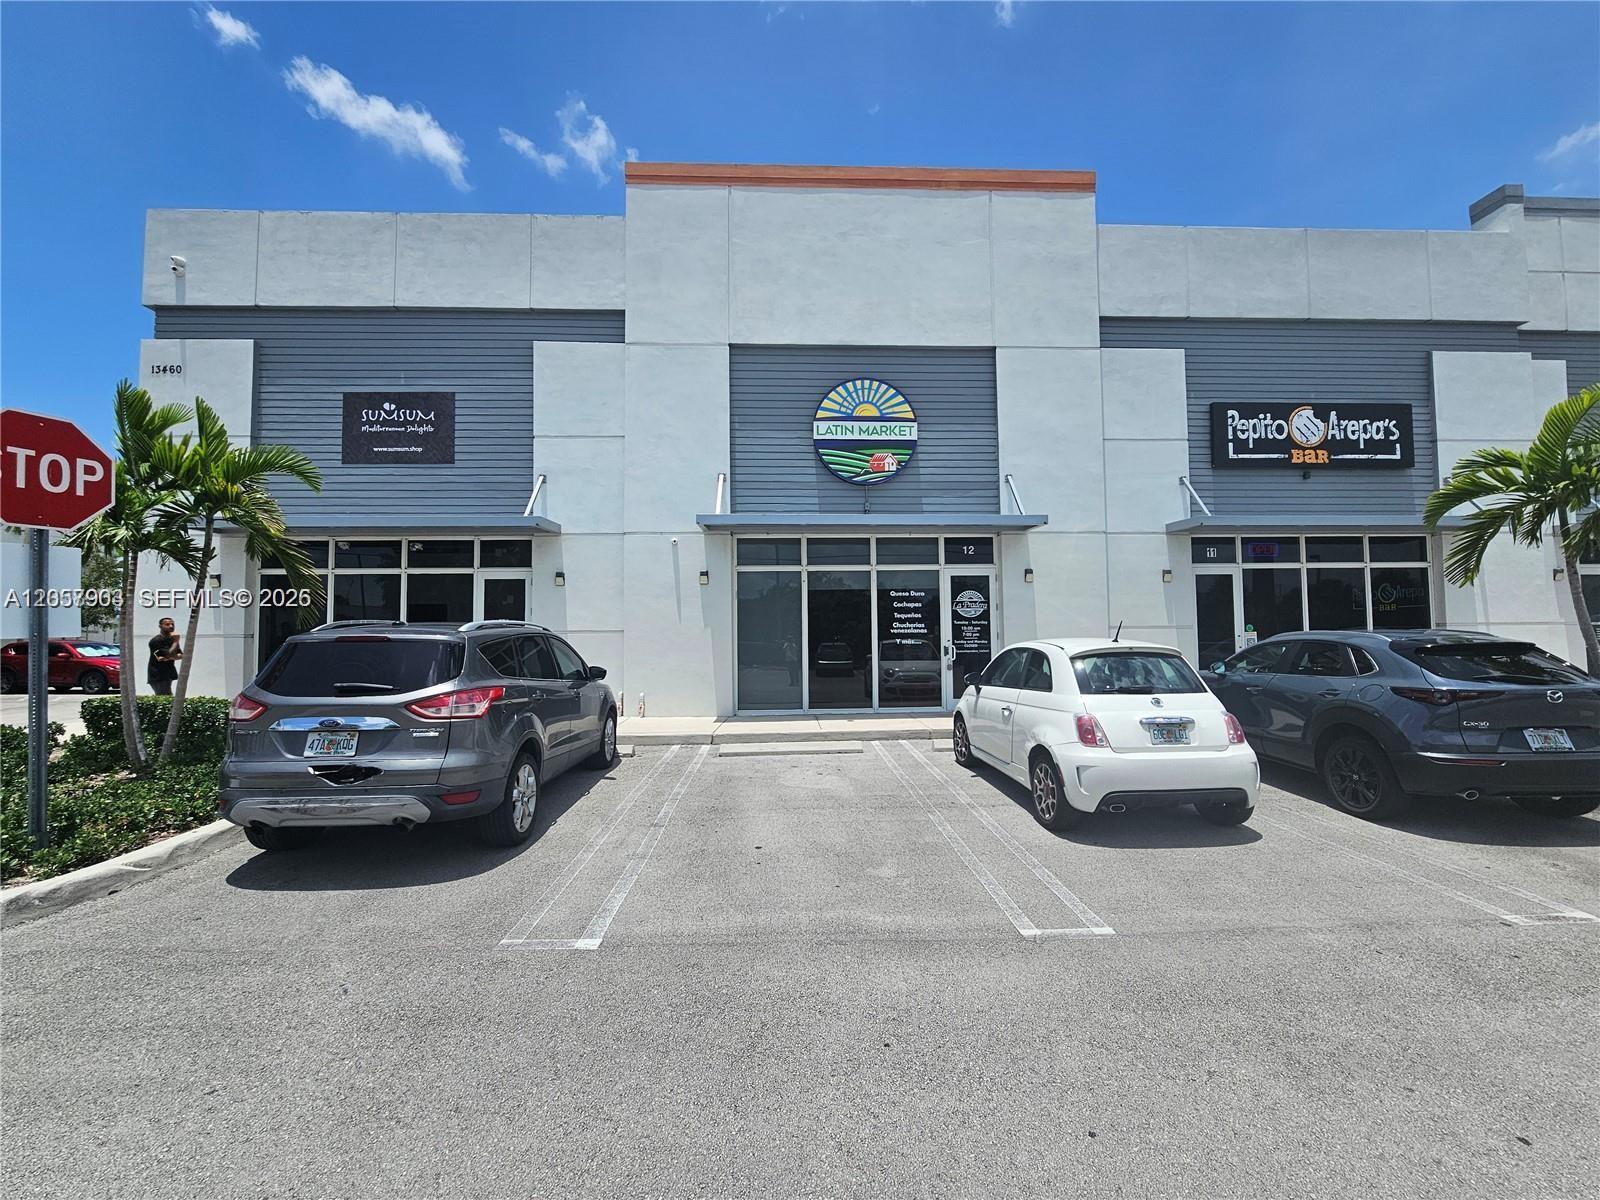
Retail plaza storefronts with a Latin Market sign and parked cars.
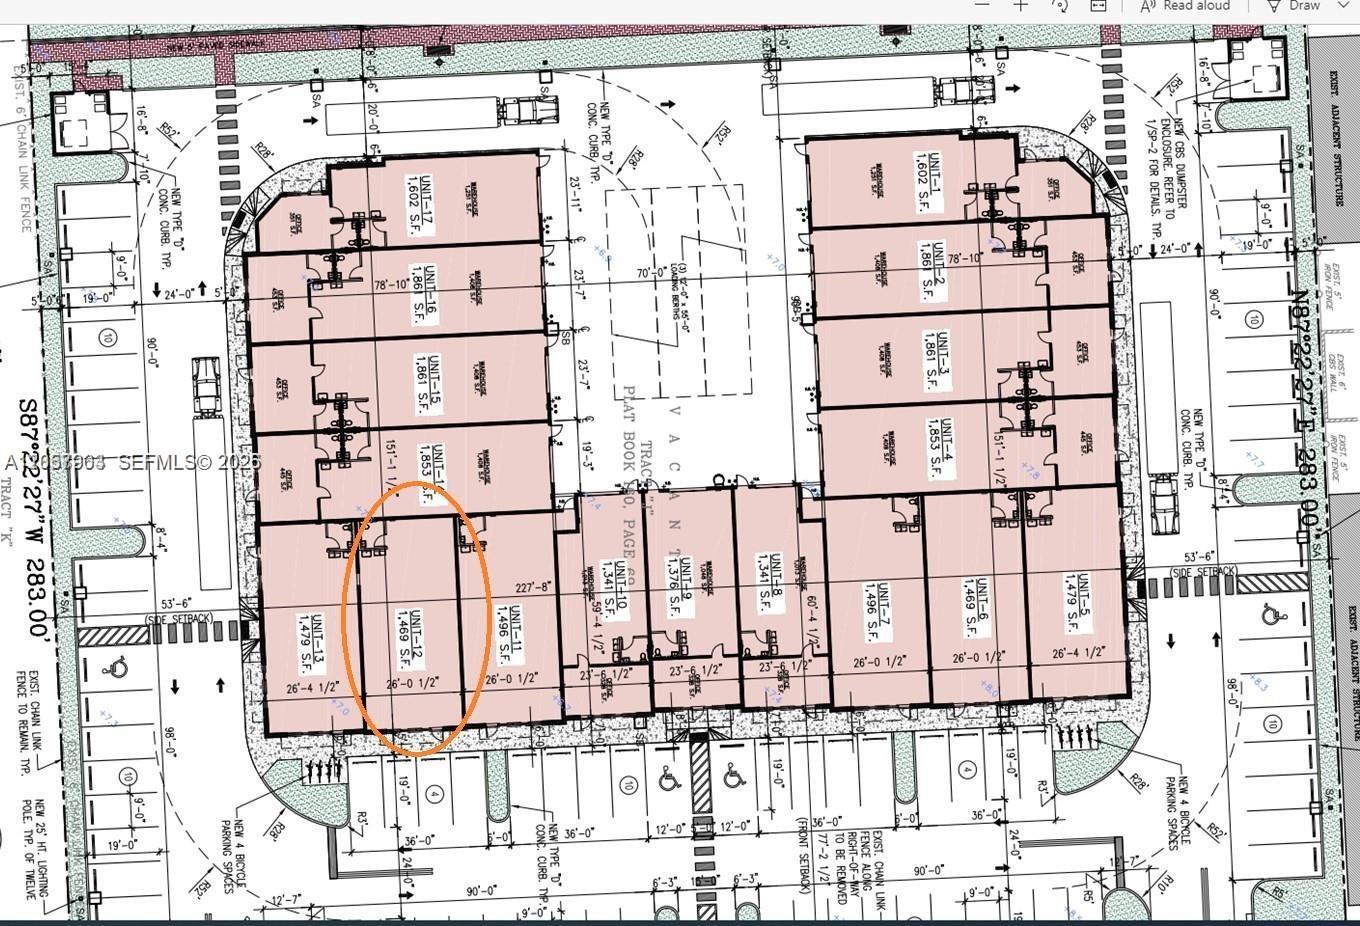
Site plan showing numbered units, parking, and dimensions, with Unit 12 circled in orange.
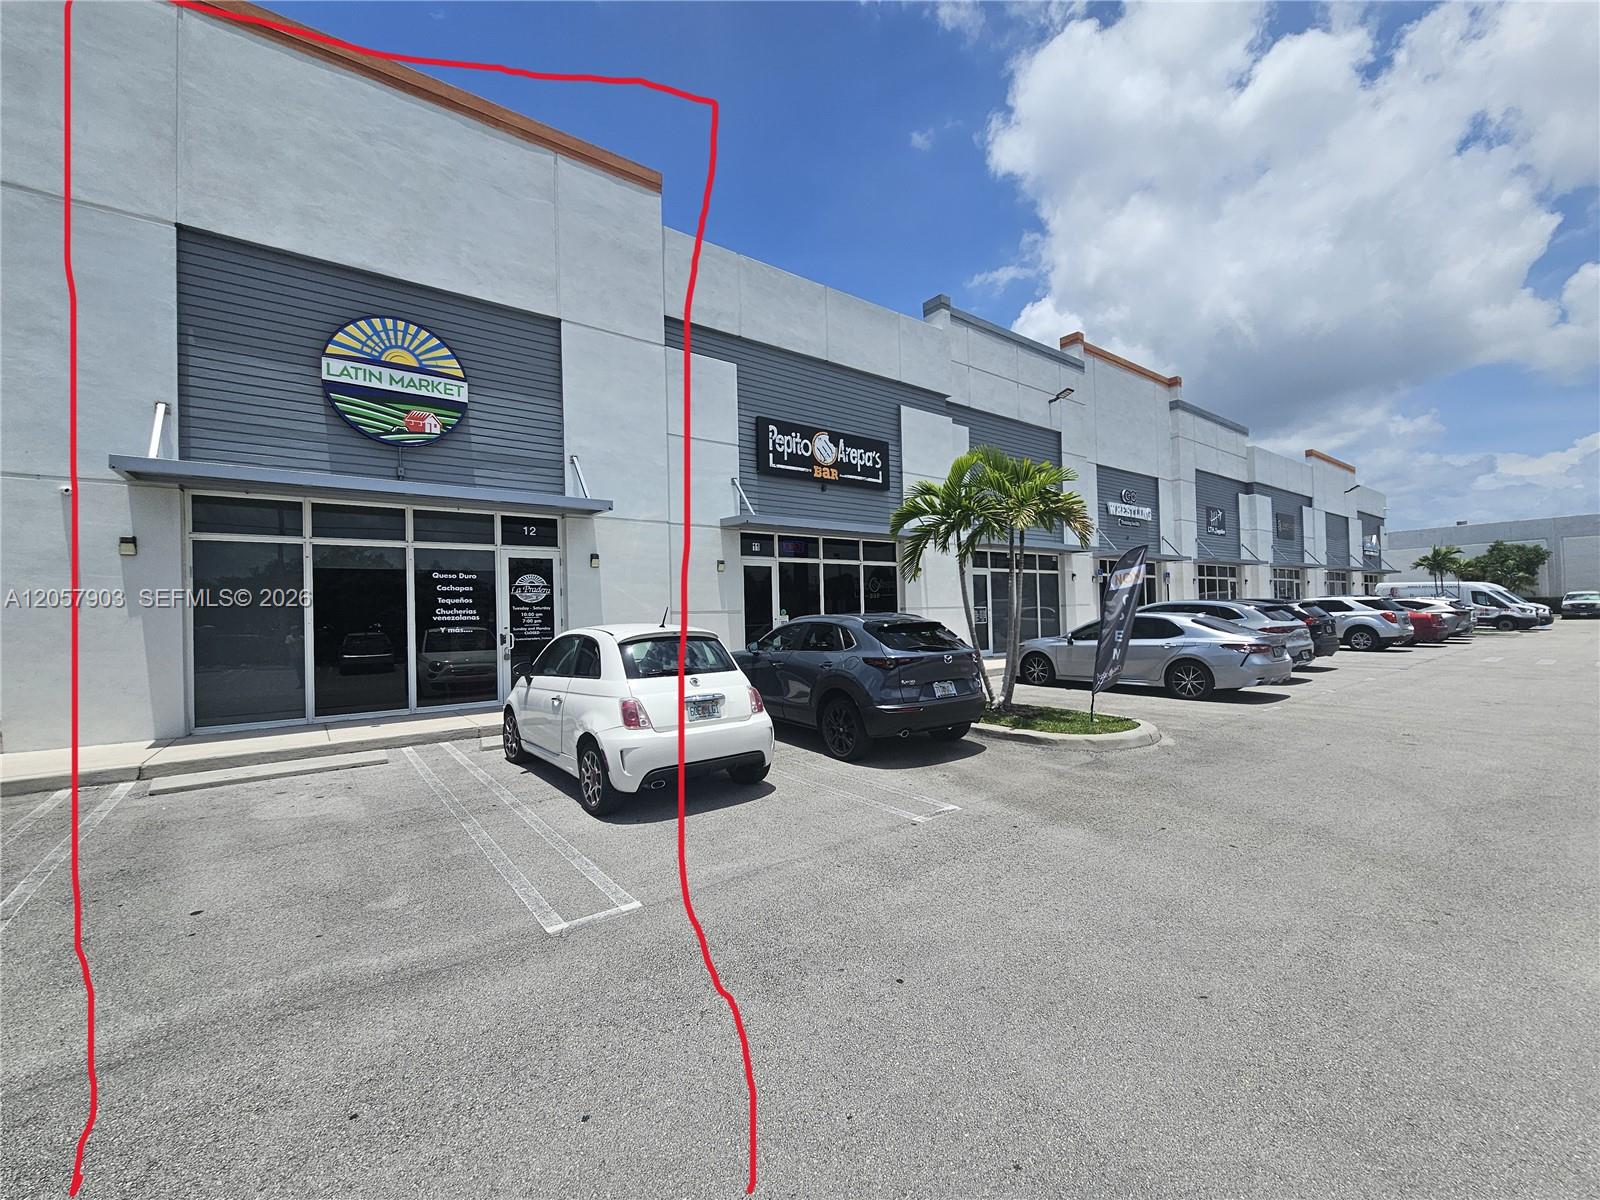
Commercial storefront outlined in red, occupied by Latin Market, with neighboring shops and a parking lot.
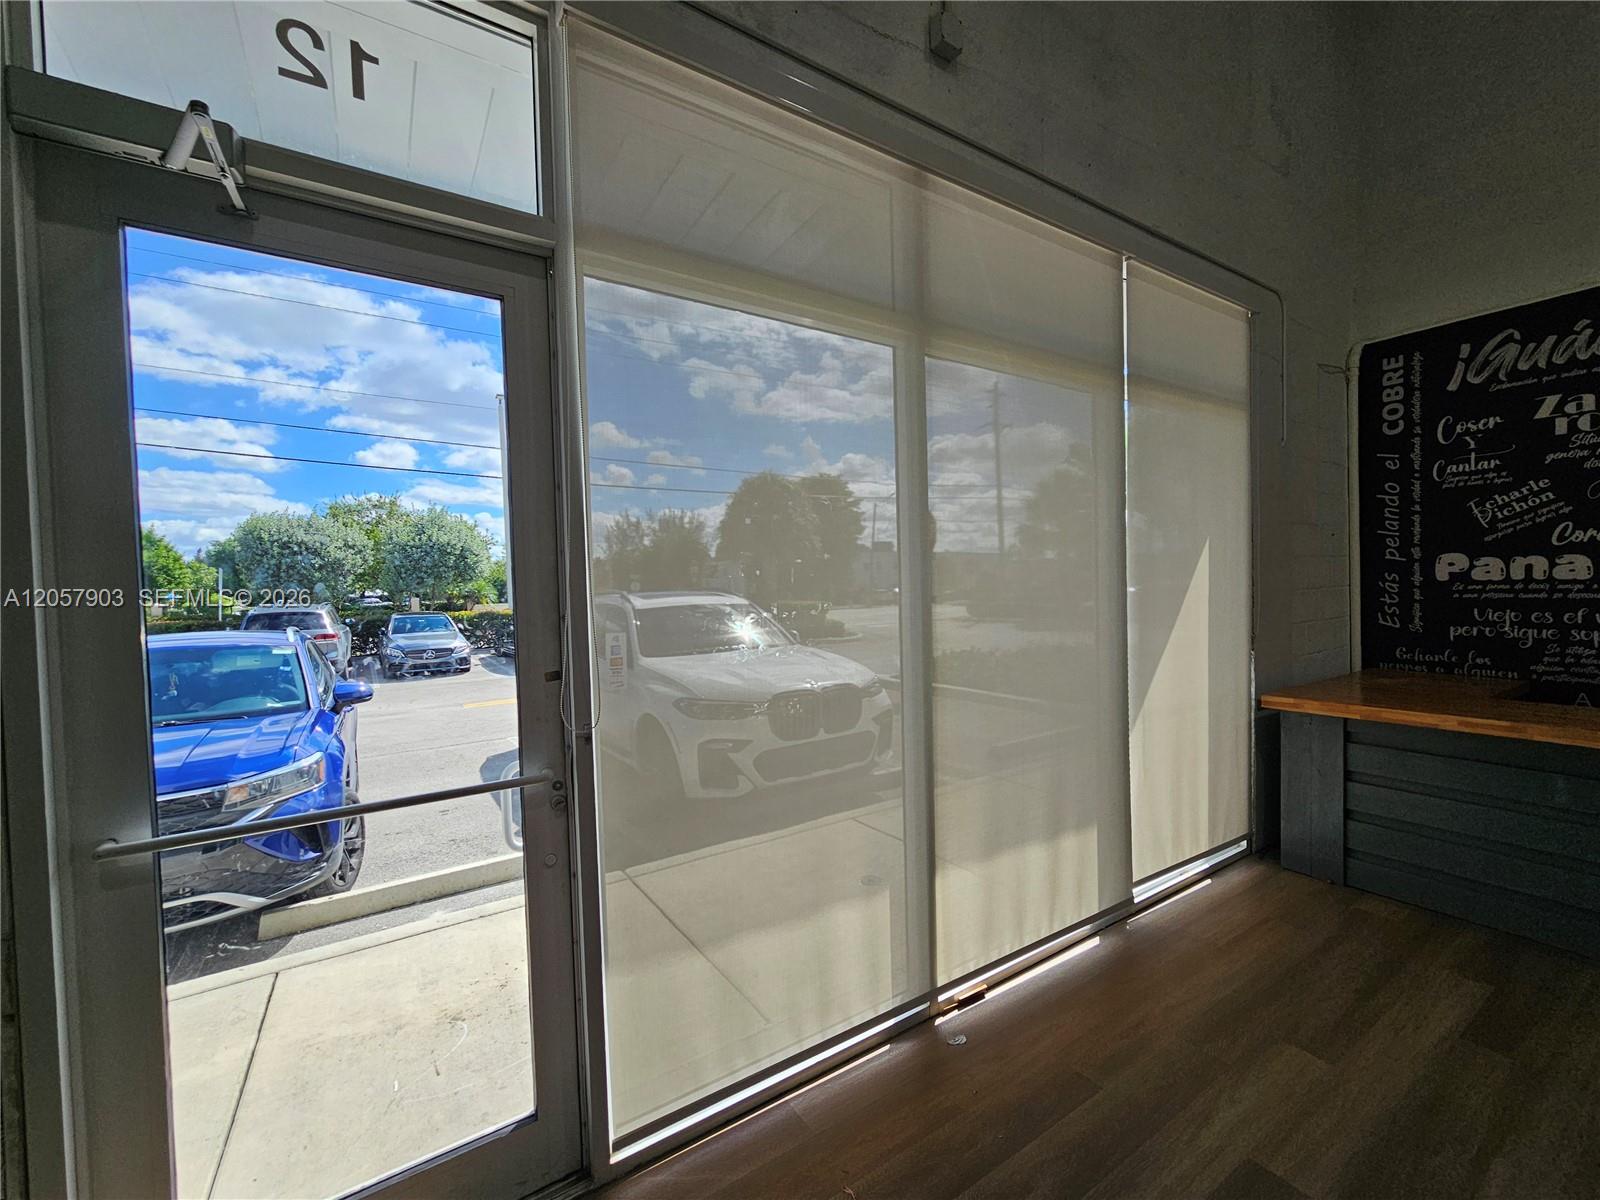
Commercial interior with a glass storefront, roller shades, wood-look flooring, and a counter beside the entrance.
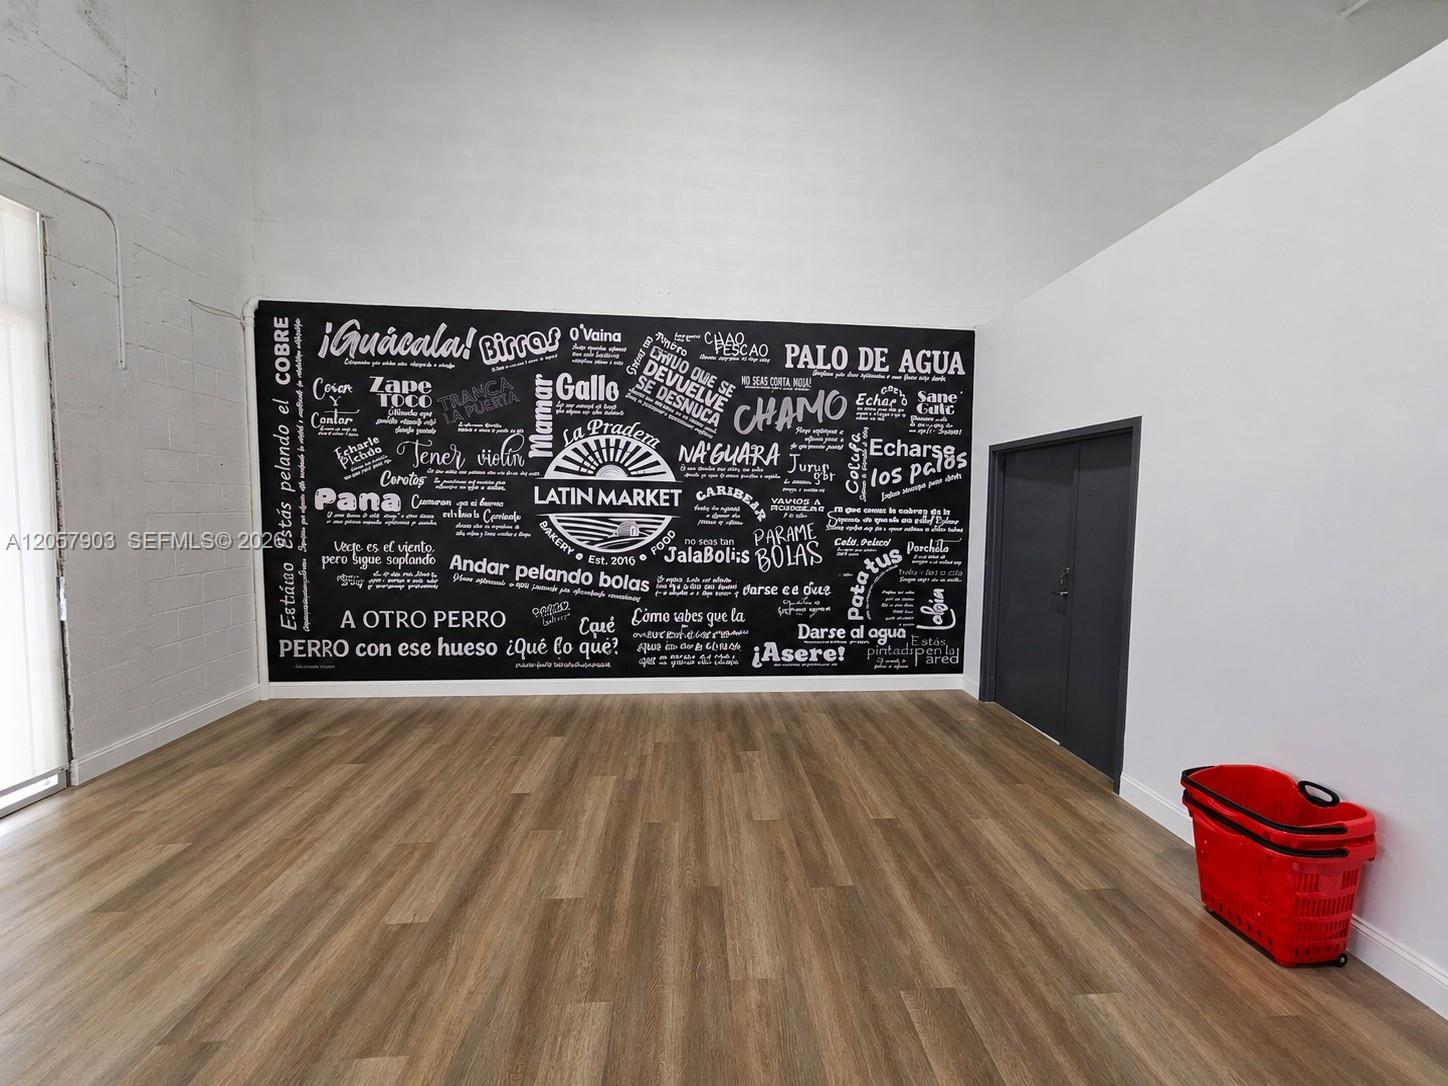
Vacant commercial interior with a large Latin Market mural and wood-look flooring.
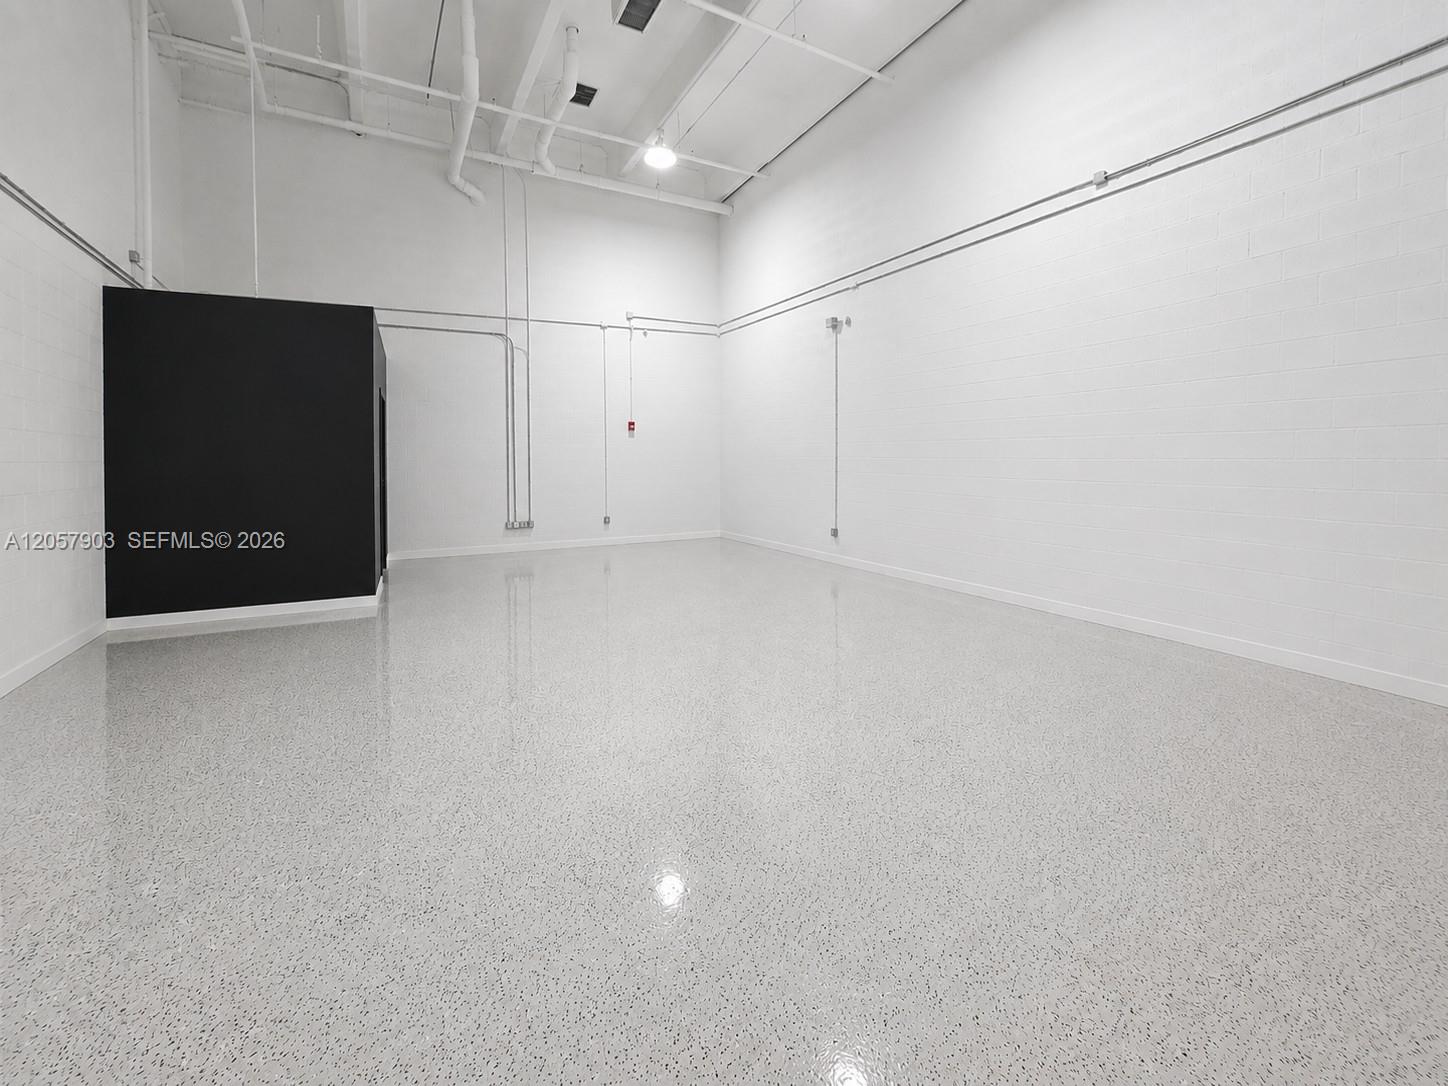
Vacant commercial interior with a polished speckled floor, white block walls, and exposed ceiling pipes.
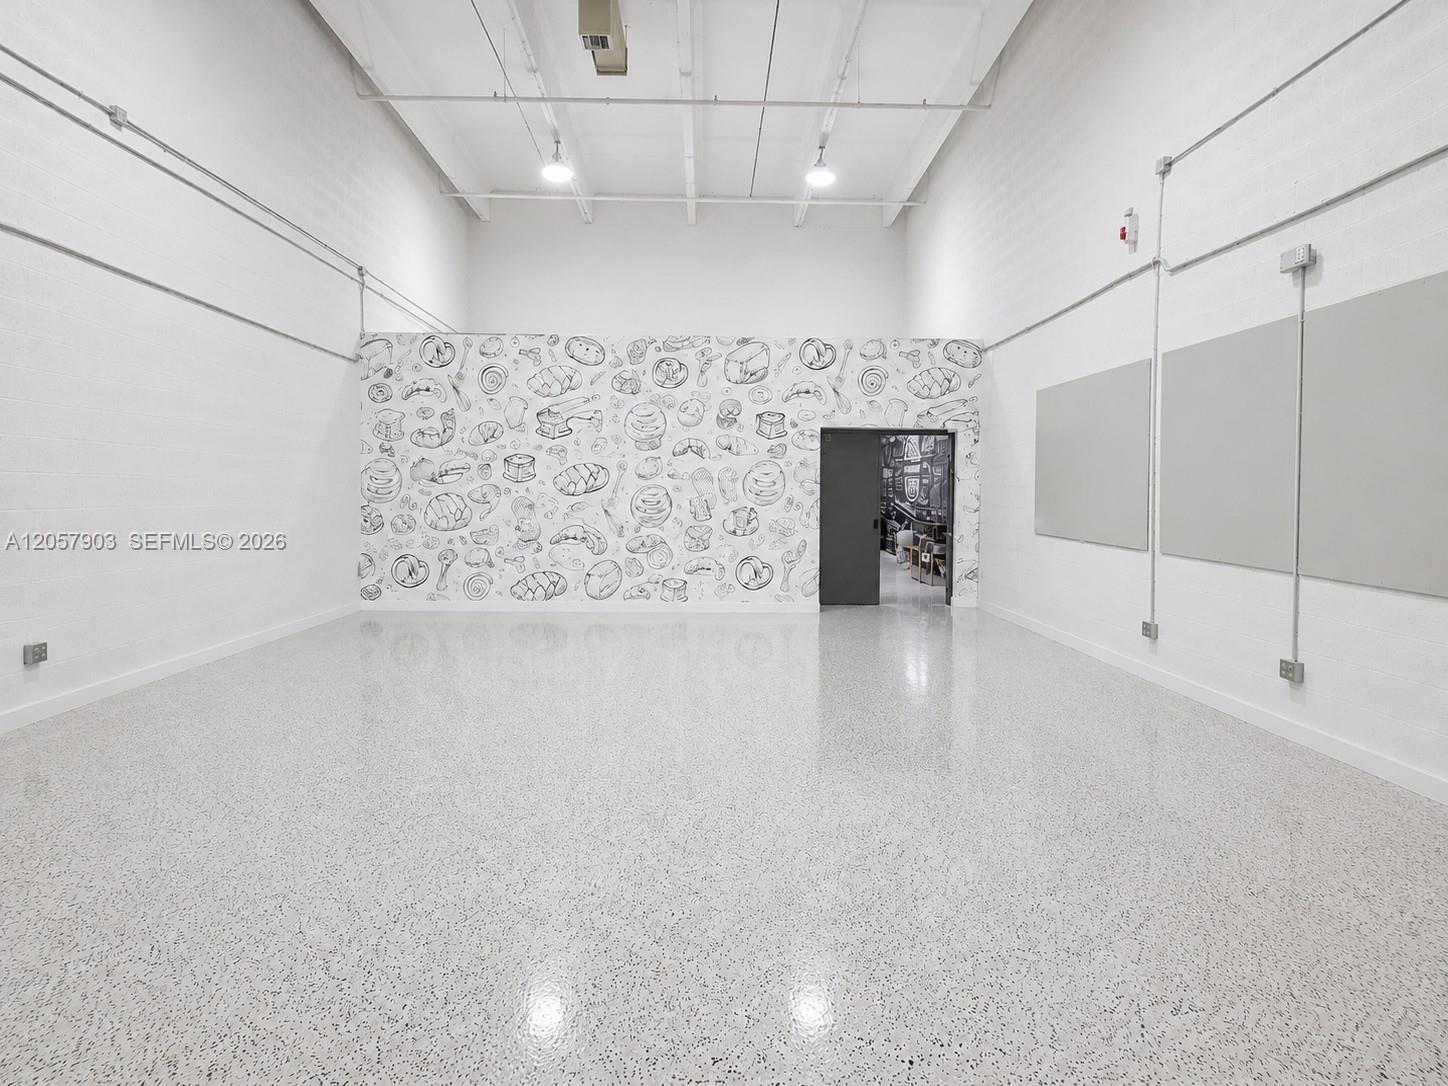
Vacant commercial space with a polished floor and illustrated mural wall.
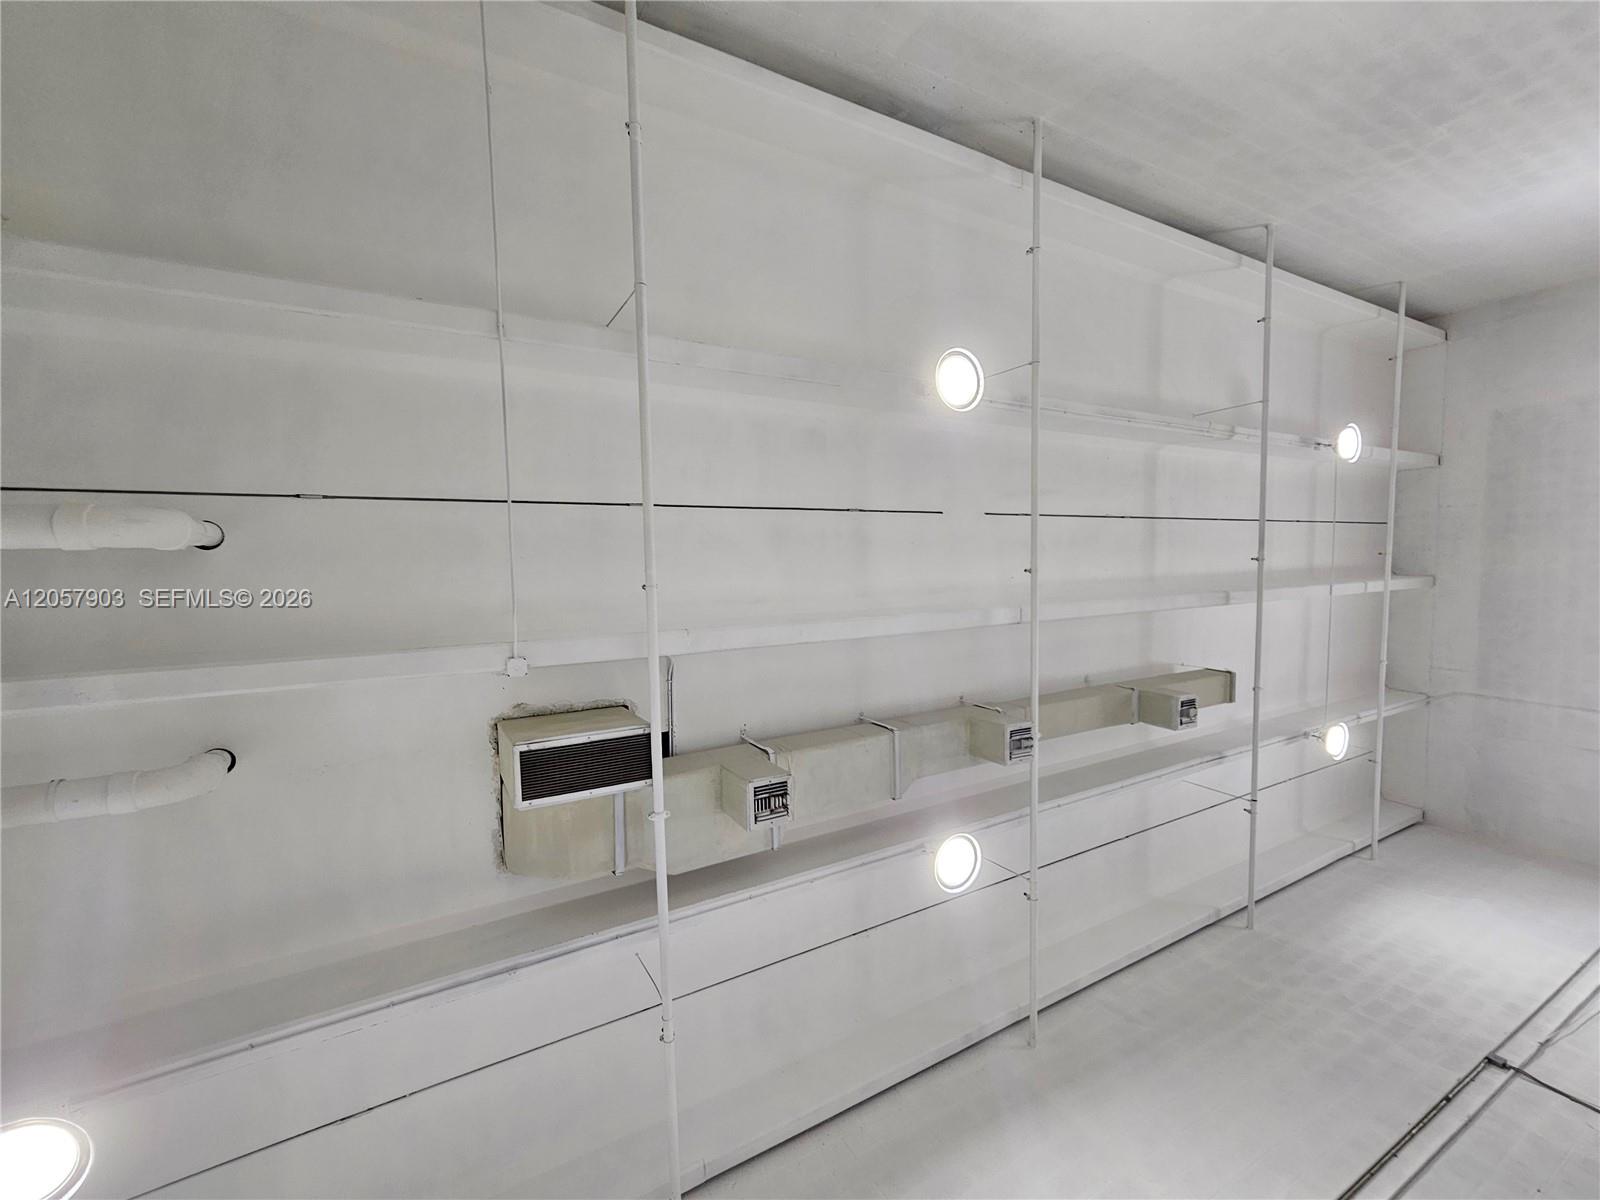
Empty white commercial interior with long wall shelving, exposed pipes, ventilation units, and round lights.
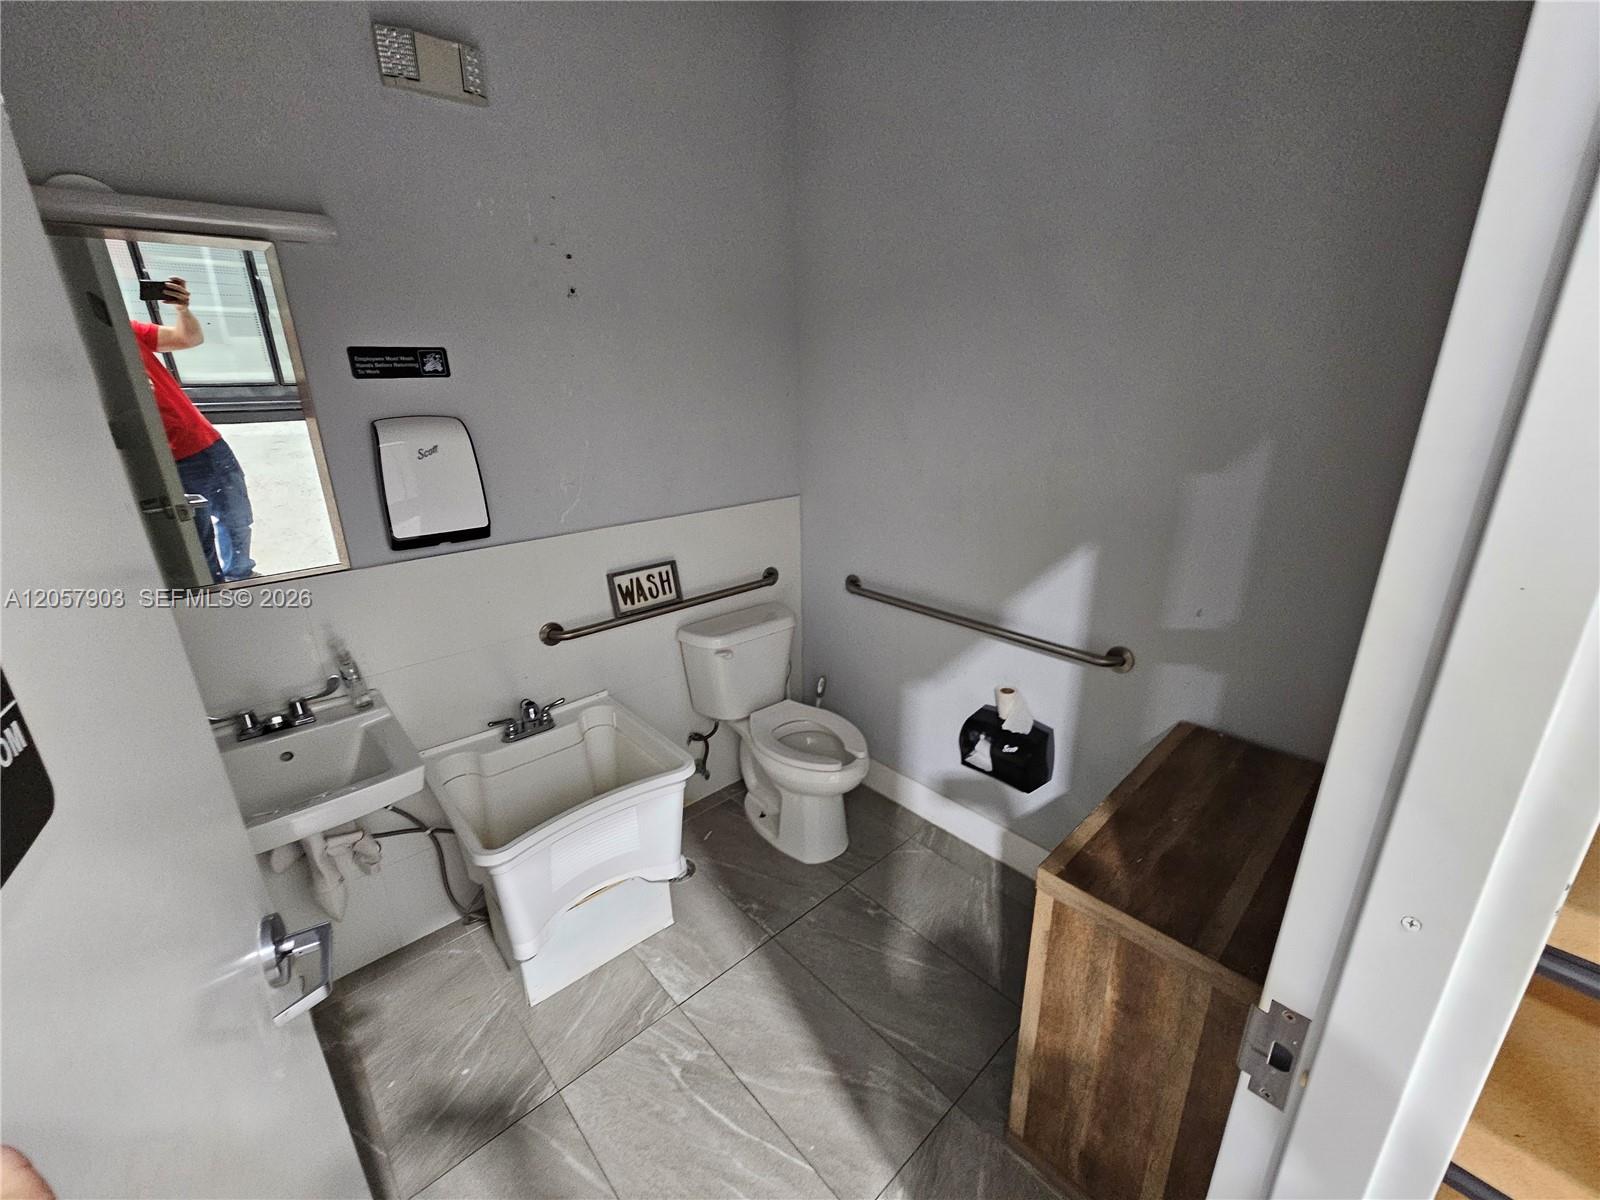
Bathroom with a deep wash basin, toilet, grab bars, and gray tile floor.
See all photos
For Sale

13460 NW 107th Ave # 12

13460 NW 107th Ave # 12, Hialeah Gardens, FL 33018

$3,999

Gimi Mantovani

Gimi Mantovani

retail space

1,500 Sq.Ft. LIVING AREA

Features & Amenities

Interior

  • Flooring Concrete

Area & Lot

  • Status For Sale
  • Living Area1,500 Sq.Ft.
  • Total Area1,500 Sq.Ft.
  • MLS® IDA12057903
  • TypeCommercial
  • Water FrontageLake

Exterior

  • water SourcePublic
  • roofConcrete
  • parkingCommon, Free Parking
  • AIR CONDITIONINGCentral Building A/C
  • security FeaturesSmoke Alarm, Smoke Detector(s), Fire Sprinkler System, Security Lights, Security System

Financial

  • Sales Price$3,999
  • Zoning 7100
Site plan showing numbered units, parking, and dimensions, with Unit 12 circled in orange.

Schedule a Showing

We would love to show you this beautiful property. Please select your preferred date and time below. We'll be in touch shortly to confirm your appointment.

Schedule a Showing

We would love to show you this beautiful property. Please select your preferred date and time below. We'll be in touch shortly to confirm your appointment.

Thank you for your interest in 13460 NW 107th Ave # 12, Hialeah Gardens, FL 33018. We are reviewing your request and will be in touch shortly!

Mortgage Calculator

Estimate your monthly mortgage payment, including the principal and interest, property taxes, and HOA. Adjust the values to generate a more accurate rate.

All estimates are provided for informational purposes only. Actual amounts may vary.
$0,000 Your Payment 20 15 65
$0,000 Your Payment

Receive More Information About this Property

Fill out your information below and one of our team members will get back to you.