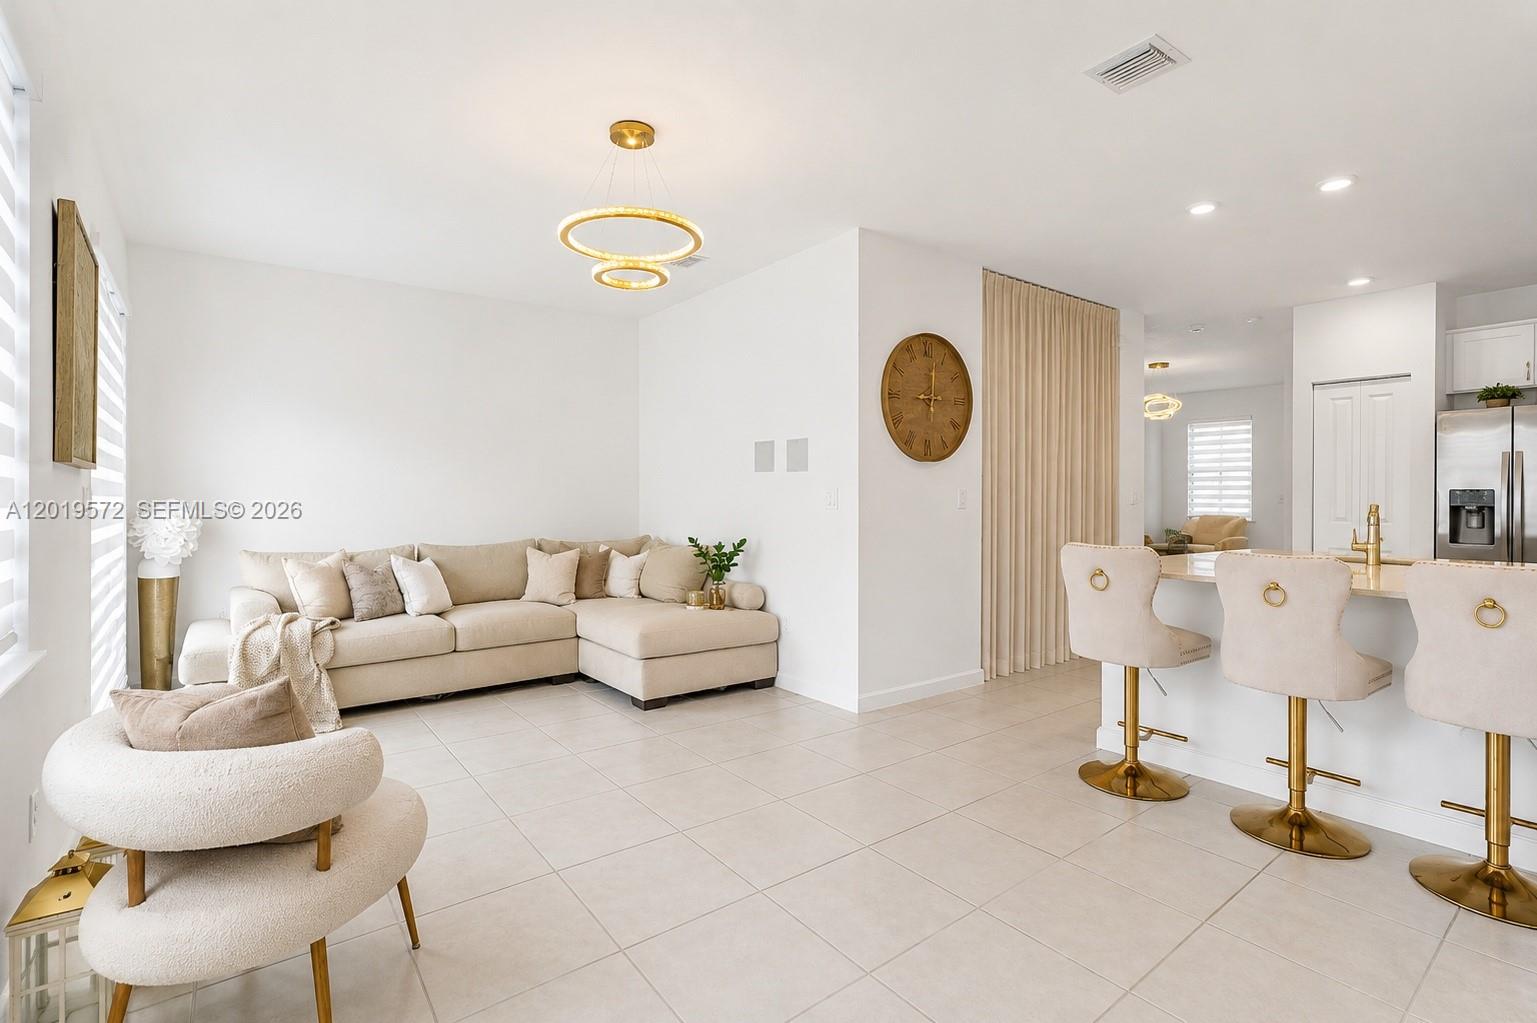
Open-plan living room and kitchen with cream seating, pale tile floors, and gold pendant lights.
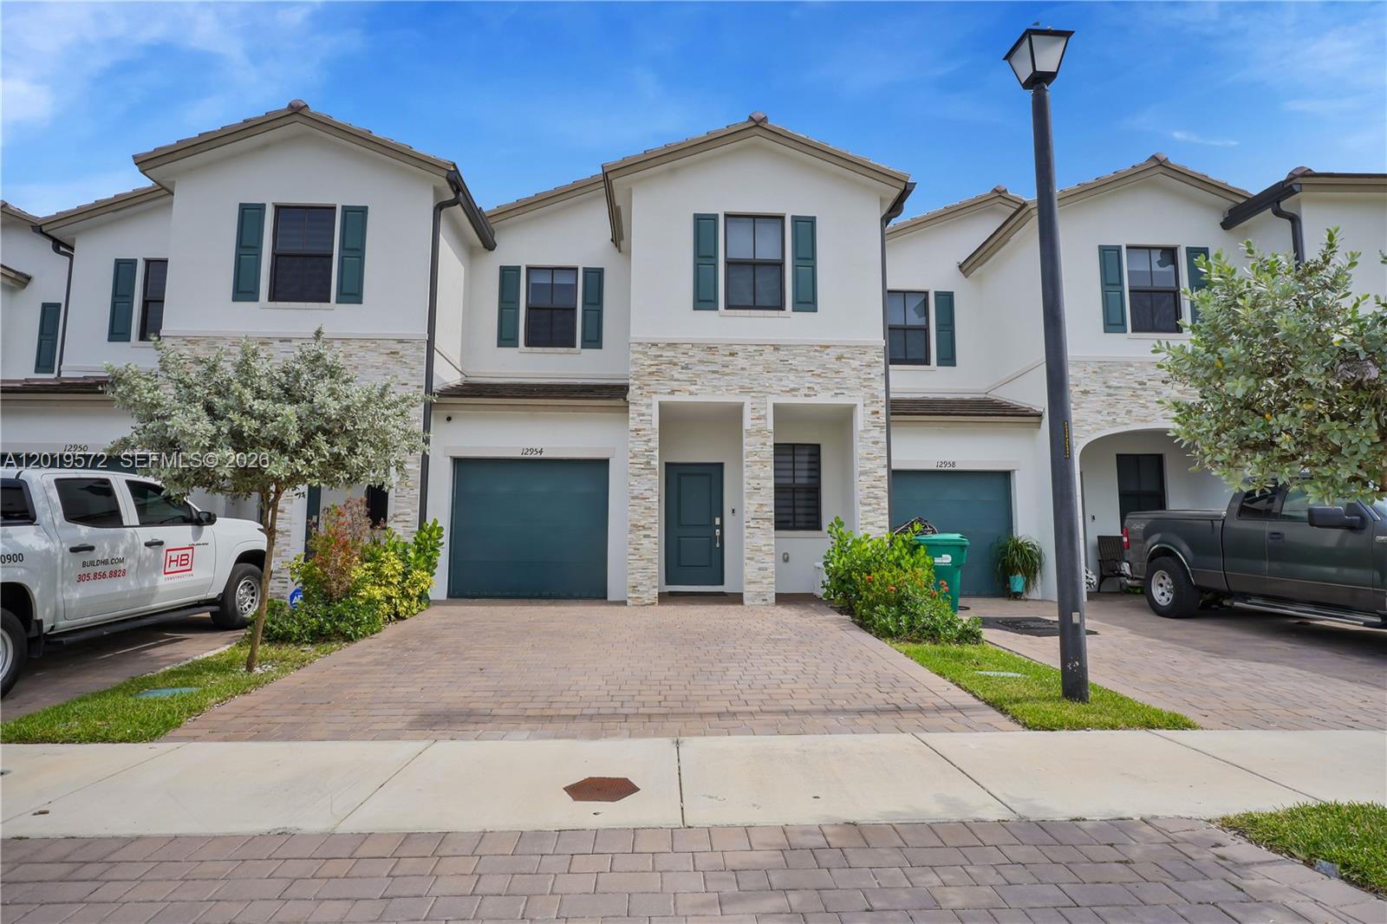
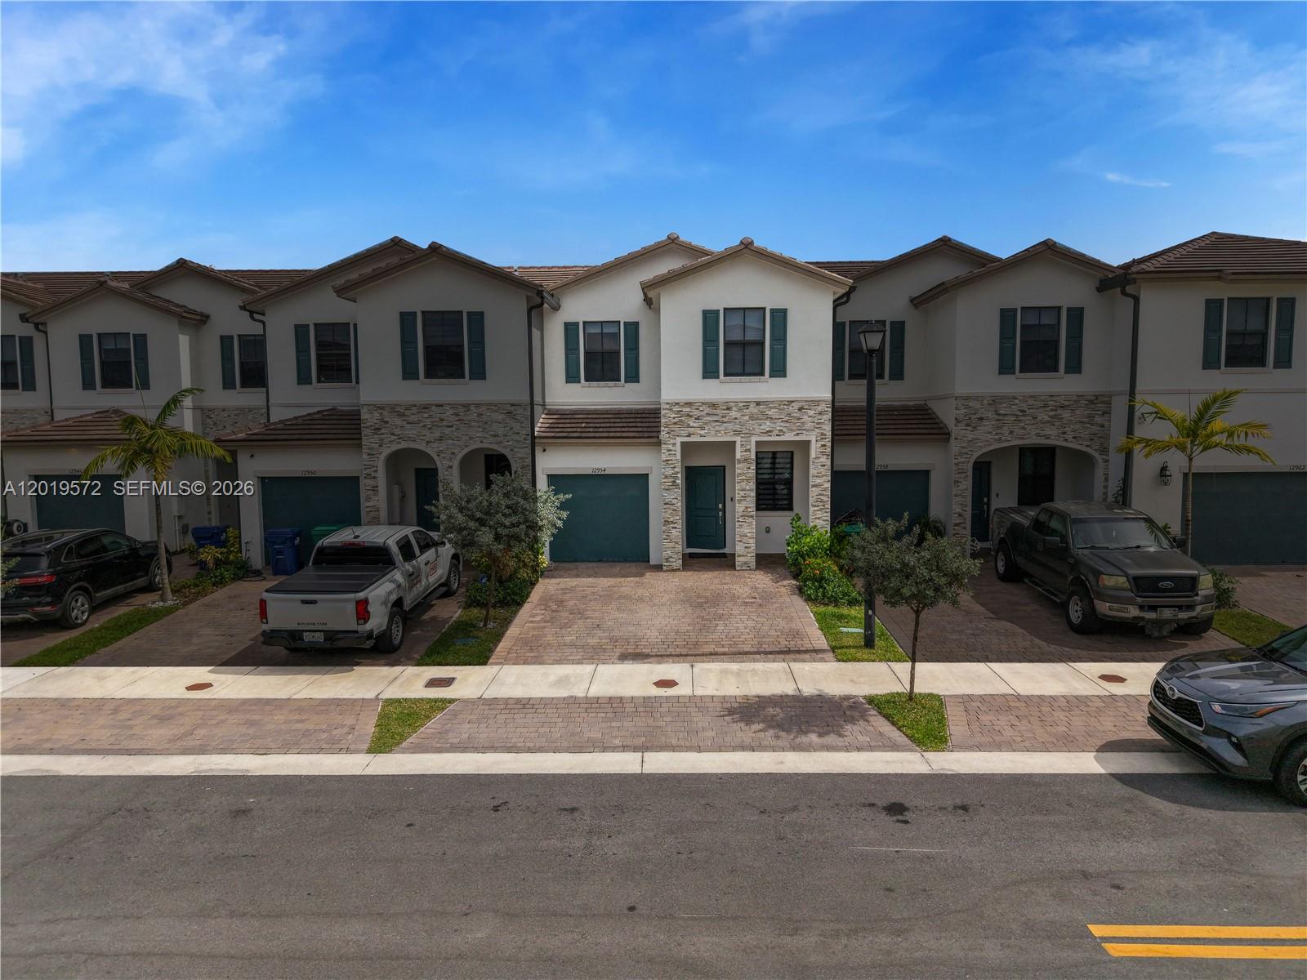
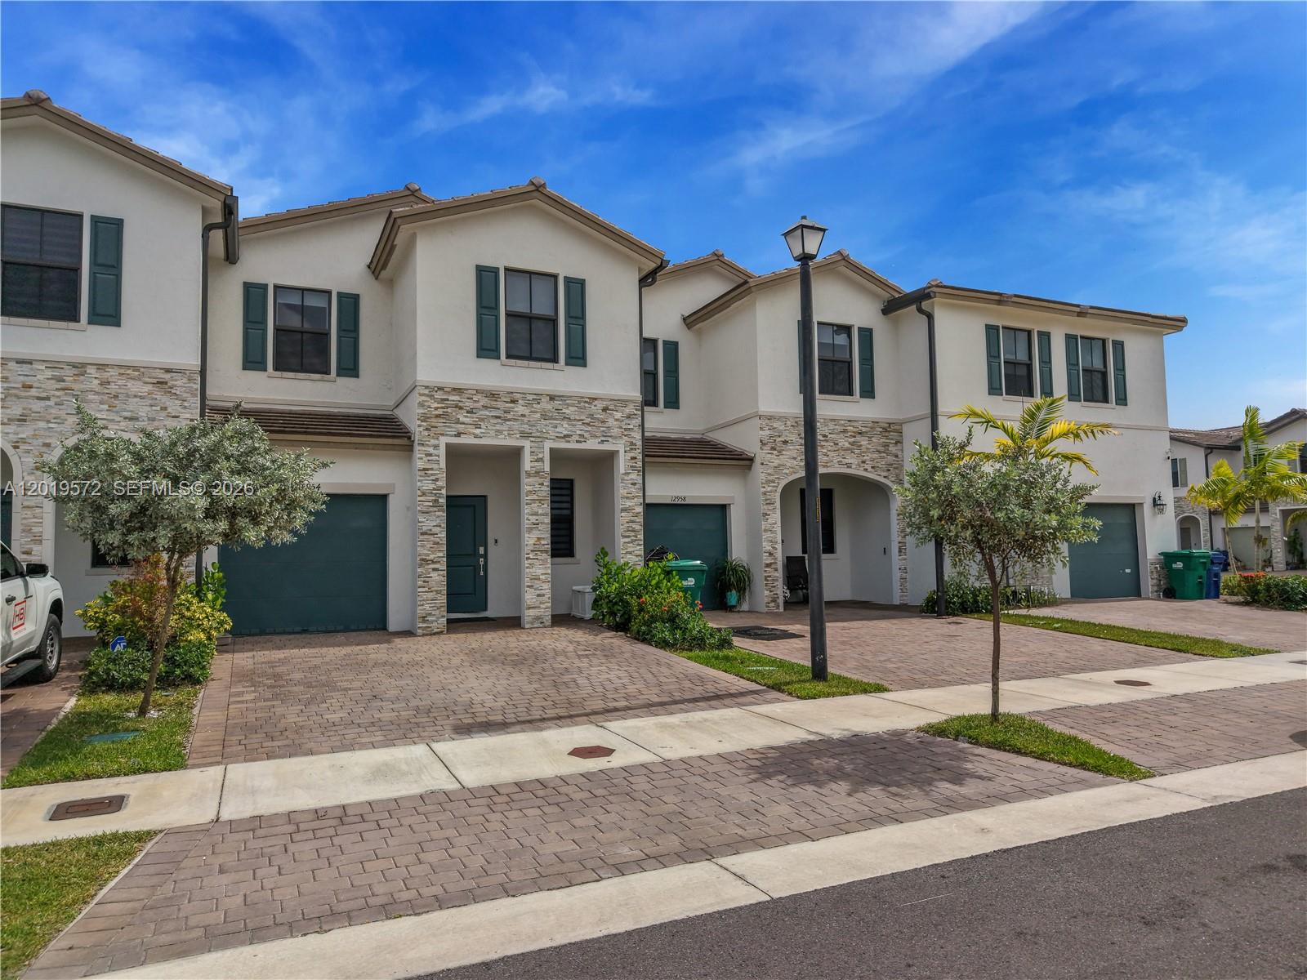
Two-story townhome exterior with stone veneer, green shutters, and brick-paver driveways.
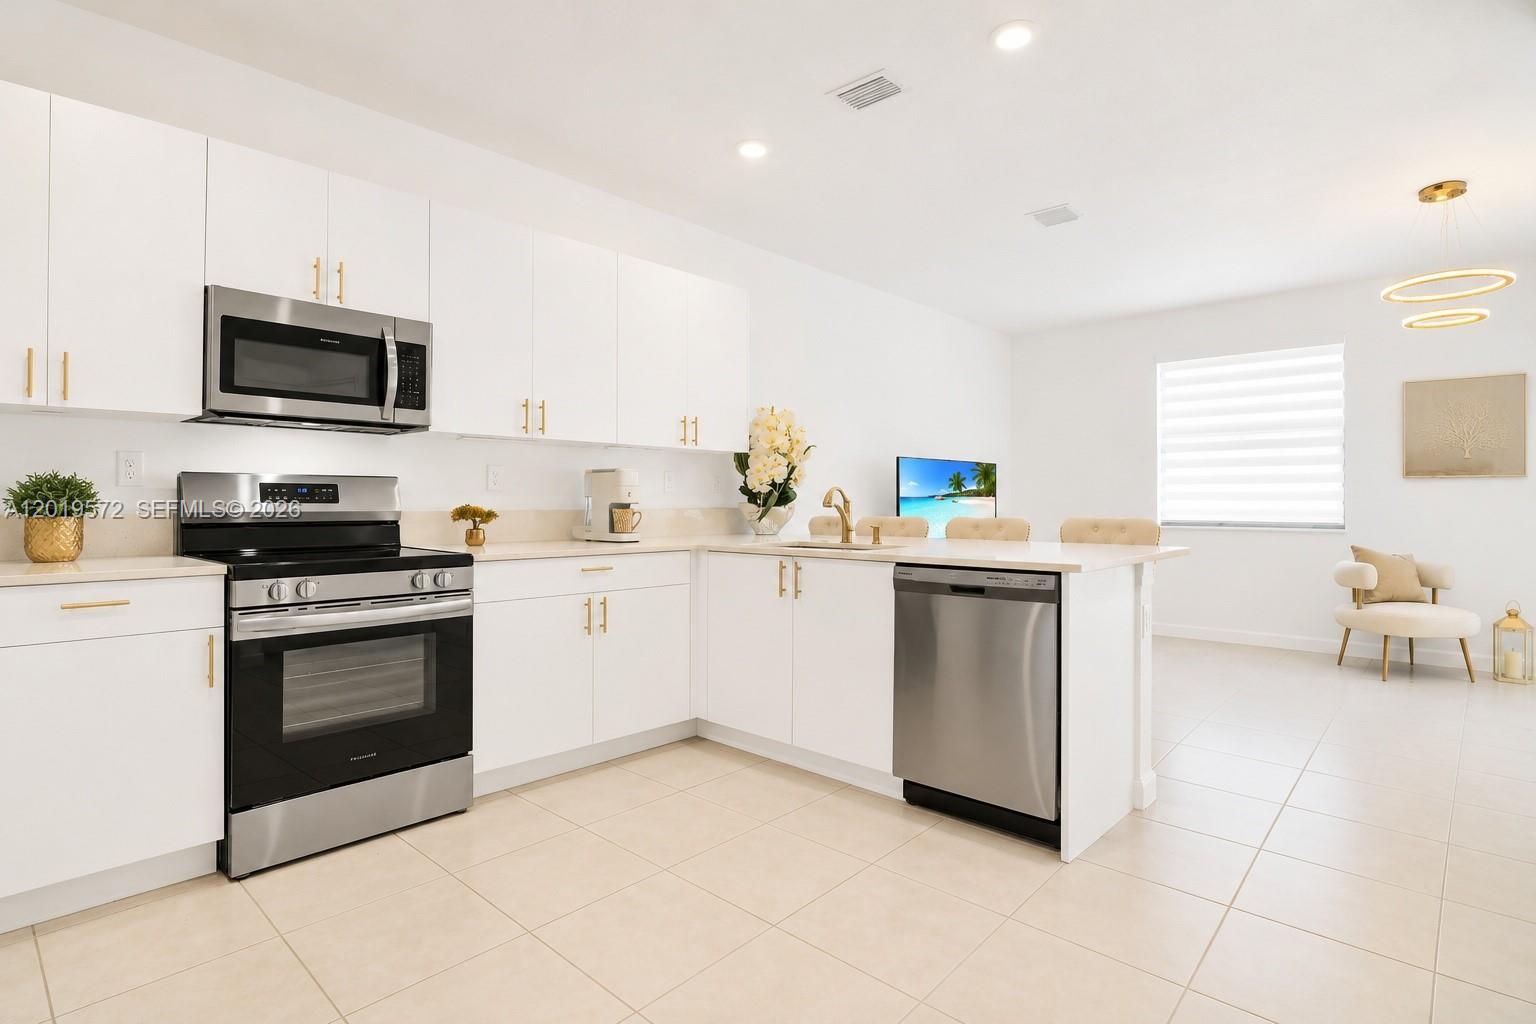
Bright white kitchen with gold cabinet handles, stainless steel appliances, and a peninsula opening to a sitting area.
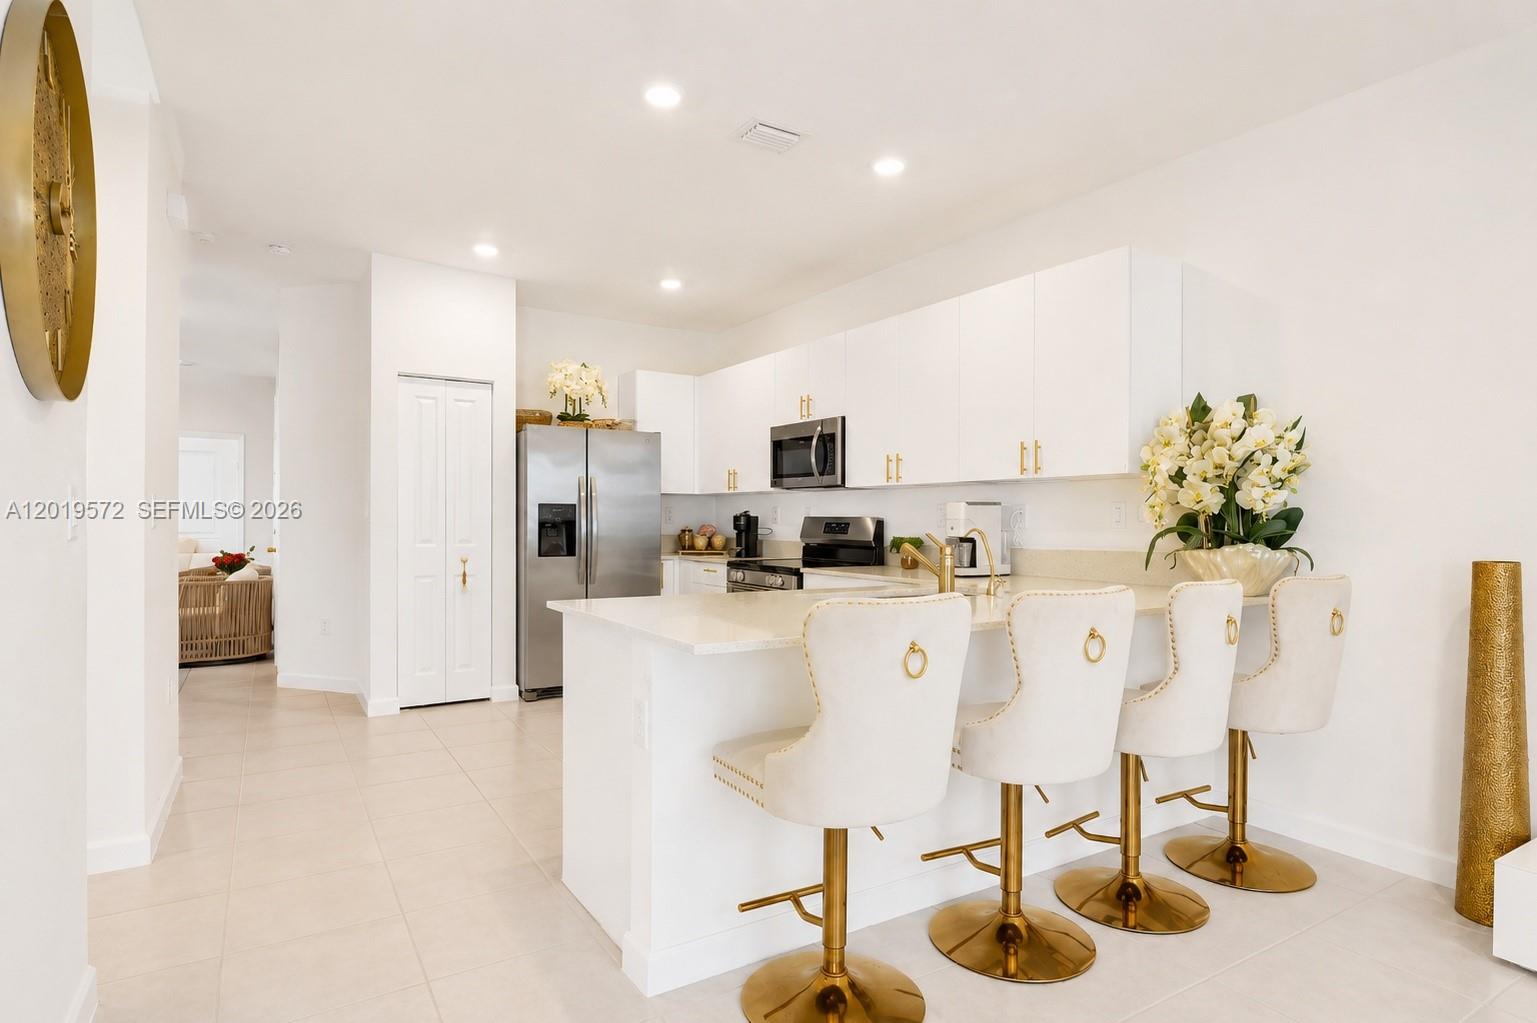
Bright white kitchen with stainless steel appliances, a large island, and four white-and-gold bar stools.
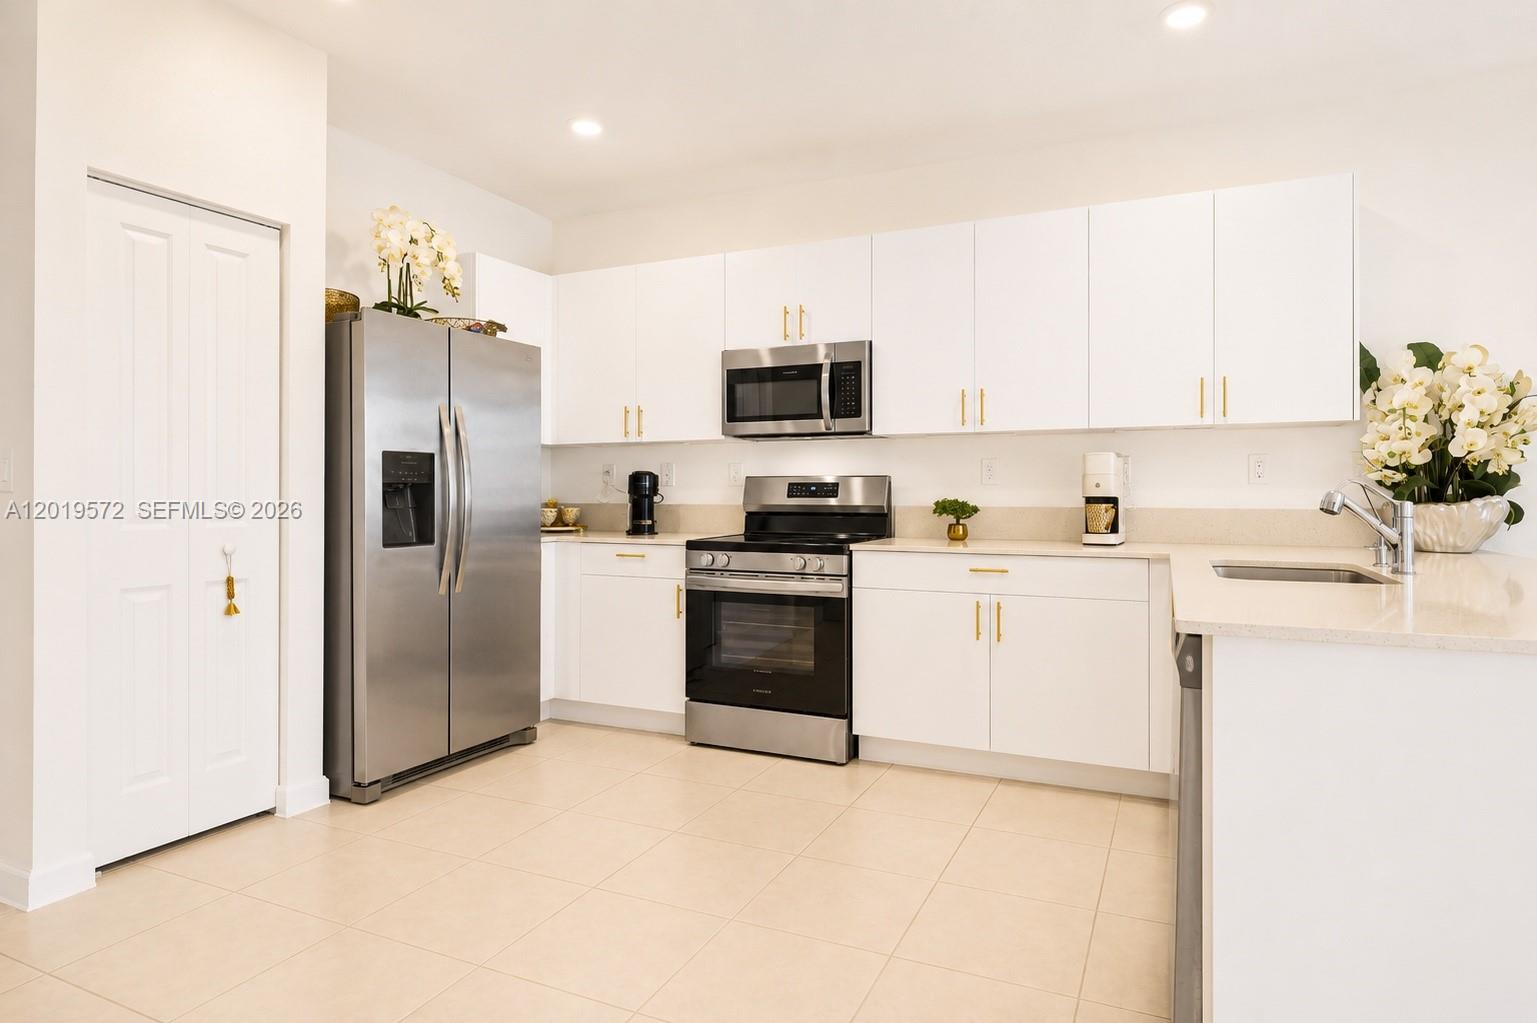
Bright kitchen with white cabinets, stainless steel appliances, and a sink peninsula.
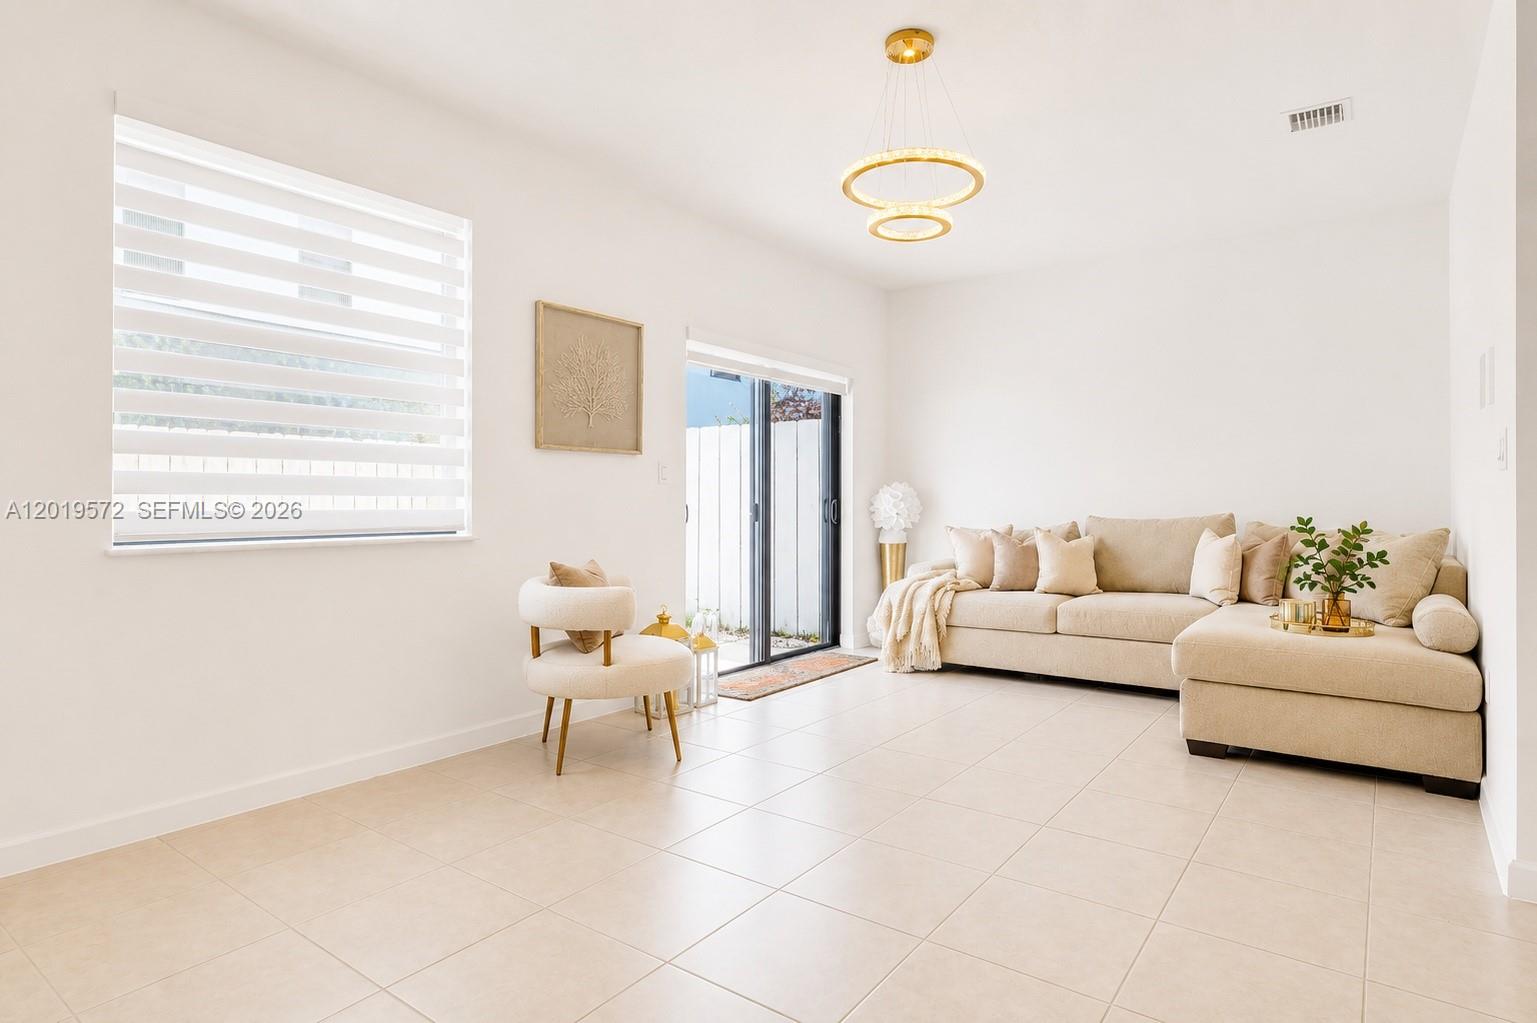
Staged living room with a beige sectional, cream accent chair, tiled floor, and sliding glass door.
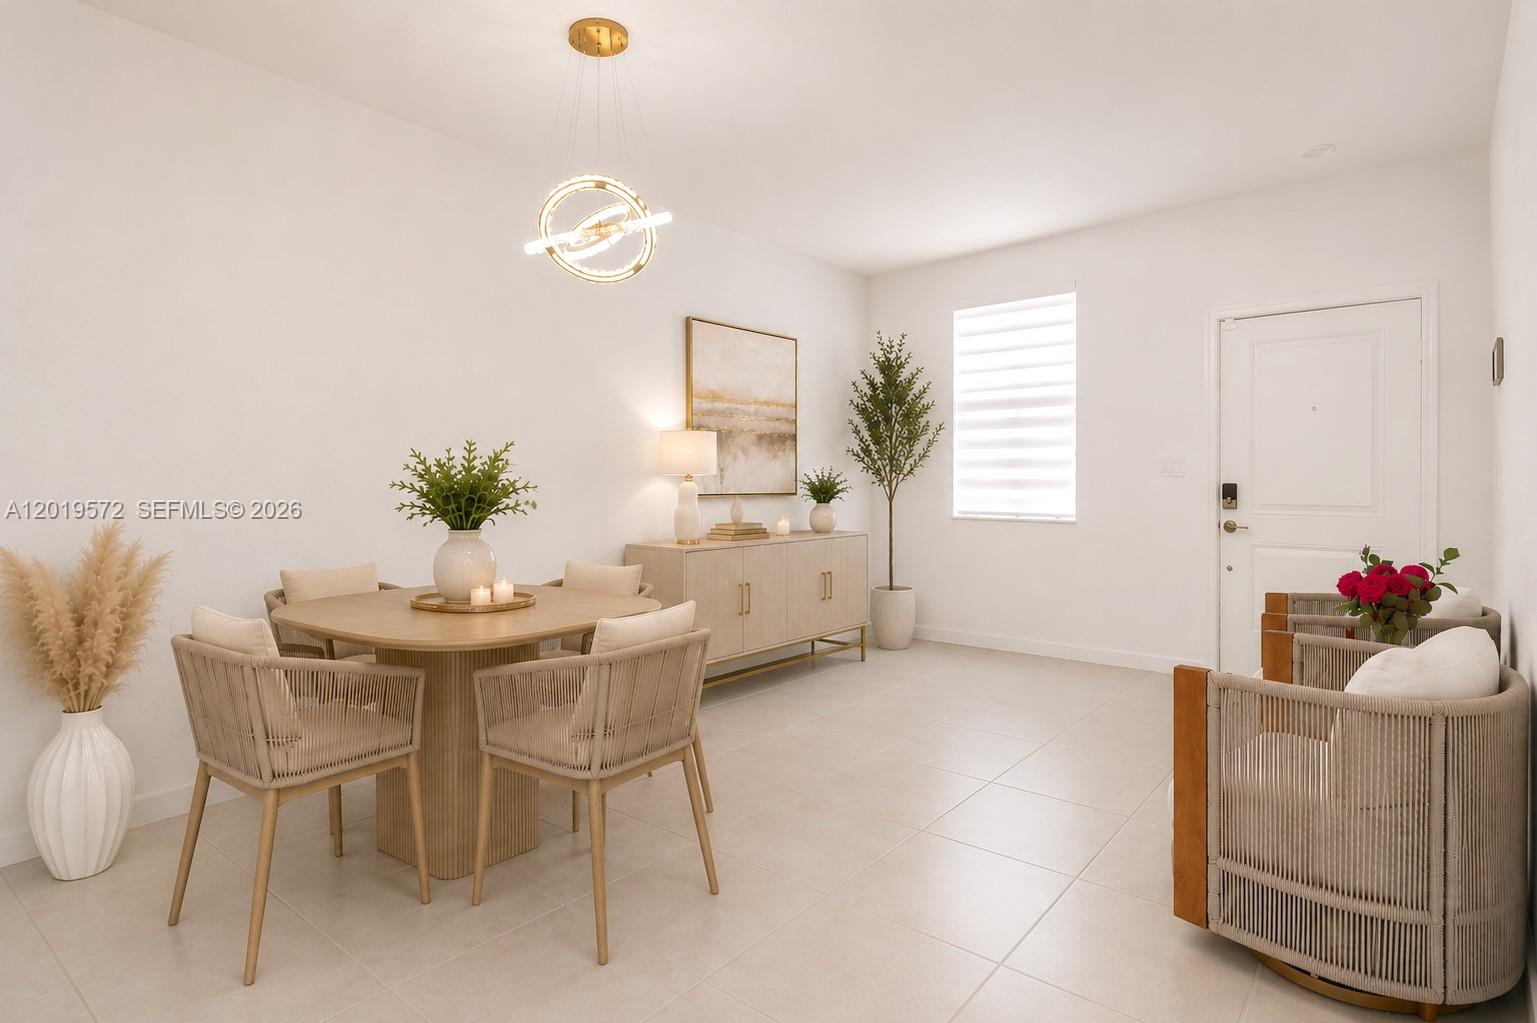
Dining area with a light wood table, woven chairs, and a modern circular pendant
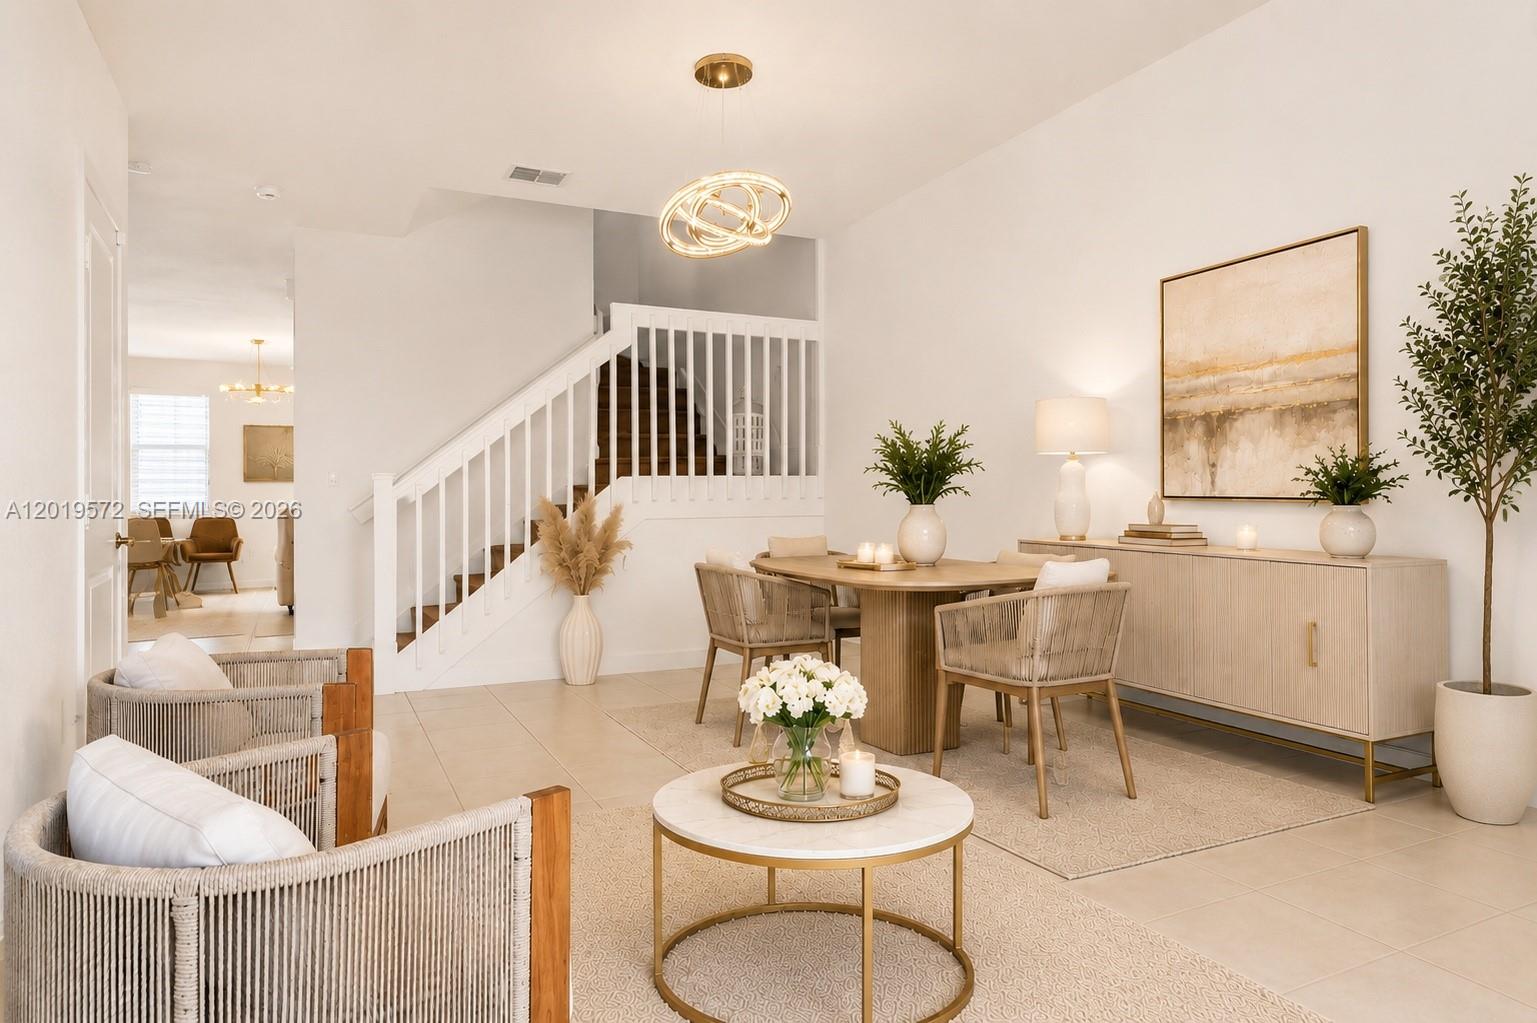
Staged living and dining room with woven armchairs, a round table, and a white staircase.
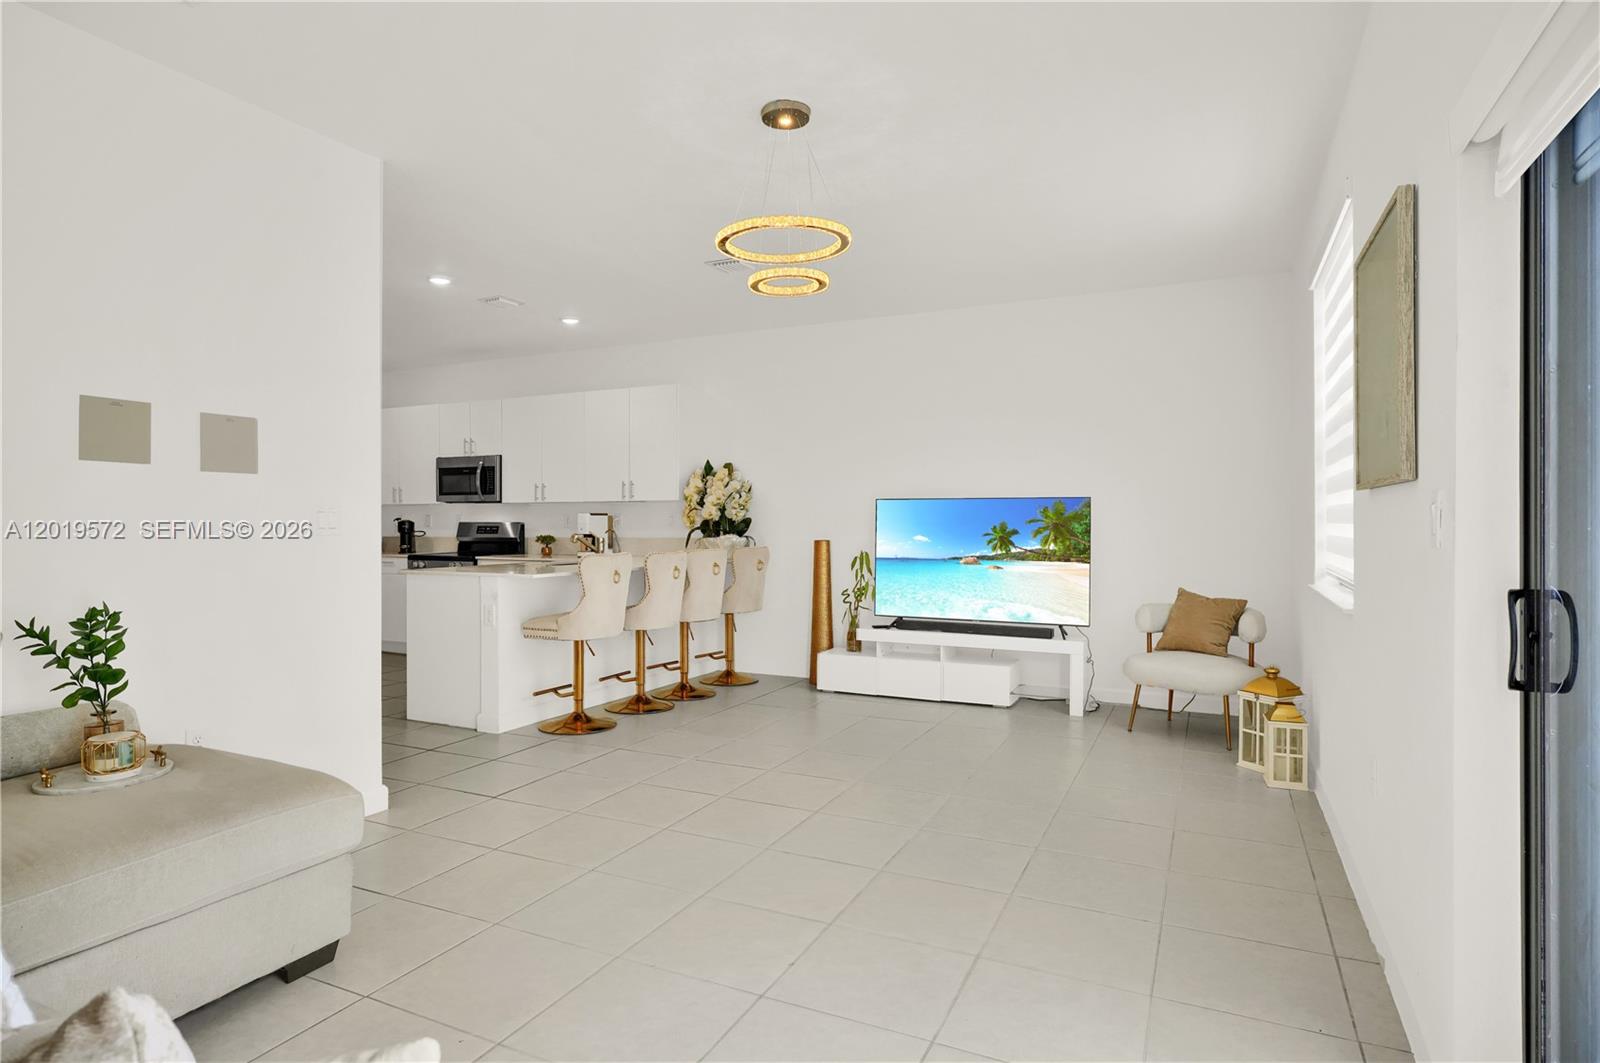
Open-plan living room and kitchen with a white breakfast bar, four stools, and large tiled floors.
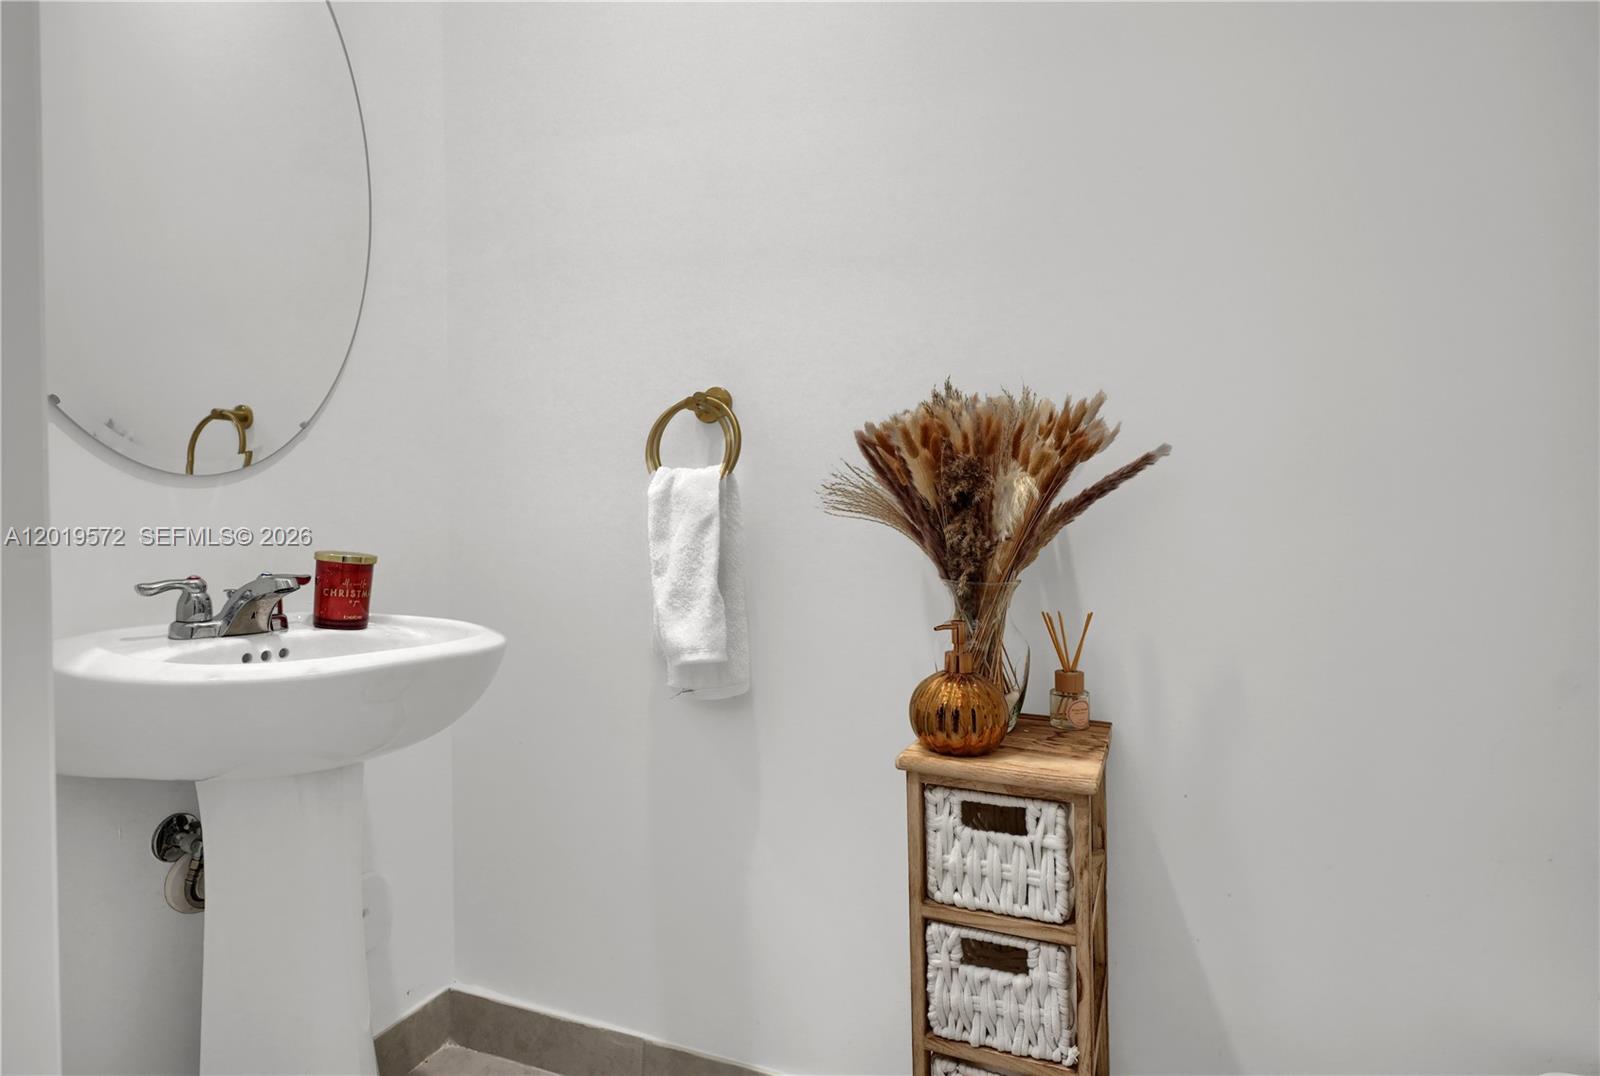
Staged bathroom with a pedestal sink, round mirror, brass towel ring, and dried flowers.
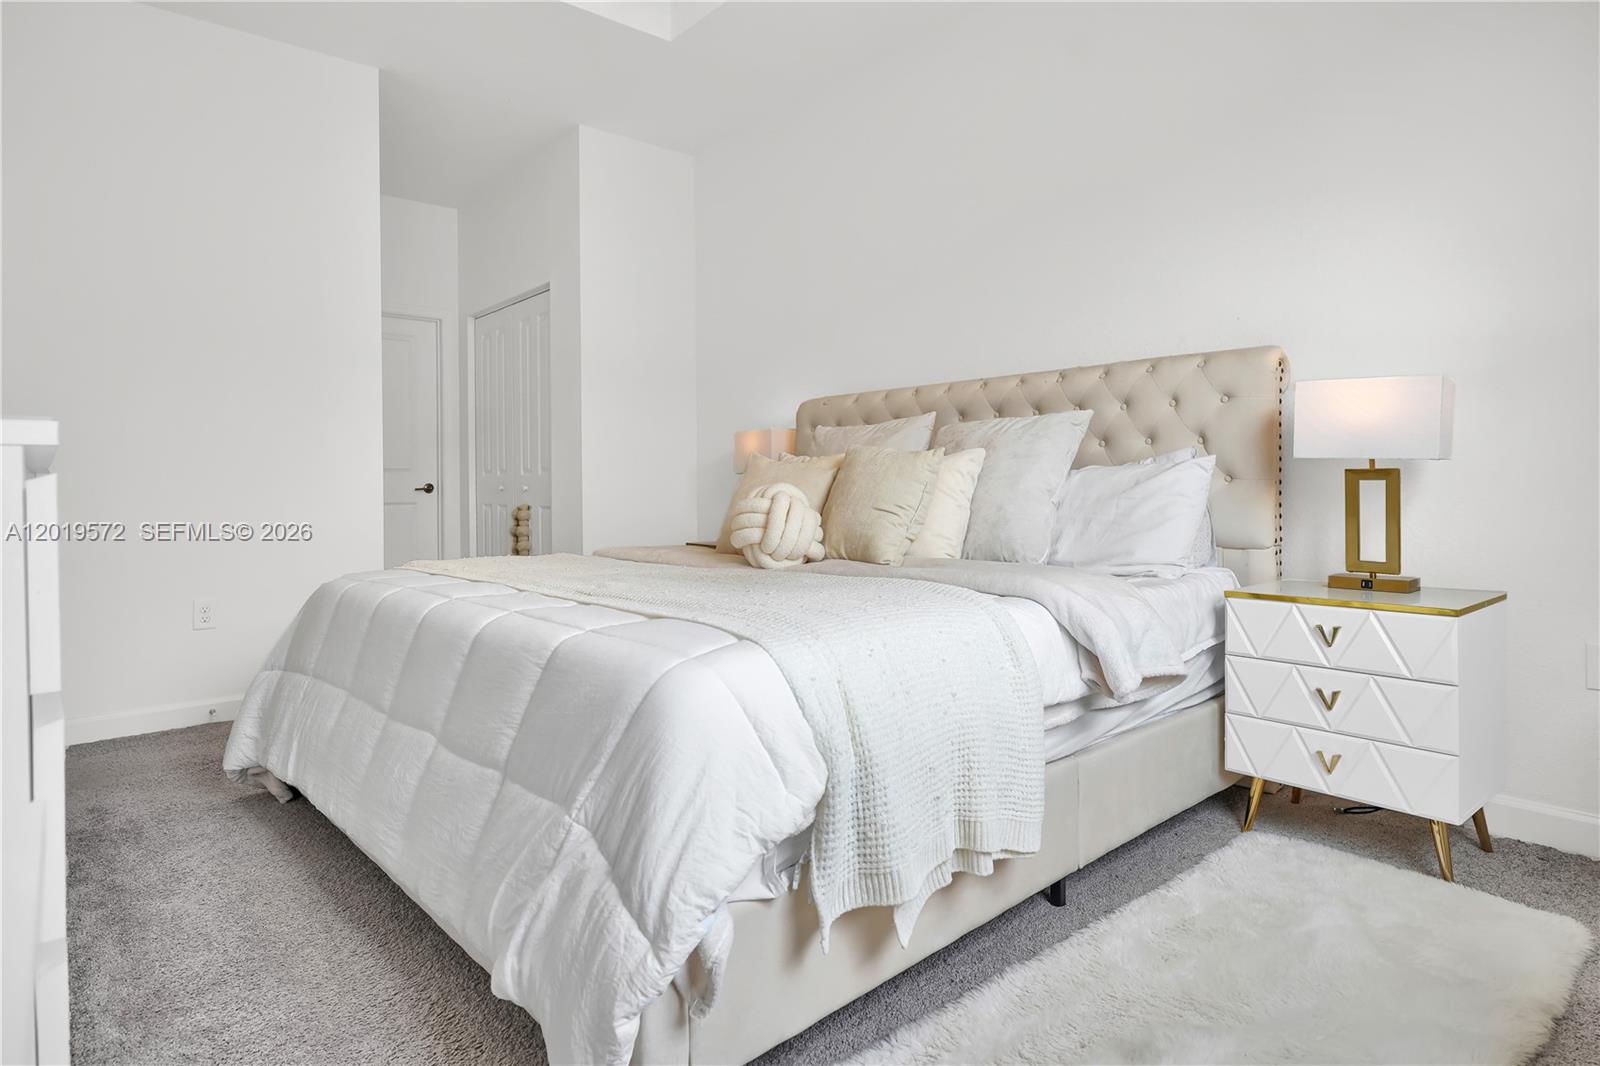
Staged bedroom with a tufted cream bed, white bedding, and a gold-accented nightstand.
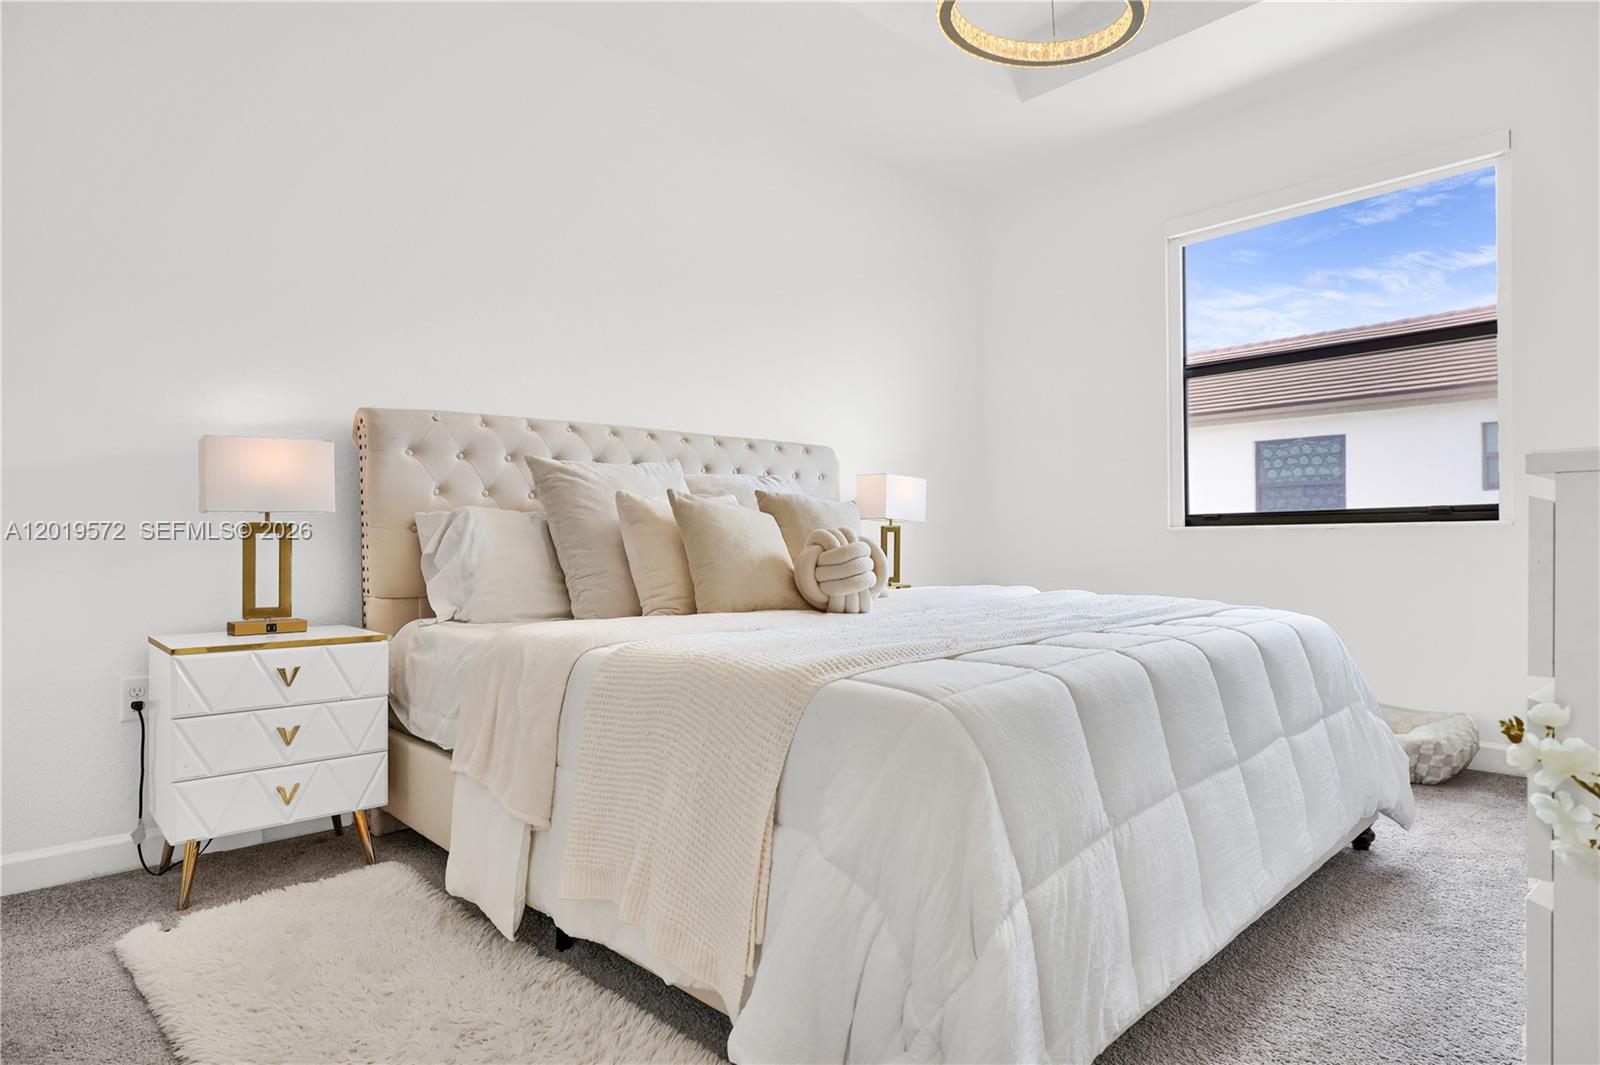
Staged bedroom with a tufted cream headboard, white bedding, and gold-accented nightstands.
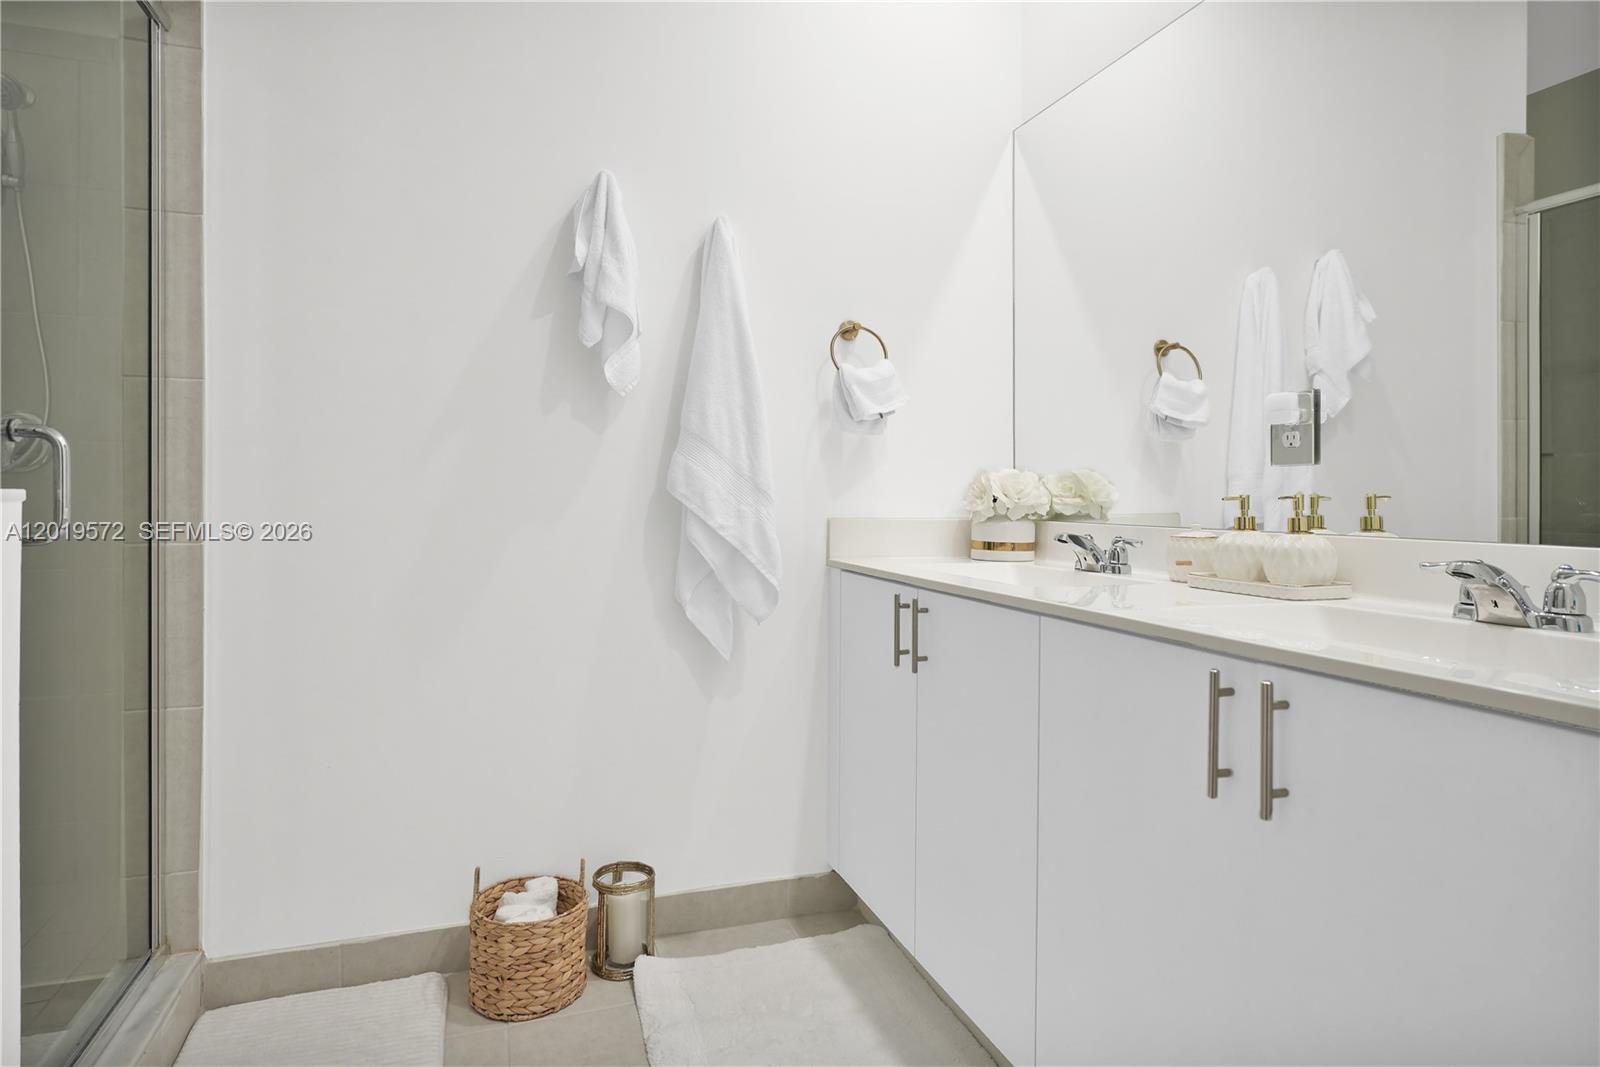
Bright bathroom with a double-sink vanity, broad mirror, and glass-enclosed shower.
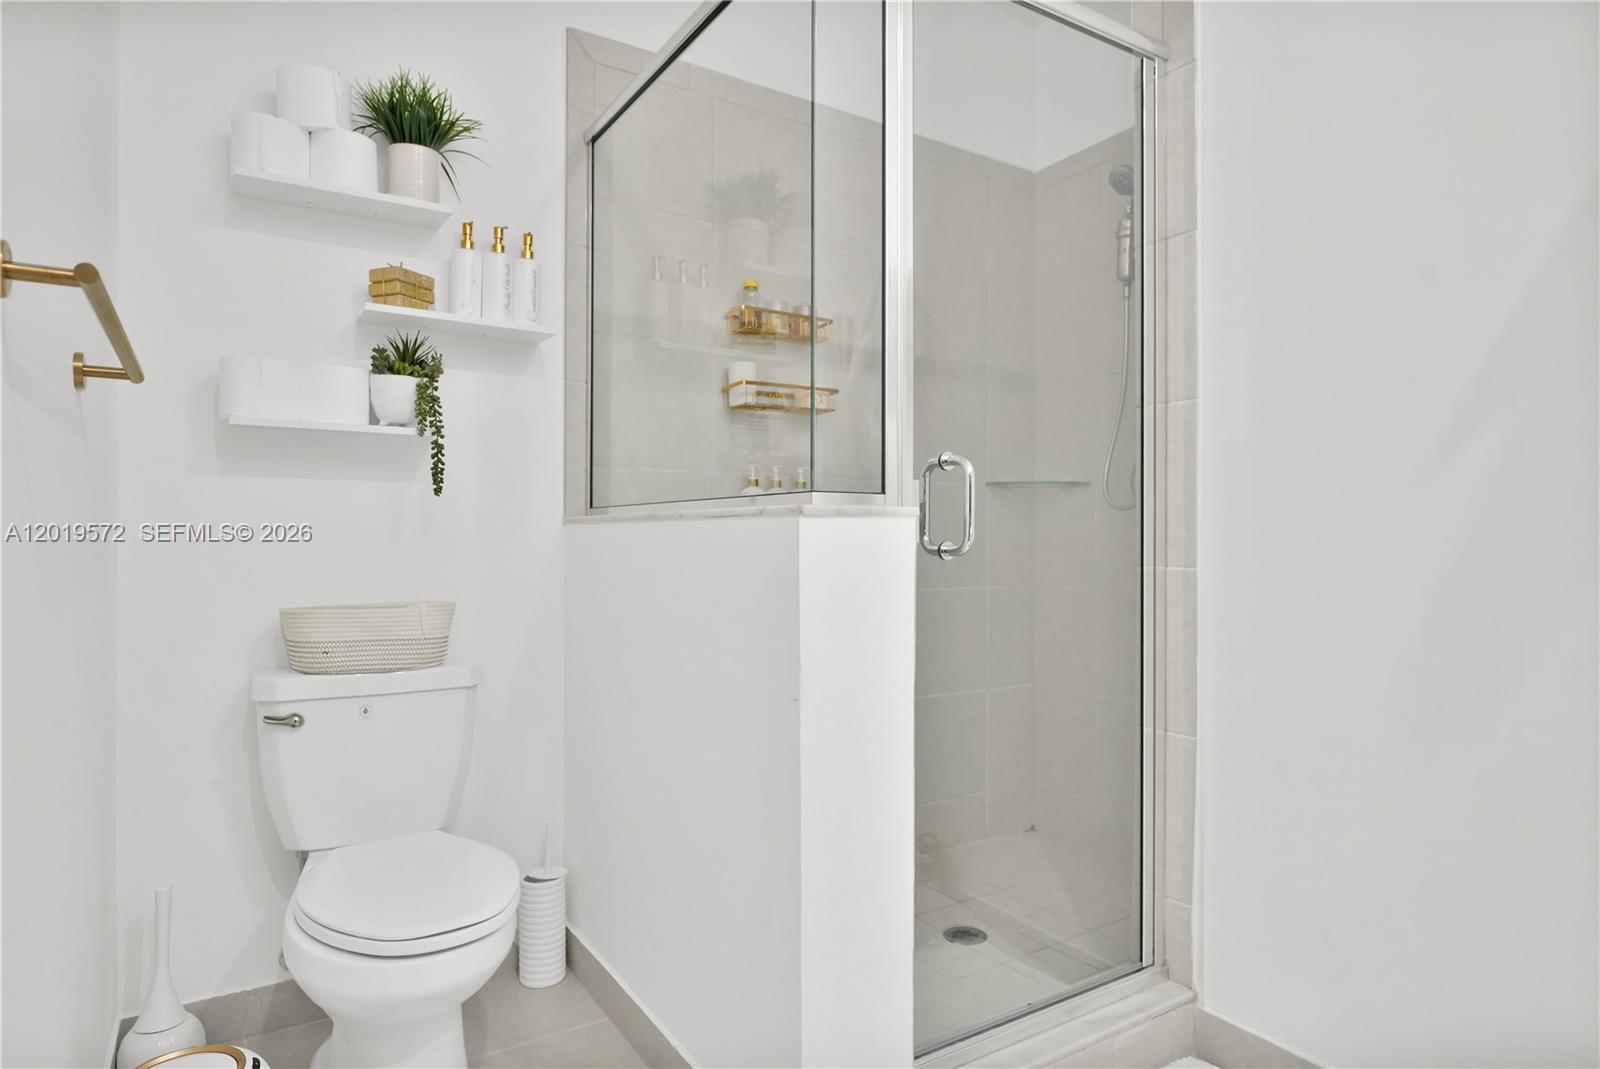
Bright bathroom with a glass-enclosed tiled shower, white toilet, and gold-tone fixtures.
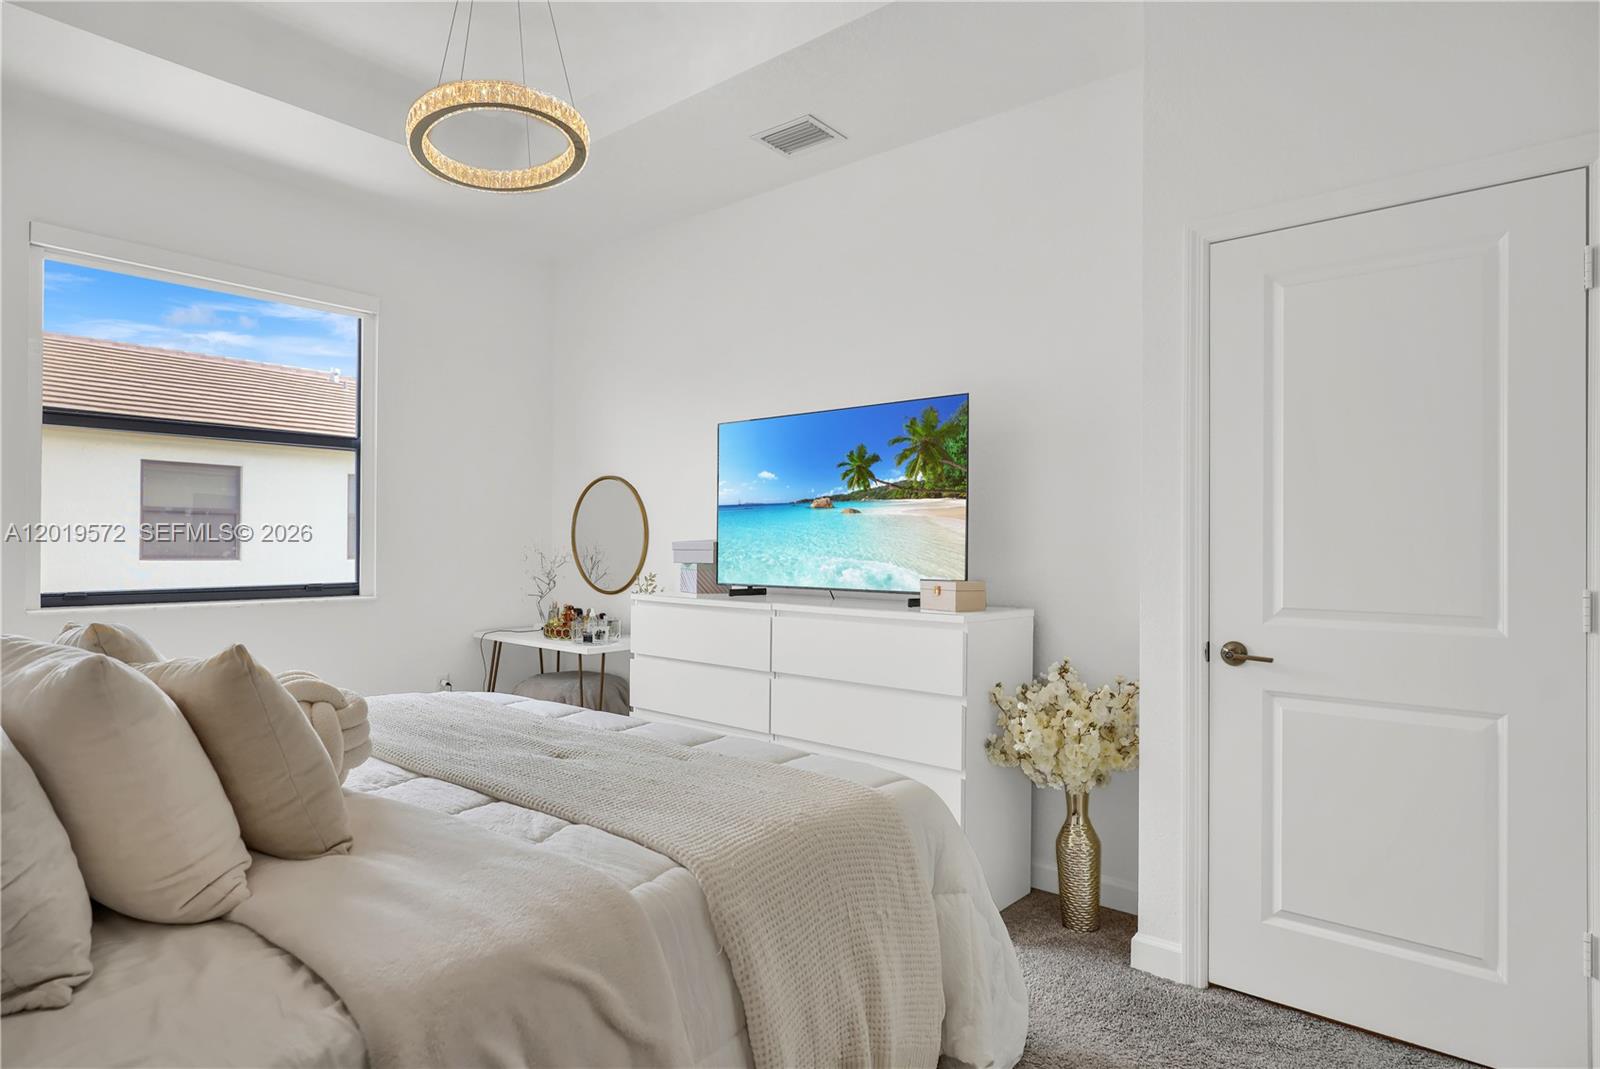
Furnished bedroom with a large bed, white dresser, television, and gold ring pendant light.
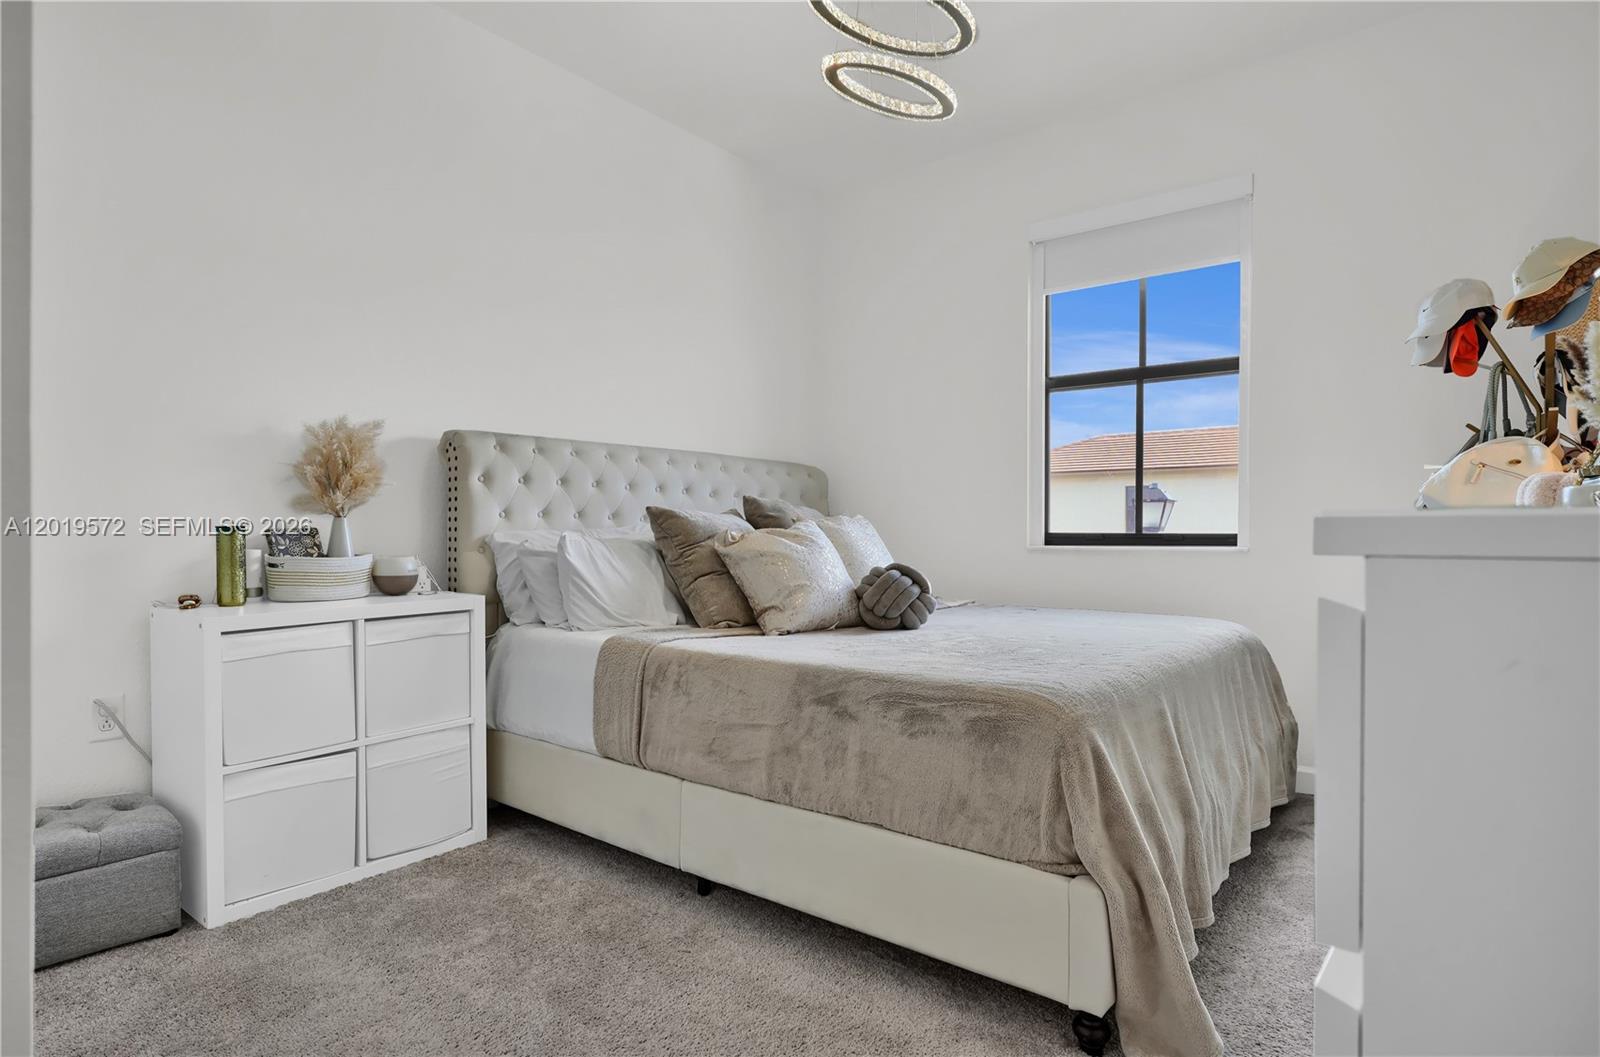
Bedroom with a tufted upholstered bed, neutral bedding, and a window overlooking a neighboring roof.
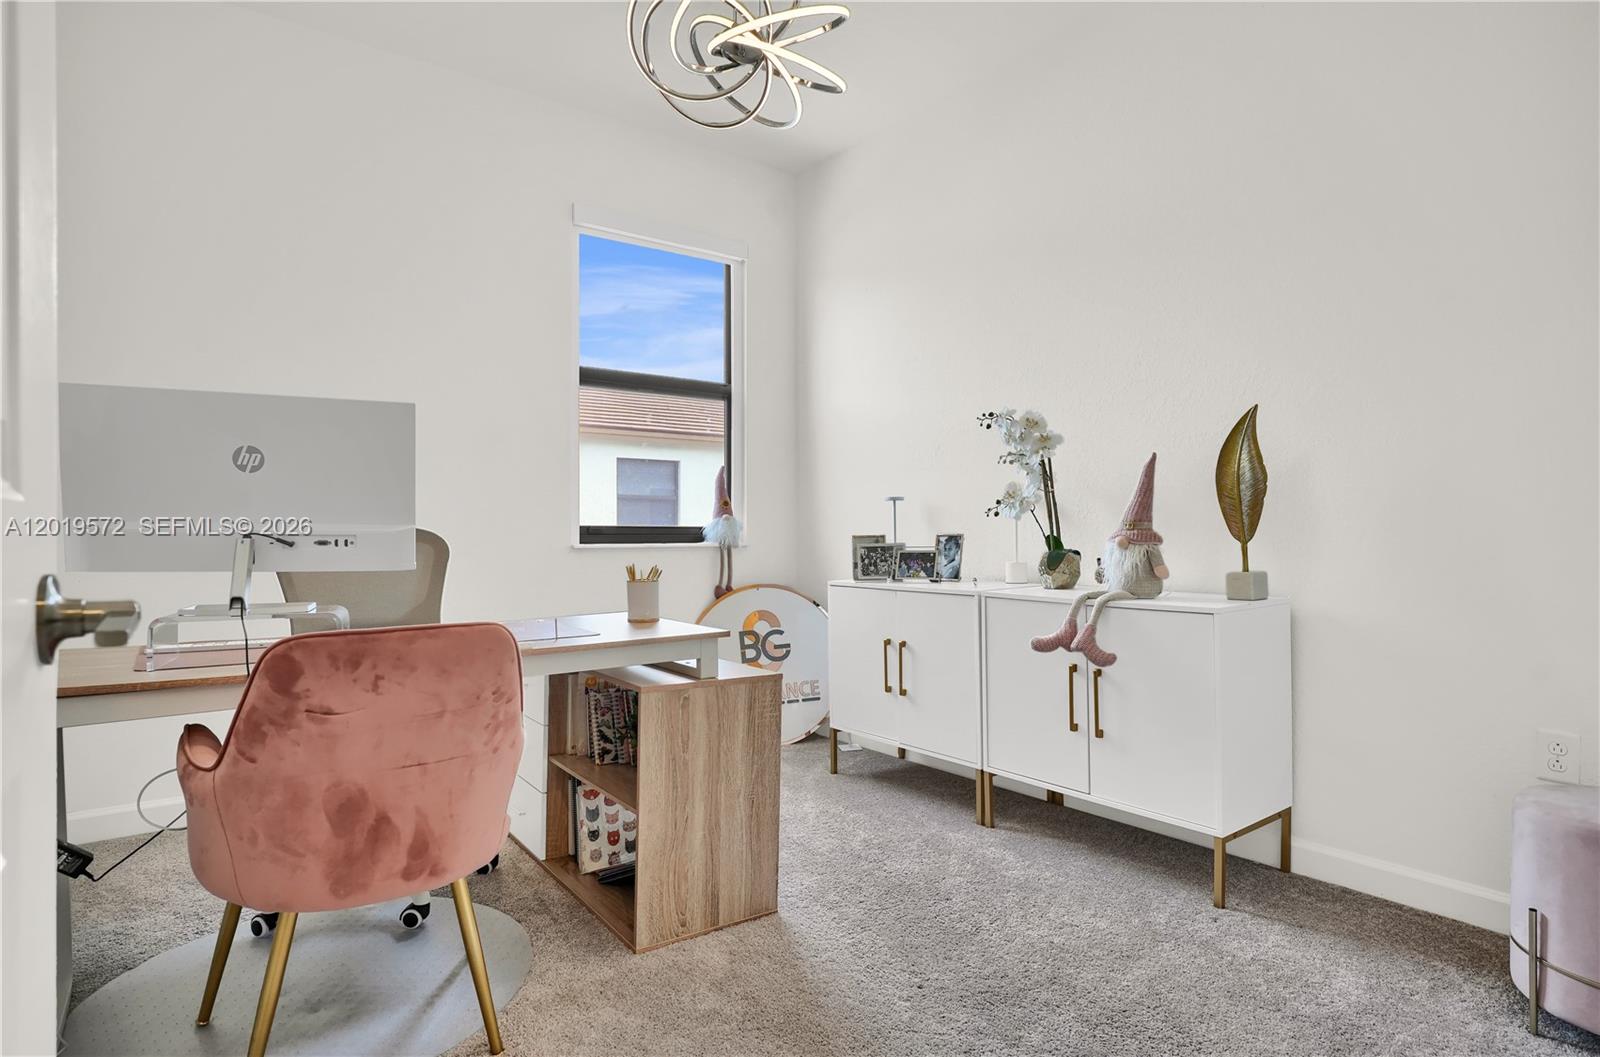
Furnished home office with a pink chair, white desk, and gold-legged storage cabinets.
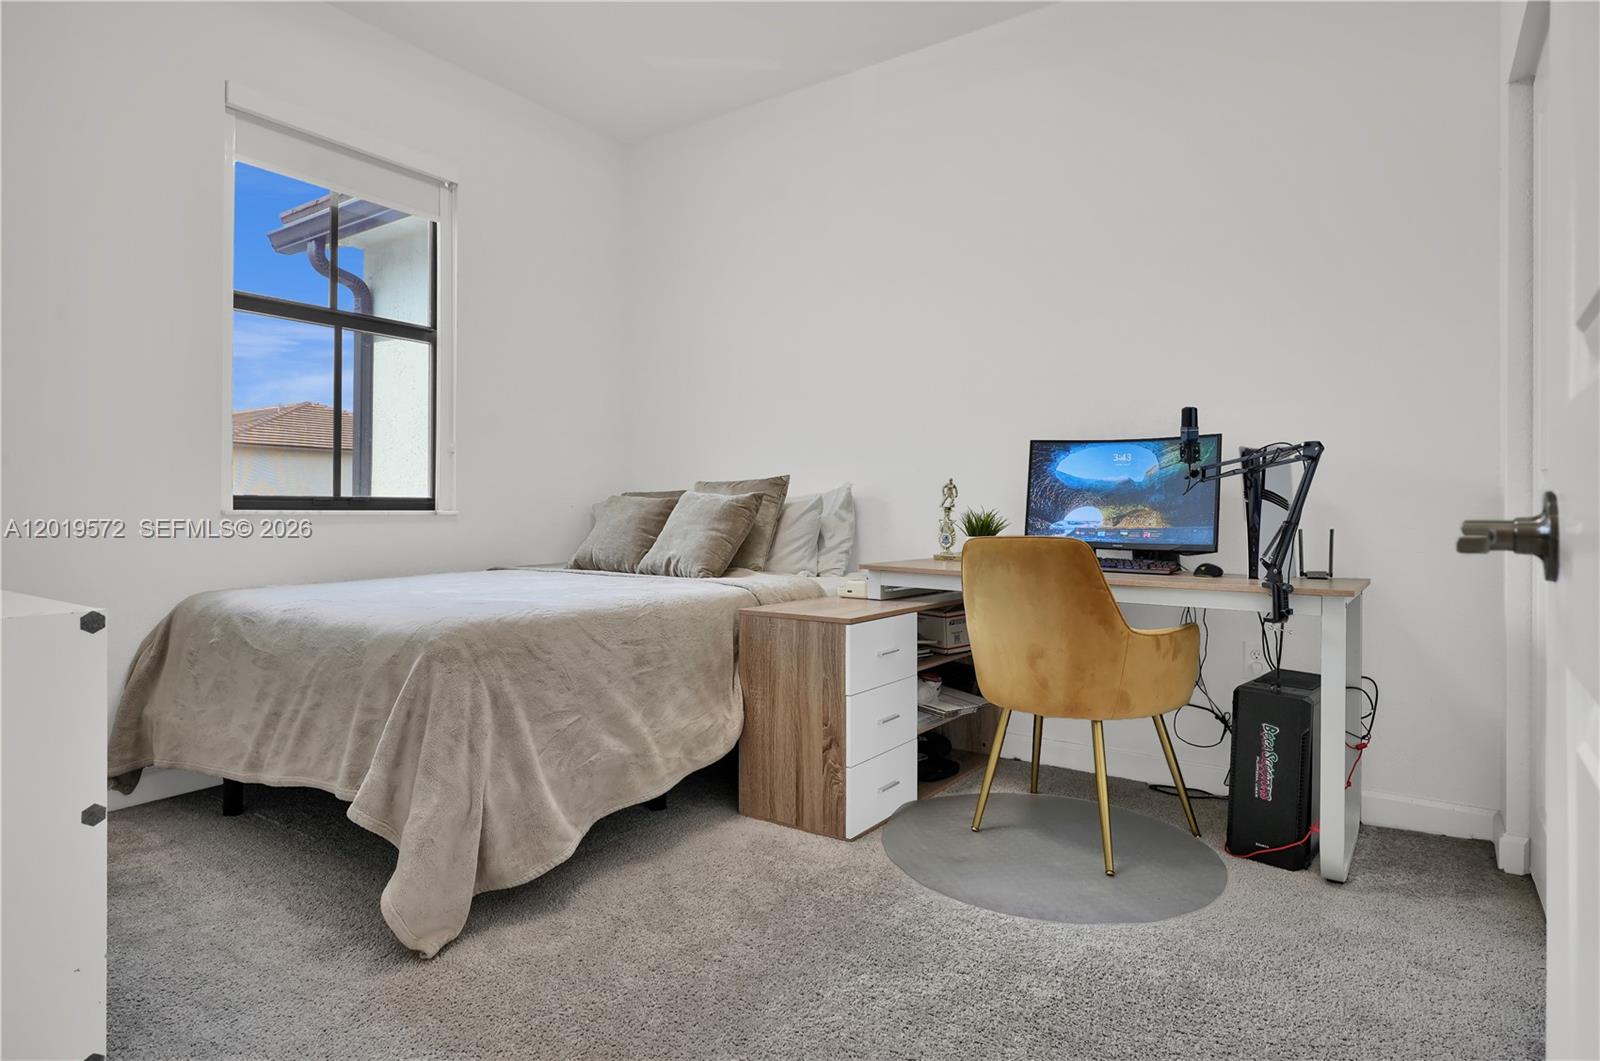
Furnished bedroom with a beige-covered bed and a computer workstation beside the window.
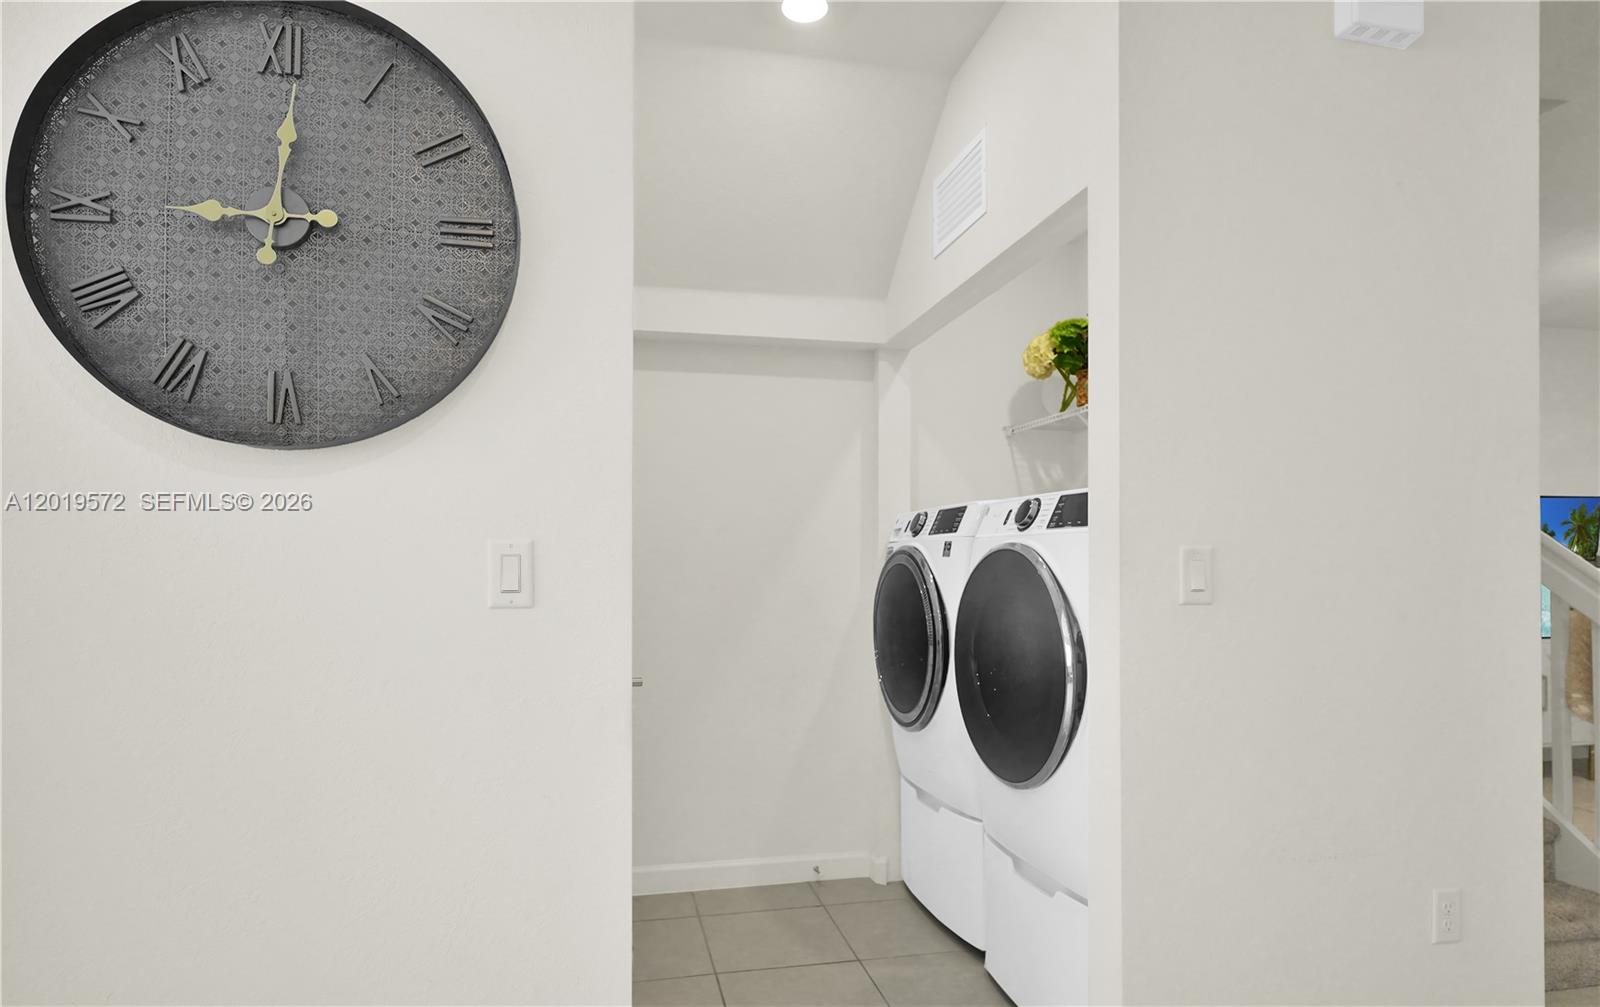
Laundry room with white front-loading washer and dryer and a large wall clock.
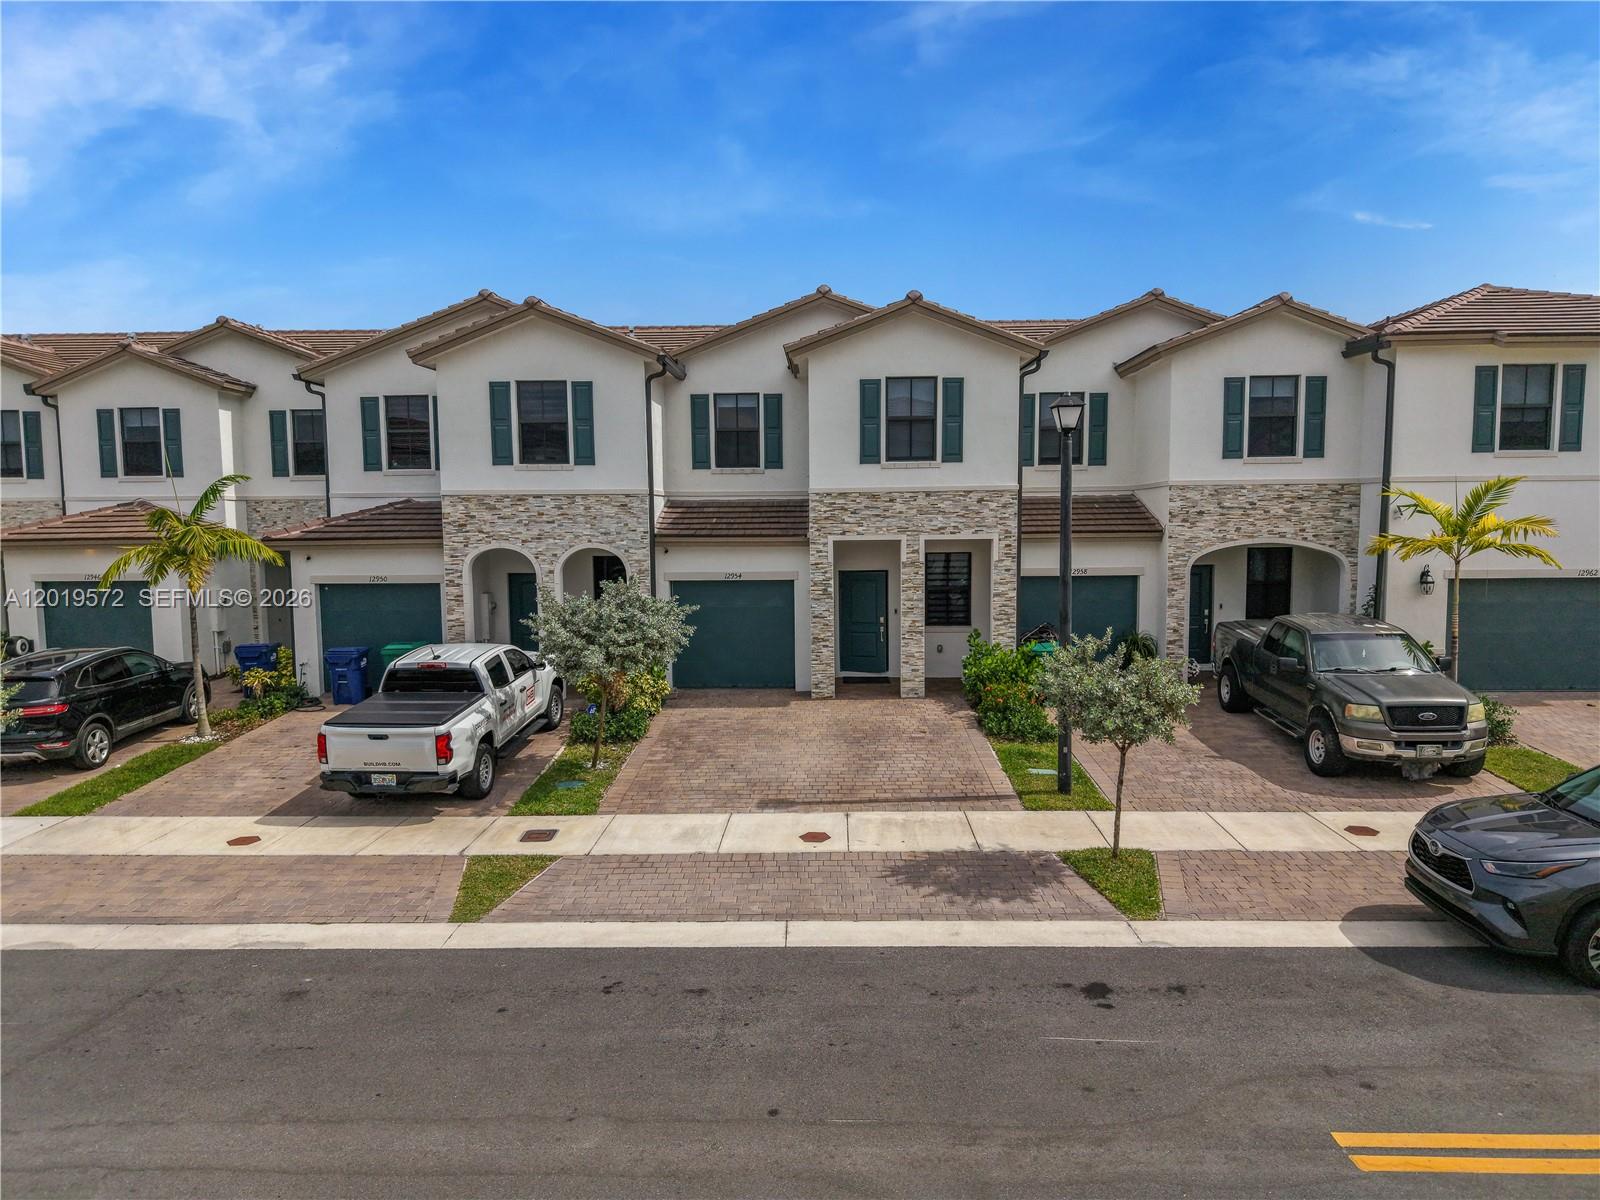
Two-story townhouse with teal shutters, stone veneer, and a brick-paver driveway.
Two-story townhome with stone accents, green shutters, and a brick-paved driveway.
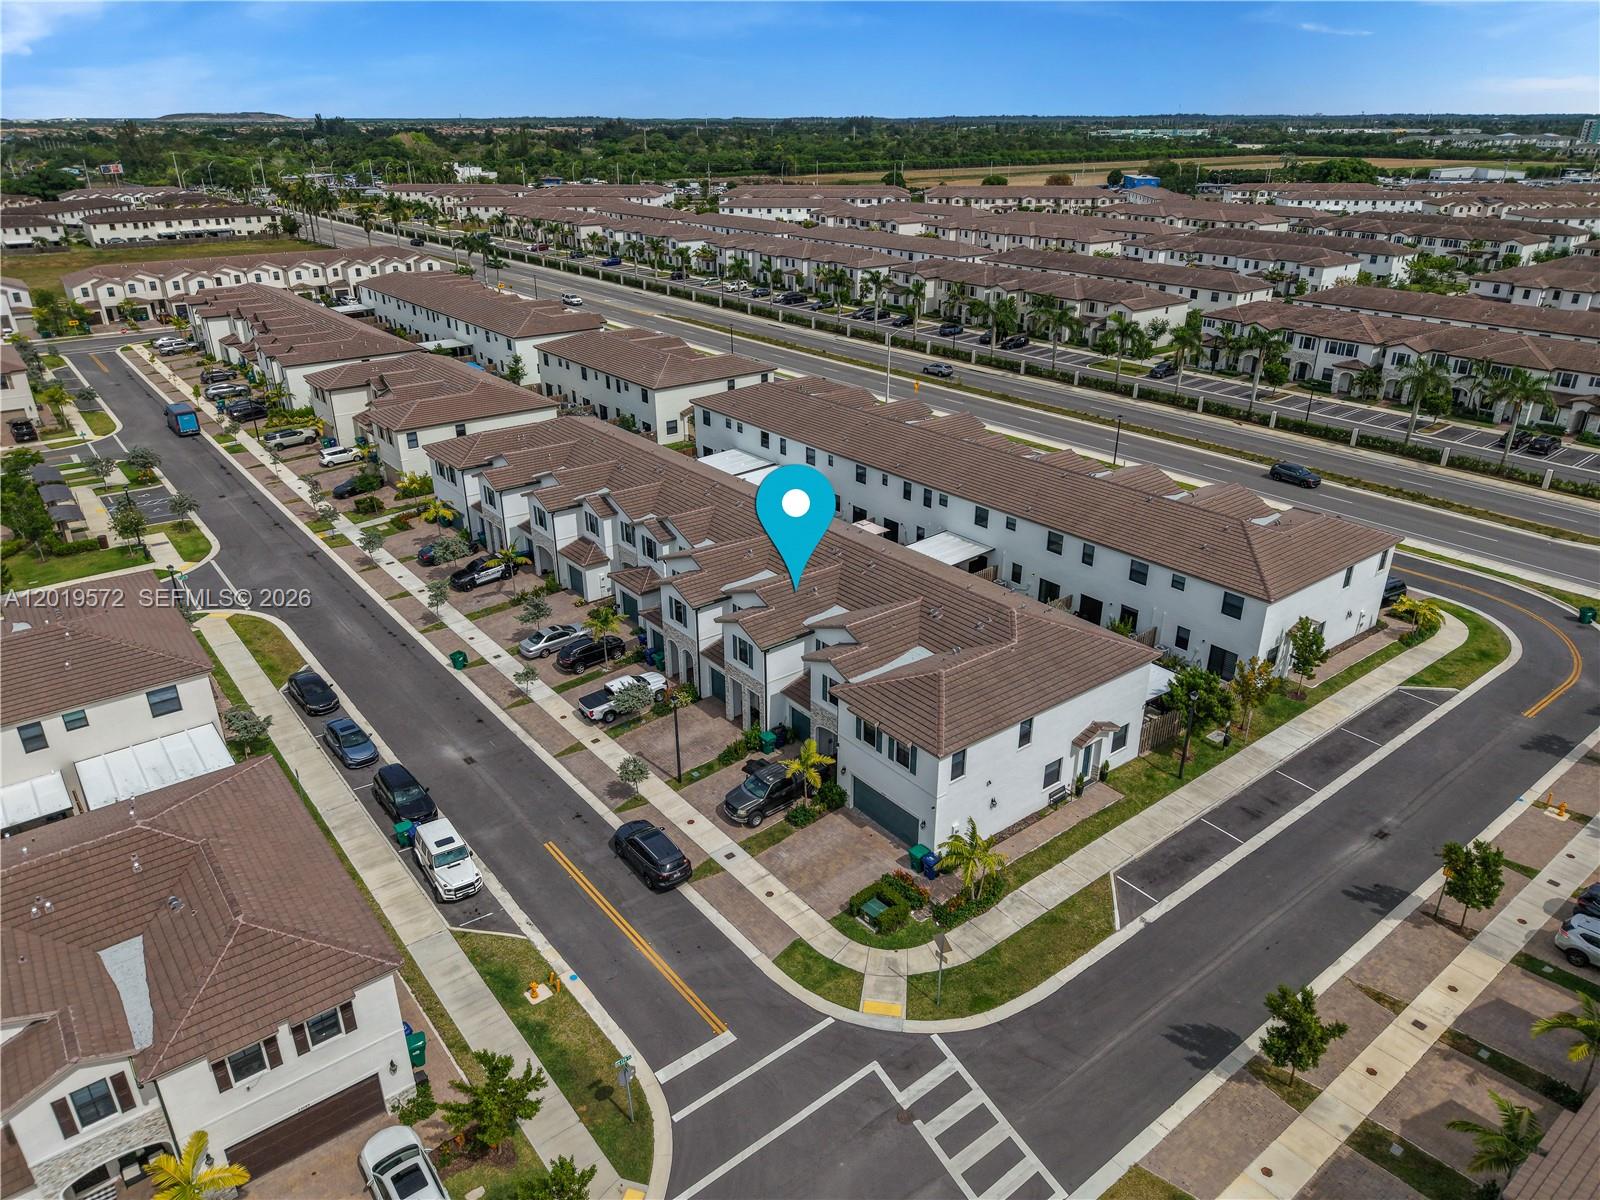
Aerial view of two-story townhouses, with a blue location pin marking one home.
Two-story townhome with a teal front door, stone accents, and a brick-paver driveway.
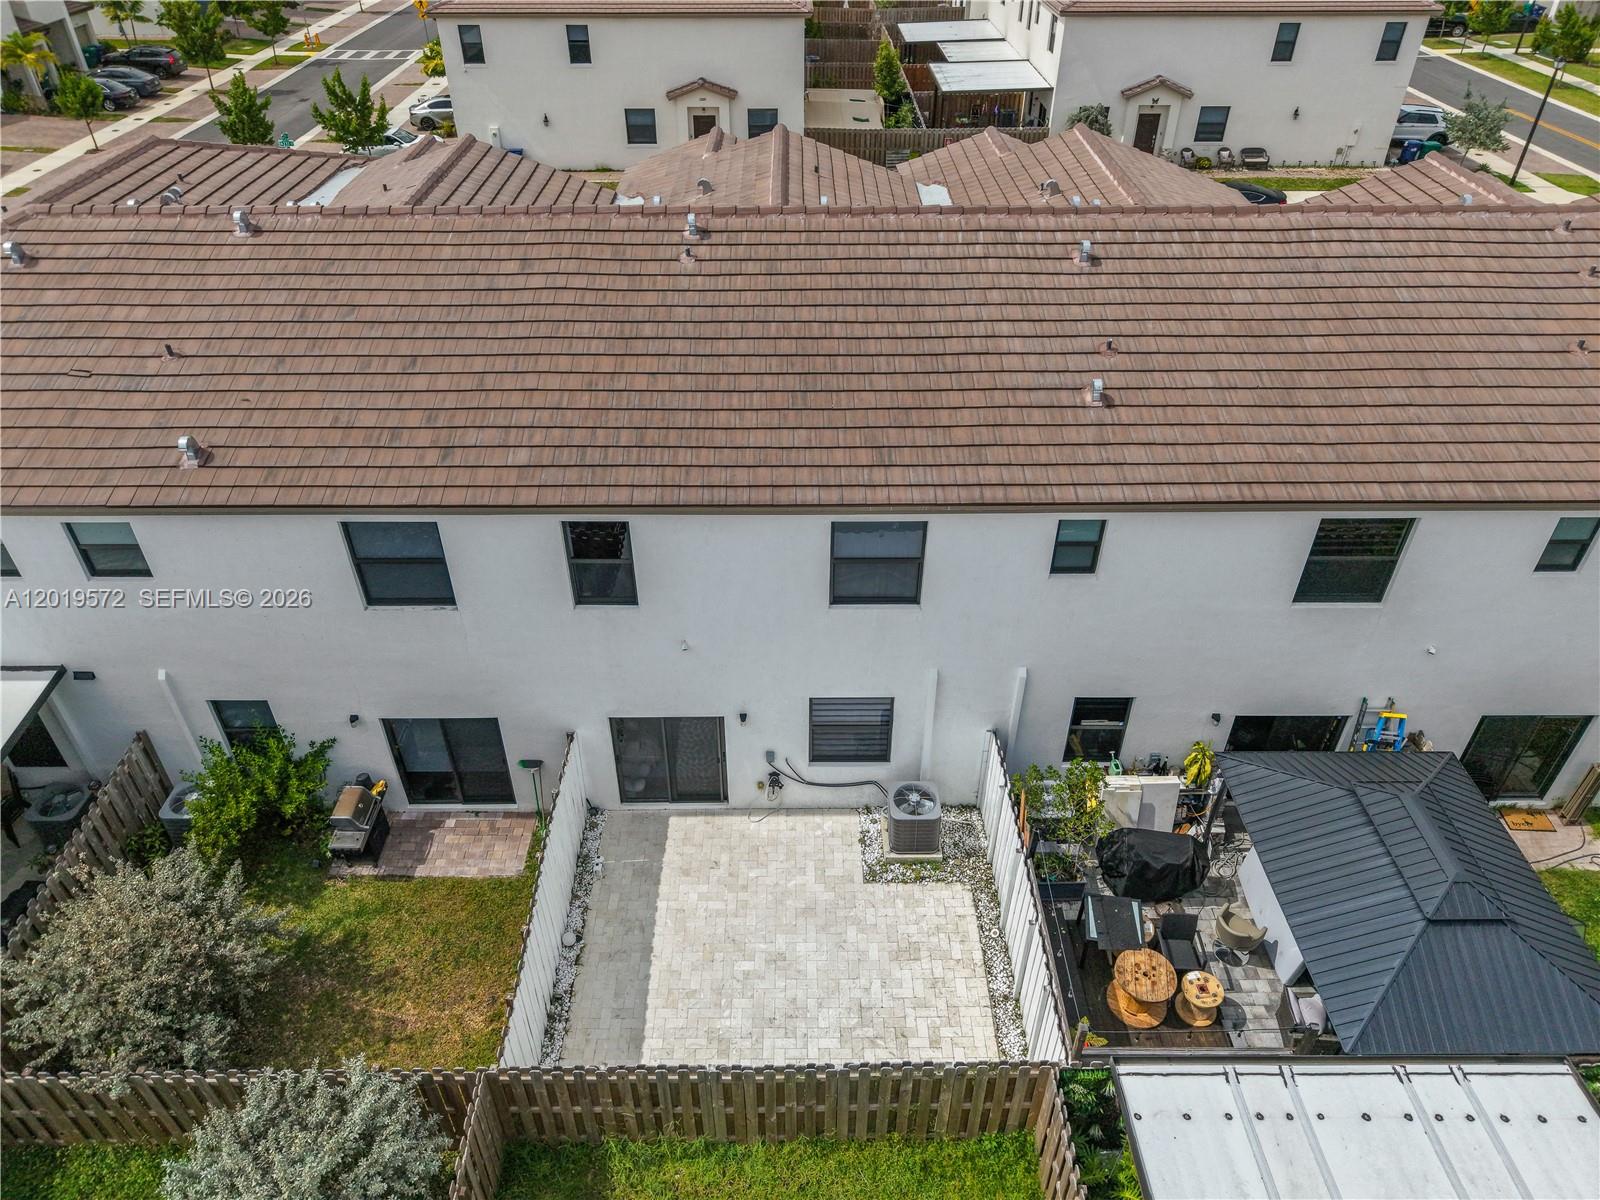
Aerial view of the home's rear, with a large fenced paver patio and covered outdoor dining area.
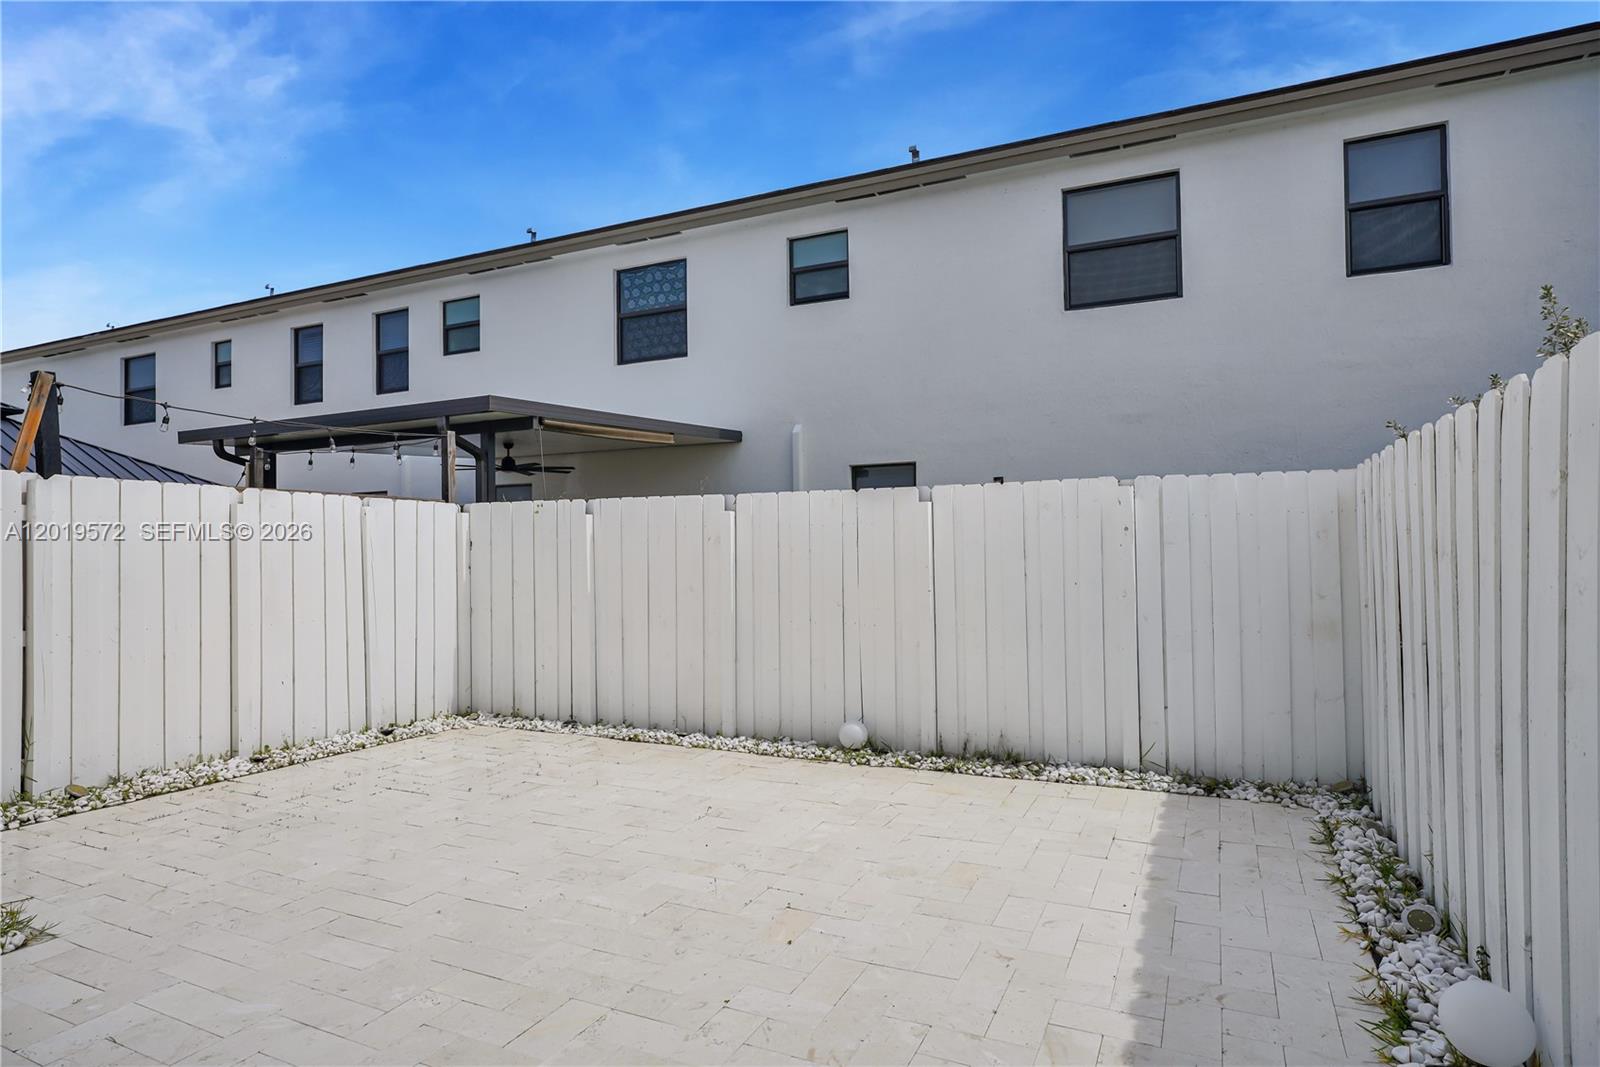
Paved backyard patio enclosed by a tall white fence, with the two-story home's covered patio beyond.
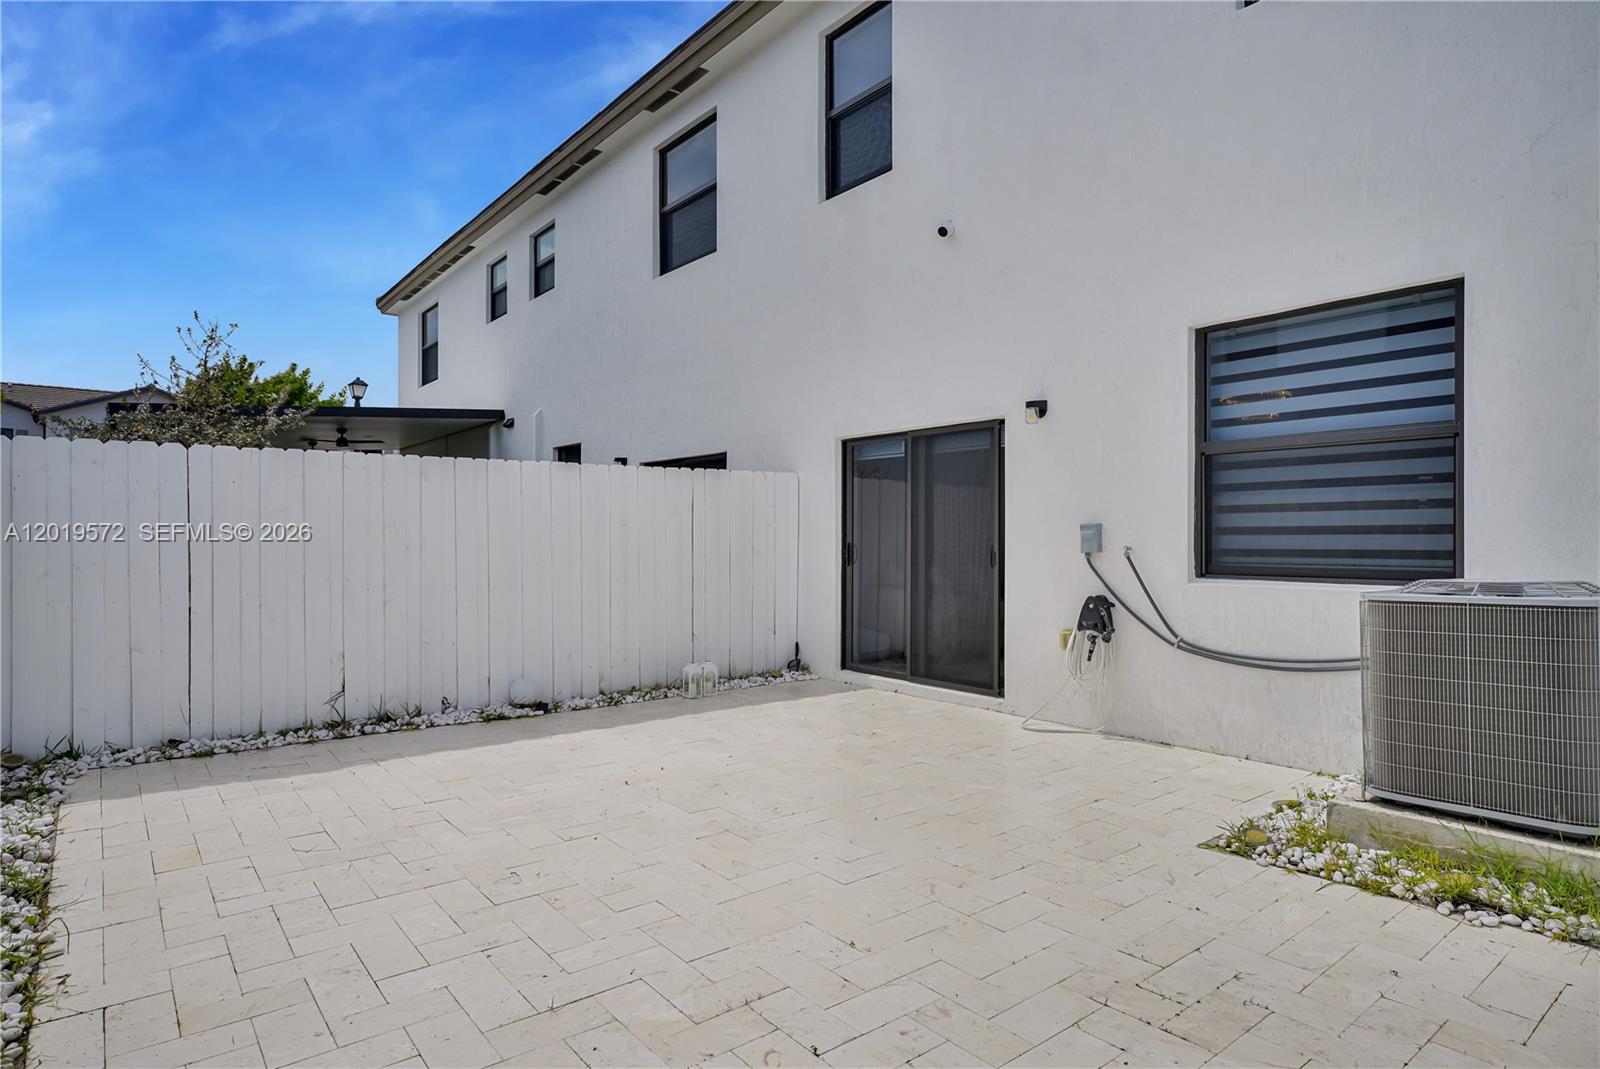
Two-story white house with a broad paved rear patio, privacy fence, and sliding glass doors.
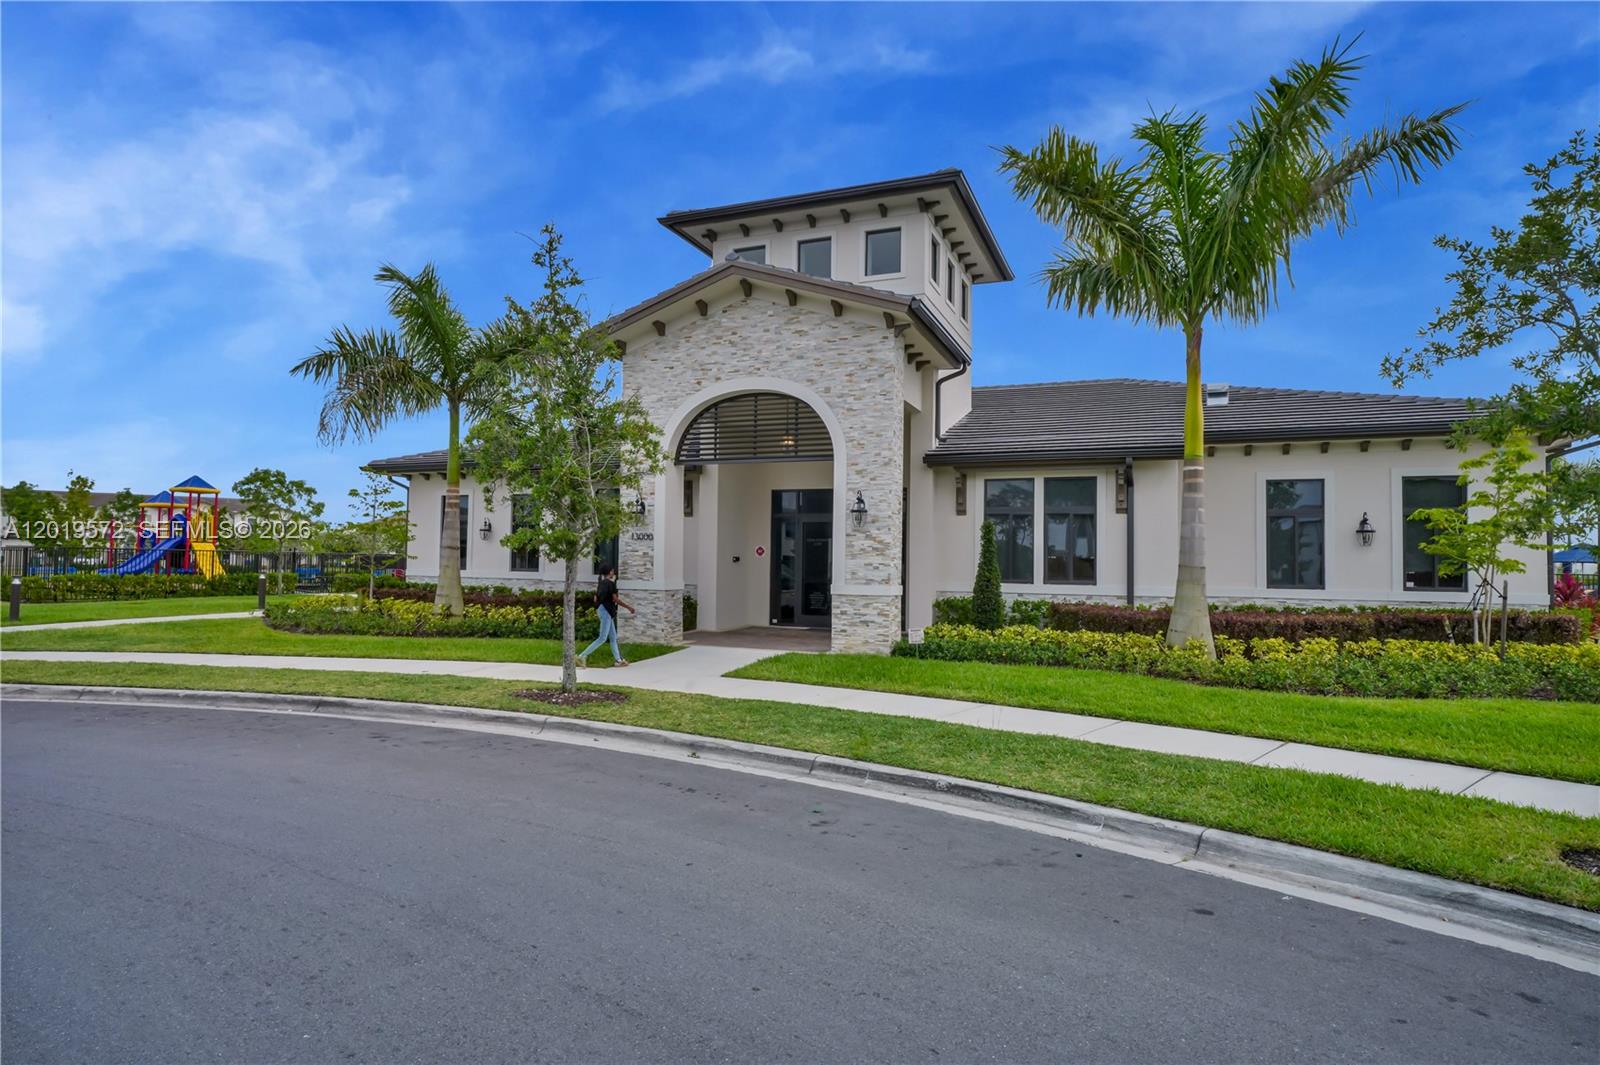
White community building with a stone-faced arched entrance, palm trees, and landscaped grounds.
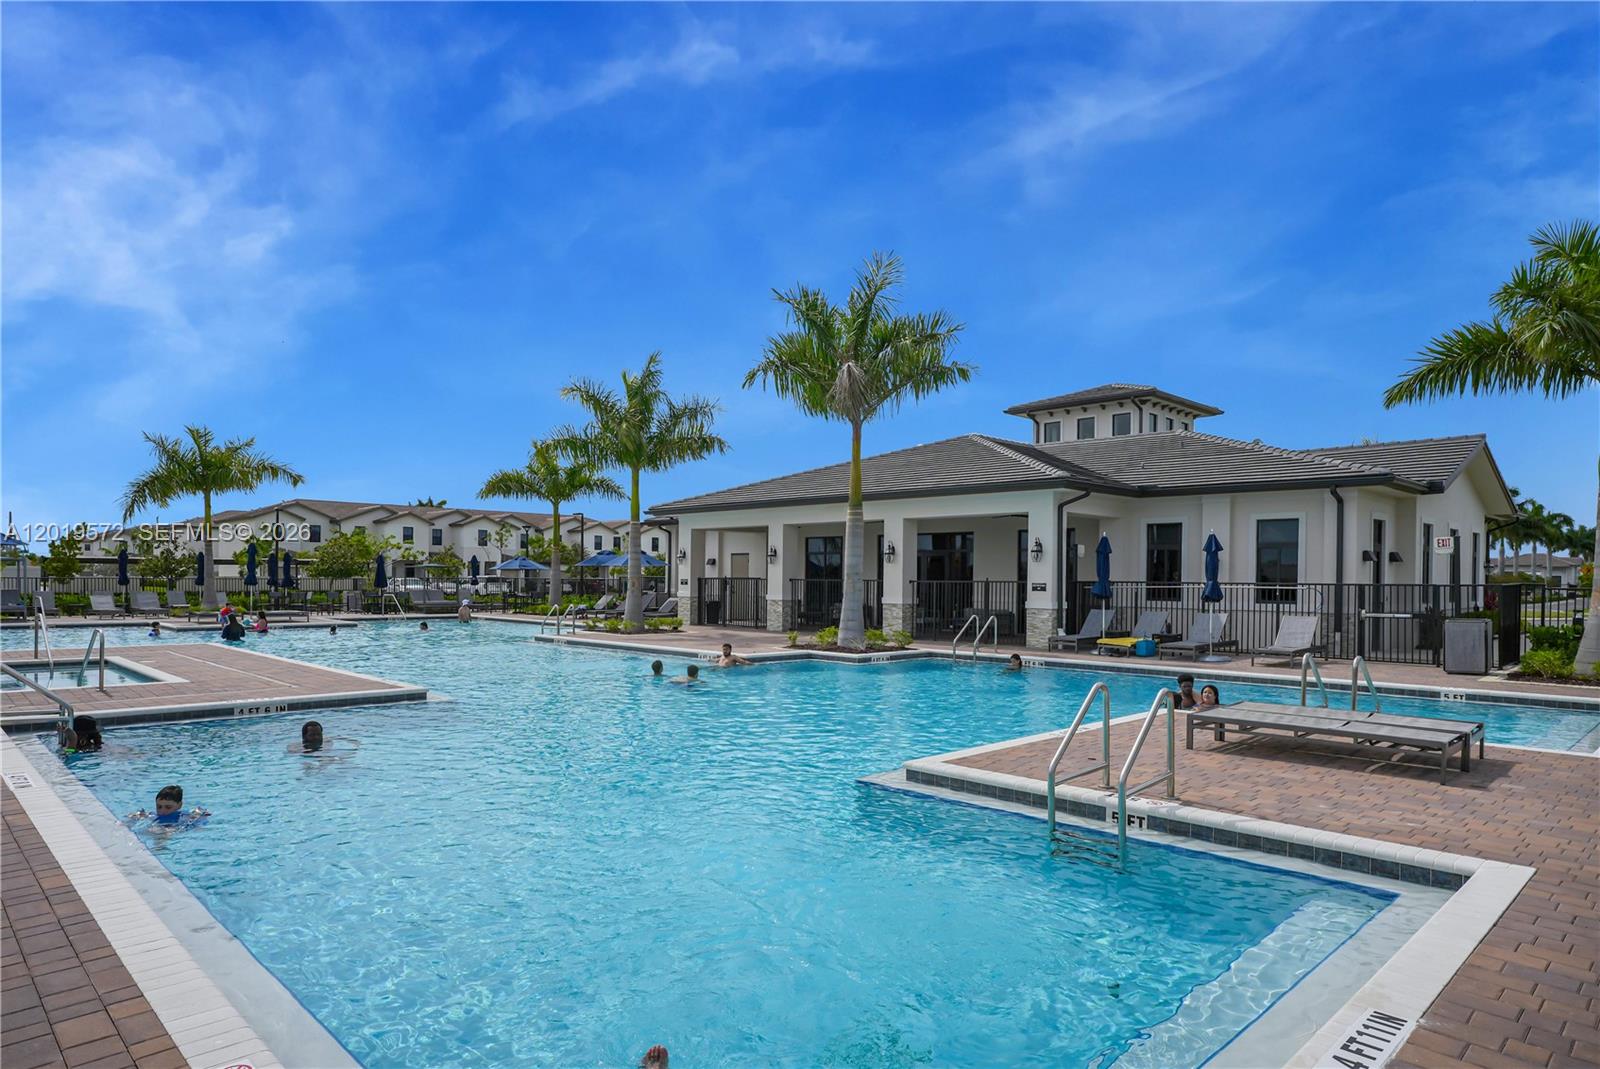
Community swimming pool with palm trees, lounge chairs, and a clubhouse.
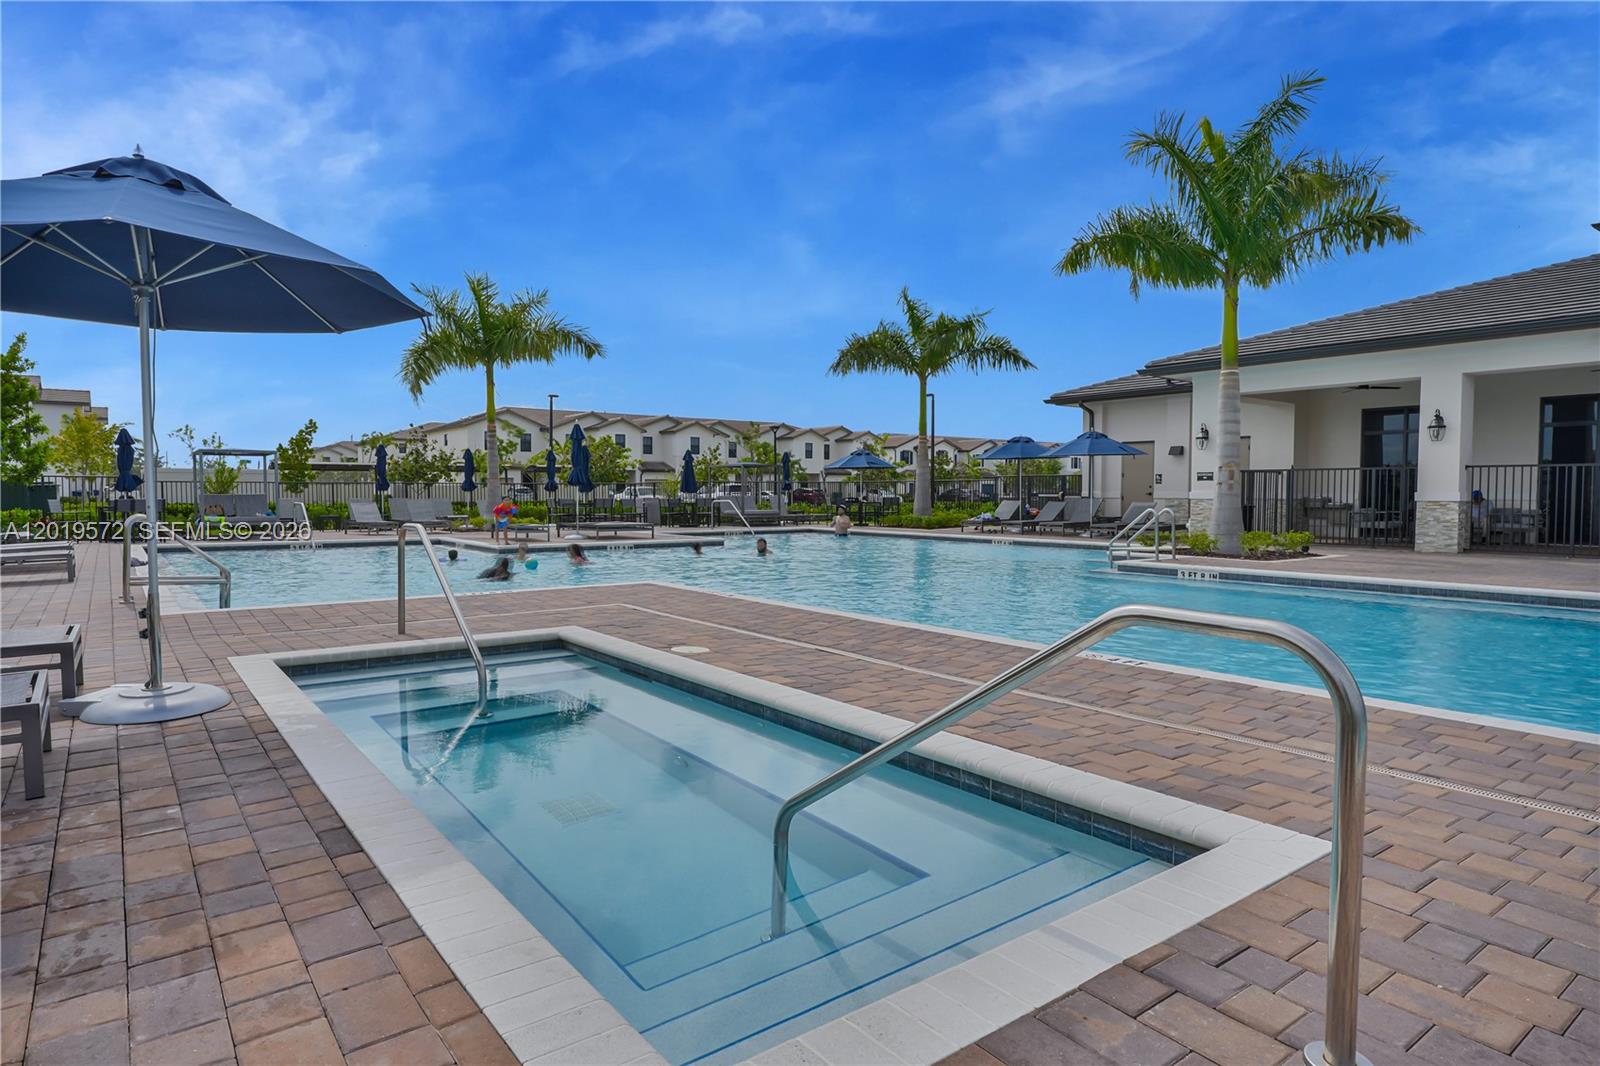
Community pool and square spa with palm trees, lounge chairs, and a covered pavilion.
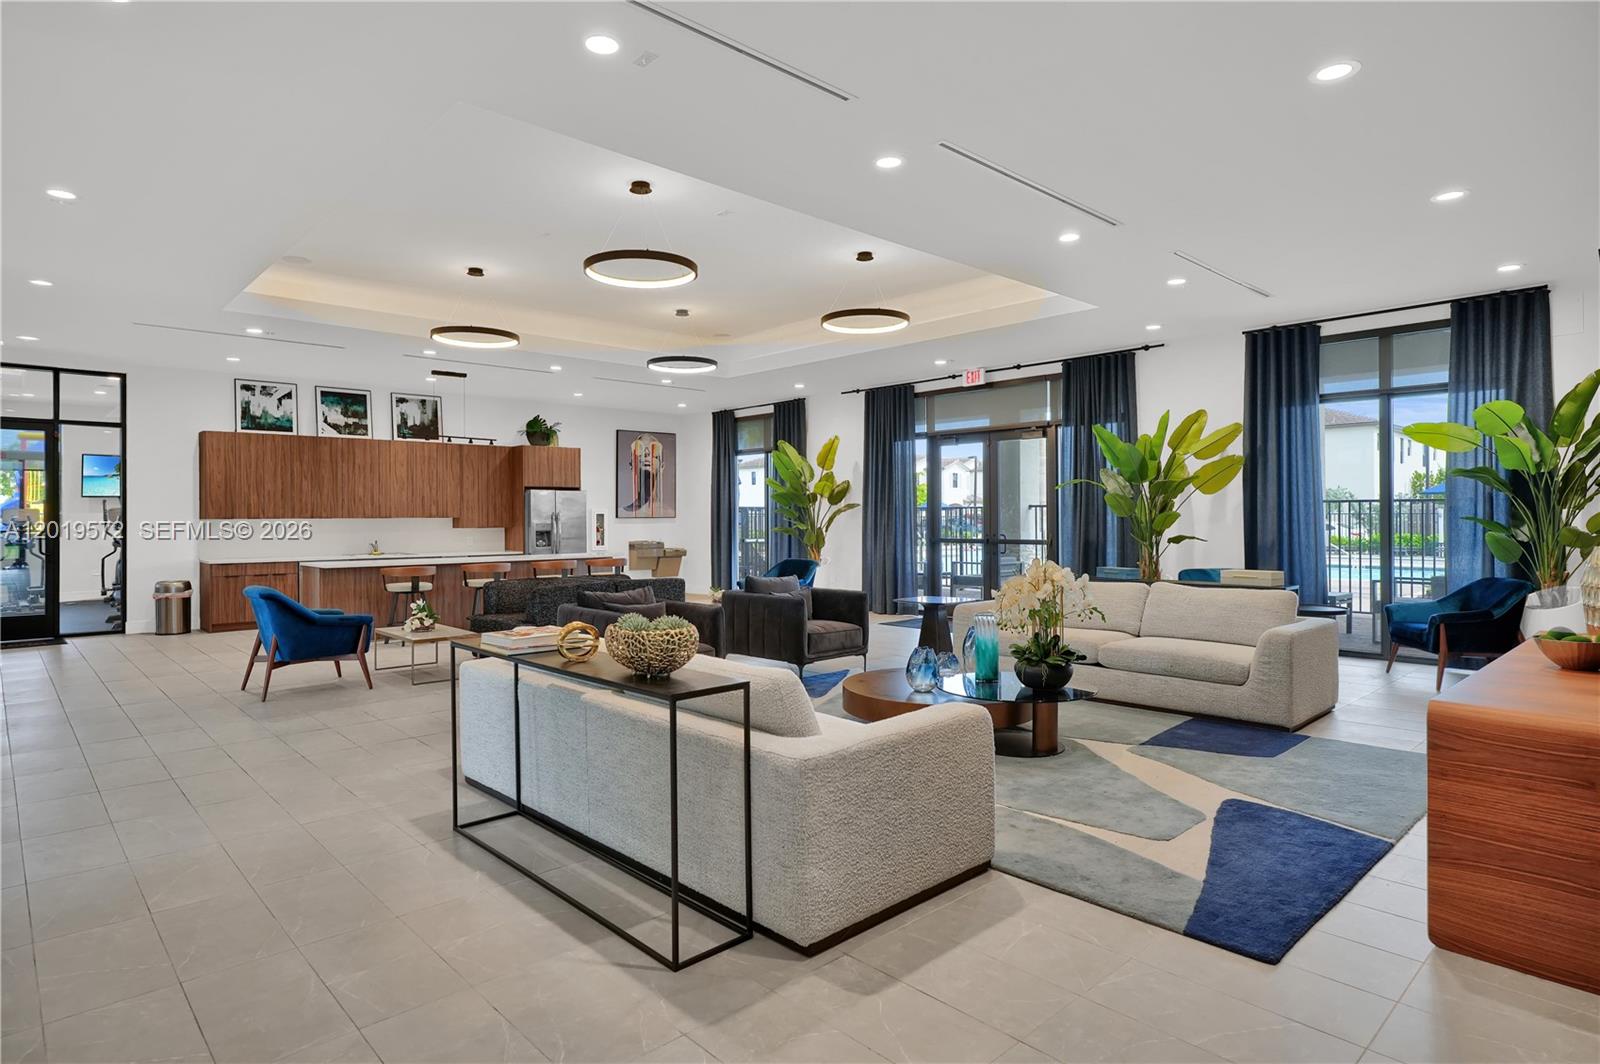
Furnished community lounge with white sofas, blue chairs, and a kitchenette beside pool-facing windows.
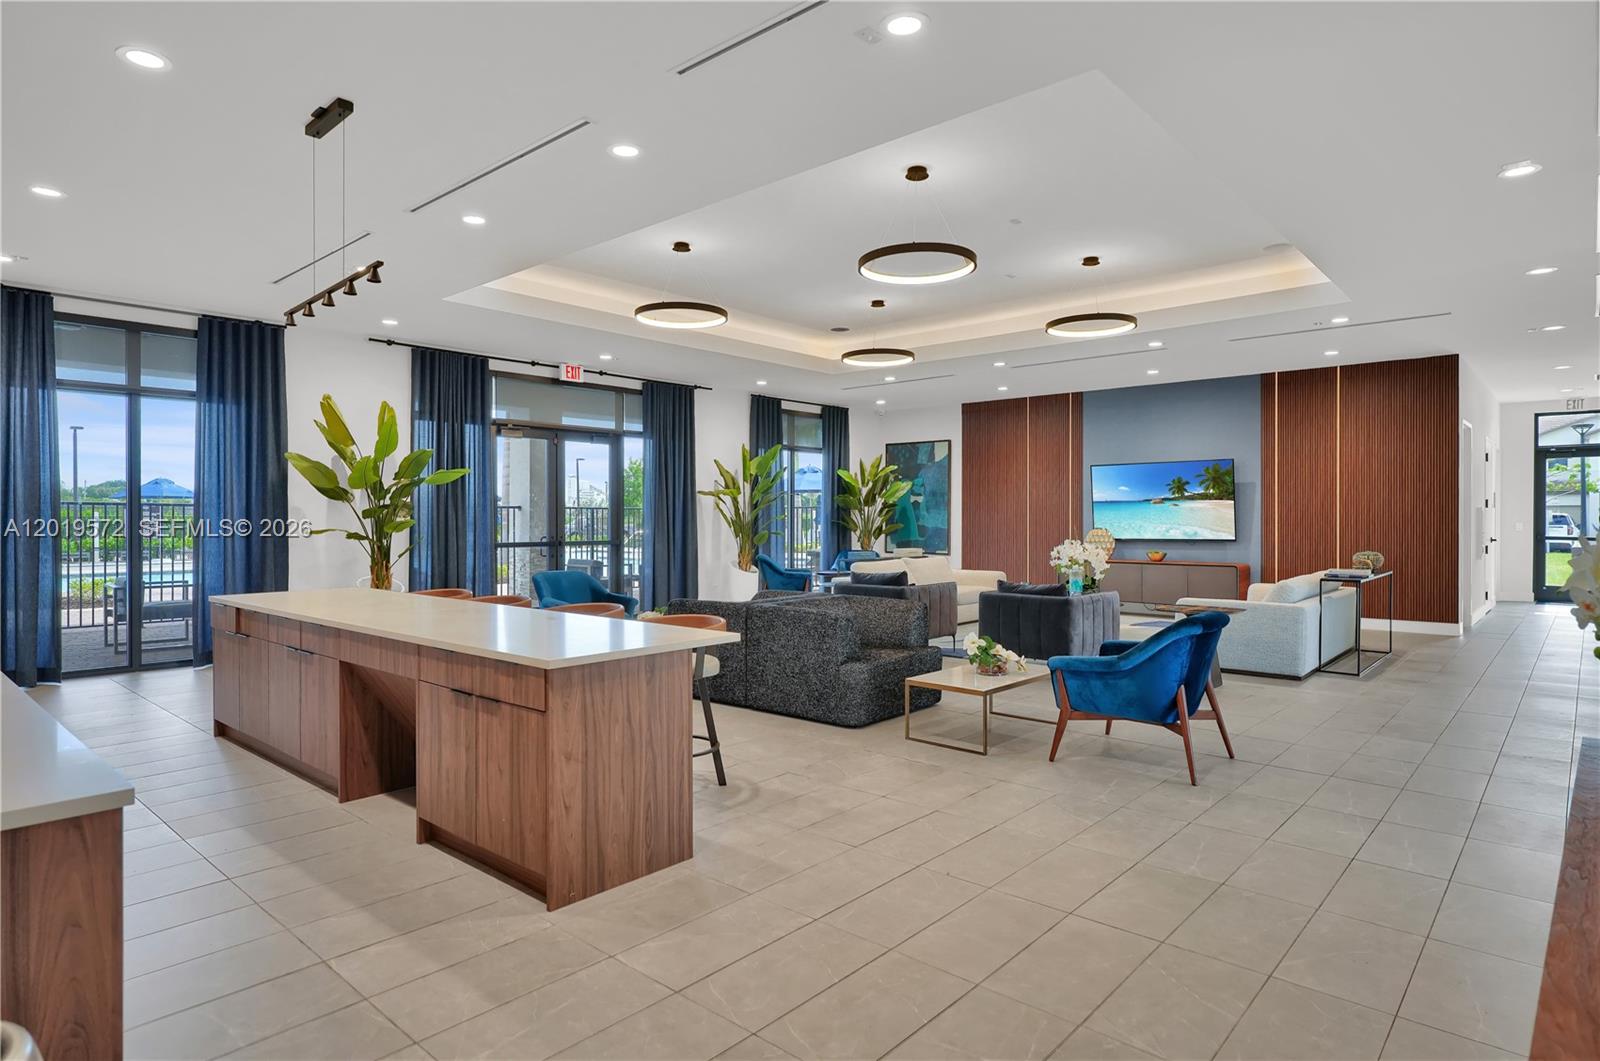
Furnished communal lounge with a wood-paneled island, blue chairs, and a wood-slat TV wall.
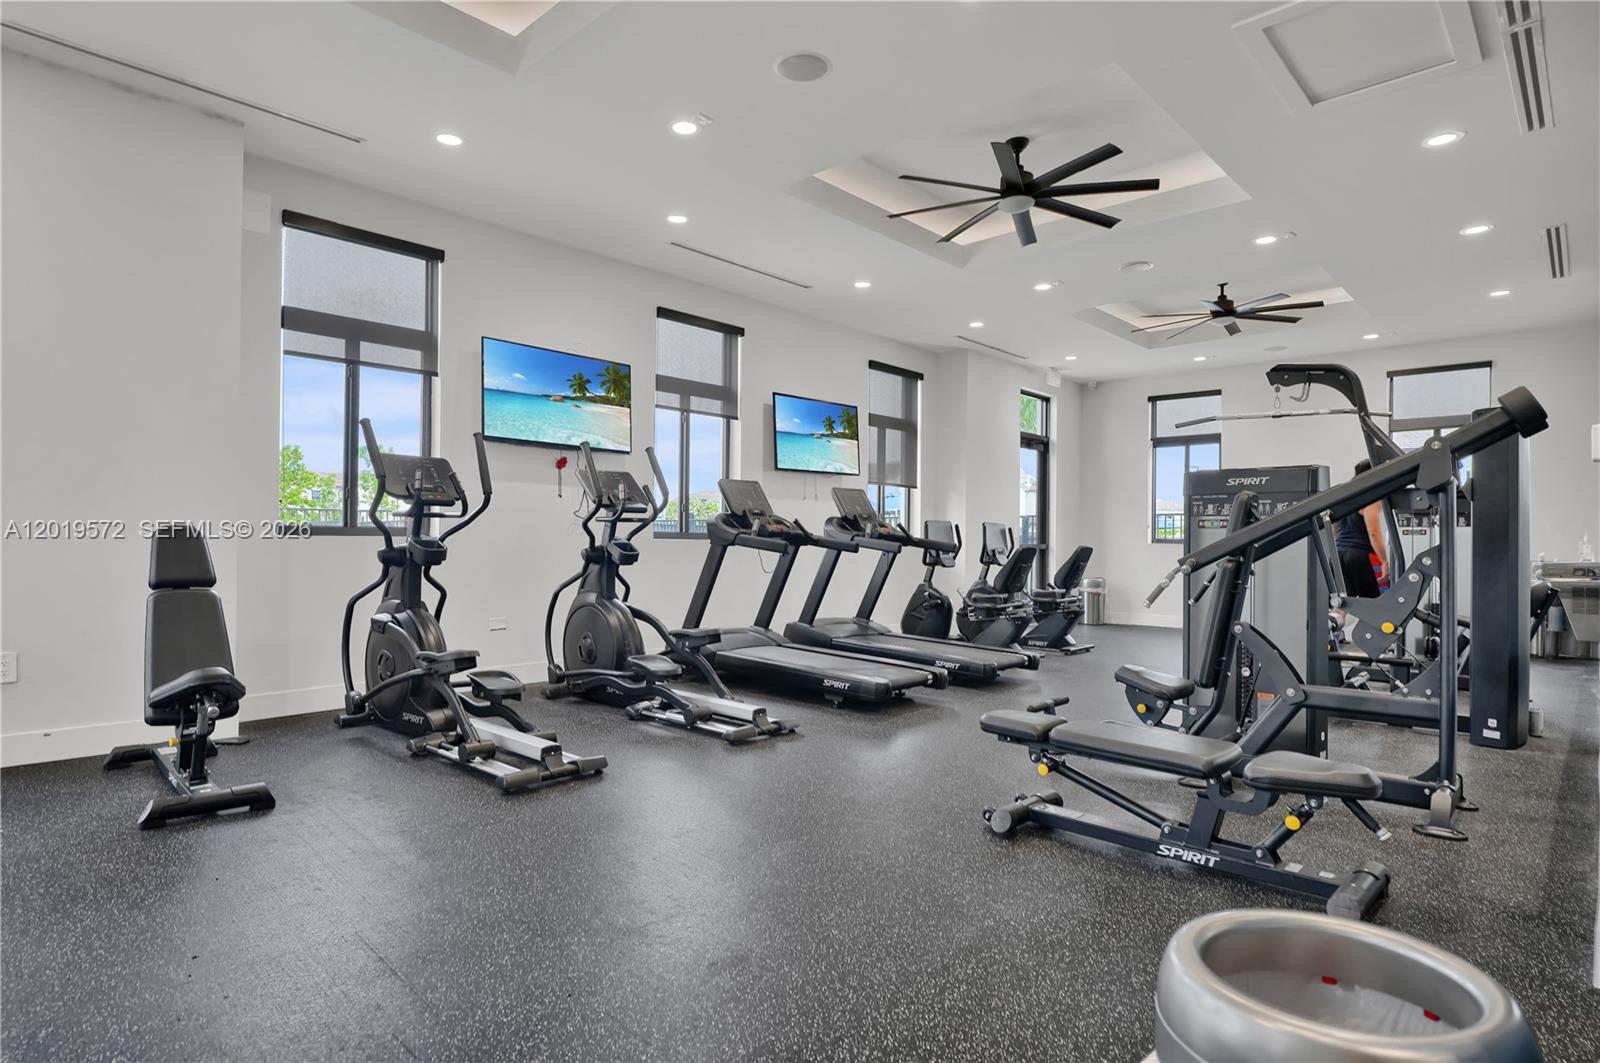
Fitness room with rows of cardio and weight-training equipment beneath black ceiling fans.
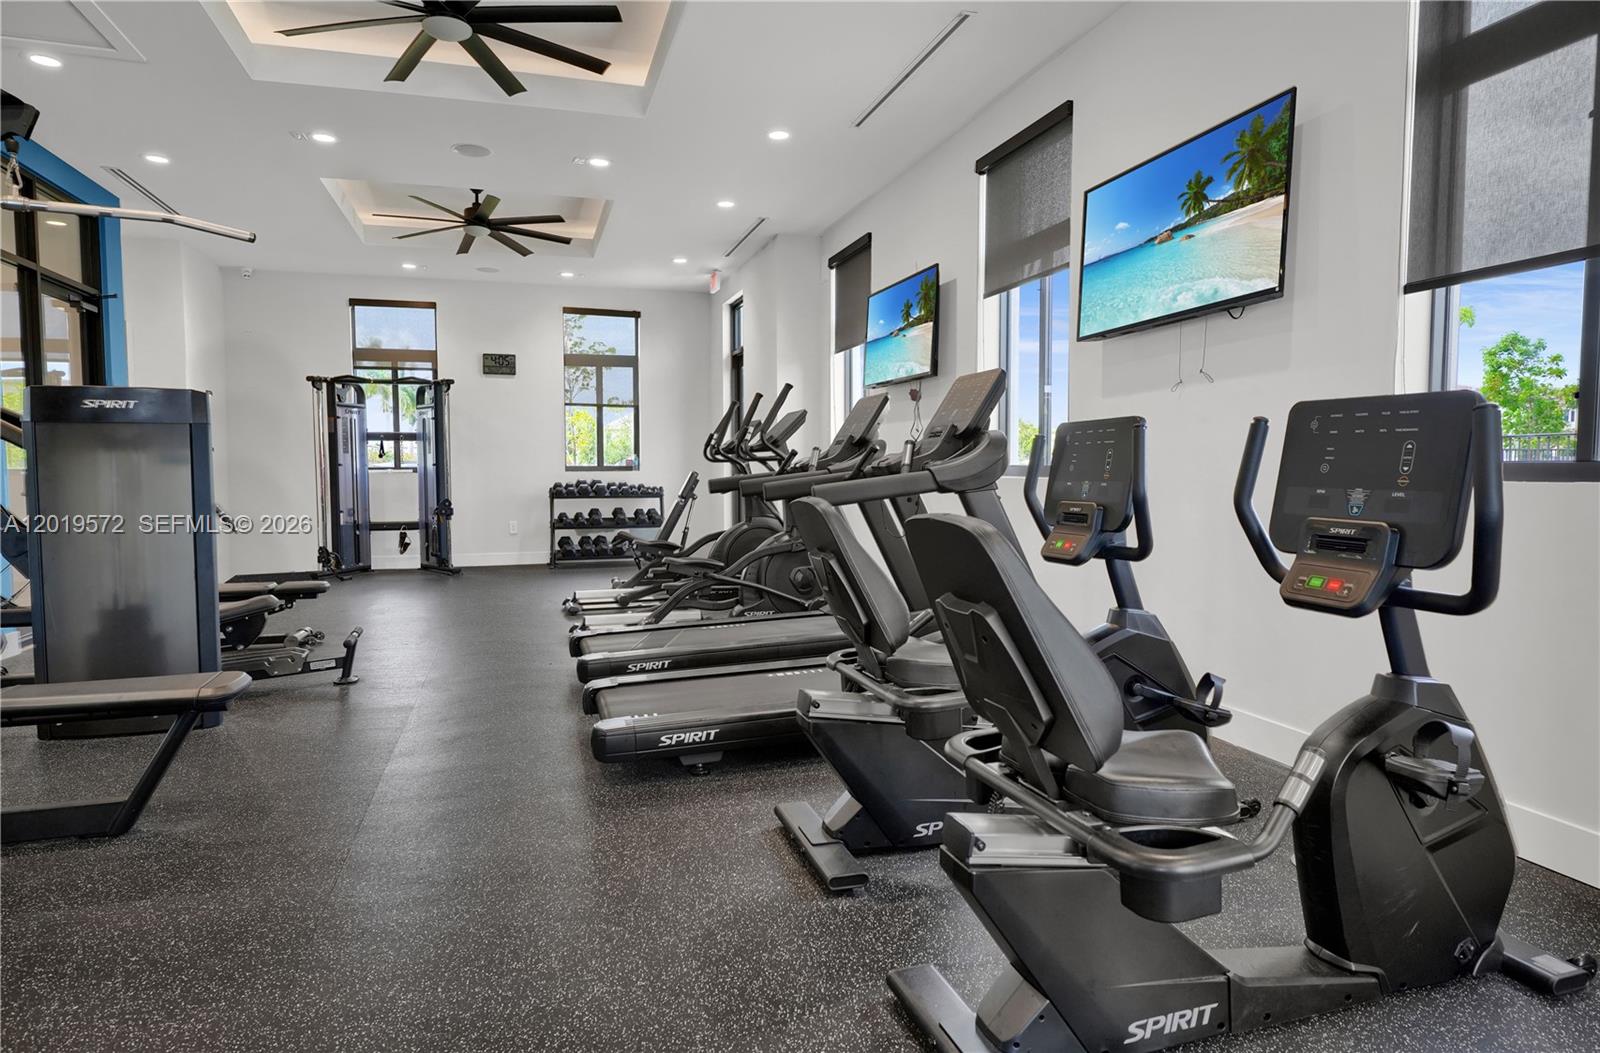
Fitness center with rows of cardio machines, strength equipment, and large windows.
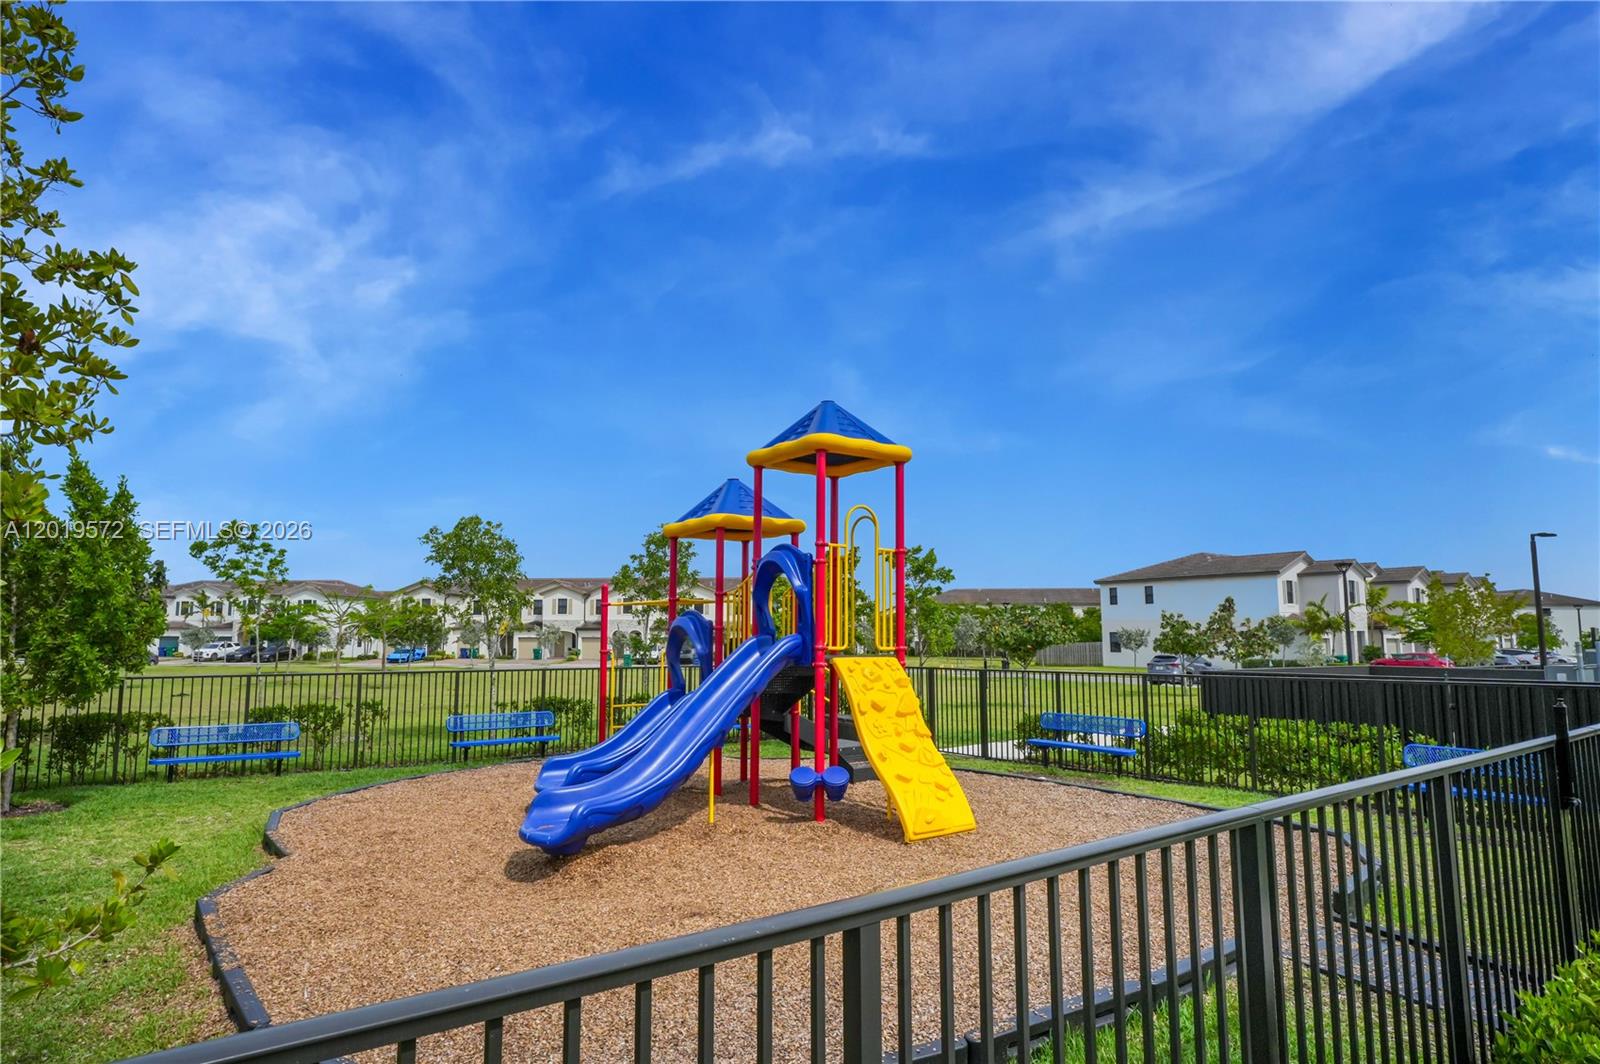
Community playground with blue and yellow slides and climbing structures inside a fenced play area.
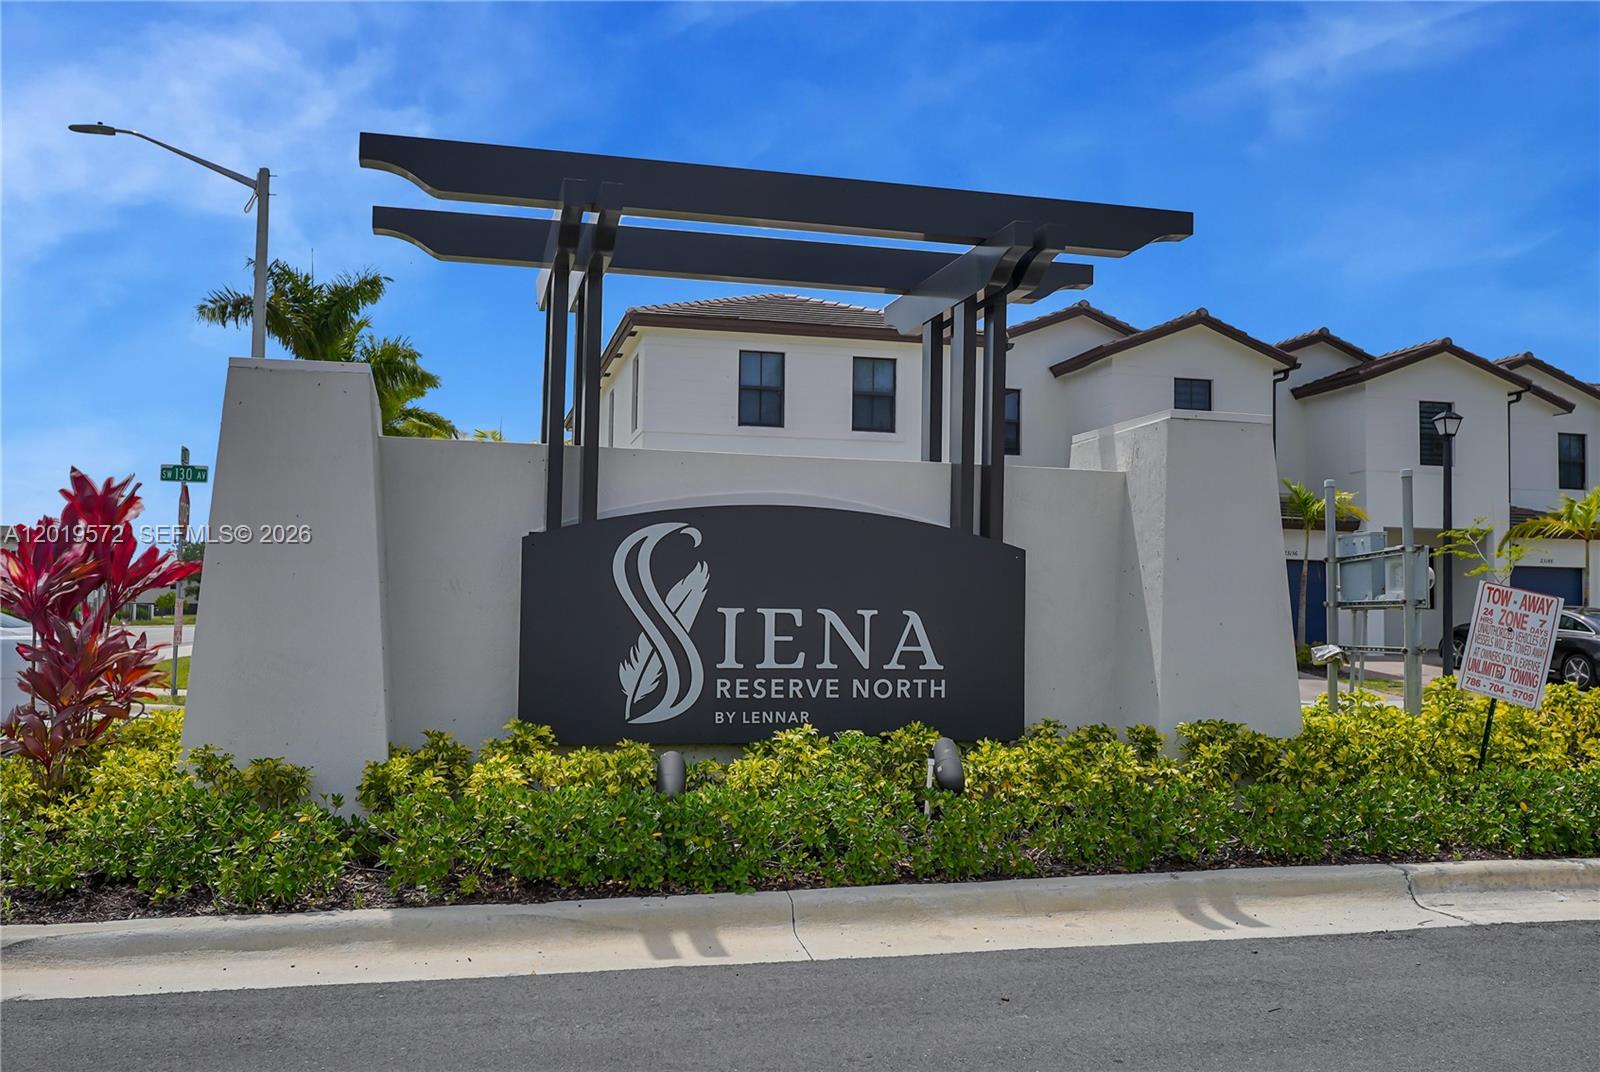
Siena Reserve North entrance sign beneath a black canopy, with white homes behind it.
Open-plan living room and kitchen with cream seating, pale tile floors, and gold pendant lights.
Two-story townhome exterior with stone veneer, green shutters, and brick-paver driveways.
Bright white kitchen with gold cabinet handles, stainless steel appliances, and a peninsula opening to a sitting area.
Bright white kitchen with stainless steel appliances, a large island, and four white-and-gold bar stools.
Bright kitchen with white cabinets, stainless steel appliances, and a sink peninsula.
Staged living room with a beige sectional, cream accent chair, tiled floor, and sliding glass door.
Dining area with a light wood table, woven chairs, and a modern circular pendant
Staged living and dining room with woven armchairs, a round table, and a white staircase.
Open-plan living room and kitchen with a white breakfast bar, four stools, and large tiled floors.
Staged bathroom with a pedestal sink, round mirror, brass towel ring, and dried flowers.
Staged bedroom with a tufted cream bed, white bedding, and a gold-accented nightstand.
Staged bedroom with a tufted cream headboard, white bedding, and gold-accented nightstands.
Bright bathroom with a double-sink vanity, broad mirror, and glass-enclosed shower.
Bright bathroom with a glass-enclosed tiled shower, white toilet, and gold-tone fixtures.
Furnished bedroom with a large bed, white dresser, television, and gold ring pendant light.
Bedroom with a tufted upholstered bed, neutral bedding, and a window overlooking a neighboring roof.
Furnished home office with a pink chair, white desk, and gold-legged storage cabinets.
Furnished bedroom with a beige-covered bed and a computer workstation beside the window.
Laundry room with white front-loading washer and dryer and a large wall clock.
Two-story townhouse with teal shutters, stone veneer, and a brick-paver driveway.
Two-story townhome with stone accents, green shutters, and a brick-paved driveway.
Aerial view of two-story townhouses, with a blue location pin marking one home.
Two-story townhome with a teal front door, stone accents, and a brick-paver driveway.
Aerial view of the home's rear, with a large fenced paver patio and covered outdoor dining area.
Paved backyard patio enclosed by a tall white fence, with the two-story home's covered patio beyond.
Two-story white house with a broad paved rear patio, privacy fence, and sliding glass doors.
White community building with a stone-faced arched entrance, palm trees, and landscaped grounds.
Community swimming pool with palm trees, lounge chairs, and a clubhouse.
Community pool and square spa with palm trees, lounge chairs, and a covered pavilion.
Furnished community lounge with white sofas, blue chairs, and a kitchenette beside pool-facing windows.
Furnished communal lounge with a wood-paneled island, blue chairs, and a wood-slat TV wall.
Fitness room with rows of cardio and weight-training equipment beneath black ceiling fans.
Fitness center with rows of cardio machines, strength equipment, and large windows.
Community playground with blue and yellow slides and climbing structures inside a fenced play area.
Siena Reserve North entrance sign beneath a black canopy, with white homes behind it.
Open-plan living room and kitchen with cream seating, pale tile floors, and gold pendant lights.
Two-story townhome exterior with stone veneer, green shutters, and brick-paver driveways.
Bright white kitchen with gold cabinet handles, stainless steel appliances, and a peninsula opening to a sitting area.
Bright white kitchen with stainless steel appliances, a large island, and four white-and-gold bar stools.
Bright kitchen with white cabinets, stainless steel appliances, and a sink peninsula.
Staged living room with a beige sectional, cream accent chair, tiled floor, and sliding glass door.
Dining area with a light wood table, woven chairs, and a modern circular pendant
Staged living and dining room with woven armchairs, a round table, and a white staircase.
Open-plan living room and kitchen with a white breakfast bar, four stools, and large tiled floors.
Staged bathroom with a pedestal sink, round mirror, brass towel ring, and dried flowers.
Staged bedroom with a tufted cream bed, white bedding, and a gold-accented nightstand.
Staged bedroom with a tufted cream headboard, white bedding, and gold-accented nightstands.
Bright bathroom with a double-sink vanity, broad mirror, and glass-enclosed shower.
Bright bathroom with a glass-enclosed tiled shower, white toilet, and gold-tone fixtures.
Furnished bedroom with a large bed, white dresser, television, and gold ring pendant light.
Bedroom with a tufted upholstered bed, neutral bedding, and a window overlooking a neighboring roof.
Furnished home office with a pink chair, white desk, and gold-legged storage cabinets.
Furnished bedroom with a beige-covered bed and a computer workstation beside the window.
Laundry room with white front-loading washer and dryer and a large wall clock.
Two-story townhouse with teal shutters, stone veneer, and a brick-paver driveway.
Two-story townhome with stone accents, green shutters, and a brick-paved driveway.
Aerial view of two-story townhouses, with a blue location pin marking one home.
Two-story townhome with a teal front door, stone accents, and a brick-paver driveway.
Aerial view of the home's rear, with a large fenced paver patio and covered outdoor dining area.
Paved backyard patio enclosed by a tall white fence, with the two-story home's covered patio beyond.
Two-story white house with a broad paved rear patio, privacy fence, and sliding glass doors.
White community building with a stone-faced arched entrance, palm trees, and landscaped grounds.
Community swimming pool with palm trees, lounge chairs, and a clubhouse.
Community pool and square spa with palm trees, lounge chairs, and a covered pavilion.
Furnished community lounge with white sofas, blue chairs, and a kitchenette beside pool-facing windows.
Furnished communal lounge with a wood-paneled island, blue chairs, and a wood-slat TV wall.
Fitness room with rows of cardio and weight-training equipment beneath black ceiling fans.
Fitness center with rows of cardio machines, strength equipment, and large windows.
Community playground with blue and yellow slides and climbing structures inside a fenced play area.
Siena Reserve North entrance sign beneath a black canopy, with white homes behind it.
See all photos
For Sale

12954 SW 231st St

12954 SW 231st St, Miami, FL 33170

$530,000

Monica Hurtado, PA

Monica Hurtado, PA

Rare 2024-built 4-bedroom townhouse in Siena Reserve, one of the very few 4-bedroom models currently available in the community. This modern residence offers approximately 1,800+ SF with an open-concept layout, contemporary finishes, and abundant natural light throughout. Spacious living and dining areas flow seamlessly into the modern kitchen, creating an ideal layout for everyday living and entertaining. Well-proportioned bedrooms provide flexibility for families, guests, home office, or investment purposes. Located in a rapidly growing area of South Miami-Dade with convenient access to major highways, shopping, dining, schools, and everyday conveniences. Limited comparable 4-bedroom inventory within the community makes this a competitively positioned opportunity in today's market. Easy to show.
4
beds

3
baths

1,820 Sq.Ft. LIVING AREA

Features & Amenities

Interior

  • total bedrooms4
  • Total bathrooms3
  • full bathrooms2
  • half bathroom1
  • Laundry room Washer/Dryer Hook-Up
  • Flooring Carpet, Tile
  • APPLIANCES Dishwasher, Dryer, Electric Water Heater, Electric Range, Refrigerator
  • other interior Features First Floor Entry, Cooking Island

Area & Lot

  • Status For Sale
  • Living Area1,820 Sq.Ft.
  • Total Area2,090 Sq.Ft.
  • MLS® IDA12019572
  • TypeTownhouse
  • YEAR BUILT2024
  • Architecture StylesPatio/Cluster
  • View DescriptionNone

Exterior

  • STORIES2
  • Garage Space1.0
  • parkingAdditional Spaces Available, Assigned, Covered
  • HEAT TYPEElectric
  • AIR CONDITIONINGCentral Air
  • HOA AmenitiesChild Play Area, Clubhouse-Clubroom, Pool
  • security FeaturesSmoke Detector, Fire Alarm
  • other exterior FeaturesWest Of Us 1, Open Balcony

Financial

  • Sales Price$530,000
  • Real Estate Tax $9,614/yr
  • HOA $85/mo
Two-story townhome exterior with stone veneer, green shutters, and brick-paver driveways.

Schedule a Showing

We would love to show you this beautiful property. Please select your preferred date and time below. We'll be in touch shortly to confirm your appointment.

Schedule a Showing

We would love to show you this beautiful property. Please select your preferred date and time below. We'll be in touch shortly to confirm your appointment.

Thank you for your interest in 12954 SW 231st St, Miami, FL 33170. We are reviewing your request and will be in touch shortly!

Mortgage Calculator

Estimate your monthly mortgage payment, including the principal and interest, property taxes, and HOA. Adjust the values to generate a more accurate rate.

All estimates are provided for informational purposes only. Actual amounts may vary.
$0,000 Your Payment 20 15 65
$0,000 Your Payment

Receive More Information About this Property

Fill out your information below and one of our team members will get back to you.