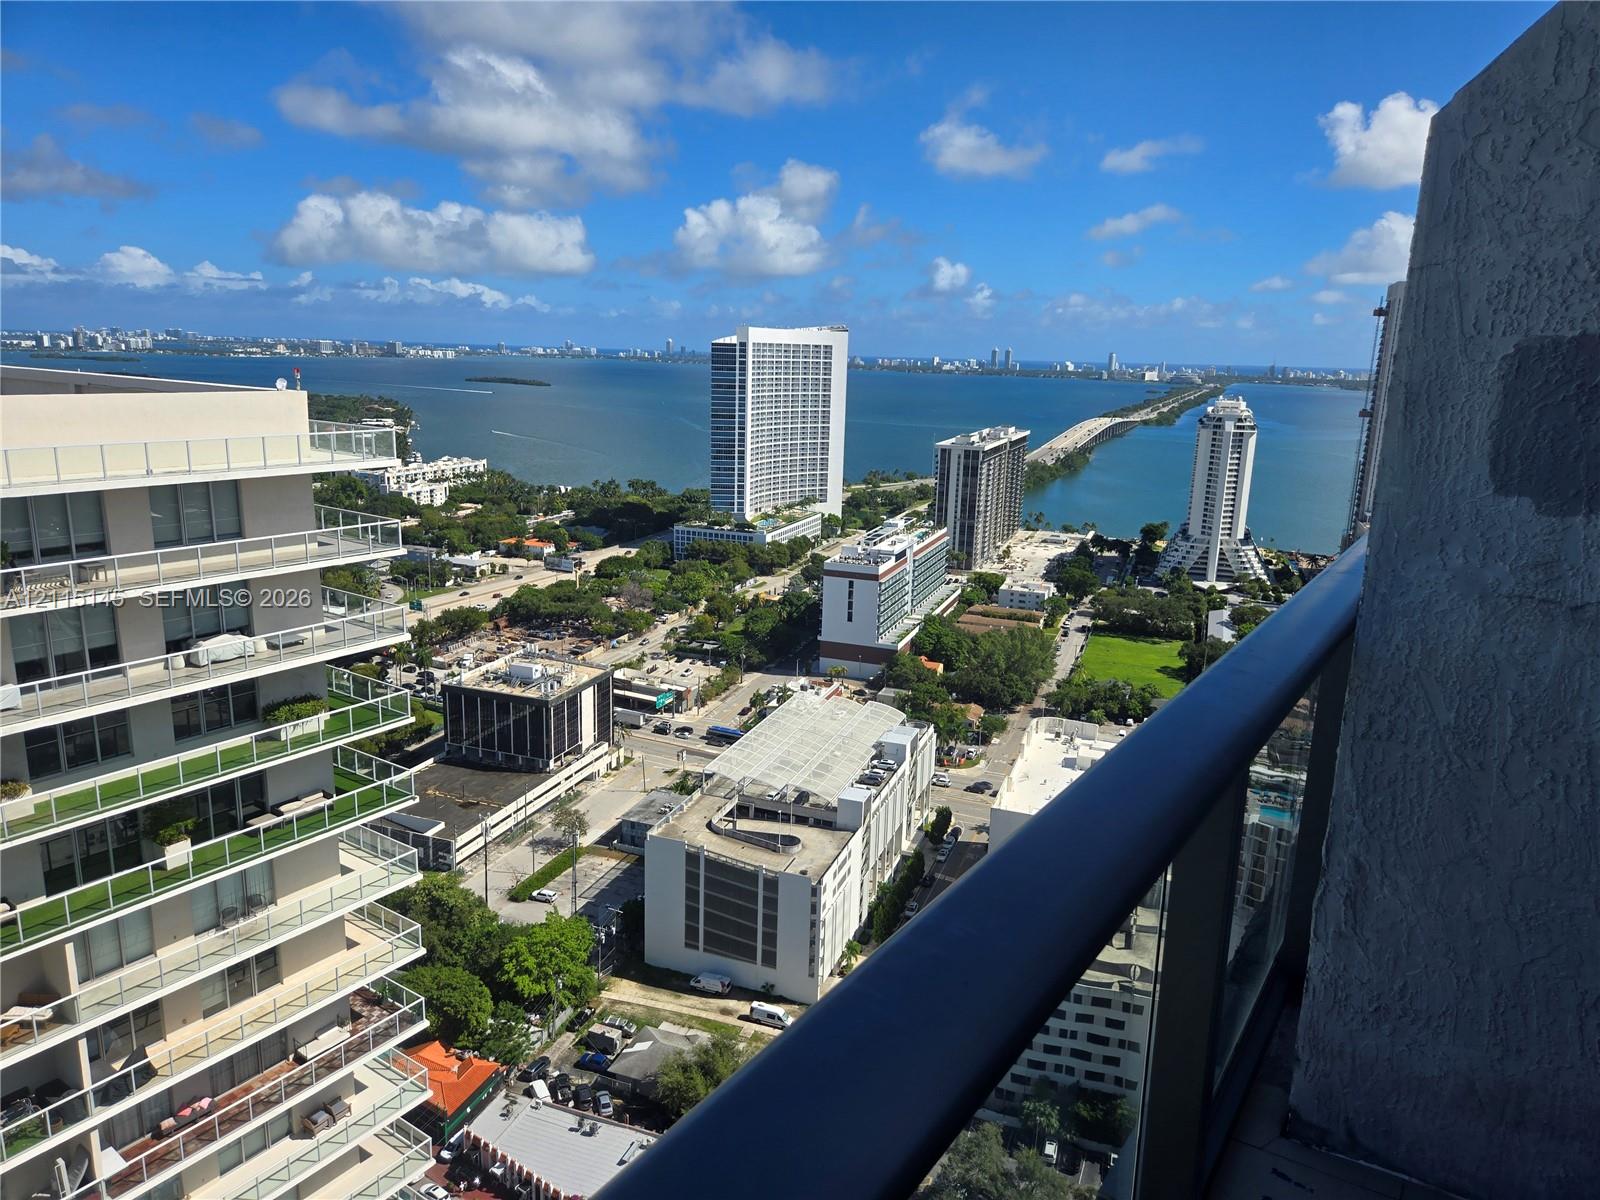
High-rise balcony overlooks a broad bay, a causeway, and the distant city skyline.
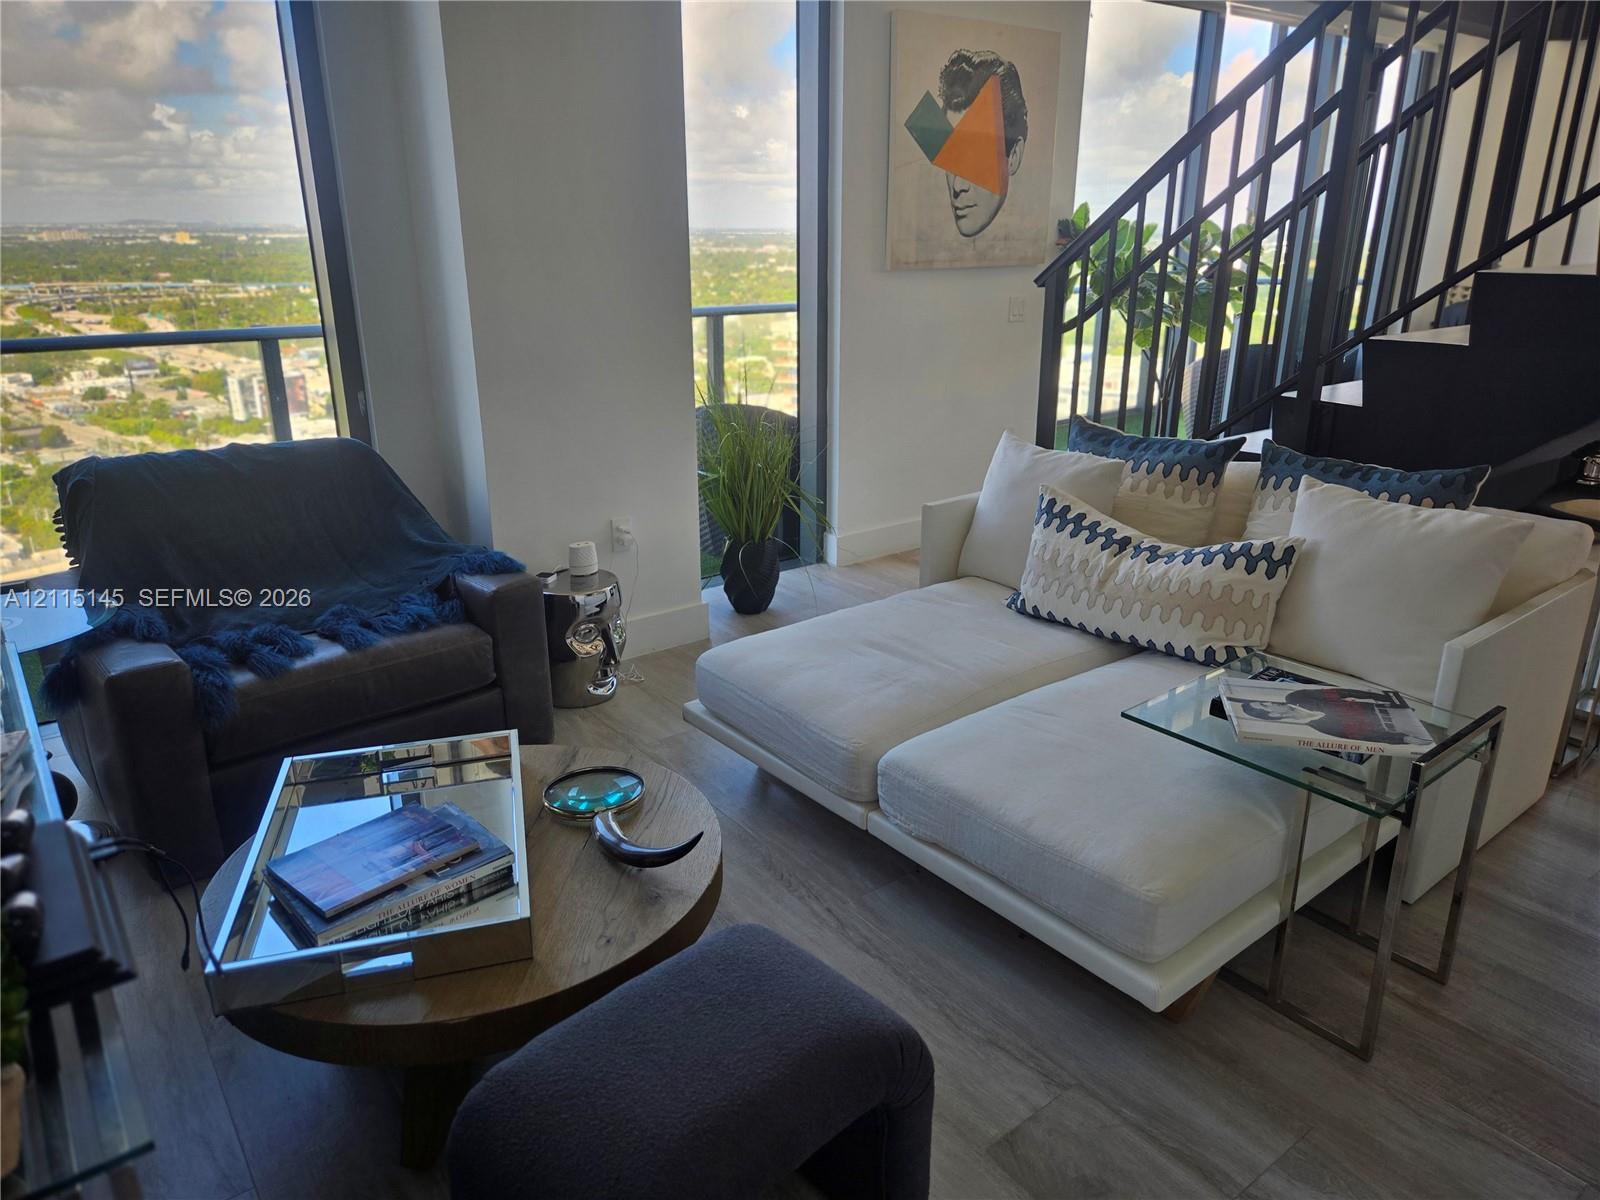
Furnished living room with floor-to-ceiling windows, a black staircase, and distant city views.
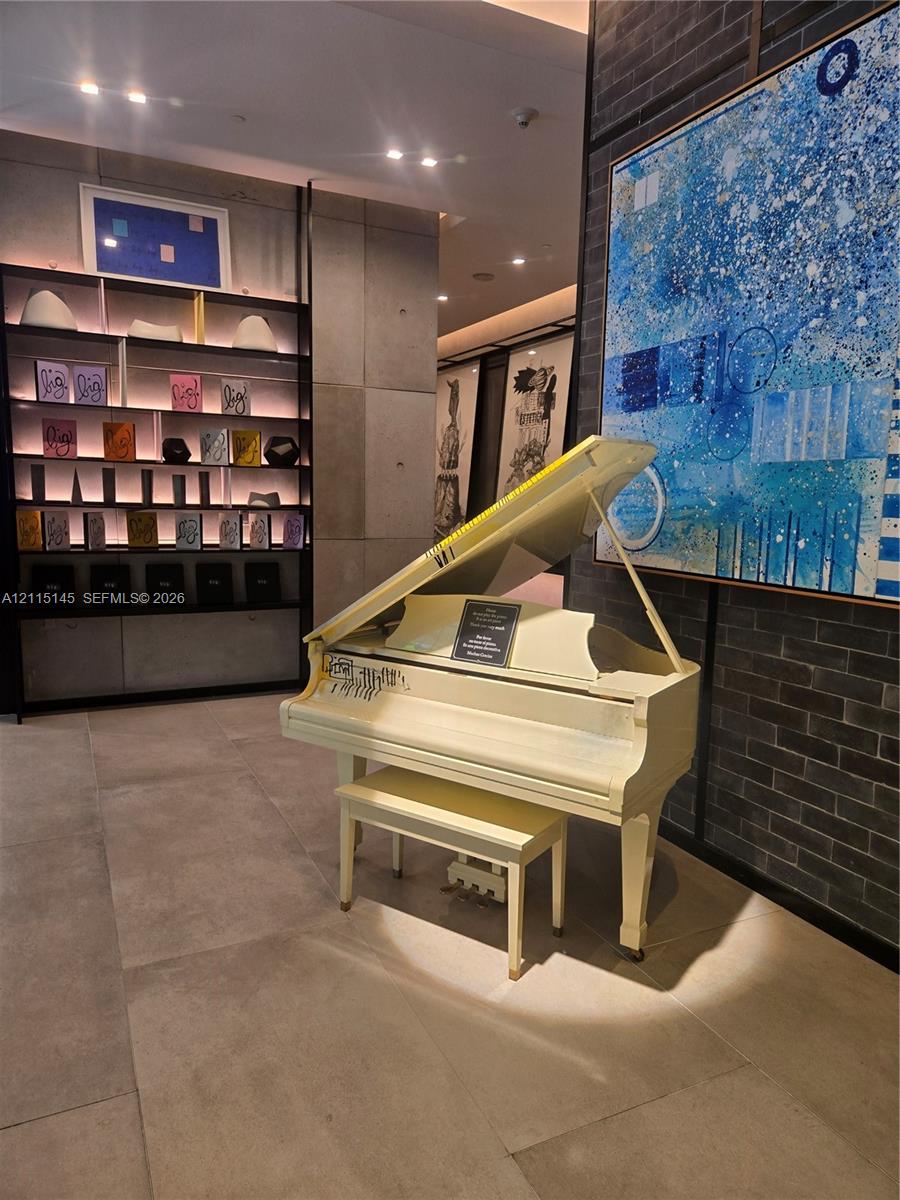
Interior with a white grand piano, colorful display shelves, and large blue abstract artwork.
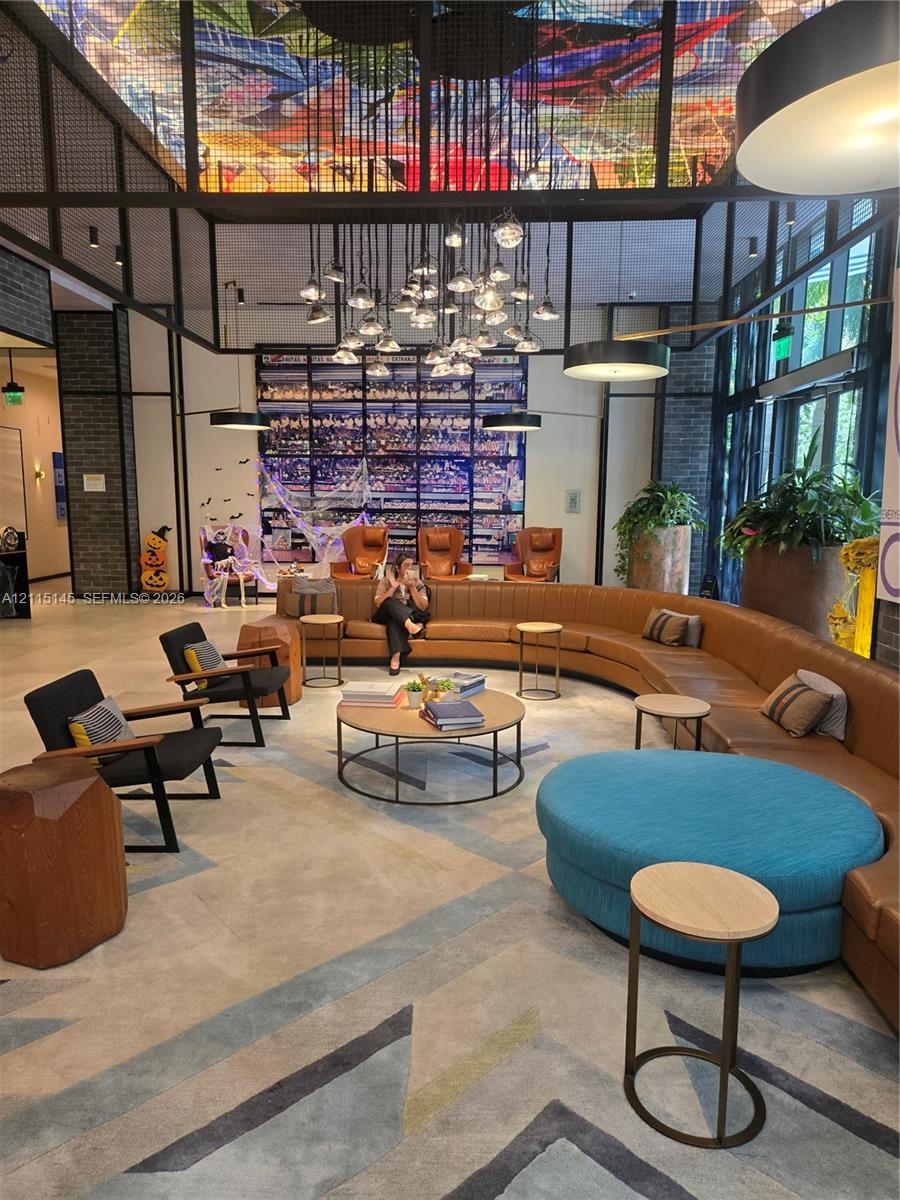
Building lounge with curved leather seating, blue ottoman, pendant lights, and colorful ceiling artwork.
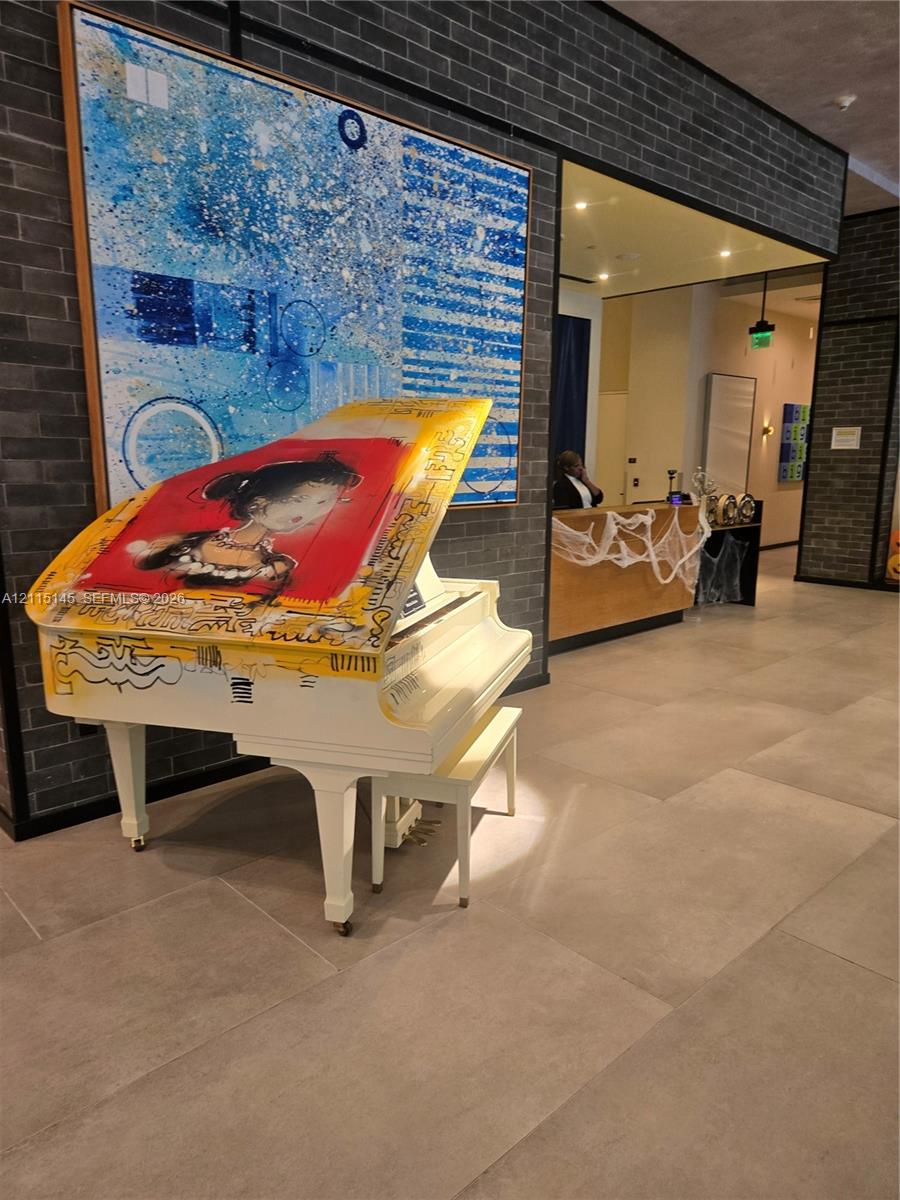
Building lobby with a brightly painted white grand piano beside a reception desk.
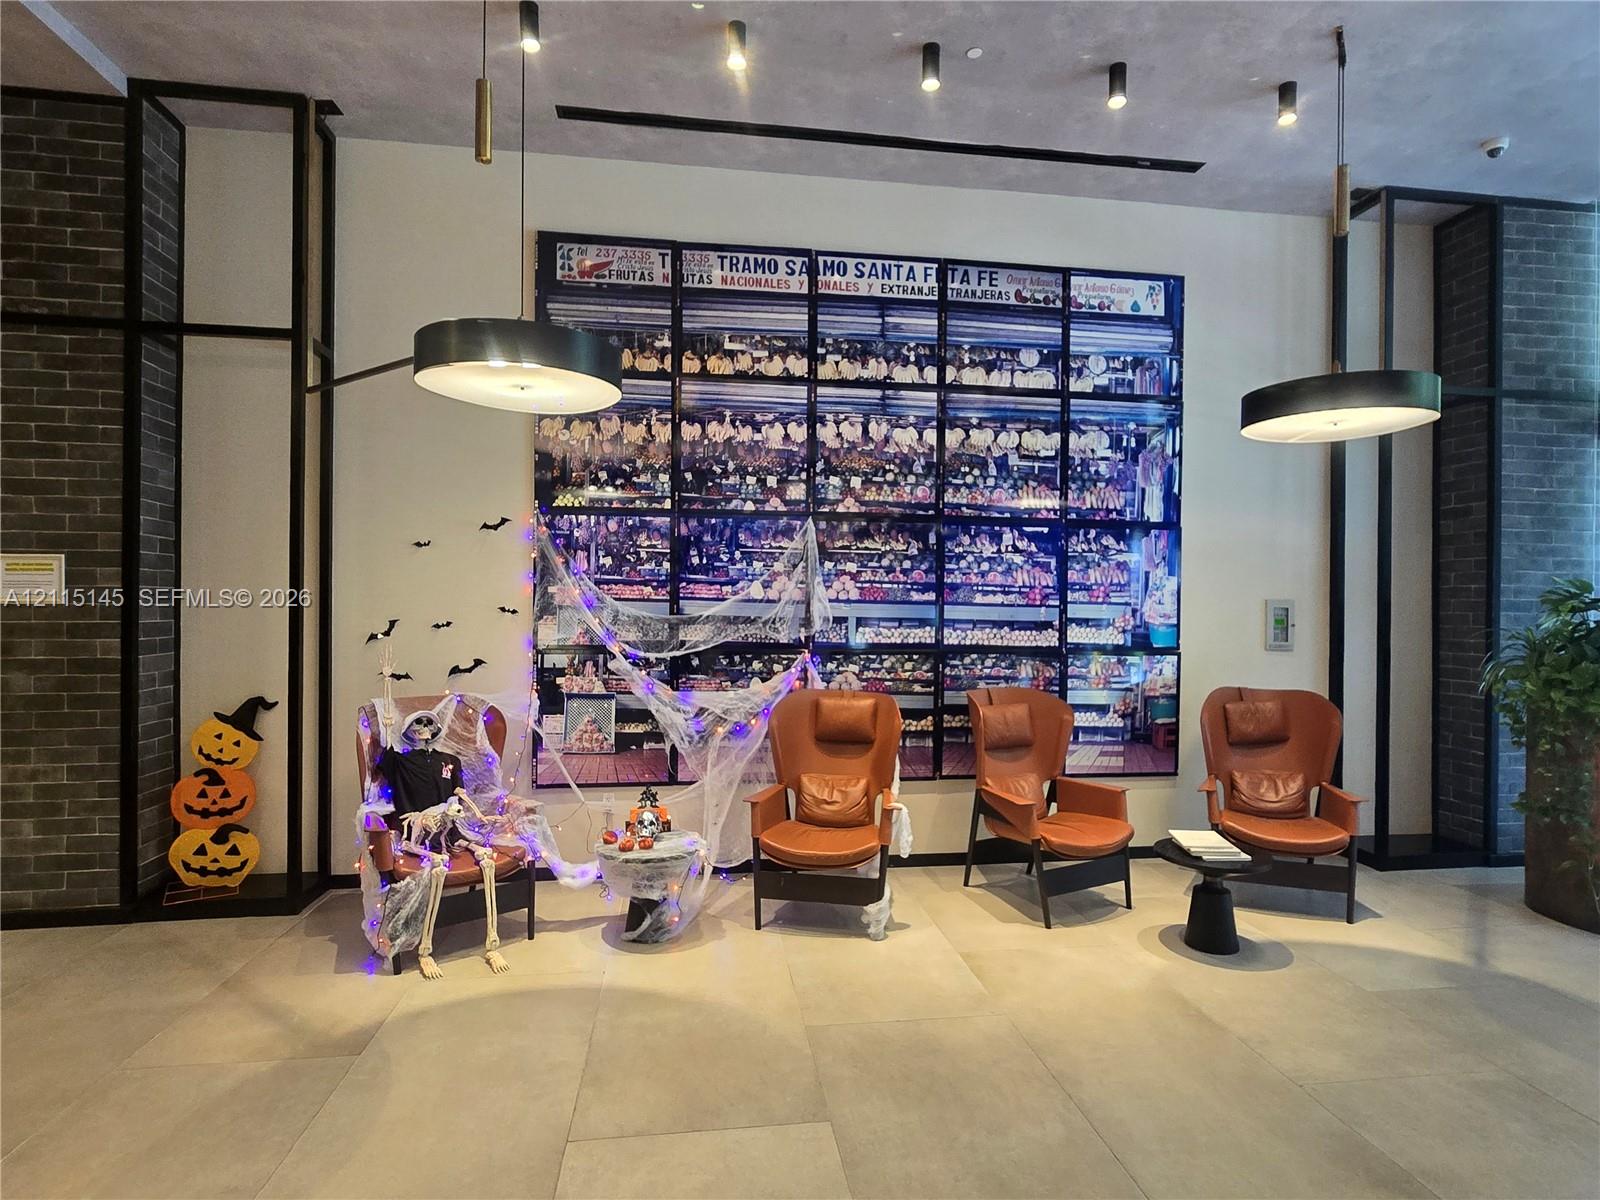
Lobby seating area with brown leather chairs, a market mural, and Halloween decorations.
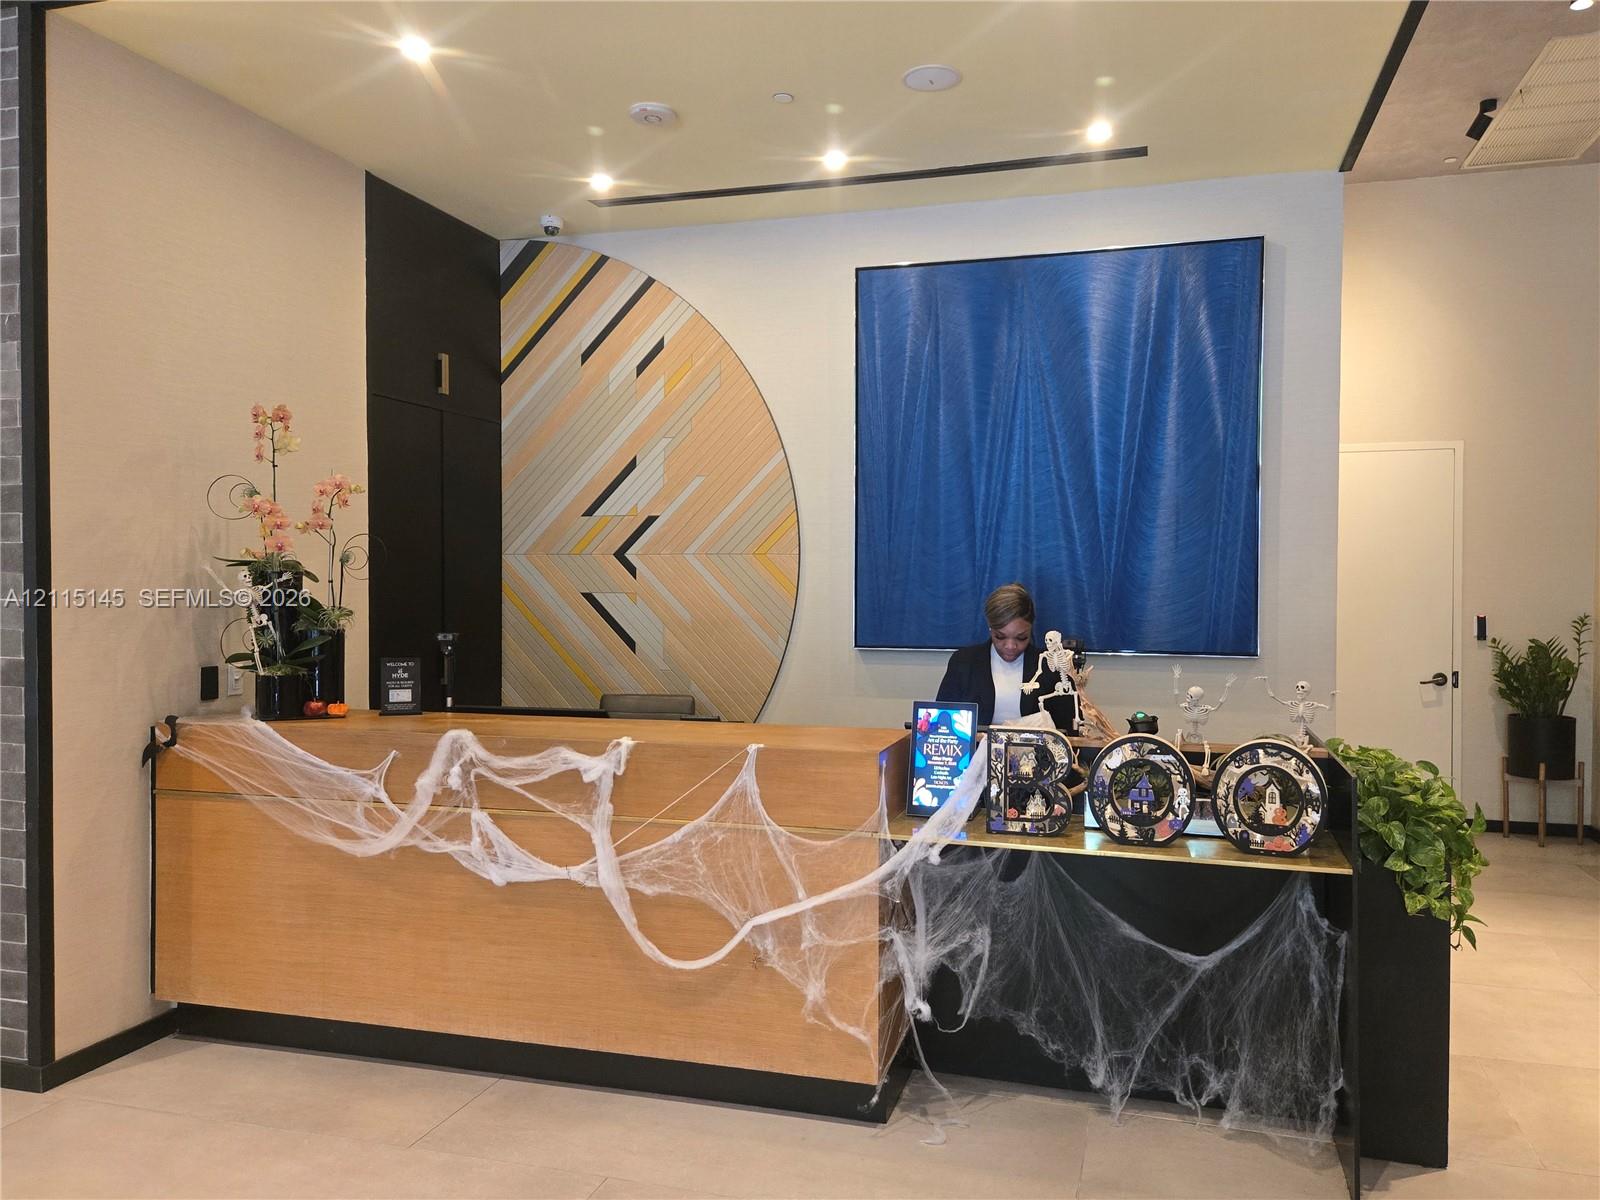
Building lobby reception desk decorated with cobwebs, skeletons, and Halloween displays.
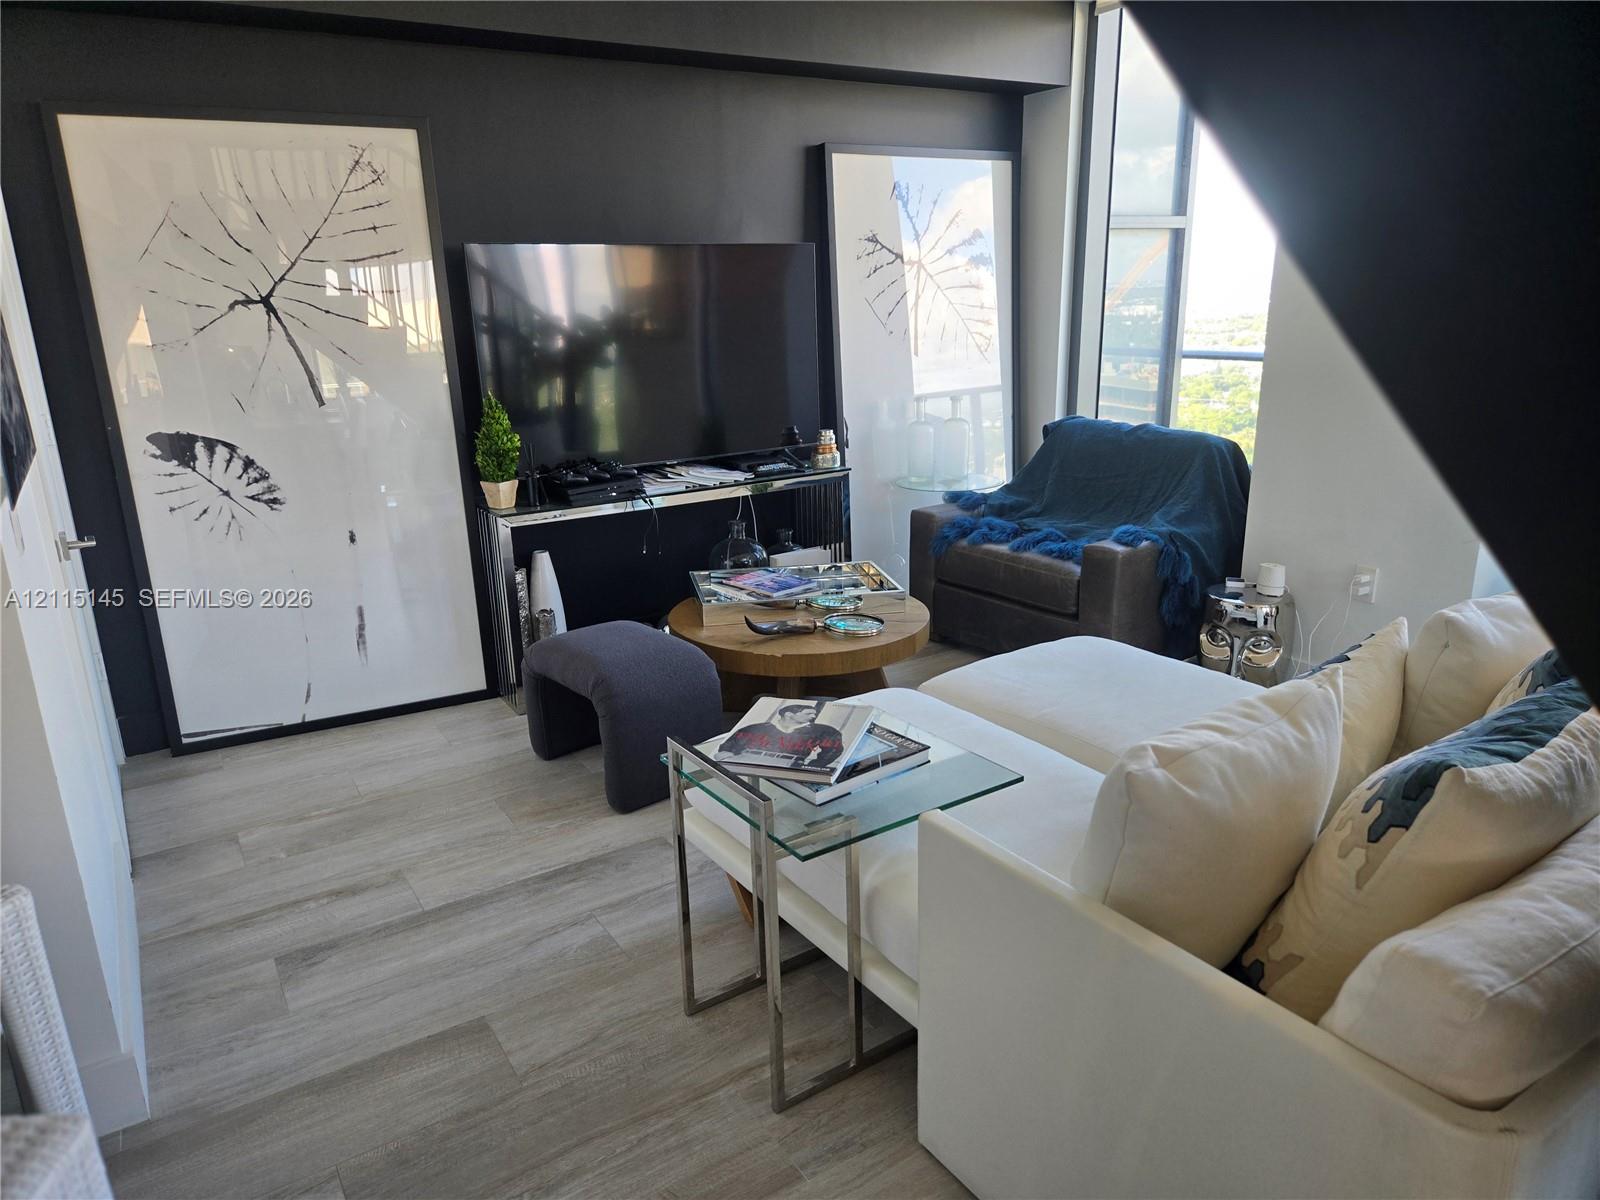
Furnished living room with a white sectional, dark accent wall, framed art, and floor-to-ceiling windows.
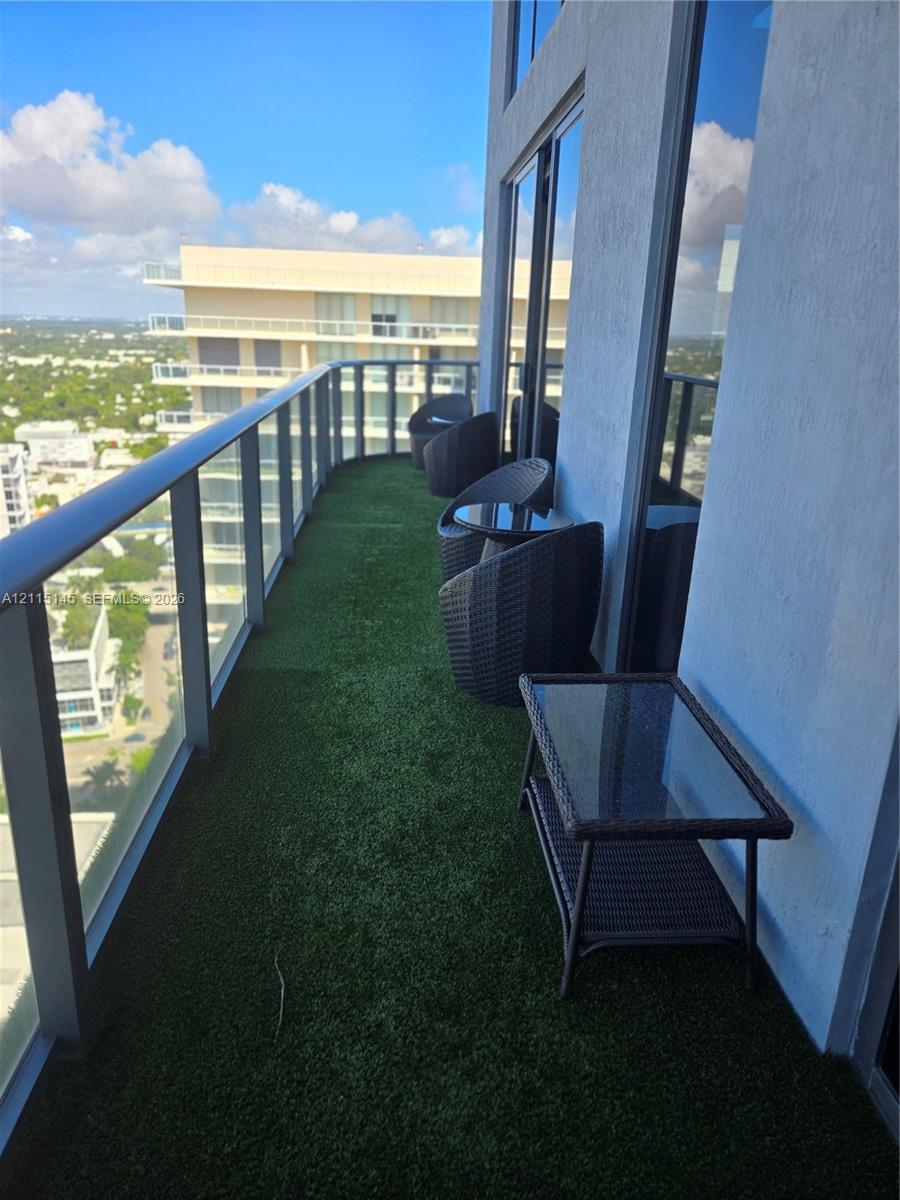
High-rise balcony with artificial turf, wicker seating, glass railing, and city views.
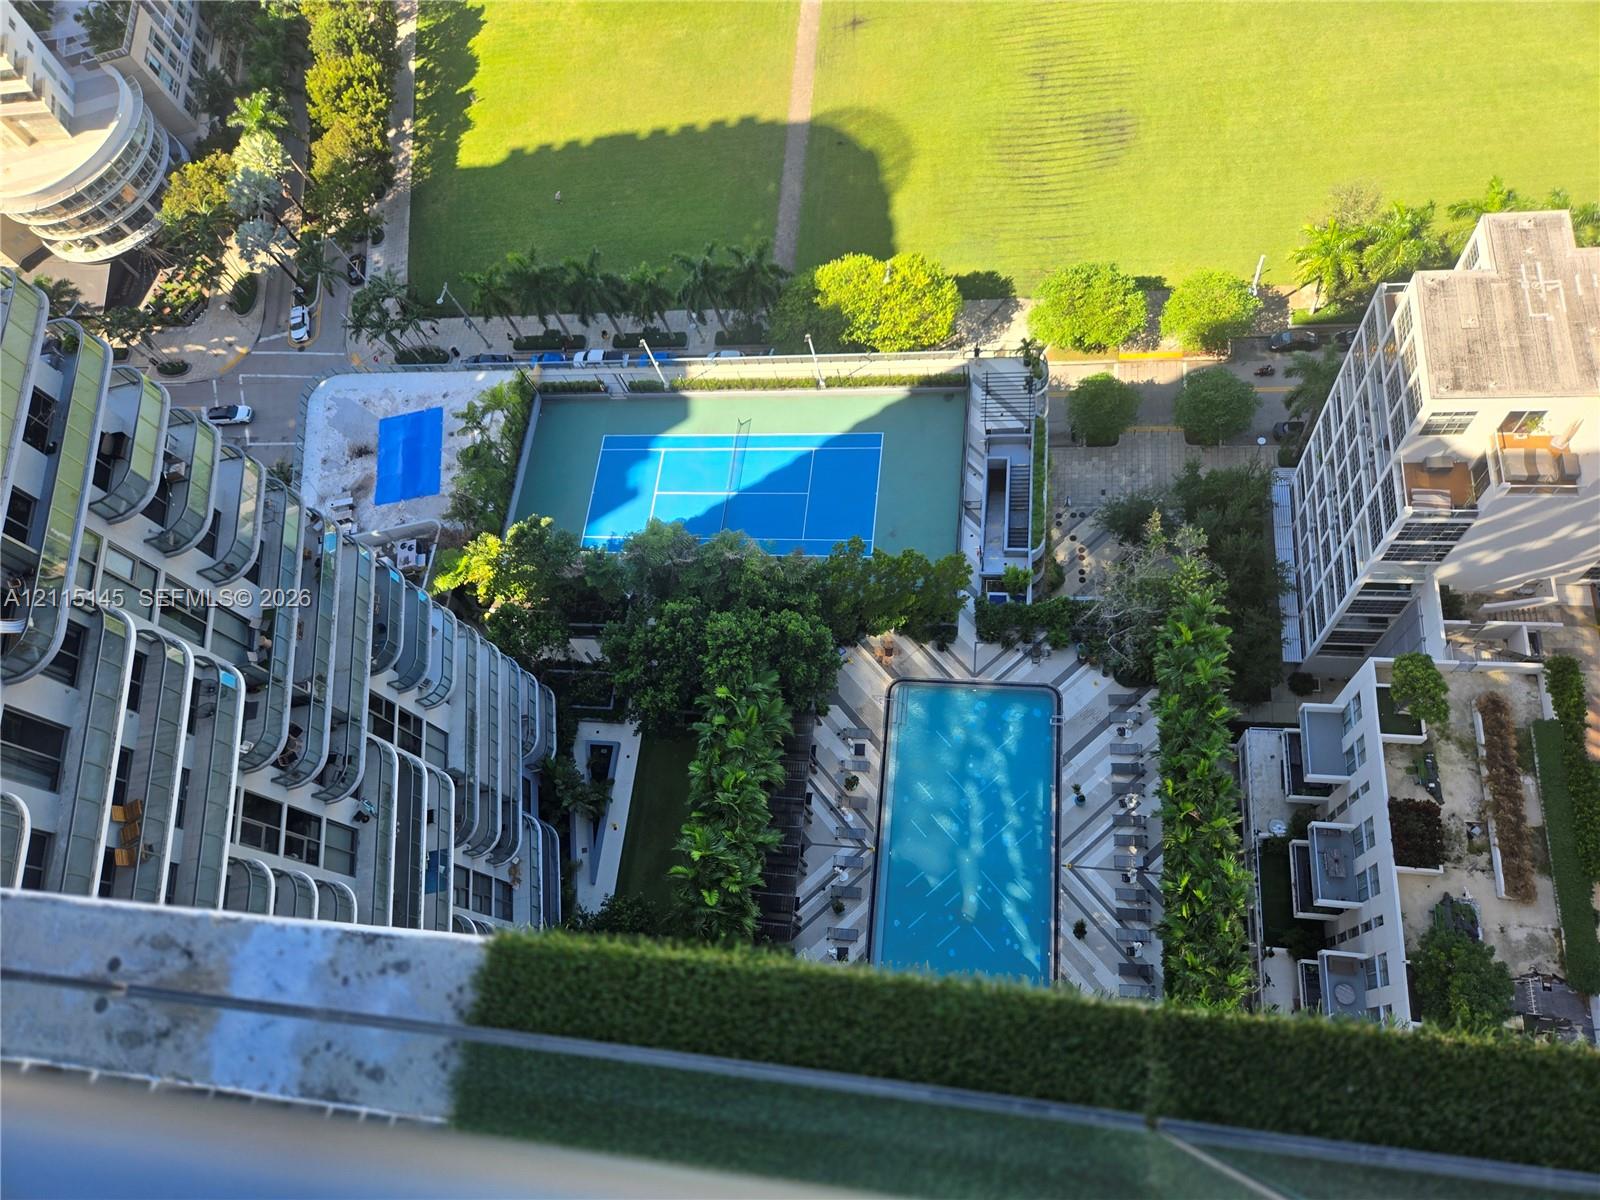
Condominium courtyard with a tennis court, swimming pool, and broad green lawn.
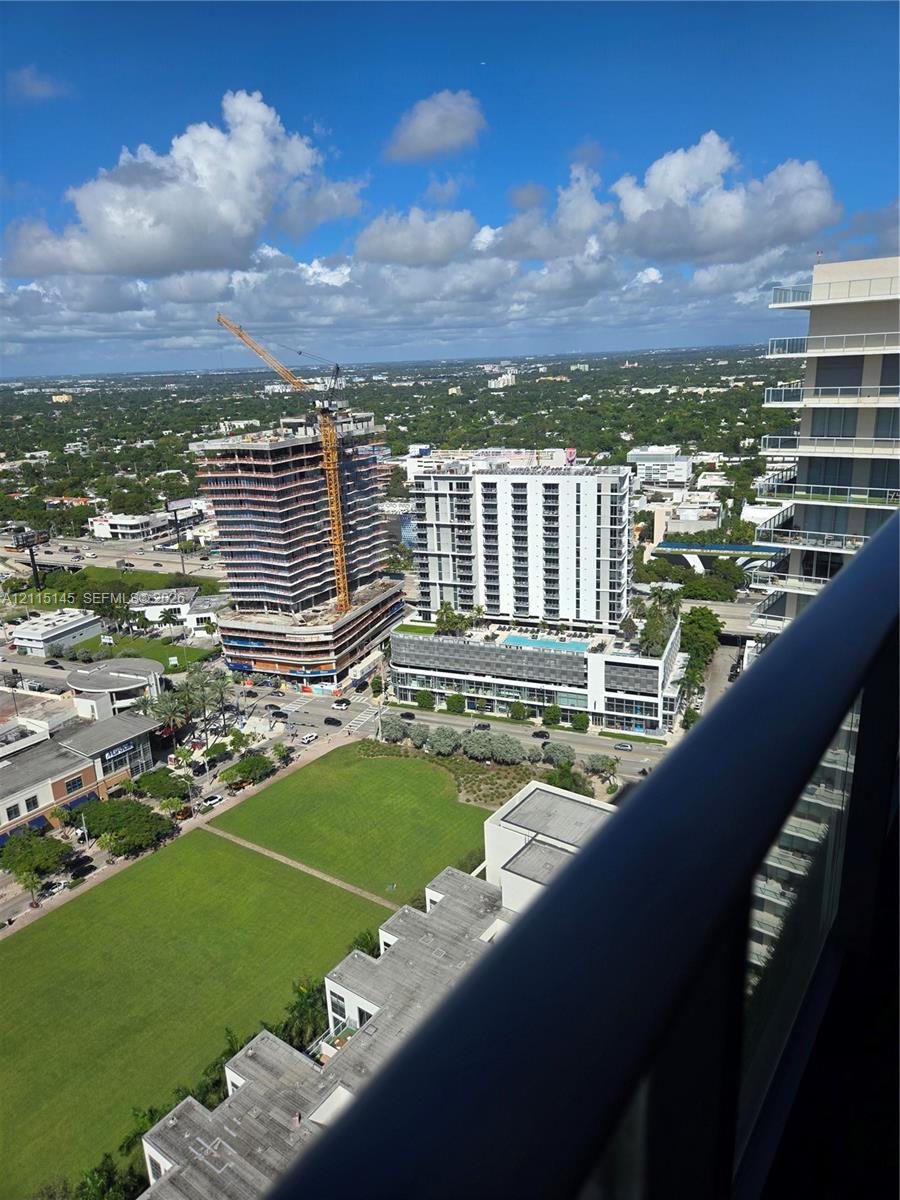
City view from a high-rise balcony, with a construction crane and broad green lawn below.
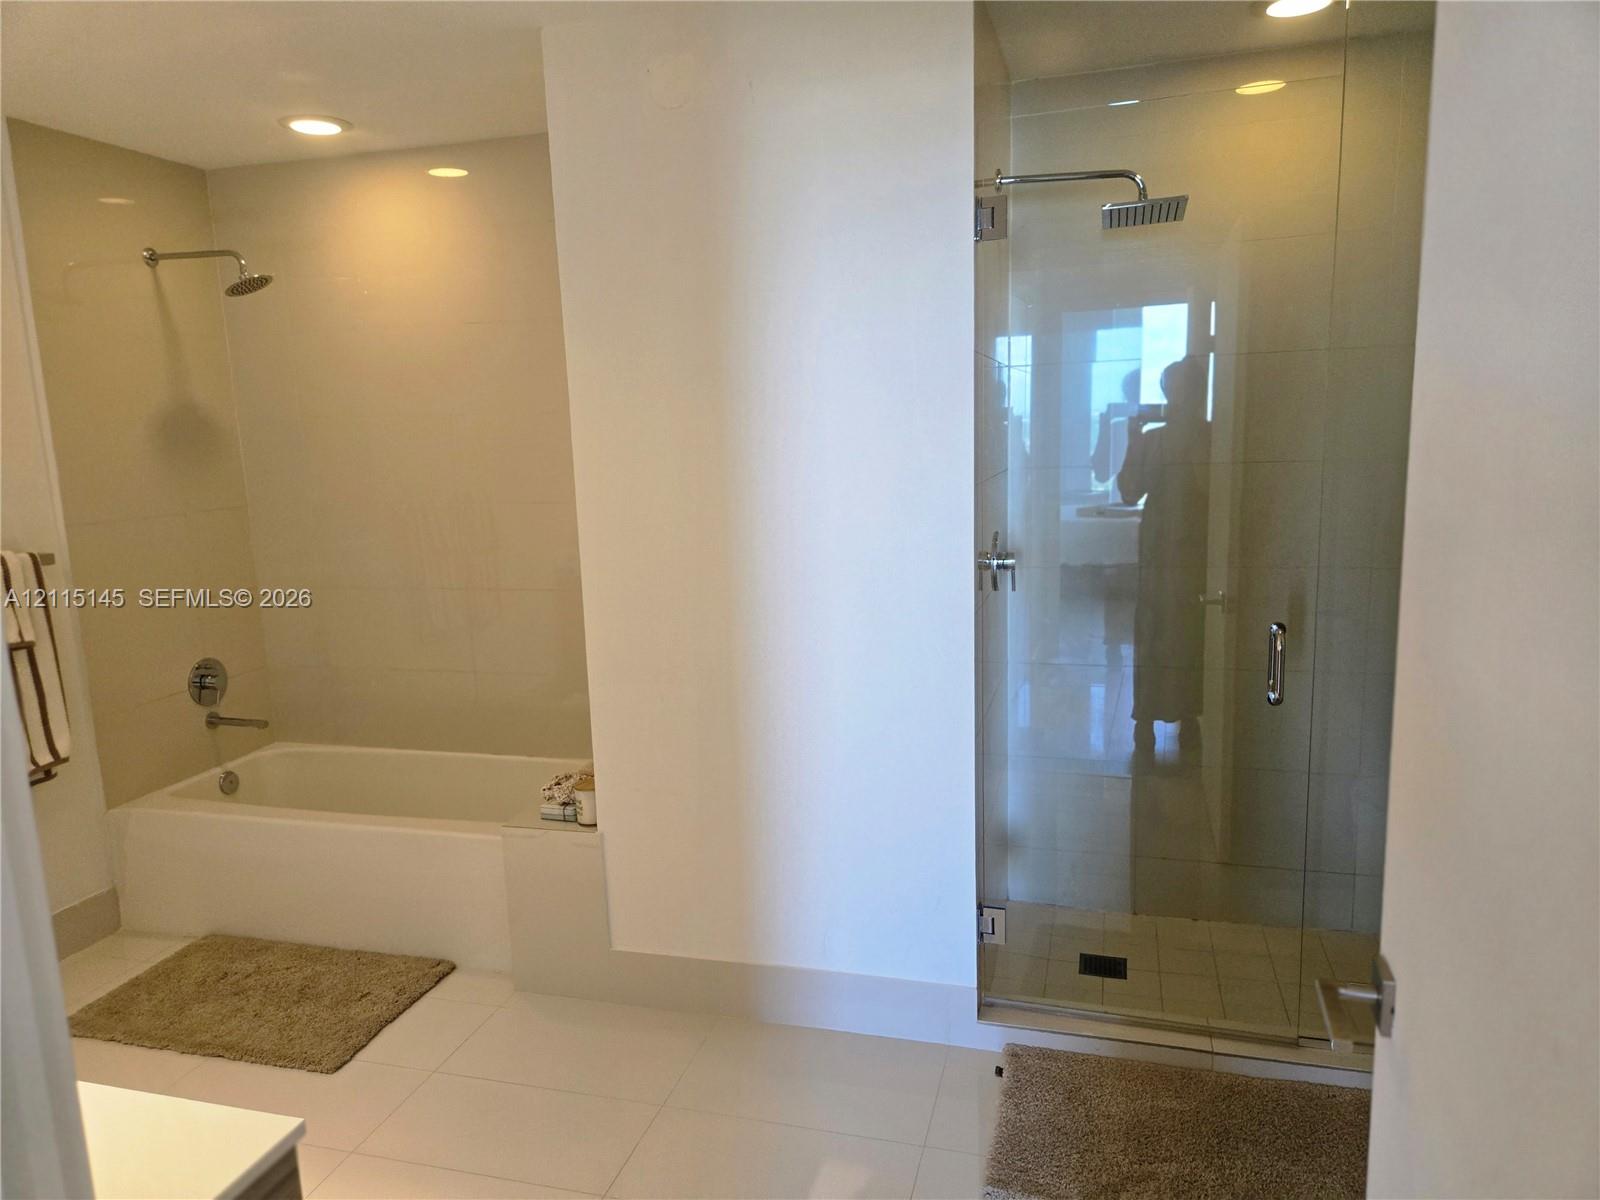
Bathroom with a bathtub and a separate glass-enclosed shower.
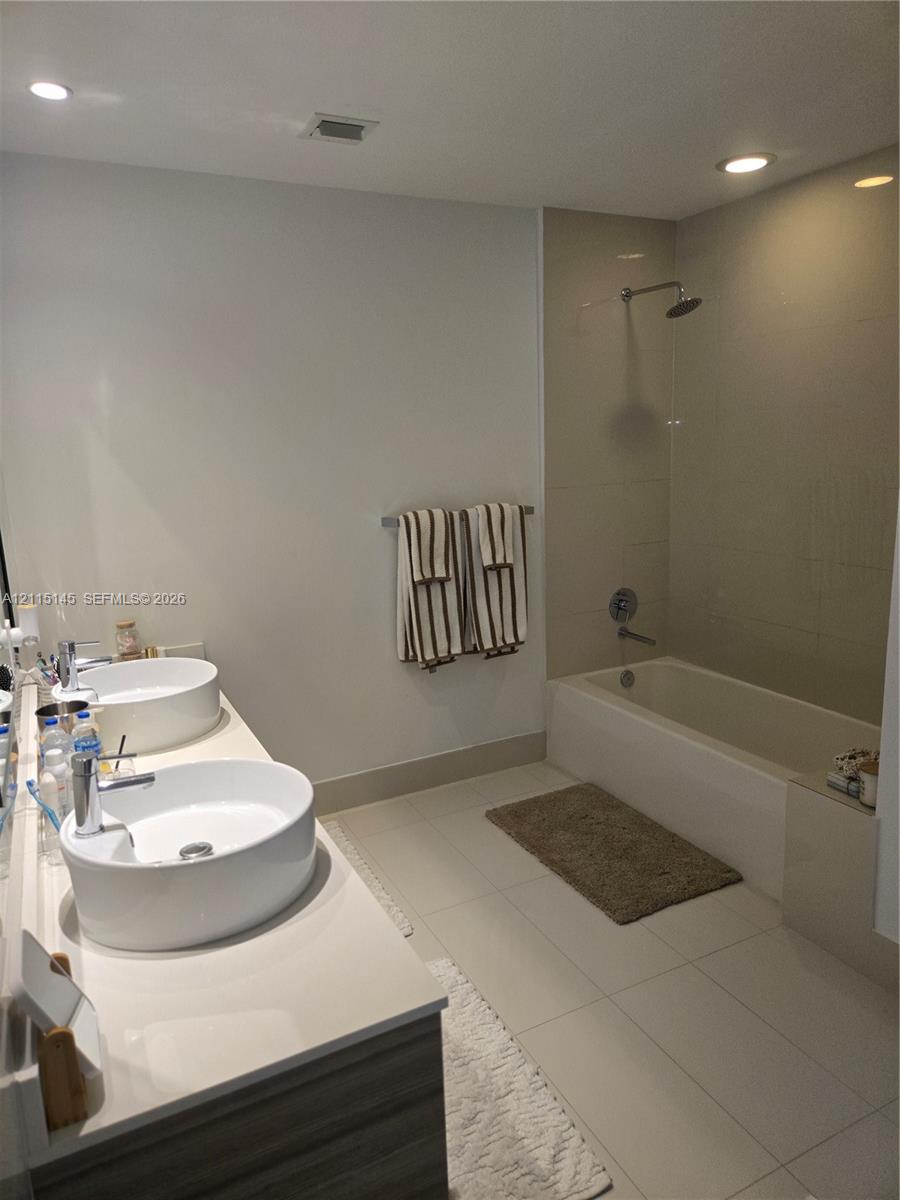
Bathroom with twin vessel sinks, a bathtub and shower, and striped towels.
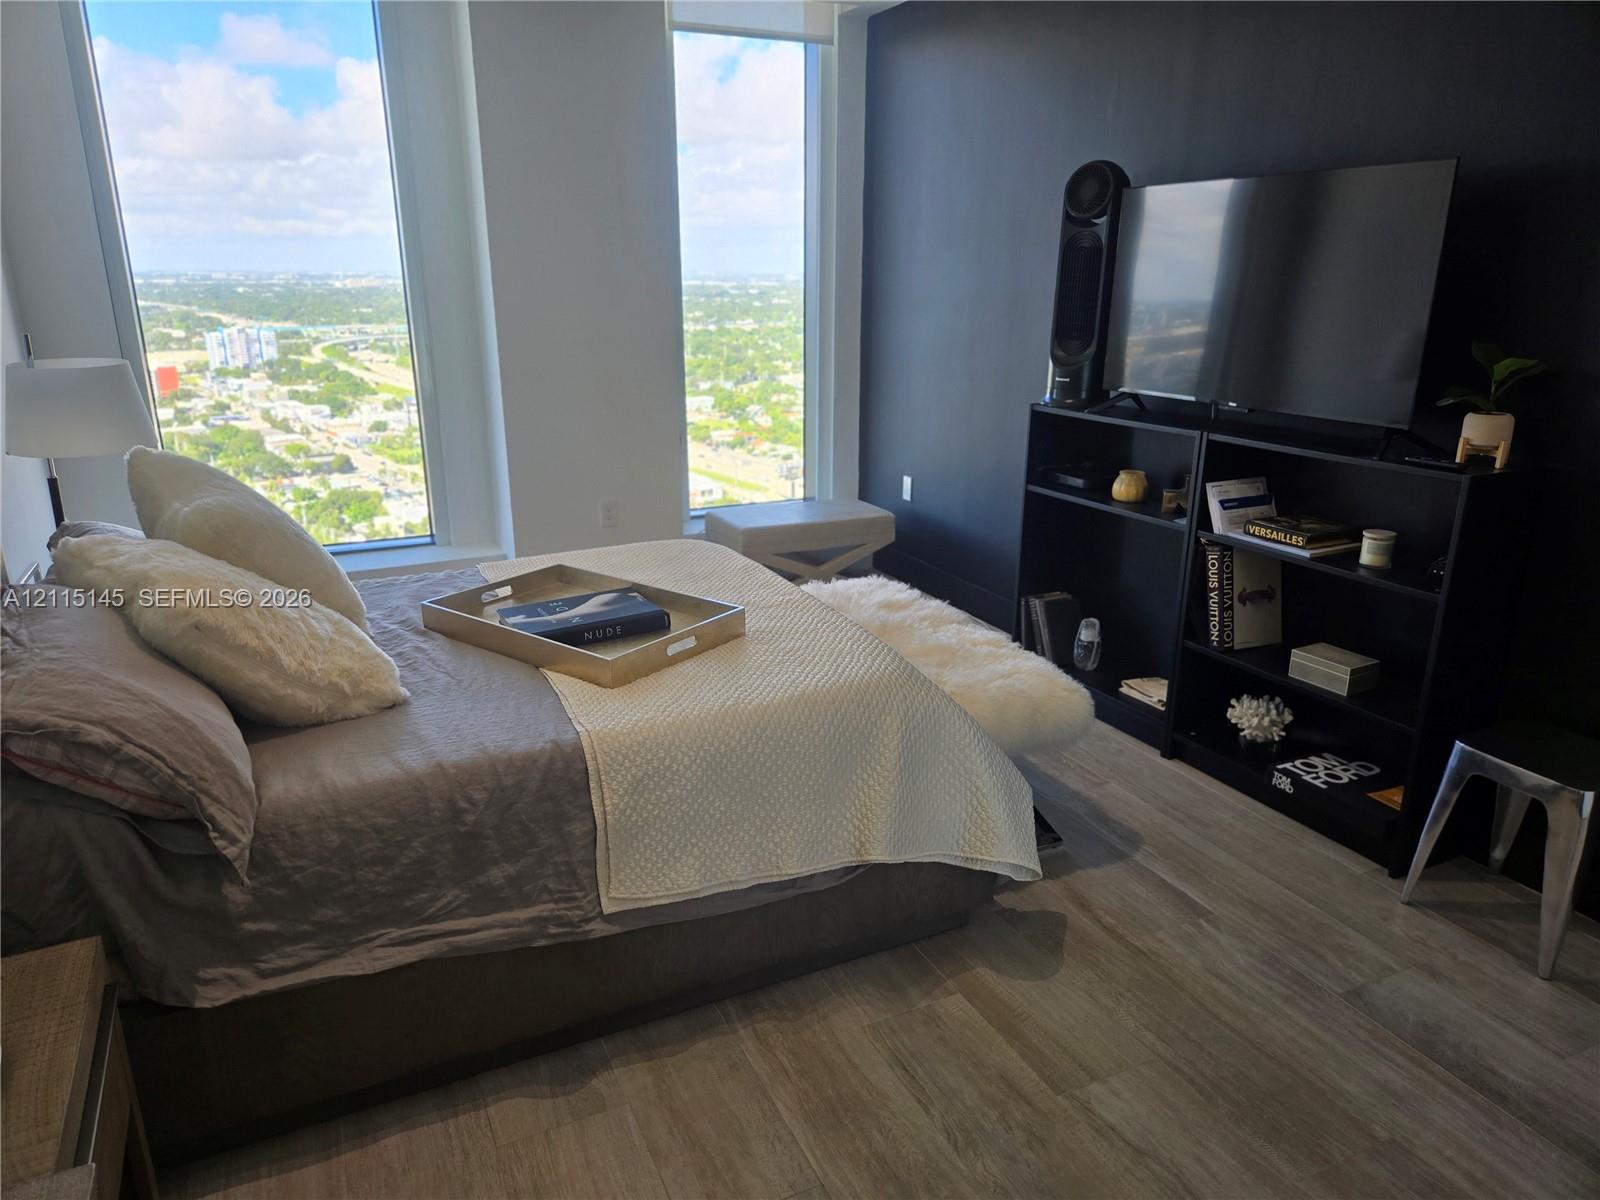
Staged bedroom with floor-to-ceiling windows, a city view, and a dark media wall.
High-rise terrace with a covered plunge pool and expansive city view.
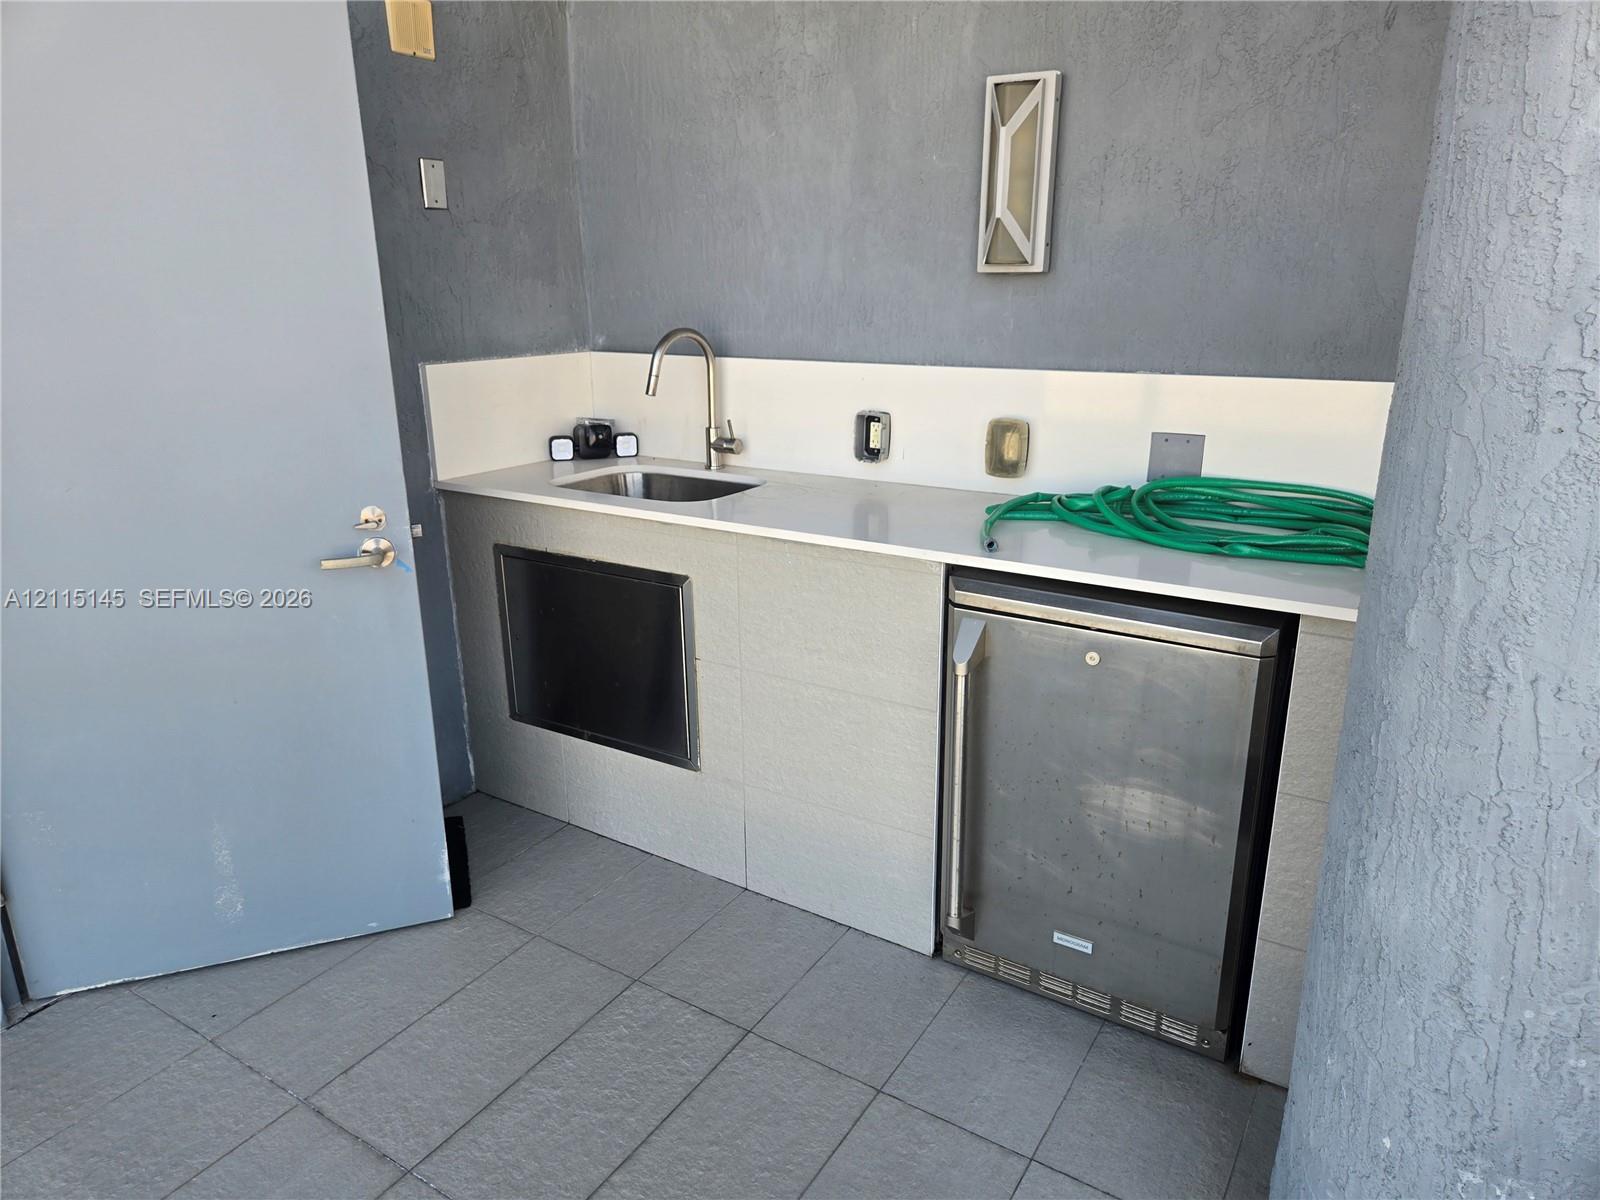
Balcony kitchenette with a sink, stainless-steel mini fridge, and coiled green hose.
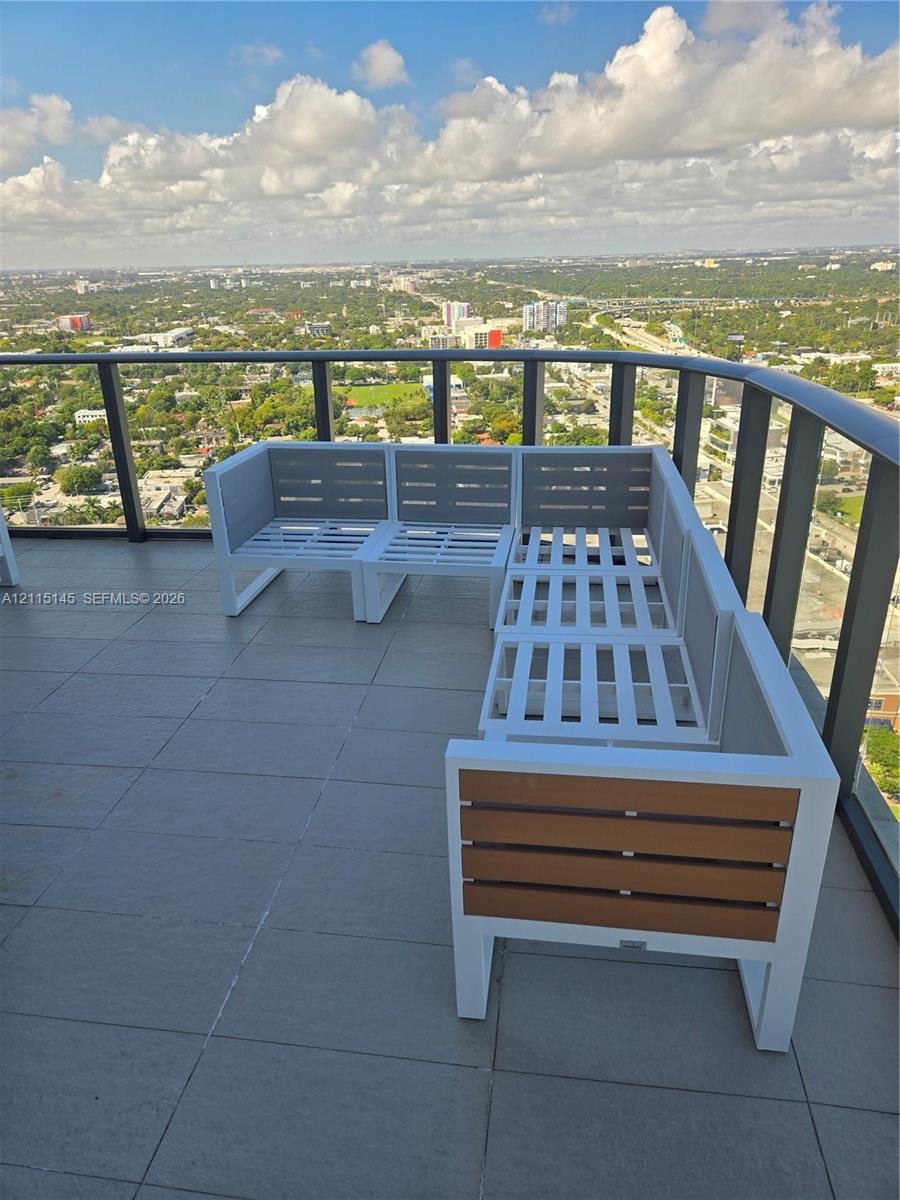
High-rise balcony with modern lounge seating and a sweeping view over Miami.
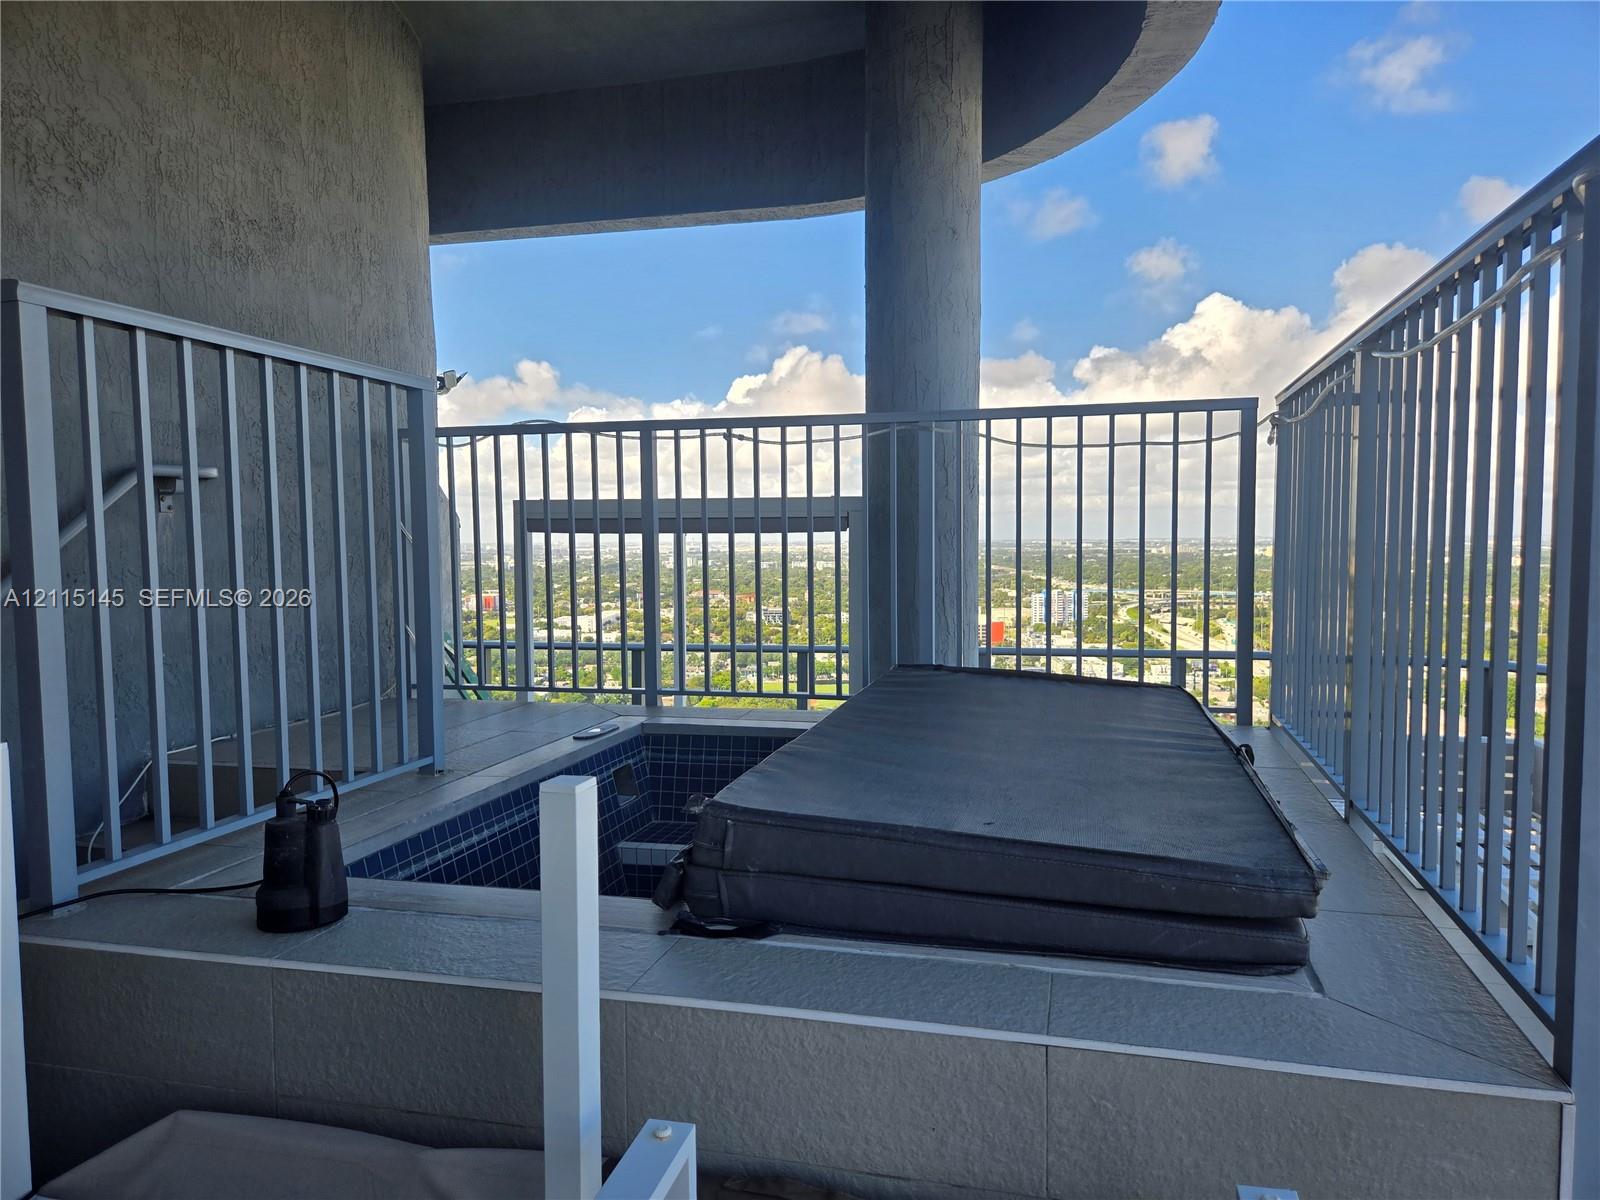
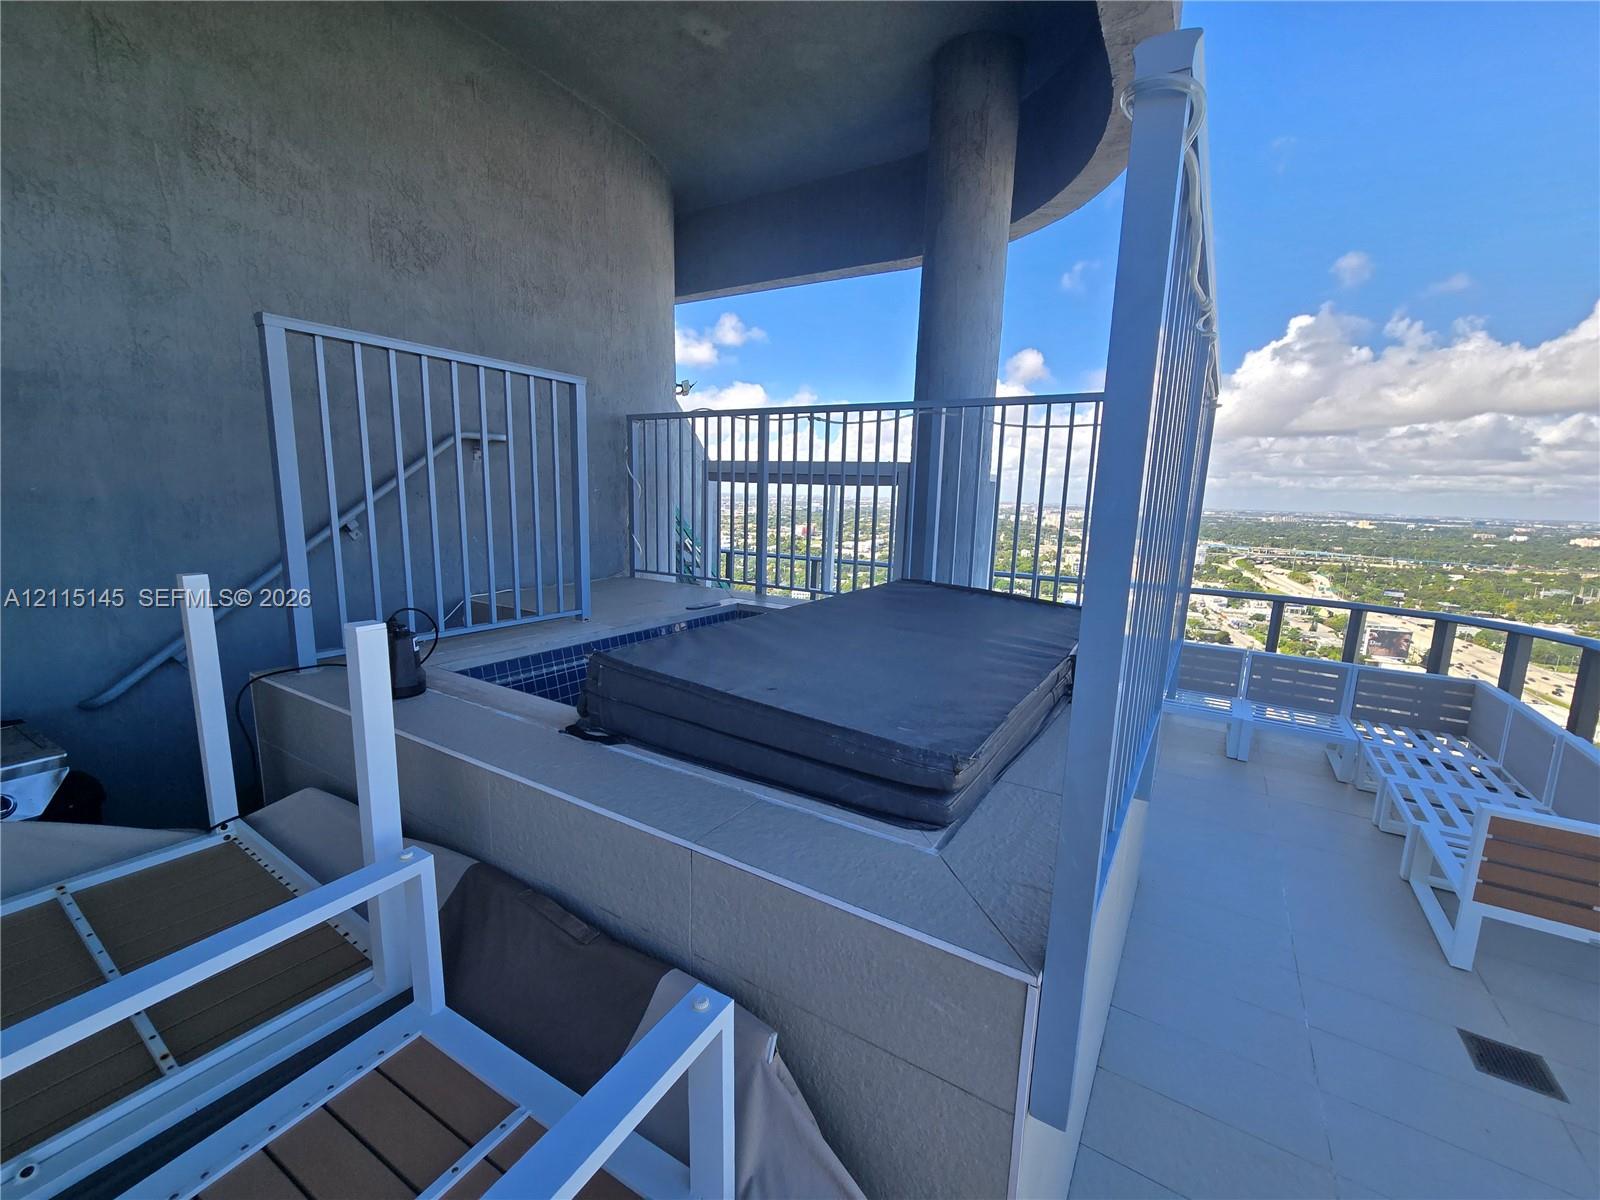
High-rise terrace with a covered hot tub, lounge chairs, and sweeping city views.
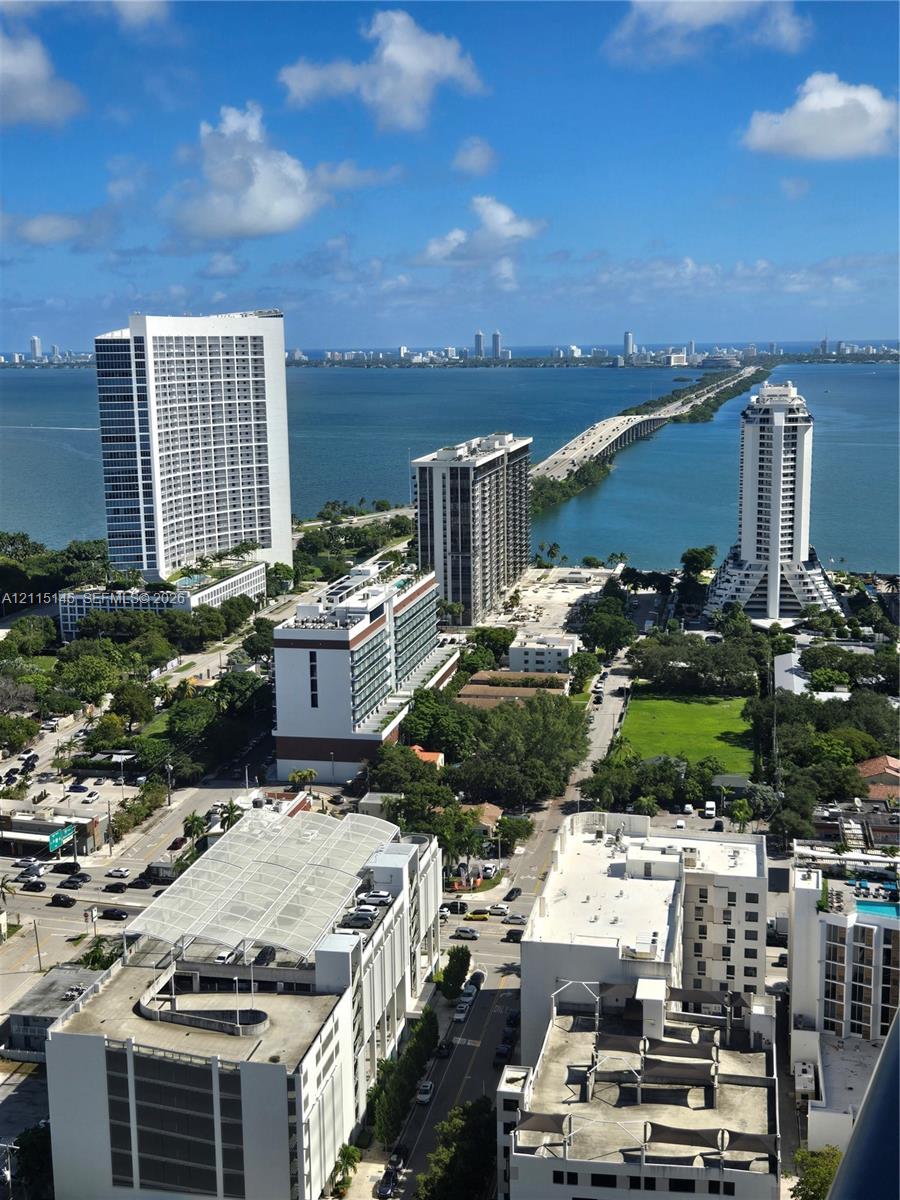
Bay and city skyline view with a causeway, high-rises, and rooftops in the foreground.
Dining area with oval table beside floor-to-ceiling windows and a small turf balcony.
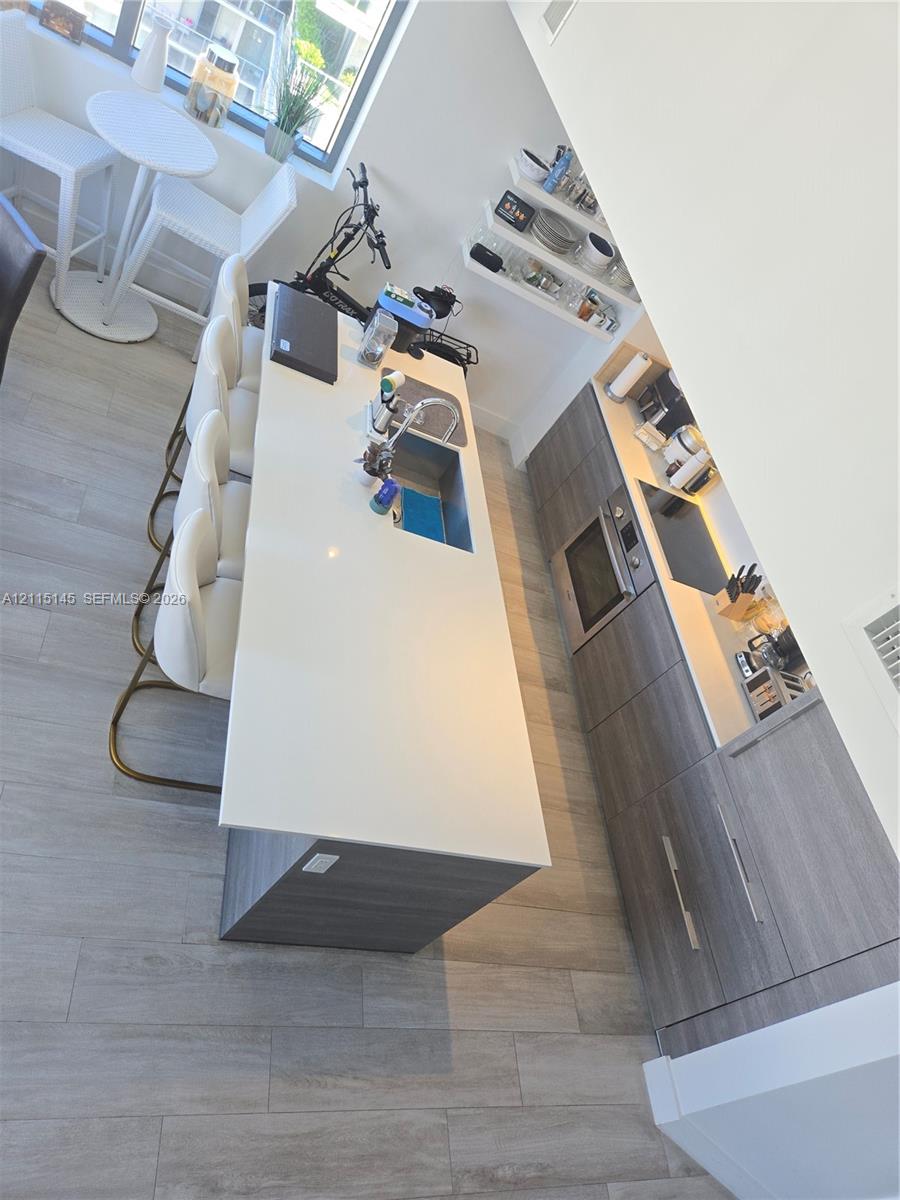
Modern kitchen with a white island, bar seating, gray cabinetry, and a window-side dining nook.
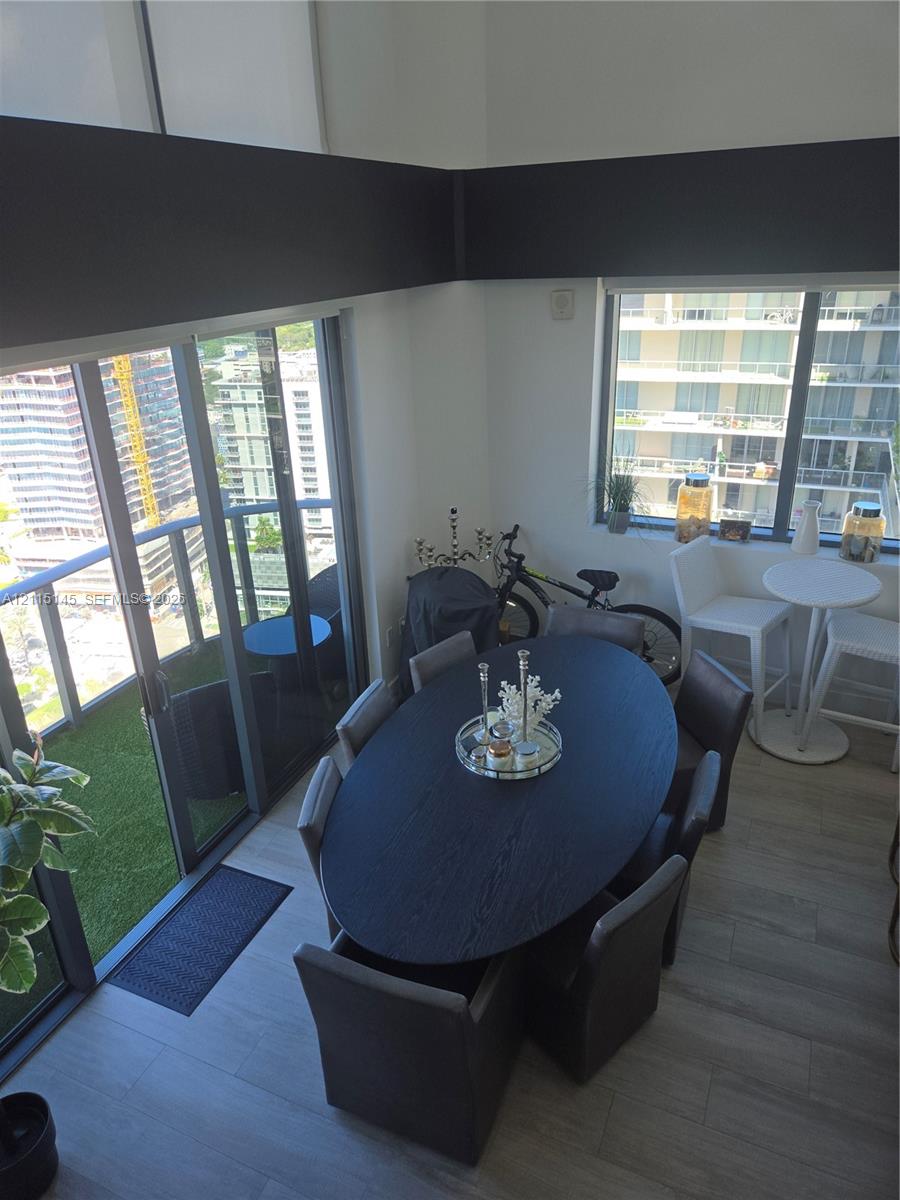
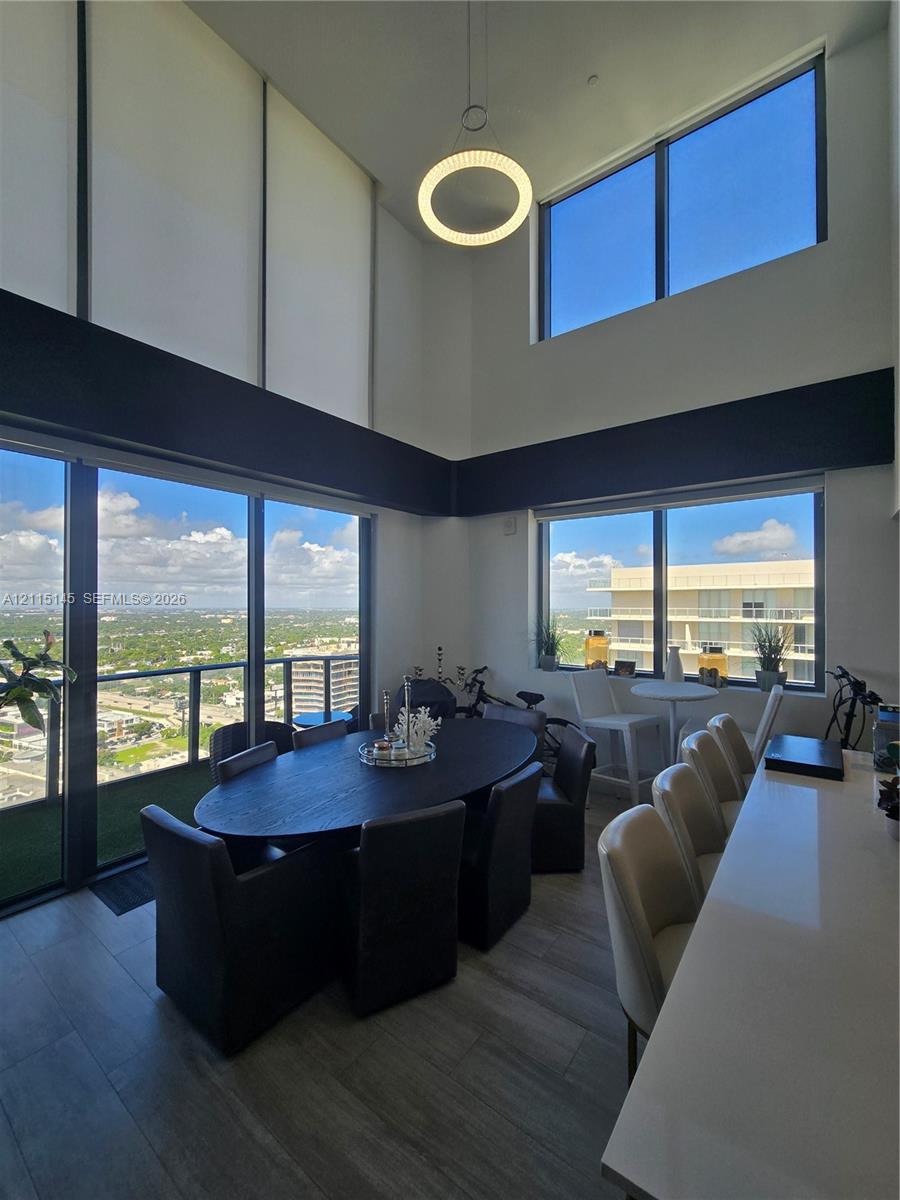
Double-height dining area with a round table and floor-to-ceiling windows overlooking the city.
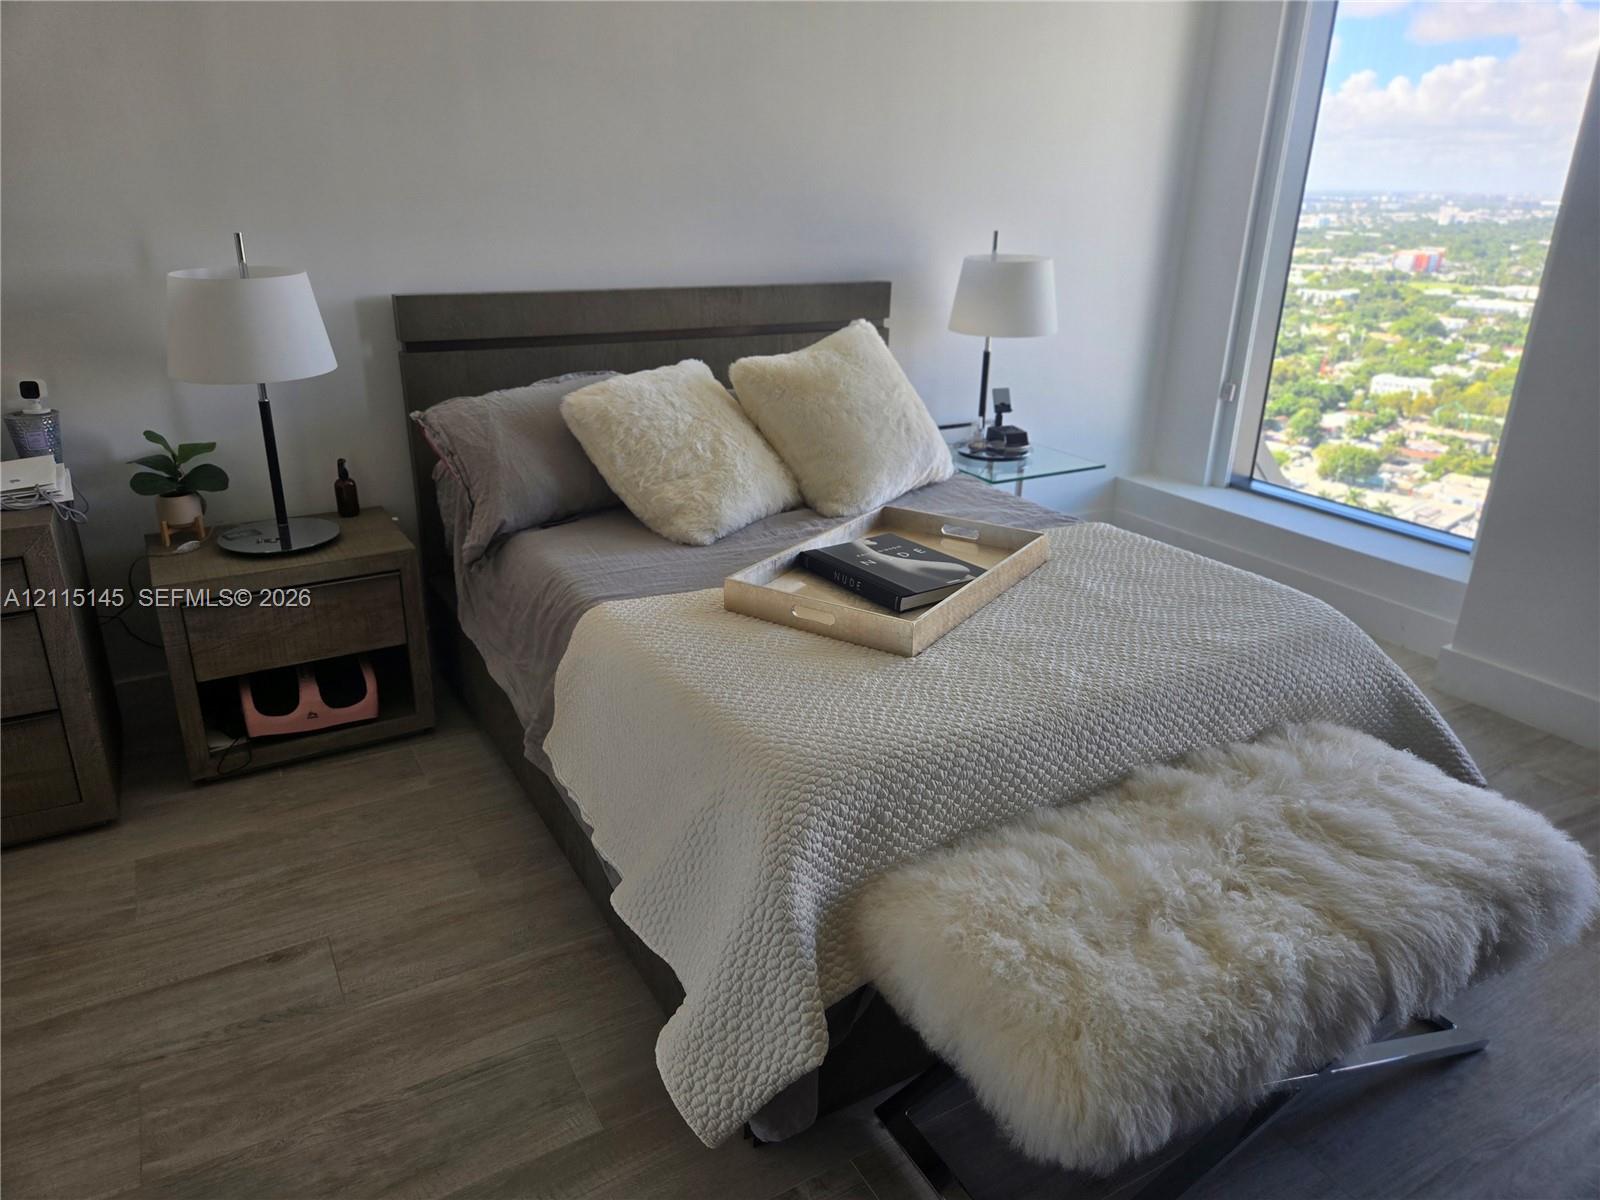
Staged bedroom with a textured white bedspread and a high-rise view through floor-to-ceiling windows.
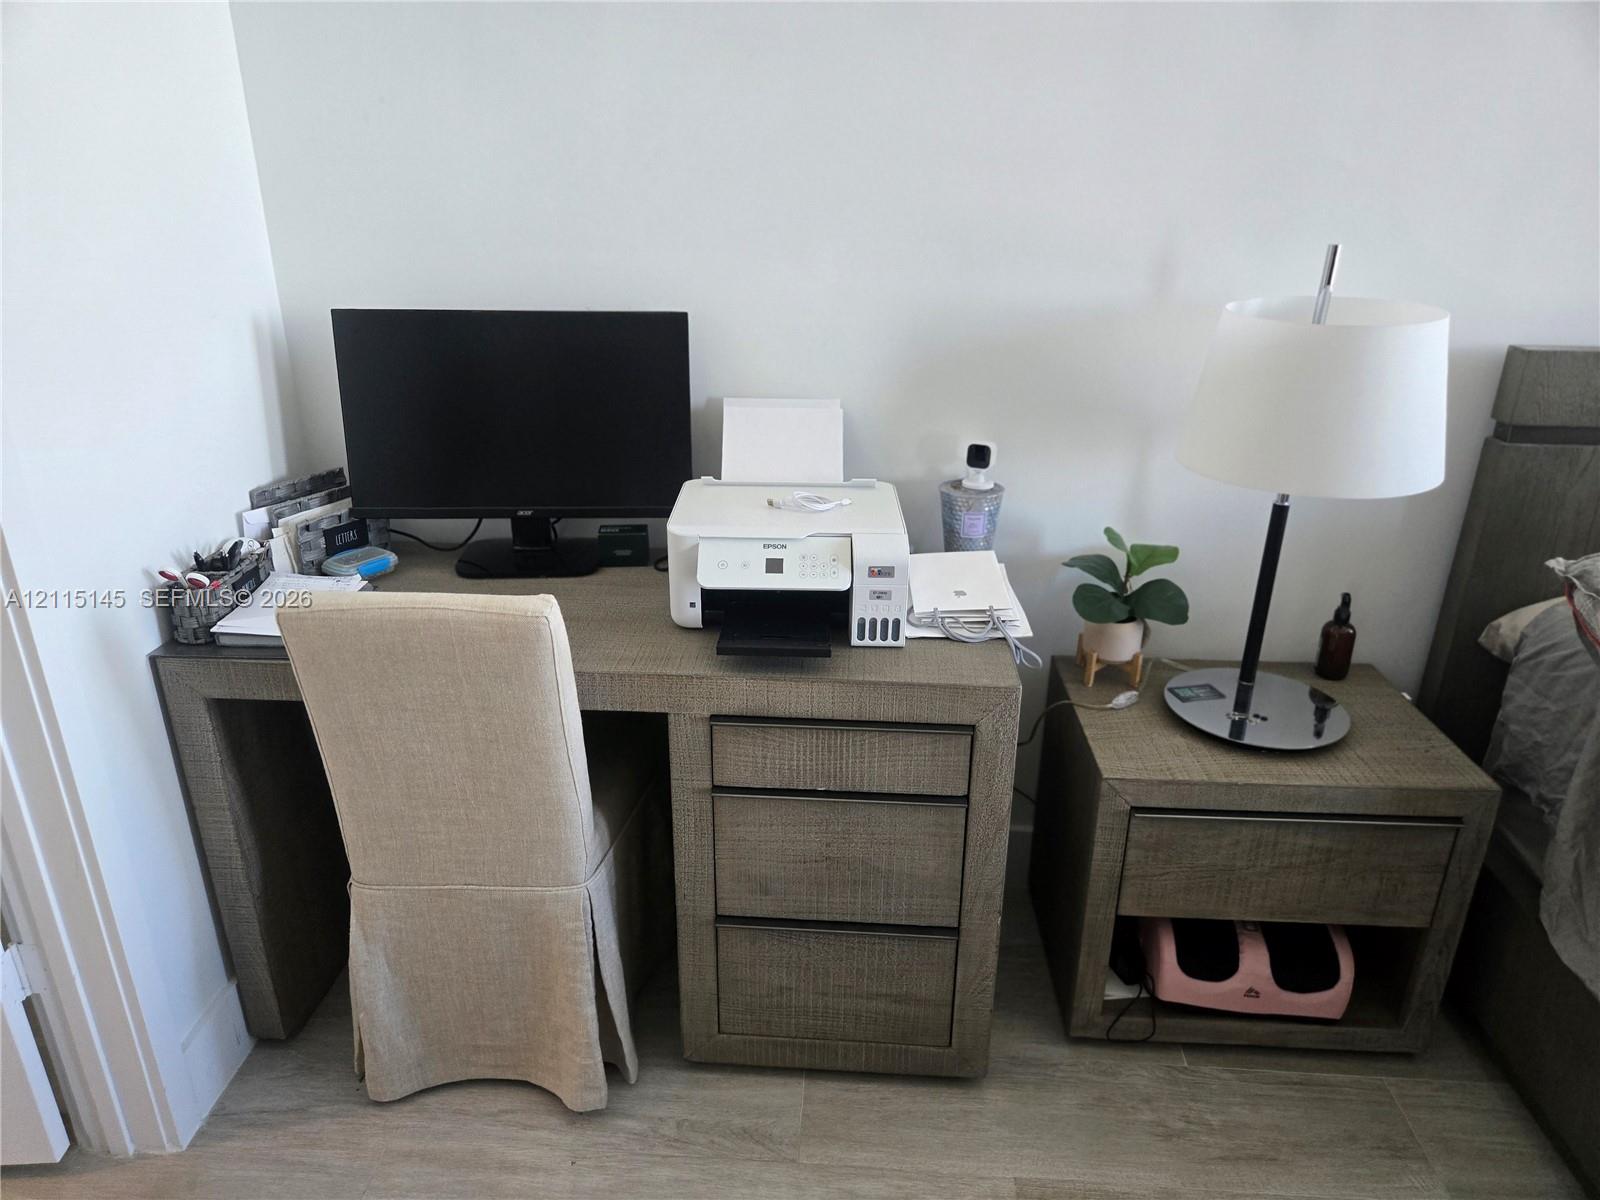
Furnished bedroom desk nook with a computer, printer, upholstered chair, and bedside table.
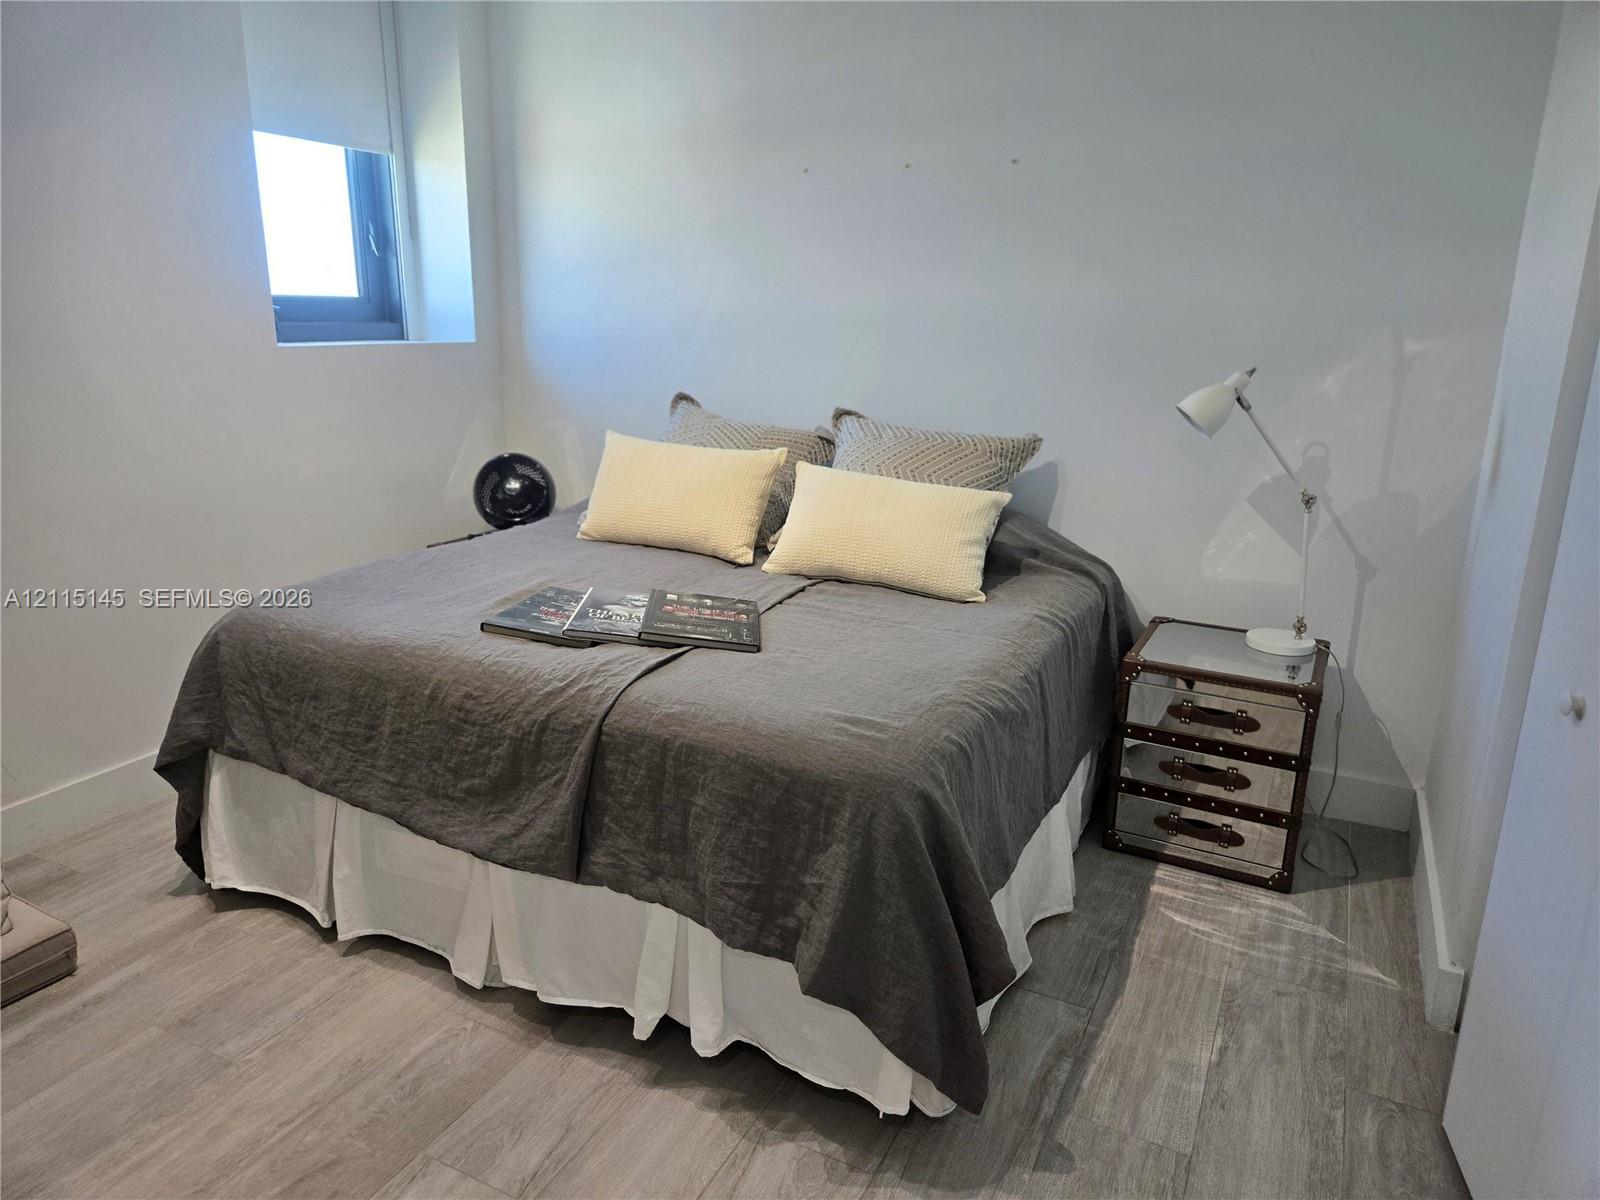
Bedroom with a gray-covered bed, cream pillows, and a mirrored bedside chest.
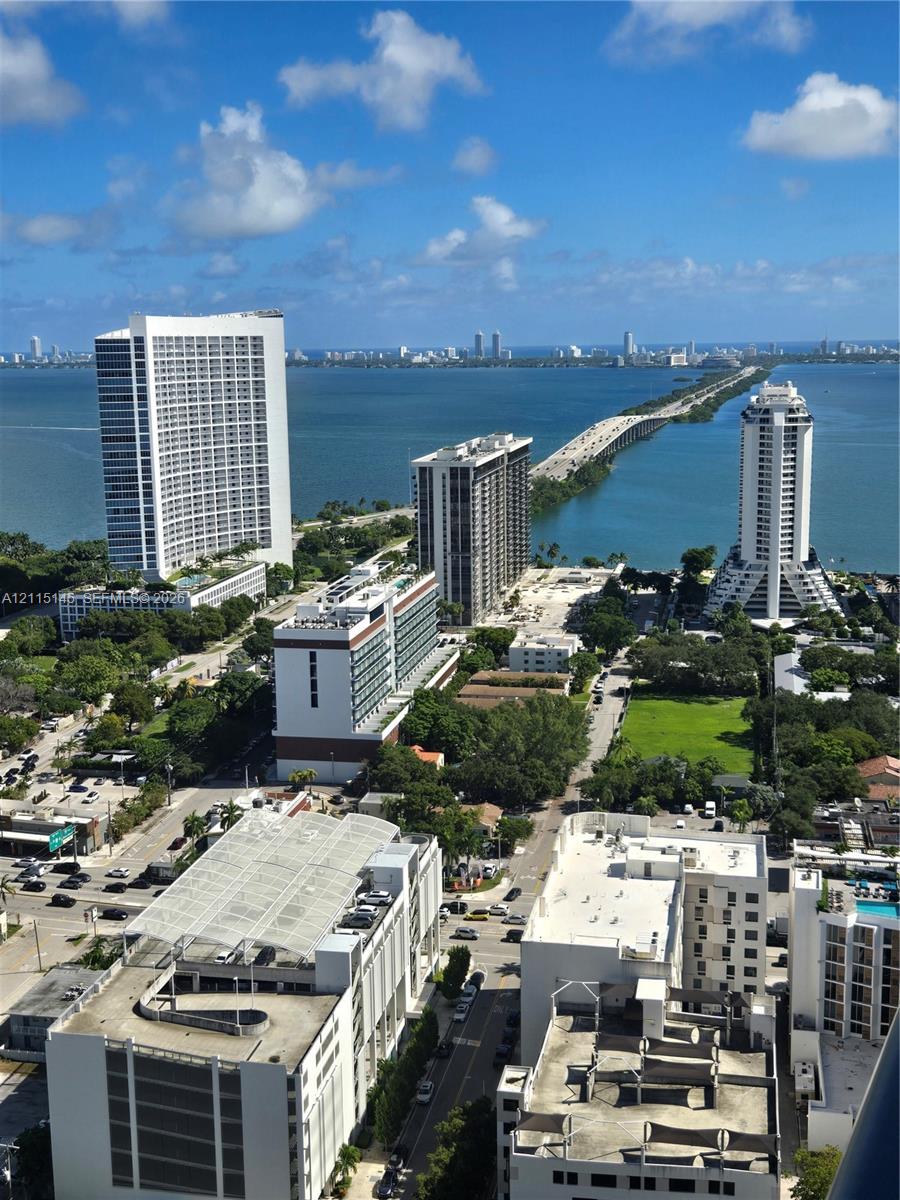
Aerial view of waterfront towers and the Miami skyline, with a causeway crossing the bay.
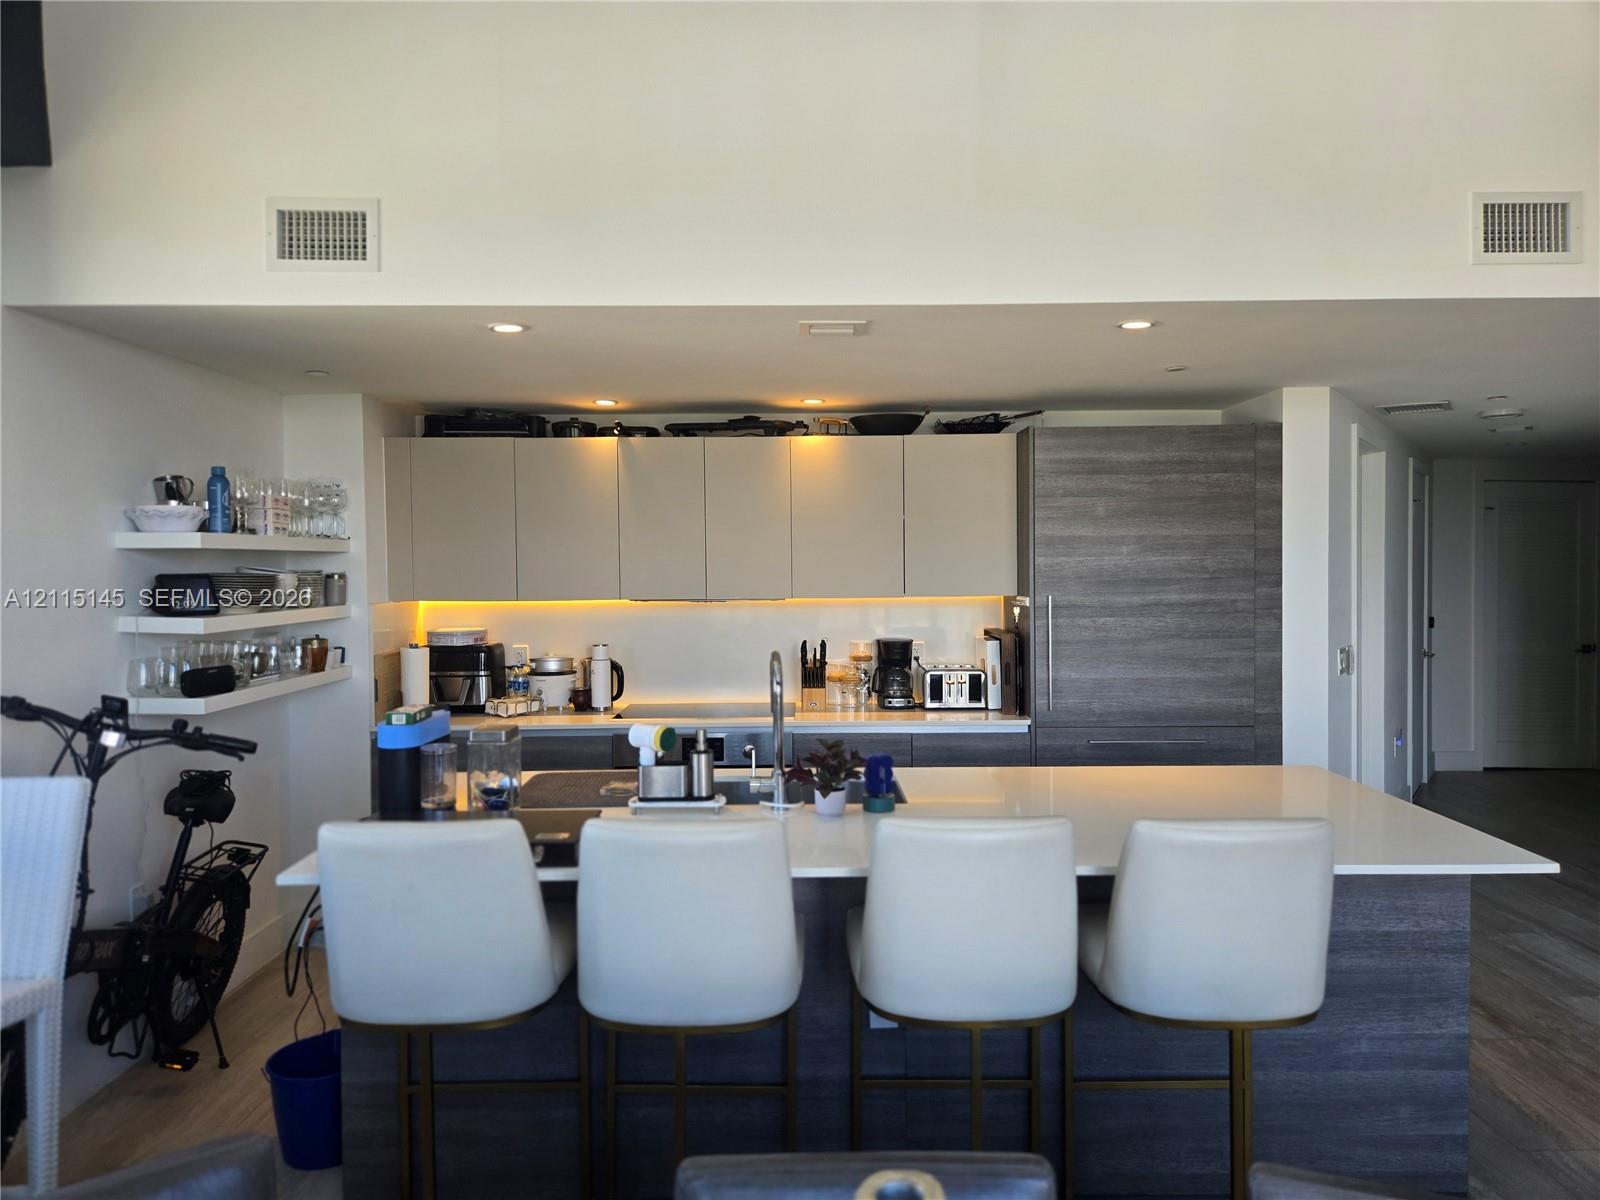
Modern kitchen with gray cabinetry, a white island, and four bar stools.
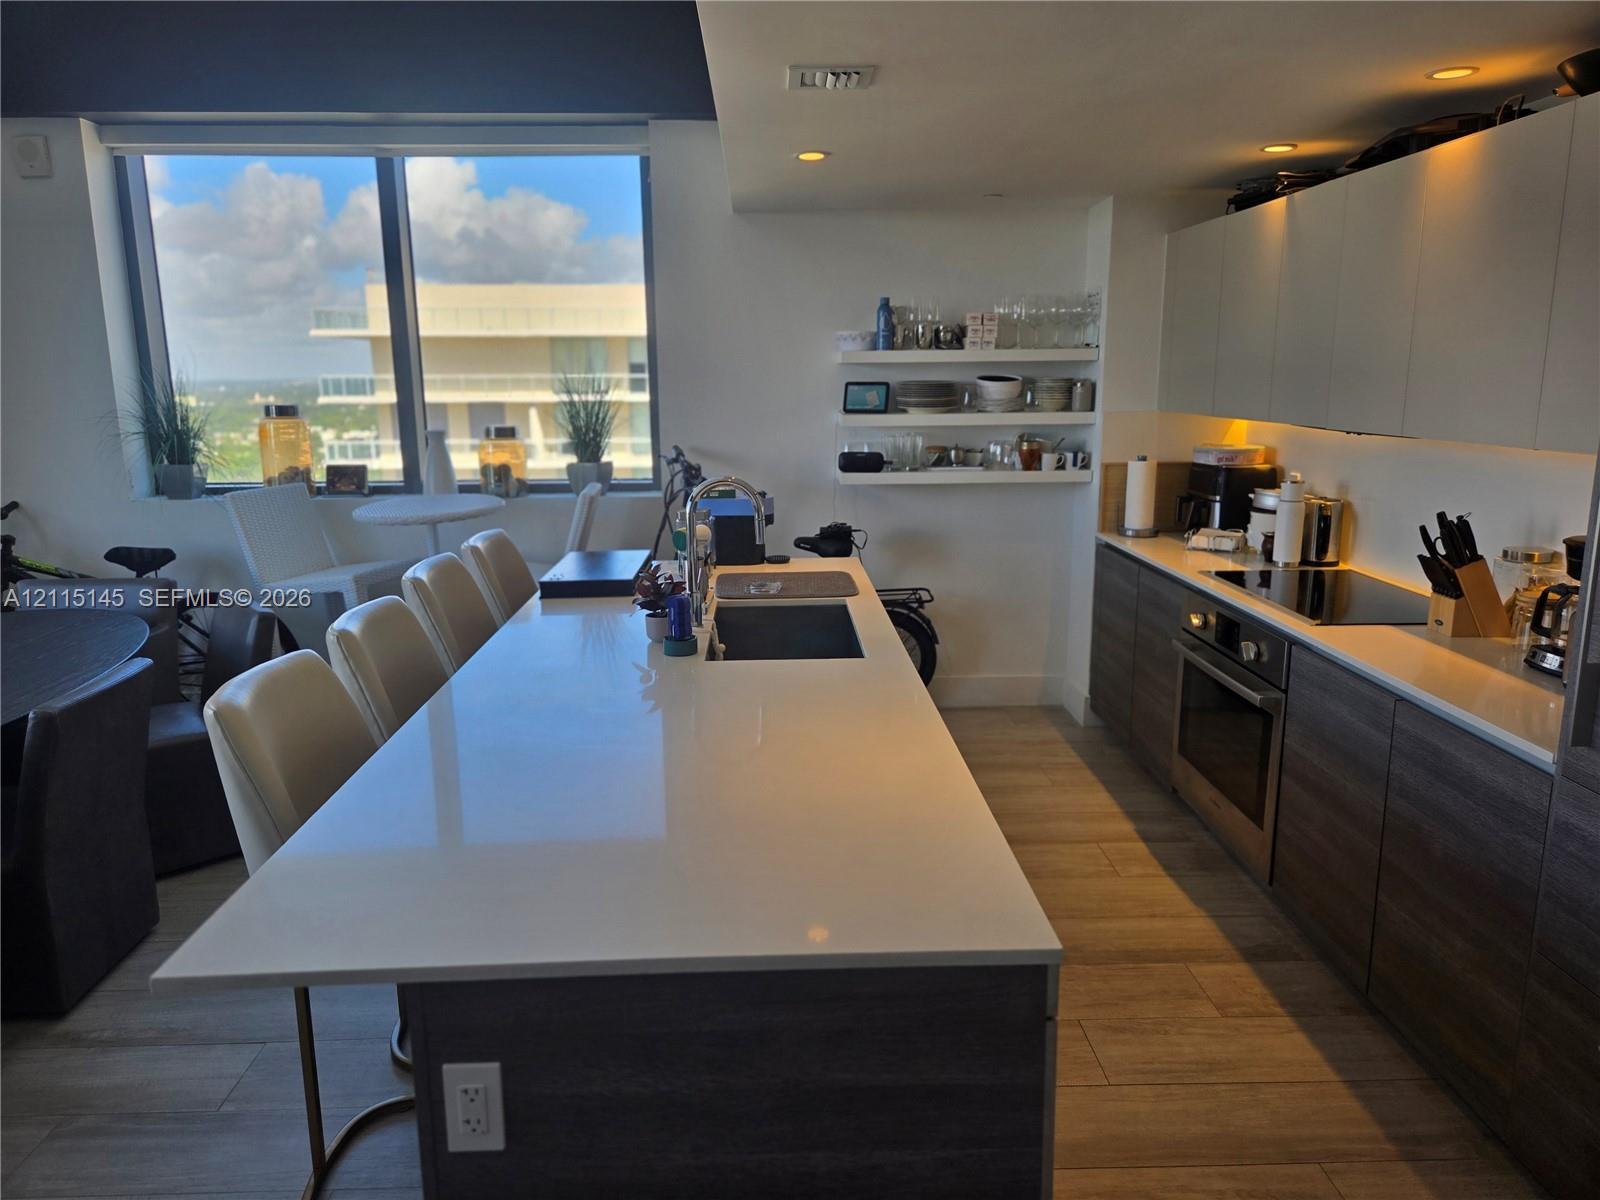
Modern kitchen with a long white island, dining chairs, and large windows overlooking neighboring buildings.
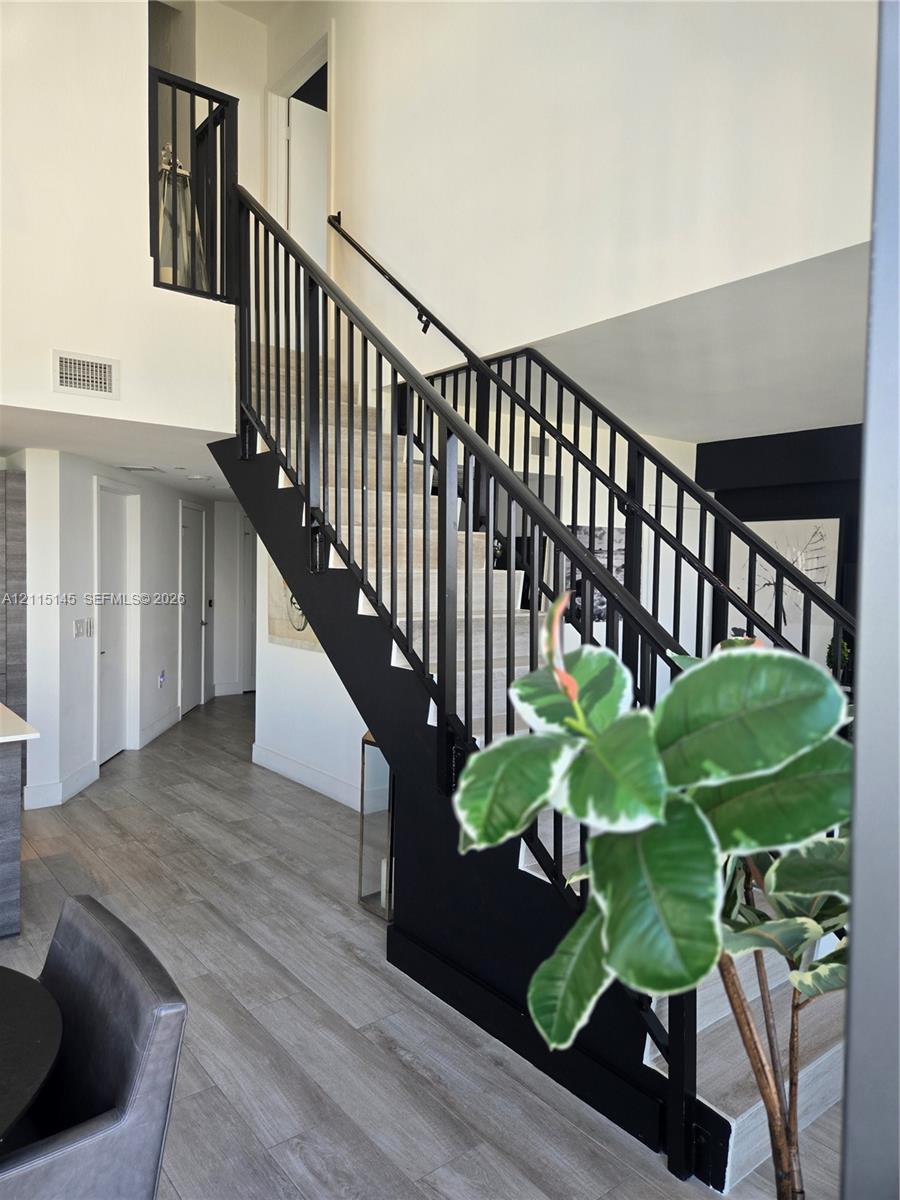
Interior staircase with black metal railings, pale wood steps, and gray tile flooring.
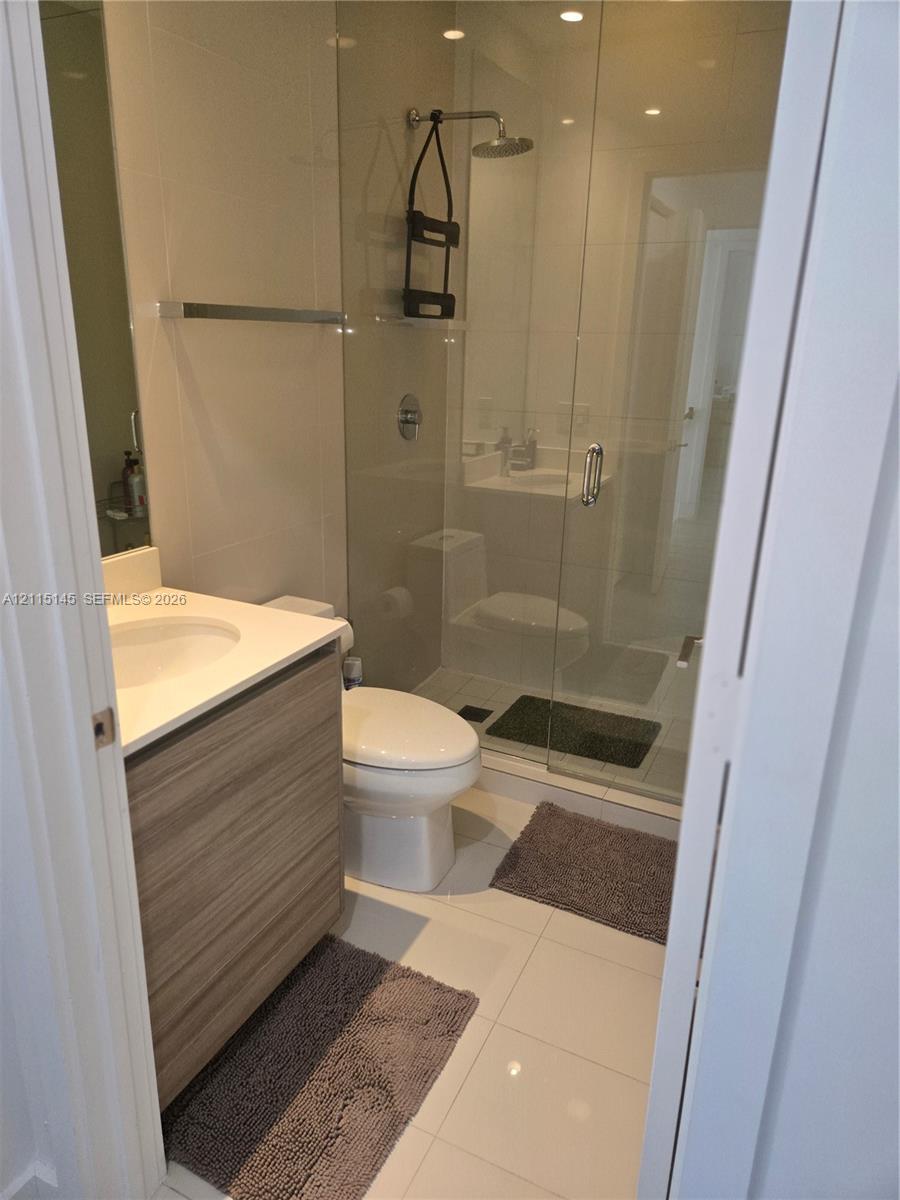
Bathroom with a wood-grain vanity, toilet, and glass-enclosed shower with a rainfall head.
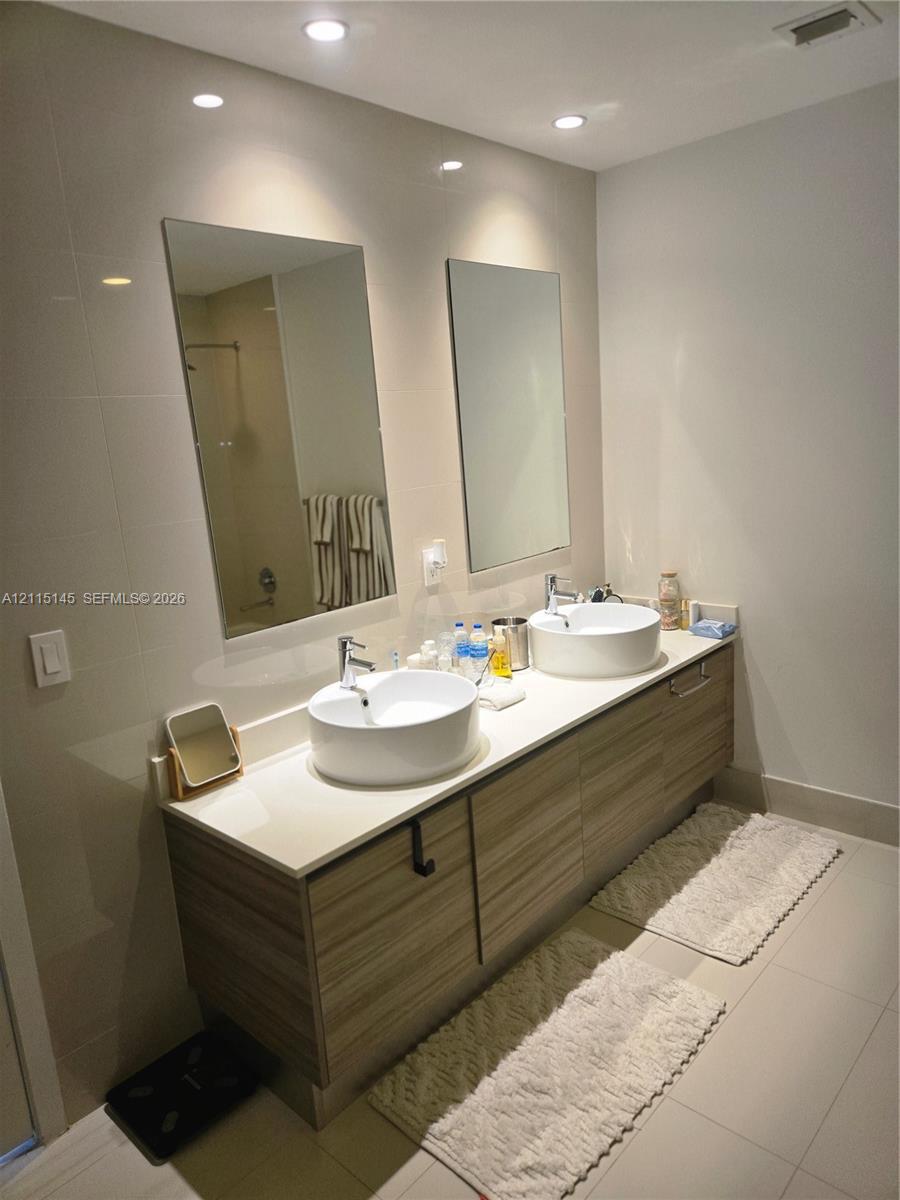
Bathroom with a double-sink vanity, wood-grain cabinets, and two large mirrors.
High-rise balcony overlooks a broad bay, a causeway, and the distant city skyline.
Furnished living room with floor-to-ceiling windows, a black staircase, and distant city views.
Interior with a white grand piano, colorful display shelves, and large blue abstract artwork.
Building lounge with curved leather seating, blue ottoman, pendant lights, and colorful ceiling artwork.
Building lobby with a brightly painted white grand piano beside a reception desk.
Lobby seating area with brown leather chairs, a market mural, and Halloween decorations.
Building lobby reception desk decorated with cobwebs, skeletons, and Halloween displays.
Furnished living room with a white sectional, dark accent wall, framed art, and floor-to-ceiling windows.
High-rise balcony with artificial turf, wicker seating, glass railing, and city views.
Condominium courtyard with a tennis court, swimming pool, and broad green lawn.
City view from a high-rise balcony, with a construction crane and broad green lawn below.
Bathroom with a bathtub and a separate glass-enclosed shower.
Bathroom with twin vessel sinks, a bathtub and shower, and striped towels.
Staged bedroom with floor-to-ceiling windows, a city view, and a dark media wall.
High-rise terrace with a covered plunge pool and expansive city view.
Balcony kitchenette with a sink, stainless-steel mini fridge, and coiled green hose.
High-rise balcony with modern lounge seating and a sweeping view over Miami.
High-rise terrace with a covered hot tub, lounge chairs, and sweeping city views.
Bay and city skyline view with a causeway, high-rises, and rooftops in the foreground.
Dining area with oval table beside floor-to-ceiling windows and a small turf balcony.
Modern kitchen with a white island, bar seating, gray cabinetry, and a window-side dining nook.
Double-height dining area with a round table and floor-to-ceiling windows overlooking the city.
Staged bedroom with a textured white bedspread and a high-rise view through floor-to-ceiling windows.
Furnished bedroom desk nook with a computer, printer, upholstered chair, and bedside table.
Bedroom with a gray-covered bed, cream pillows, and a mirrored bedside chest.
Aerial view of waterfront towers and the Miami skyline, with a causeway crossing the bay.
Modern kitchen with gray cabinetry, a white island, and four bar stools.
Modern kitchen with a long white island, dining chairs, and large windows overlooking neighboring buildings.
Interior staircase with black metal railings, pale wood steps, and gray tile flooring.
Bathroom with a wood-grain vanity, toilet, and glass-enclosed shower with a rainfall head.
Bathroom with a double-sink vanity, wood-grain cabinets, and two large mirrors.
High-rise balcony overlooks a broad bay, a causeway, and the distant city skyline.
Furnished living room with floor-to-ceiling windows, a black staircase, and distant city views.
Interior with a white grand piano, colorful display shelves, and large blue abstract artwork.
Building lounge with curved leather seating, blue ottoman, pendant lights, and colorful ceiling artwork.
Building lobby with a brightly painted white grand piano beside a reception desk.
Lobby seating area with brown leather chairs, a market mural, and Halloween decorations.
Building lobby reception desk decorated with cobwebs, skeletons, and Halloween displays.
Furnished living room with a white sectional, dark accent wall, framed art, and floor-to-ceiling windows.
High-rise balcony with artificial turf, wicker seating, glass railing, and city views.
Condominium courtyard with a tennis court, swimming pool, and broad green lawn.
City view from a high-rise balcony, with a construction crane and broad green lawn below.
Bathroom with a bathtub and a separate glass-enclosed shower.
Bathroom with twin vessel sinks, a bathtub and shower, and striped towels.
Staged bedroom with floor-to-ceiling windows, a city view, and a dark media wall.
High-rise terrace with a covered plunge pool and expansive city view.
Balcony kitchenette with a sink, stainless-steel mini fridge, and coiled green hose.
High-rise balcony with modern lounge seating and a sweeping view over Miami.
High-rise terrace with a covered hot tub, lounge chairs, and sweeping city views.
Bay and city skyline view with a causeway, high-rises, and rooftops in the foreground.
Dining area with oval table beside floor-to-ceiling windows and a small turf balcony.
Modern kitchen with a white island, bar seating, gray cabinetry, and a window-side dining nook.
Double-height dining area with a round table and floor-to-ceiling windows overlooking the city.
Staged bedroom with a textured white bedspread and a high-rise view through floor-to-ceiling windows.
Furnished bedroom desk nook with a computer, printer, upholstered chair, and bedside table.
Bedroom with a gray-covered bed, cream pillows, and a mirrored bedside chest.
Aerial view of waterfront towers and the Miami skyline, with a causeway crossing the bay.
Modern kitchen with gray cabinetry, a white island, and four bar stools.
Modern kitchen with a long white island, dining chairs, and large windows overlooking neighboring buildings.
Interior staircase with black metal railings, pale wood steps, and gray tile flooring.
Bathroom with a wood-grain vanity, toilet, and glass-enclosed shower with a rainfall head.
Bathroom with a double-sink vanity, wood-grain cabinets, and two large mirrors.
See all photos
For Sale

121 NE 34th St Unit: PH3211

121 NE 34th St Unit: PH3211, Miami, FL 33137

$1,650,000

Maria Jose Perez Millan

Maria Jose Perez Millan

ONE OF THE KIND TRI LEVEL PENTHOUSE AT HYDE MIDTOWN.

EXQUISITE RESIDENCE OFFER 3 BEDROOMS IN SUITE AND AN OPEN BEDROOM DOWNSTAIRS. 3 FULL BATHROOMS AND 4 TOILETTE.

SPECTACULAR PRIVATE ROOFTOP WITH A JACUZZI, AMAZING MIAMI SKYLINE AND ALSO BISCAYNE BAY AND THE MOST INCREDIBLES SUNSETS.

UNIQUE LAYOUT. ENJOY RESORT-STYLE LIVING BEST AMENITIES WITH TENNIS COURT, SPA, GYM, KIDS PLAYGROUND, PUTTING GREEN, BUSINESS CENTER, MOVIE THEATRE. SALVAJE RESTAURANT.

WALKING DISTANCE TO SHOPS, RESTAURANTS AND WYNWOOD AND THE UNIQUE DESIGN DISTRICT.

4
beds

4
baths

1,770 Sq.Ft. LIVING AREA

Features & Amenities

Interior

  • total bedrooms4
  • Total bathrooms4
  • full bathrooms4
  • Laundry room Utility Room/Laundry
  • Flooring Ceramic Floor, Other
  • APPLIANCES Dishwasher, Disposal, Dryer, Electric Range, Electric Water Heater, Ice Maker, Microwave, Refrigerator, Wall Oven, Washer
  • other interior Features First Floor Entry, Cooking Island, Fire Sprinklers, Great Room, Recreation Room, Utility Room/Laundry

Area & Lot

  • Status For Sale
  • Living Area1,770 Sq.Ft.
  • Total Area1,770 Sq.Ft.
  • MLS® IDA12115145
  • TypeCondo
  • YEAR BUILT2018
  • NeighborhoodWynwood
  • Architecture StylesCorner Unit, High Rise, Multi Level
  • View DescriptionBay, Skyline

Exterior

  • STORIES33
  • Garage Space2.0
  • parking2 Or More Spaces, Additional Spaces Available
  • HEAT TYPEElectric
  • AIR CONDITIONINGElectric
  • Disability FeaturesAccessible Elevator Installed, Wheelchair
  • HOA AmenitiesBarbecue, Business Center, Cabana, Clubhouse-Clubroom, Community Room, Elevator(s), Exercise Room, Heated Pool, Library, Pool, Putting Green, Spa/Hot Tub, Vehicle Wash Area
  • security FeaturesFire Sprinklers, Smoke Detector, Doorman, Card Entry, Phone Entry, Secured Garage/Parking, Guard At Site, Private Guards, TV Camera
  • other exterior FeaturesBarbeque, Courtyard, Open Balcony, Tennis Court(s)

Financial

  • Sales Price$1,650,000
  • Real Estate Tax $23,538/yr
  • Maintenance Fee $3,012/mo
Furnished living room with floor-to-ceiling windows, a black staircase, and distant city views.

Schedule a Showing

We would love to show you this beautiful property. Please select your preferred date and time below. We'll be in touch shortly to confirm your appointment.

Schedule a Showing

We would love to show you this beautiful property. Please select your preferred date and time below. We'll be in touch shortly to confirm your appointment.

Thank you for your interest in 121 NE 34th St Unit: PH3211, Miami, FL 33137. We are reviewing your request and will be in touch shortly!

Mortgage Calculator

Estimate your monthly mortgage payment, including the principal and interest, property taxes, and HOA. Adjust the values to generate a more accurate rate.

All estimates are provided for informational purposes only. Actual amounts may vary.
$0,000 Your Payment 20 15 65
$0,000 Your Payment

Receive More Information About this Property

Fill out your information below and one of our team members will get back to you.