Aerial view of a coral-colored home with a red tile roof, pool, and canal dock.
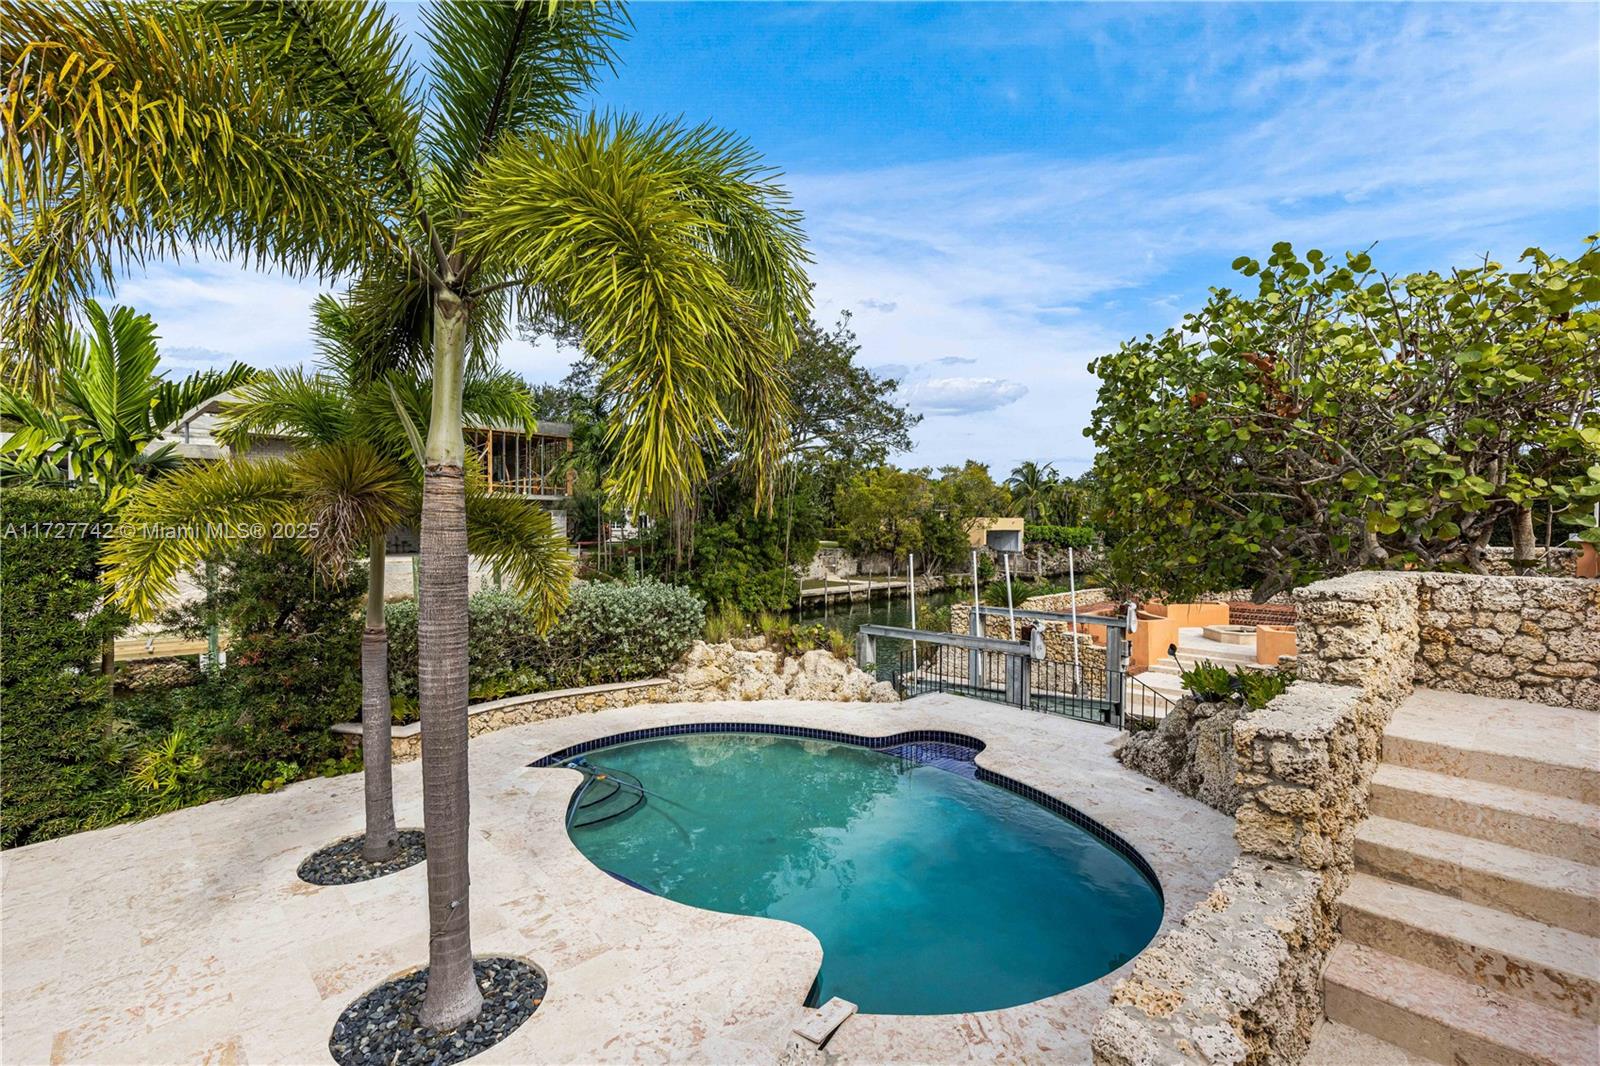
Aerial view of a freeform pool on a stone patio, surrounded by palm trees beside the water.
Waterfront home under construction across a canal, viewed past a private dock and pool.
Courtyard with a central stone fountain, brick steps, and curved stucco planters in front of the house.
Curved backyard pool beside a canal, framed by palm trees and a pale stone patio.
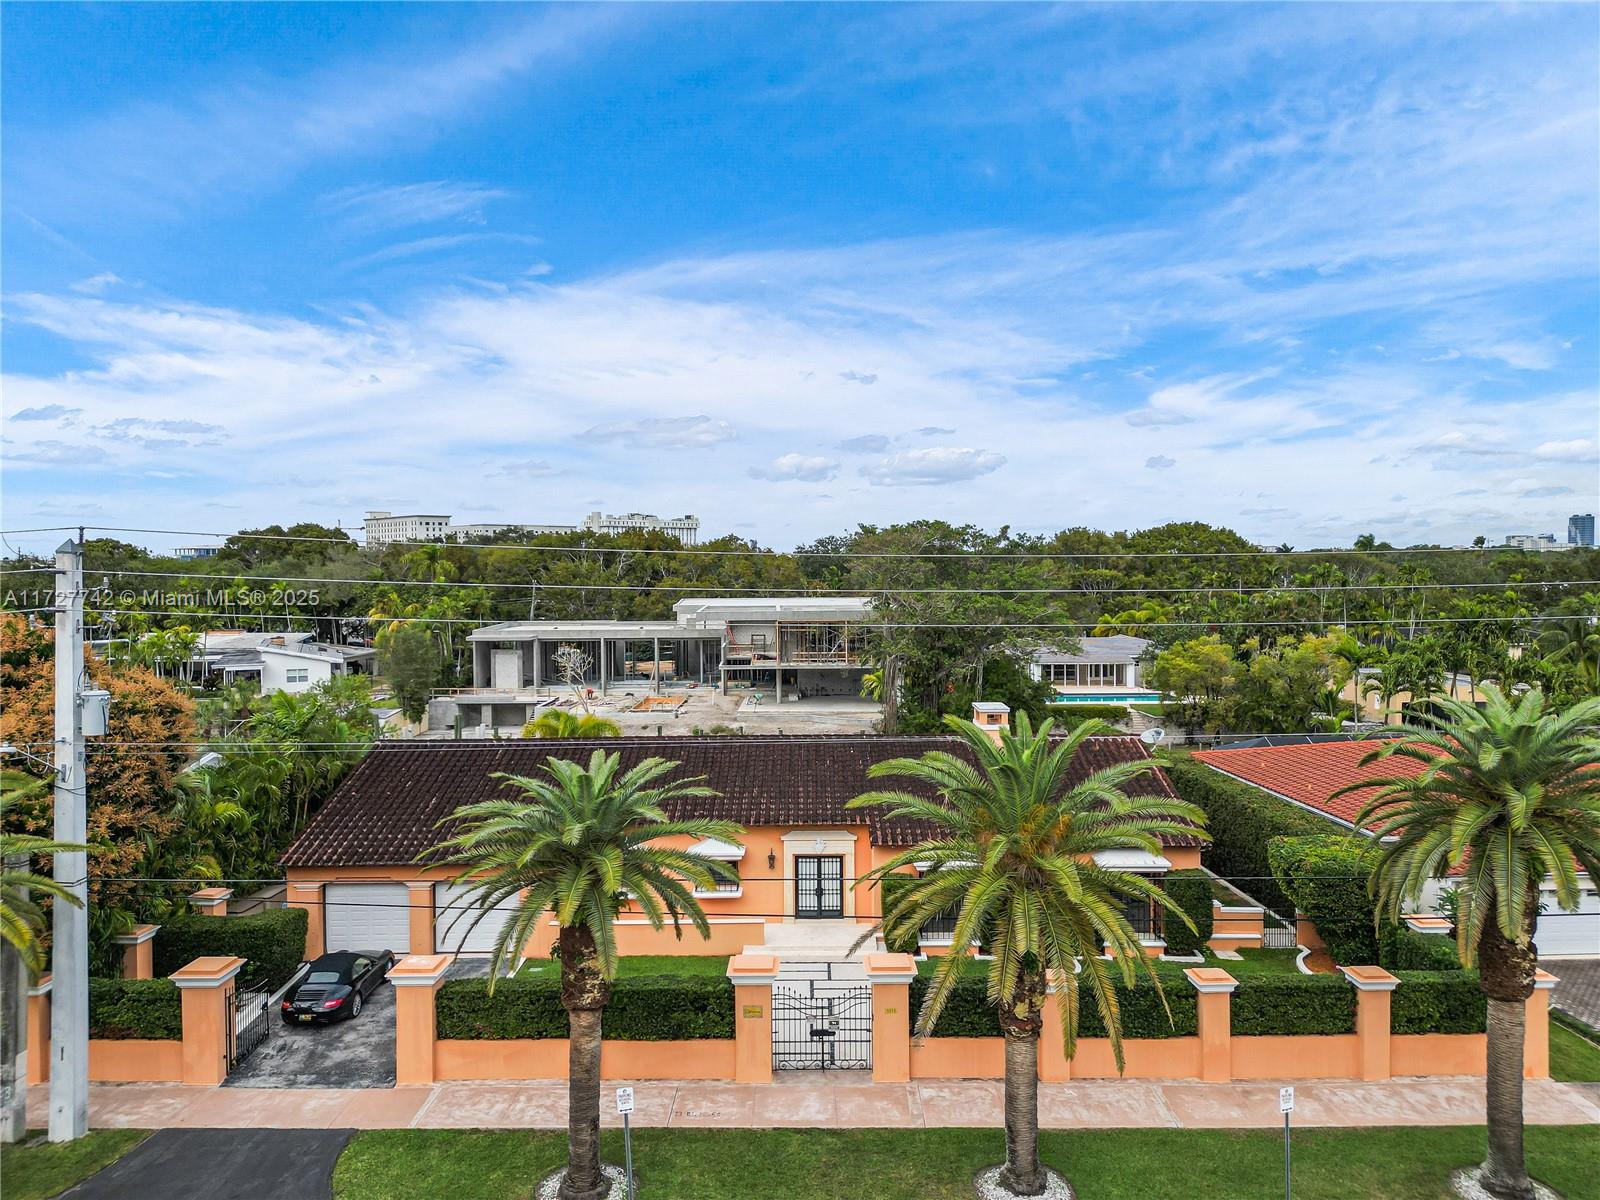
Peach stucco house with a tiled roof and palm-lined gated frontage, viewed from above.
Coral-colored home with a tile roof, stone terrace, pool, and private canal dock.
Peach stucco home with a tiled roof, geometric walkway, small lawn, and tropical landscaping.
Coral Gables home entrance with orange stucco, ornate stone doorway, and paved front walk.
Orange stucco home beside a manicured lawn, flowering garden, and terracotta tile roof.
Coral Gables home with a landscaped courtyard, tiled walkway, lawn, and peach stucco walls.
Modern kitchen with white cabinets, turquoise glass backsplash, stainless range, and large black island.
Modern kitchen with white cabinets, black granite counters, and a central island with a wine refrigerator.
Modern kitchen with white cabinets, black counters, green glass backsplash, and a wine cooler island.
Modern kitchen with white cabinets, black granite counters, and a central island.
Modern galley kitchen with white cabinetry, black island and counters, and an aqua glass backsplash.
Living room with exposed ceiling beams, patterned tile floor, French doors, and a stone fireplace.
Entry hall with red patterned tile, blue paneling, curtained glass doors, and a crystal chandelier.
Living room with a stone fireplace, crystal chandelier, dark ceiling beams, and patterned terracotta tile floor.
Living room with a beamed ceiling, chandelier, terracotta tile floor, French doors, and fireplace.
Empty tiled room with dark ceiling beams, a chandelier, and curtained glass doors.
Aerial view of a canal-side home with a pool, stone terrace, and palm-lined grounds.
Vacant living room with terracotta tile, dark ceiling beams, patterned curtains, and a marble fireplace.
Entry foyer with a crystal chandelier, dark wood console, and checkerboard marble floor.
Marble bathroom with a double-sink vanity, frosted-glass shower, and black-framed window.
Modern kitchen with white cabinets, green glass backsplash, black granite island, and stainless steel appliances.
Aerial view of a waterfront home with a curved pool, dock, landscaped yard, and canal frontage.
Aerial view of a waterfront home with a turquoise pool, brick patio, and dock.
Coral Gables home with orange stucco walls, a gated driveway, and tall palms.
Waterfront home under construction beside a canal, with a dock and neighboring homes visible.
Orange stucco house with a tiled roof, palm trees, and a gated perimeter wall.
Aerial view of a waterfront home with a terracotta roof, pool, and landscaped canal-side grounds.
Aerial view of a Coral Gables home beside a canal, with a pool and tiled roof.
Waterfront home with a swimming pool and private dock on a canal.
Gated entrance to a Coral Gables property with a geometric stone walkway, clipped hedges, and tall palms.
Peach stucco home with a tiled roof beside a paved walkway, clipped hedges, and palm trees.
Orange stucco home with a white garage, landscaped walkway, palm trees, and metal entry gate.
Side yard with a grass walkway between the stucco house and a tall hedge.
Curved backyard pool framed by palm trees, trimmed hedges, and a stone patio.
Curved backyard pool surrounded by palms, pale stone paving, and rugged coral stone walls.
Curved backyard pool bordered by a pale stone patio, palm trees, and rustic stone walls.
Coral Gables home with a terracotta facade, stone walls, brick paths, and a landscaped courtyard beside the pool.
Modern waterfront home under construction across a canal, framed by a large tree and tropical landscaping.
Landscaped courtyard with a central stone fire pit, raised planters, brick paths, and a pool beyond.
Courtyard with a central fire pit, curved raised planters, brick paving, and mature trees.
Waterfront patio with brick paving, raised planters, a swimming pool, and a dock.
Landscaped pool area with coral-stone walls, tropical greenery, and a canal-side dock.
Living room with patterned tile floors, exposed beams, chandeliers, and curtained French doors.
Entryway with black-framed double doors, a crystal chandelier, and geometric marble flooring.
Orange stucco home with two white garage doors, a tile roof, and a broad driveway.
Single-story home behind an orange stucco wall and iron gate, framed by two palm trees.
See all photos
For Sale

1181 S Alhambra Cir

1181 S Alhambra Cir, Coral Gables, FL 33146

$4,800,000

Stephane Burke

Stephane Burke

Carol Cassis McMillan

Carol Cassis McMillan

Waterfront Villa on the S. Gables Waterway.Boaters Dream or live on the water.Protected cove dock for the boat.First time on the market.Completely Walled and gated for privacy.Beautiful backyard overlooks the water,pool and picturesque gardens with pathways.Large covered terrace is great for outside entertainment overlooking the water.Built high up, the back yard has commanding views.All bedrooms have balconies that open to fresh air and views of the landscaping.Impact glass,Poggenpohl kitchen with Island and gas stove.Viking,Sub Zero and Miele appliances.Also wine cooler.Den,Very high cielings,fireplace,2 car garage. Newer AC-water heater.Walk to Sunset elementary school, bathrooms original.

4
beds

4
baths

2,654 Sq.Ft. LIVING AREA

0.33 Acres lot

Features & Amenities

Interior

  • total bedrooms4
  • Total bathrooms4
  • full bathrooms3
  • half bathroom1
  • Laundry room Utility Room/Laundry
  • Flooring Ceramic Floor, Marble
  • Fireplace Fireplace
  • APPLIANCES Bottled Gas, Dishwasher, Disposal, Dryer, Electric Water Heater, Ice Maker, Microwave, Gas Range, Refrigerator, Wall Oven, Washer
  • other interior Features Cooking Island, Entrance Foyer, French Doors, Pantry, Chandelier To Be Replaced, Volume Ceilings, Den/Library/Office, Maid/In-Law Quarters, Utility Room/Laundry

Area & Lot

  • Status For Sale
  • Living Area2,654 Sq.Ft.
  • Total Area3,876 Sq.Ft.
  • Lot Area0.33 Acres
  • MLS® IDA11727742
  • TypeResidential
  • YEAR BUILT1970
  • NeighborhoodCoral Gables
  • Architecture StylesAttached, One Story
  • Water FrontageOcean Access, Canal Front, Seawall
  • View DescriptionCanal, Water
  • Elementary SchoolSunset
  • Middle SchoolPonce De Leon
  • High SchoolCoral Gables

Exterior

  • Garage Space2.0
  • water SourceMunicipal Water
  • PoolIn Ground
  • roofBarrel Roof
  • lot features1/4 To Less Than 1/2 Acre Lot, East Of US 1, Oversized Lot
  • parkingDriveway
  • HEAT TYPECentral
  • AIR CONDITIONINGCeiling Fan(s), Central Air
  • sewerSeptic Tank
  • security FeaturesSmoke Detector
  • other exterior FeaturesBarbeque, Outdoor Shower

Financial

  • Sales Price$4,800,000
  • Real Estate Tax $21,876/yr
  • Zoning 0100
Aerial view of a freeform pool on a stone patio, surrounded by palm trees beside the water.

Schedule a Showing

We would love to show you this beautiful property. Please select your preferred date and time below. We'll be in touch shortly to confirm your appointment.

Schedule a Showing

We would love to show you this beautiful property. Please select your preferred date and time below. We'll be in touch shortly to confirm your appointment.

Thank you for your interest in 1181 S Alhambra Cir, Coral Gables, FL 33146. We are reviewing your request and will be in touch shortly!

Mortgage Calculator

Estimate your monthly mortgage payment, including the principal and interest, property taxes, and HOA. Adjust the values to generate a more accurate rate.

All estimates are provided for informational purposes only. Actual amounts may vary.
$0,000 Your Payment 20 15 65
$0,000 Your Payment

Receive More Information About this Property

Fill out your information below and one of our team members will get back to you.