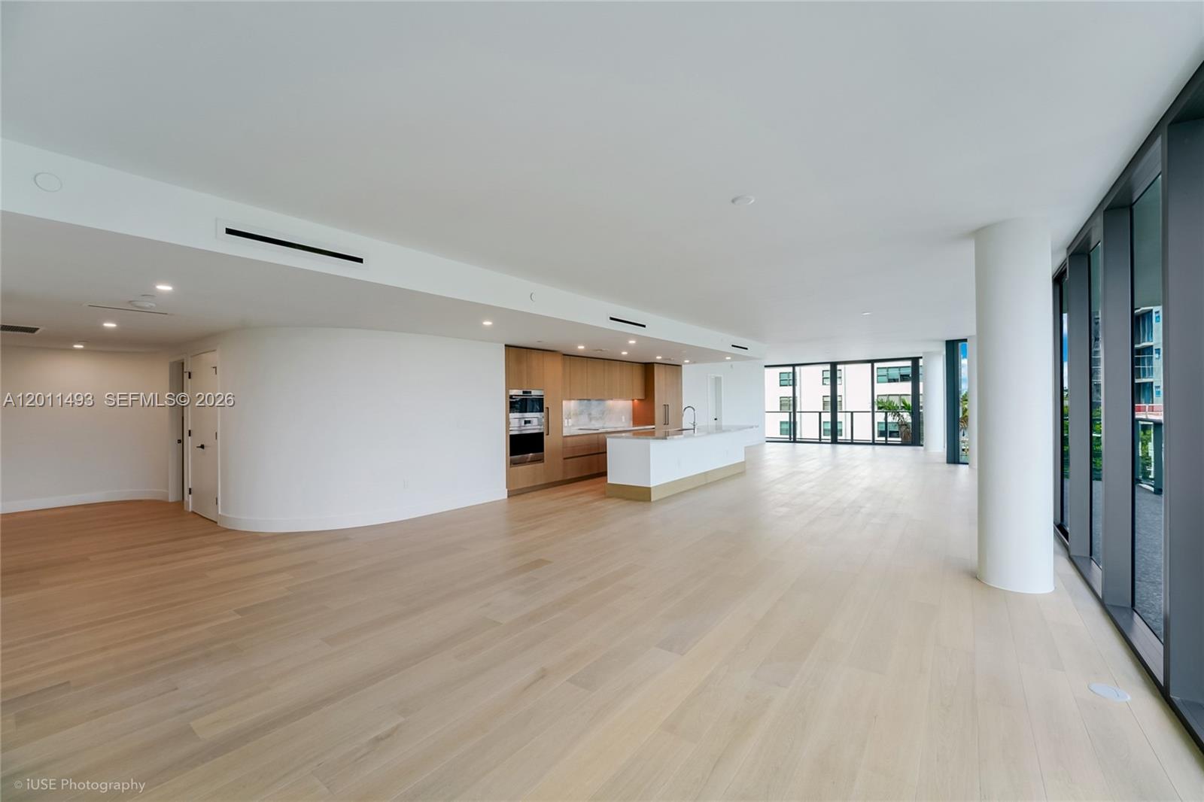
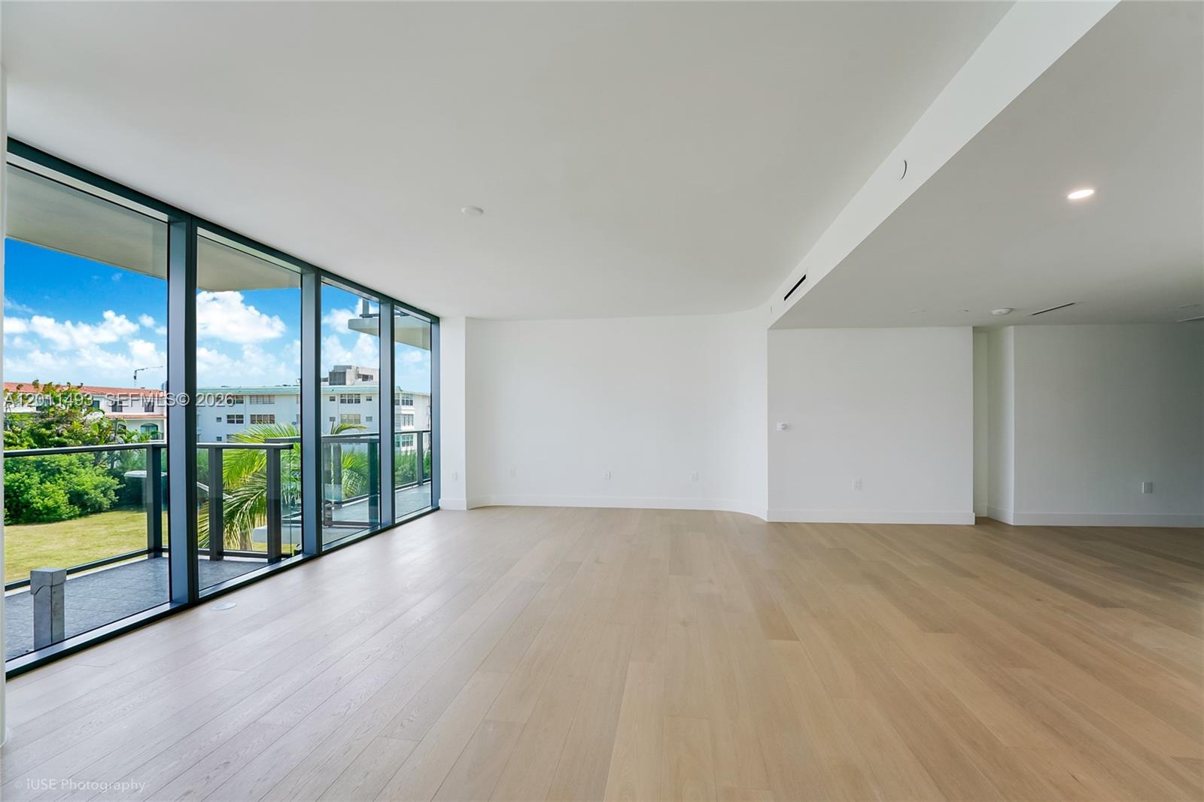
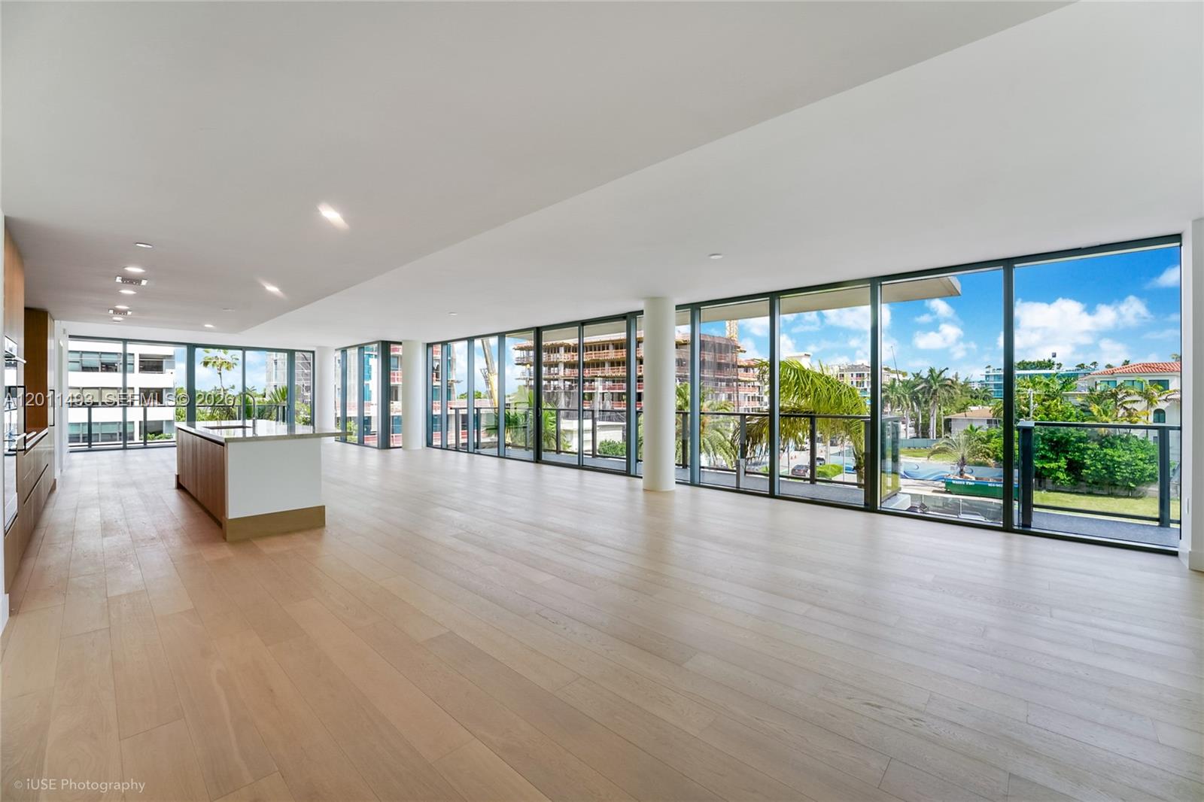
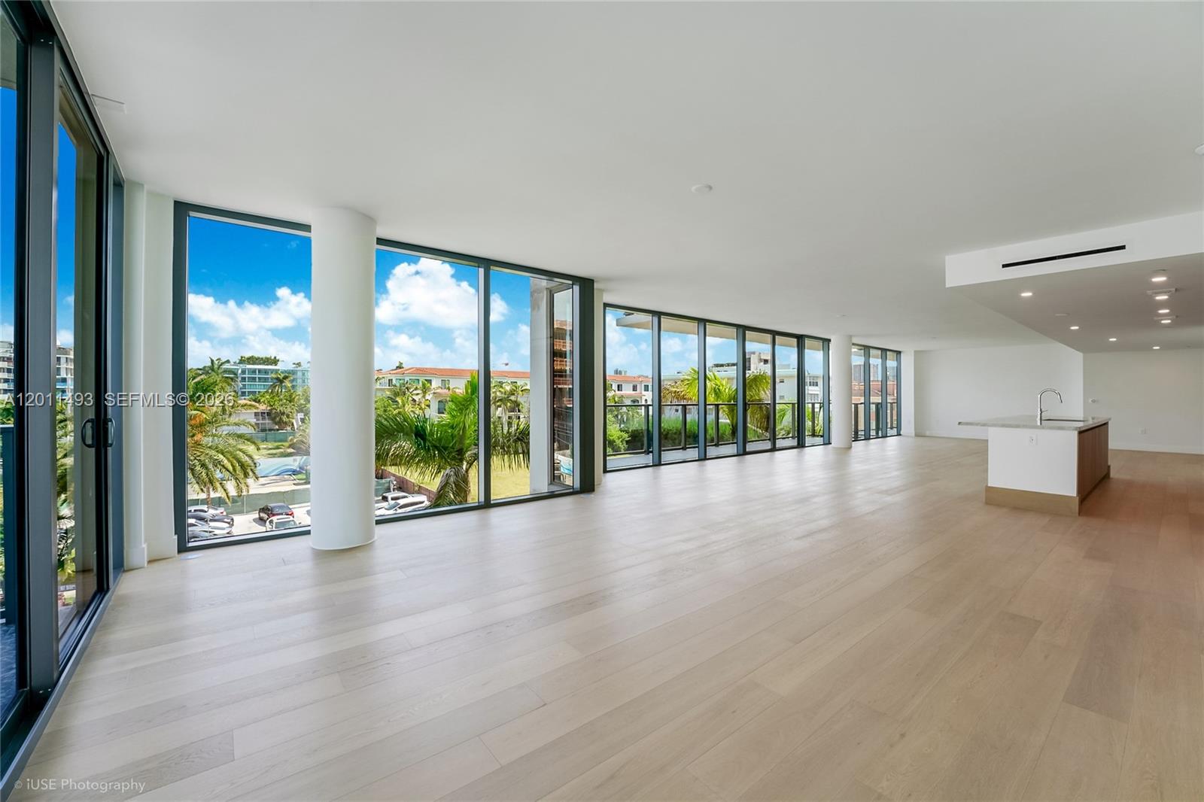
Vacant open-plan living area with a kitchen island, pale wood floors, and floor-to-ceiling windows.
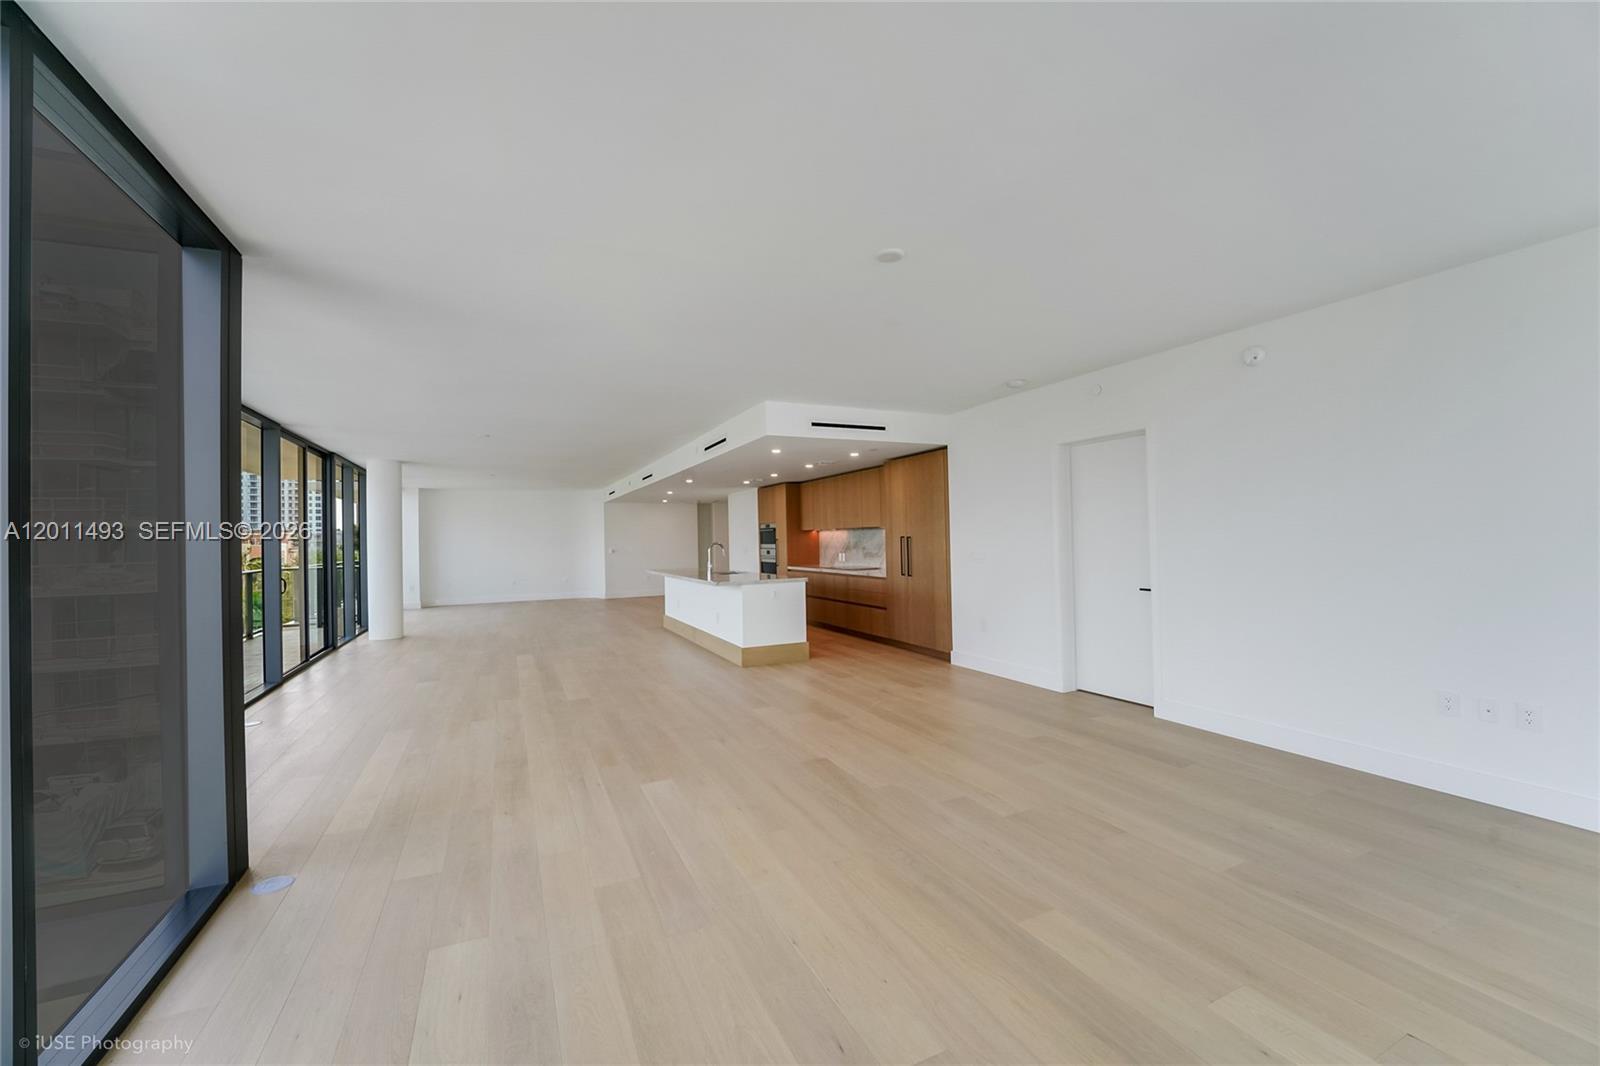
Open-plan apartment with pale wood floors, floor-to-ceiling windows, and a kitchen island.
Vacant condo living area with a wood-and-white kitchen, pale floors, and floor-to-ceiling windows.
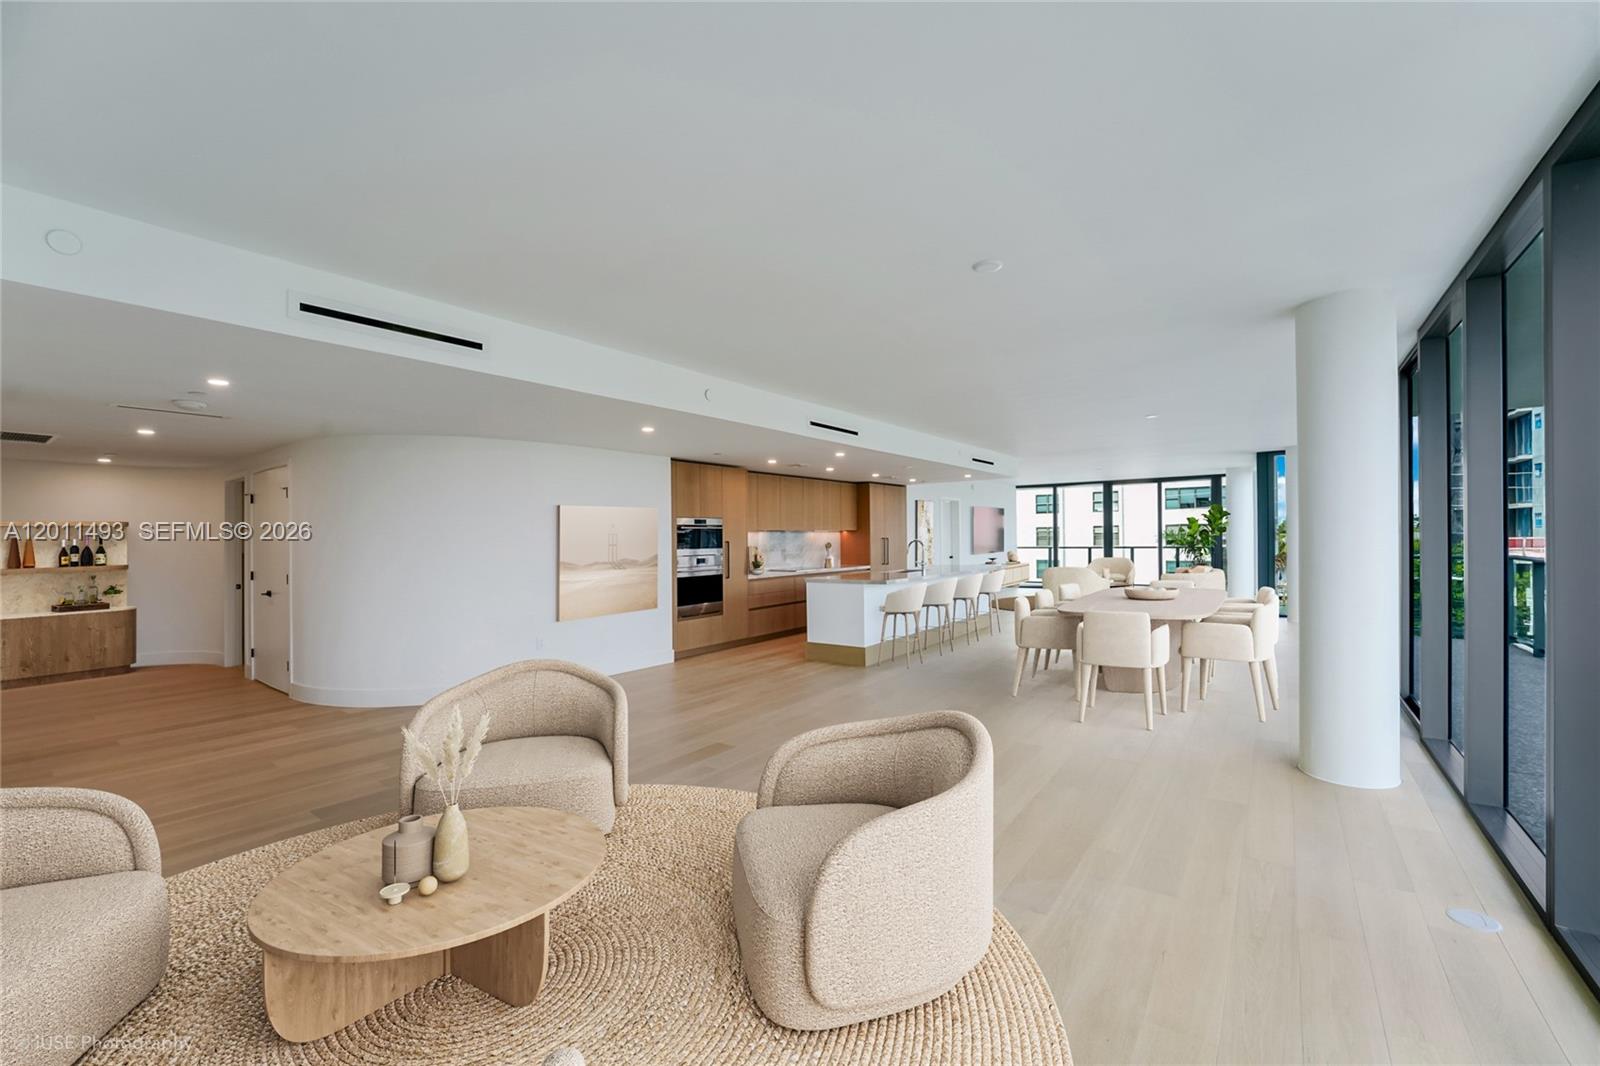
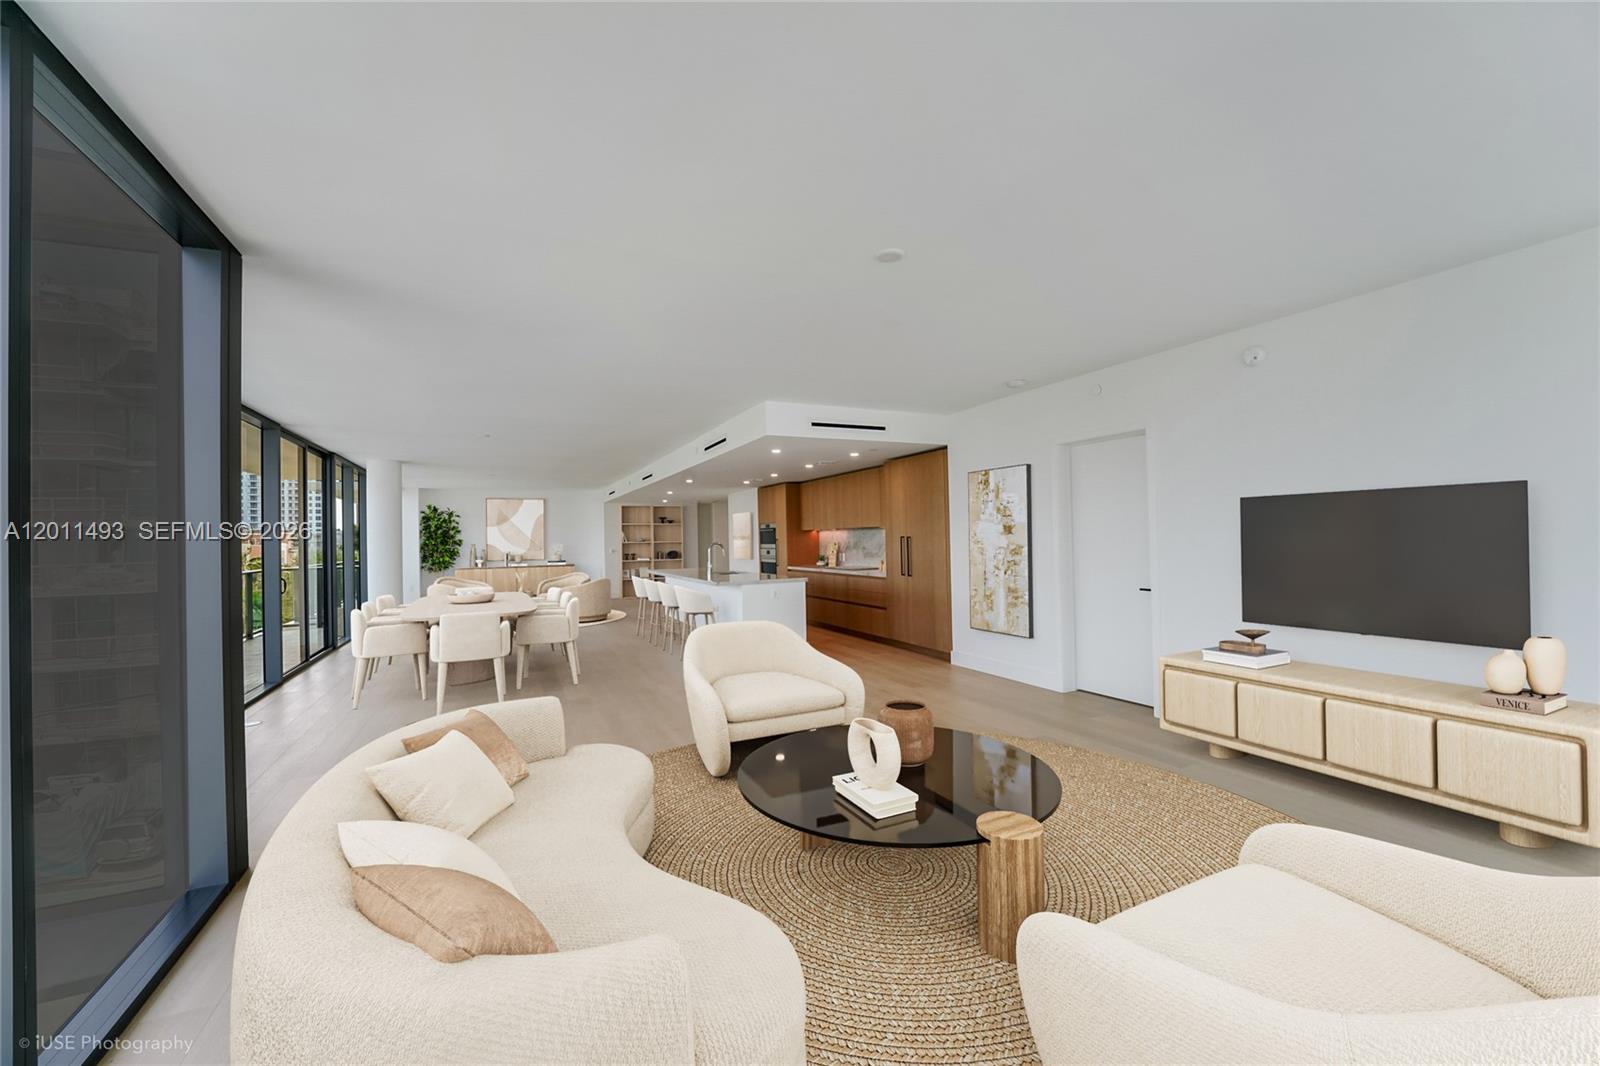
Open-plan condo living area with cream lounge chairs, a dining table, and a wood-cabinet kitchen beside tall windows.
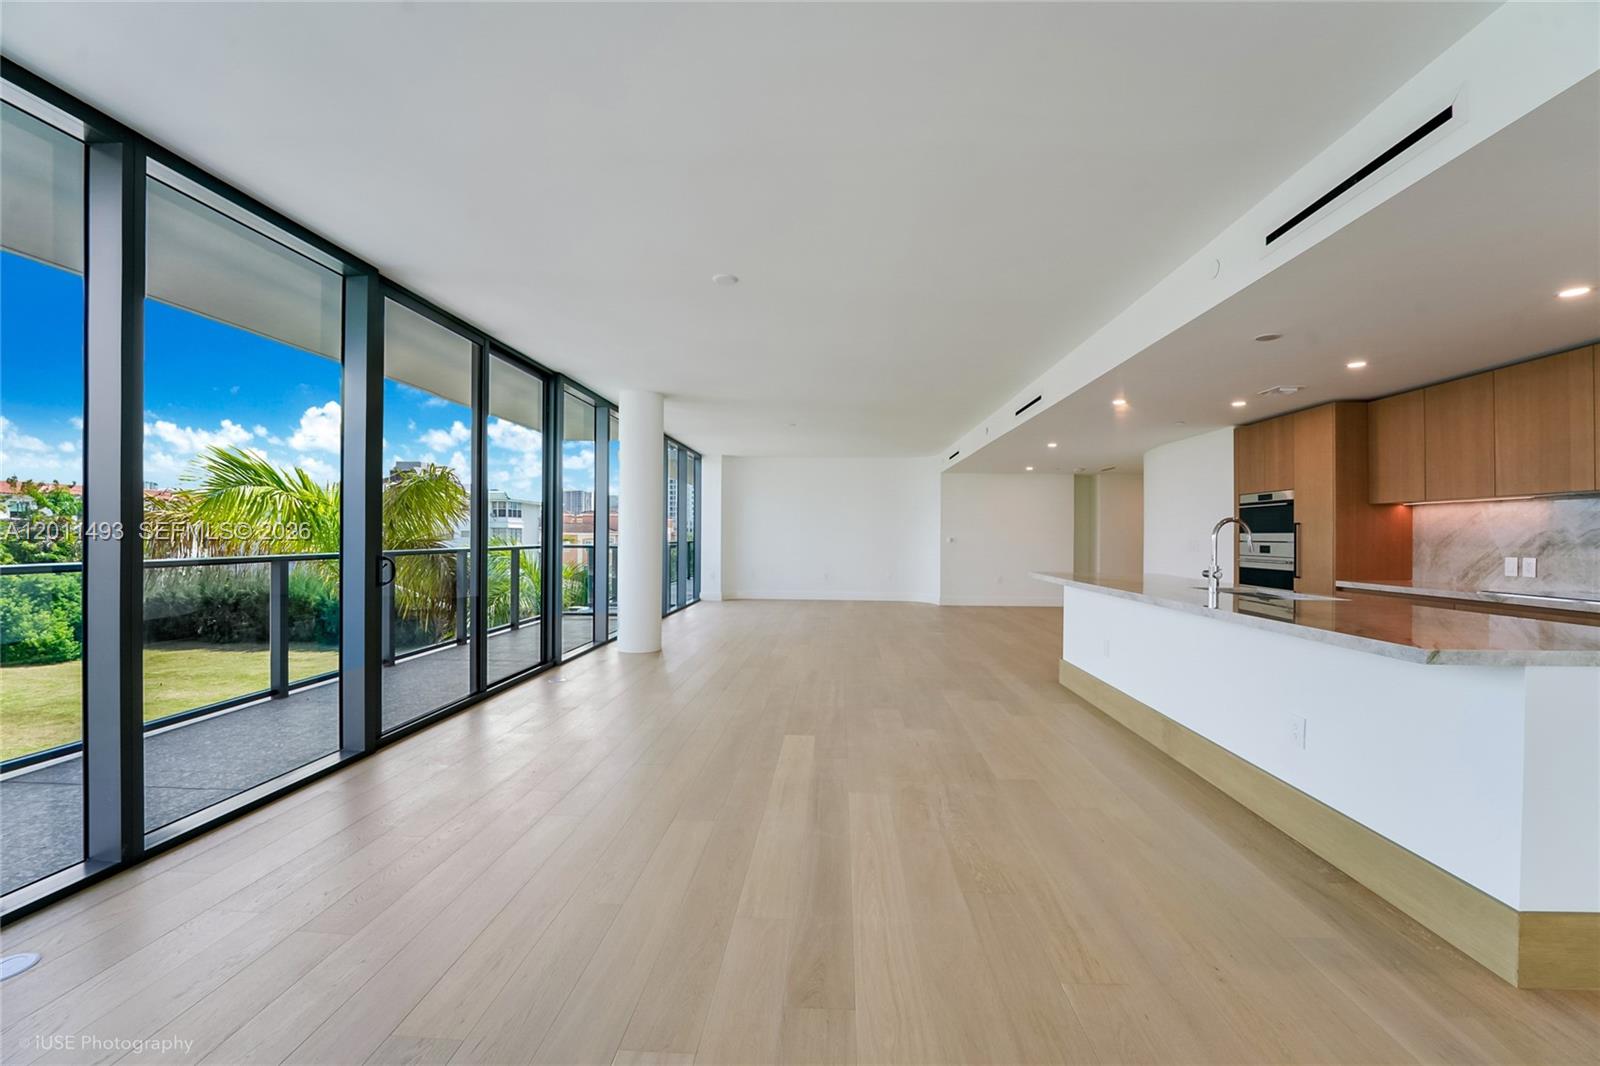
Open-plan condo living area with a wood-cabinet kitchen and floor-to-ceiling balcony doors.
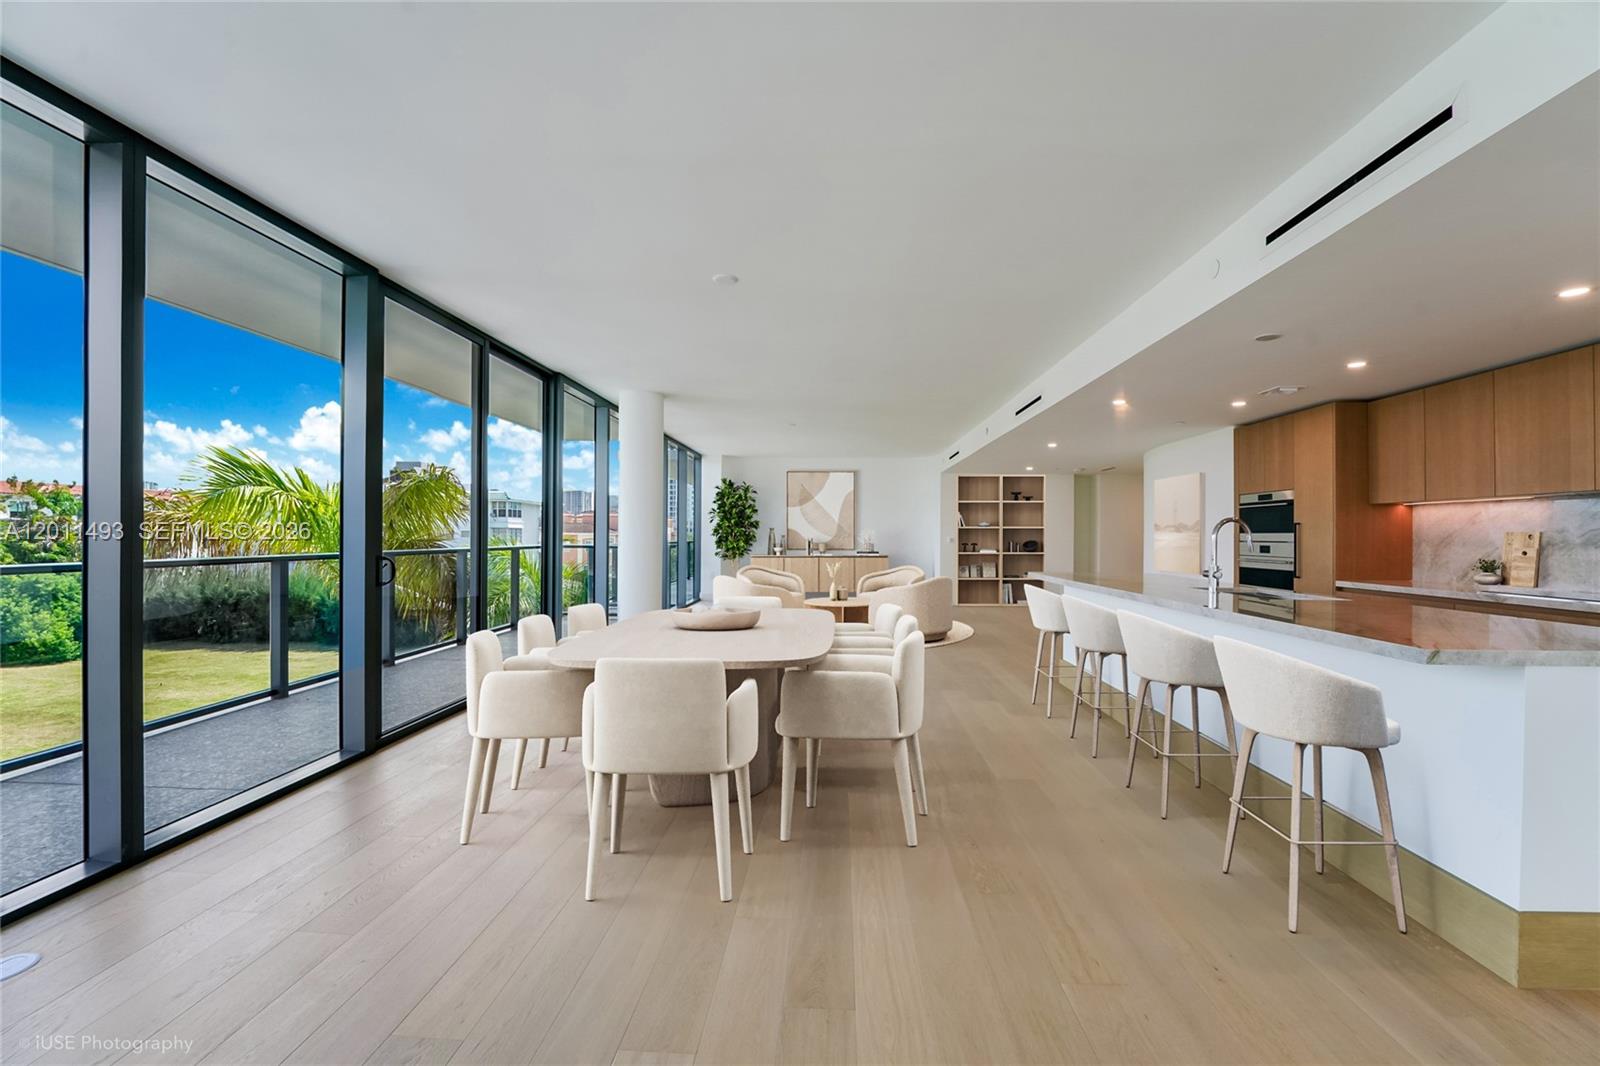
Open-plan dining area and kitchen with floor-to-ceiling windows, a white island, and palm trees outside.
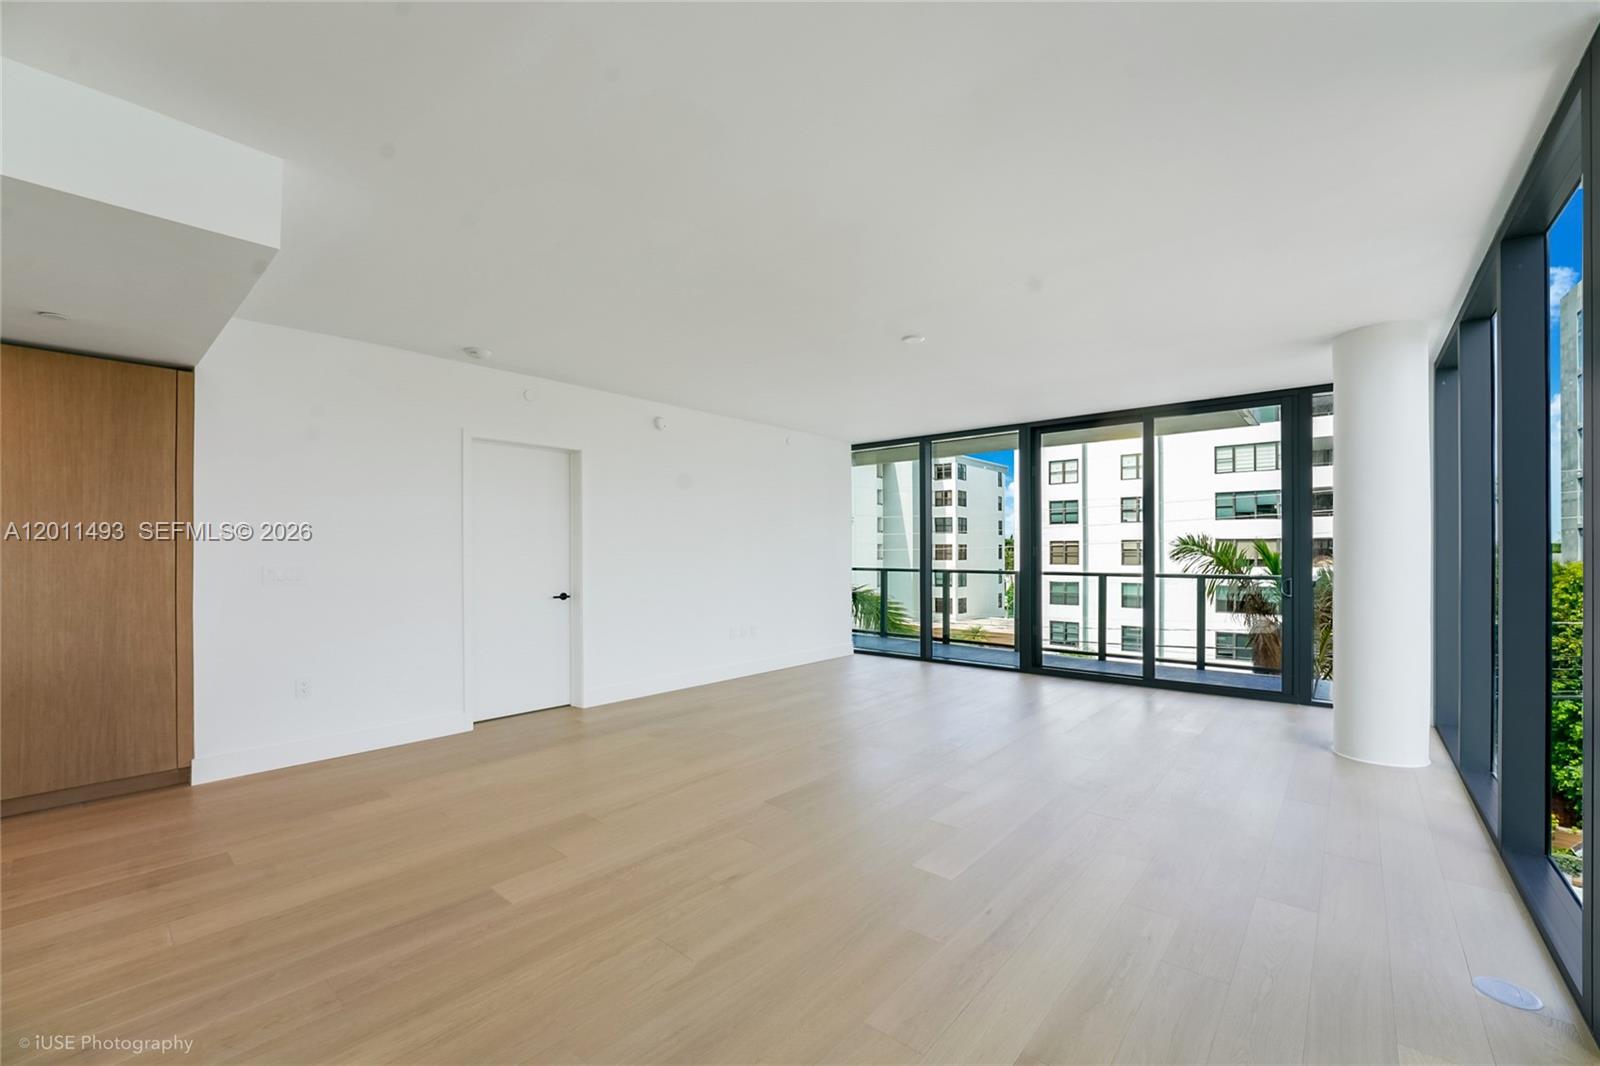
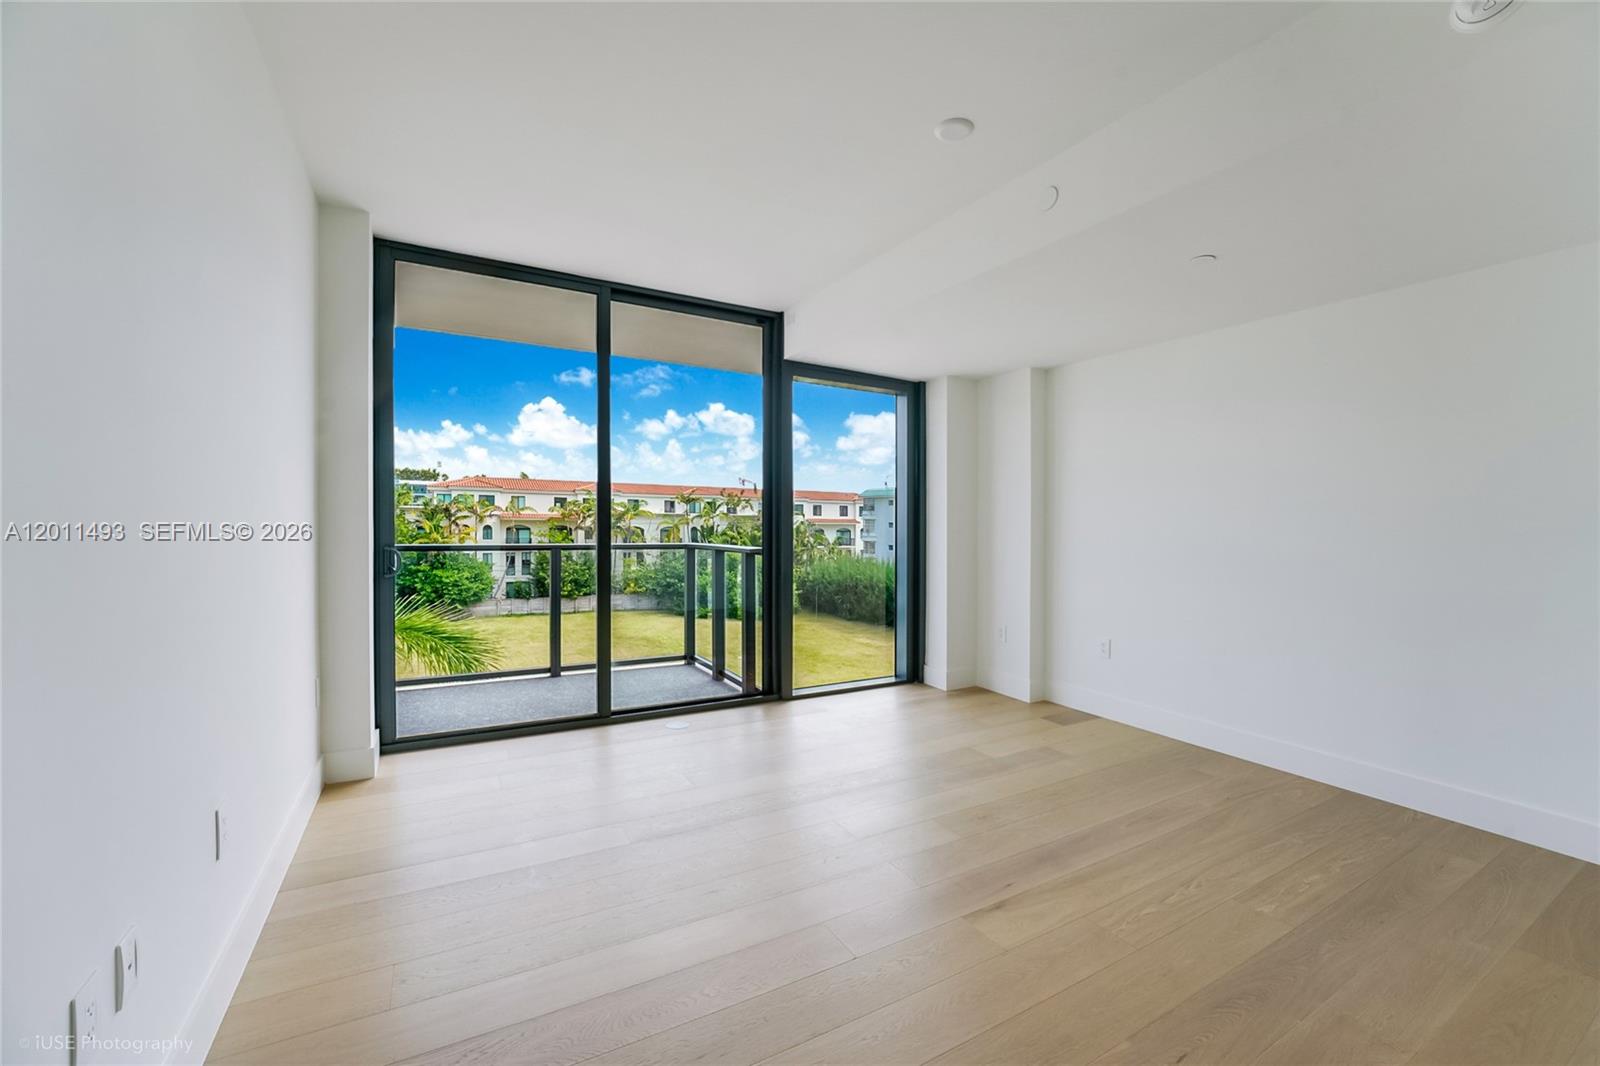
Vacant living room with pale wood floors and floor-to-ceiling glass doors overlooking greenery and neighboring buildings.
Empty apartment living area with pale wood floors and floor-to-ceiling windows.
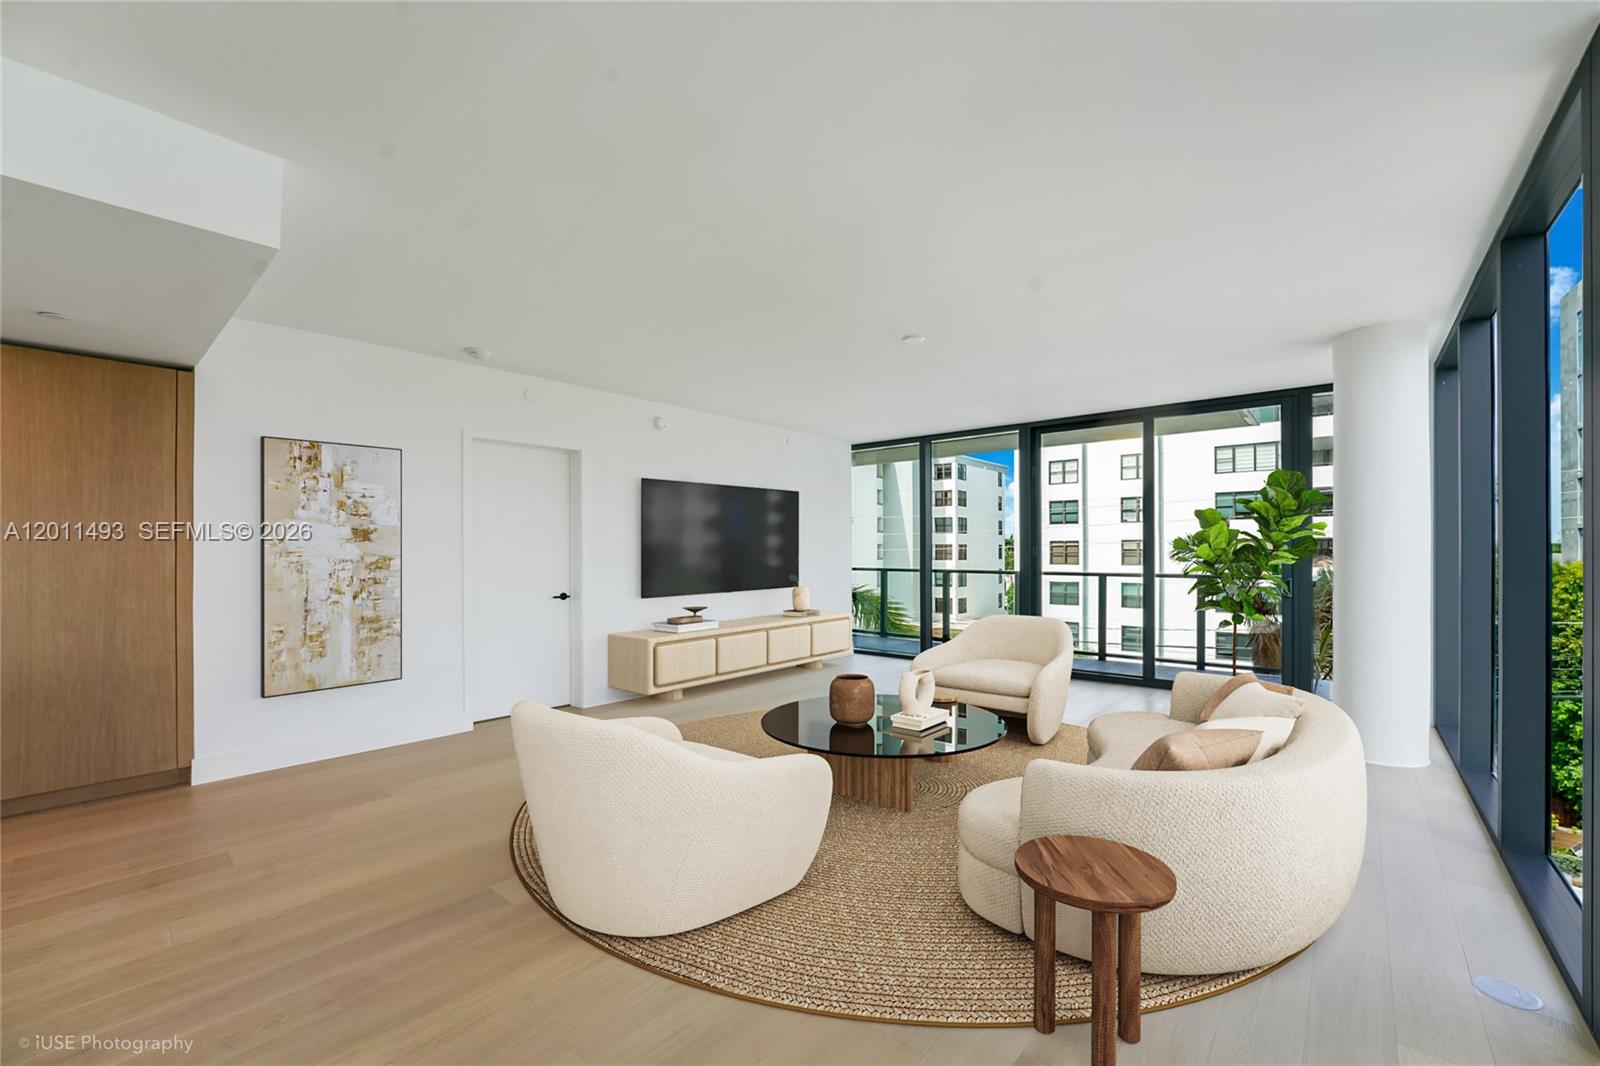
Furnished condo living room with curved cream seating and floor-to-ceiling windows.
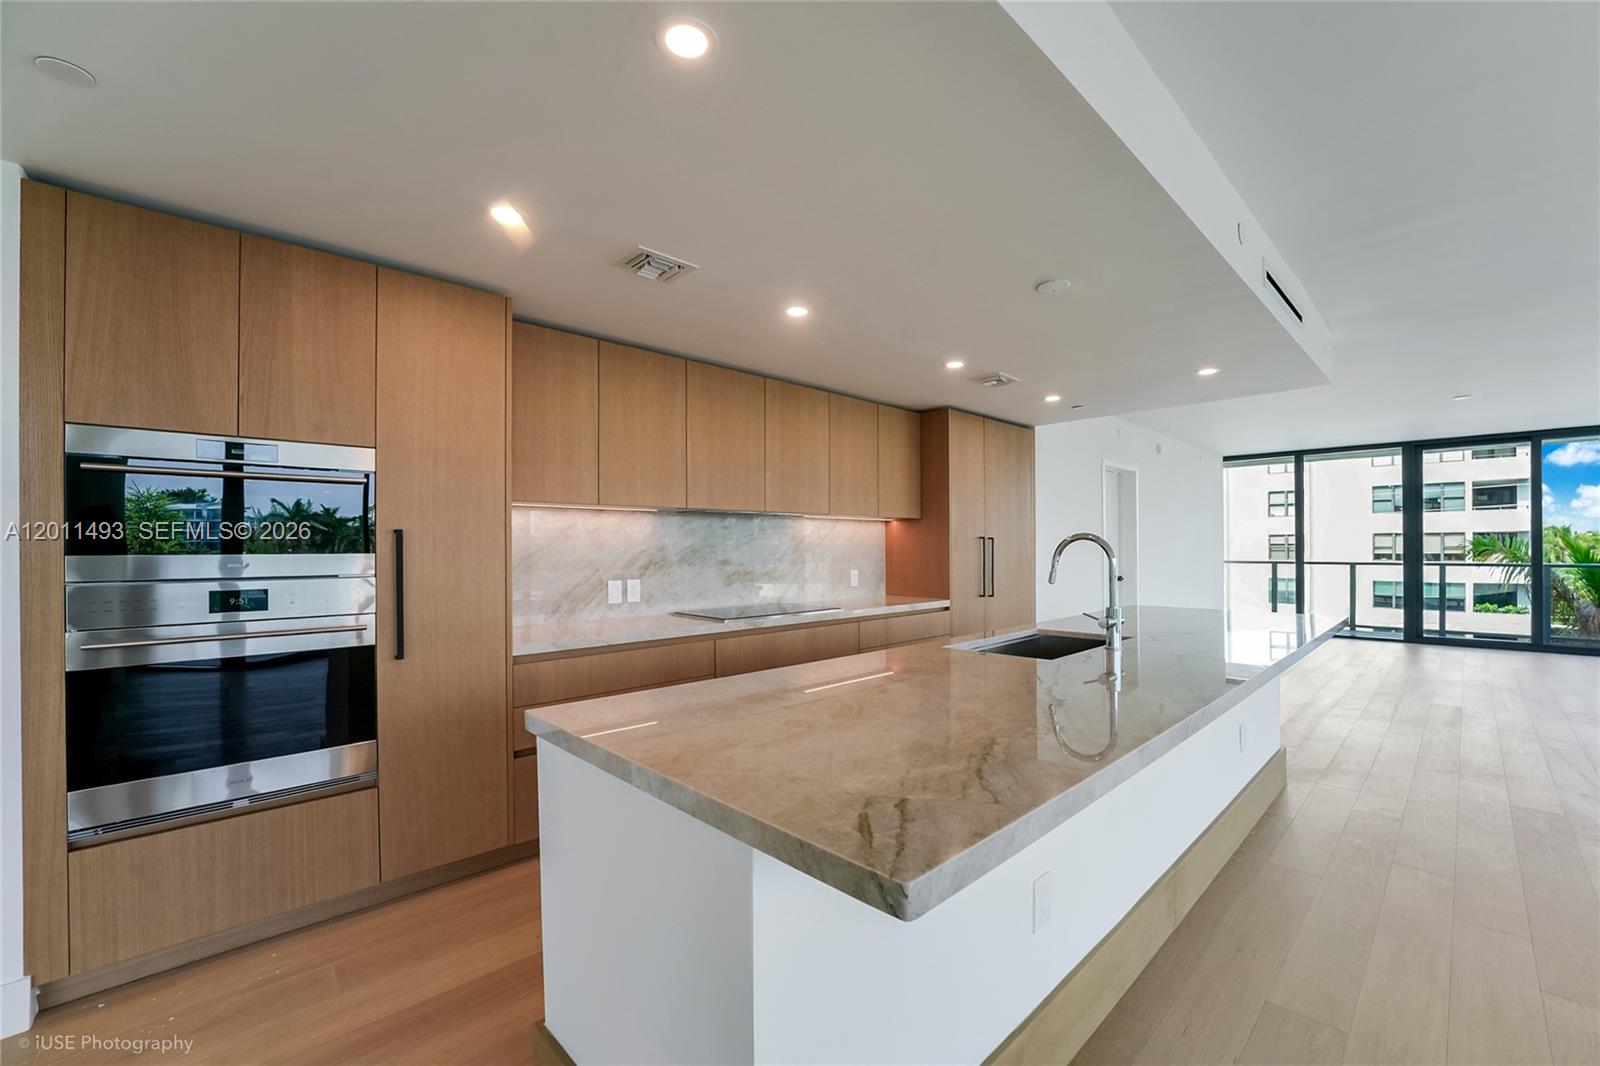
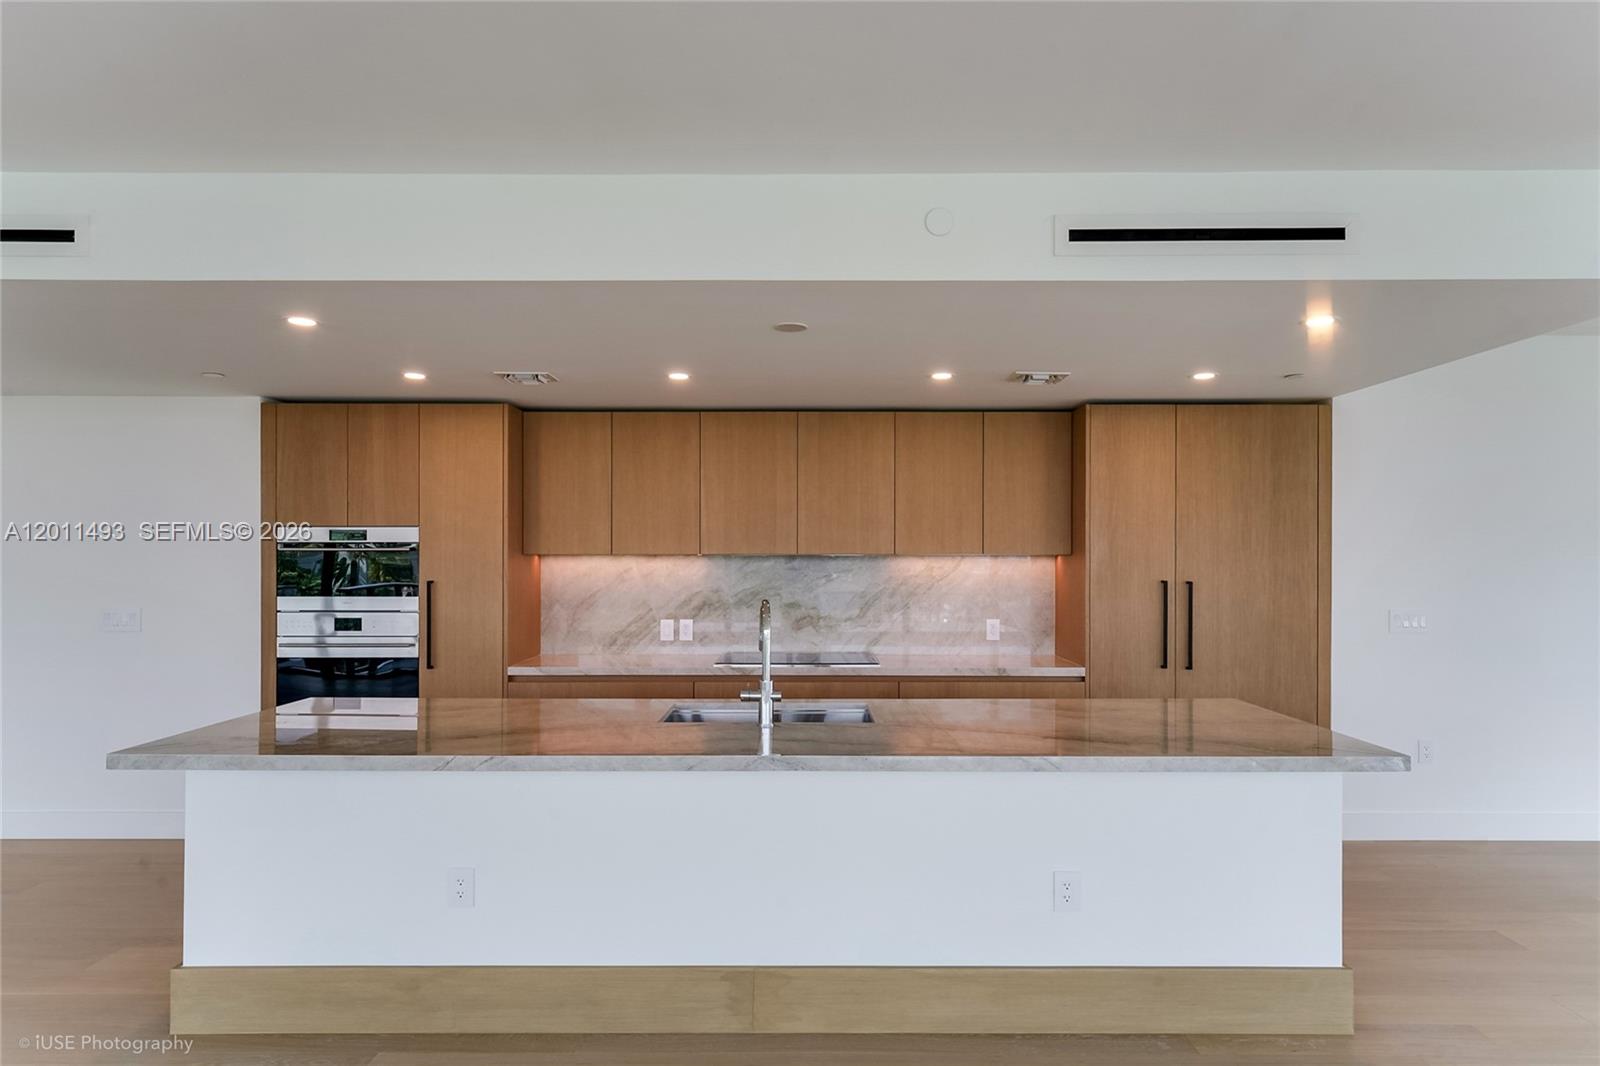
Modern condo kitchen with light wood cabinets, built-in ovens, and a large stone island.
Modern kitchen with warm wood cabinets, built-in ovens, and a large stone-topped island.
Open-plan living area with a white kitchen island, wood cabinetry, pale floors, and floor-to-ceiling windows.
Open-plan living room with curved cream sofas, a woven rug, and floor-to-ceiling windows.
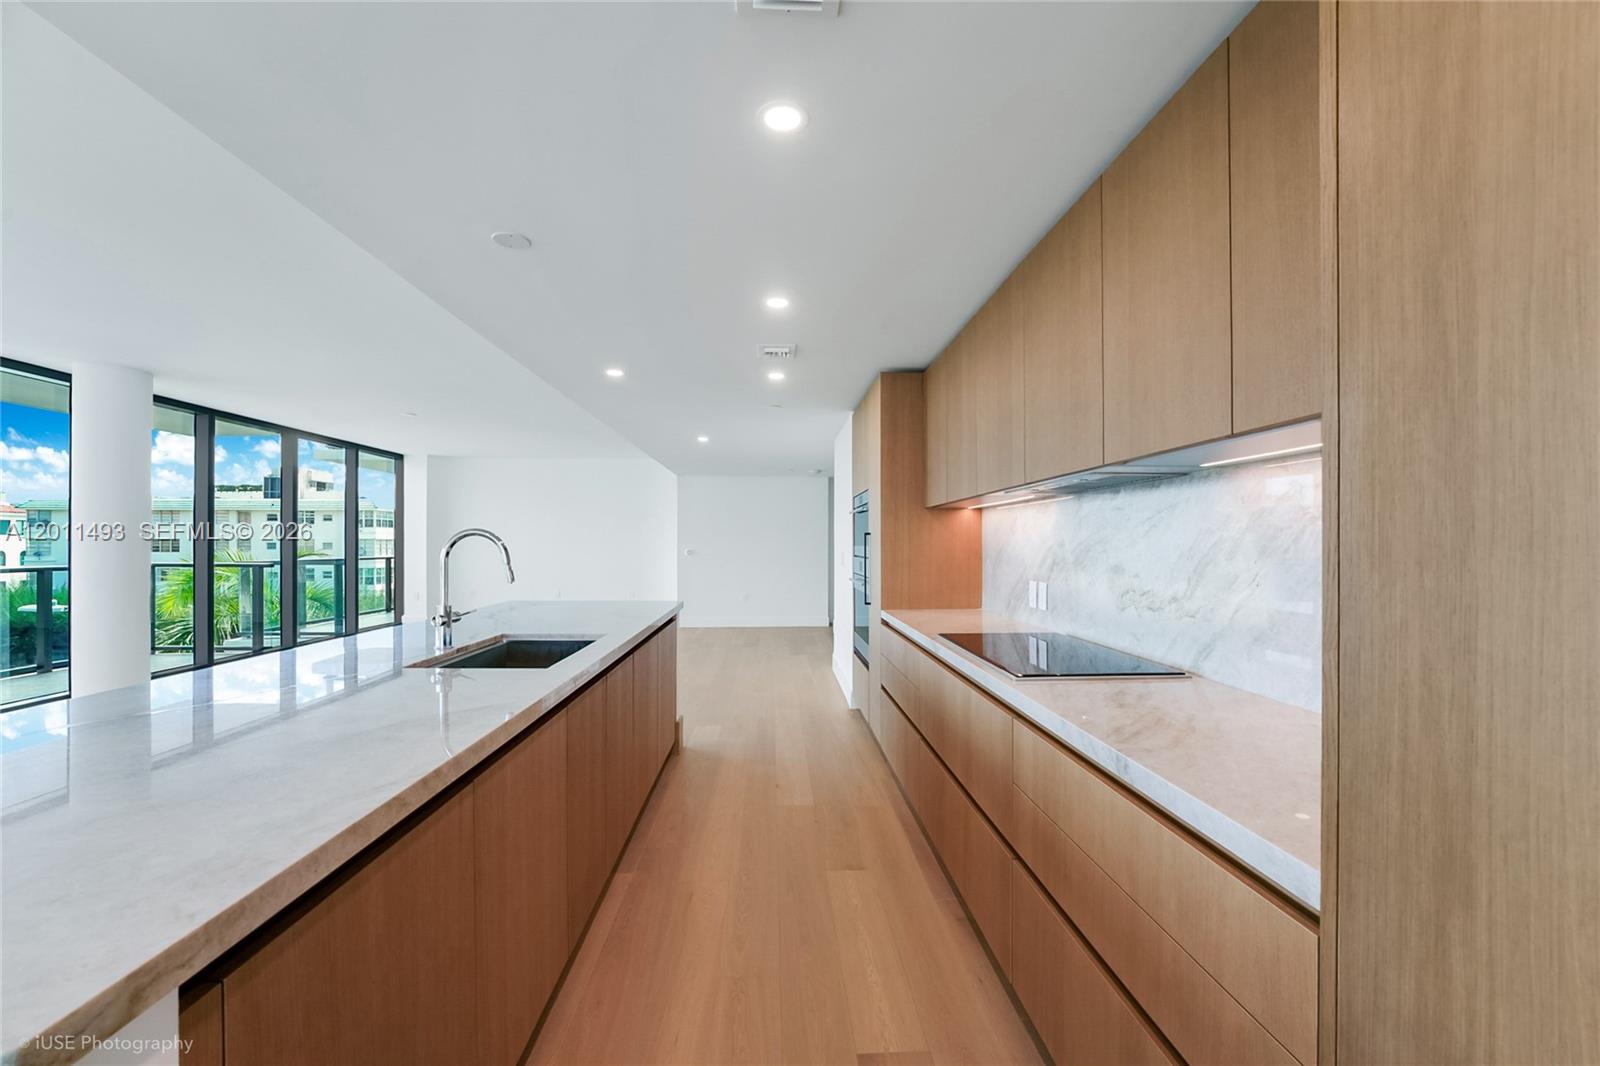
Modern kitchen with warm wood cabinetry, a white stone island, and floor-to-ceiling balcony windows.
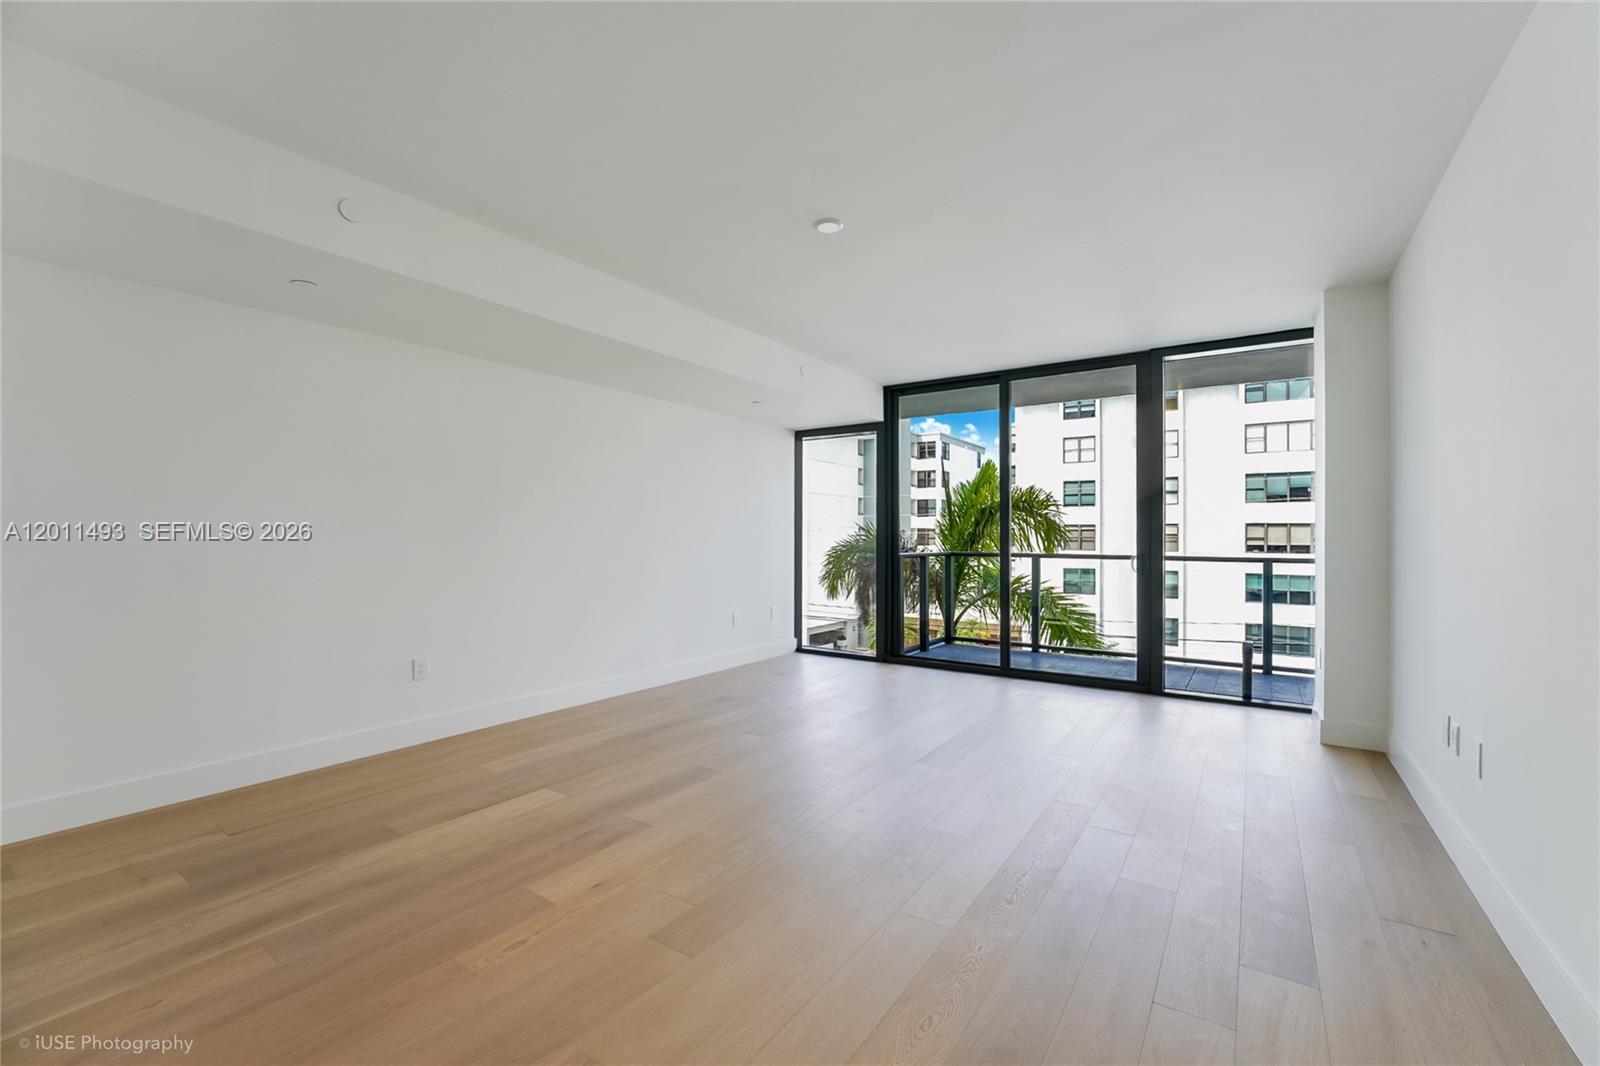
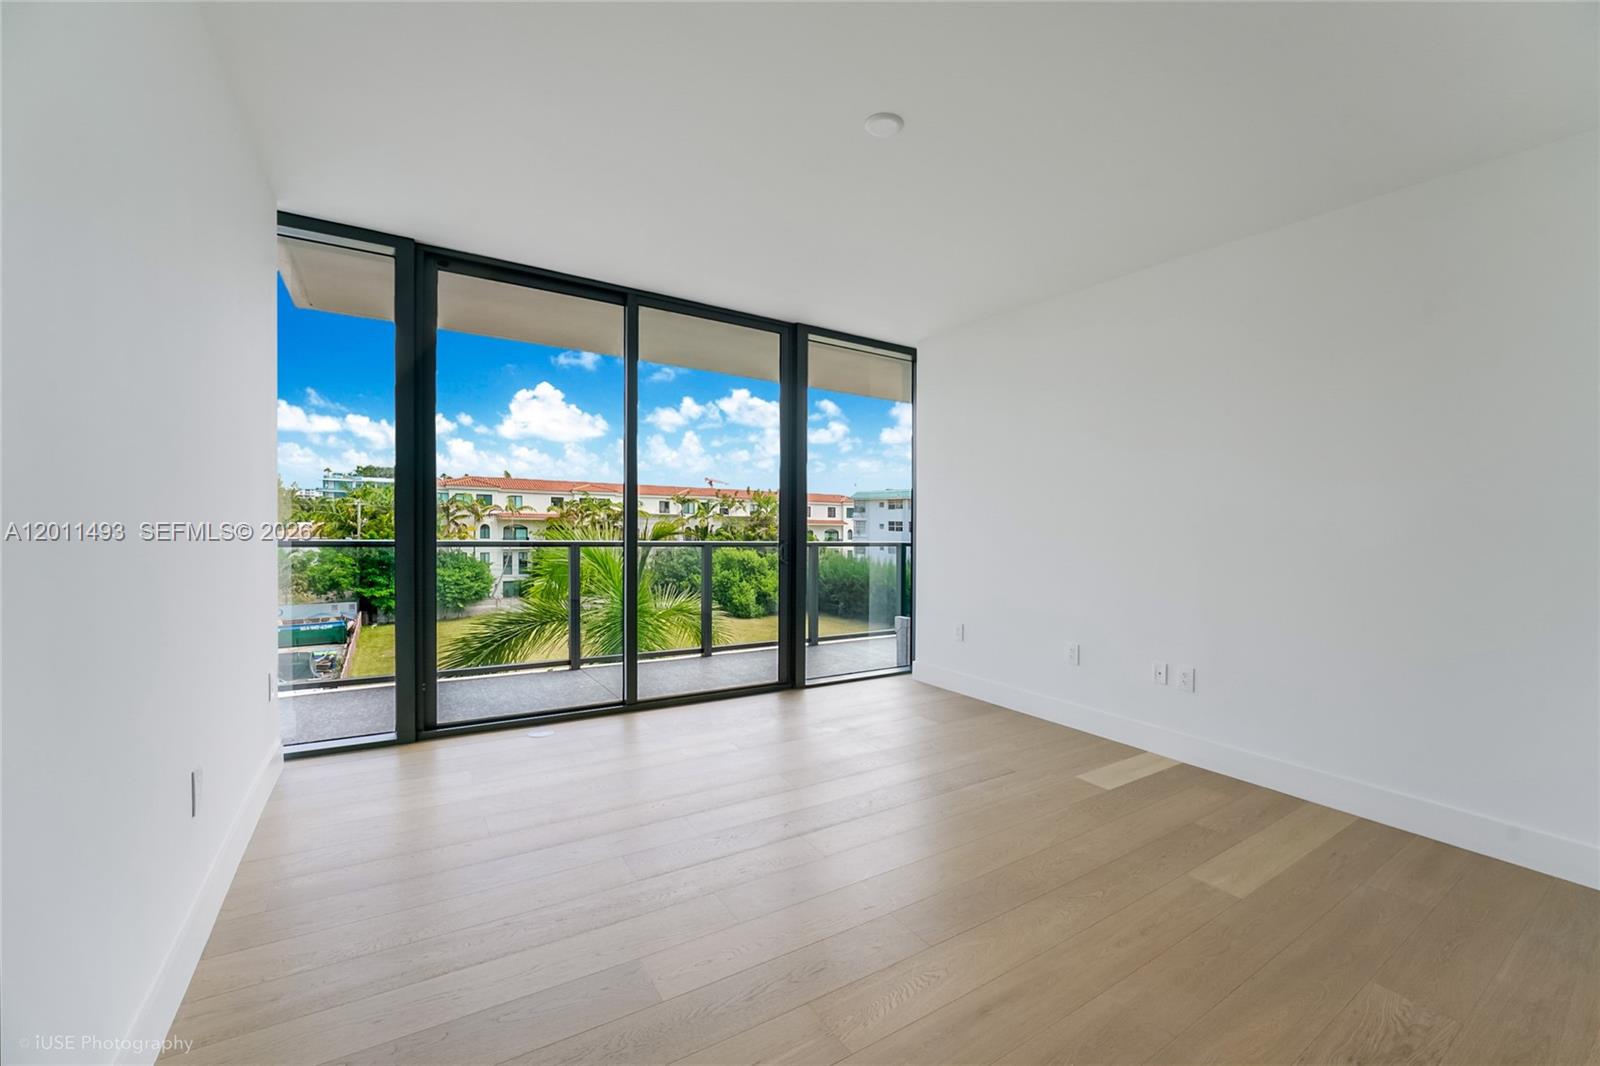
Vacant living room with pale wood floors and large sliding glass doors opening to a balcony.
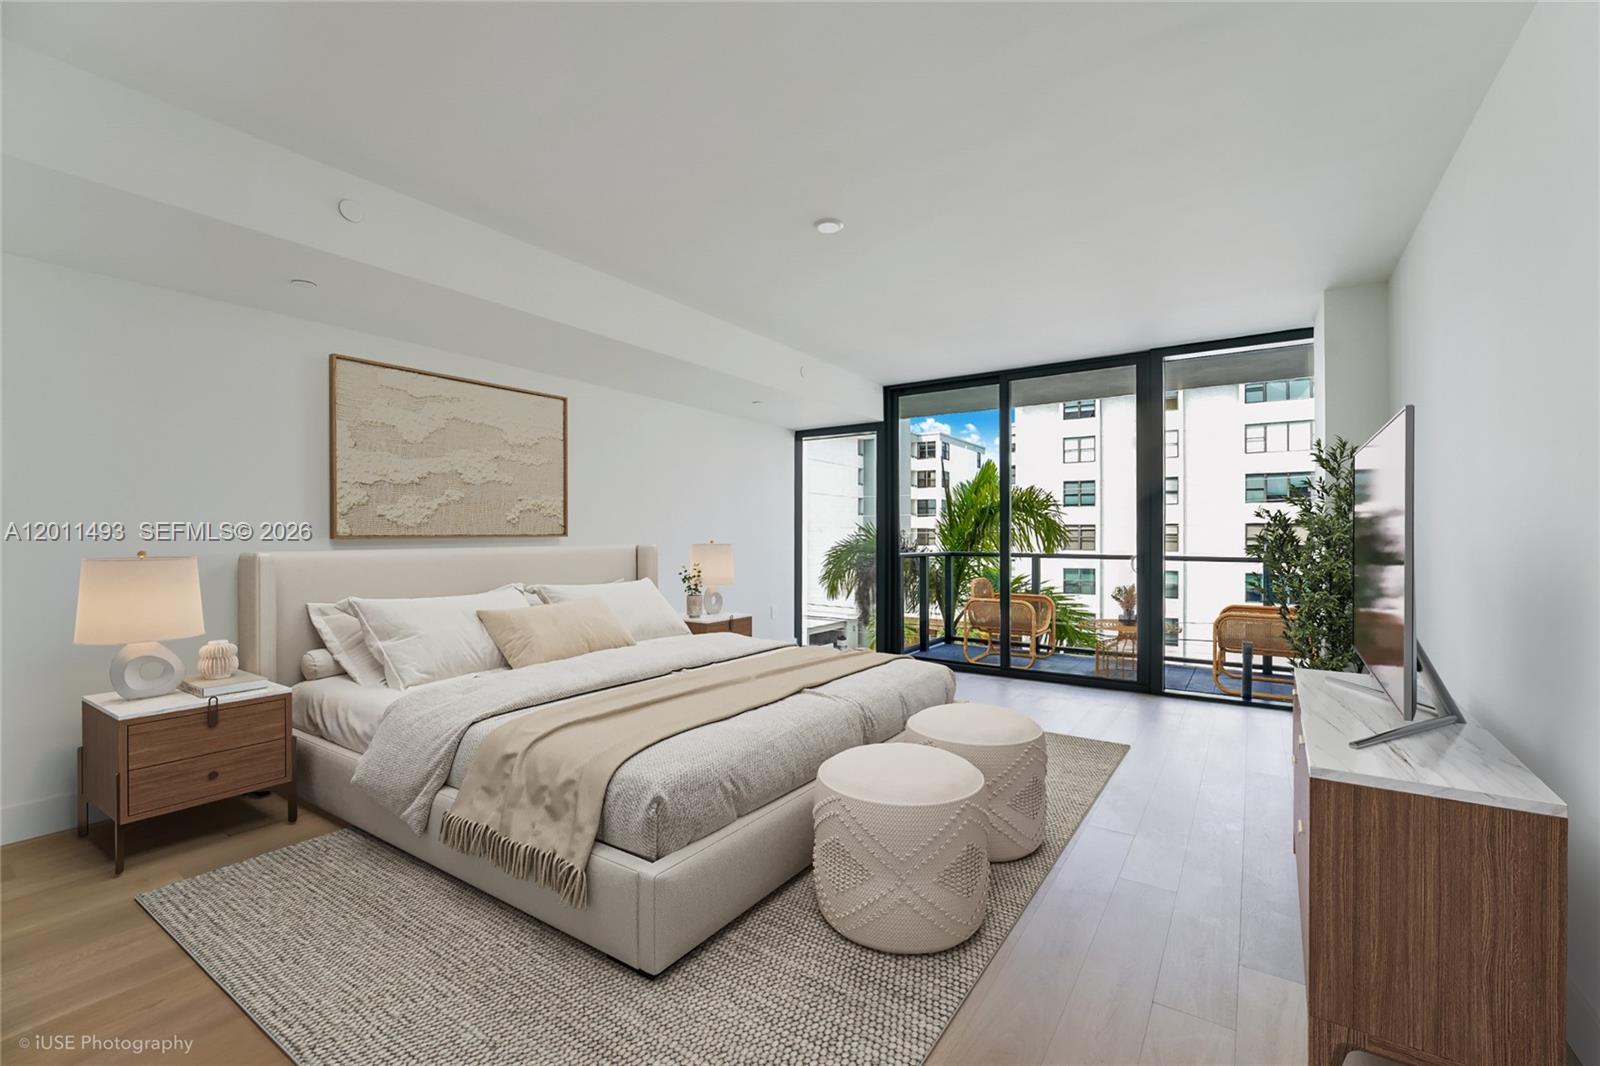
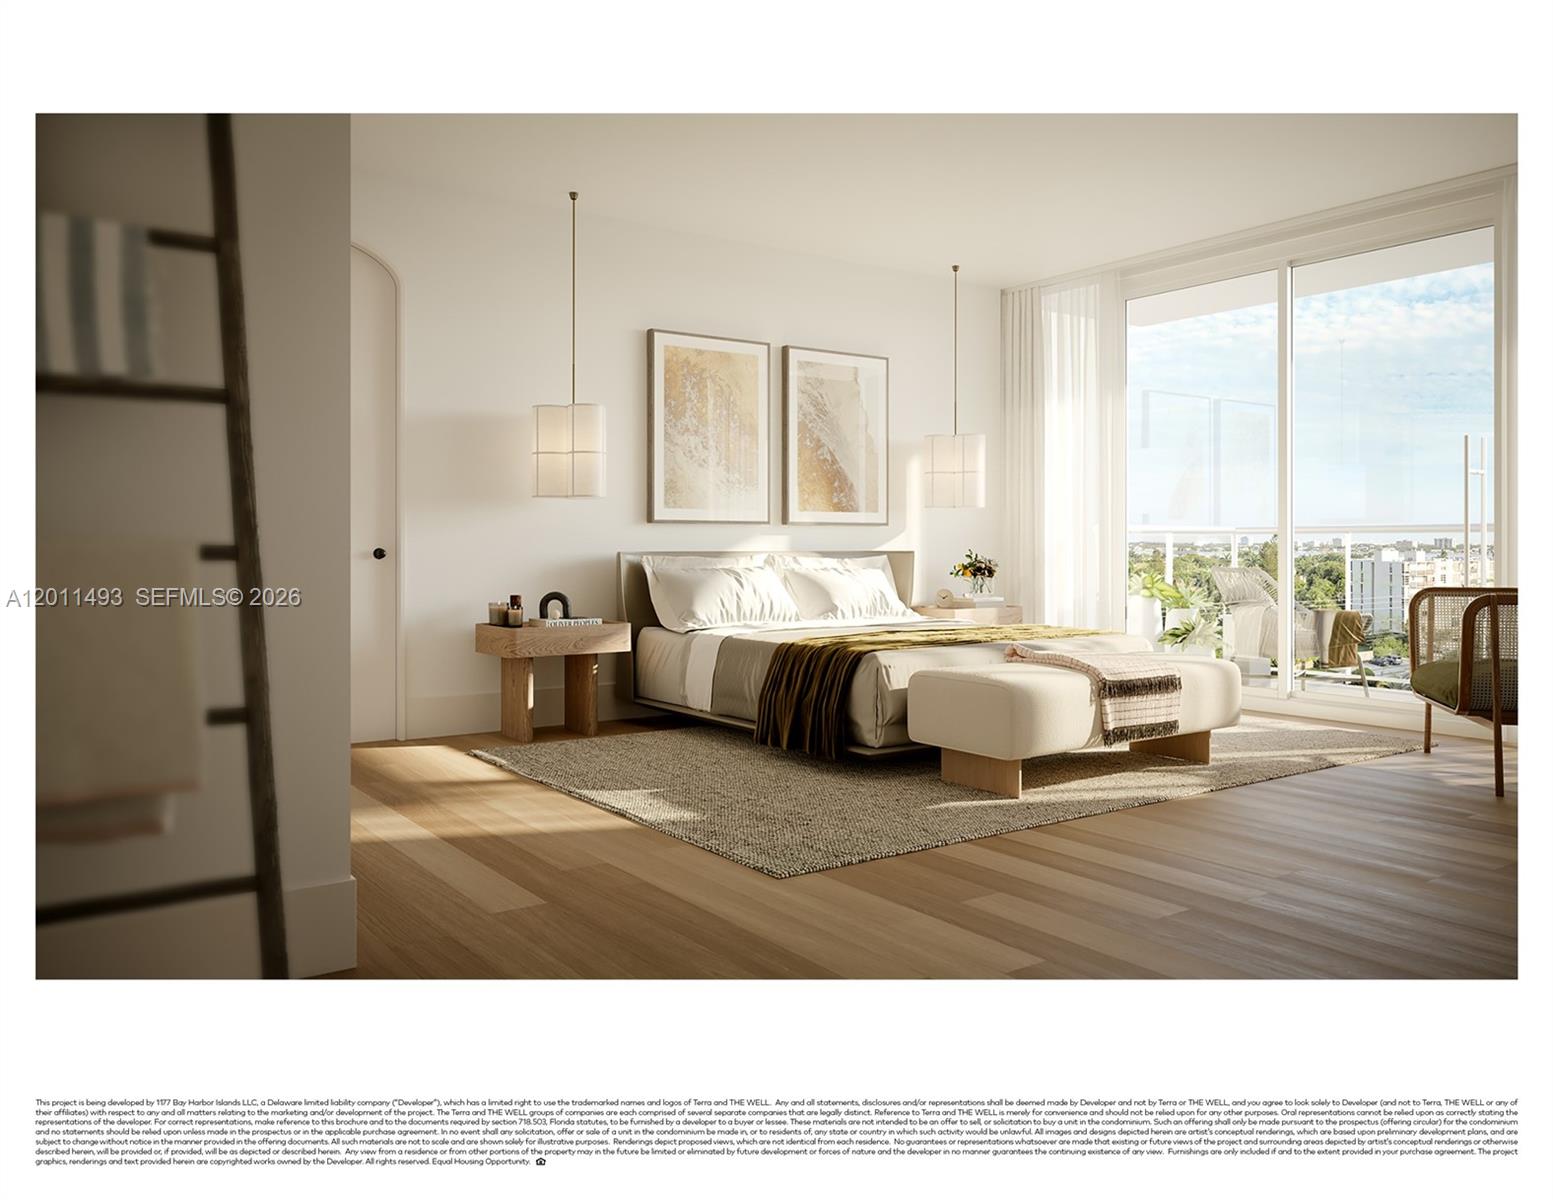
Staged condo bedroom with an upholstered bed and glass doors opening onto a balcony.
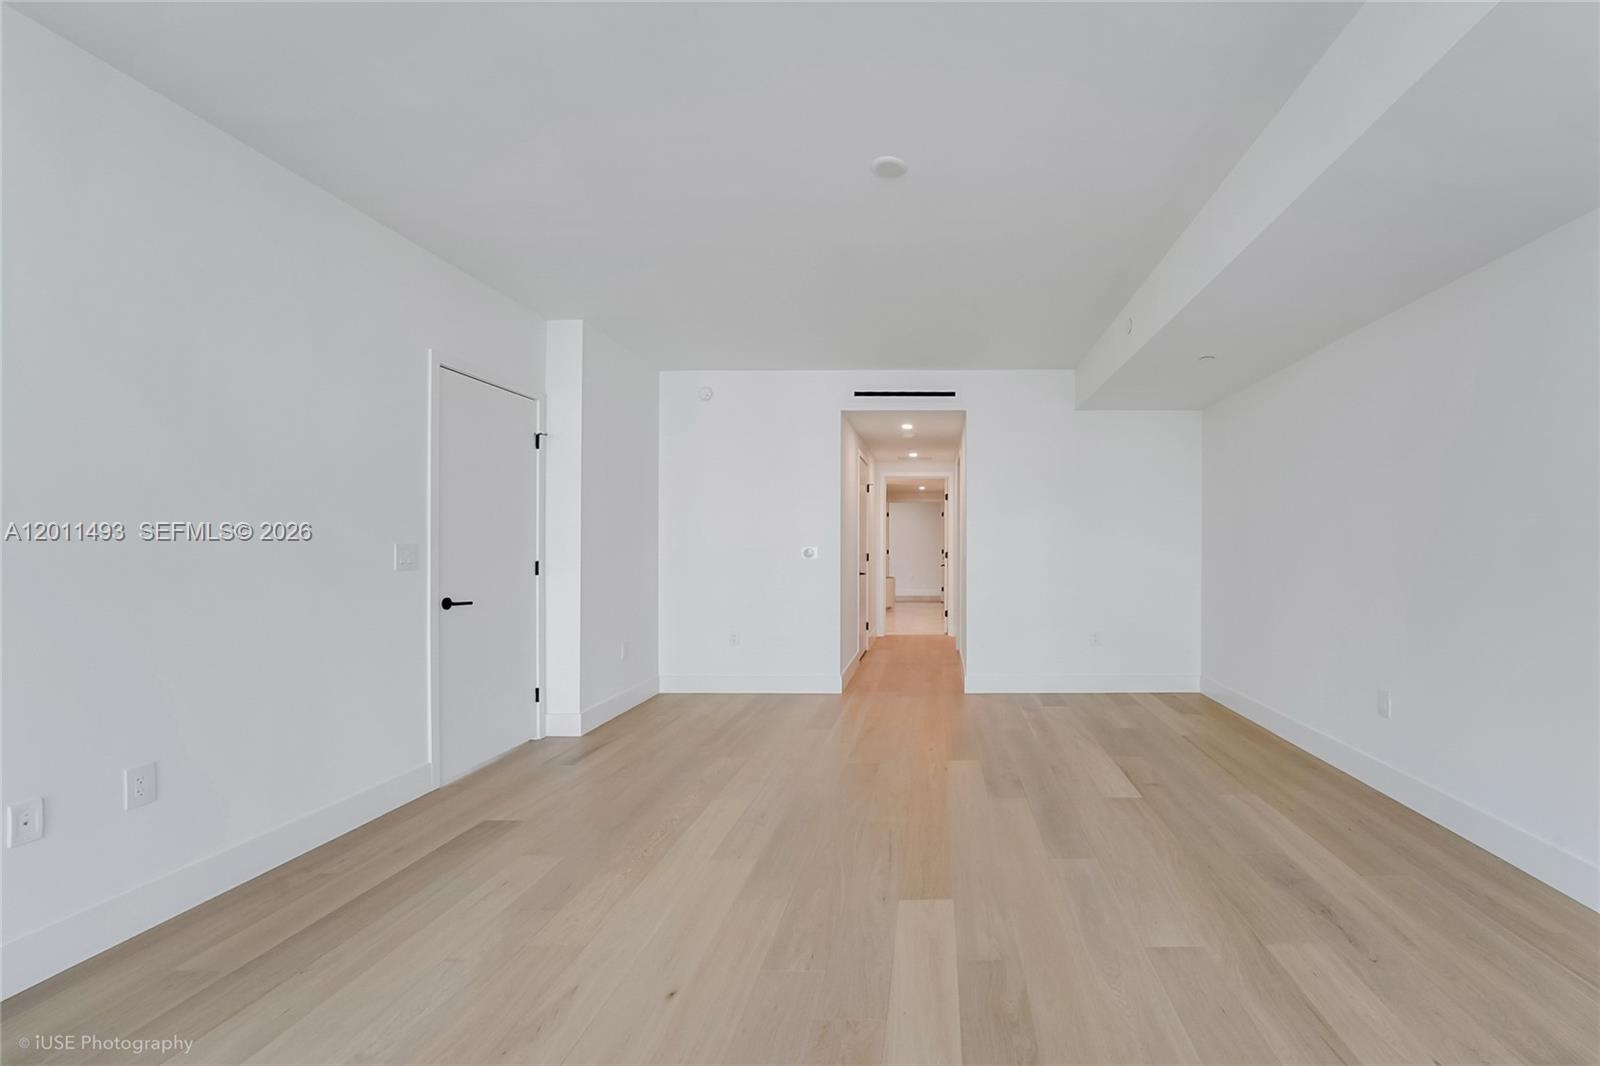
Vacant interior room with light wood flooring and a hallway at the far end.
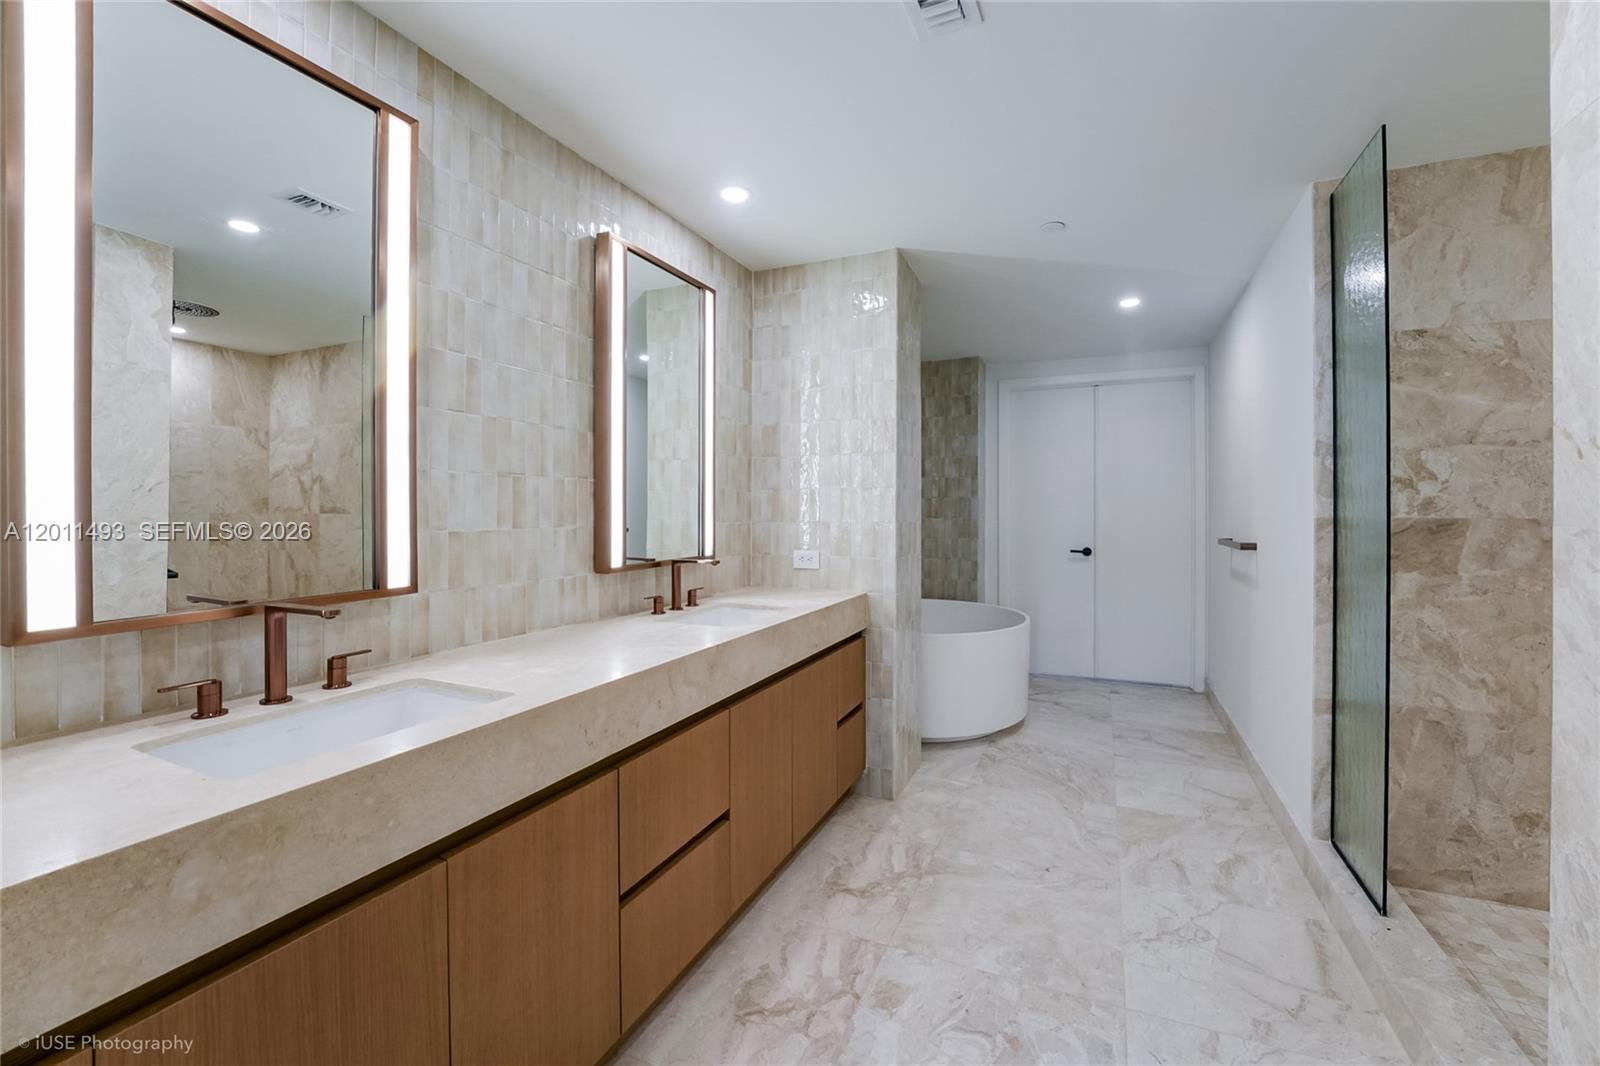
Bathroom with a double vanity, illuminated mirrors, freestanding tub, and glass shower.
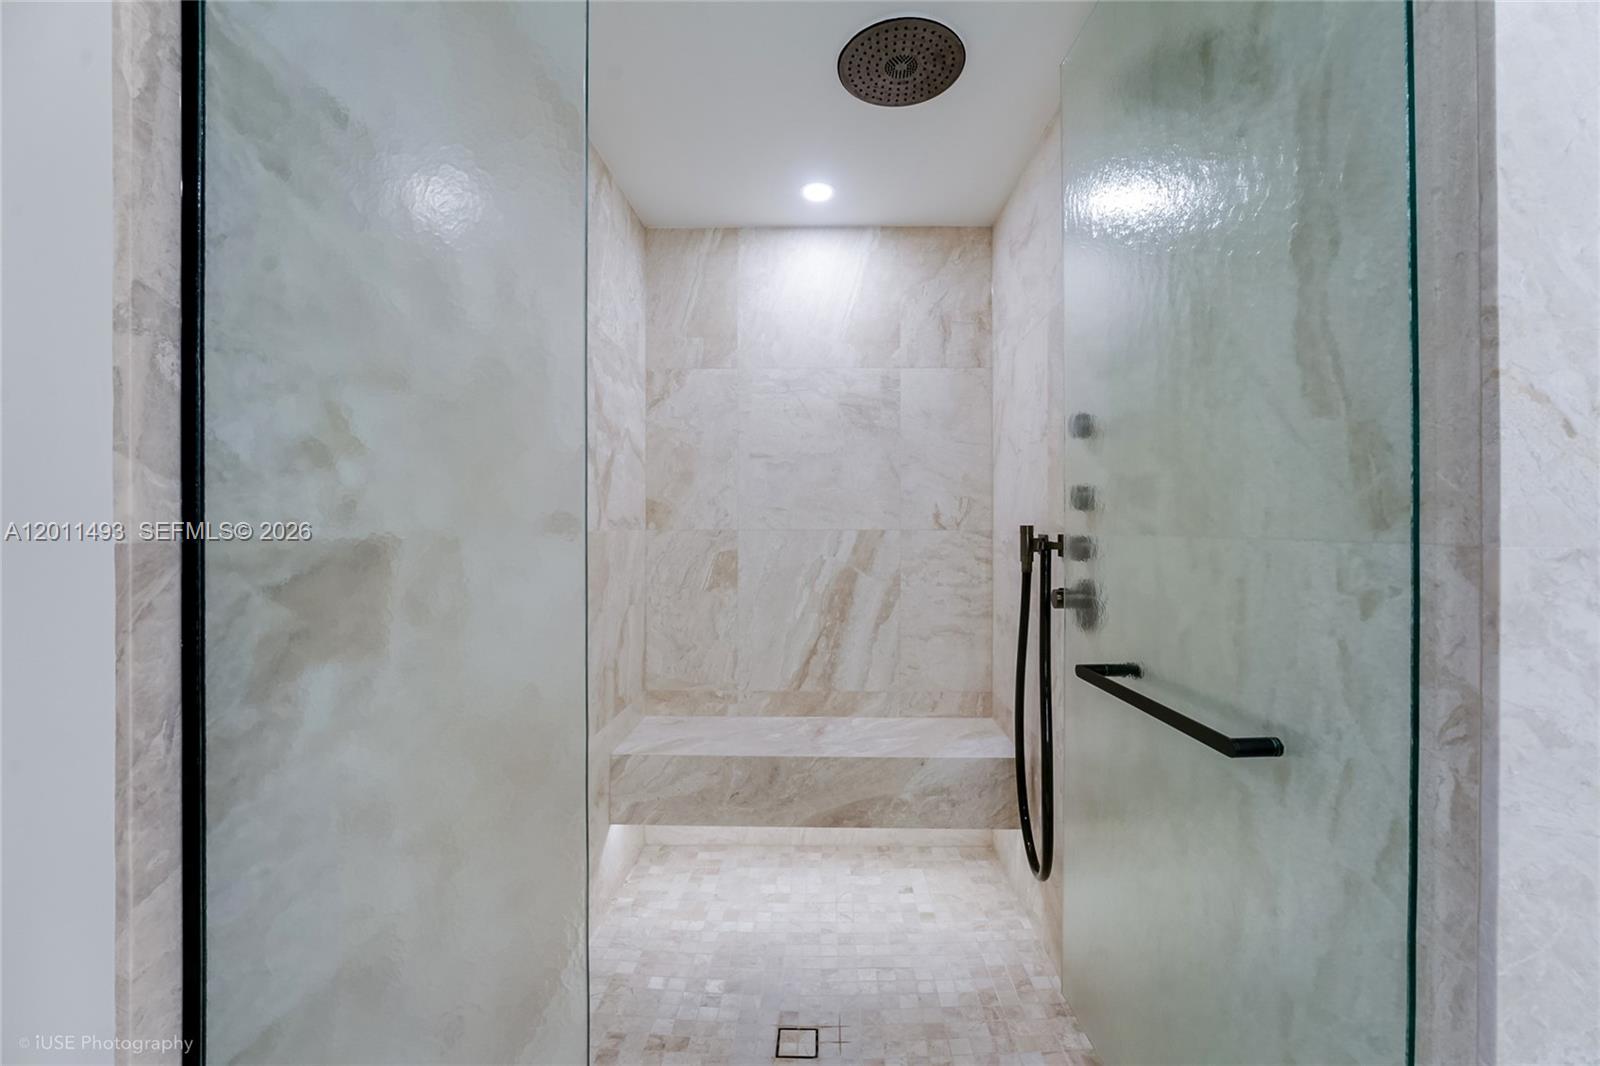
Walk-in shower with pale marble tile, a built-in bench, and dark fixtures behind glass.
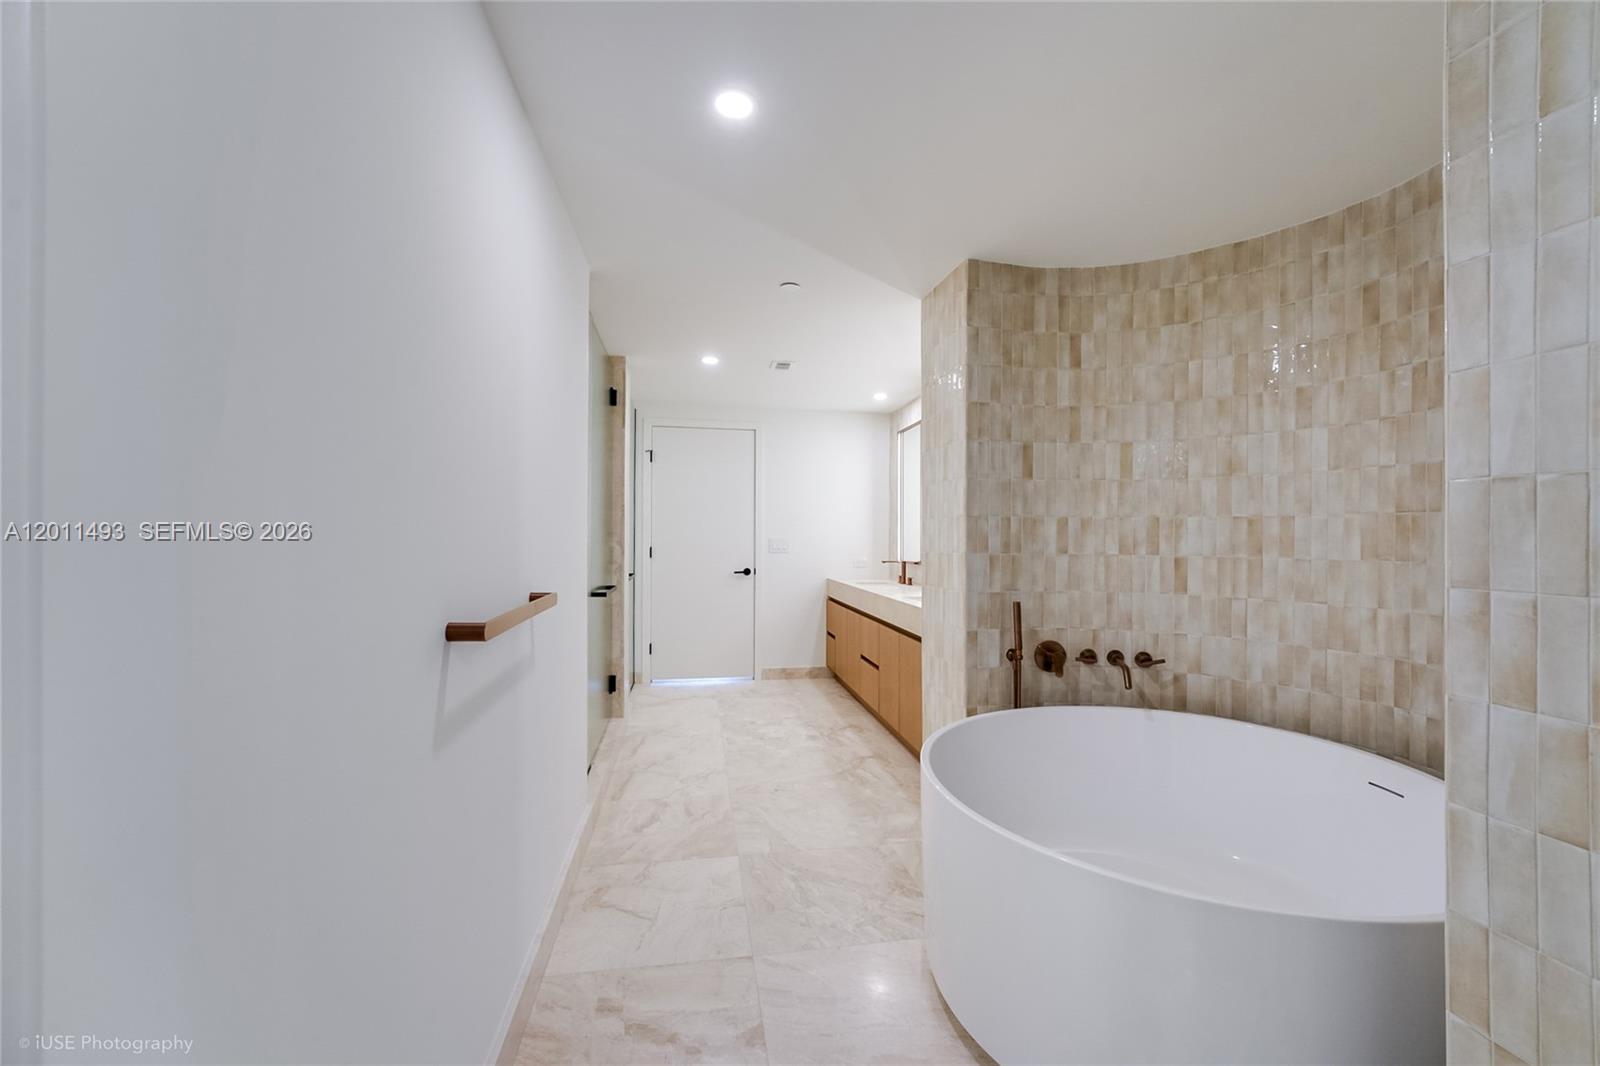
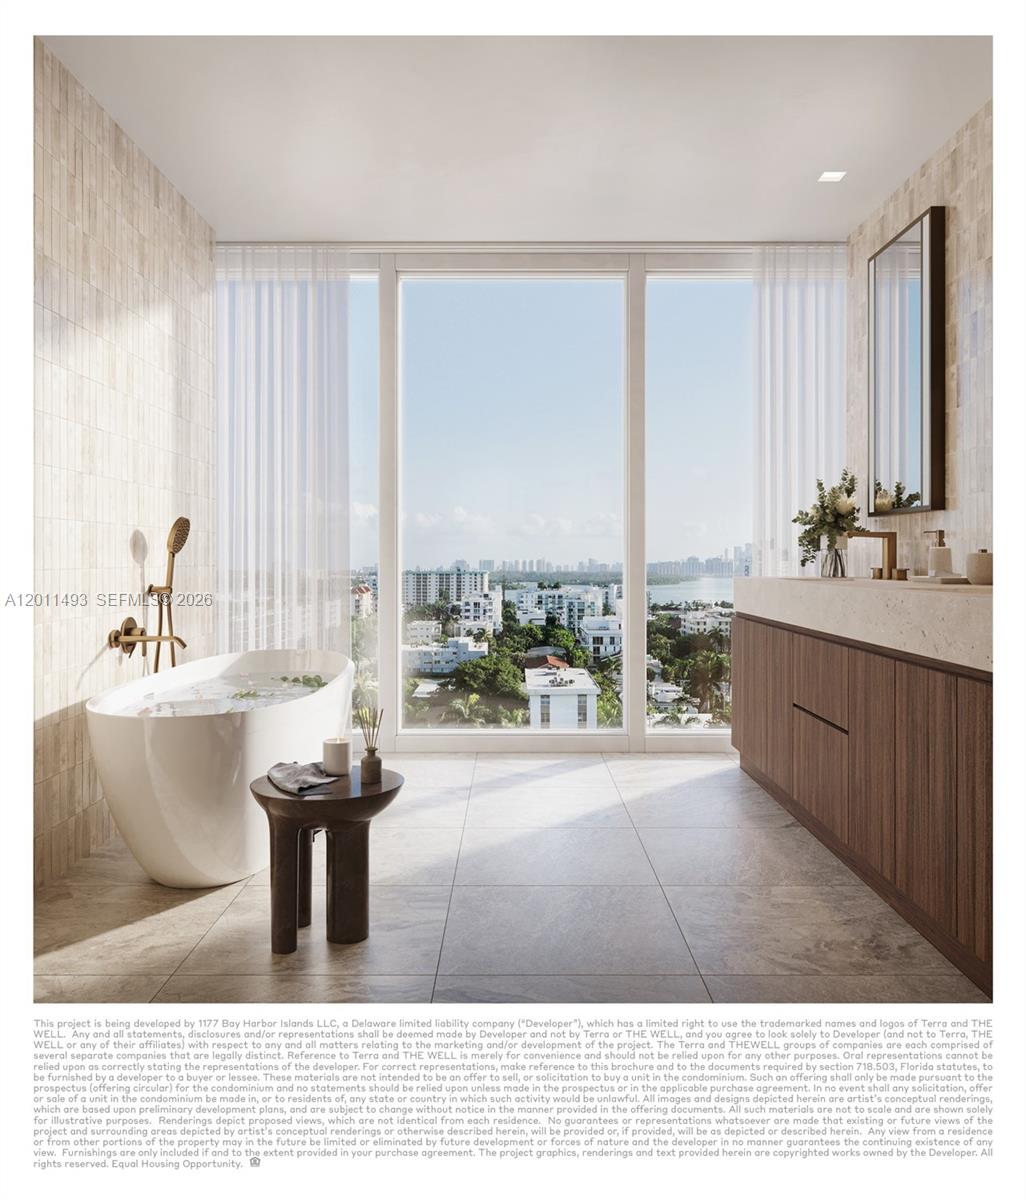
Bathroom with a freestanding soaking tub, curved beige tile wall, bronze fixtures, and wood-front vanity.
Unfurnished room with pale wood floors and floor-to-ceiling balcony doors overlooking palm trees and neighboring buildings.
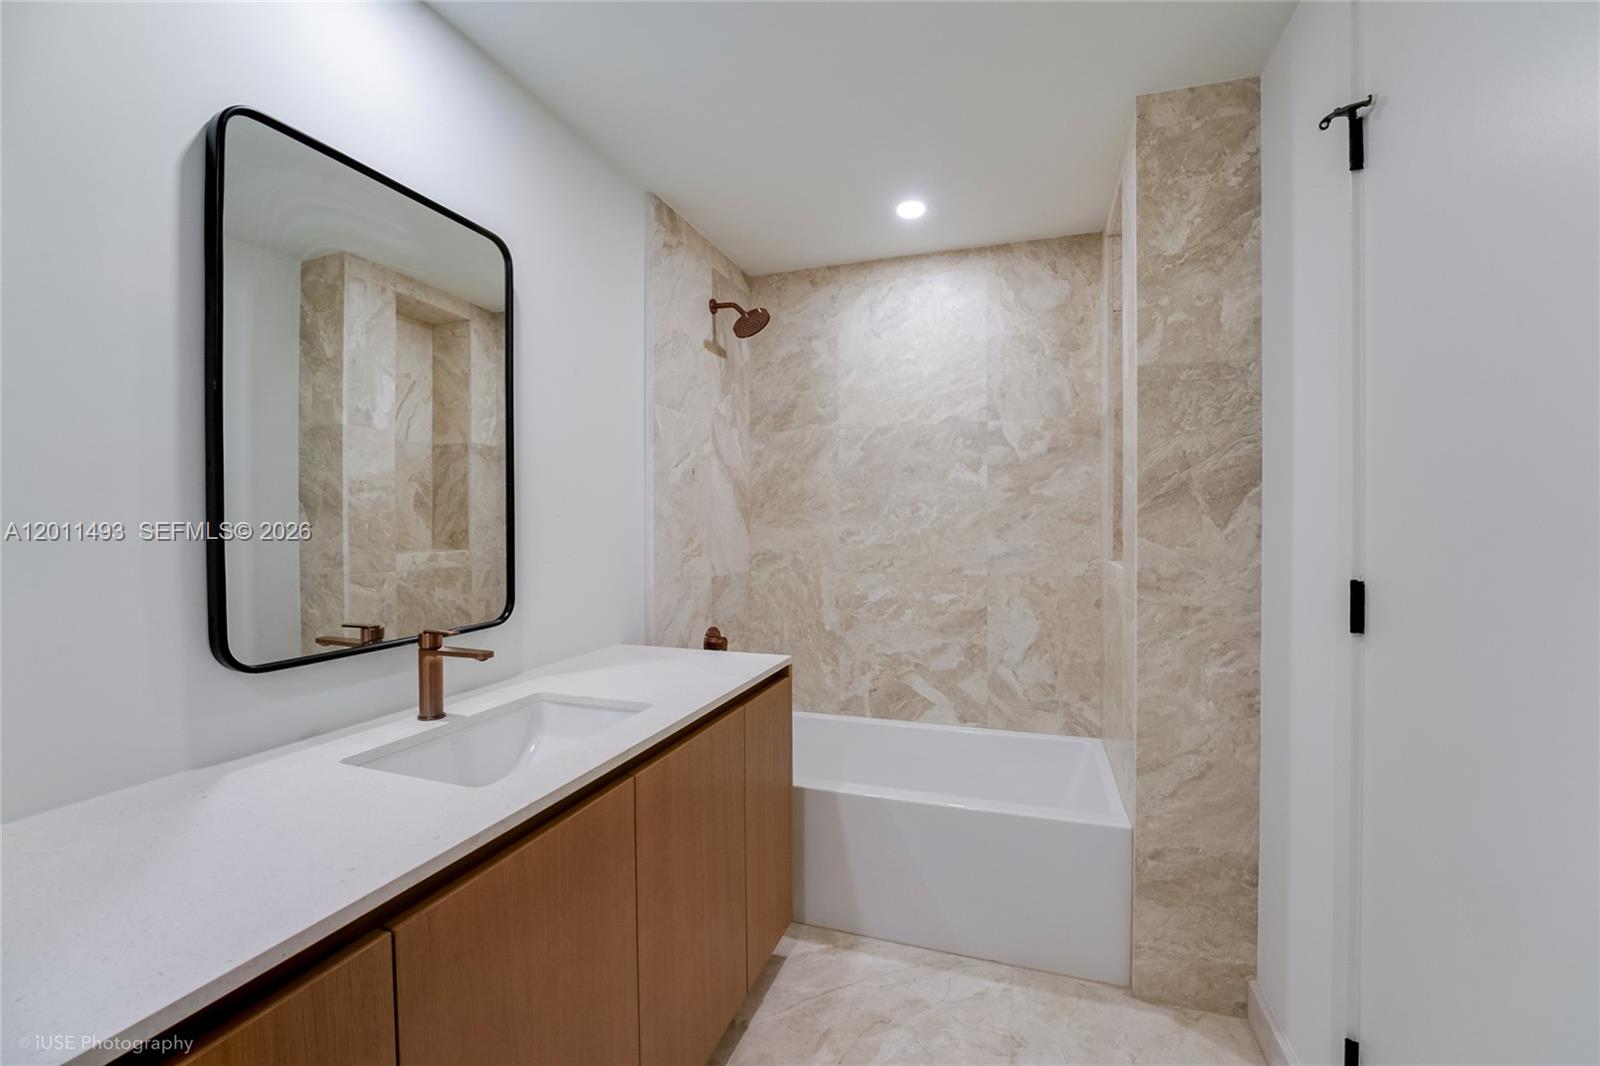
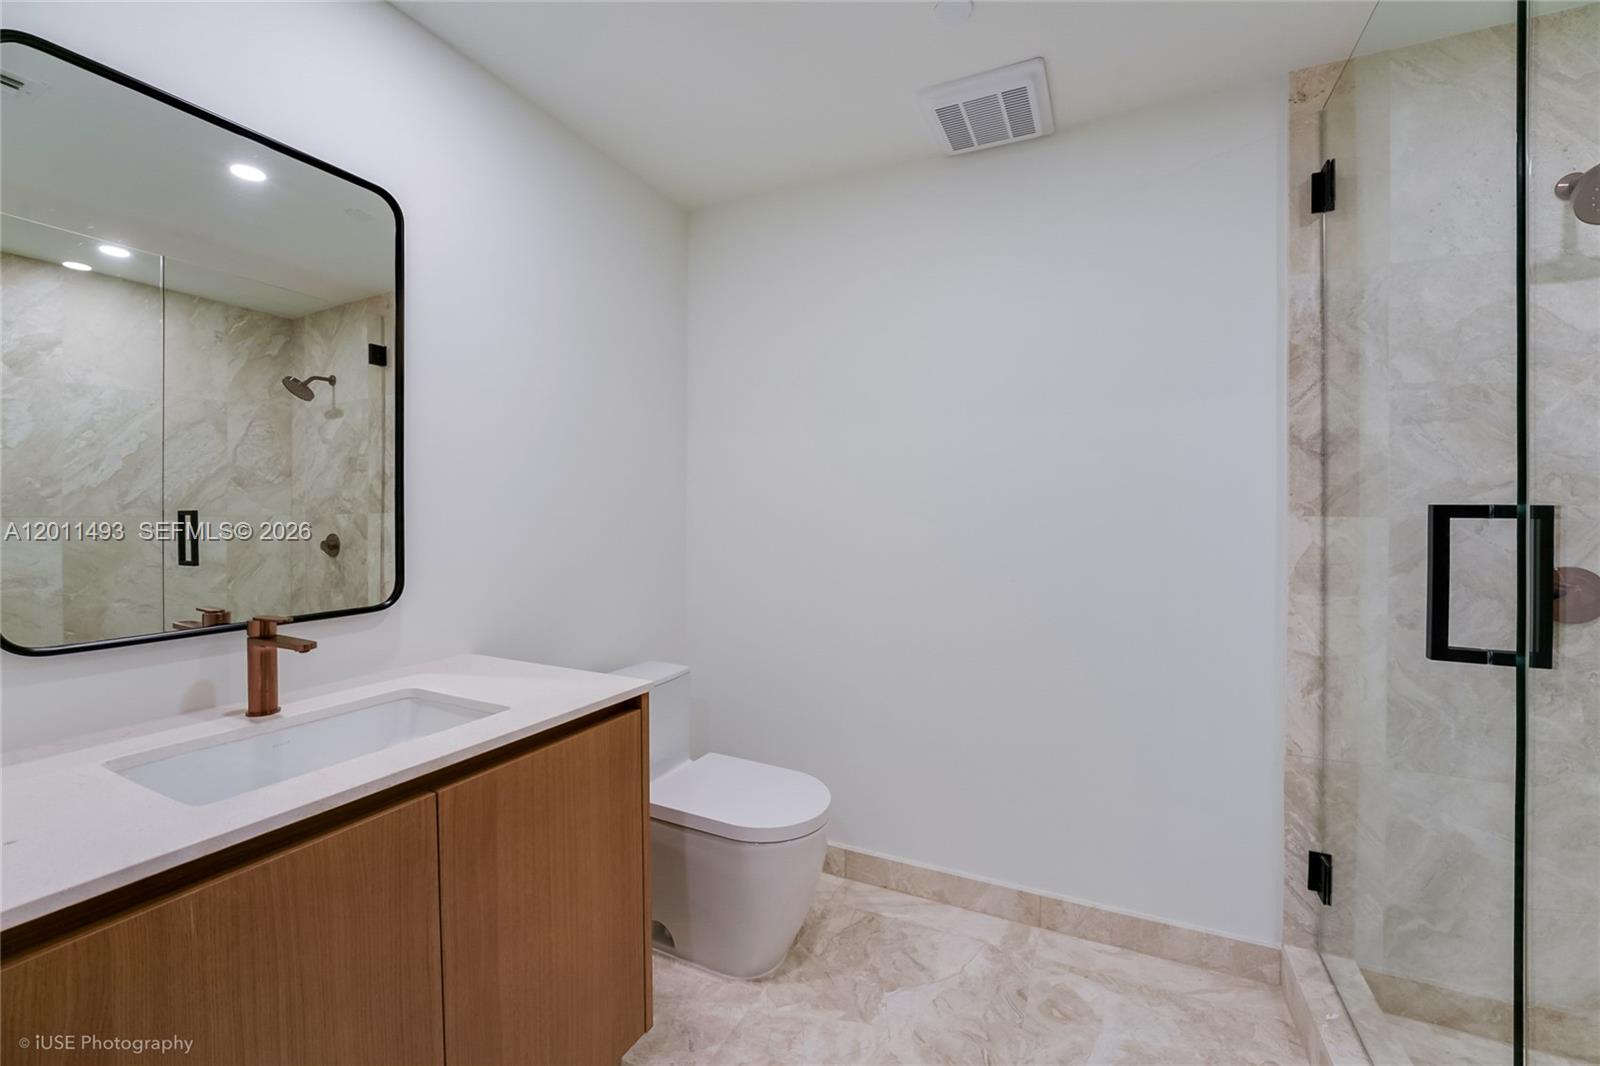
Bathroom with a wood vanity, black-framed mirror, and beige stone-tiled tub surround.
Empty room with pale wood floors and sliding glass doors opening to a balcony.
Modern bathroom with wood vanity, copper faucet, and marble-look glass shower.
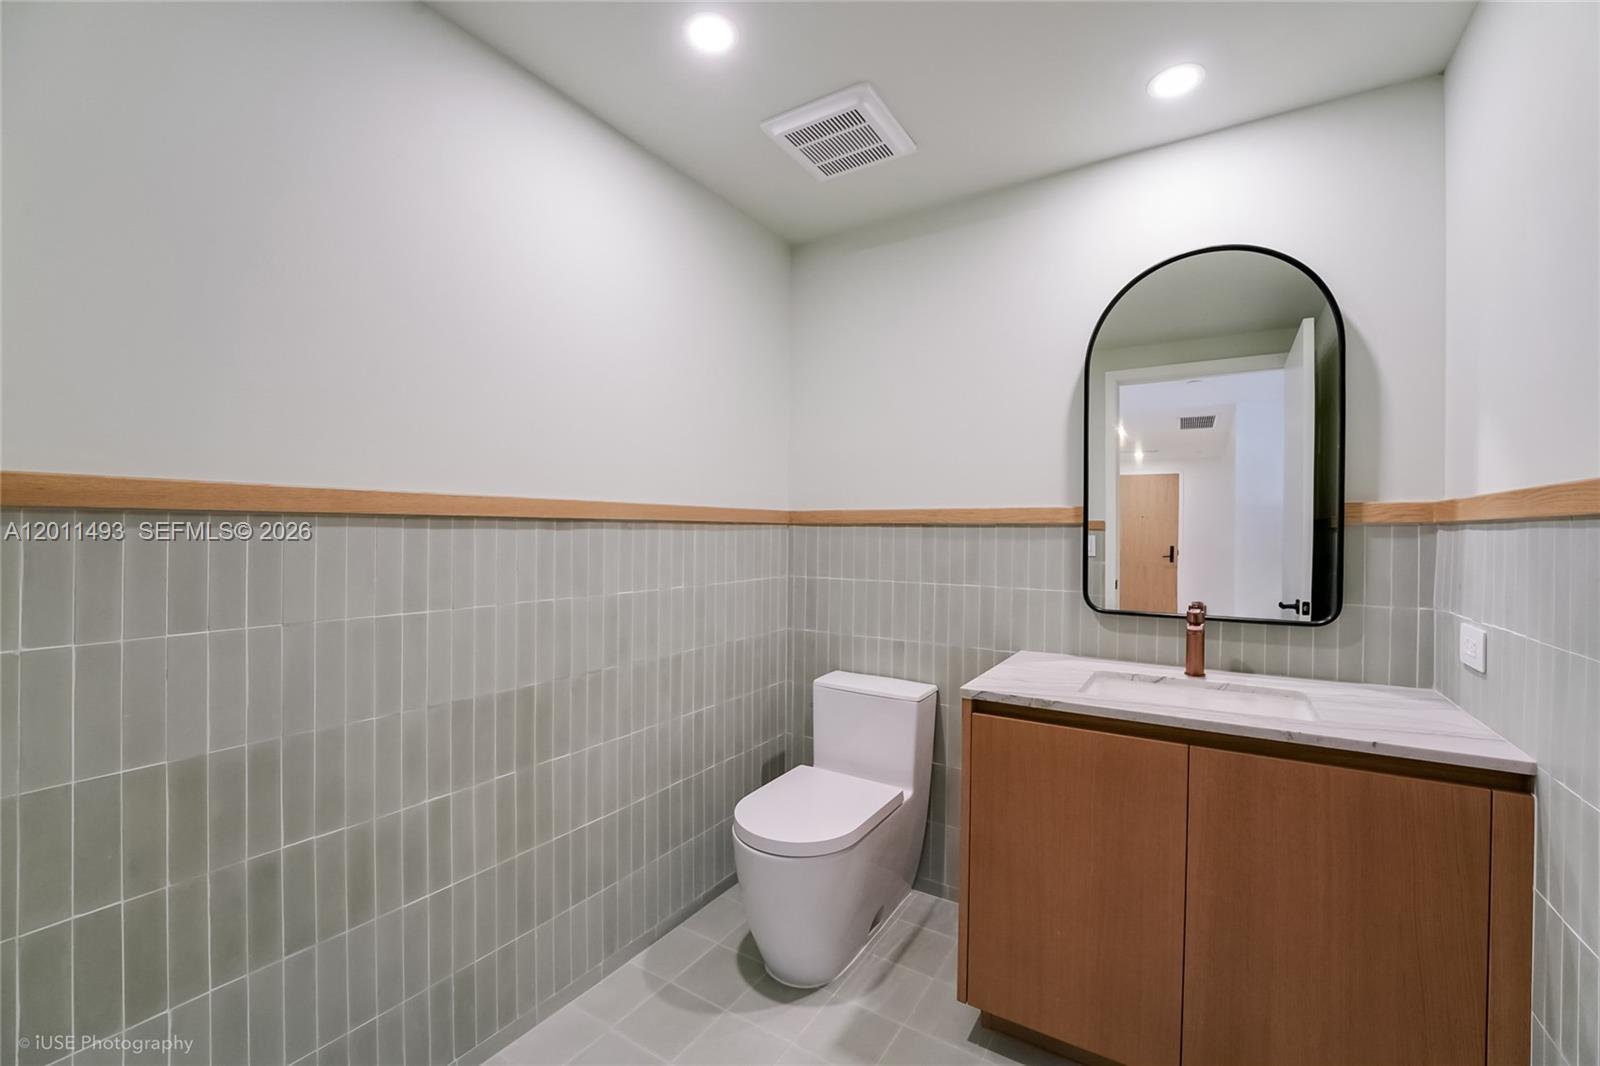
Modern bathroom with gray-green tile, wood vanity, copper faucet, and arched mirror.
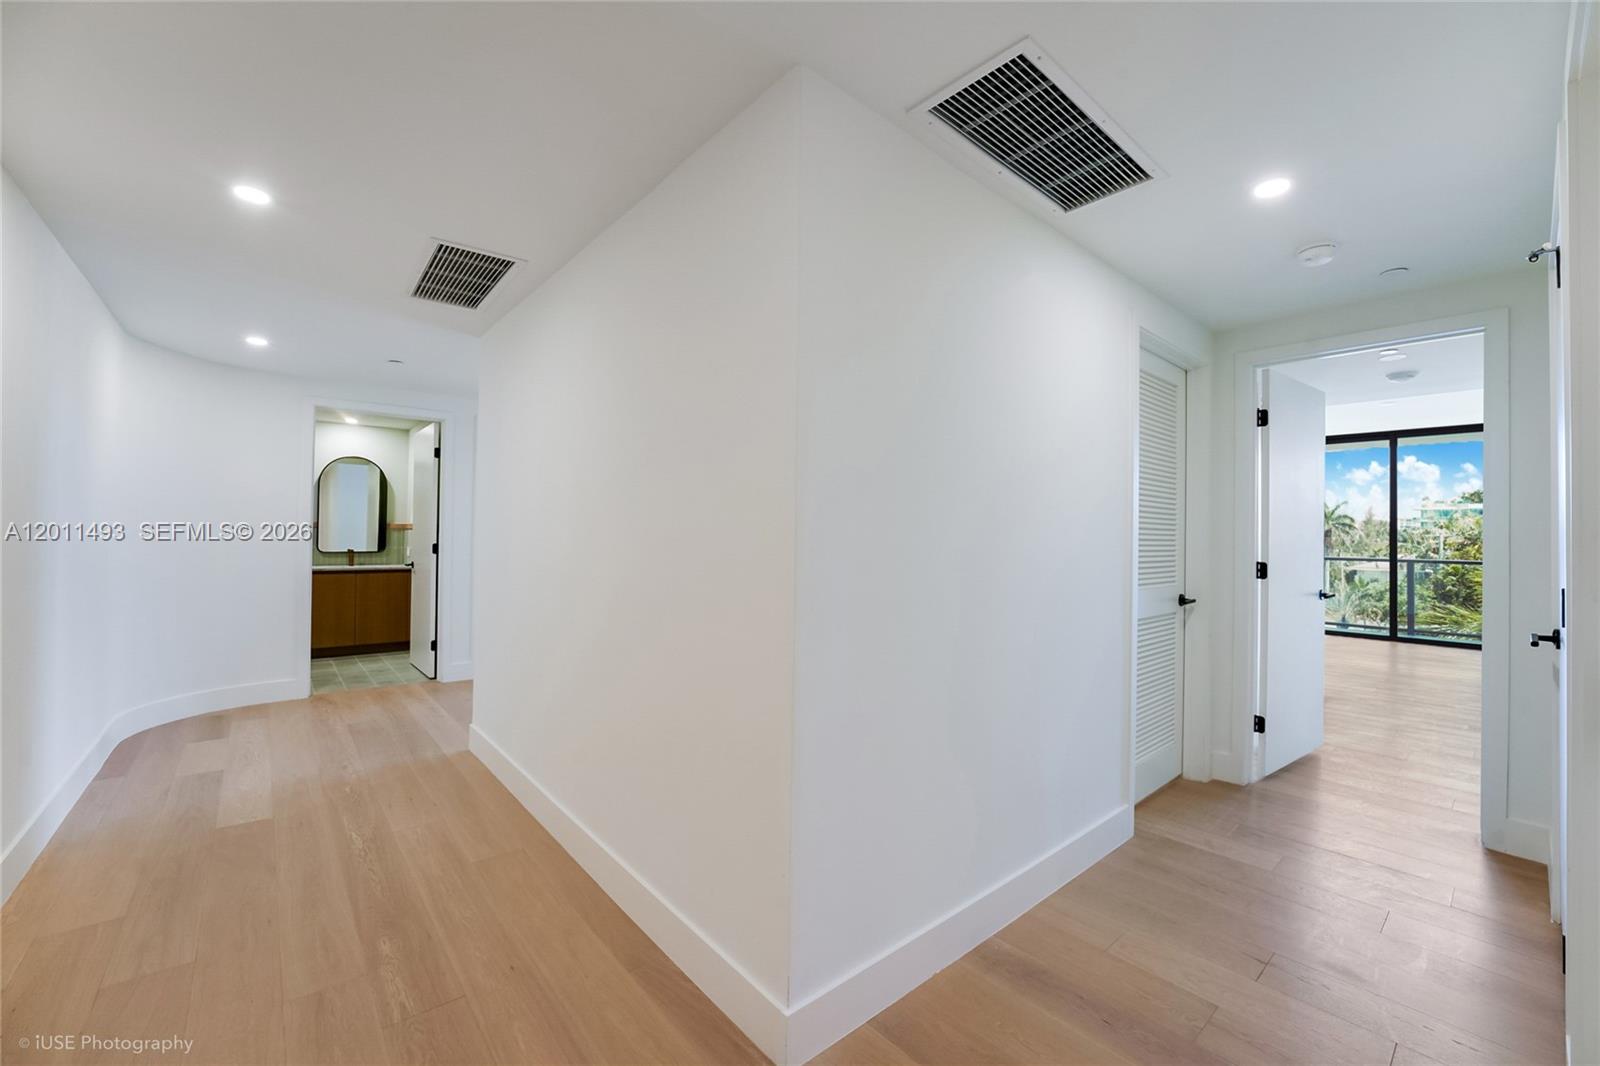
Empty apartment hallway with light wood floors, a bathroom doorway, and a leafy view through windows.
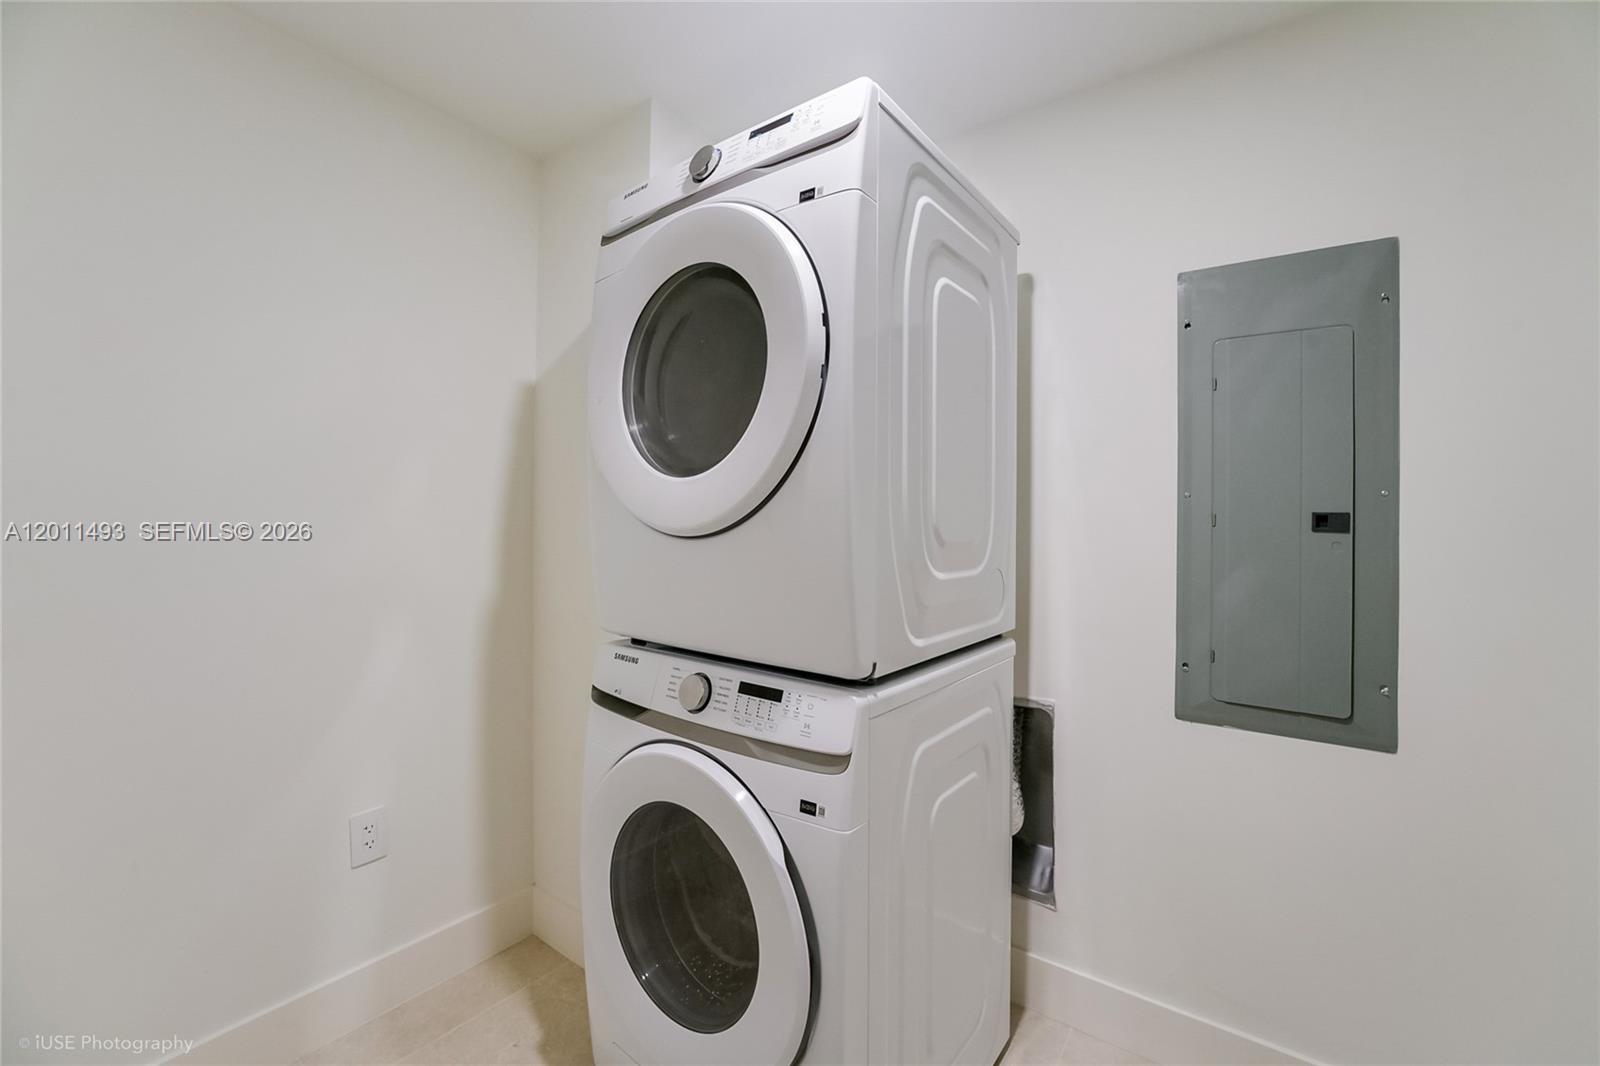
Laundry room with a stacked white washer and dryer beside a gray electrical panel.
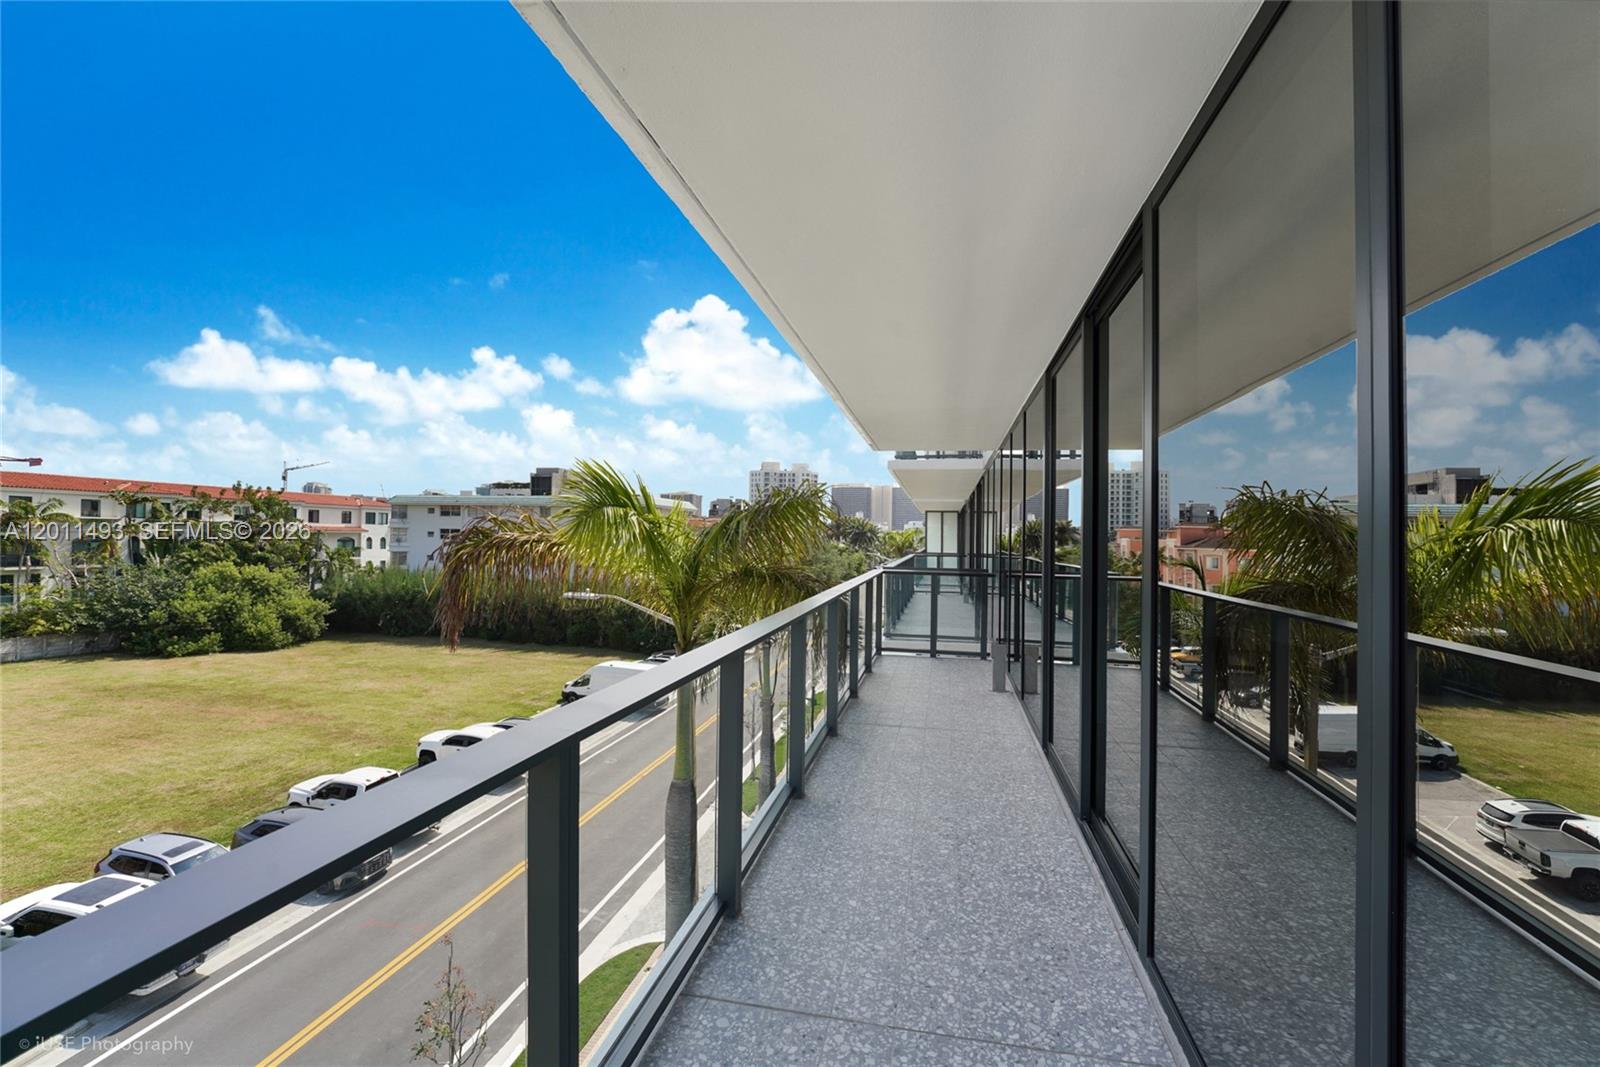
Balcony with glass railings and tiled floor overlooking palm trees, a road, and distant buildings.
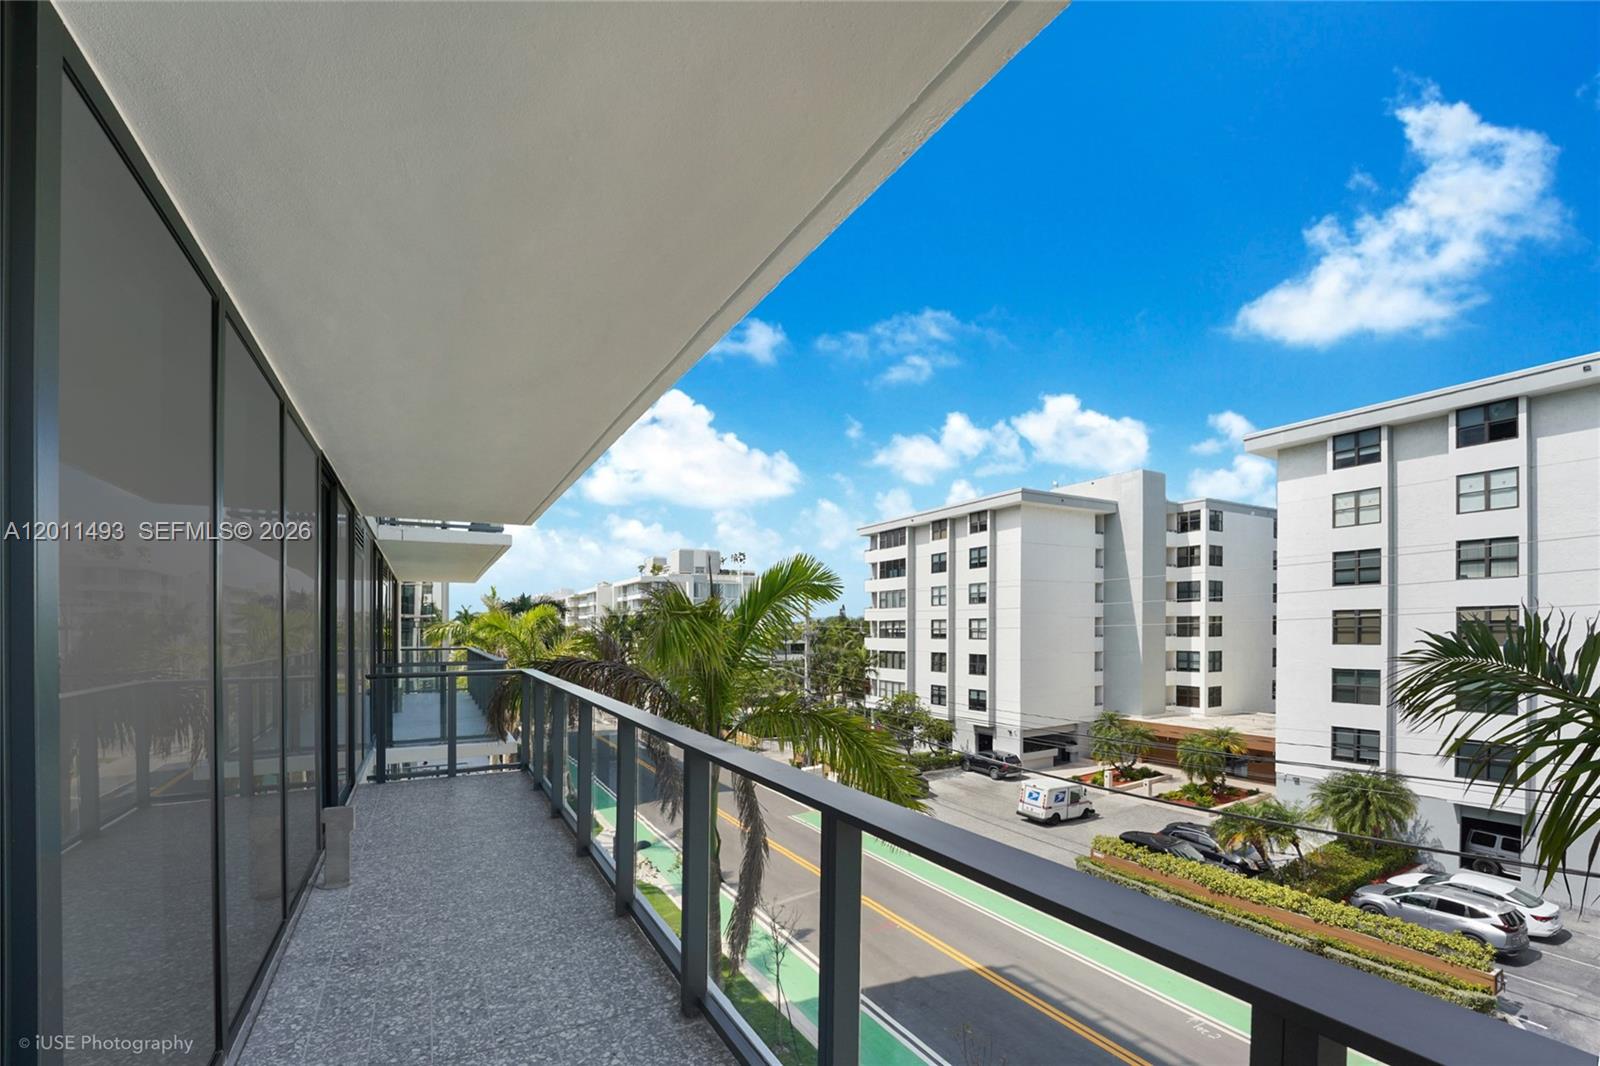
Covered apartment balcony with glass railing overlooking a palm-lined street and neighboring buildings.
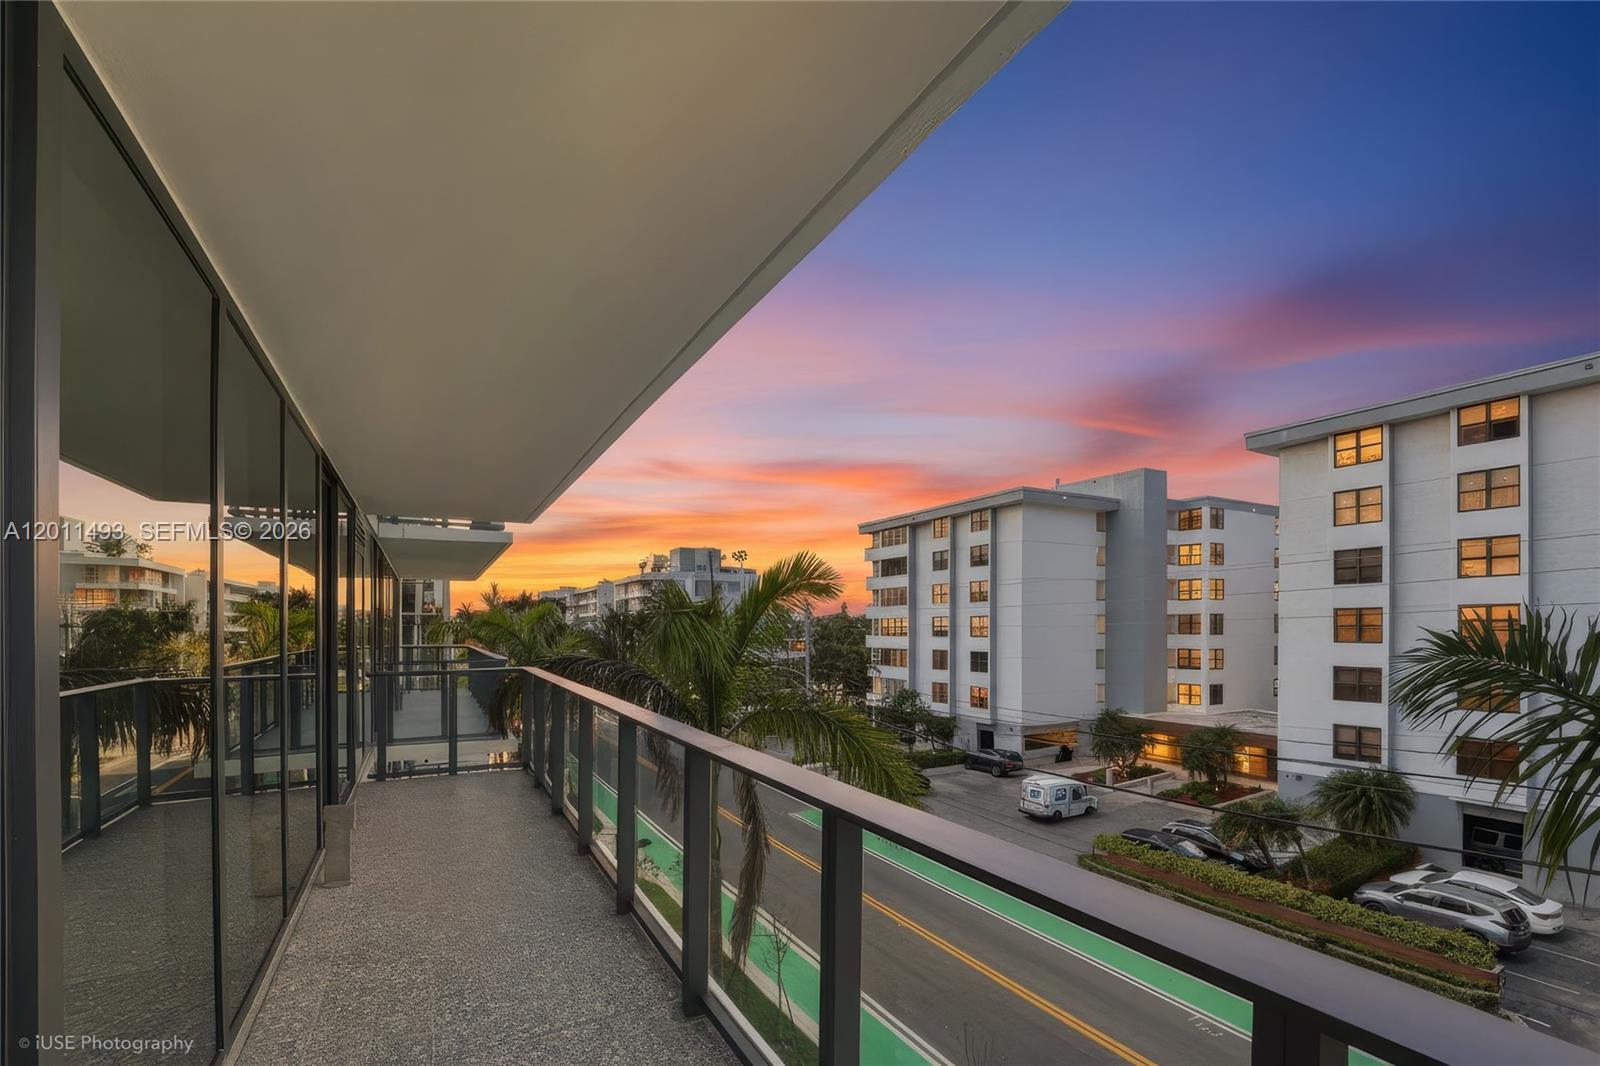
Covered condo balcony overlooking neighboring buildings and palm trees beneath a vivid sunset sky.
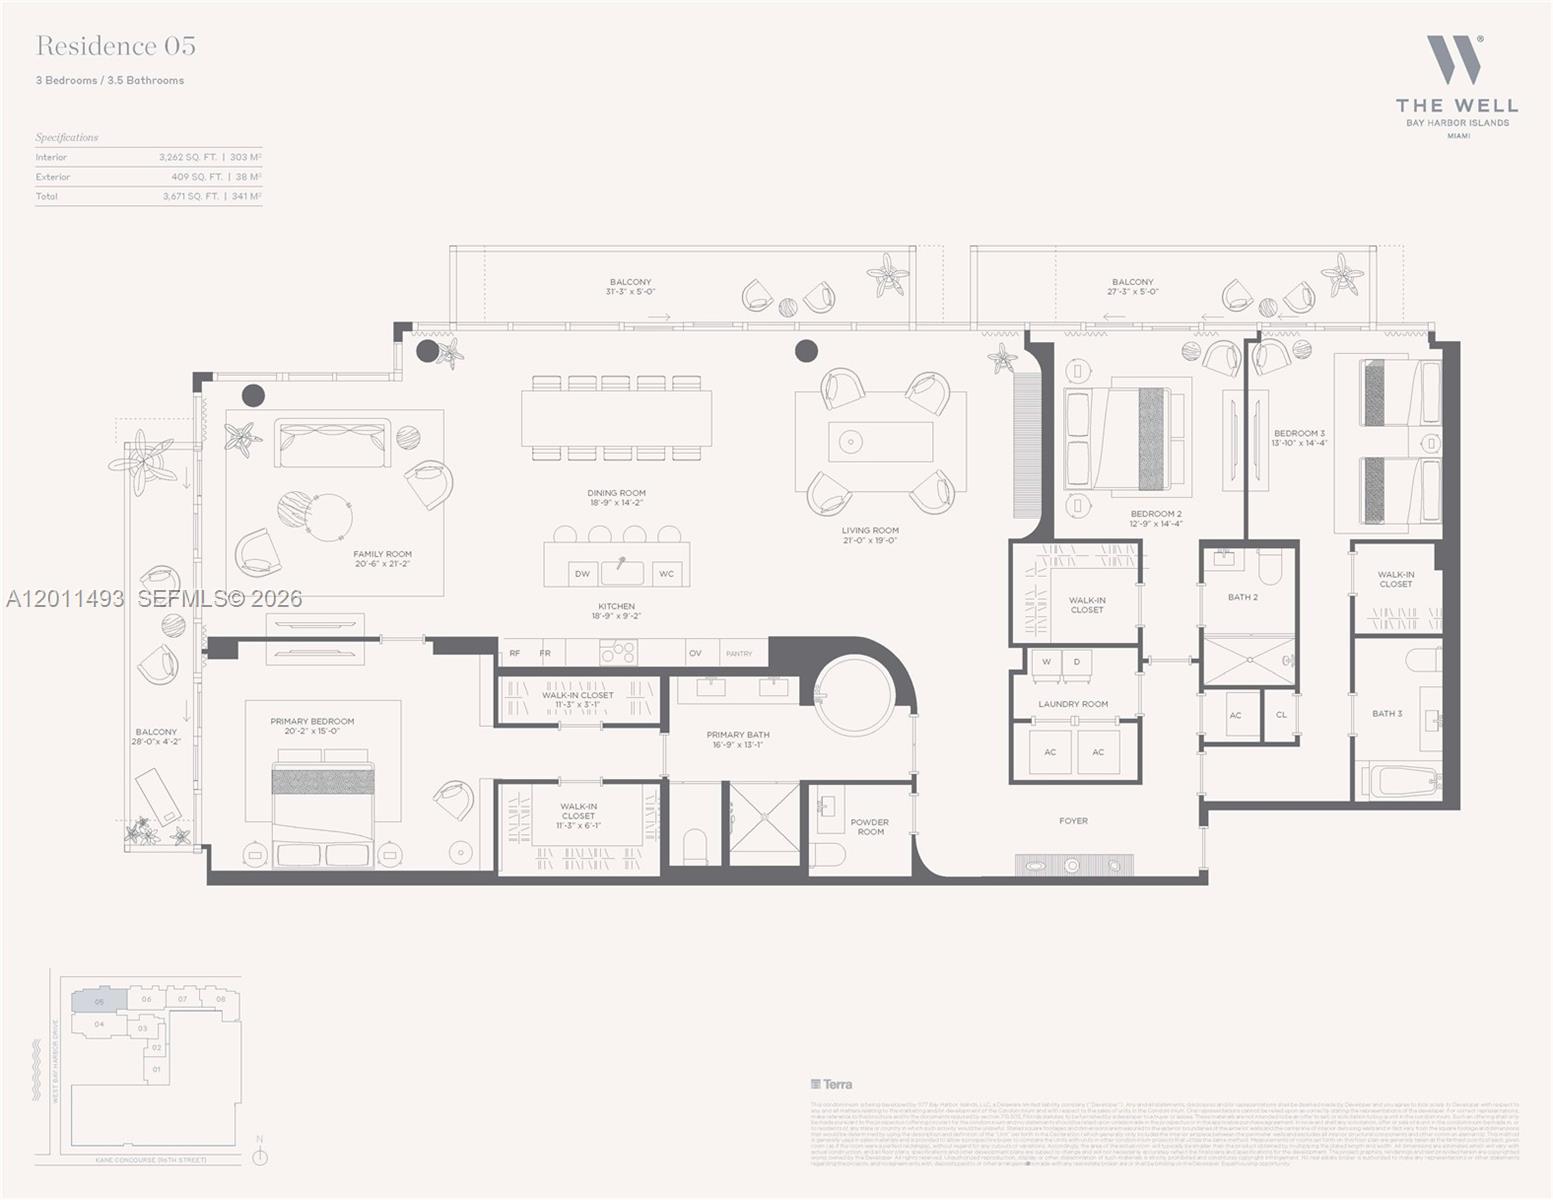
Residence 05 floor plan with three bedrooms, 3.5 bathrooms, open living and dining areas, and balconies.
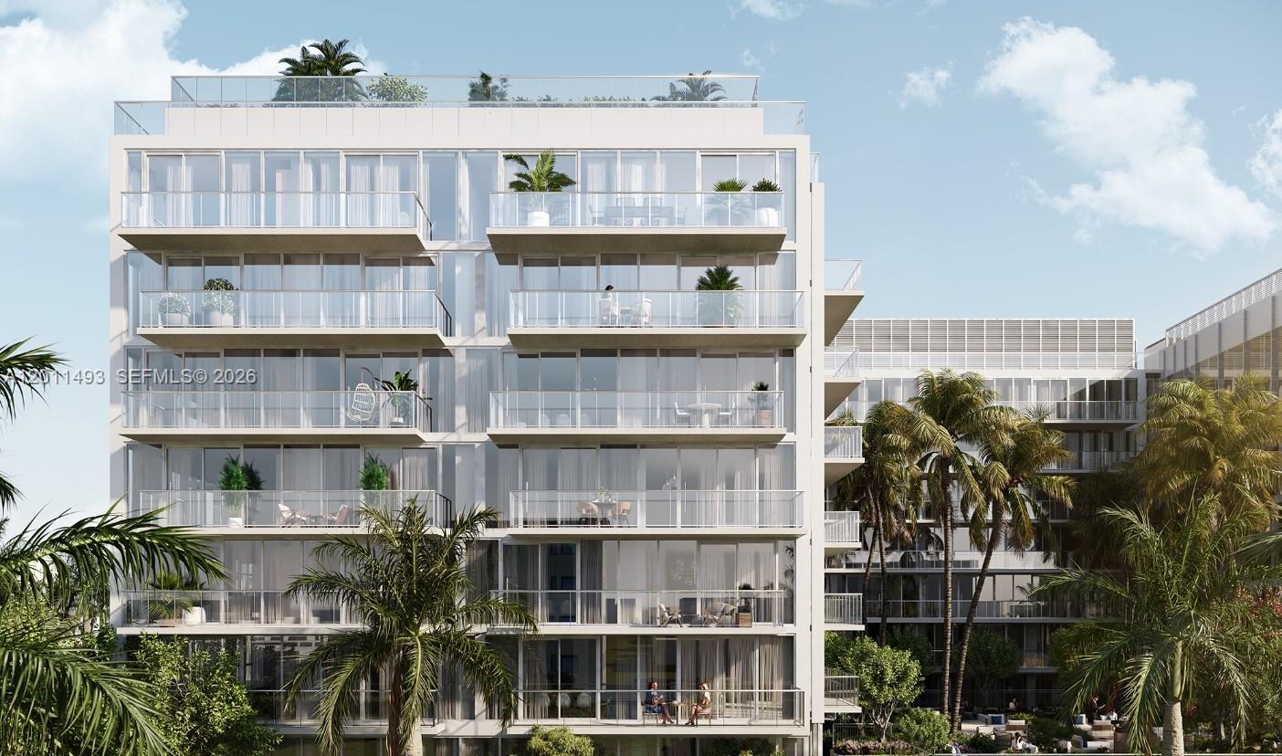
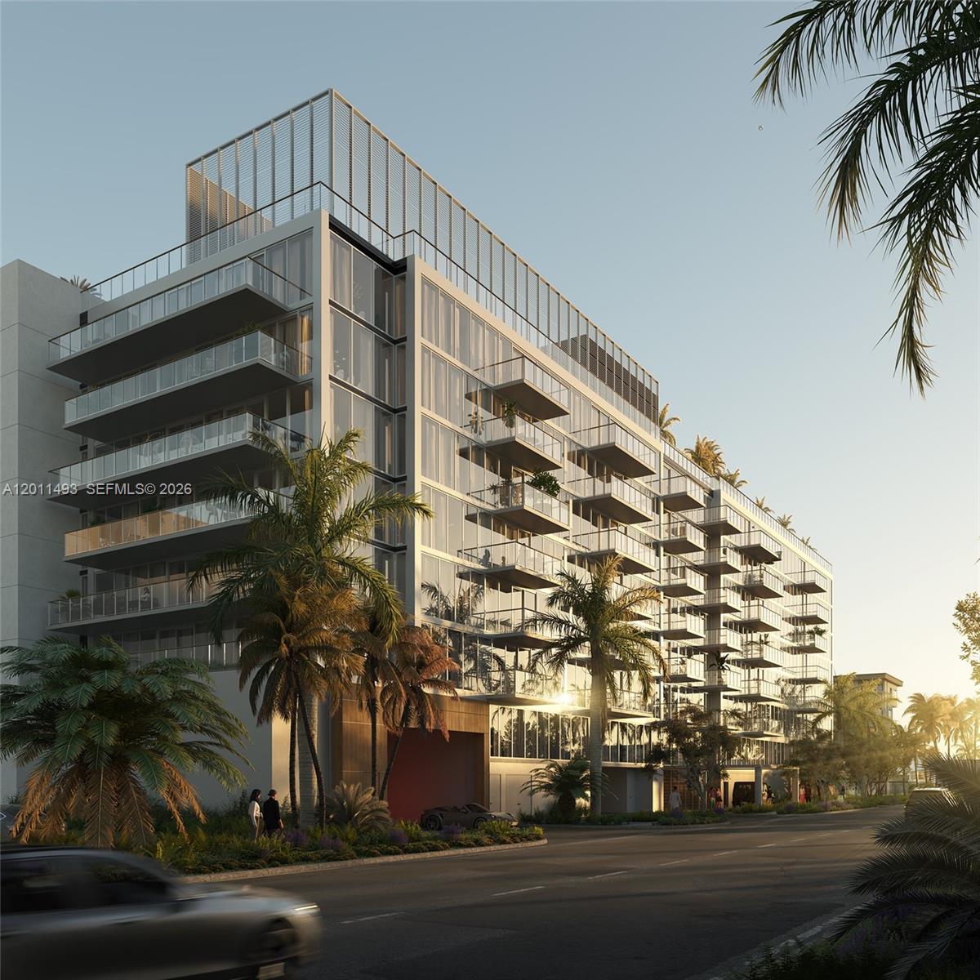
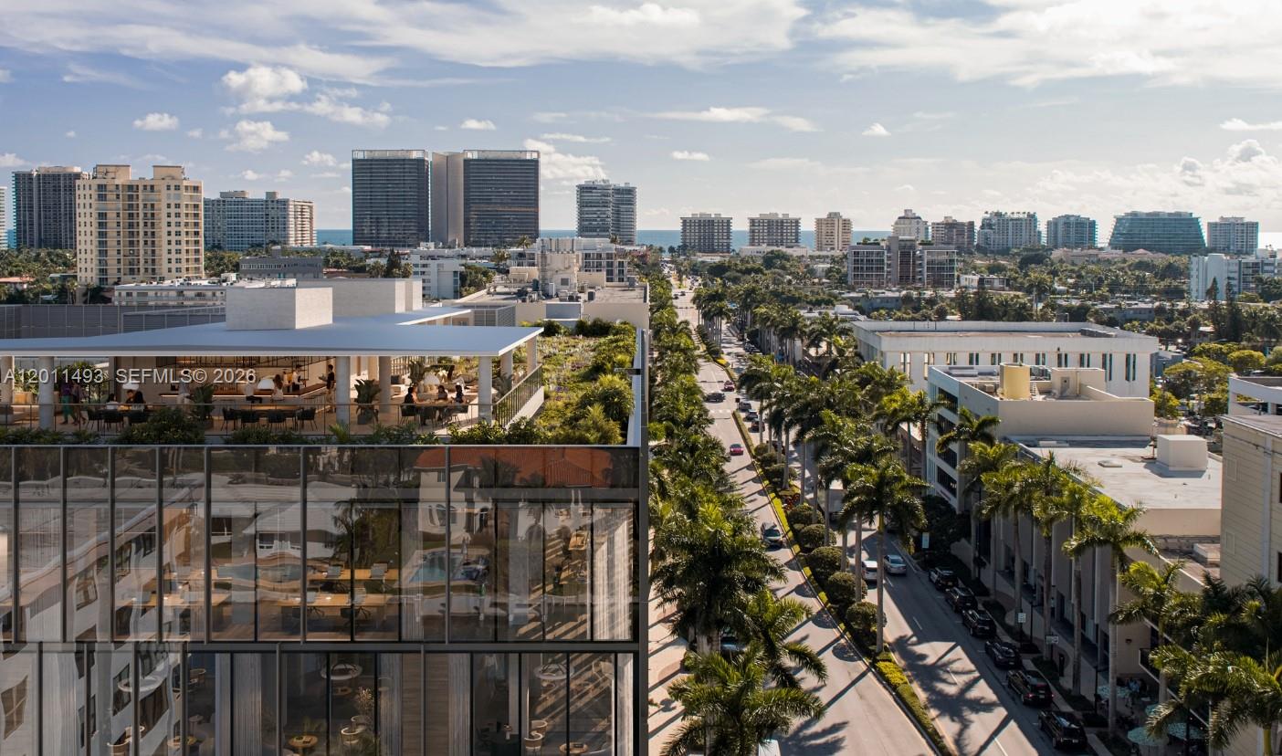
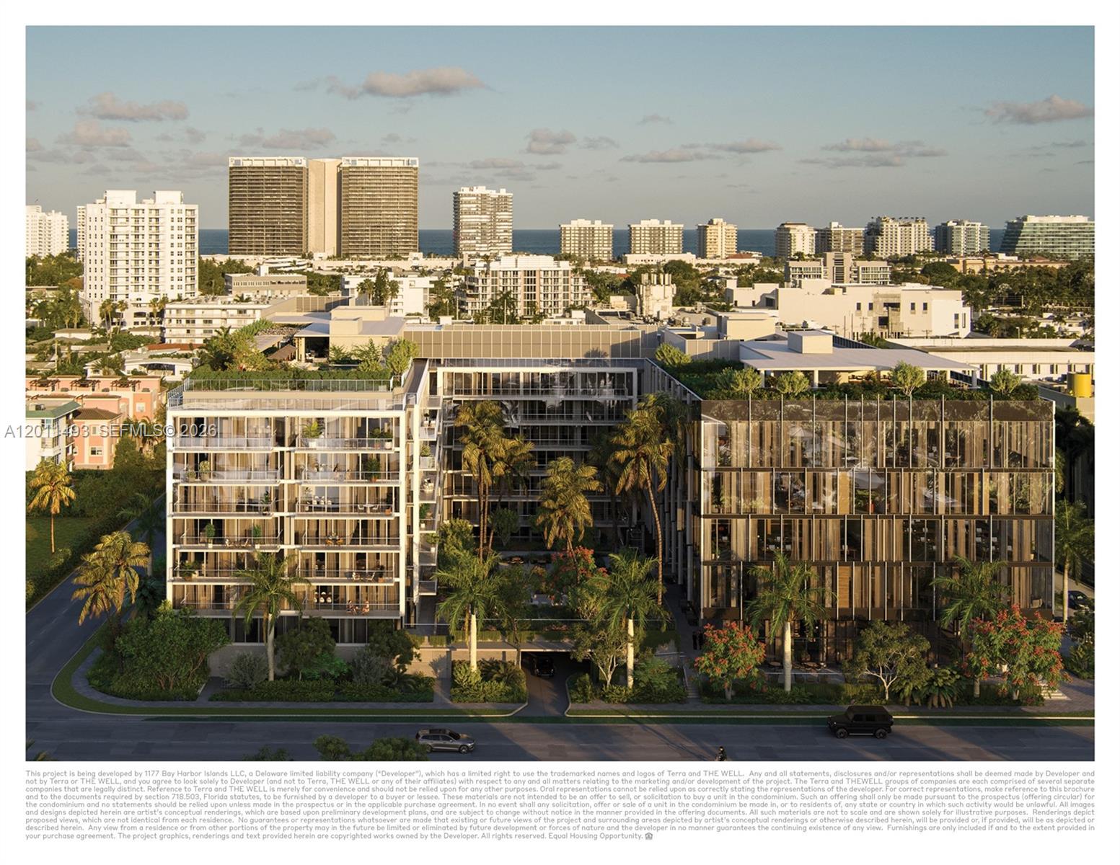
Modern condominium building with glass balconies and tropical palms, shown in an architectural rendering.
Modern condominium building with glass balconies, rooftop terrace, and palm-lined grounds.
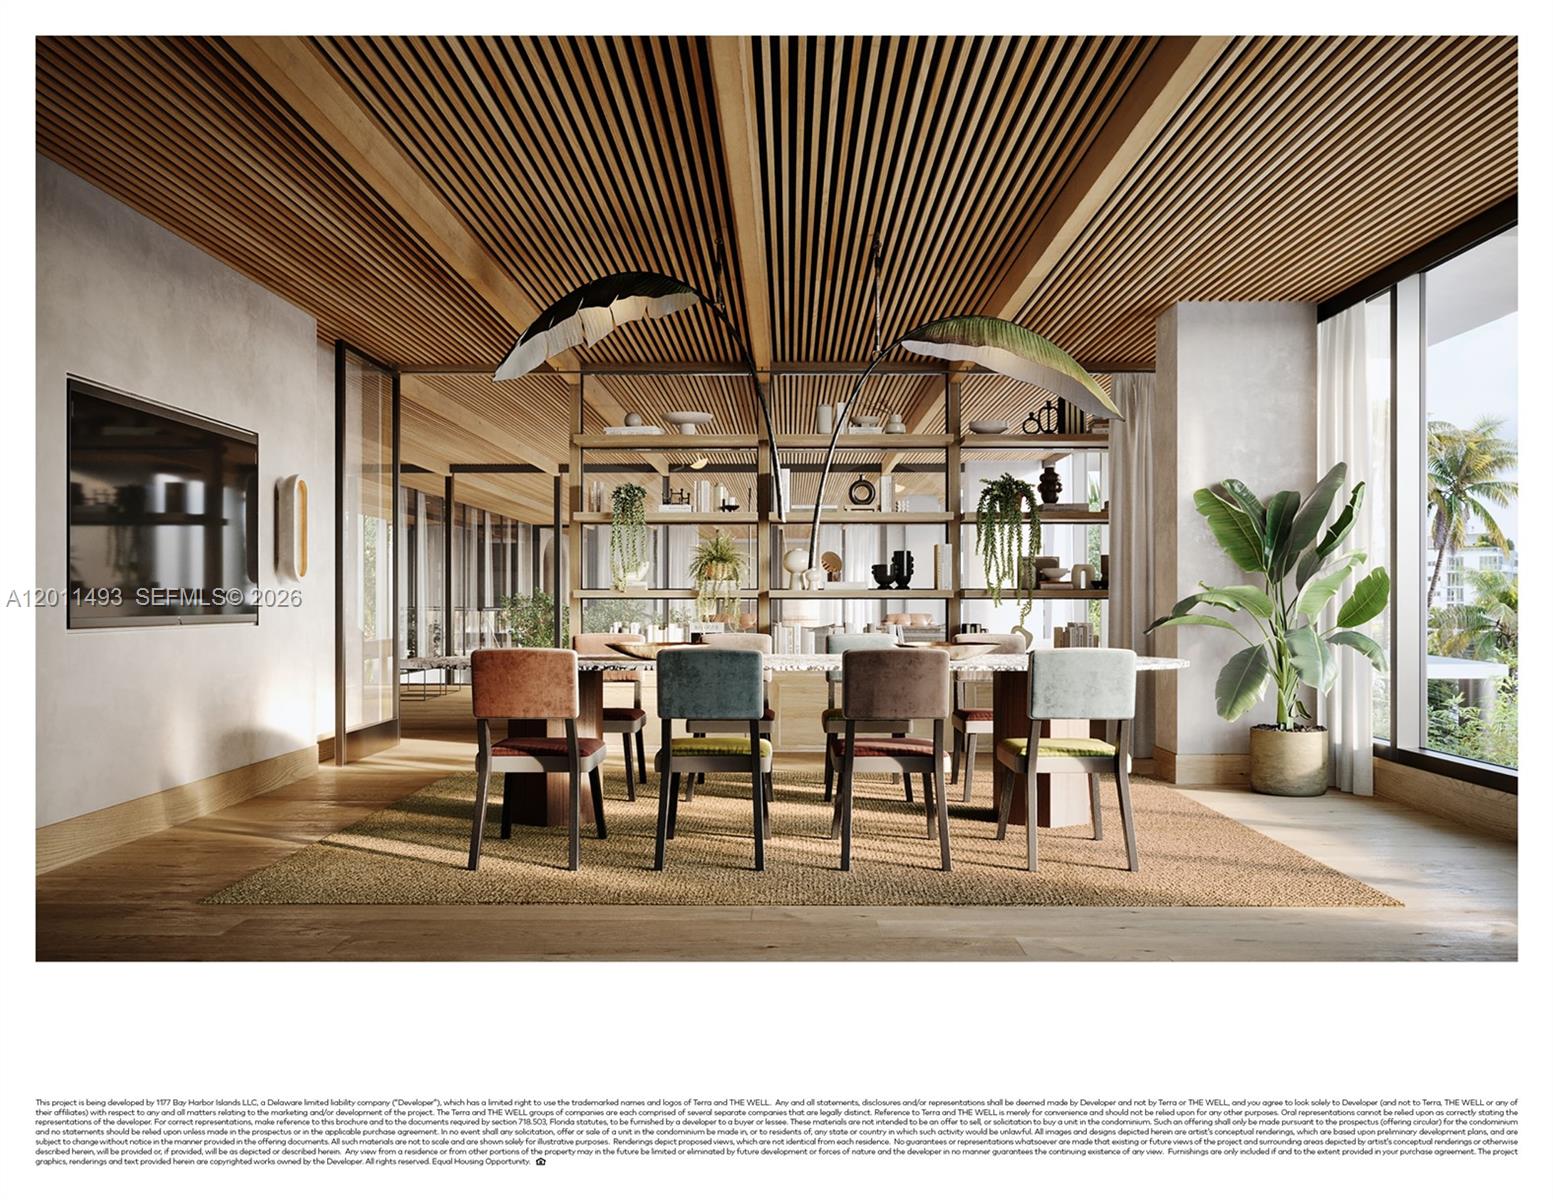
Dining room with a wood-slat ceiling, upholstered chairs, open shelving, and windows overlooking palm trees.
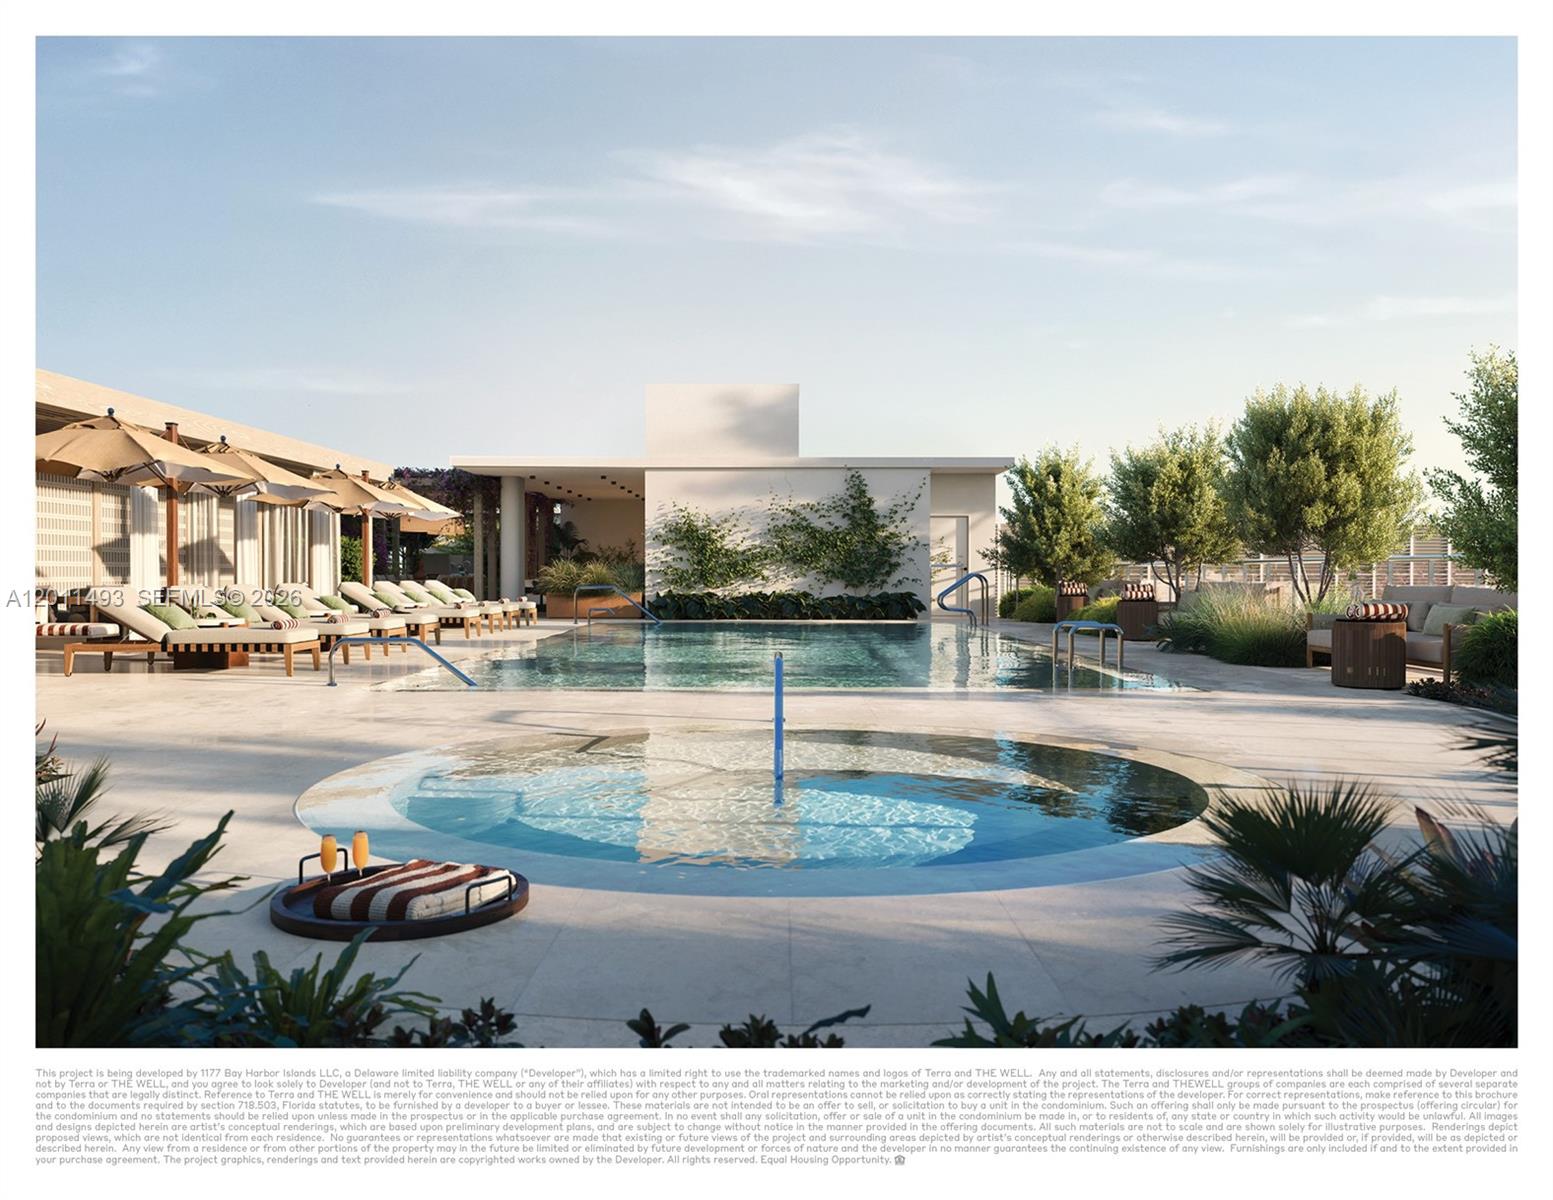
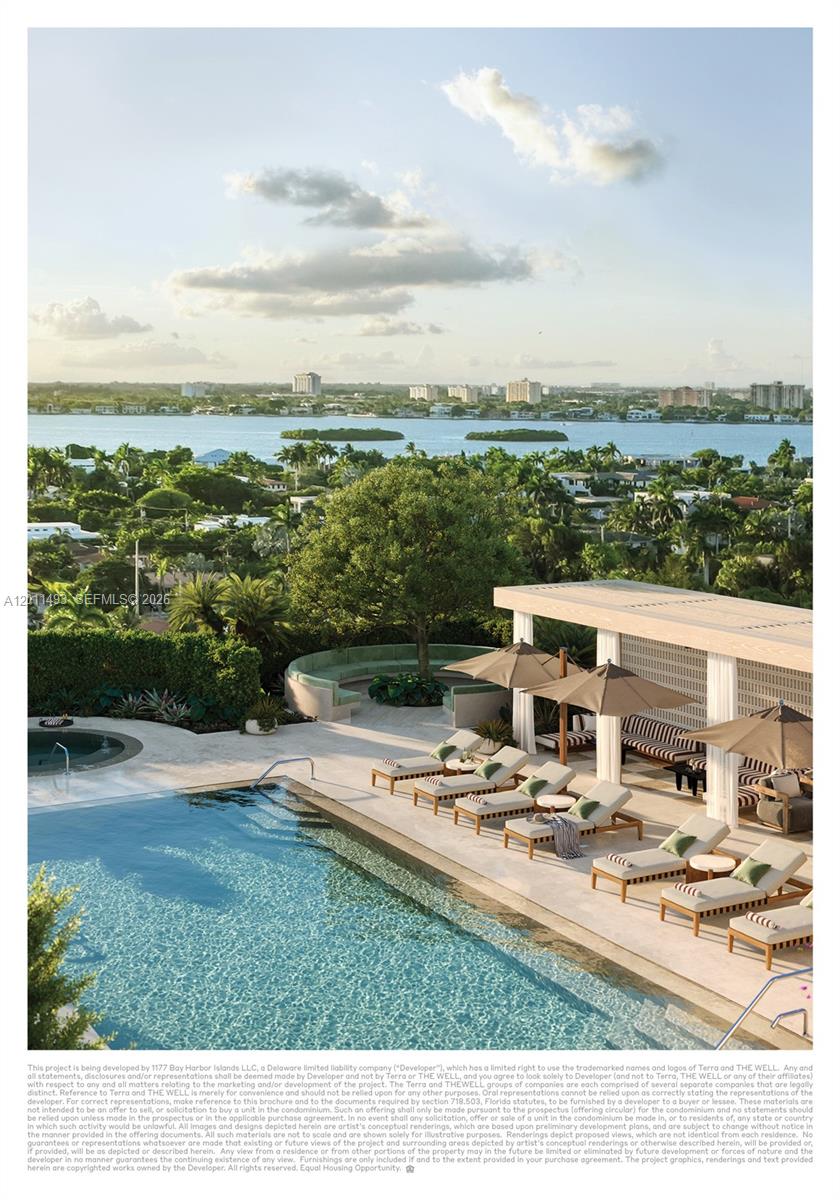
Outdoor pool deck with a circular shallow pool, loungers under umbrellas, and landscaped seating areas.
Rooftop pool terrace with sun loungers and umbrellas overlooking a bay and distant city buildings.
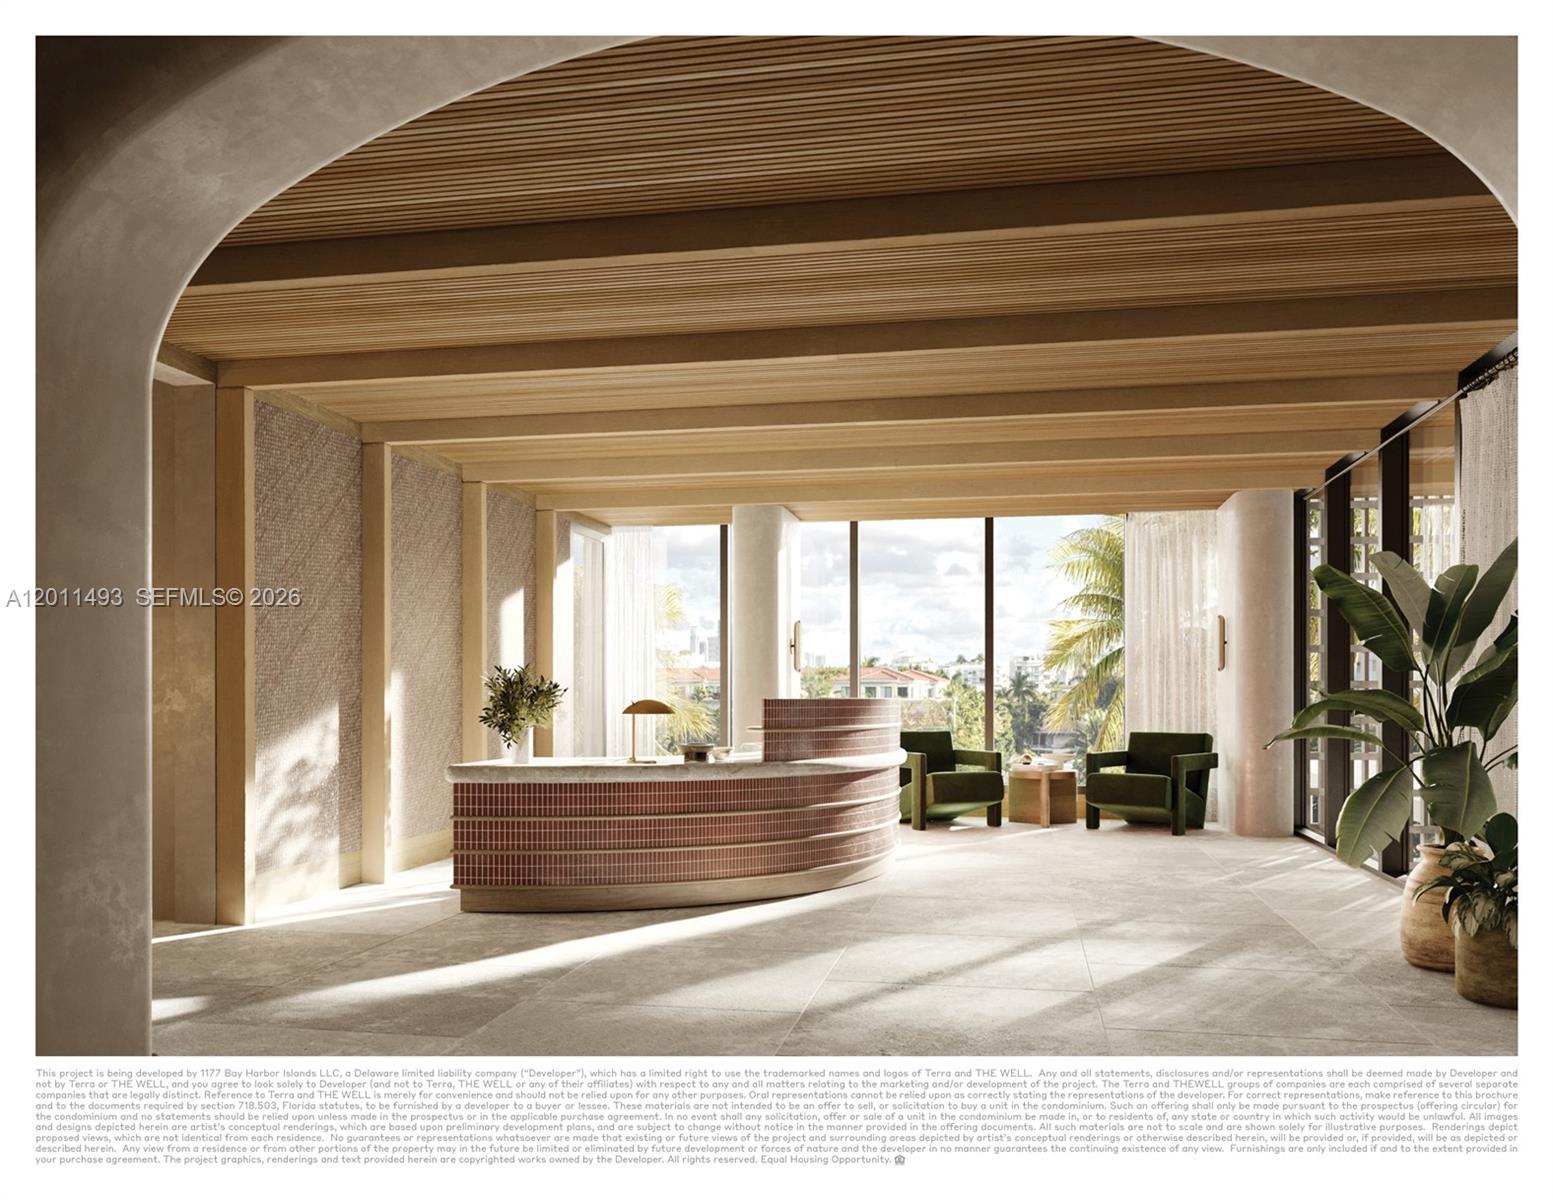
Furnished lobby with a curved reception desk, wood-slatted ceiling, and windows overlooking palm trees.
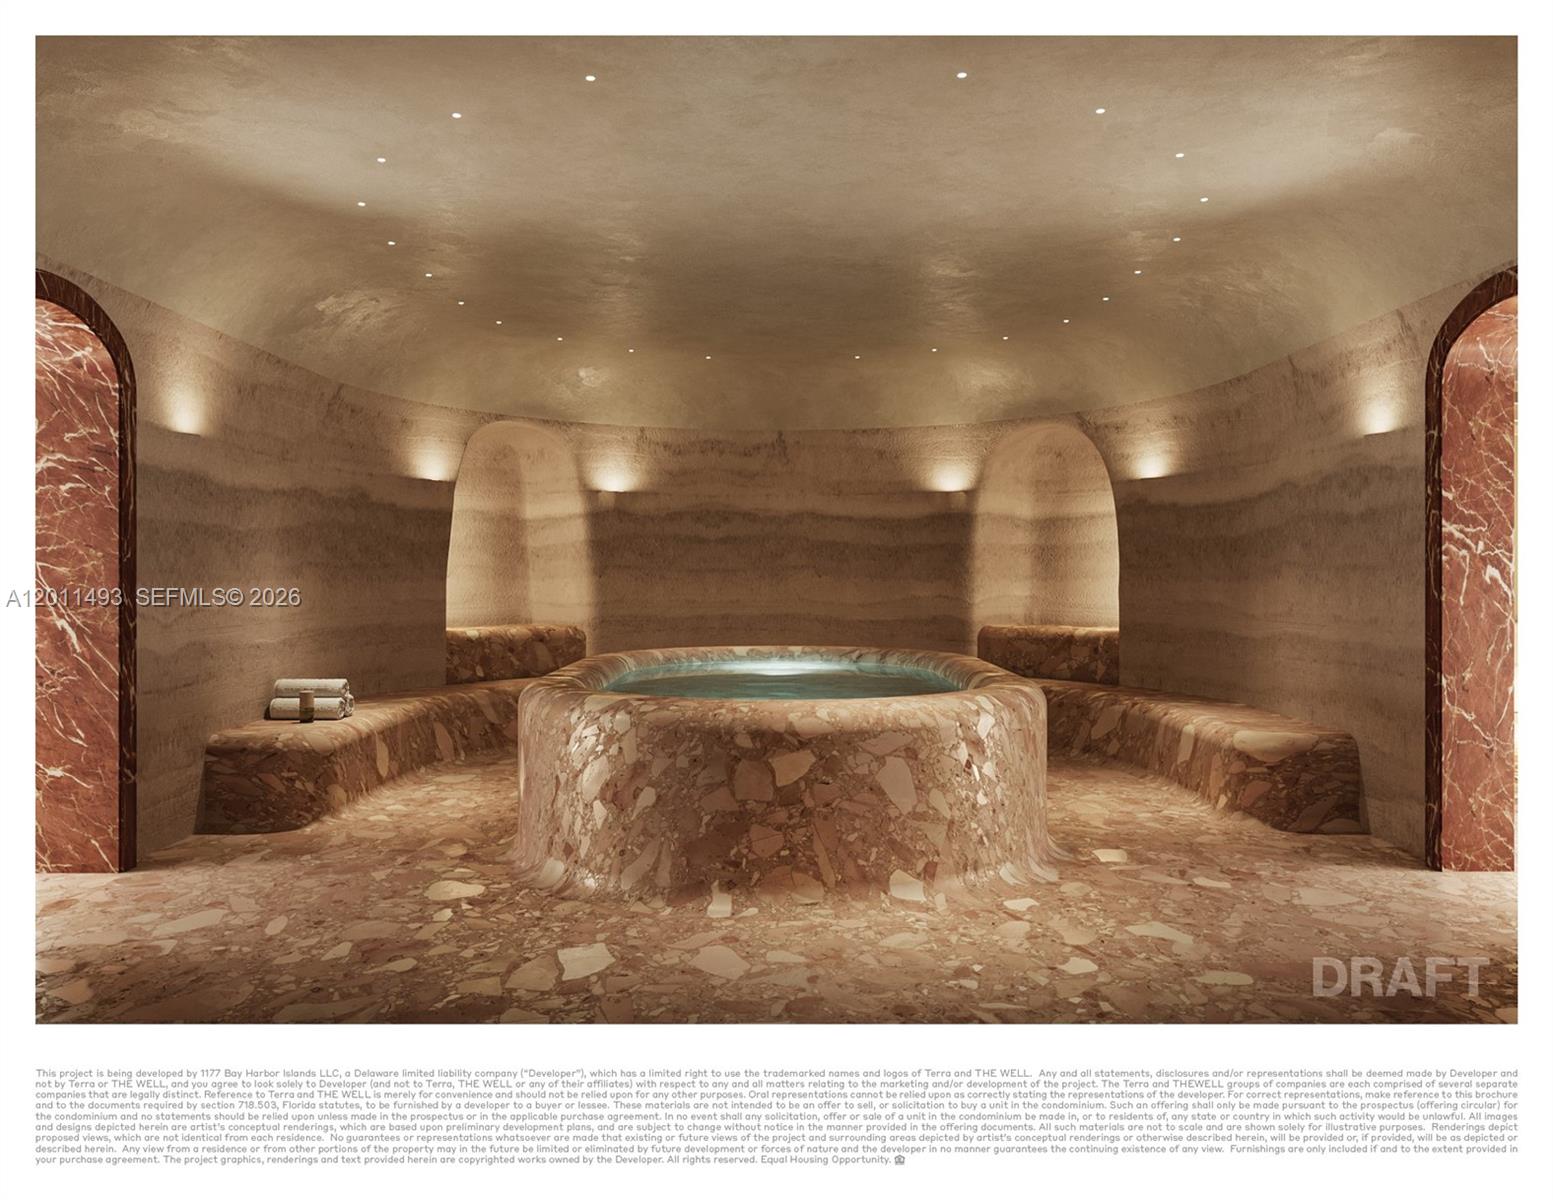
Spa room with a central round hot tub, marble surfaces, built-in benches, and recessed ceiling lights.
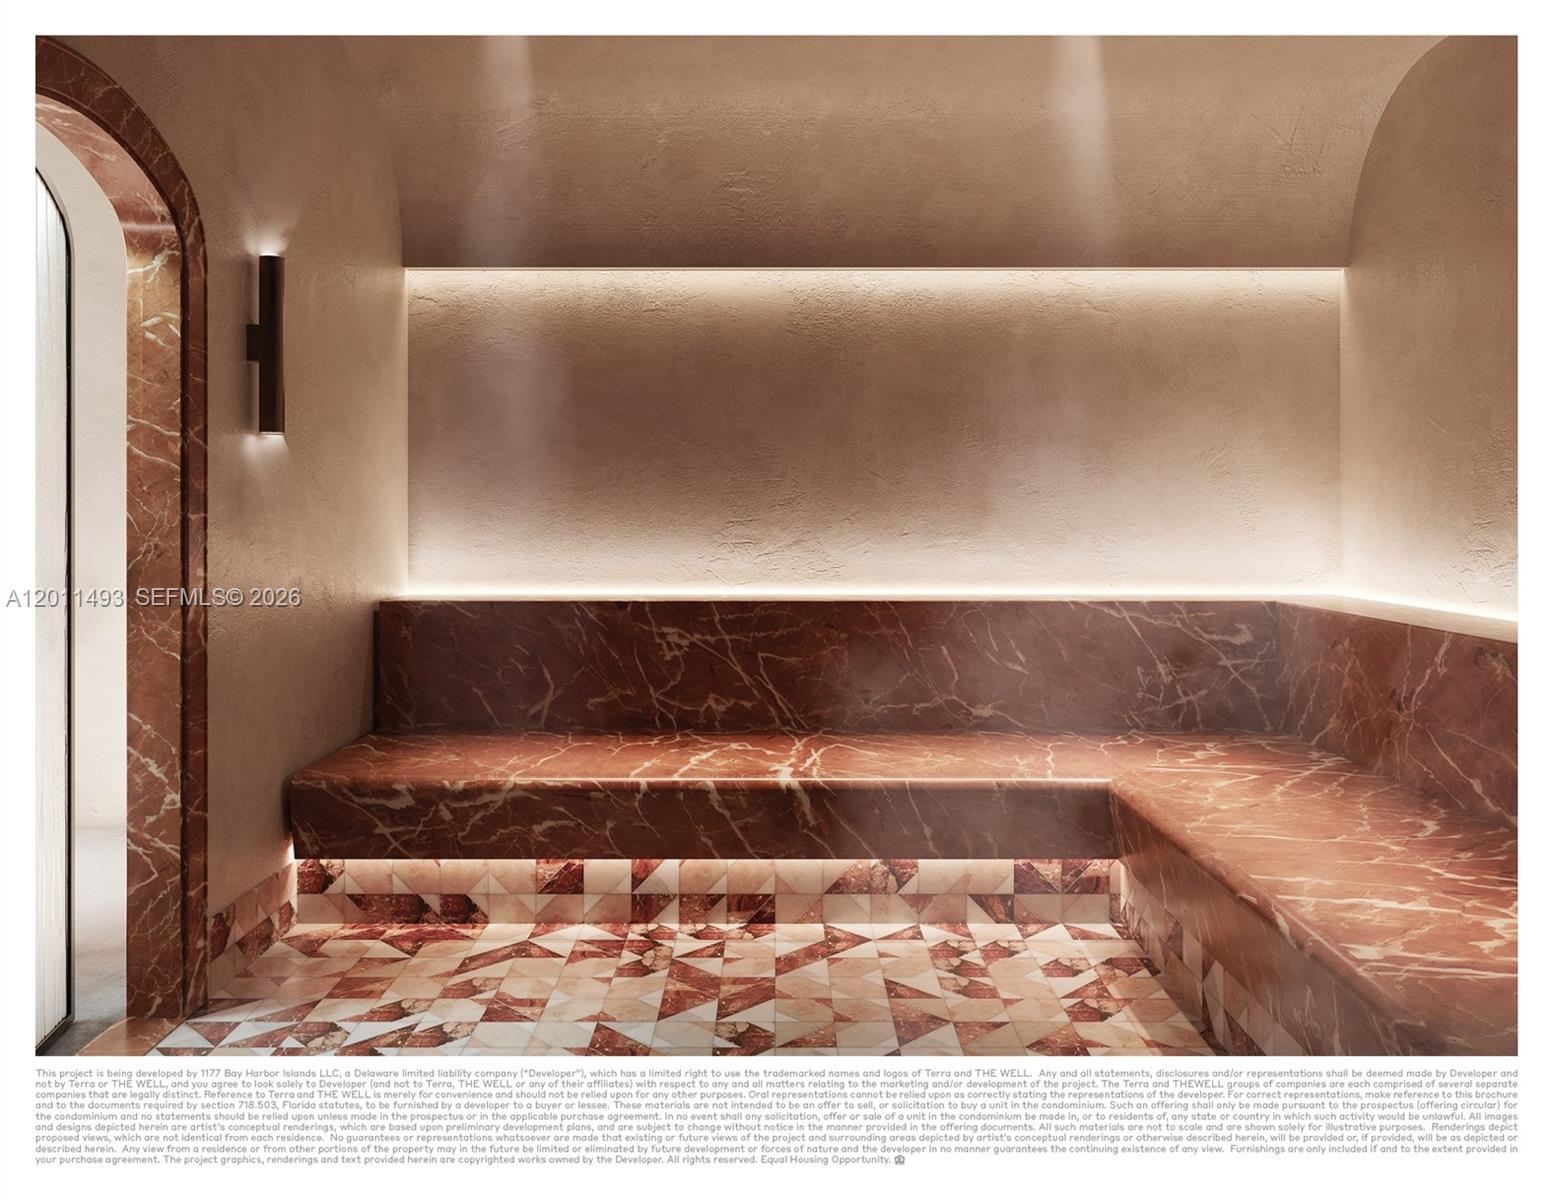
Steam room with built-in reddish marble benches, geometric marble flooring, and soft indirect lighting.
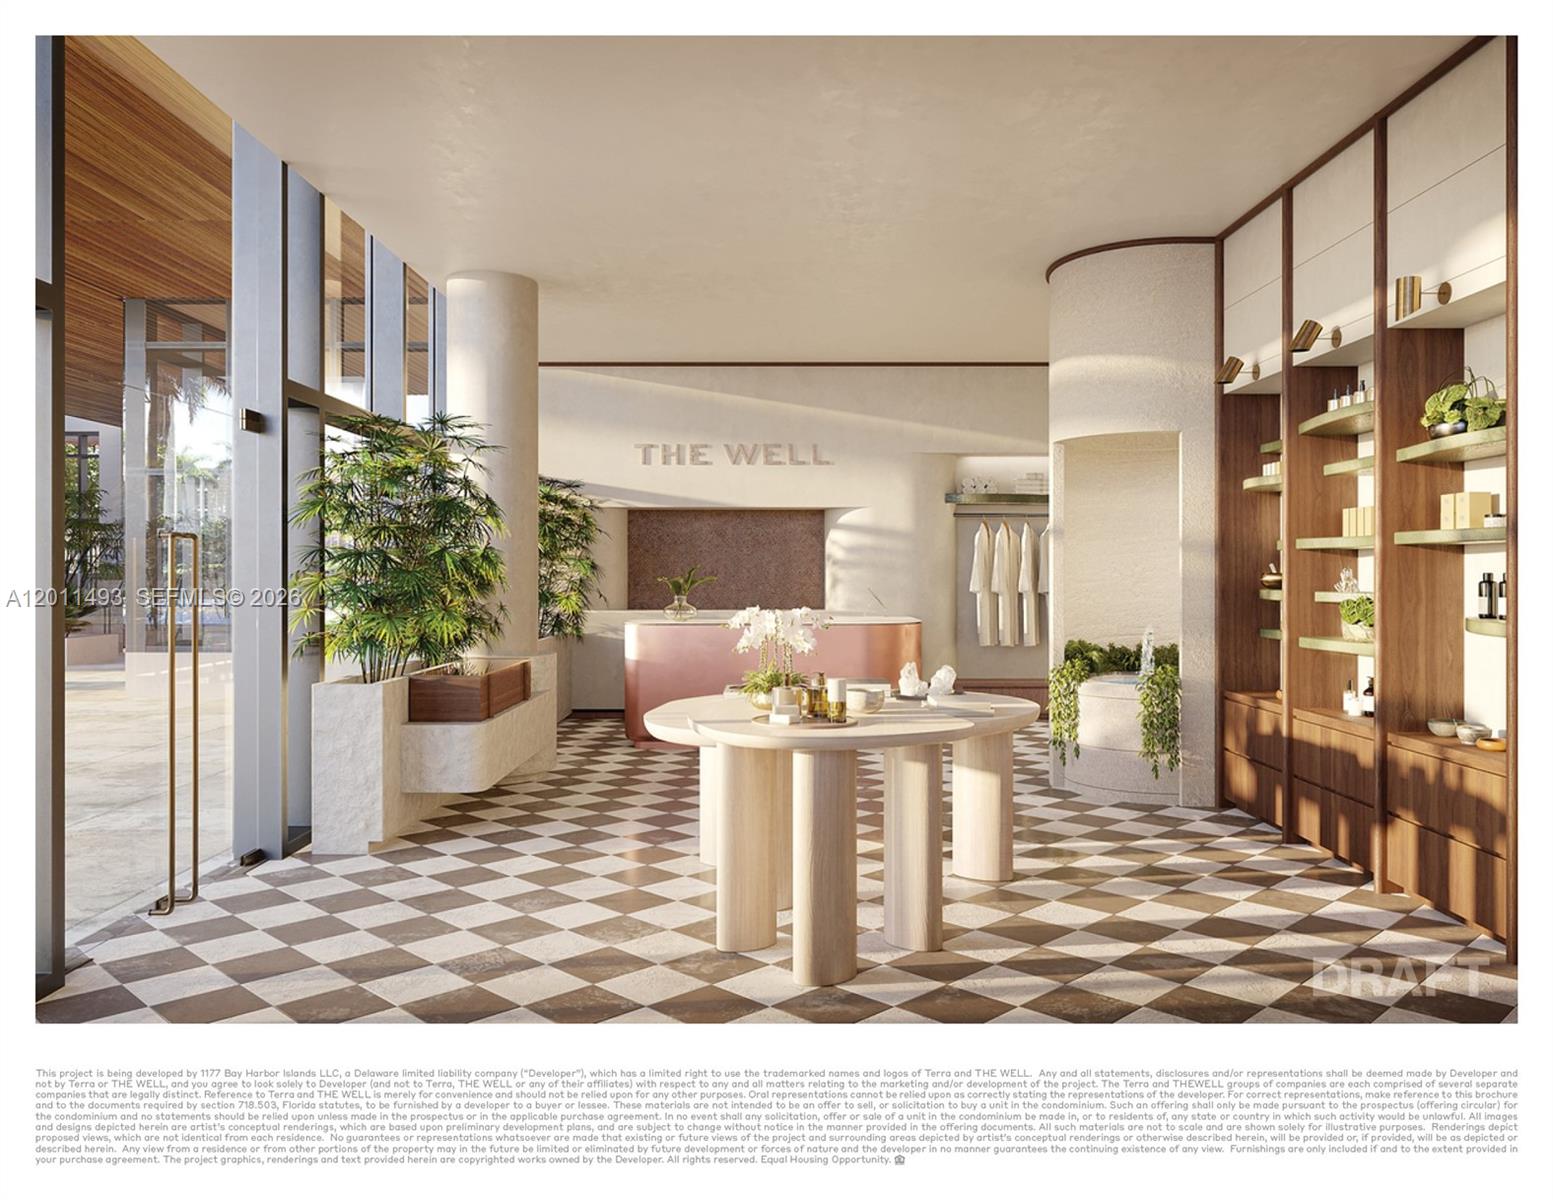
Wellness amenity interior with checkered flooring, wood display shelves, and a central table.
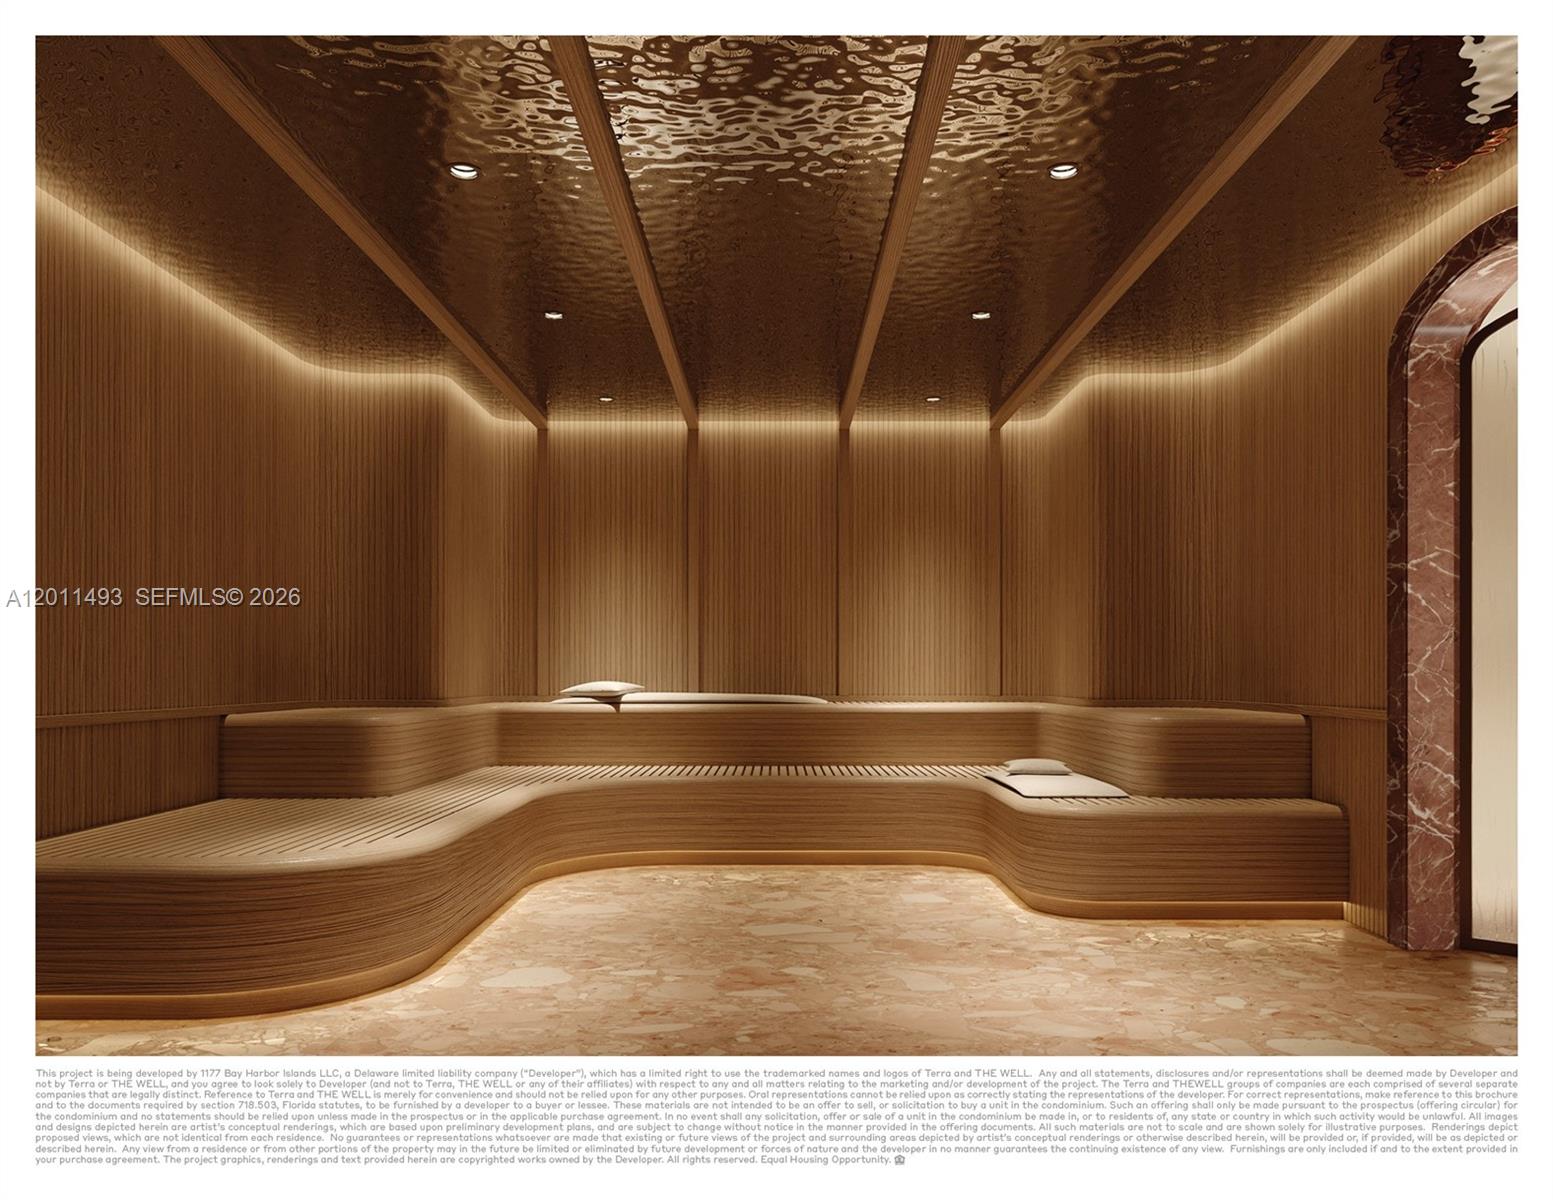
Wood-paneled sauna with curved tiered benches and a marble-trimmed doorway.
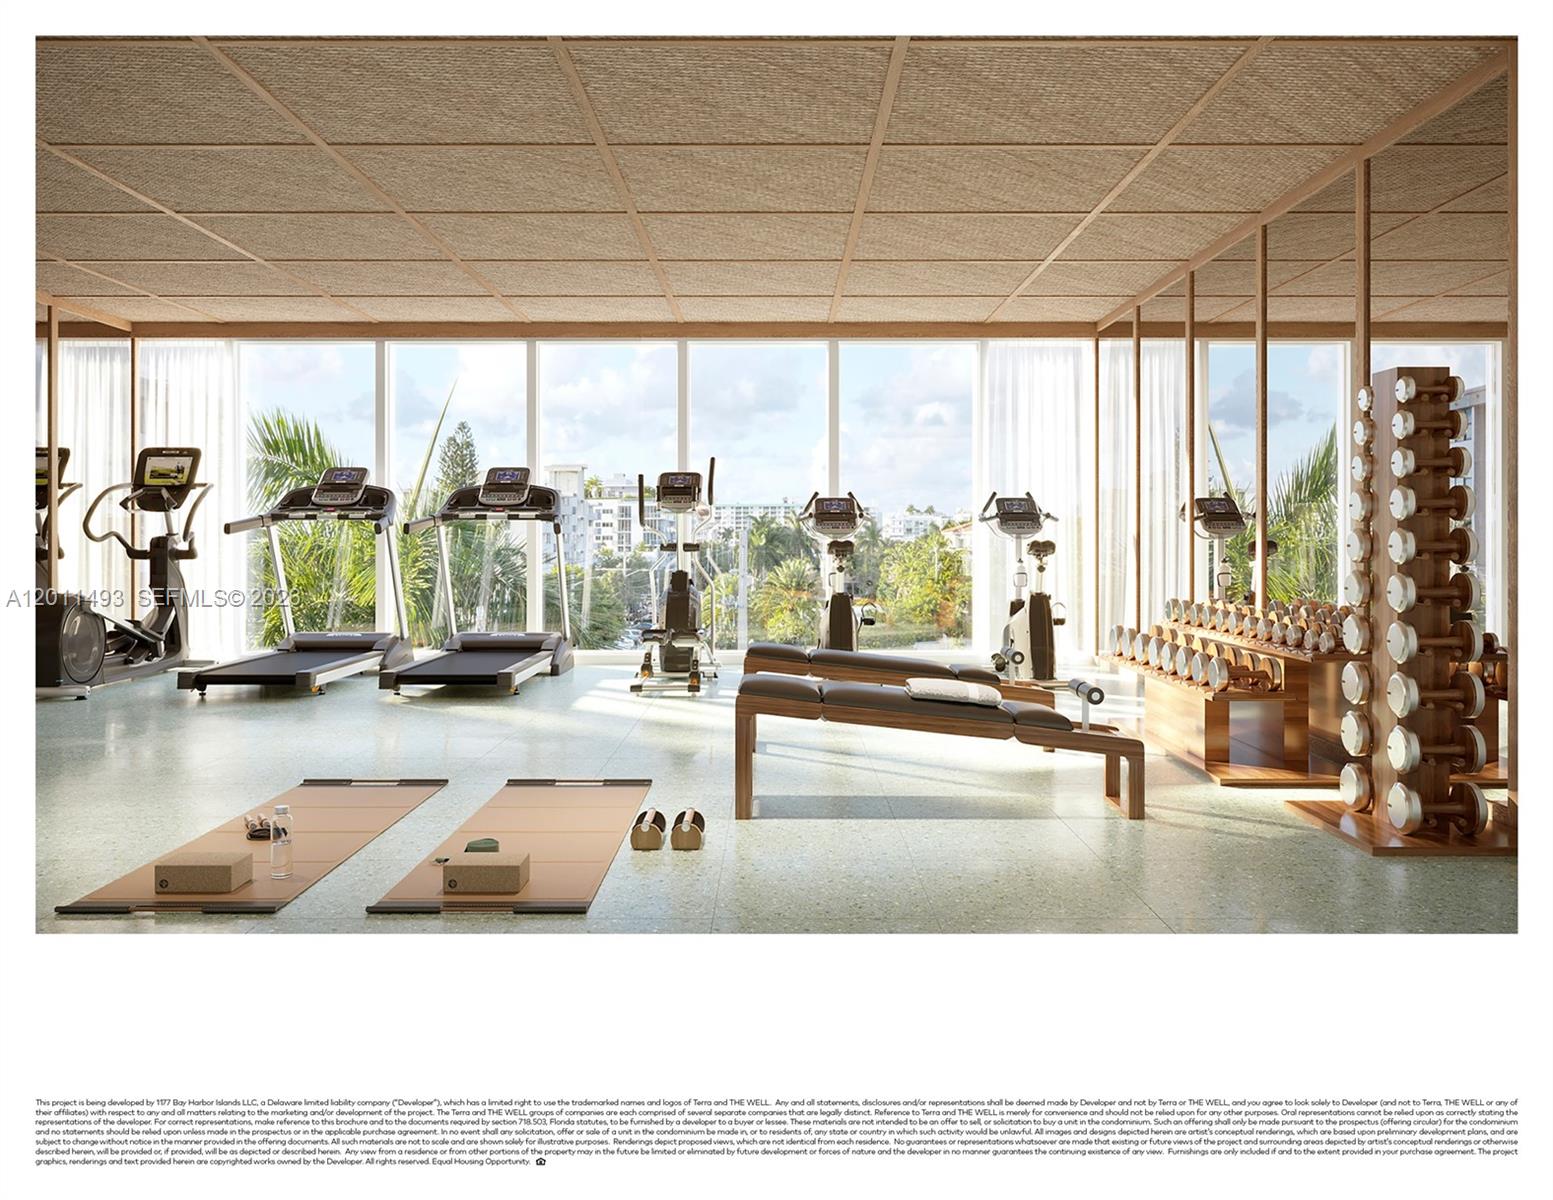
Fitness center with cardio equipment, yoga mats, dumbbell racks, and floor-to-ceiling windows.
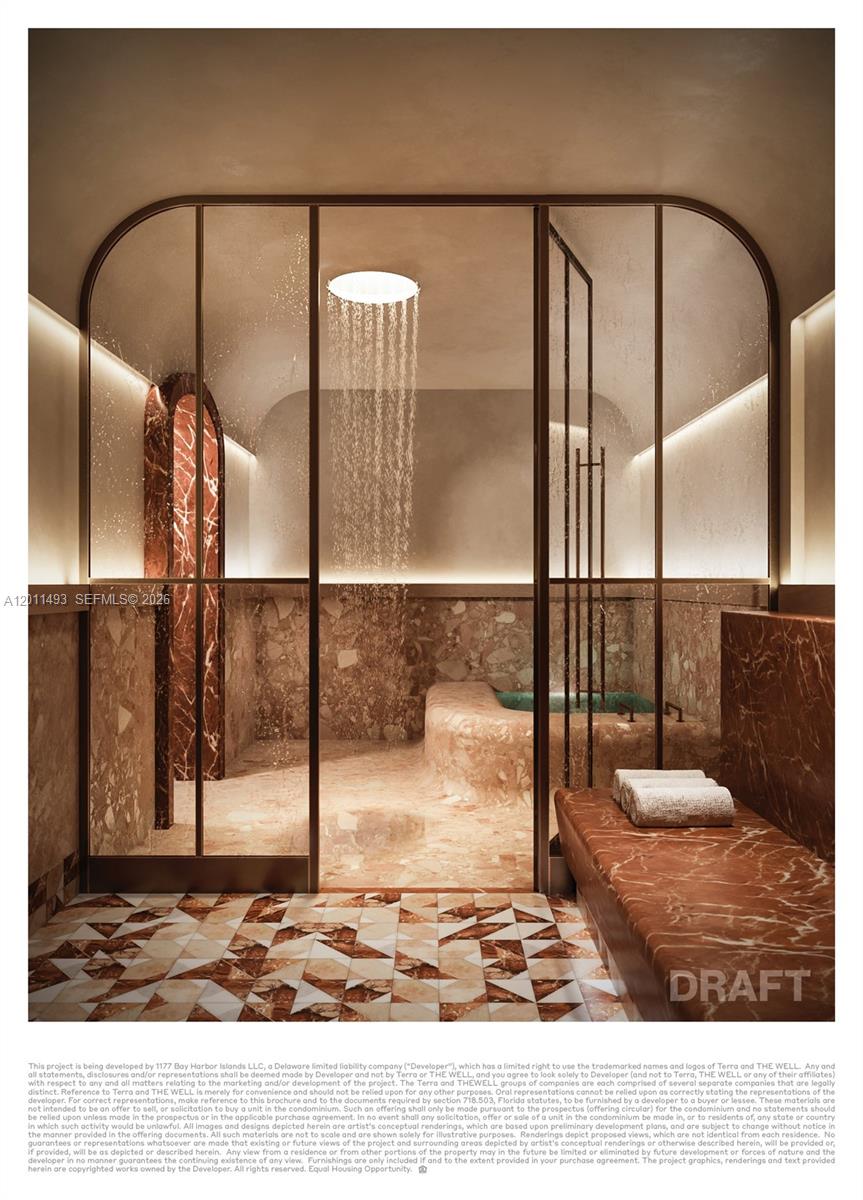
Marble bathroom with a glass-enclosed rainfall shower, built-in bench, and patterned stone floor.
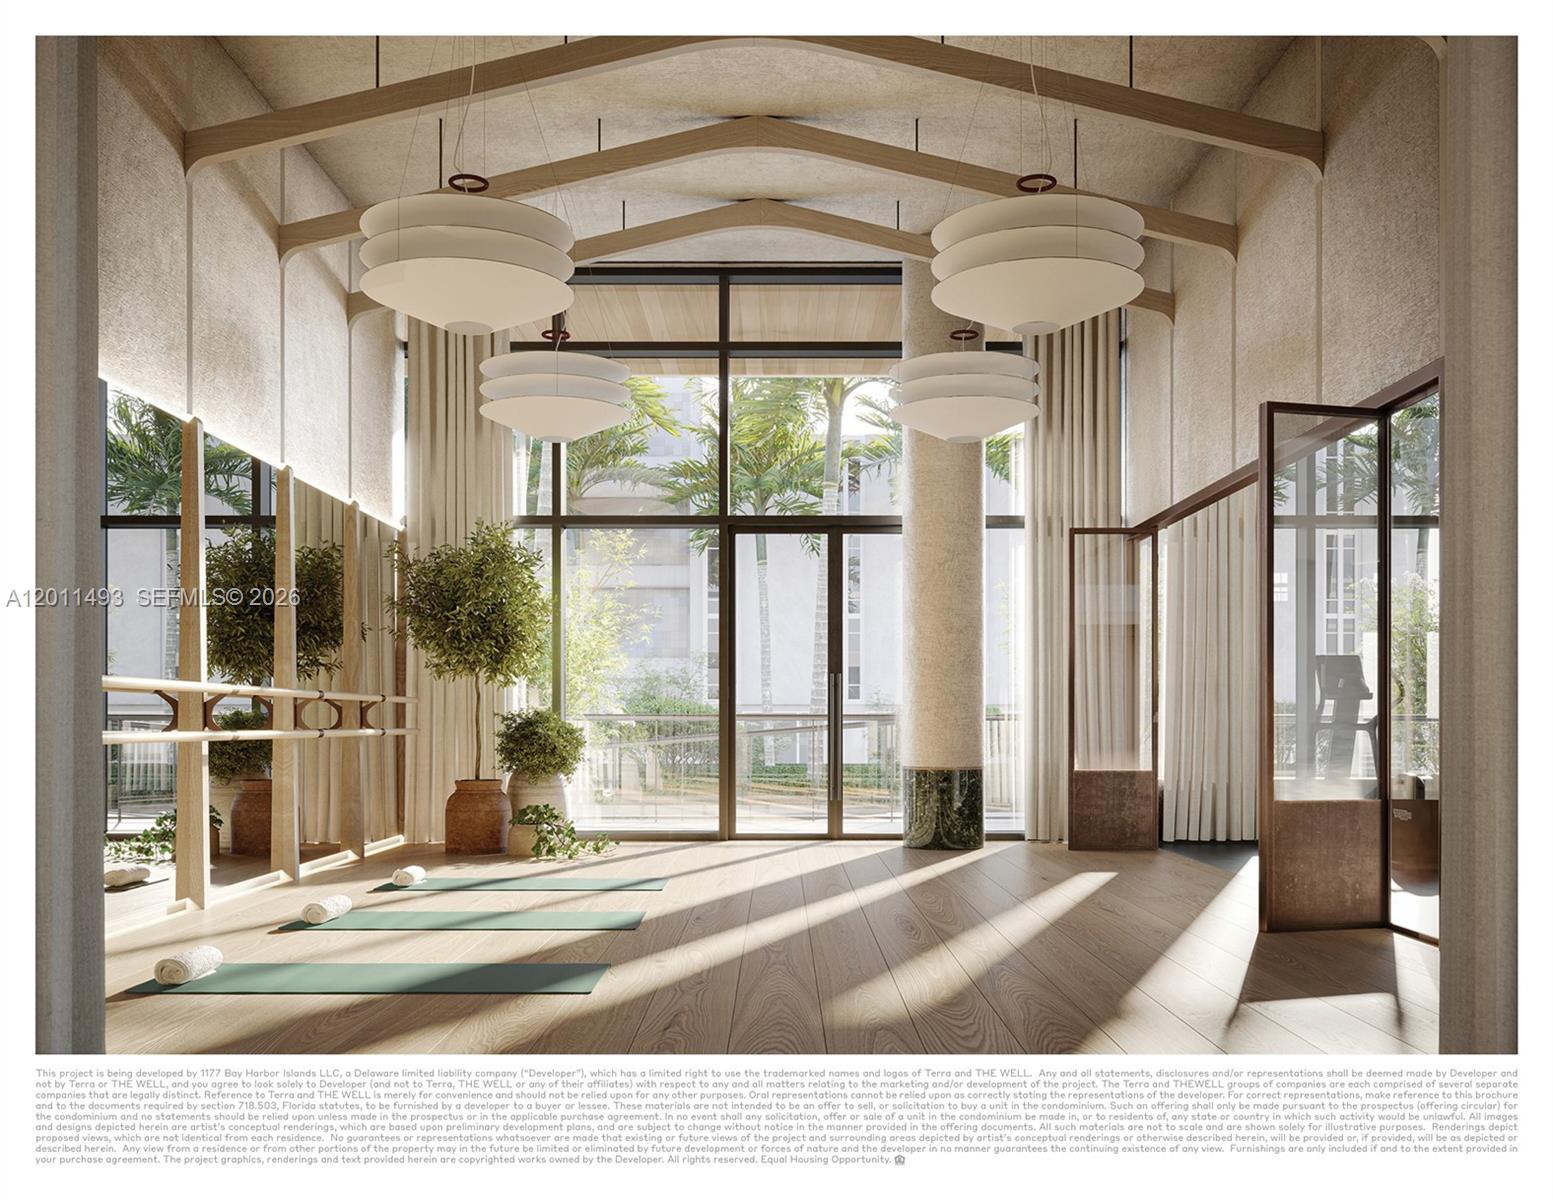
Yoga studio with floor mats, arched timber ceiling beams, pendant lights, and large windows.
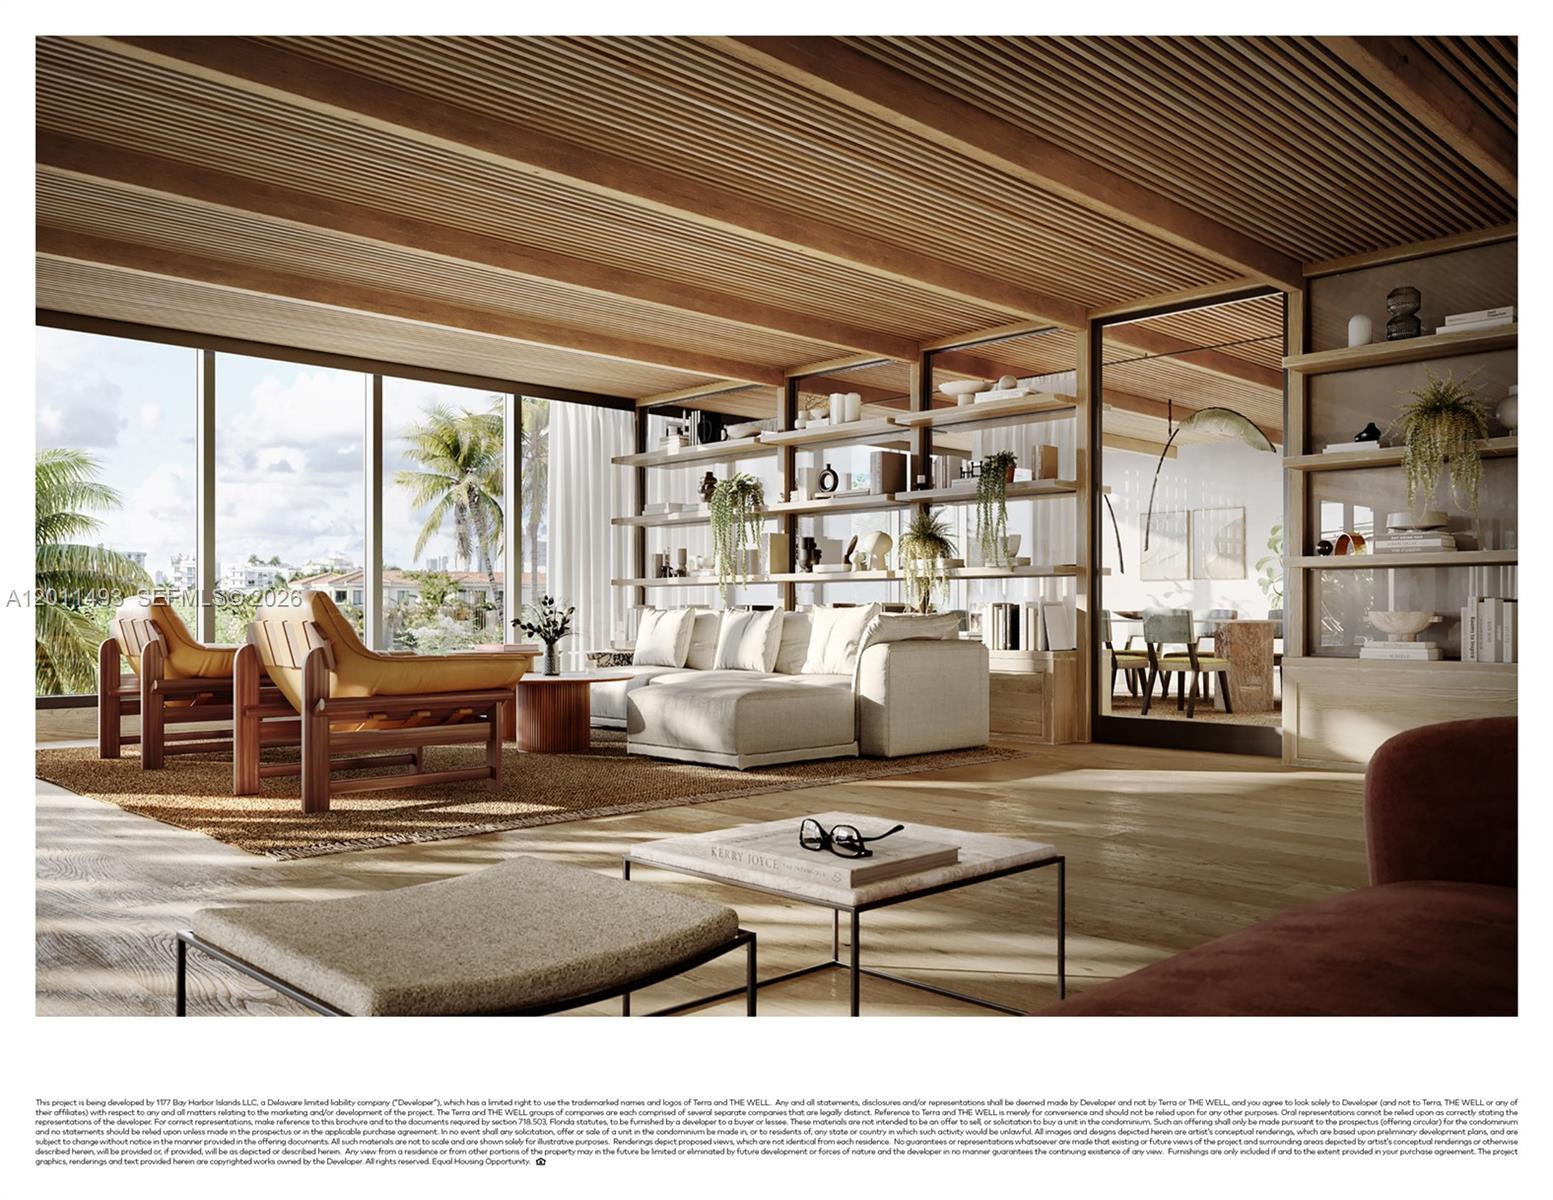
Living room with a slatted wood ceiling, white sectional, and floor-to-ceiling windows overlooking palm trees.
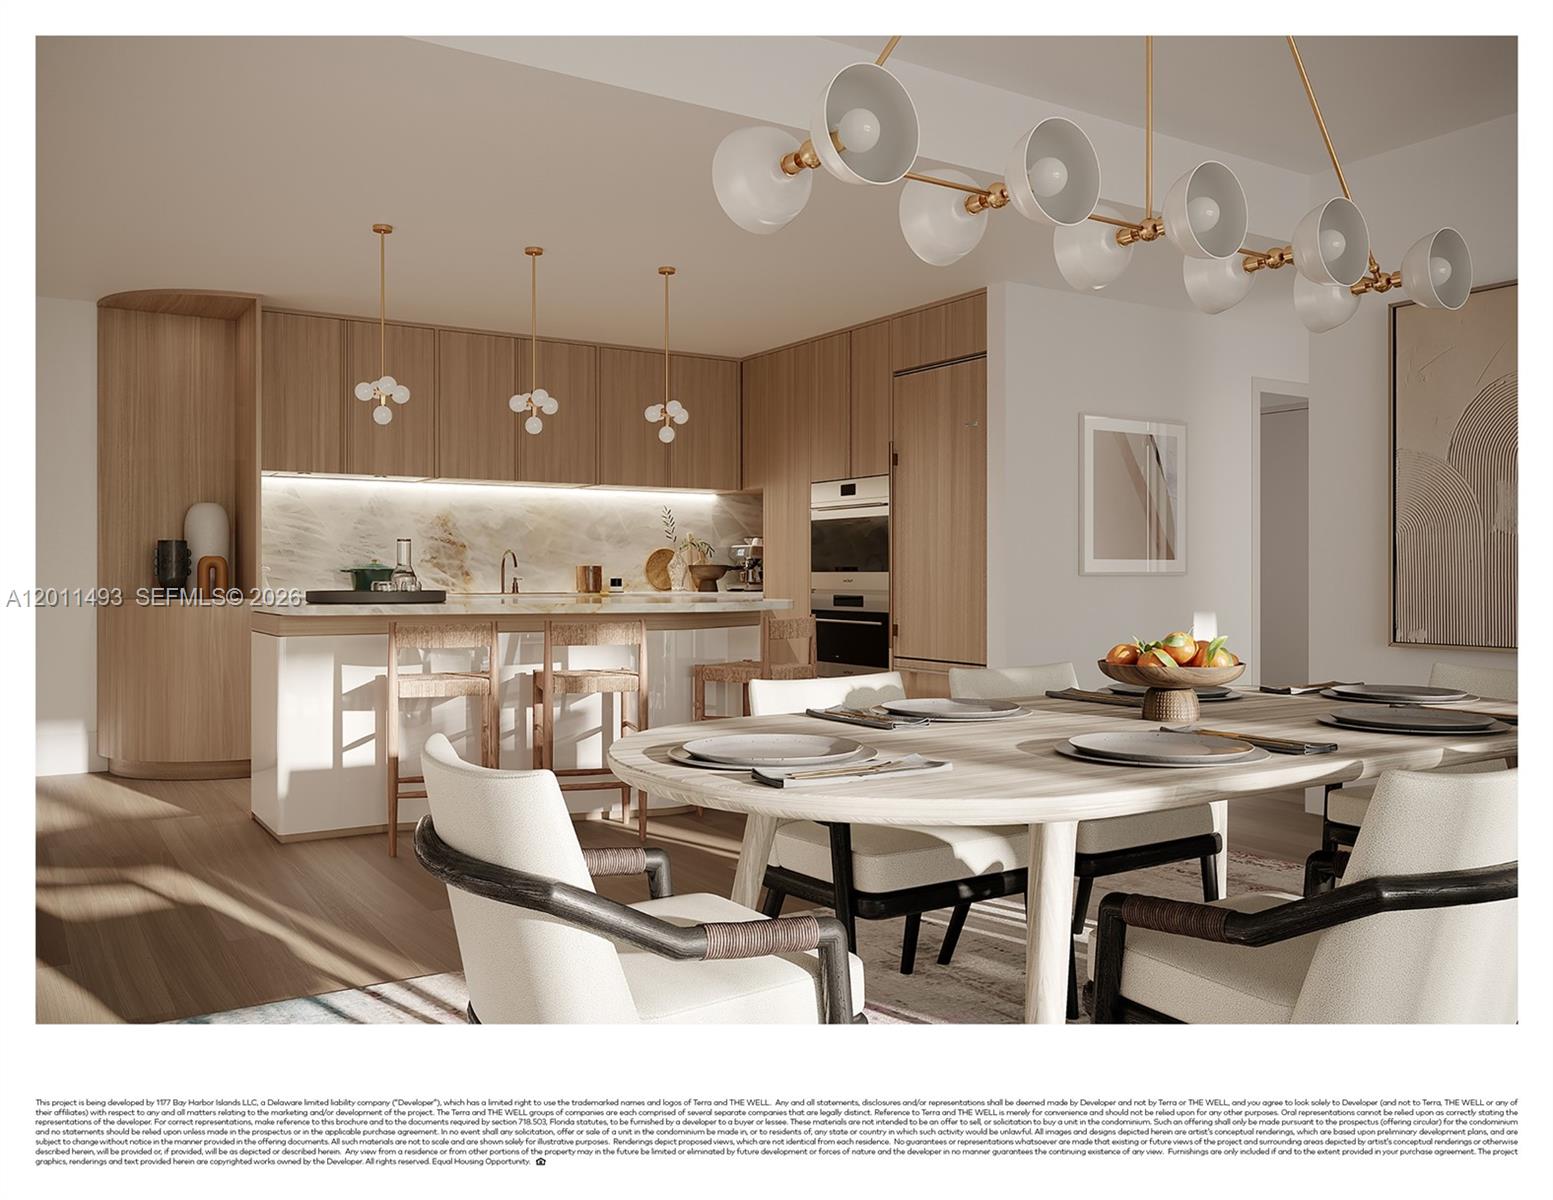
Open-plan kitchen and dining area with wood cabinetry, a white island, and a set dining table.
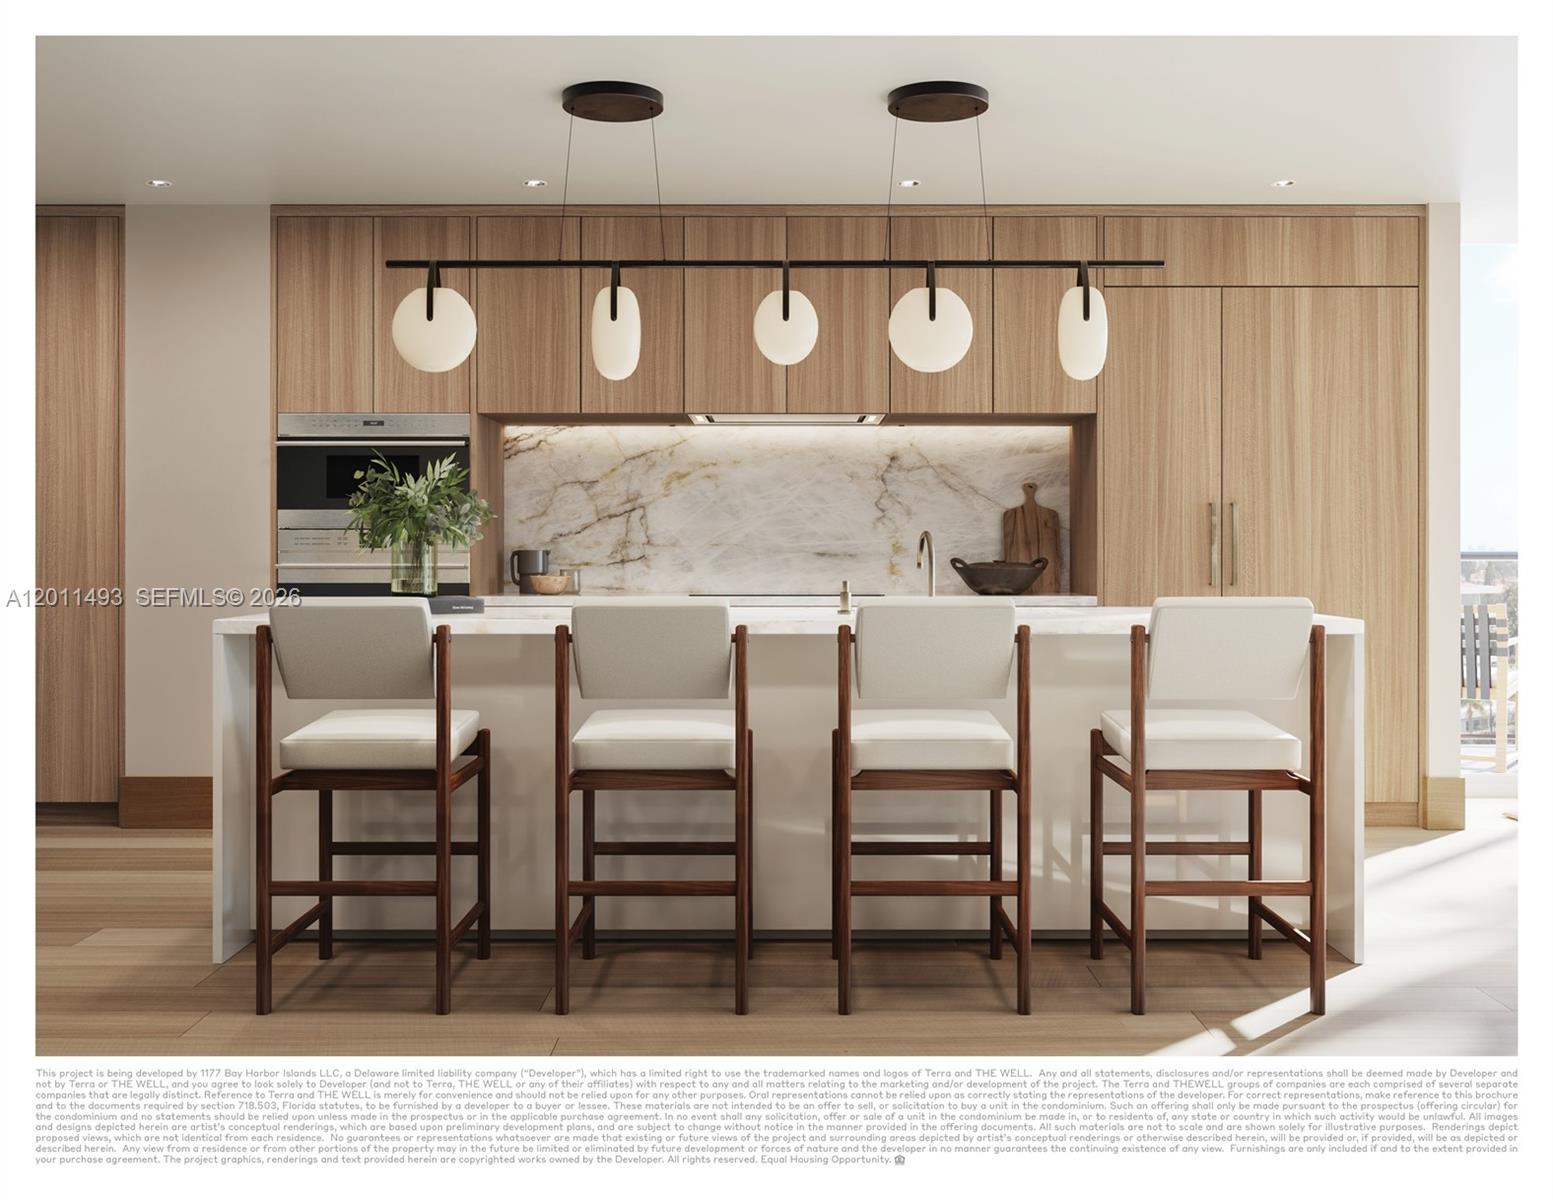
Kitchen with wood cabinetry, a white island, four bar stools, and globe pendant lights.
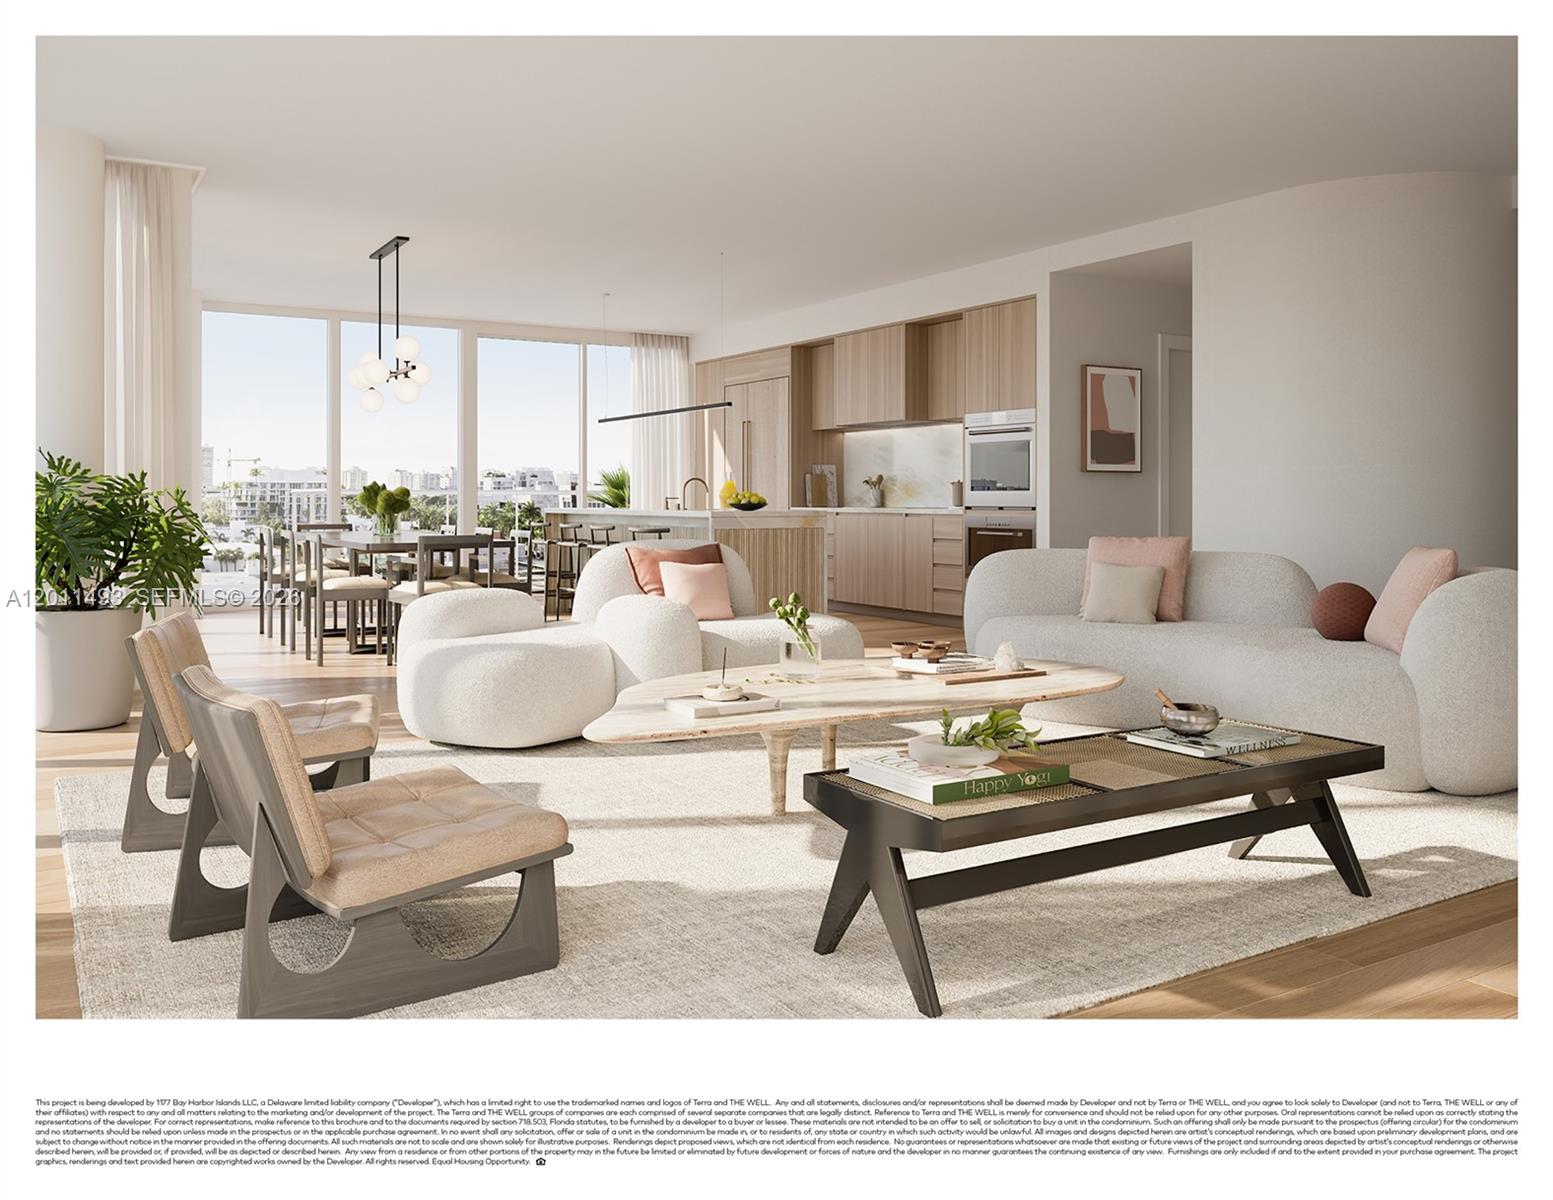
Open-plan living room with cream seating and a light wood kitchen beside large windows.
Furnished bedroom with a low bed and sliding glass doors opening onto a balcony.
Modern bathroom with a freestanding tub and wide windows overlooking the city and water.
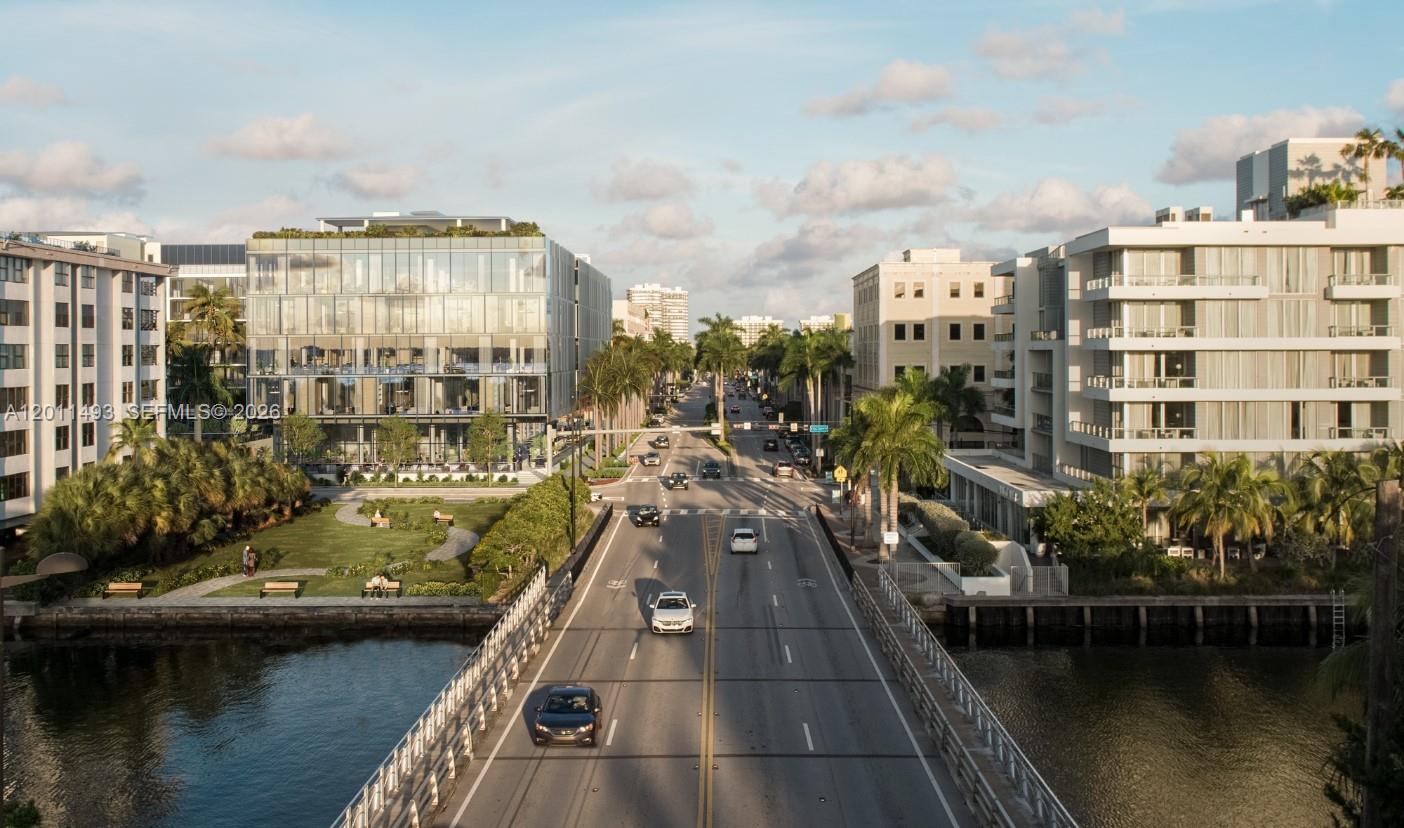
Palm-lined roadway crossing water between modern buildings in warm afternoon light.
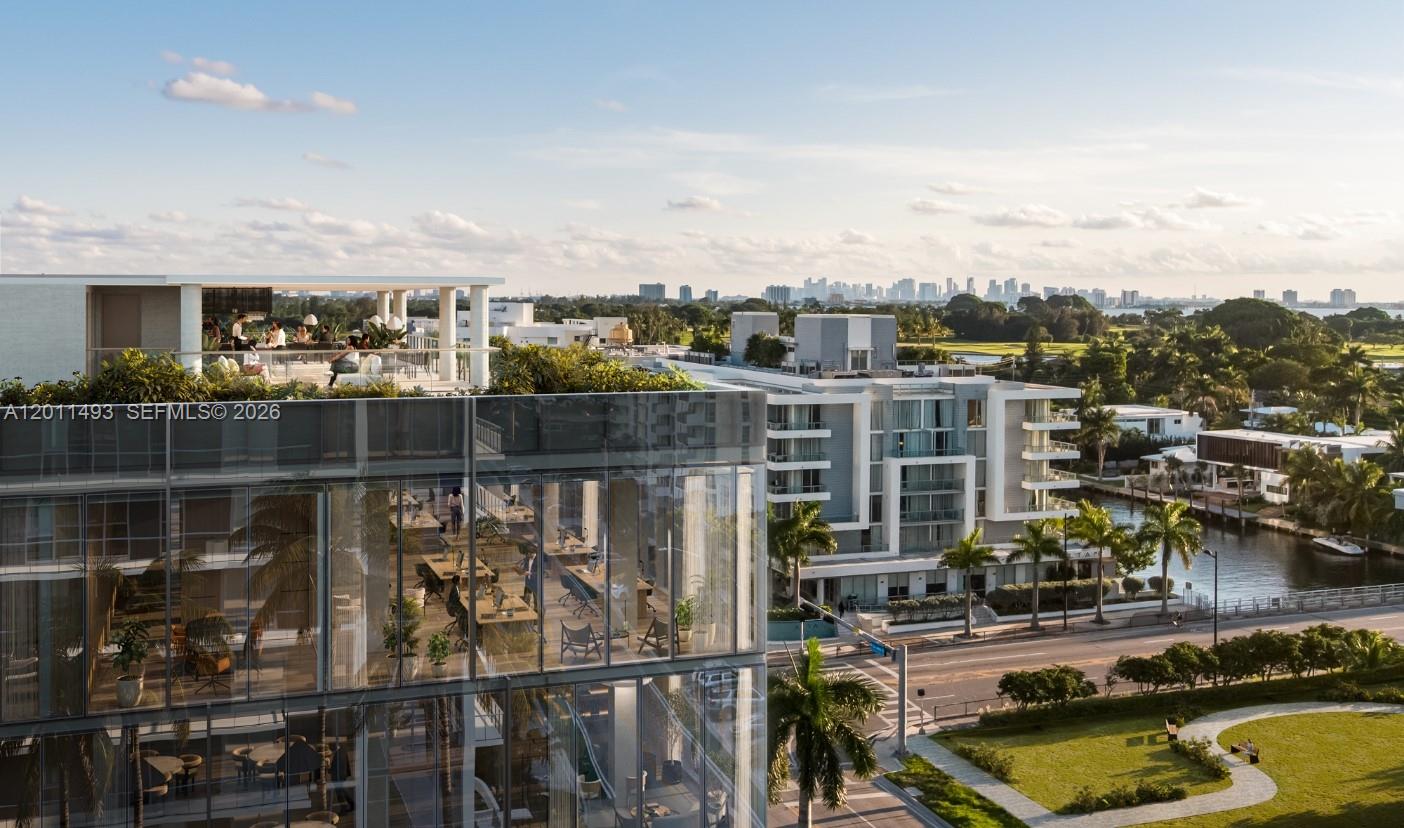
Modern glass condominium beside a canal, with a rooftop terrace and distant city skyline.
Elevated view of Bay Harbor Islands, with a palm-lined street, distant high-rises, and ocean horizon.
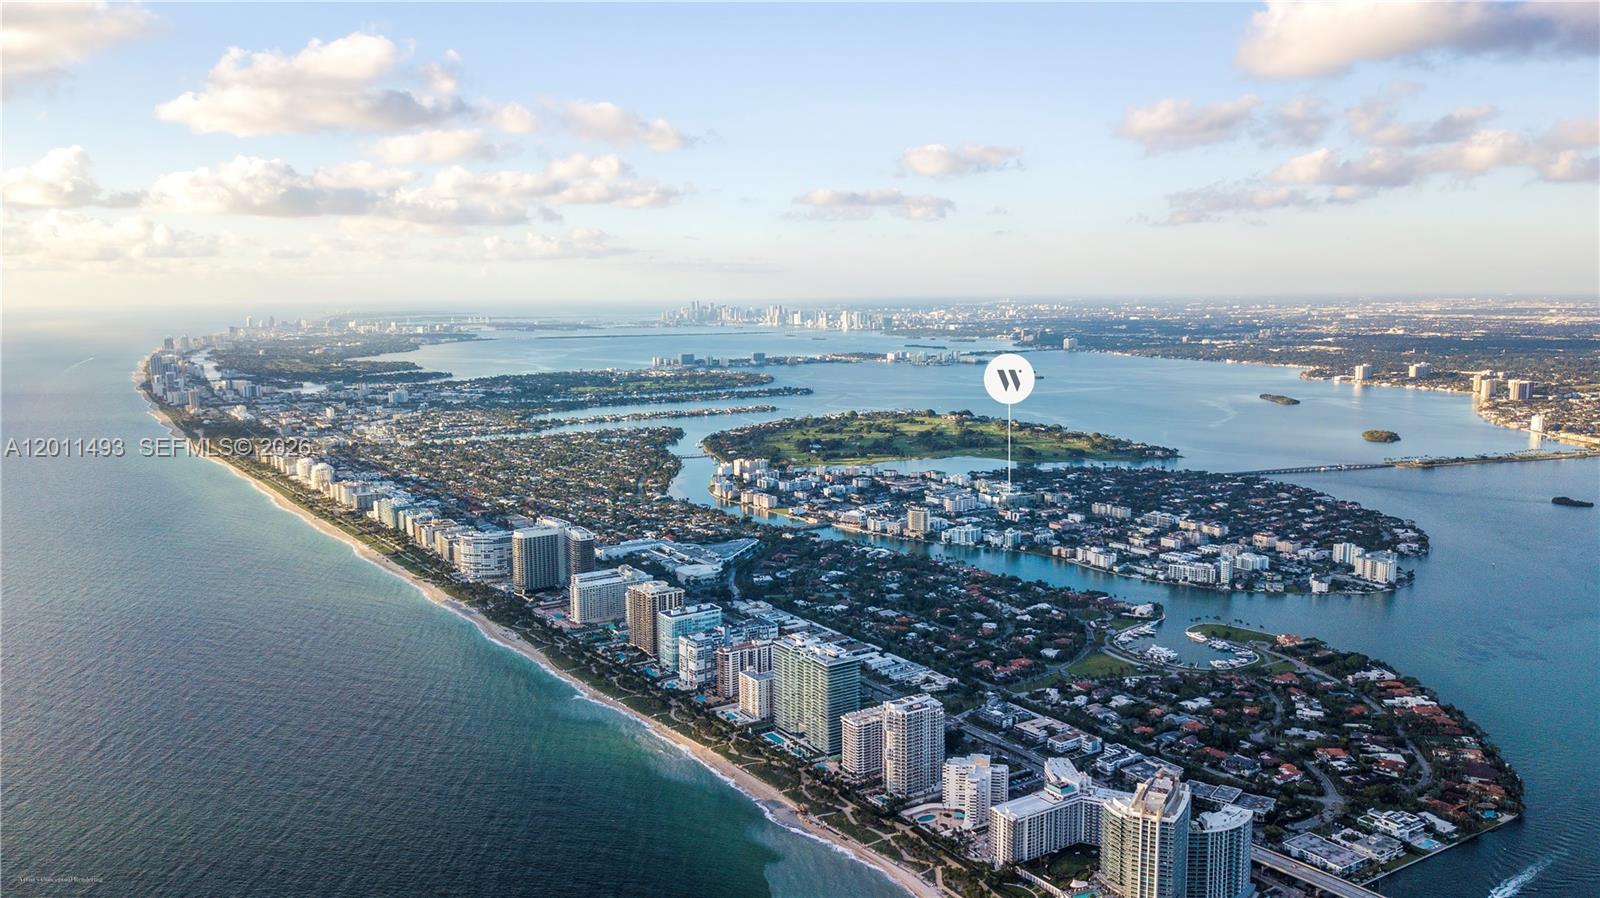
Aerial view of Miami’s coastline and Biscayne Bay, with a map pin marking the property location.
Modern glass condominium complex with palm trees, neighboring high-rises, and the ocean in the distance.
See all photos
For Sale

1177 Kane Concourse # 405

1177 Kane Concourse # 405, Bay Harbor Islands, FL 33154

$4,699,000

Monica Defortuna

Monica Defortuna

Carolina M. Cuadra

Carolina M. Cuadra

WELLNESS AT THE CORE OF THE ONLY AVAILABLE LARGEST 3 BEDROOM 05 LINE AT THE WELL BAY HARBOR ISLANDS, a boutique building shaped around health and longevity. This wellness-driven community is now completed and ready for move-in! Spanning 3,671 sq ft, Residence 405 unfolds with a spacious split floor plan, anchored by an oversized entertainment area that feels like a single family residence, with floor-to-ceiling doors that fill the interiors with natural light. 3 private terraces extend the living spaces, creating indoor-outdoor flow to live, host, and unwind. Wellness elements are integrated throughout, creating a sense of calm & understated luxury rarely found in new construction: custom wood cabinetry w/ stone countertops, marble & travertine surfaces, spa-inspired details: rain shower, aromatherapy, red light therapy, filtered water, built-in air purification, and non-toxic paint finishes, complemented by Sub-Zero & Wolf appliances. 2 covered parking spaces & 1 storage included. Developed by Terra Group w/ interiors by Meyer Davis, The Well is a limited collection of 65 residences with over 22,000 sq ft of amenities, including a membership to THE WELL Club, offering state-of-the-art fitness and wellness center, infrared saunas, hyperbaric oxygen therapy, cold plunges, 150+ monthly classes, and an onsite functional medicine. Resident only amenities include a rooftop pool deck, zen garden, private beach club access, fitness center, resident lounge, & house car service.
3
beds

4
baths

3,262 Sq.Ft. LIVING AREA

Features & Amenities

Interior

  • total bedrooms3
  • Total bathrooms4
  • full bathrooms3
  • half bathroom1
  • Laundry room Utility Room/Laundry
  • Flooring Wood
  • APPLIANCES Dishwasher, Disposal, Dryer, Microwave, Water Purifier, Gas Range, Refrigerator, Self Cleaning Oven, Washer
  • other interior Features Elevator, Split Bedroom, Walk-In Closet(s), Storage, Utility Room/Laundry

Area & Lot

  • Status For Sale
  • Living Area3,262 Sq.Ft.
  • Total Area3,671 Sq.Ft.
  • MLS® IDA12011493
  • TypeCondo
  • YEAR BUILT2026
  • NeighborhoodBay Harbor Islands
  • Architecture StylesGarden Apartment
  • View DescriptionOther View

Exterior

  • STORIES8
  • Garage Space2.0
  • parking2 Or More Spaces, Assigned, Valet
  • HEAT TYPECentral
  • AIR CONDITIONINGAir Purifier, Central Air
  • HOA AmenitiesBusiness Center, Clubhouse-Clubroom, Community Room, Elevator(s), Exercise Room, Private Pool, Sauna, Spa/Hot Tub, Trash Chute
  • security FeaturesSmoke Detector, Doorman, Card Entry, Lobby Secured
  • other exterior FeaturesOpen Balcony

Financial

  • Sales Price$4,699,000
  • HOA $5,276/mo
Open-plan apartment with pale wood floors, floor-to-ceiling windows, and a kitchen island.

Schedule a Showing

We would love to show you this beautiful property. Please select your preferred date and time below. We'll be in touch shortly to confirm your appointment.

Schedule a Showing

We would love to show you this beautiful property. Please select your preferred date and time below. We'll be in touch shortly to confirm your appointment.

Thank you for your interest in 1177 Kane Concourse # 405, Bay Harbor Islands, FL 33154. We are reviewing your request and will be in touch shortly!

Mortgage Calculator

Estimate your monthly mortgage payment, including the principal and interest, property taxes, and HOA. Adjust the values to generate a more accurate rate.
All estimates are provided for informational purposes only. Actual amounts may vary.
$0,000 Your Payment 20 15 65
$0,000 Your Payment

Receive More Information About this Property

Fill out your information below and one of our team members will get back to you.