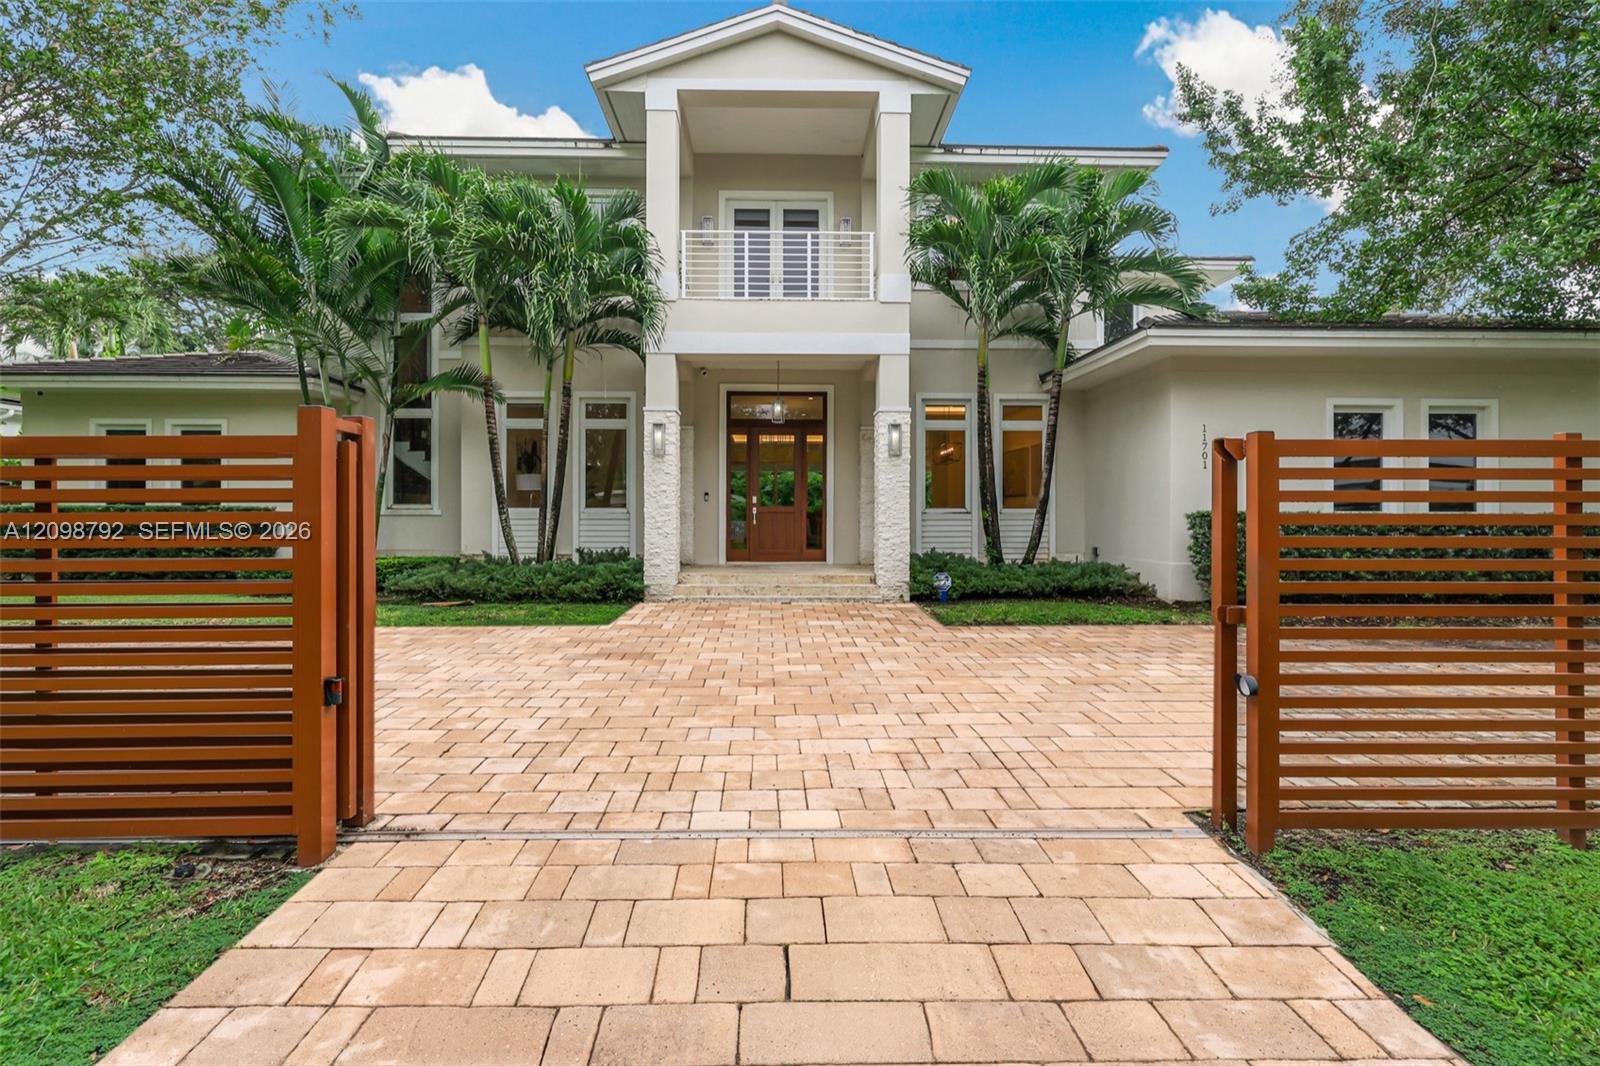
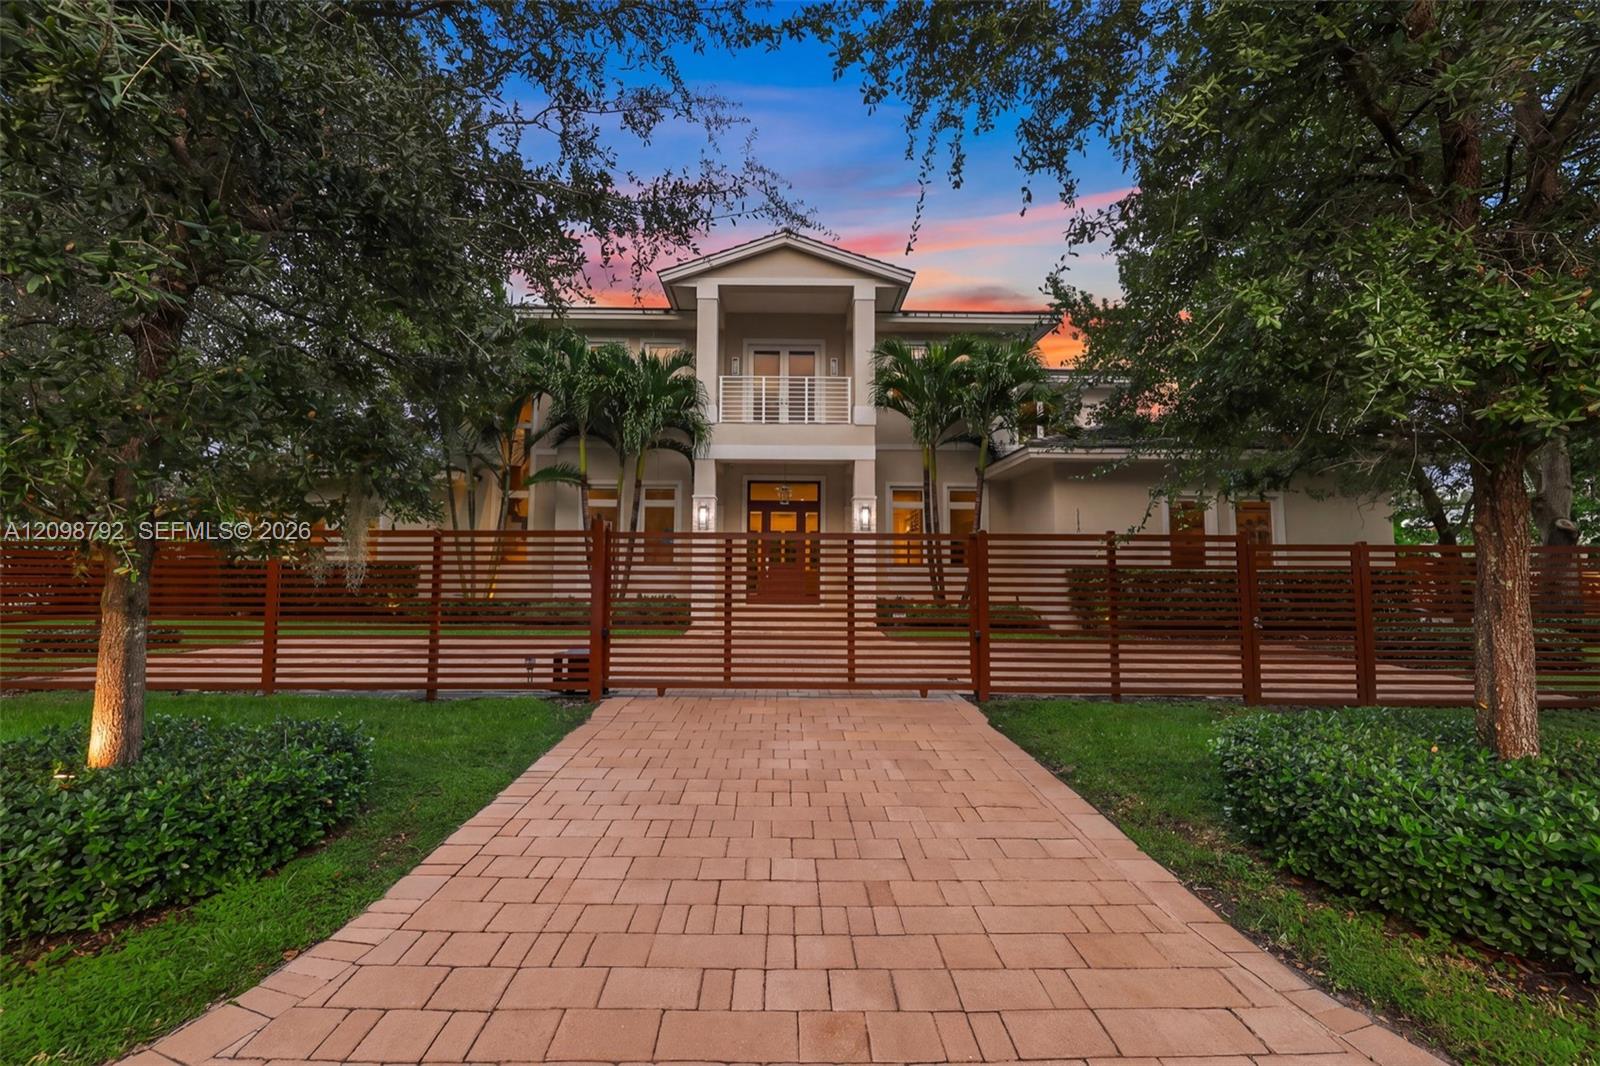
Two-story home behind a wooden slat gate, with a paved driveway and palm trees at sunset.
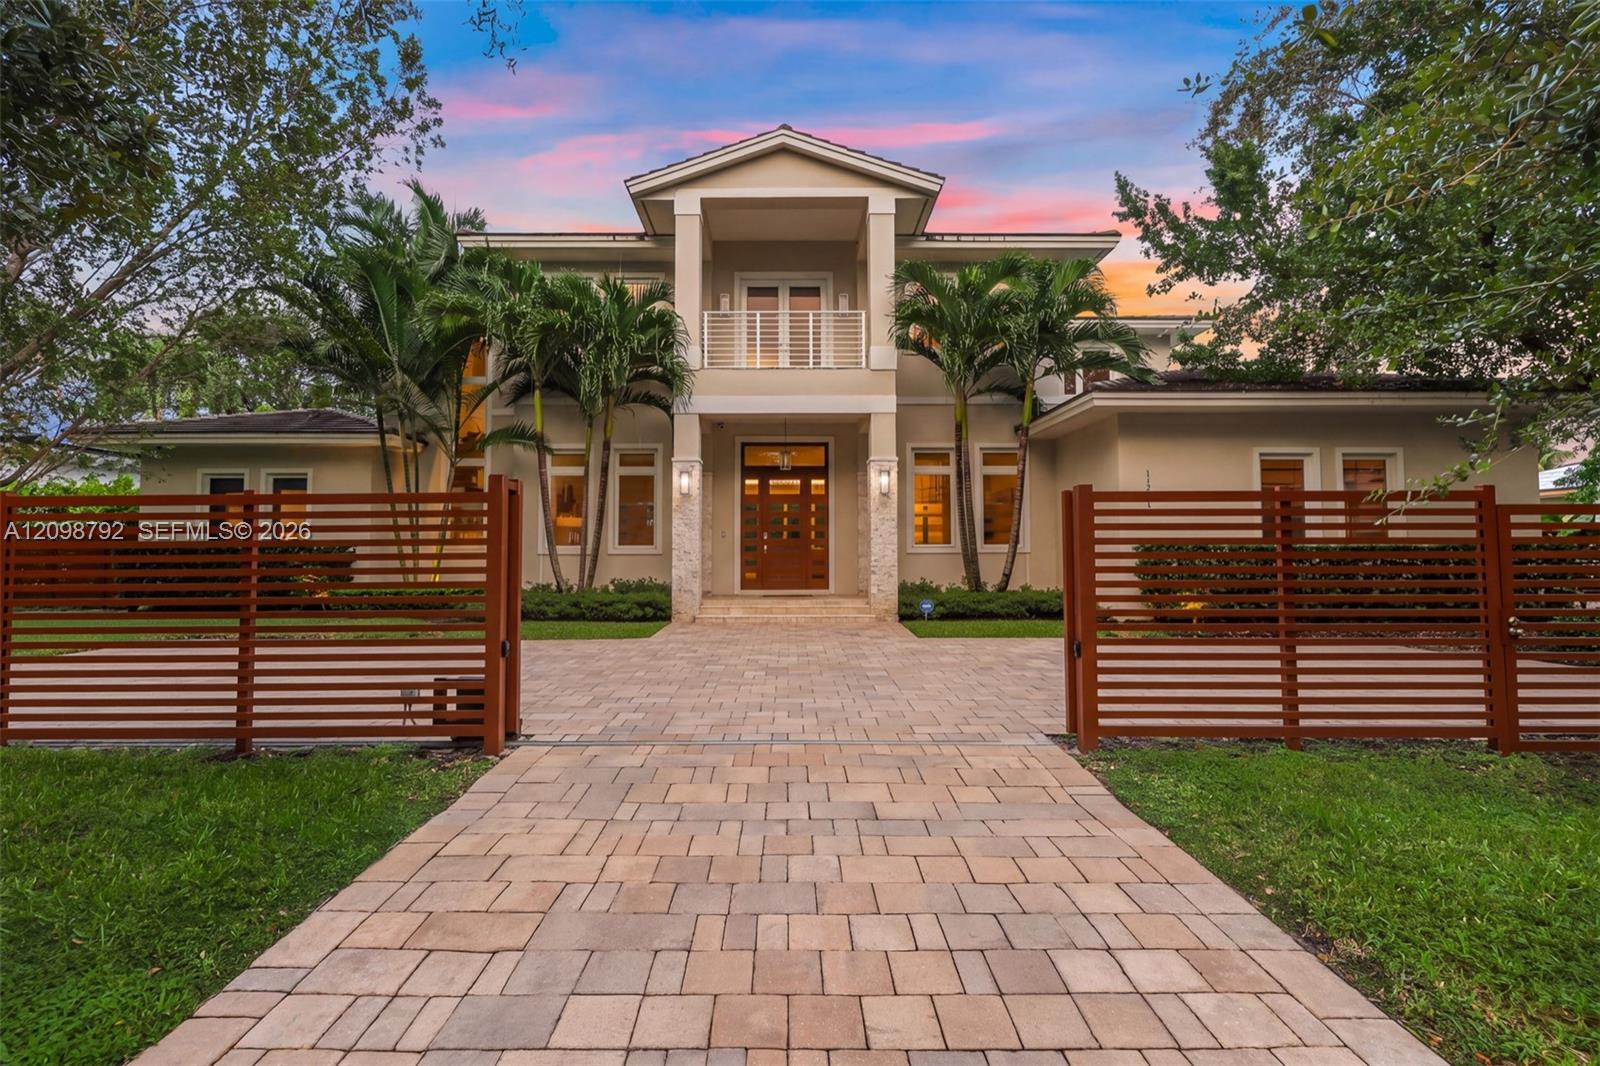
Modern two-story home behind open slatted gates, with a paved driveway and palms at dusk.
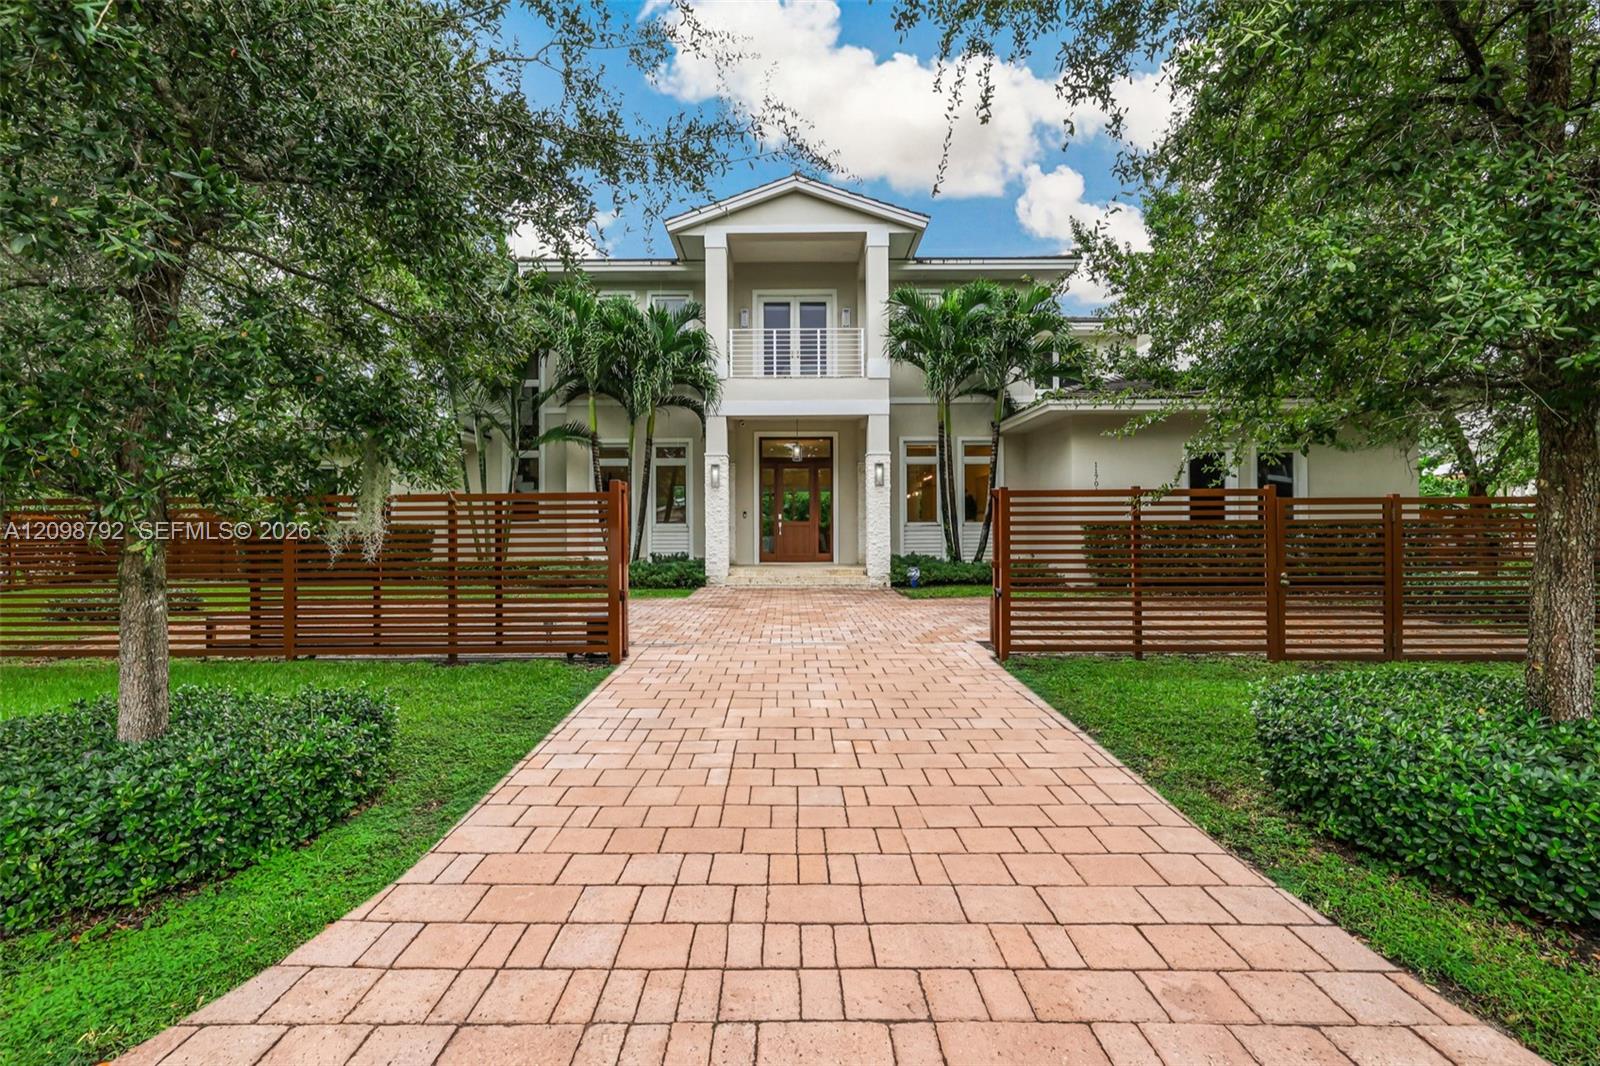
Two-story home behind open slatted gates, with a paved driveway and palm-lined entrance.
Two-story home with a balcony, framed by palms and a paved driveway.
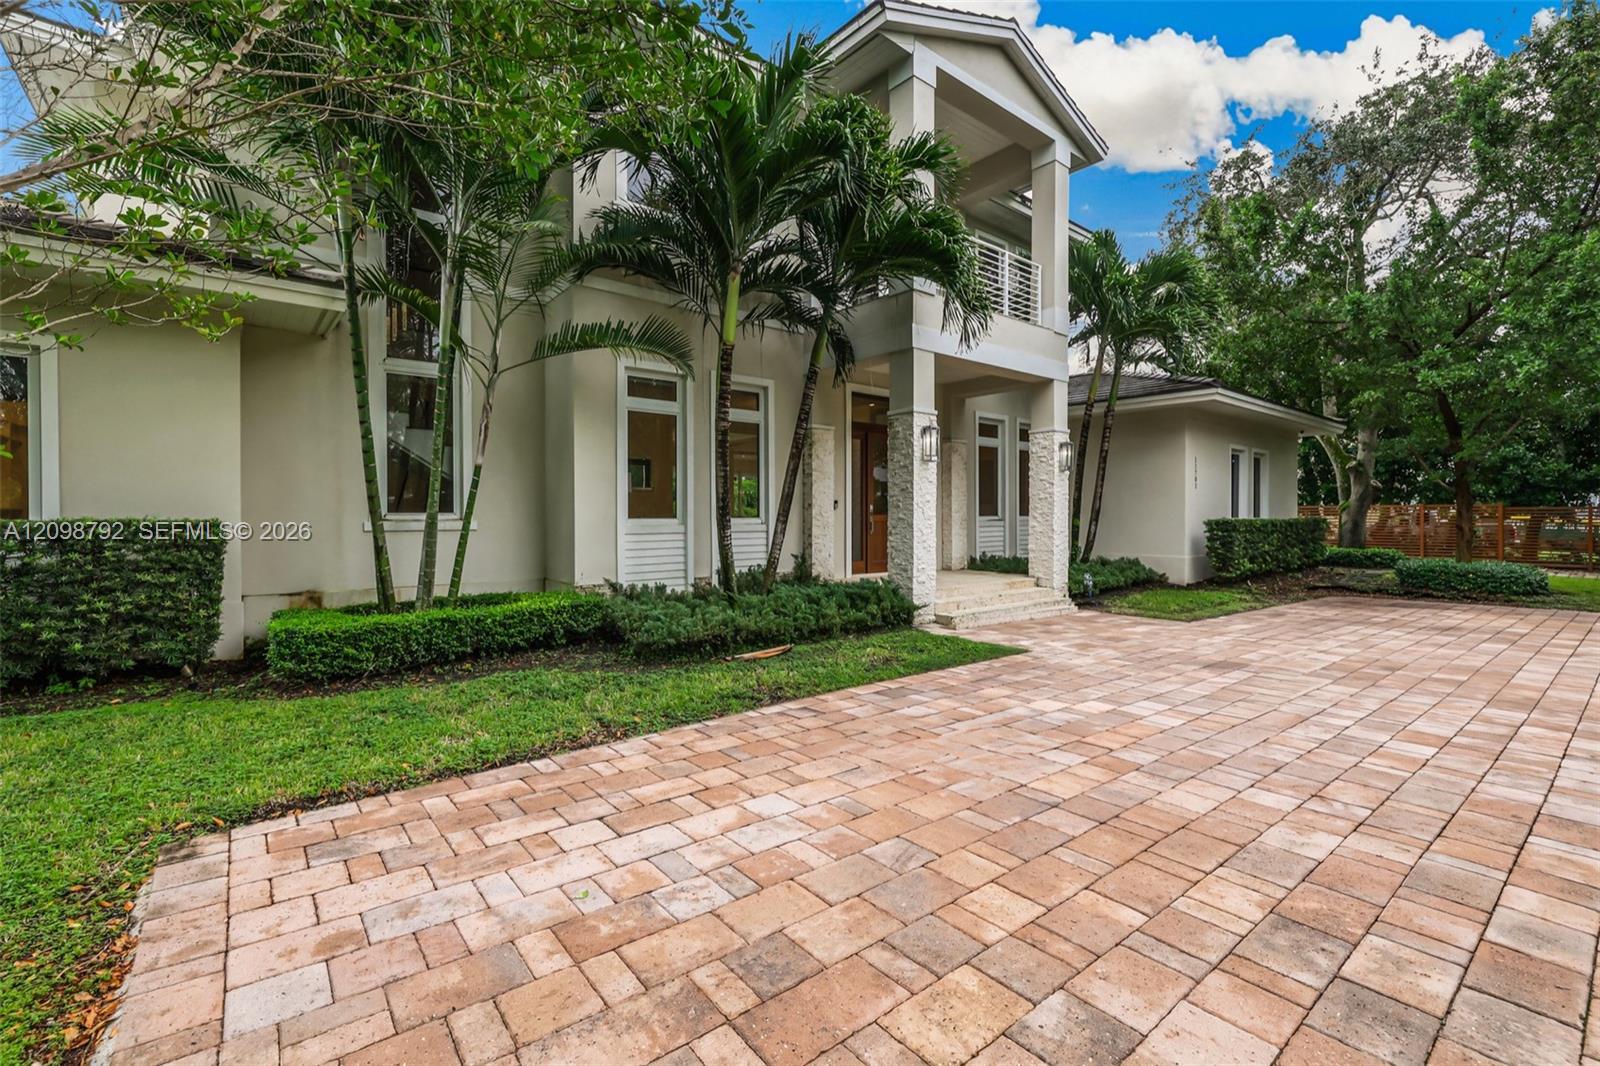
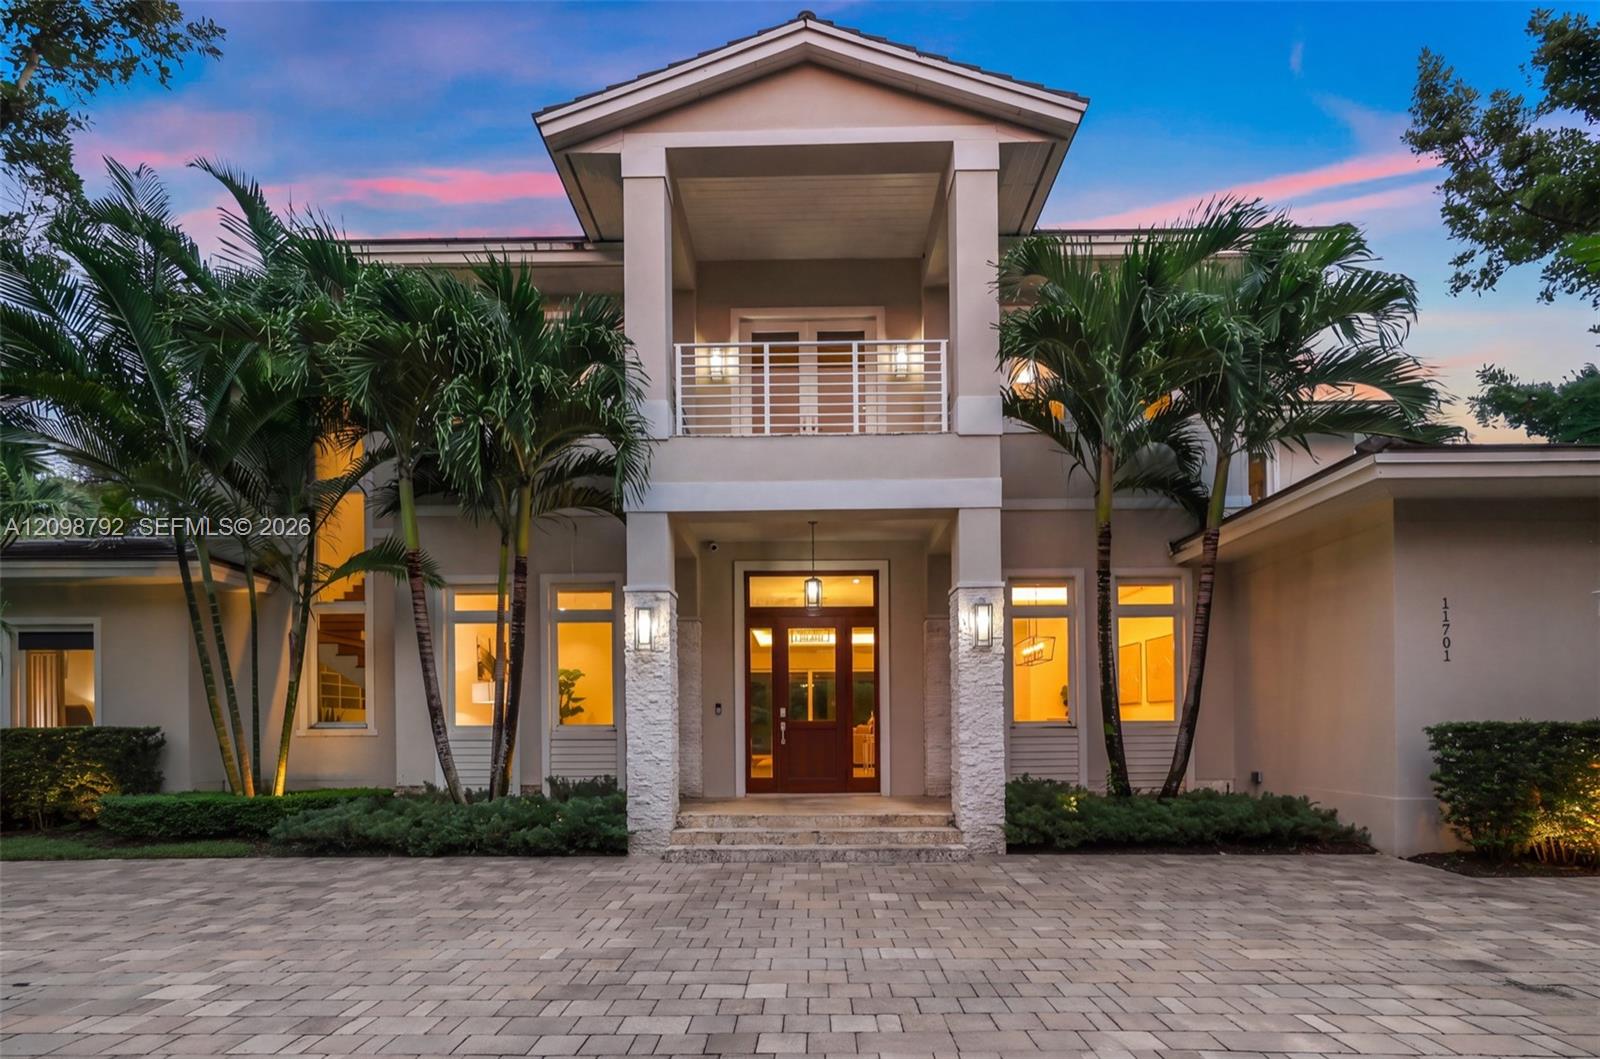
Modern two-story home with a covered entry, palm trees, and a broad paver driveway.
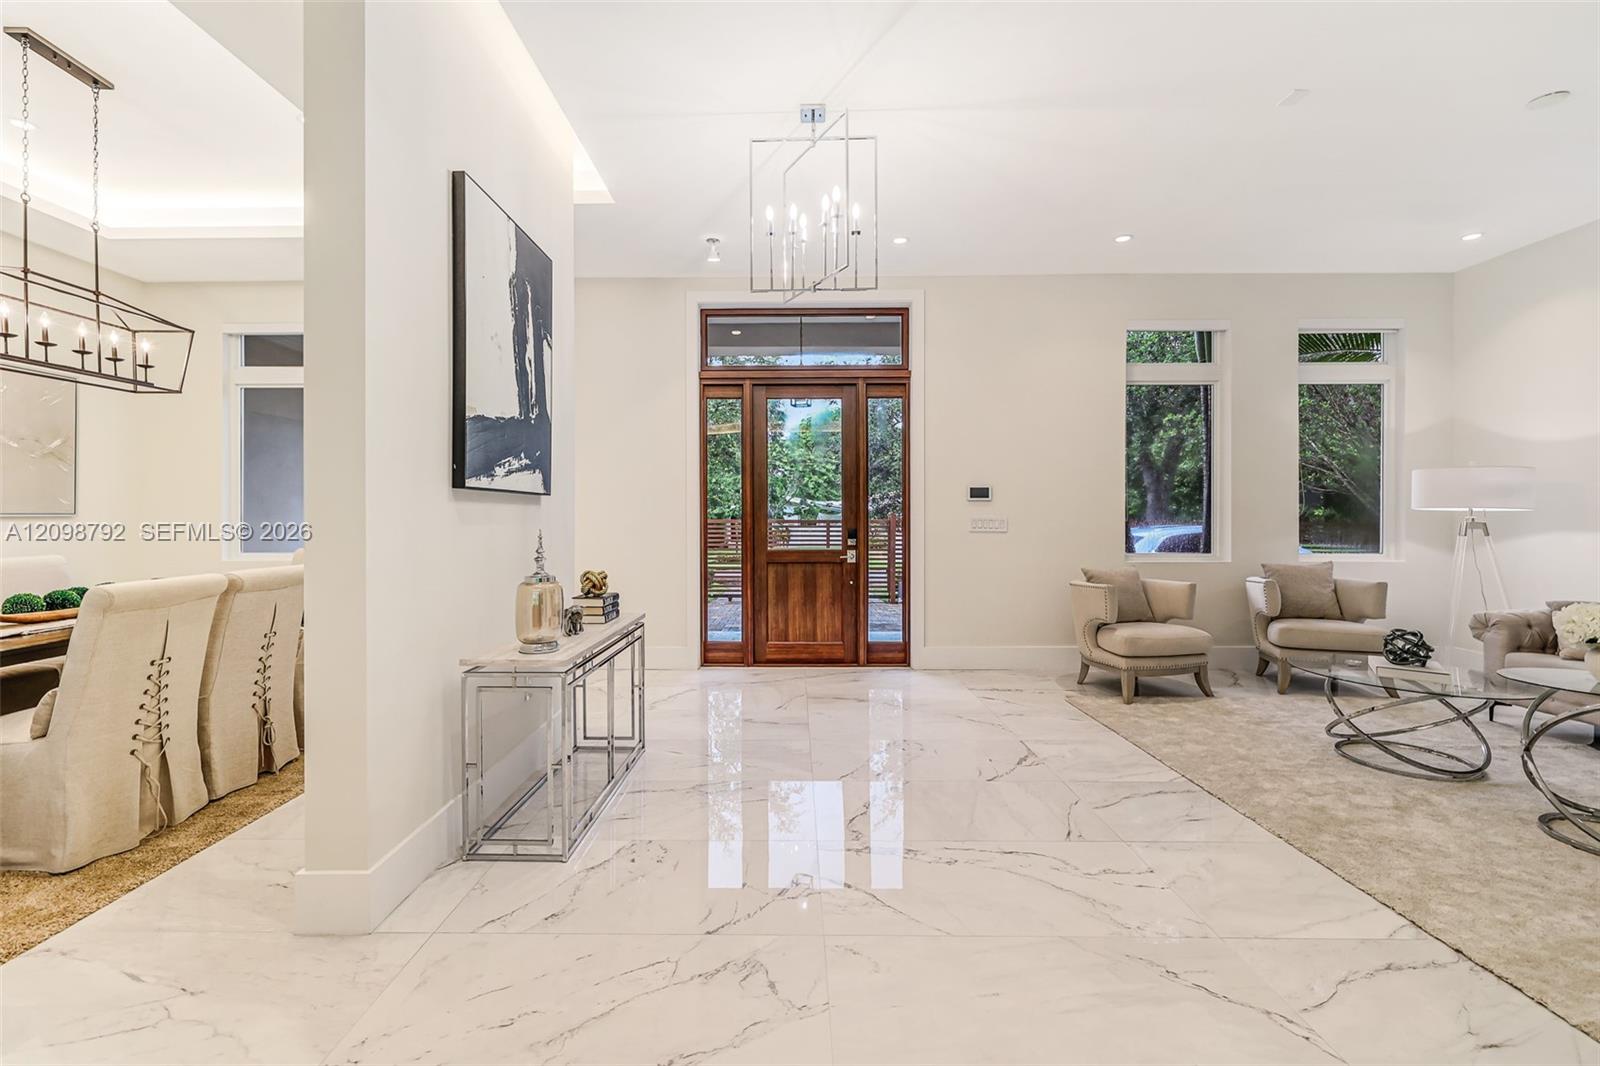
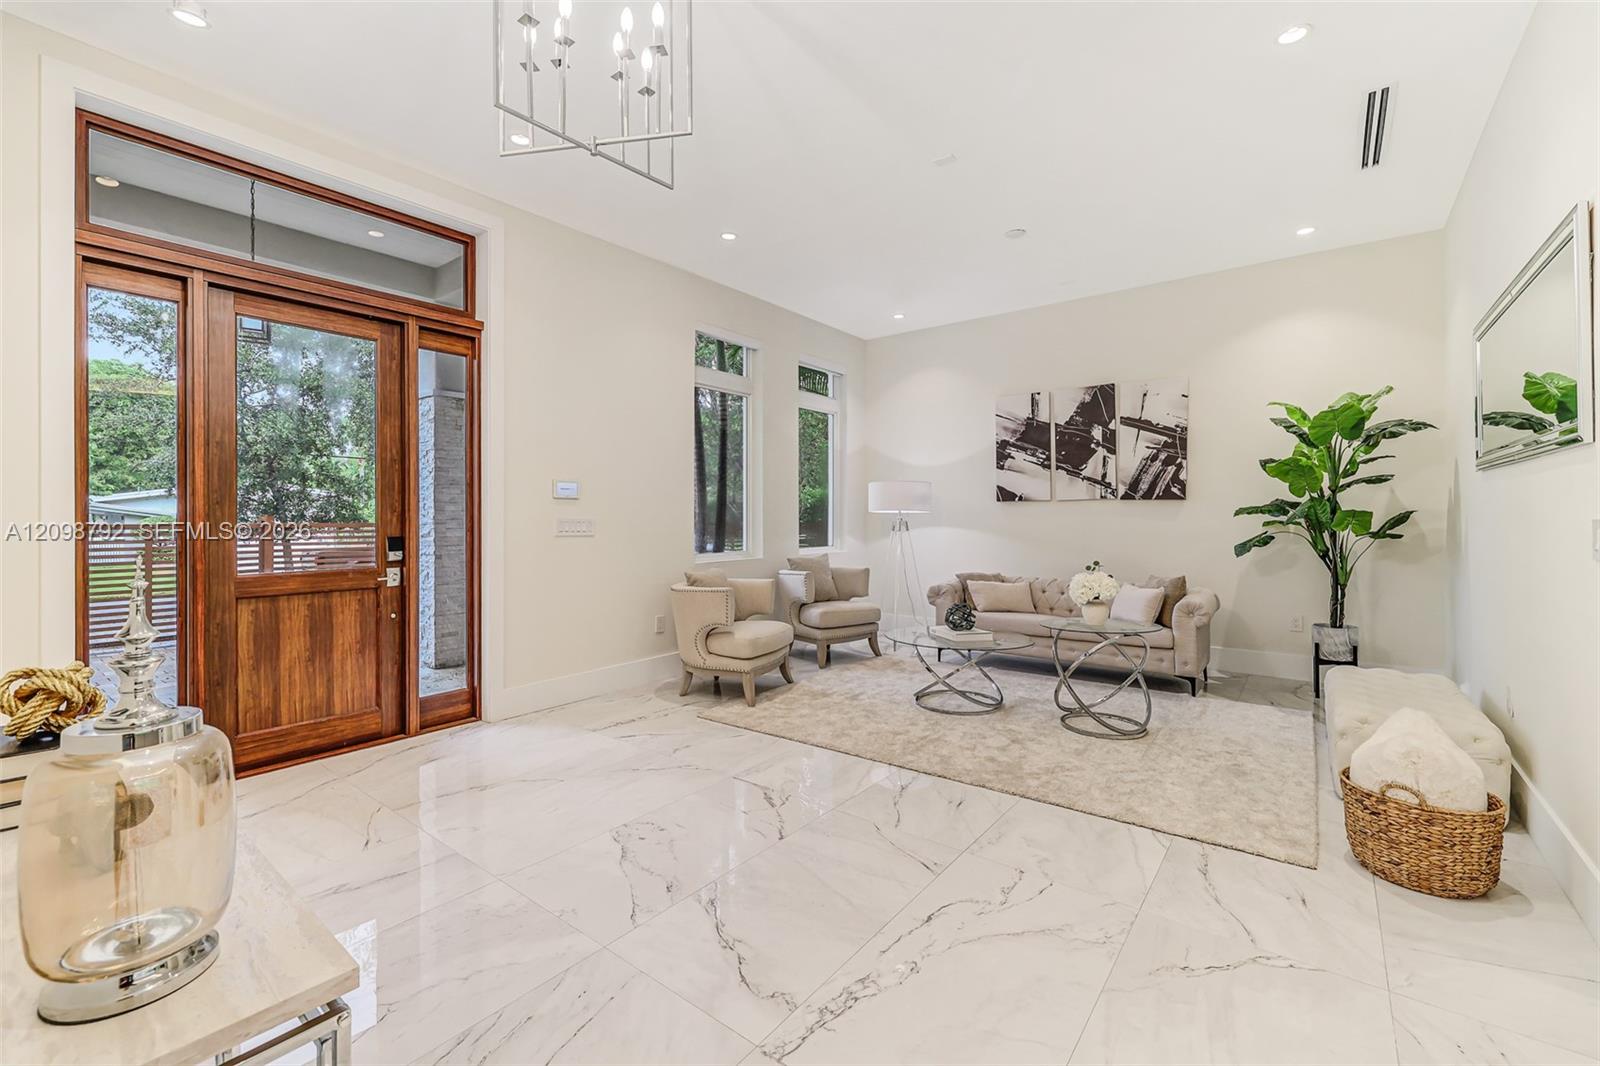
Bright staged foyer with marble floors, wood-and-glass entry door, and adjoining sitting area.
Bright living room with marble flooring, a wood-framed glass entry door, and neutral furnishings.
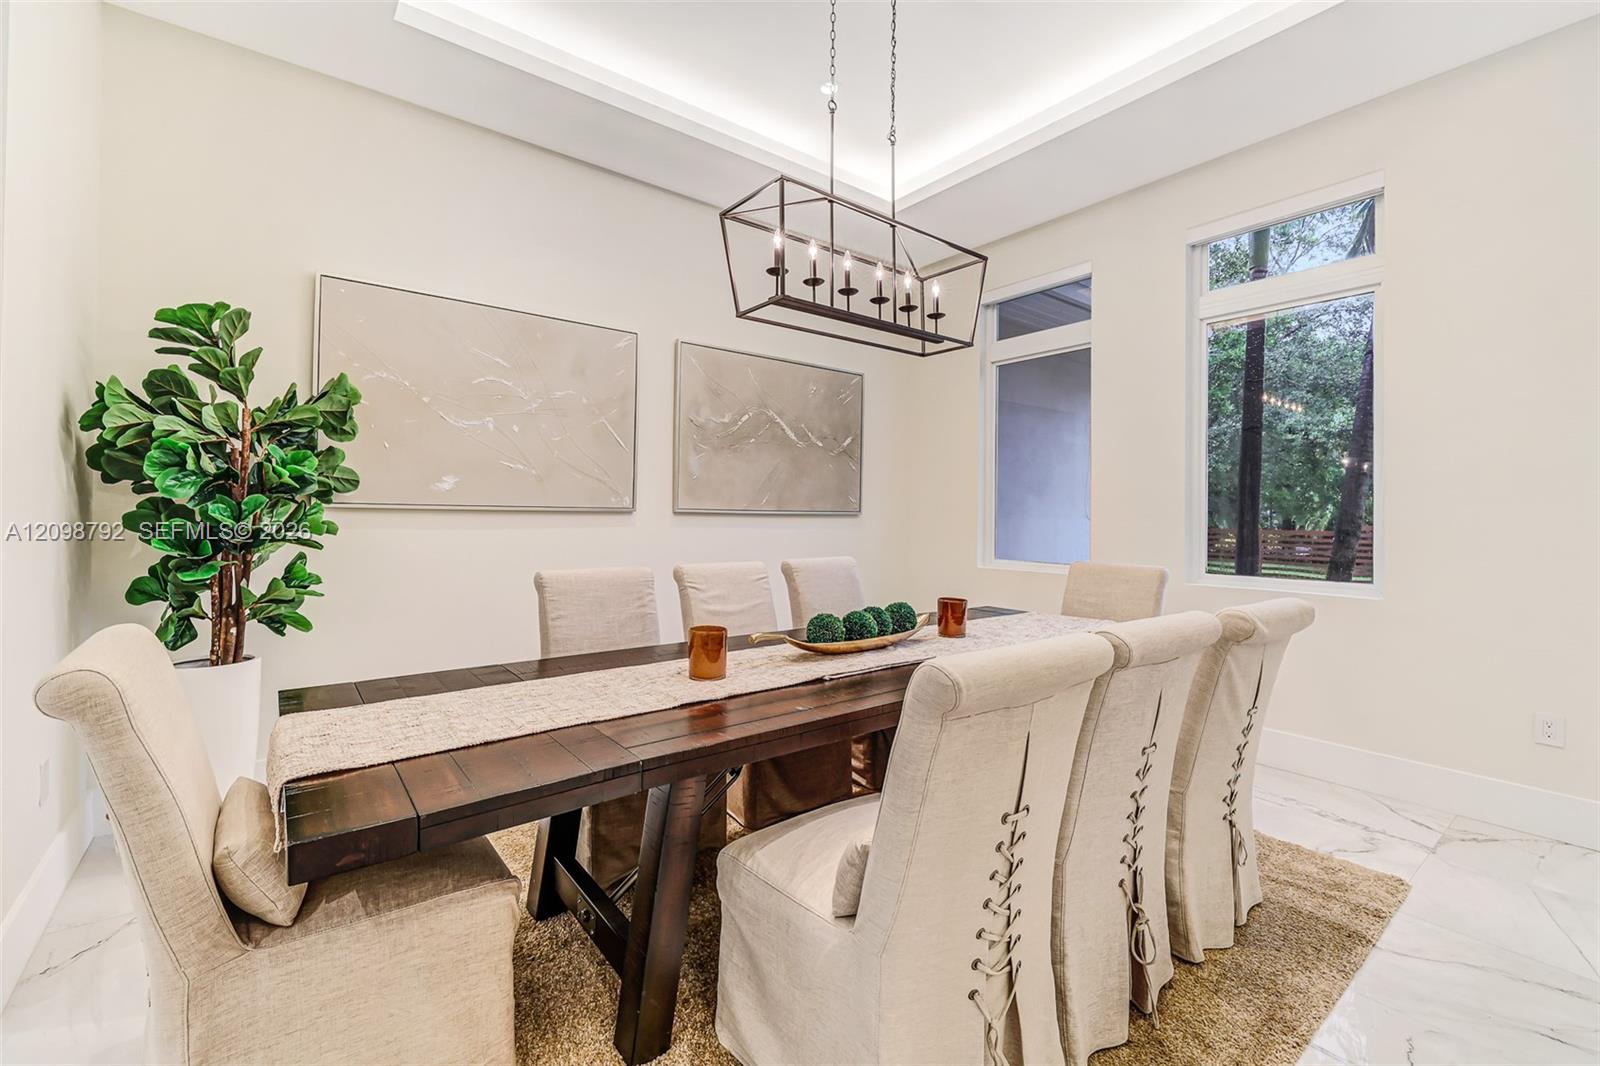
Dining room with a long dark wood table, upholstered chairs, and a geometric chandelier.
11701 SW 69 Ct
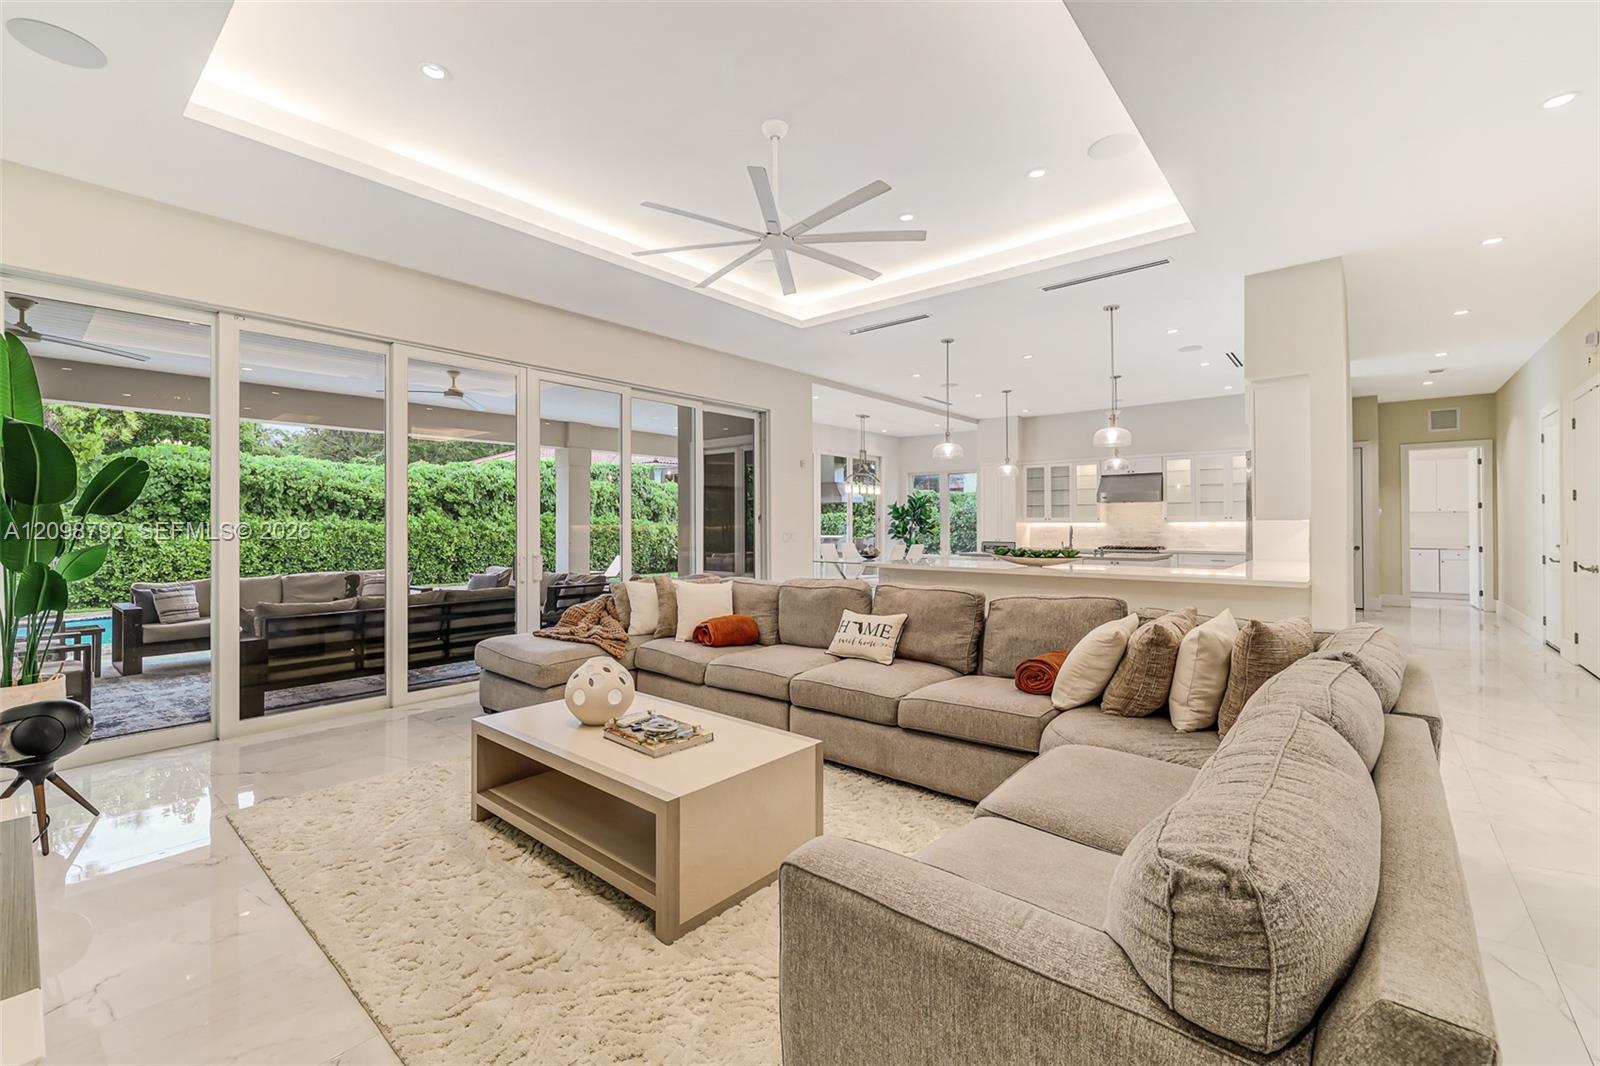
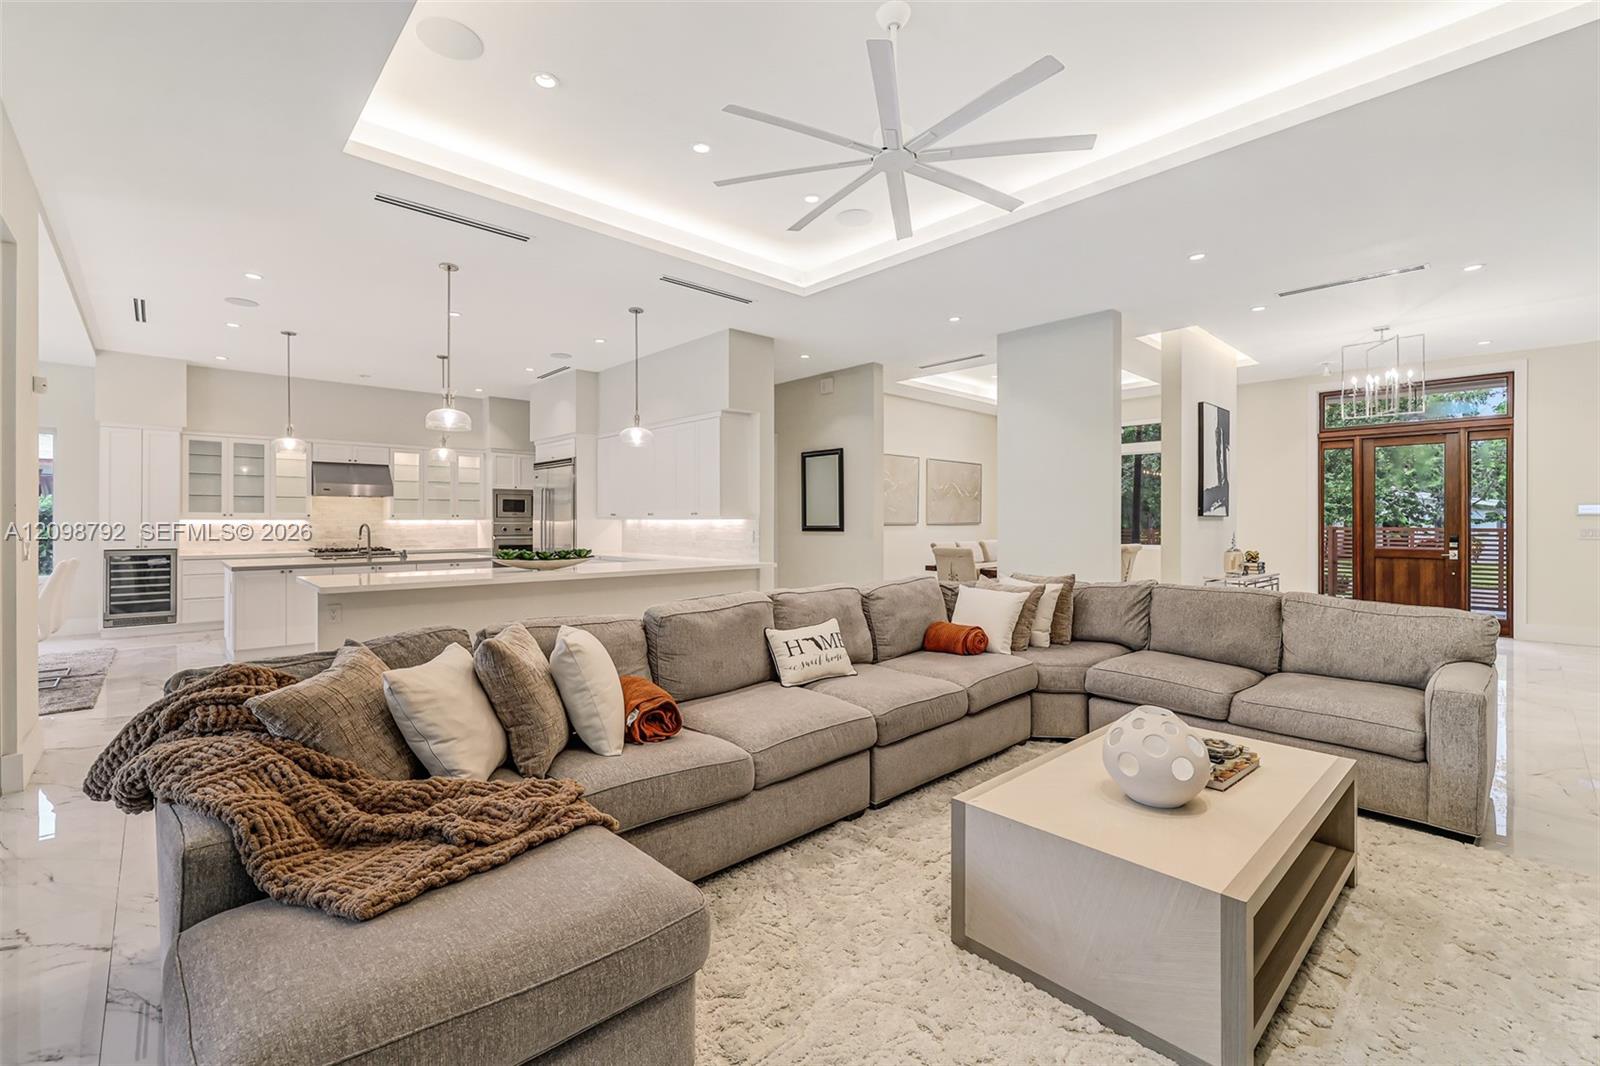
Furnished living room with a large sectional, tray ceiling, and sliding glass doors beside the open kitchen.
Open living room with a large sectional sofa, adjoining white kitchen, and glass doors to the garden.
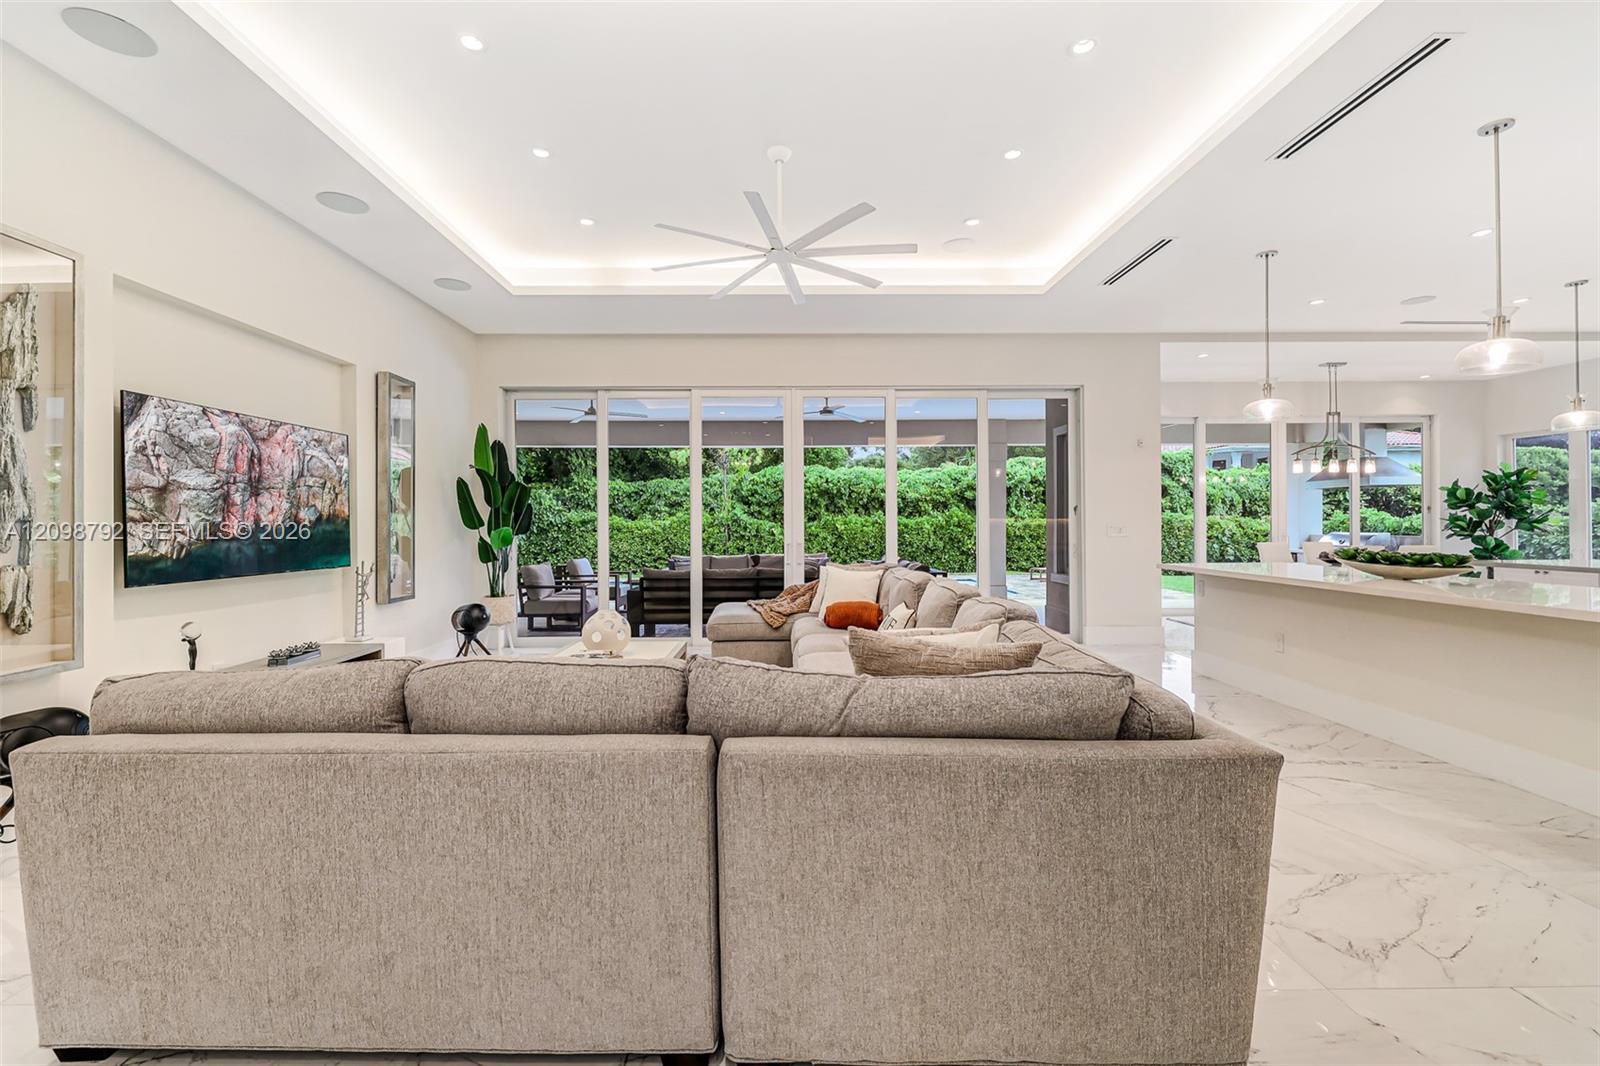
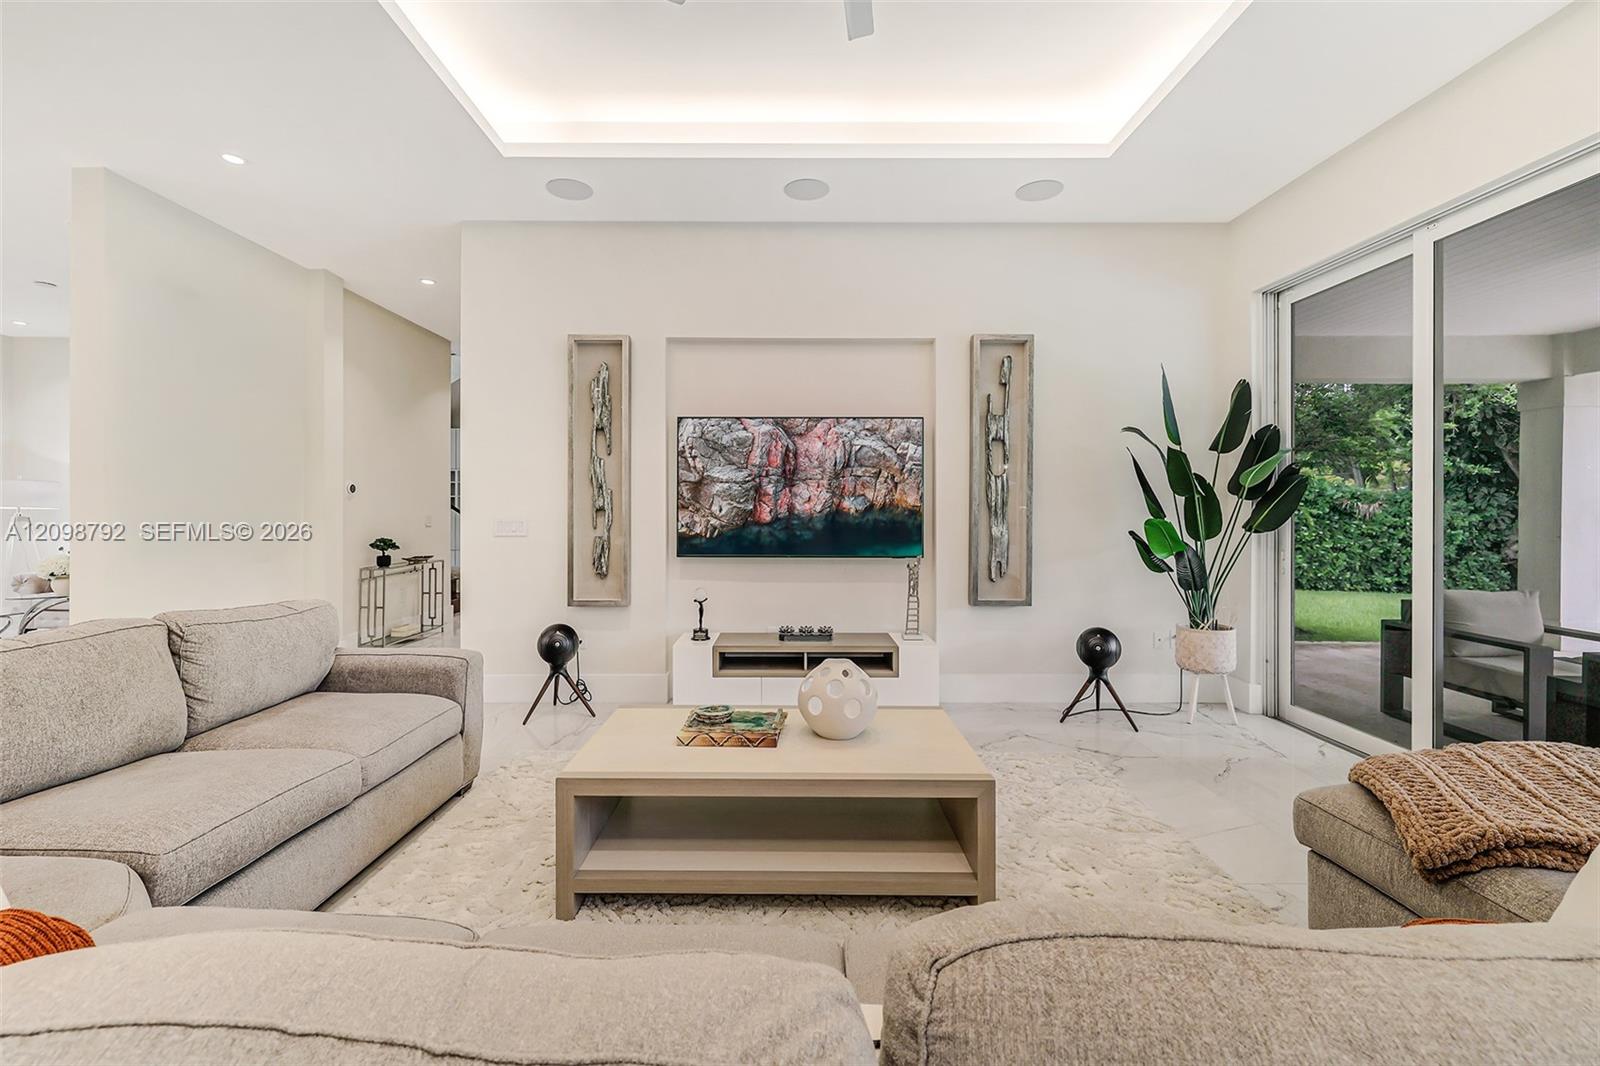
Living room with a recessed television wall, neutral sectional seating, and sliding glass doors to the garden.
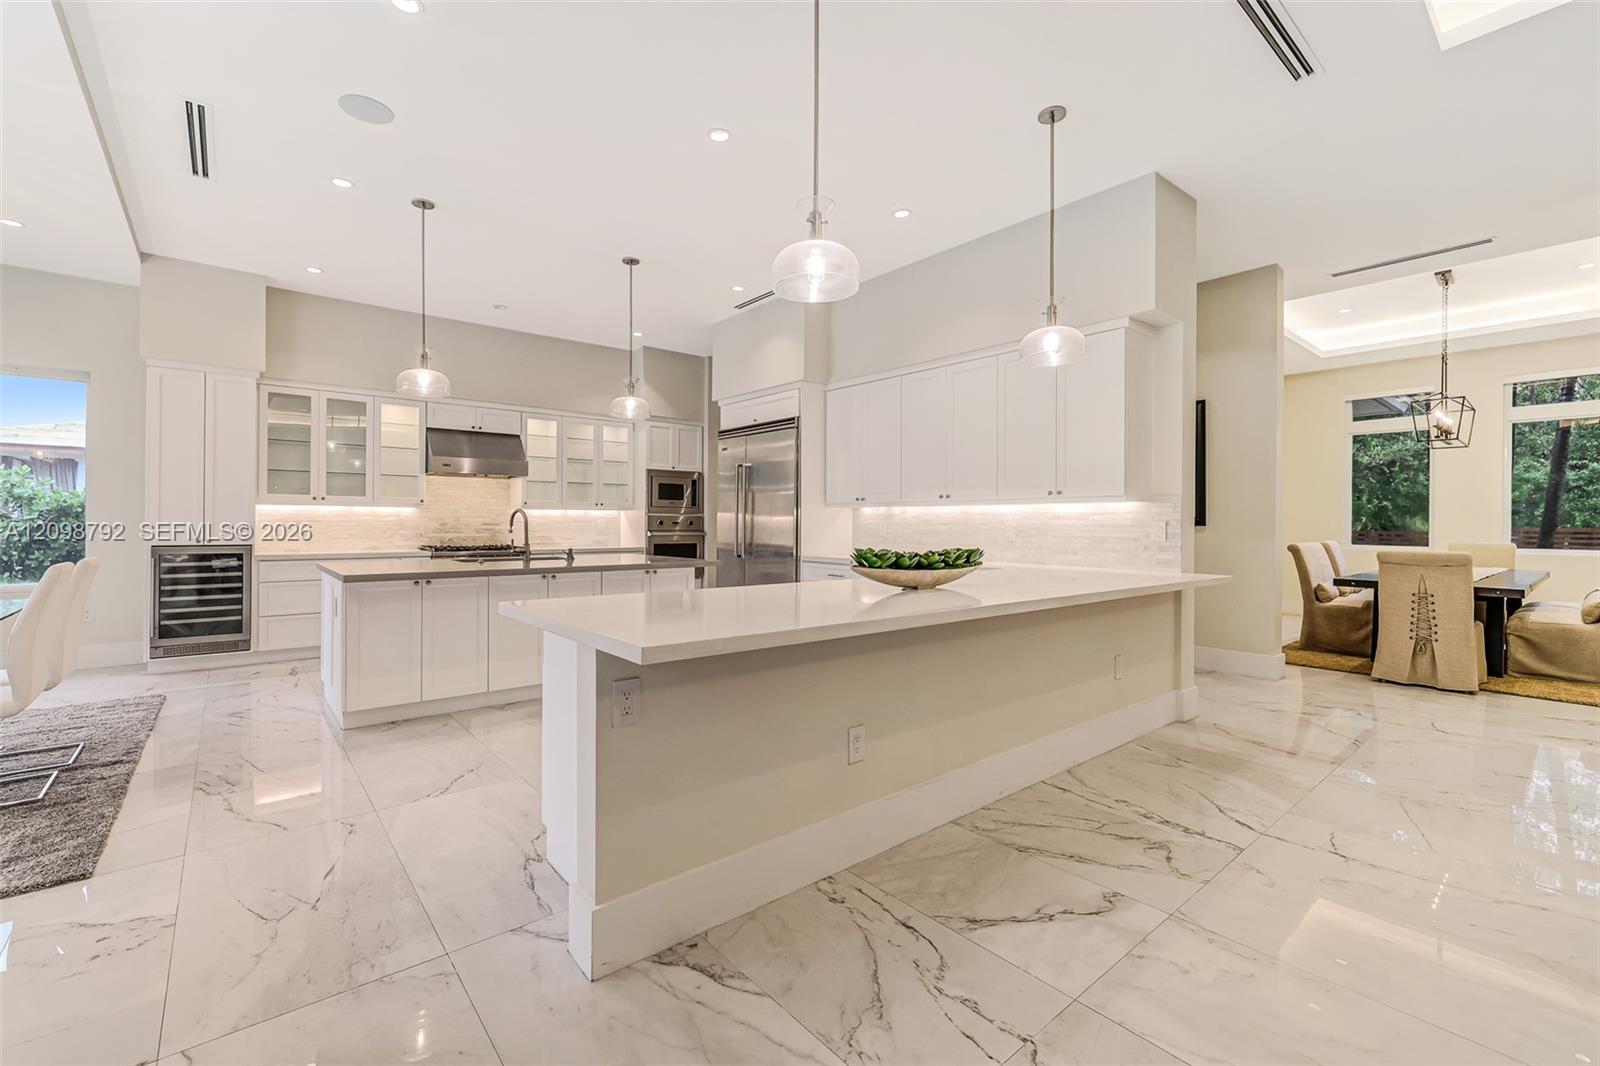
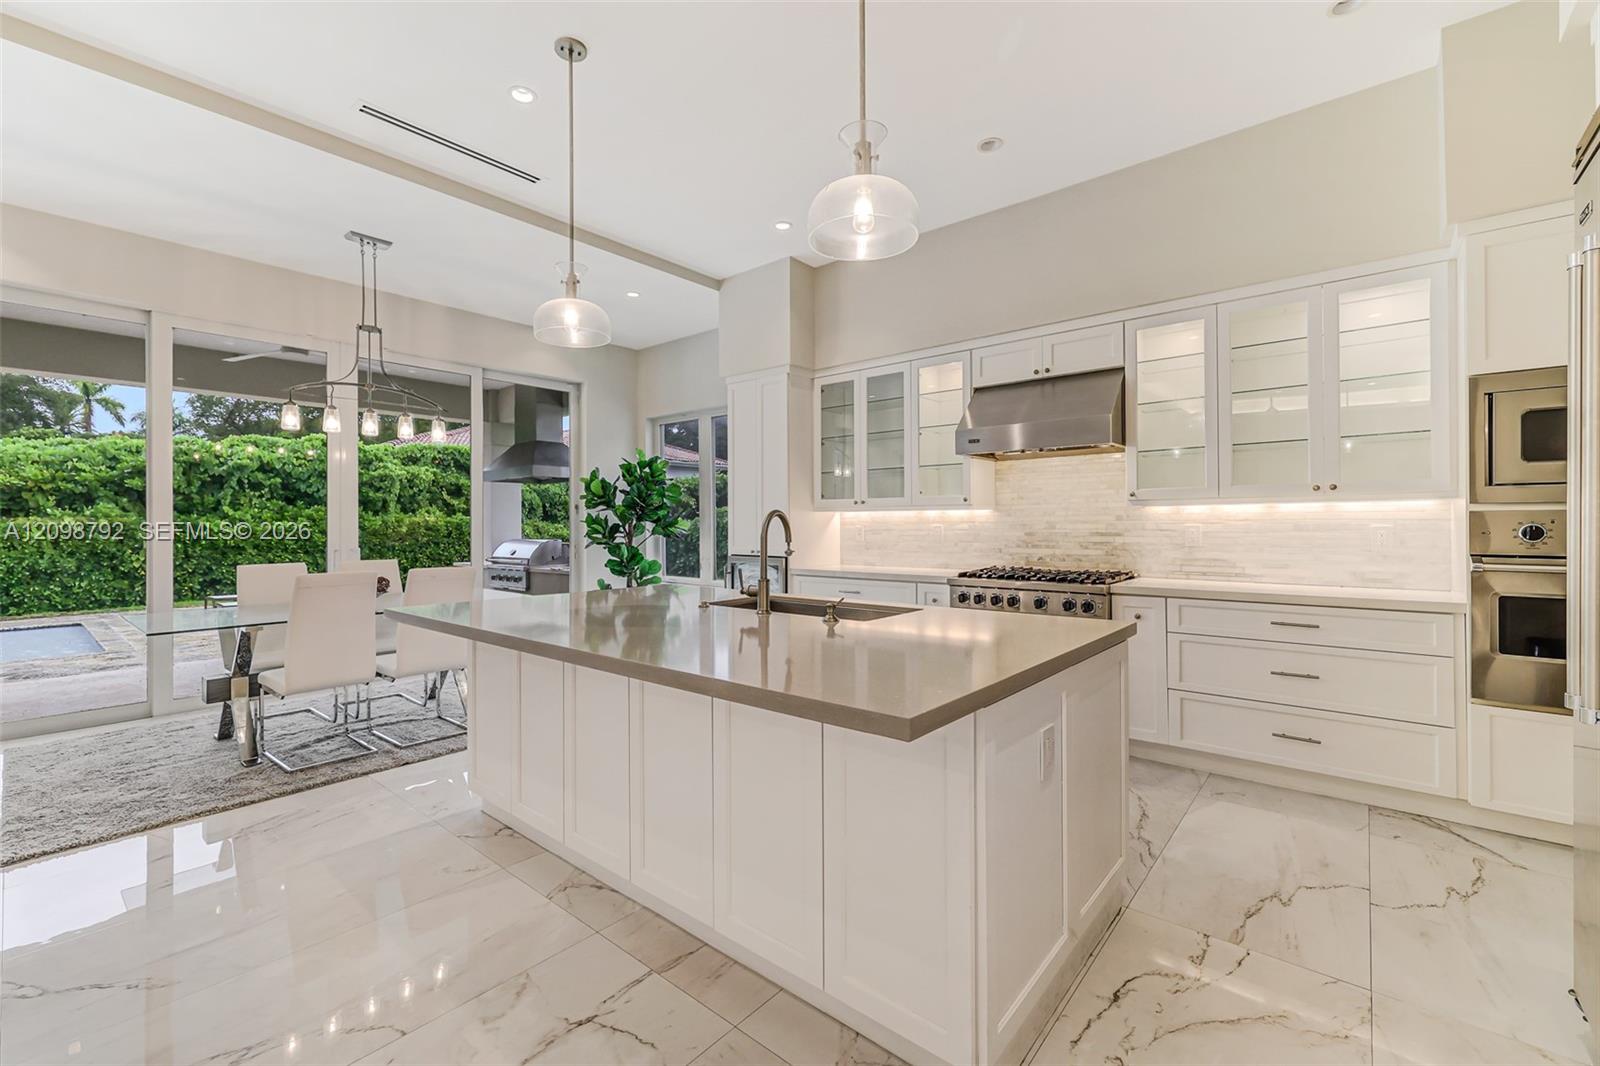
Bright modern kitchen with a large white island, marble floors, and an adjoining dining area.
Bright white kitchen with a large island, stainless steel appliances, and adjoining glass dining table.
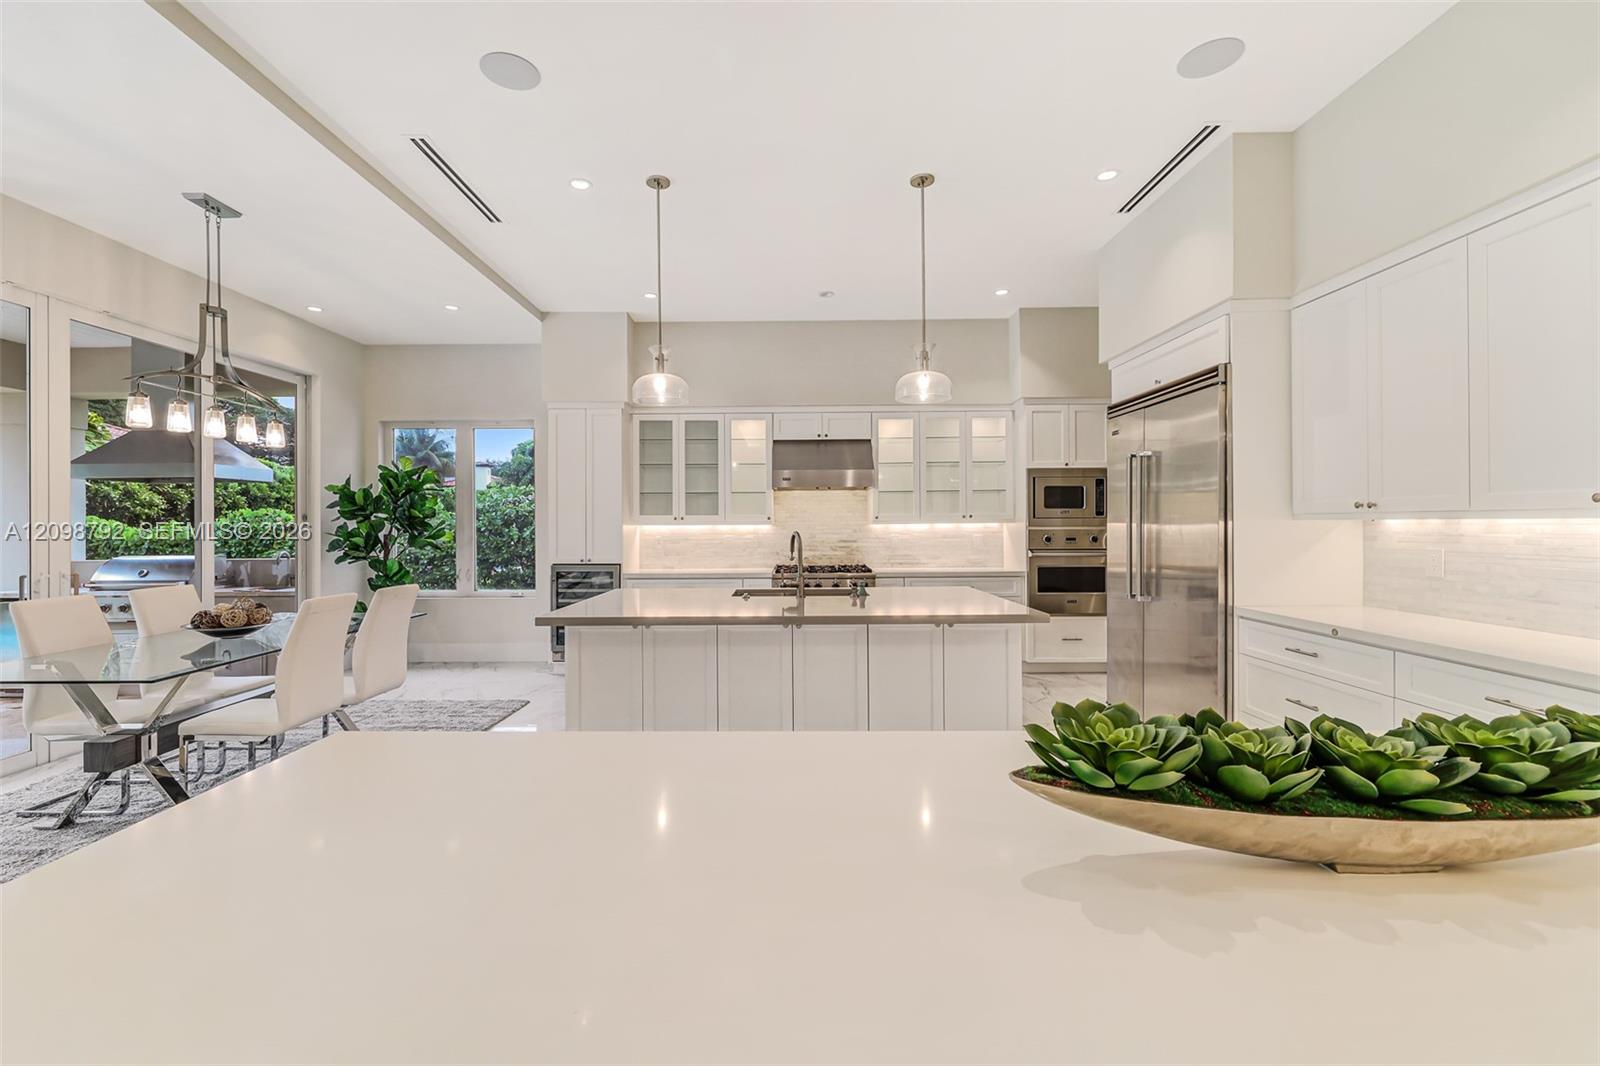
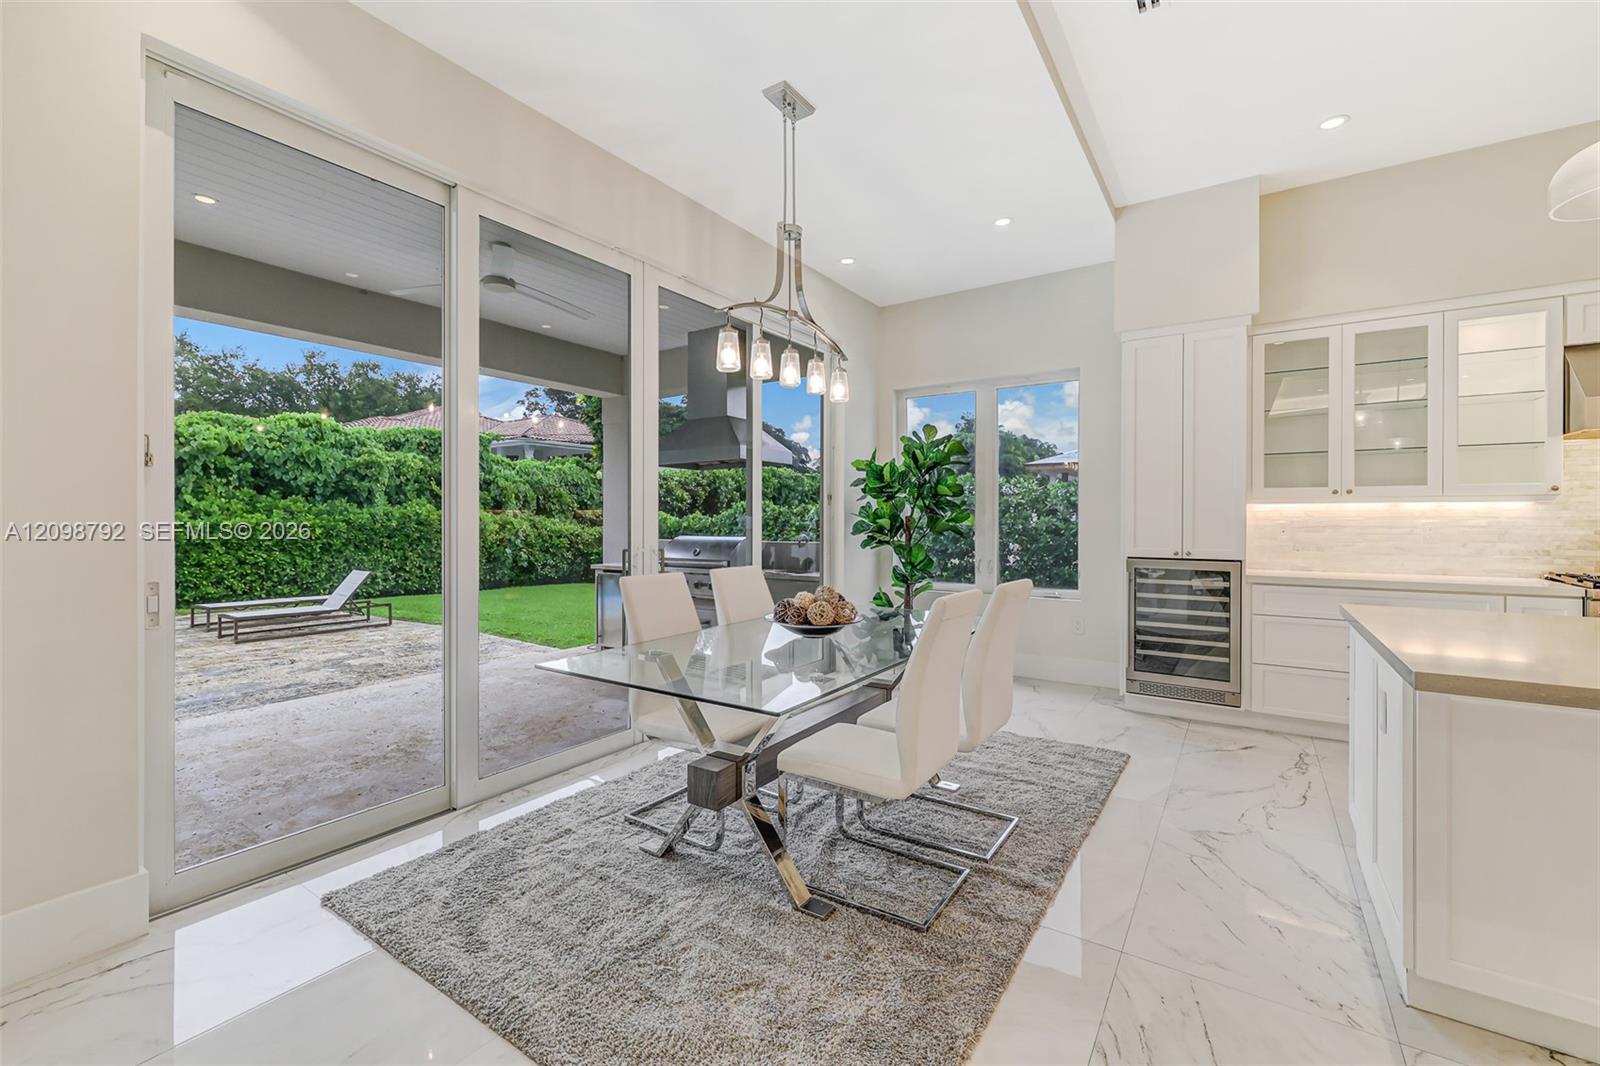
Dining area with glass doors opening to a garden, beside a bright white kitchen.
Bright white kitchen with a large stone island, glass-front cabinets, and sliding doors to a hedge-lined patio.
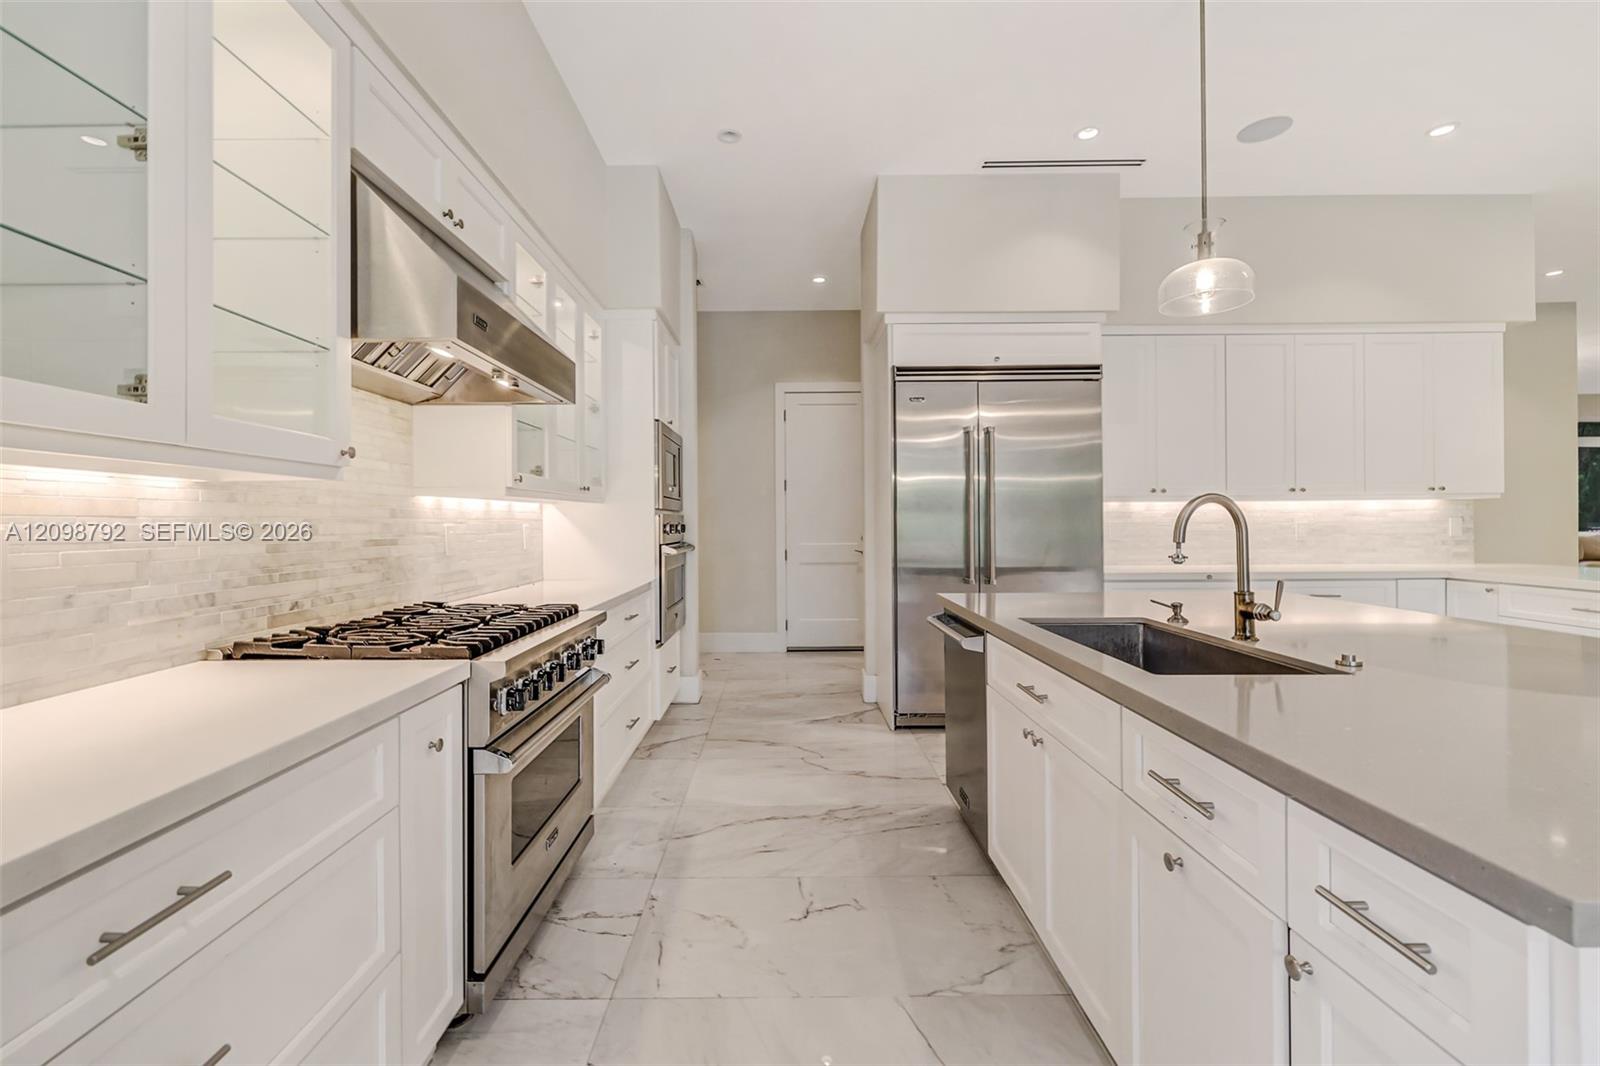
Bright white kitchen with marble floors, stainless appliances, and a large island.
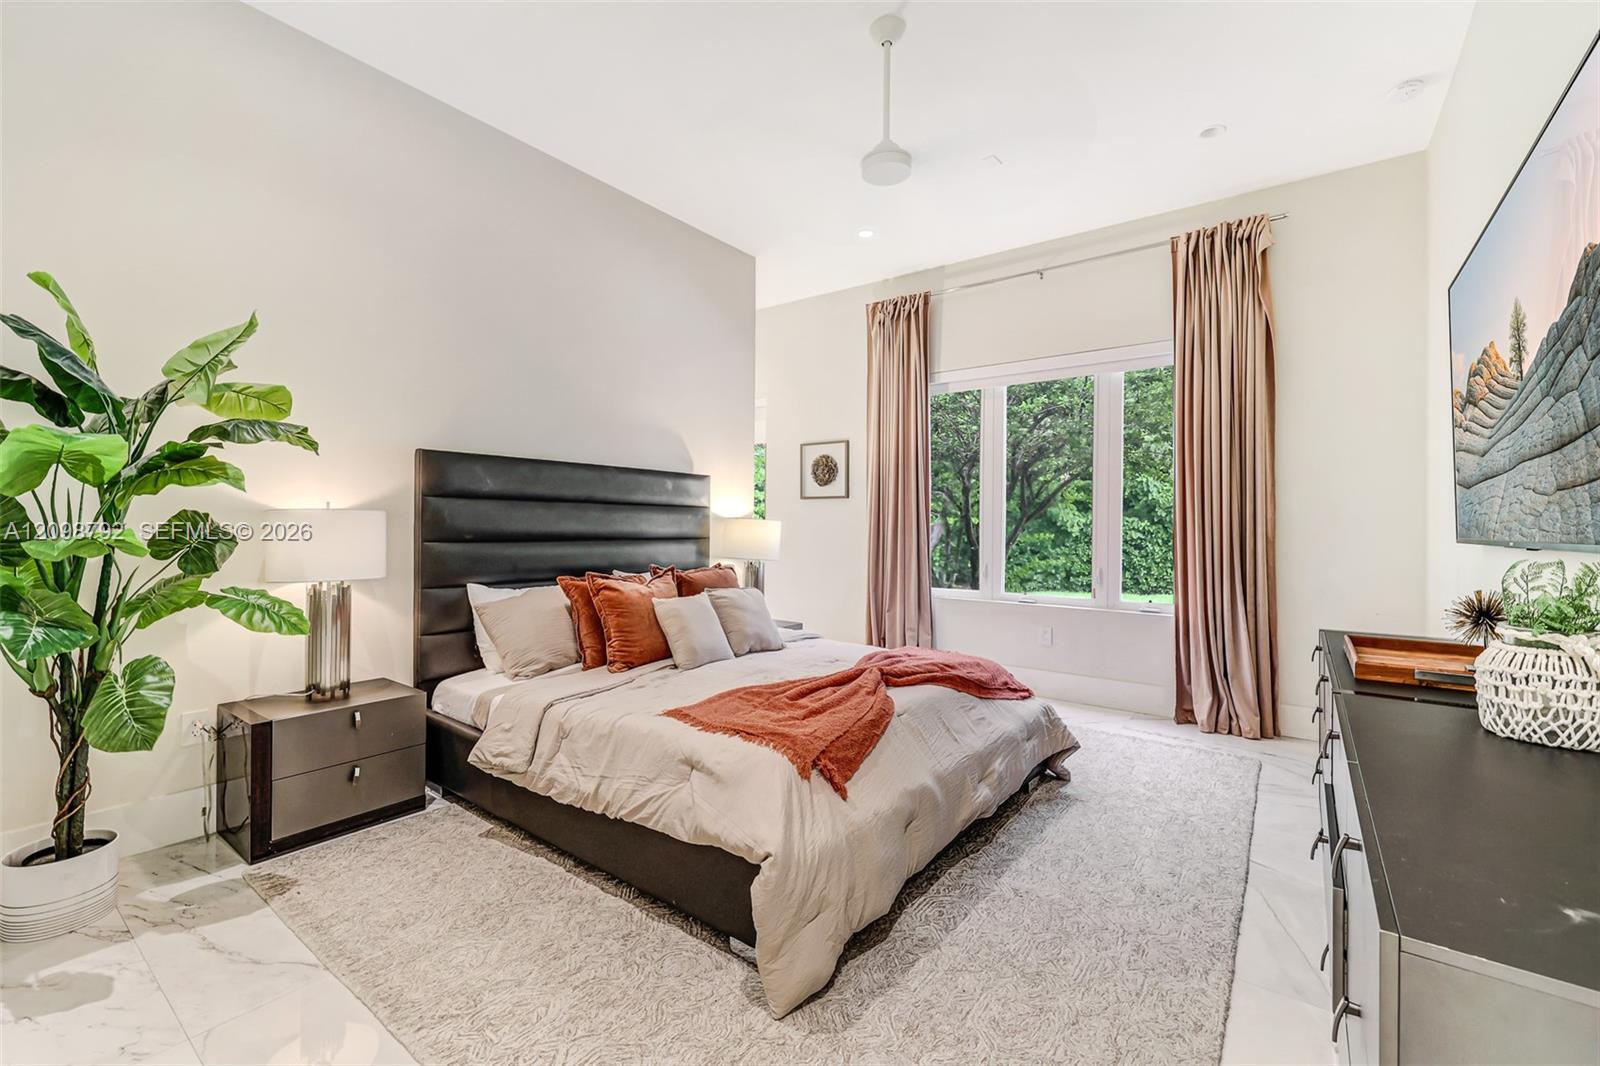
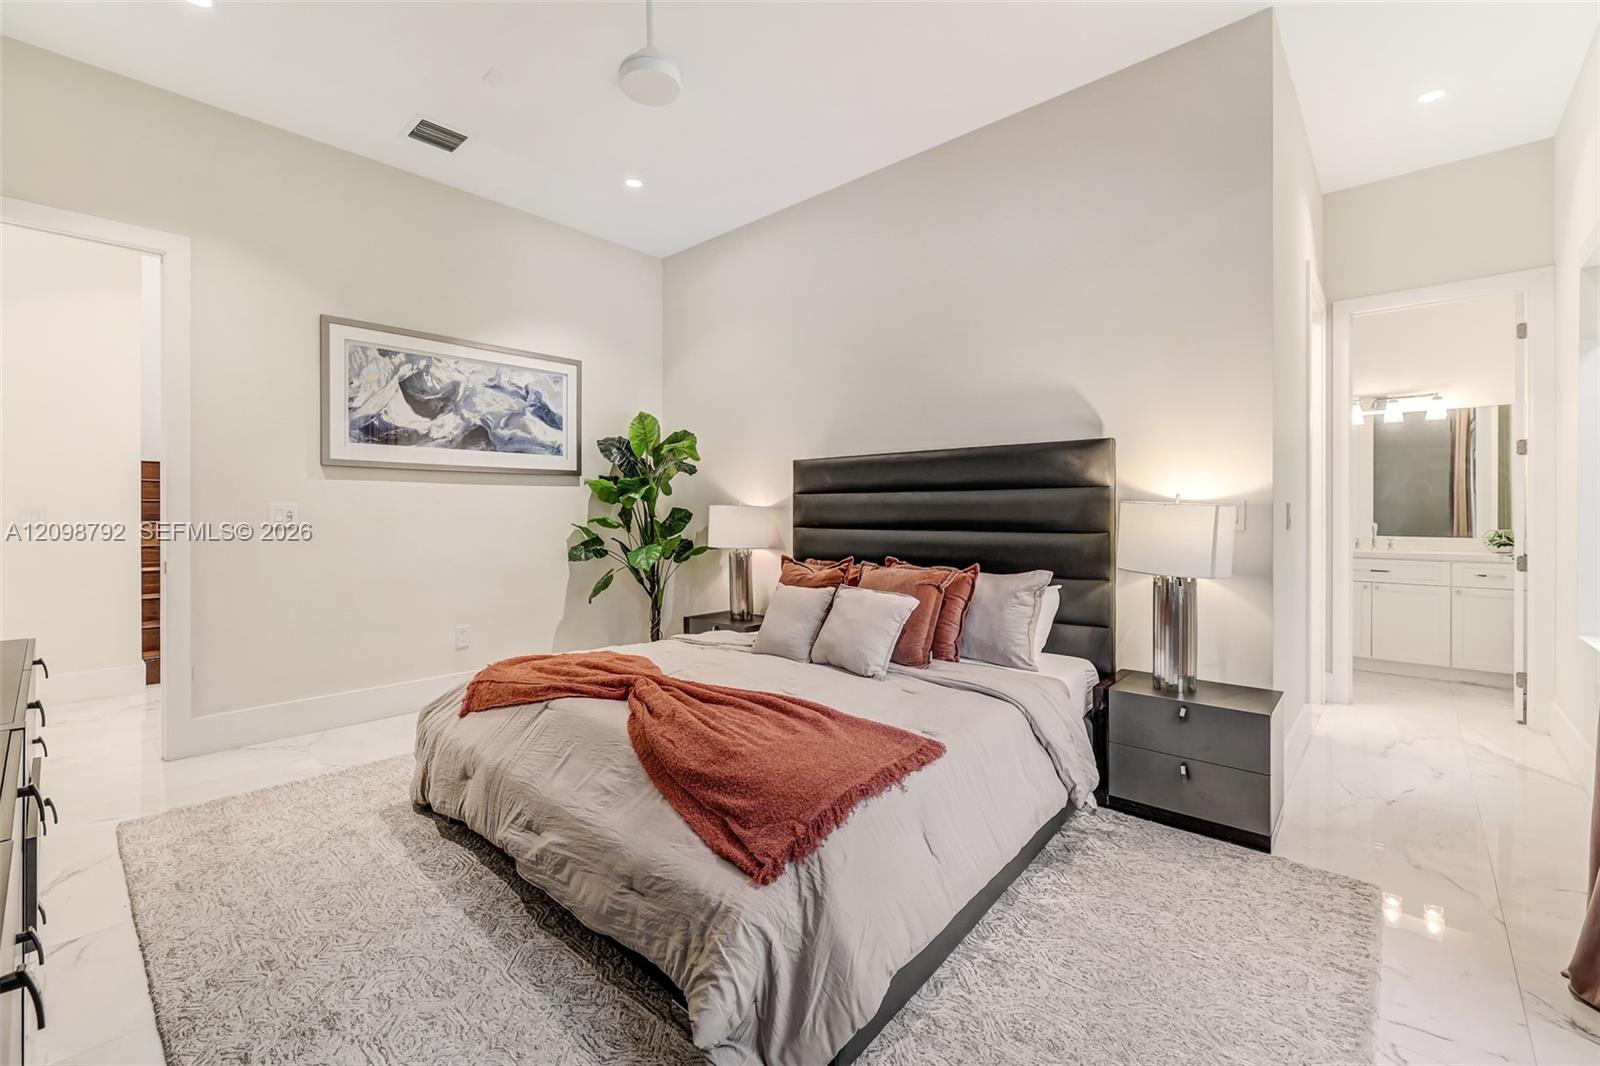
Staged bedroom with a dark upholstered bed, rust-colored accents, and a large garden-facing window.
Staged bedroom with a king bed, dark upholstered headboard, rust-colored throws, and an ensuite bathroom.
11701 SW 69 Ct
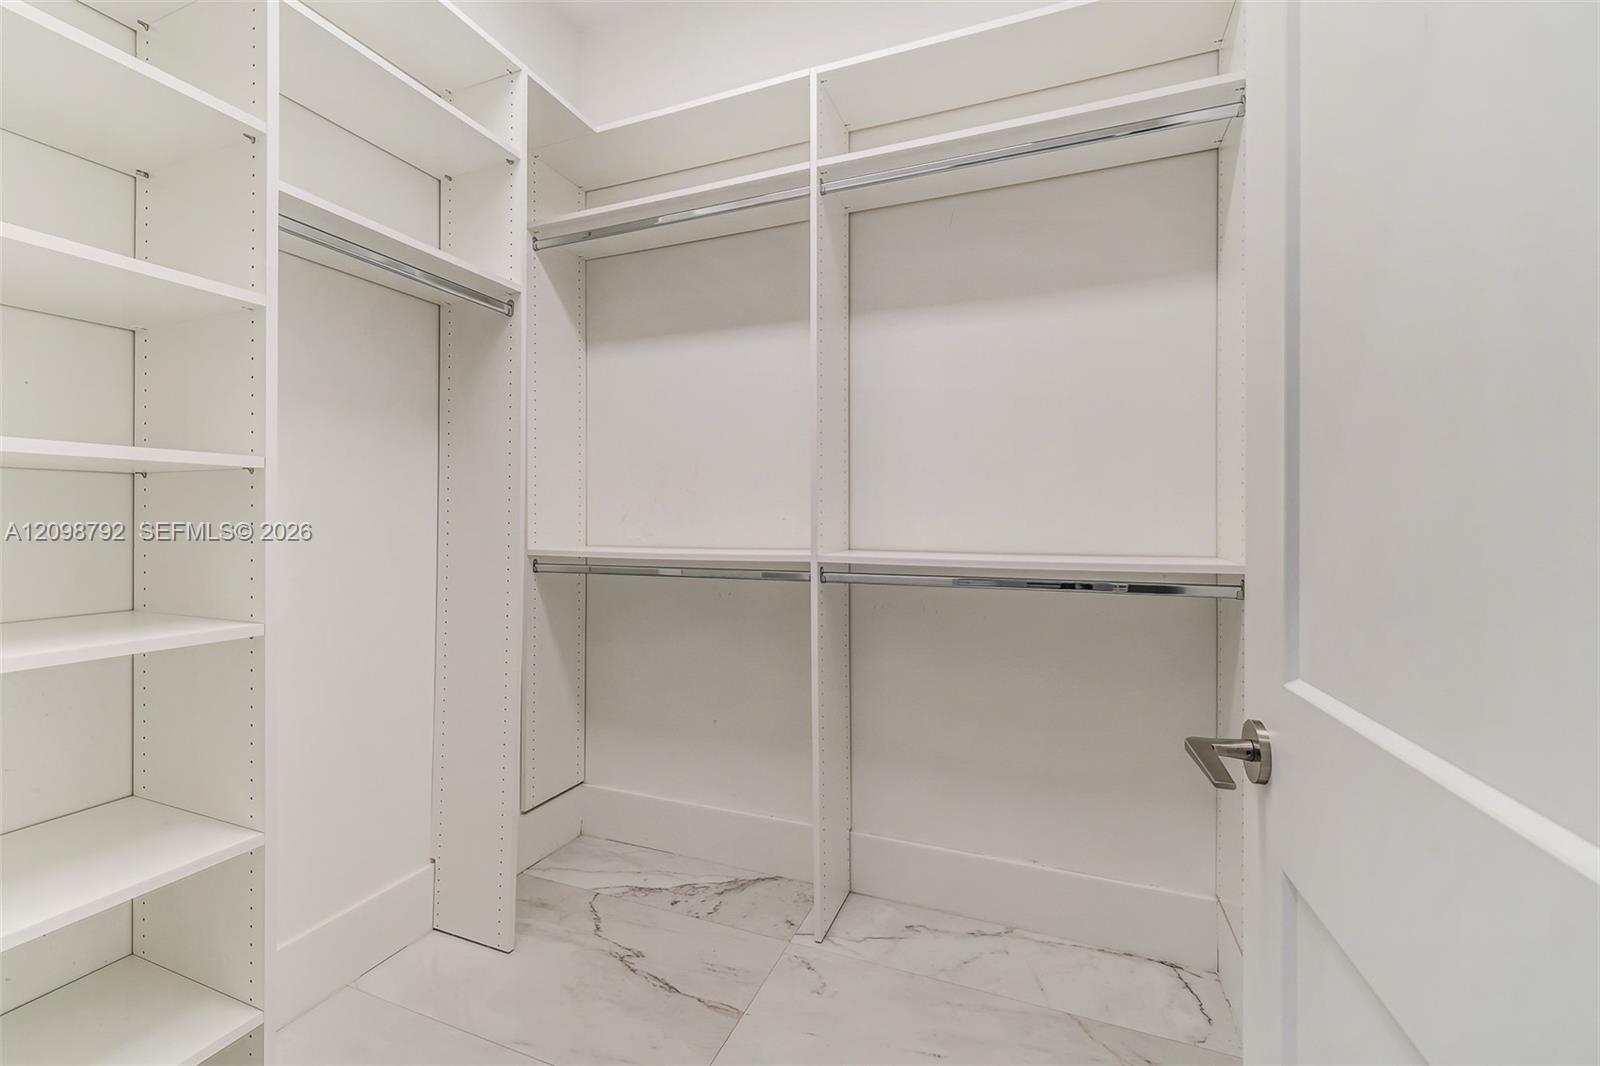
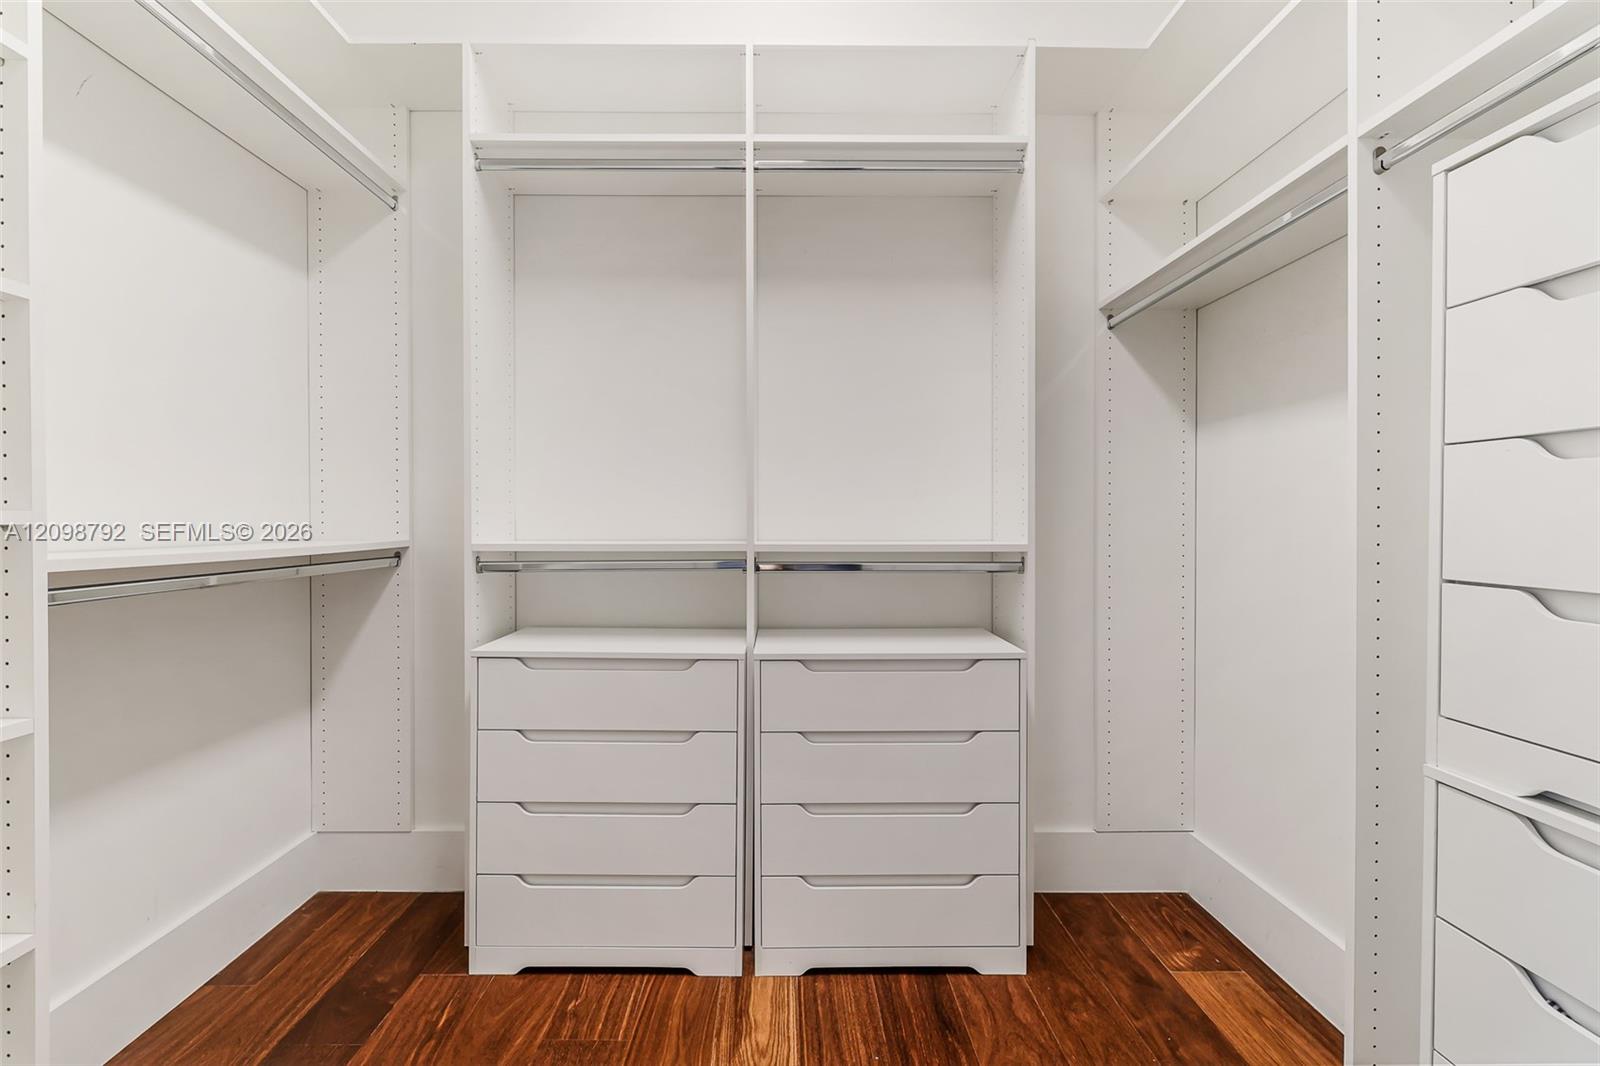
Walk-in closet with white built-in shelving and hanging rods.
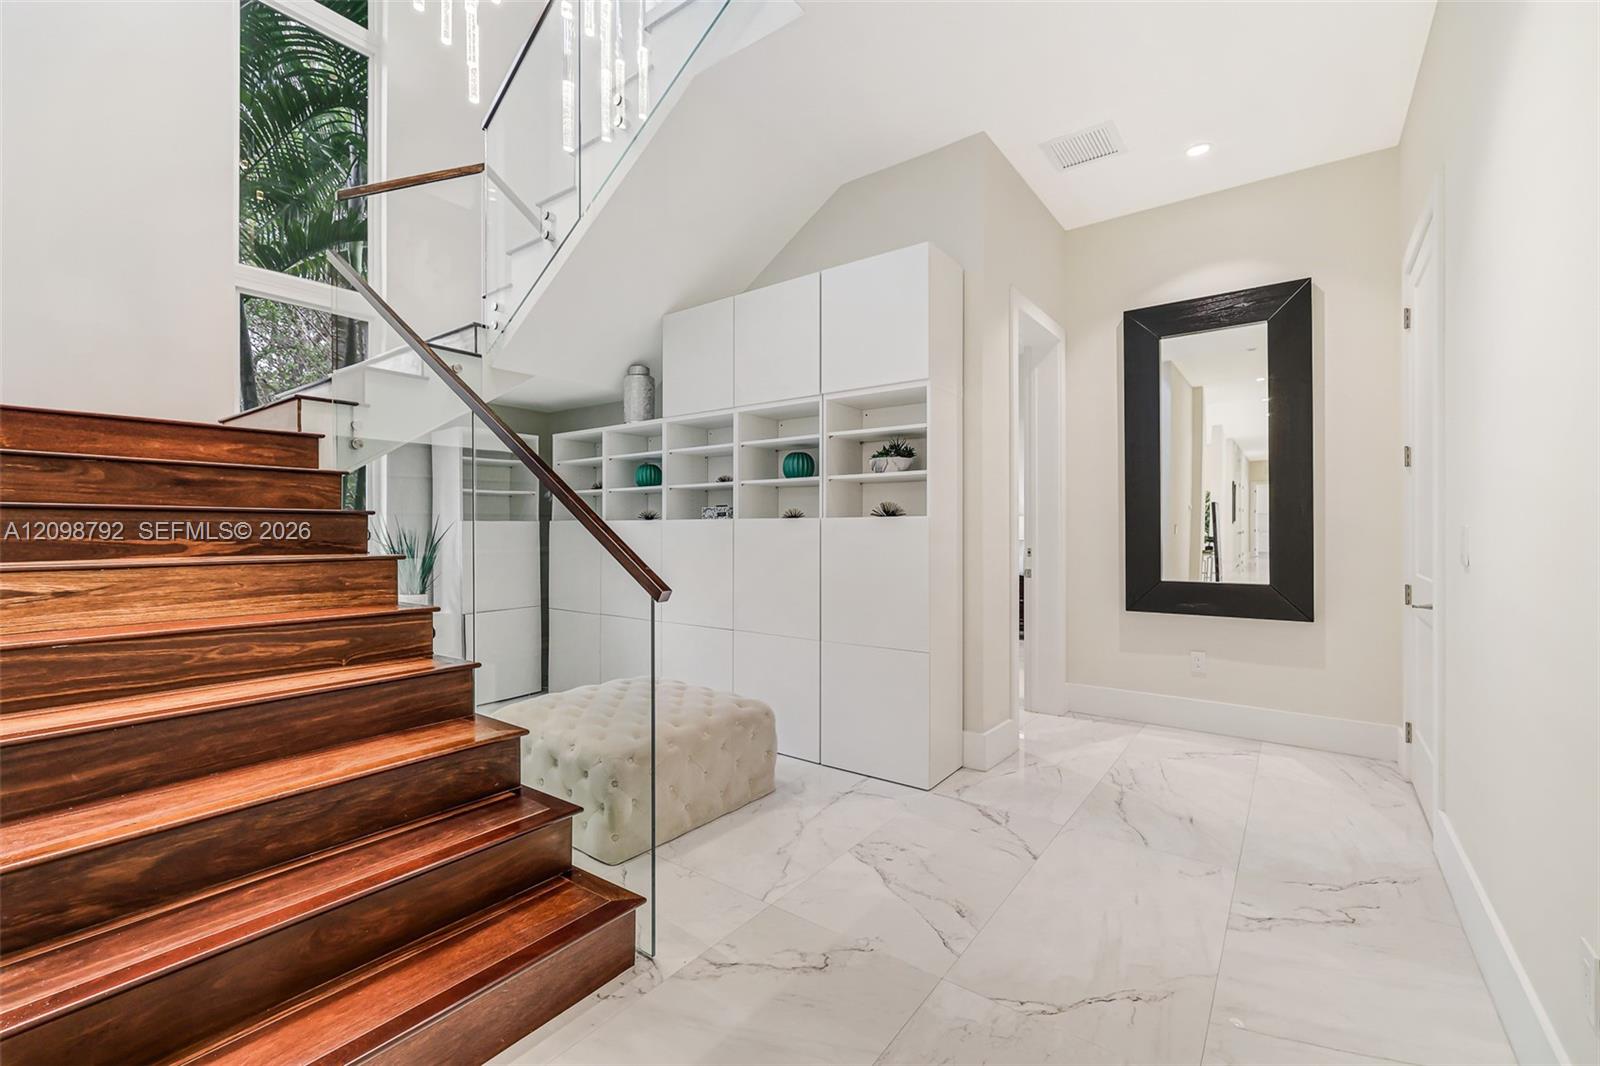
Bright foyer with a glass-railed wooden staircase, marble floors, and built-in white shelving.
Walk-in closet with white built-in drawers and shelves over a dark wood floor.
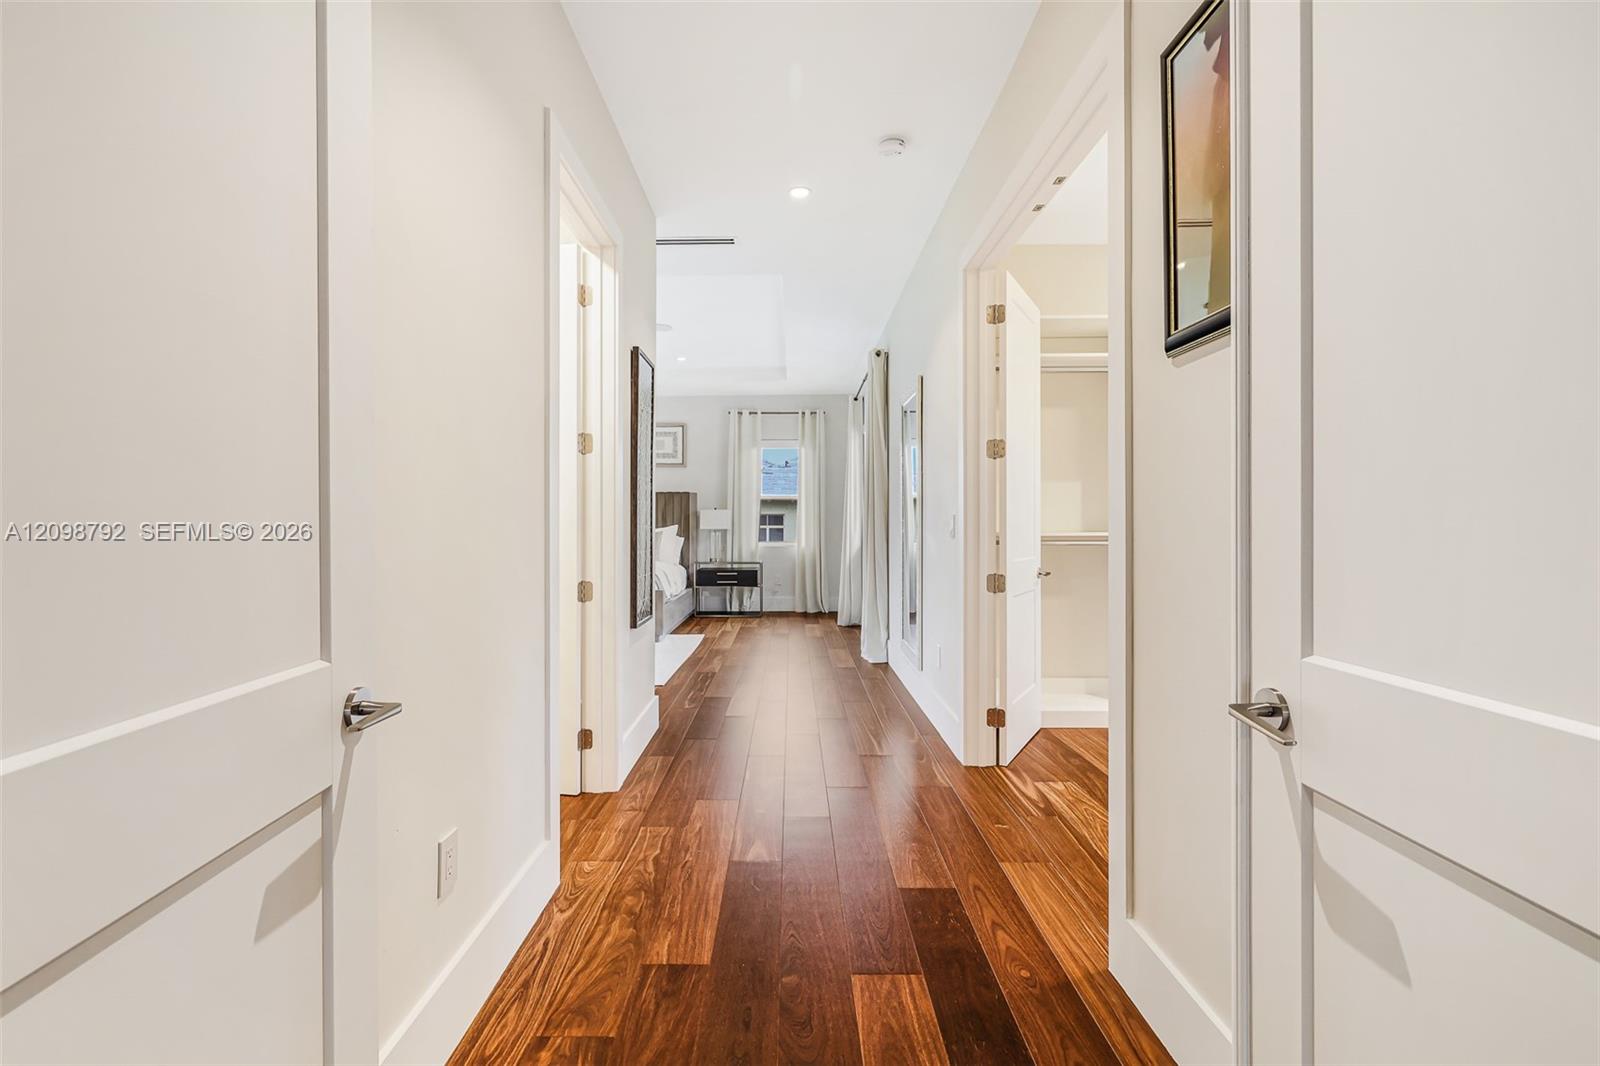
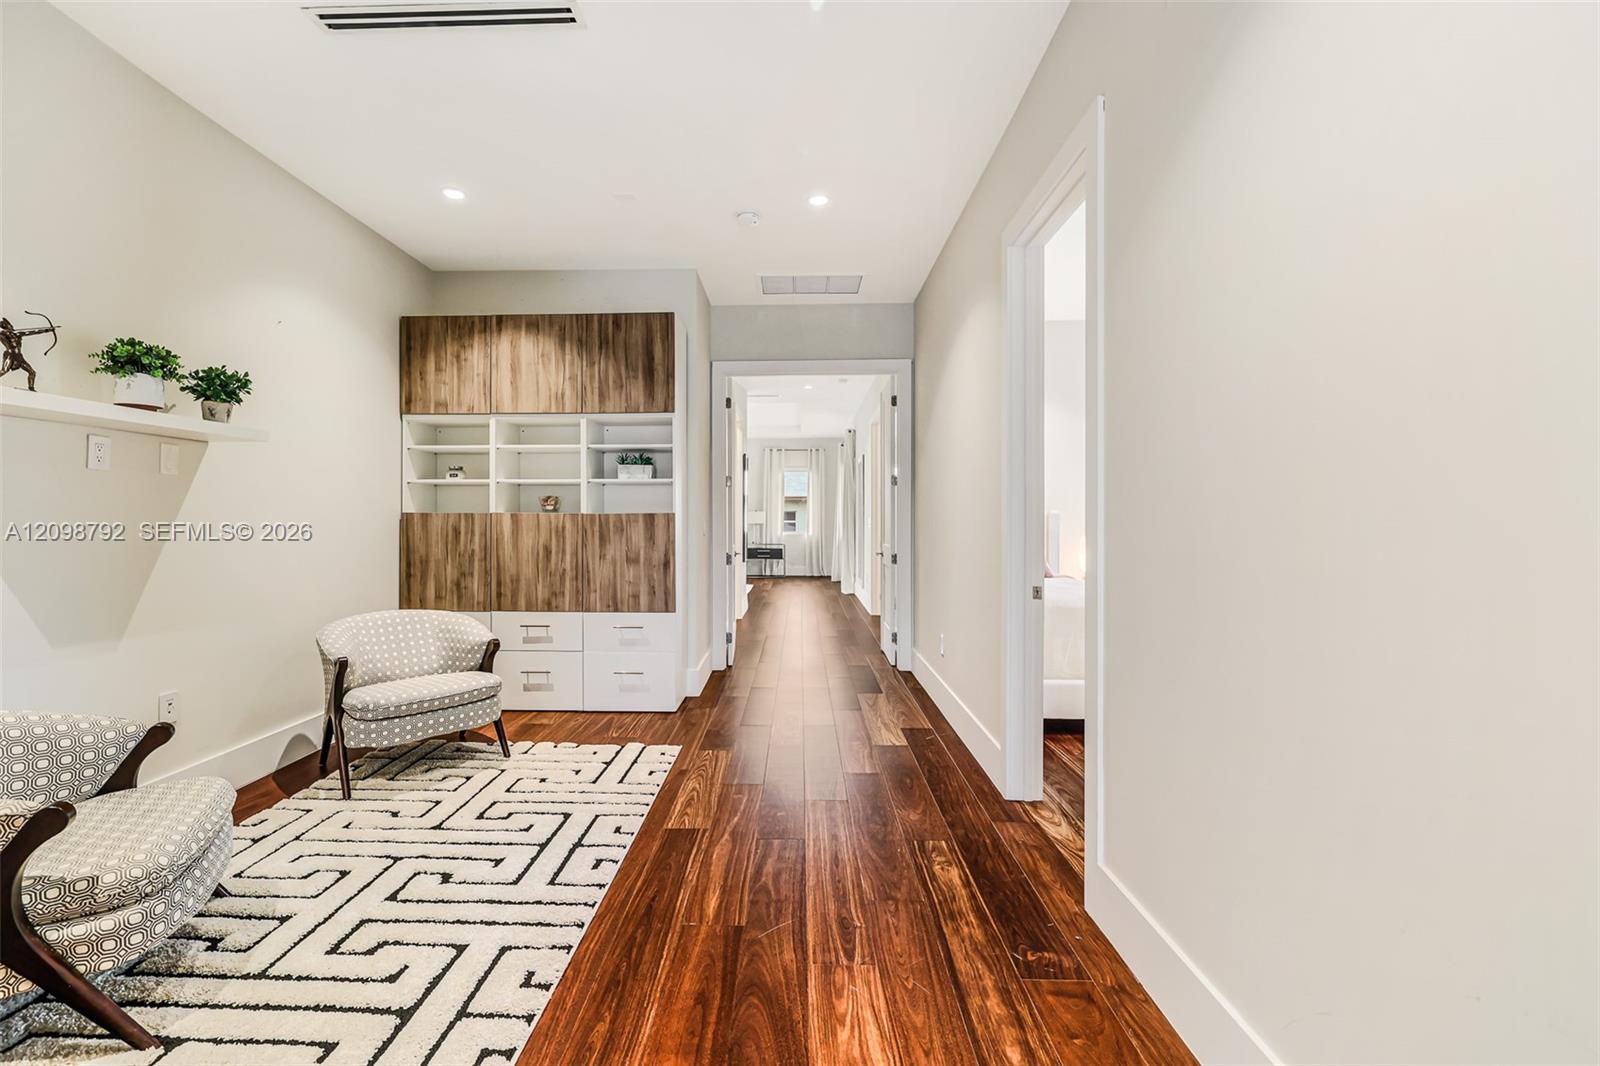
Interior hallway with rich wood flooring, open doors, and a bedroom at the far end.
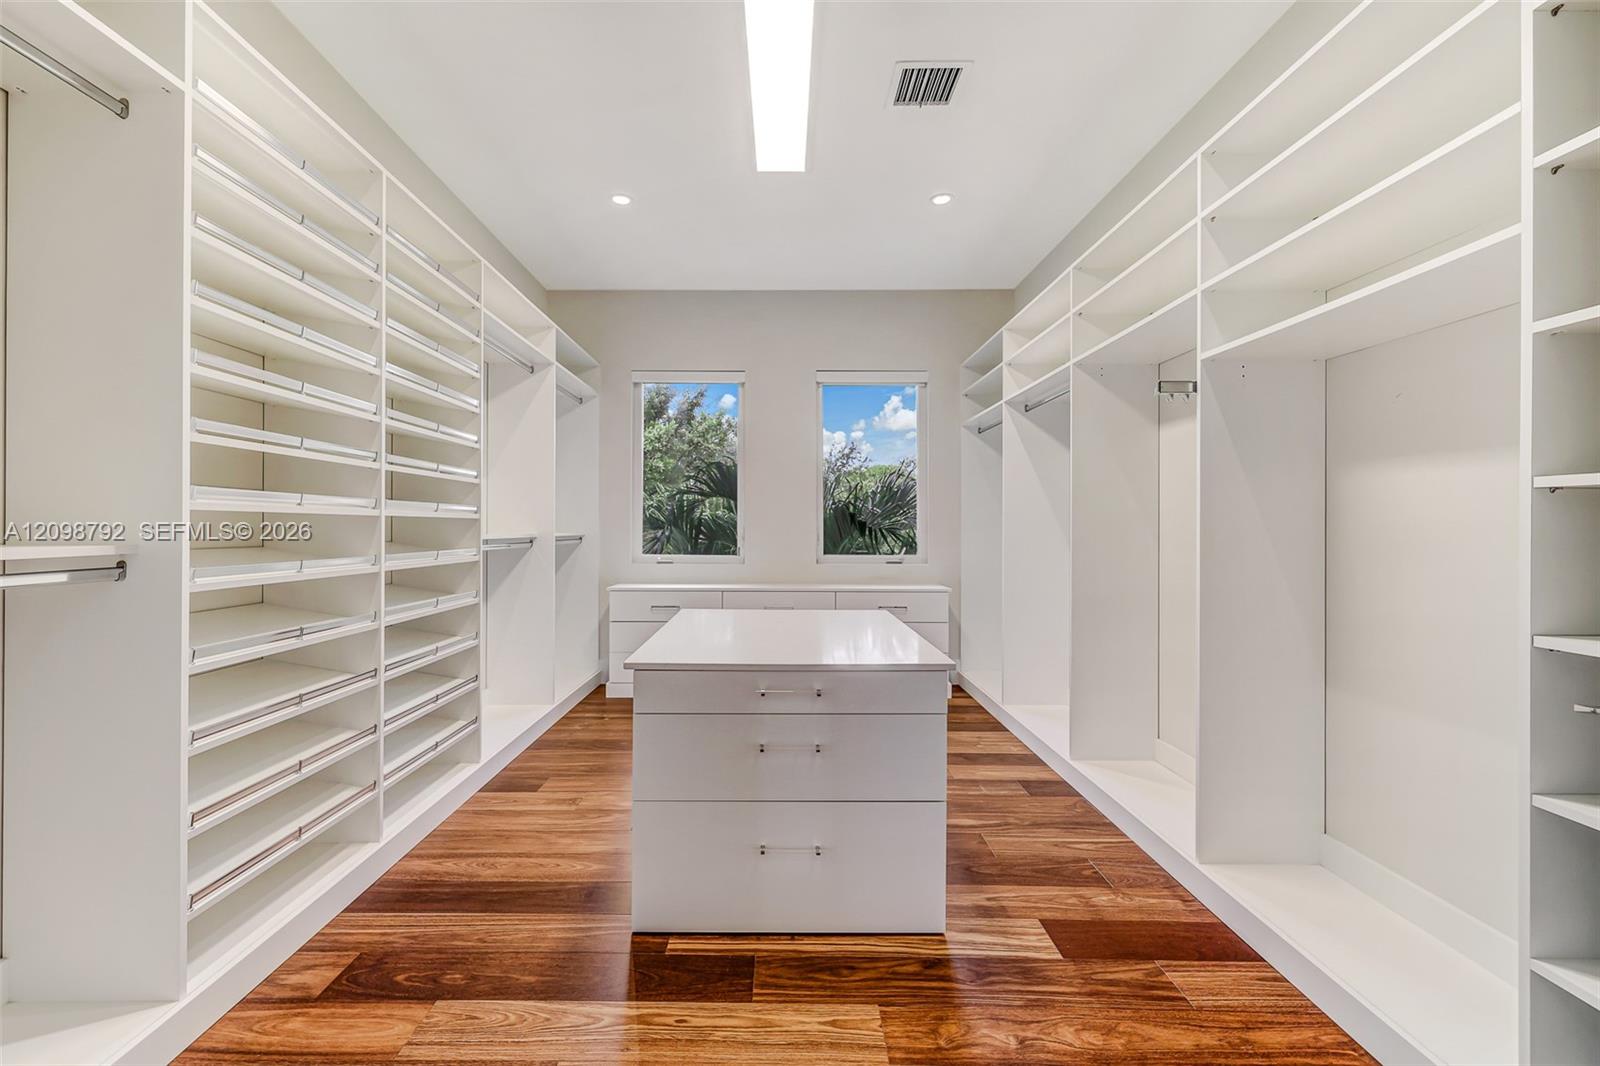
Walk-in closet with white built-in shelving, hanging rails, and a central island.
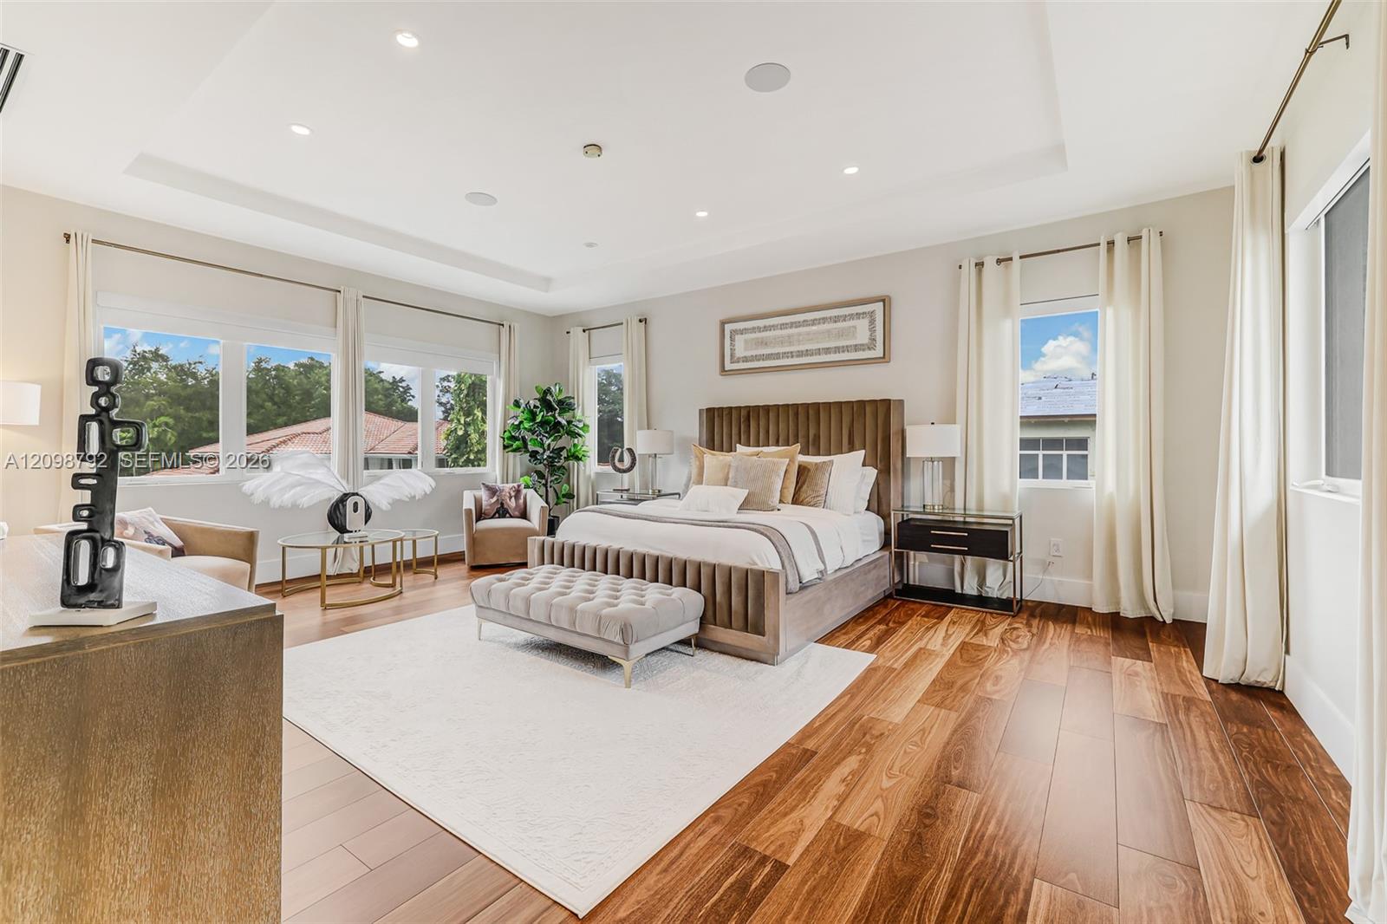
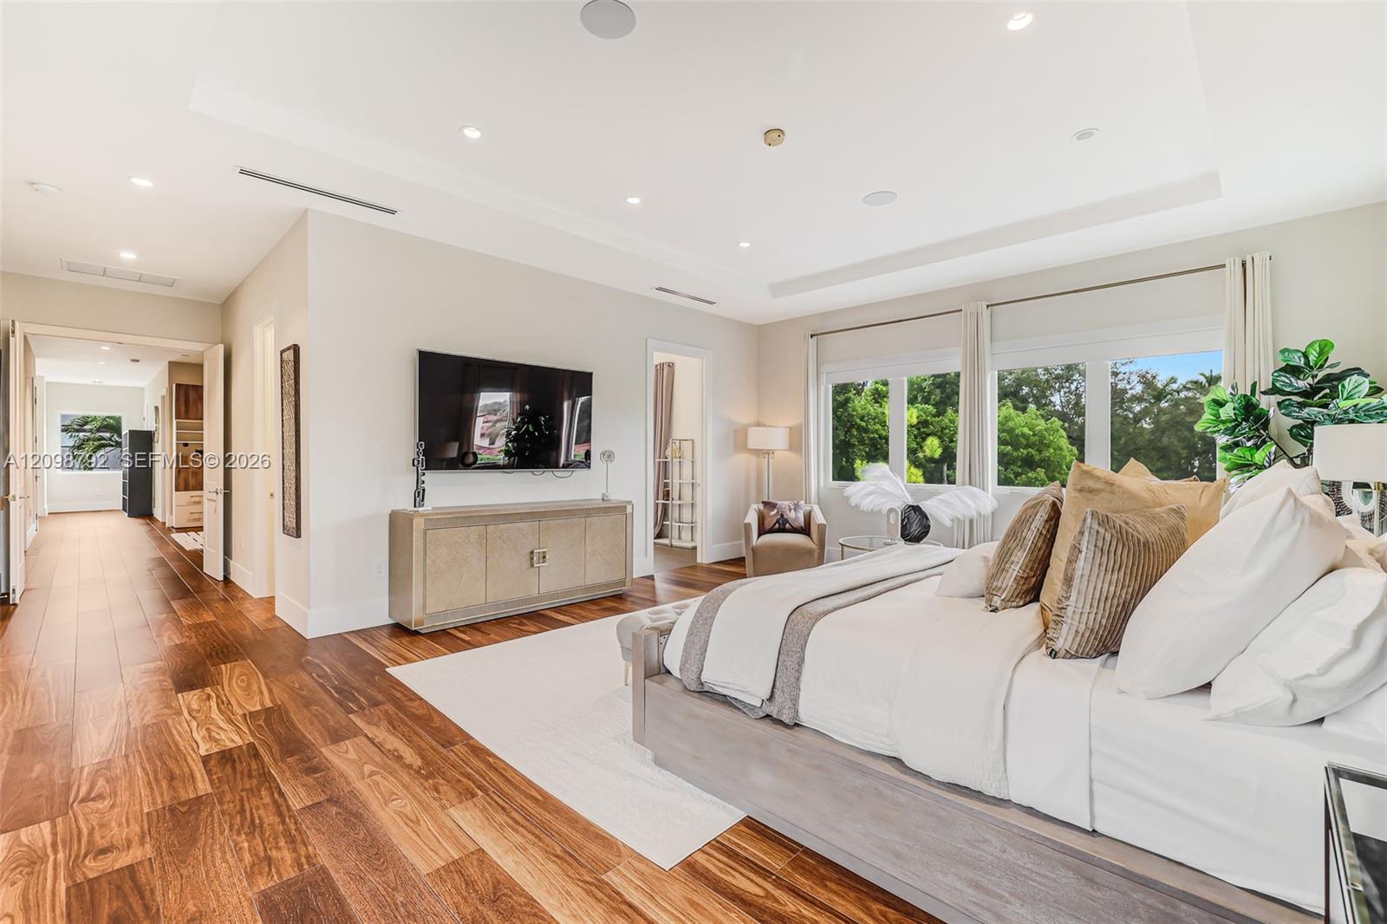
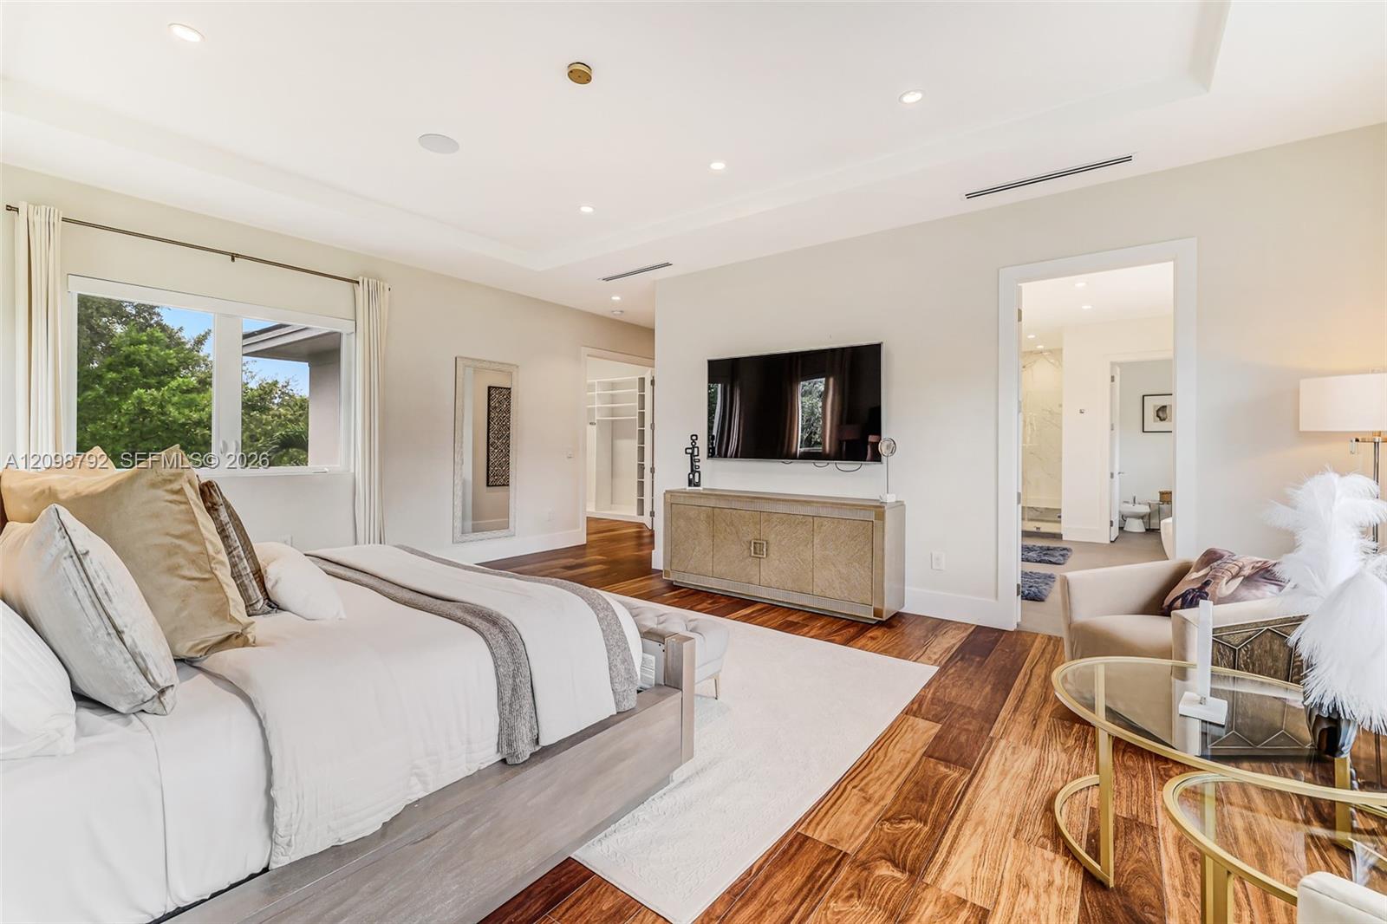
Staged bedroom with a large upholstered bed, tufted bench, wood floors, and broad windows.
Staged bedroom with a large white bed, hardwood floors, and wide windows overlooking trees.
Staged bedroom with a large bed, wood flooring, and a wall-mounted television.
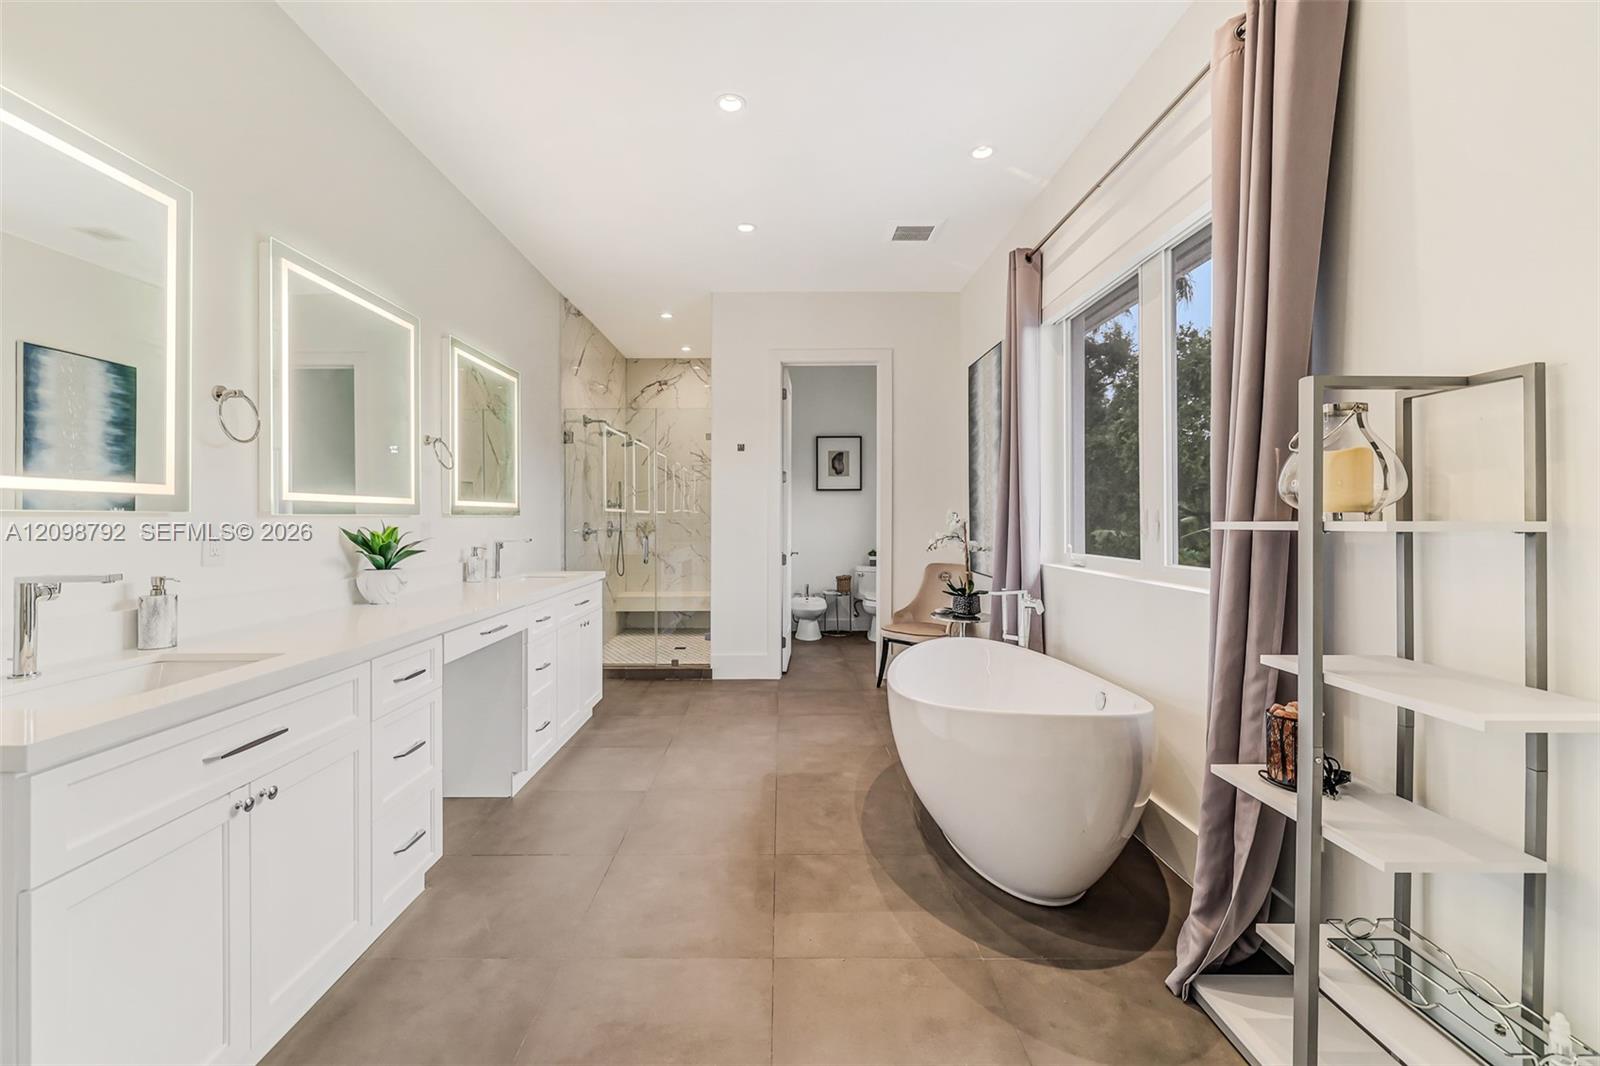
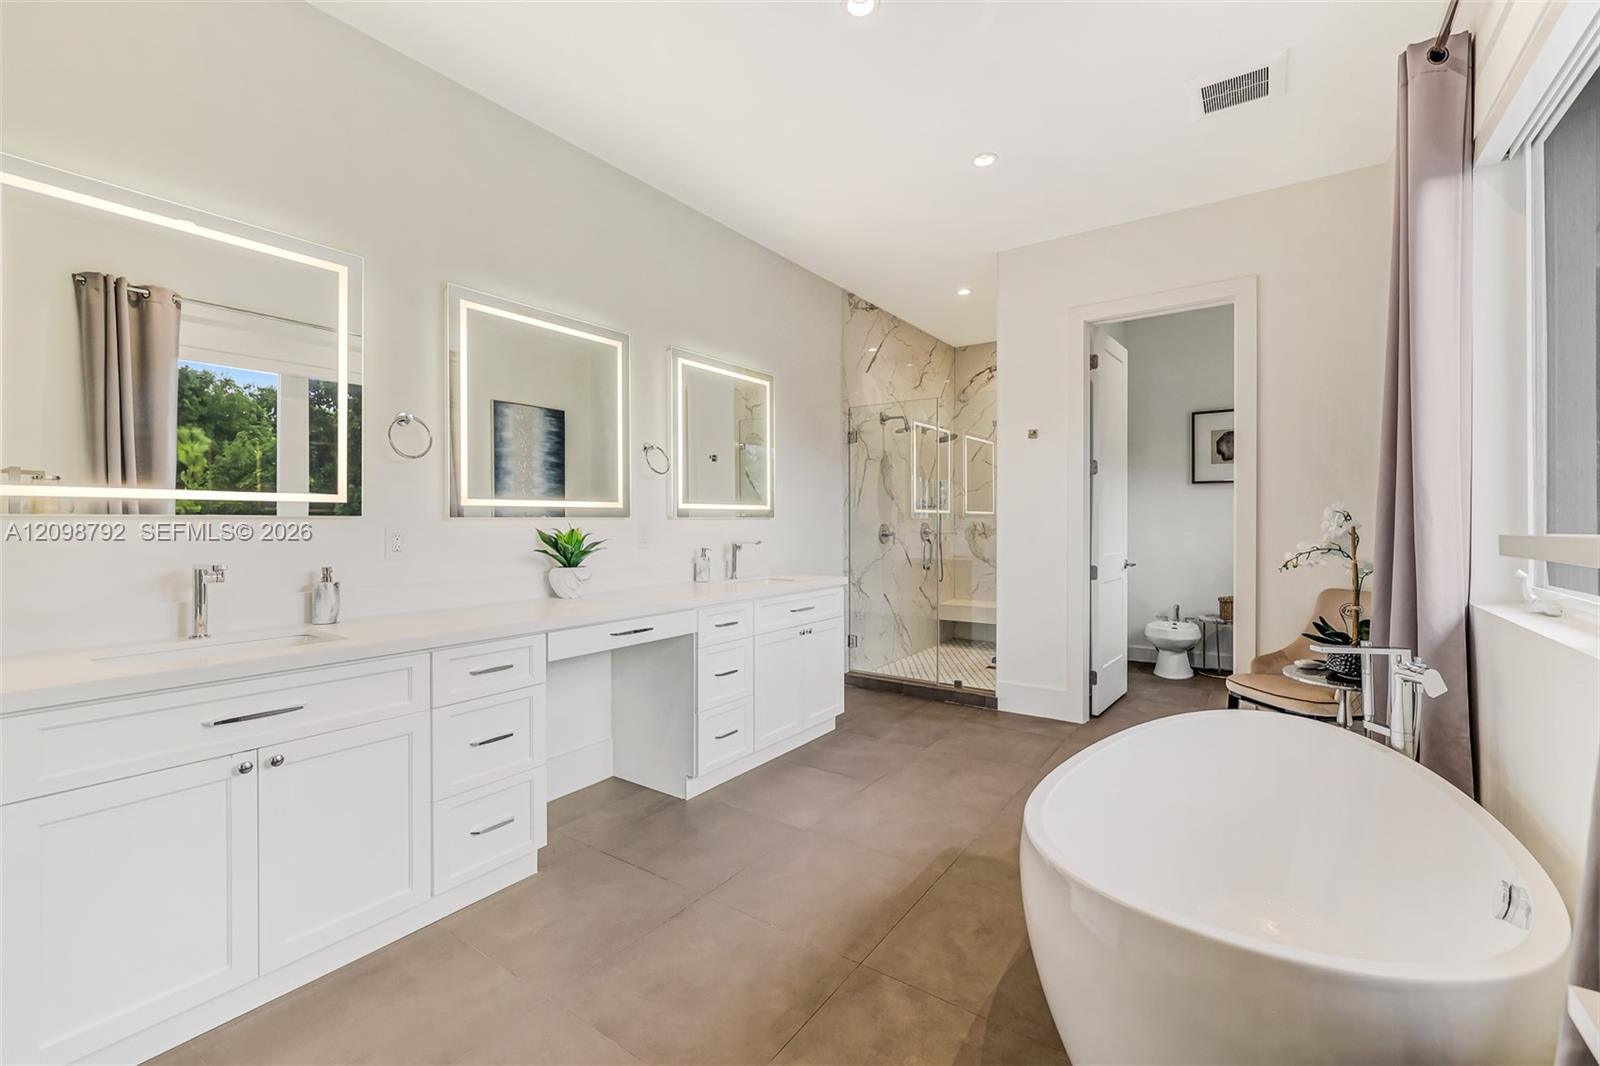
Primary bathroom with a freestanding tub, double vanity, and marble-tiled shower.
Bright bathroom with a long double vanity, marble shower, and freestanding soaking tub.
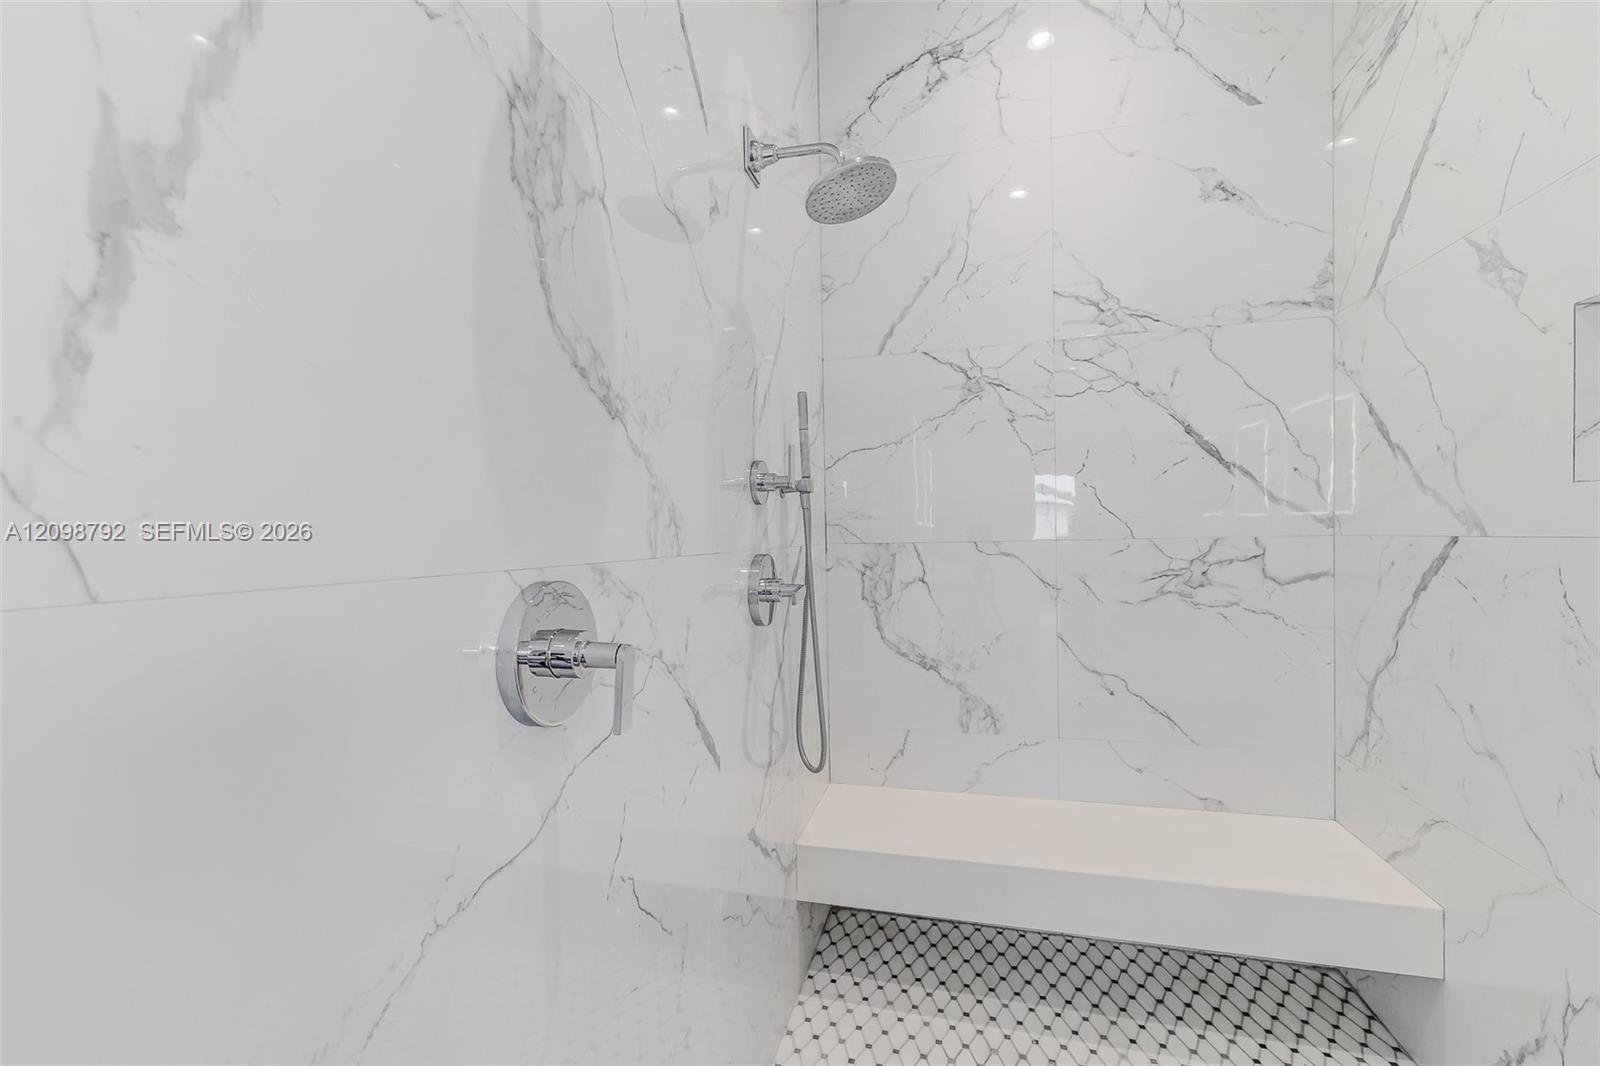
Marble-tiled shower with chrome fixtures, handheld sprayer, built-in bench, and patterned floor.
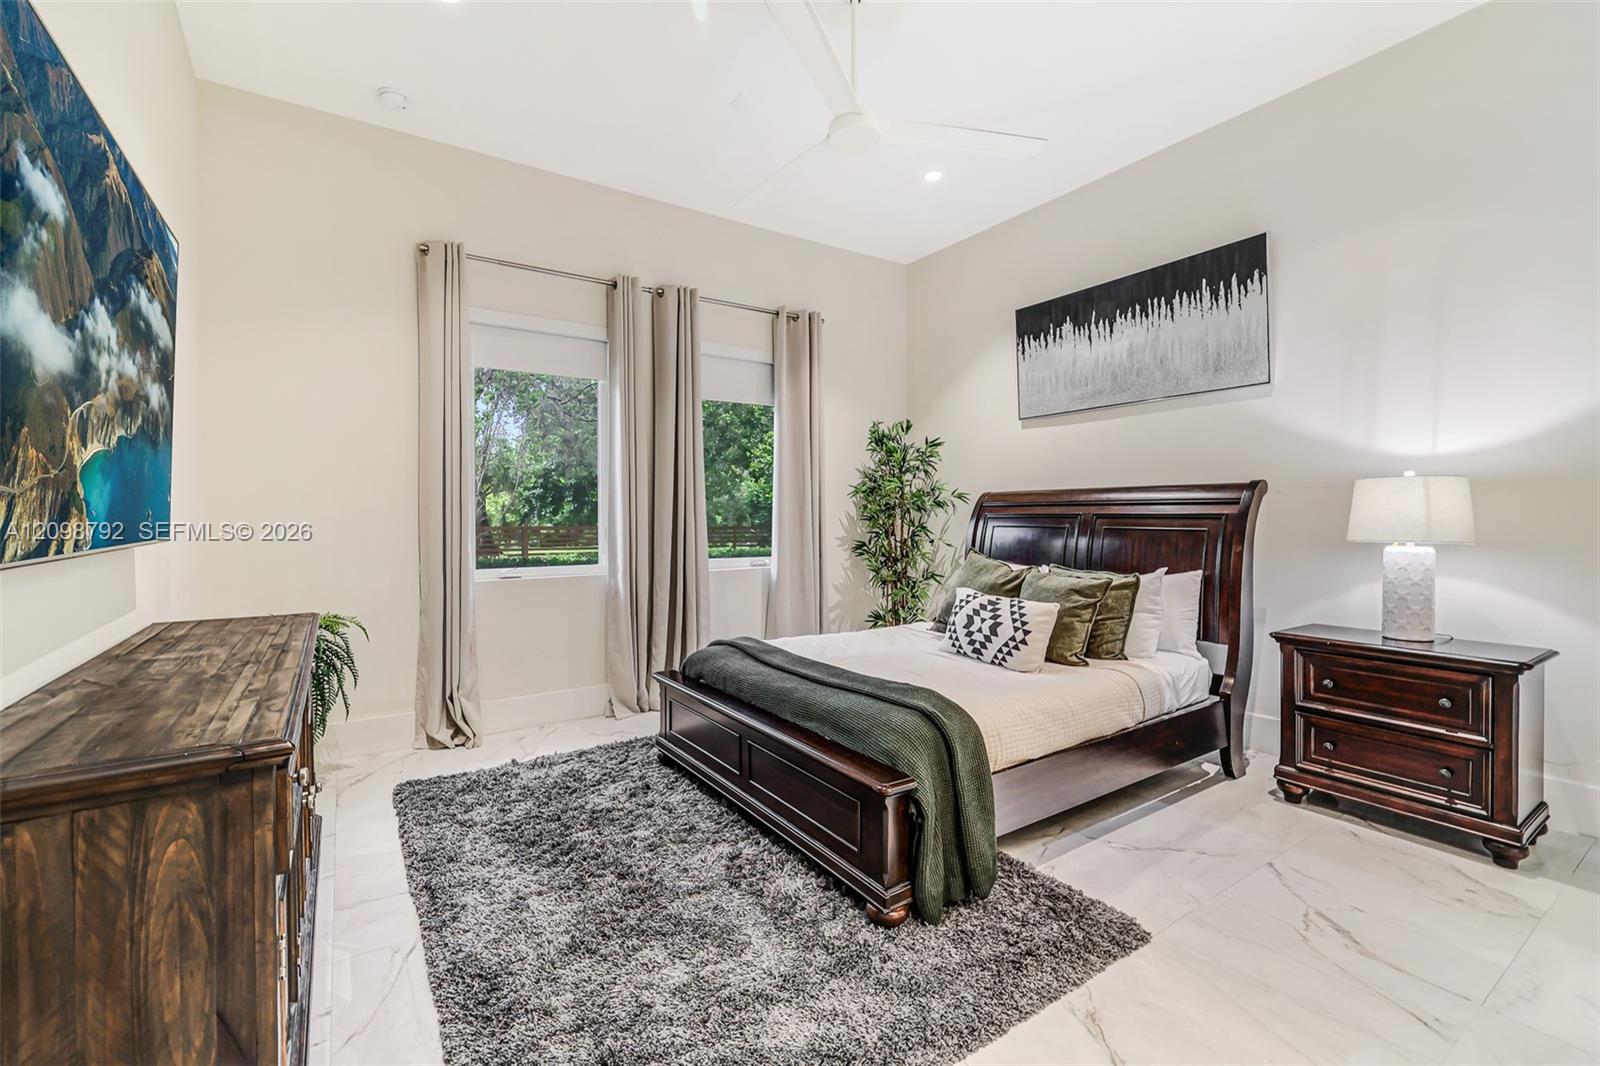
Staged bedroom with dark wood bed, marble-look tile floor, and windows overlooking greenery.
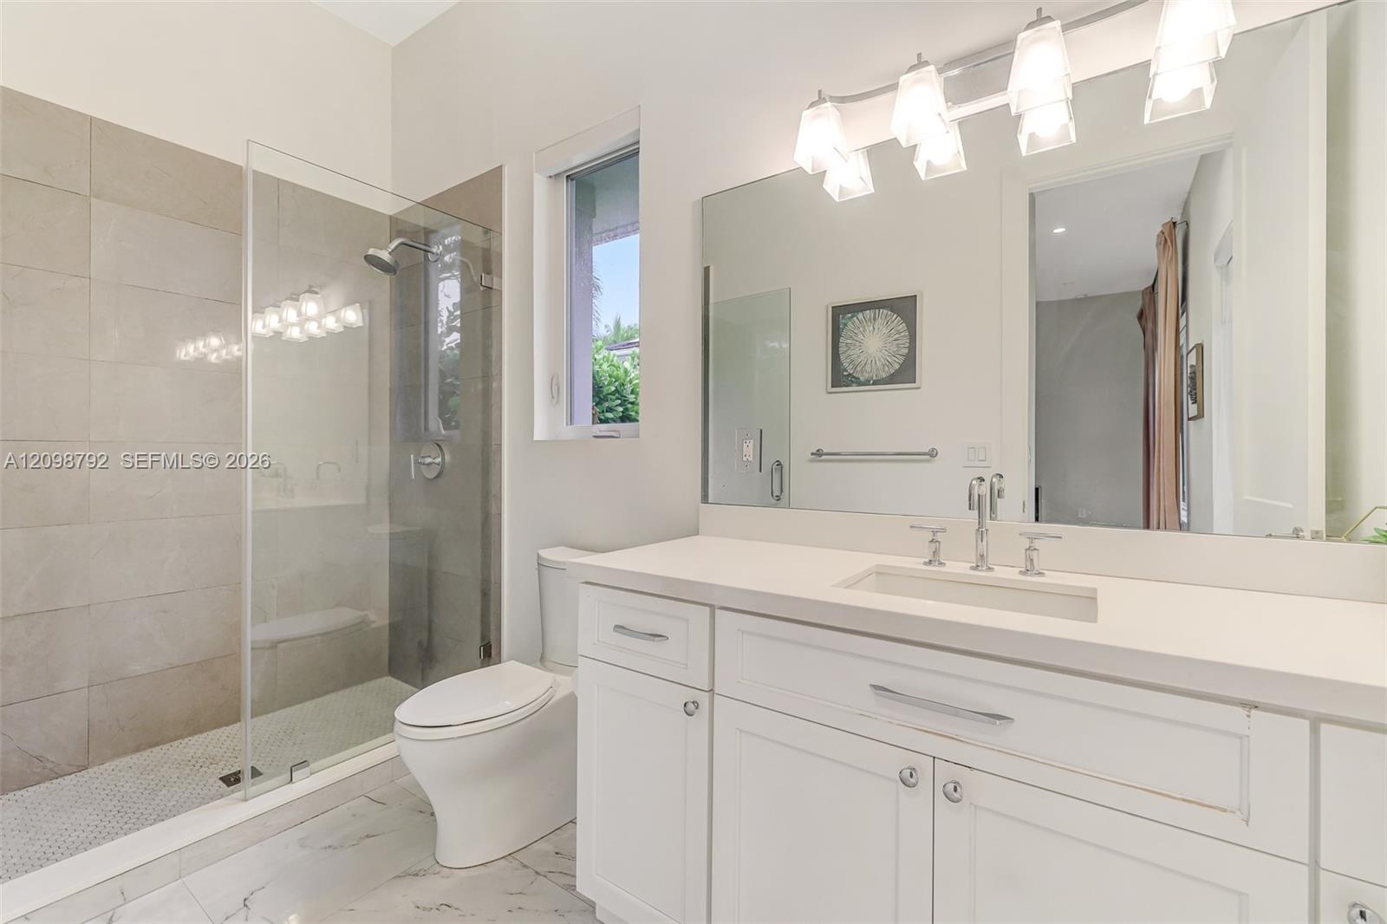
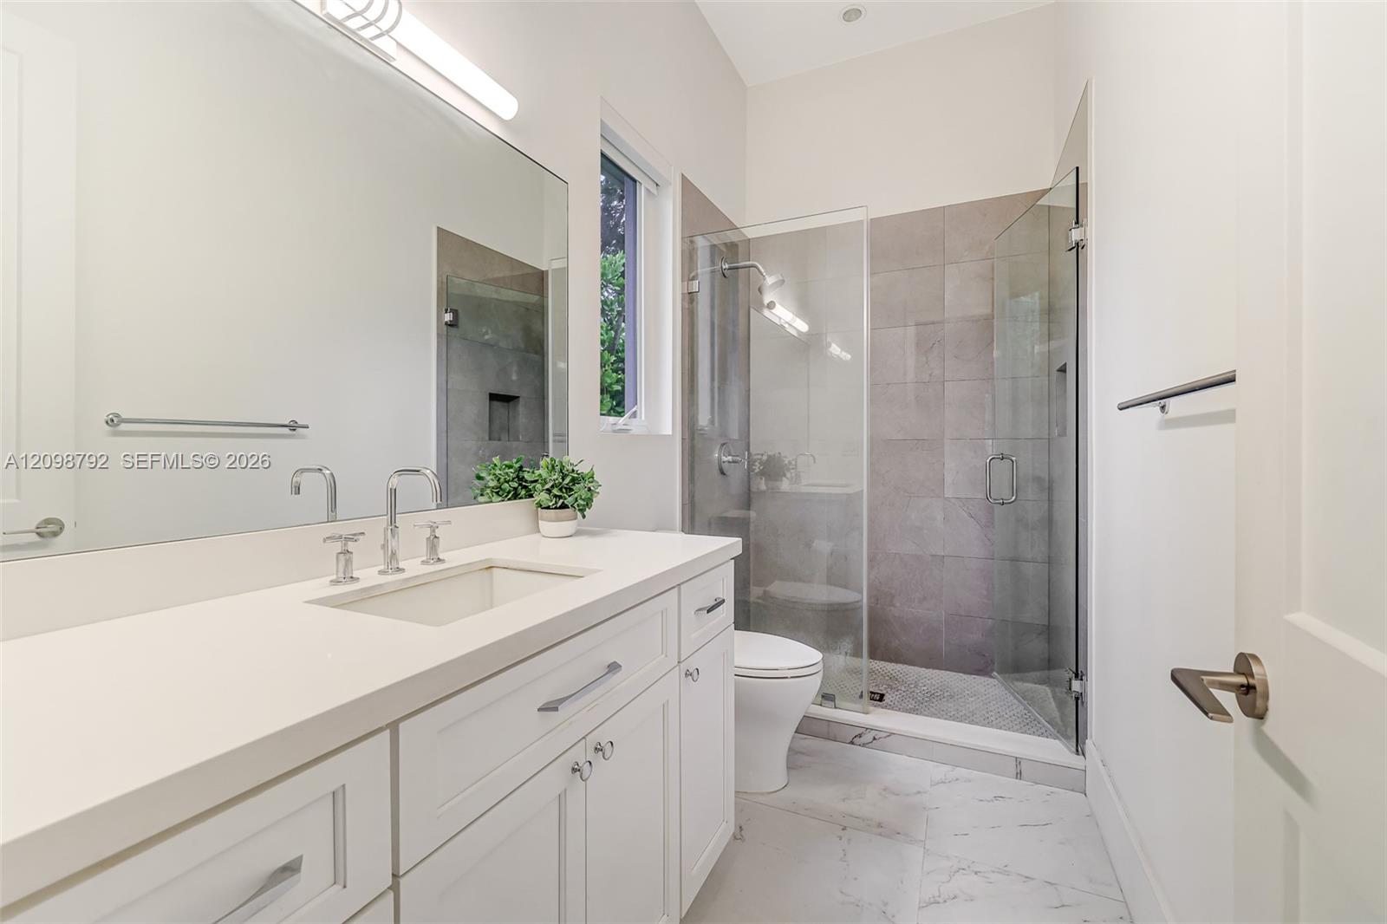
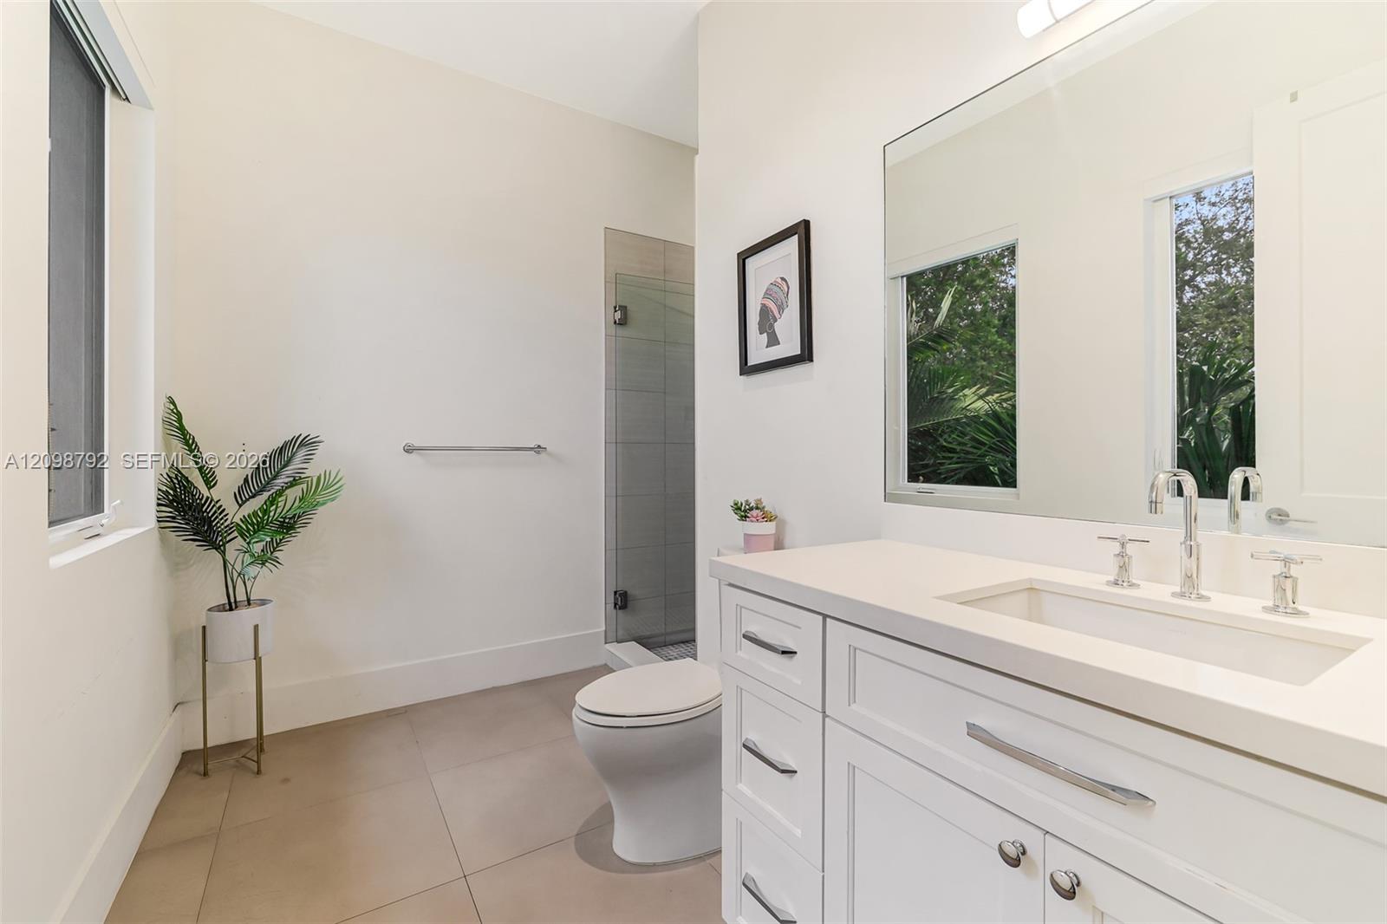
Bright bathroom with a white vanity, large mirror, and glass-enclosed tiled shower.
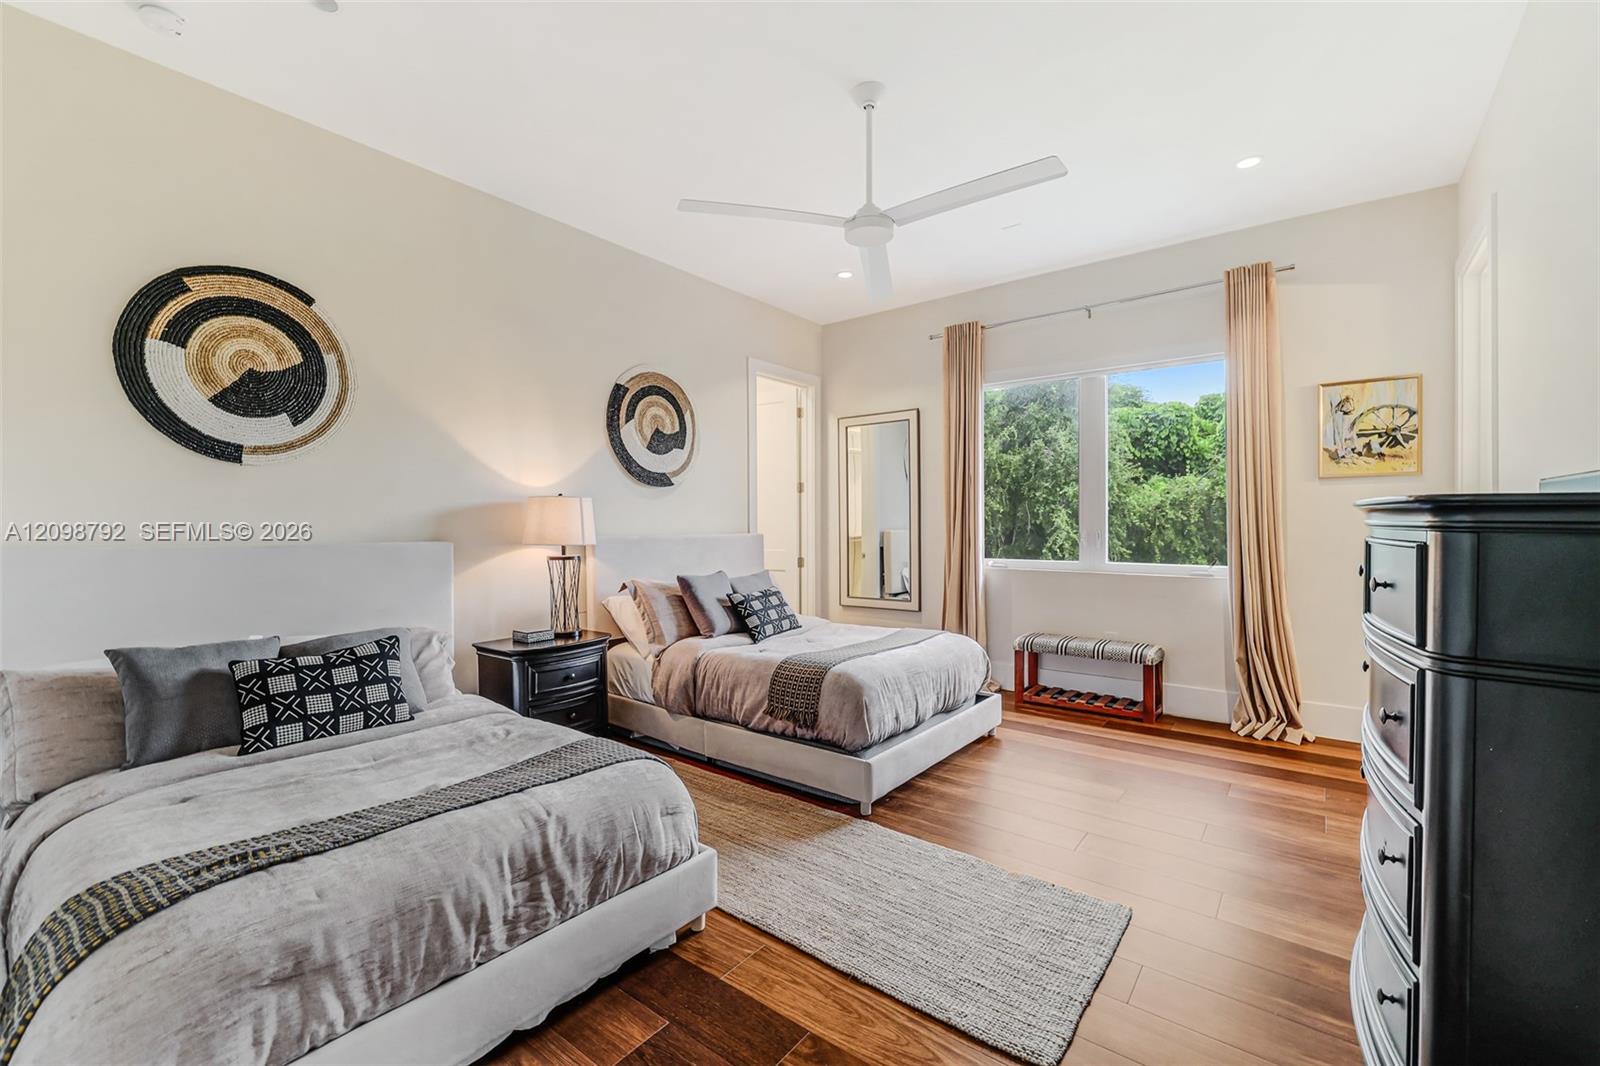
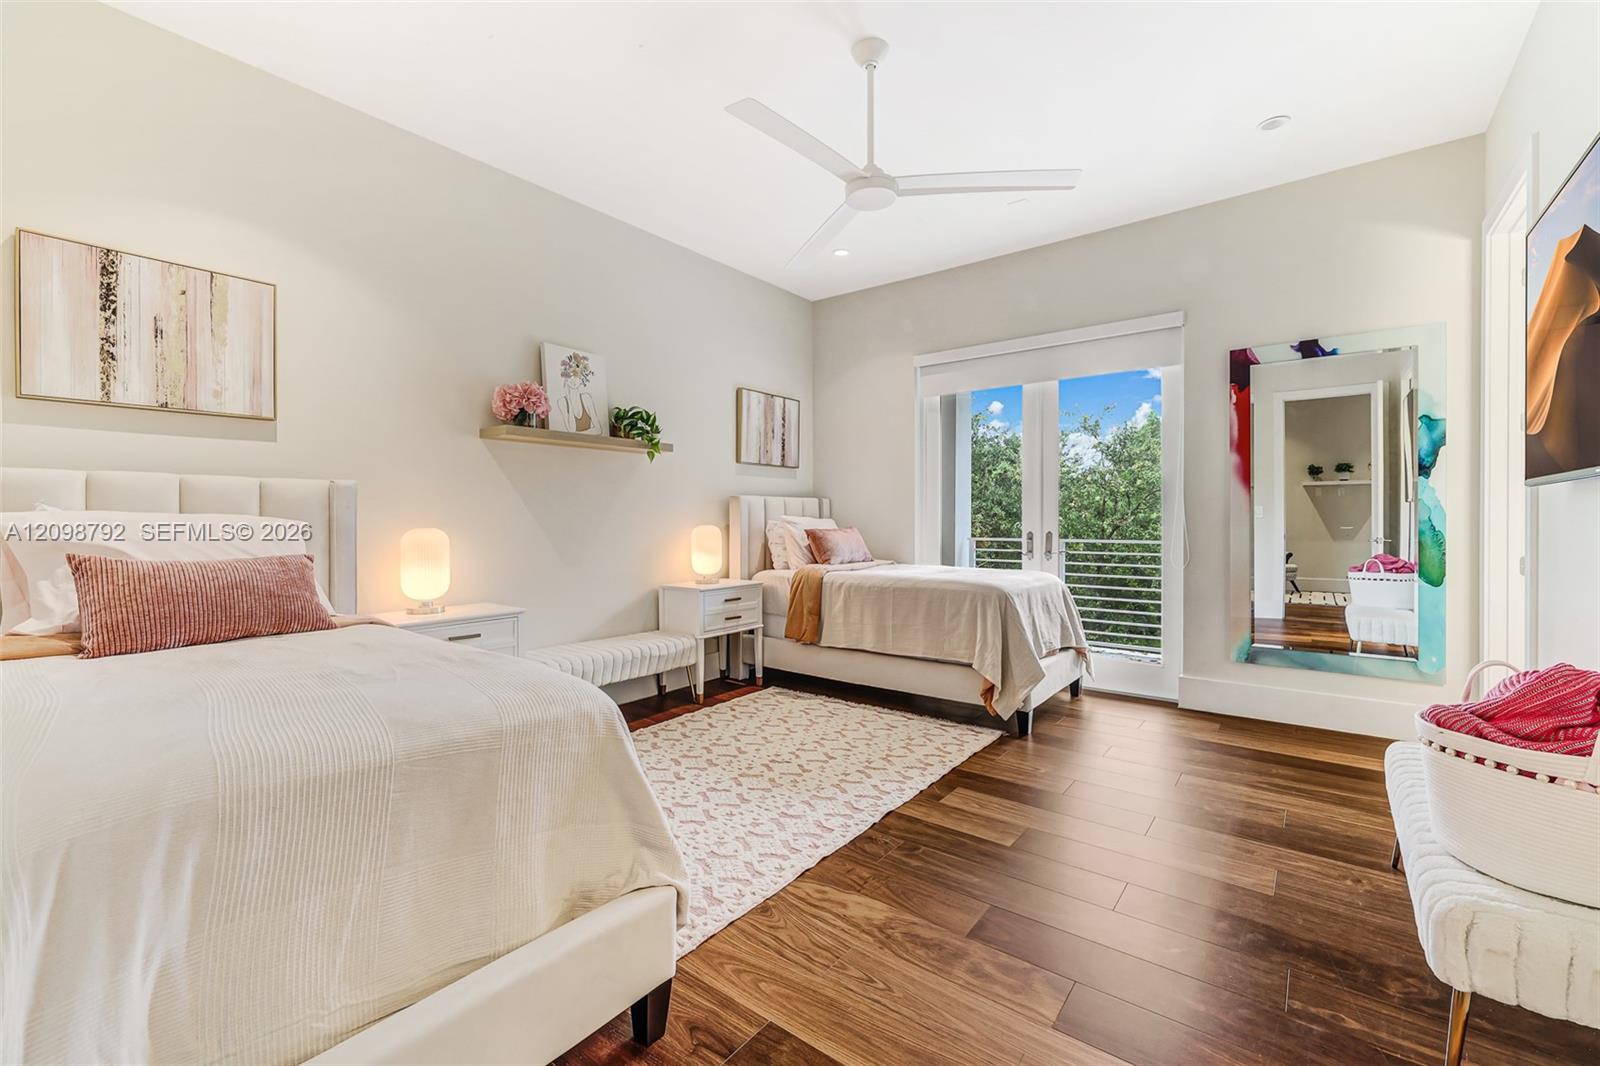
Staged bedroom with two beds, a ceiling fan, and a large window overlooking greenery.
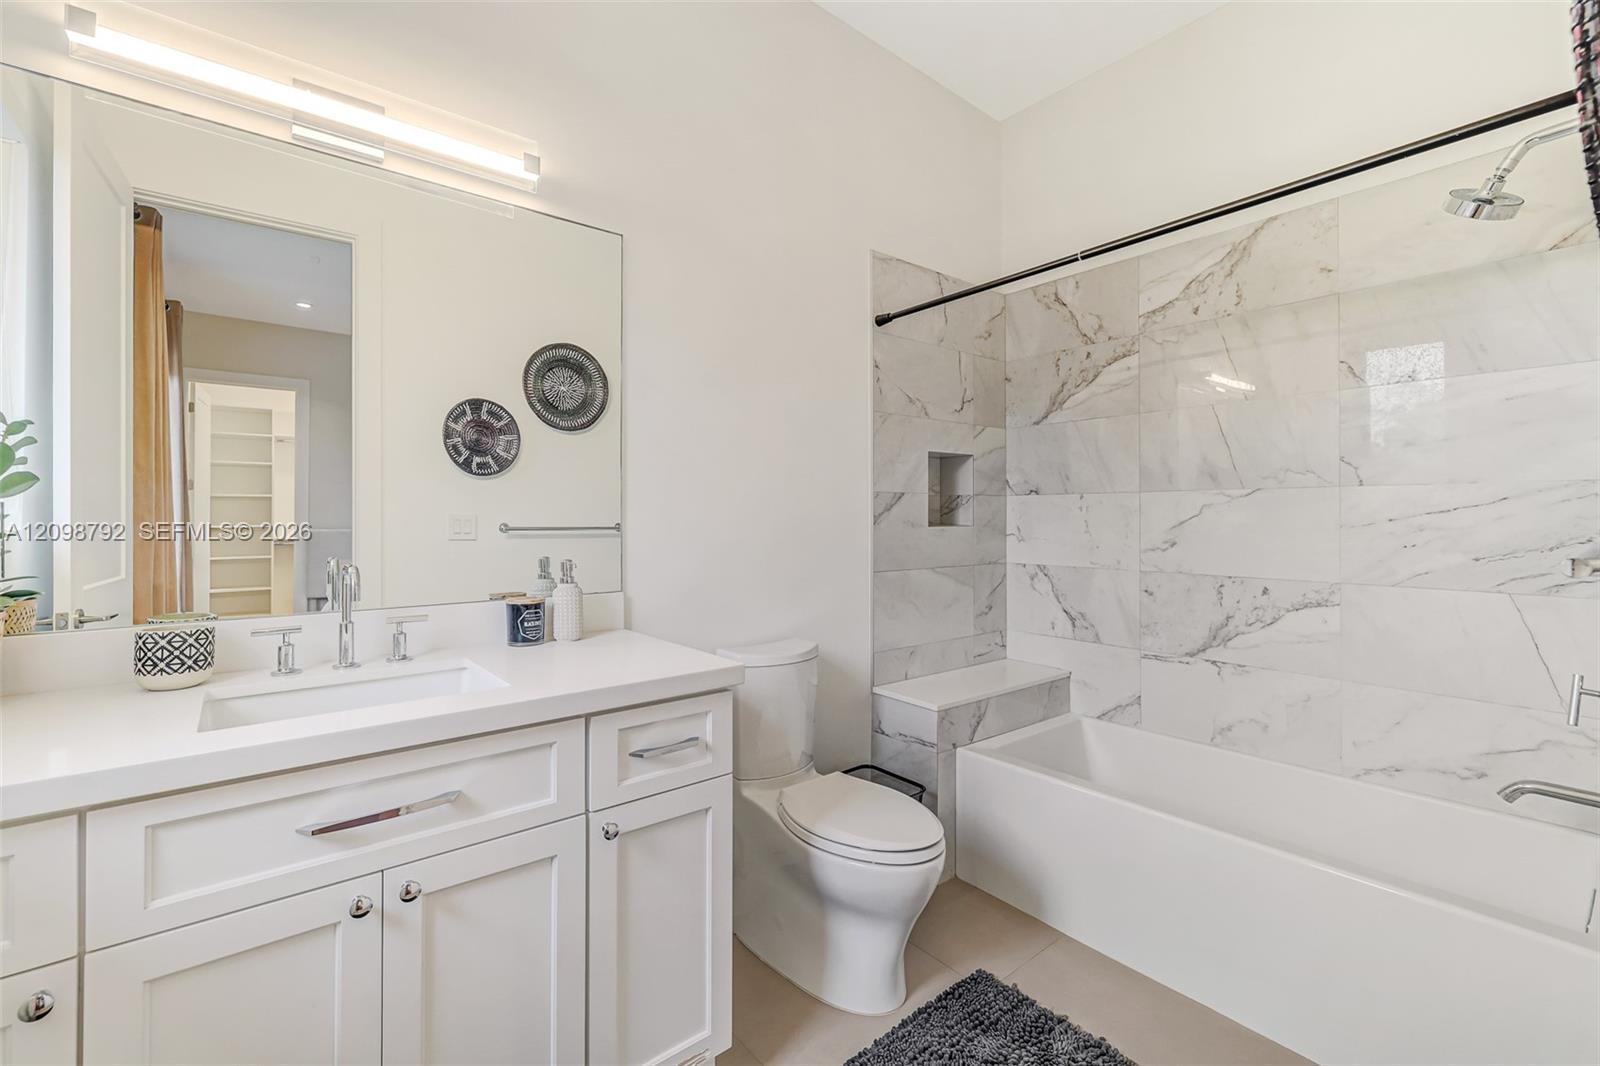
Bright bathroom with a white vanity, marble-tile tub and shower, and chrome fixtures.
Sitting area with wood built-ins, patterned rug, upholstered chairs, and a hallway beyond.
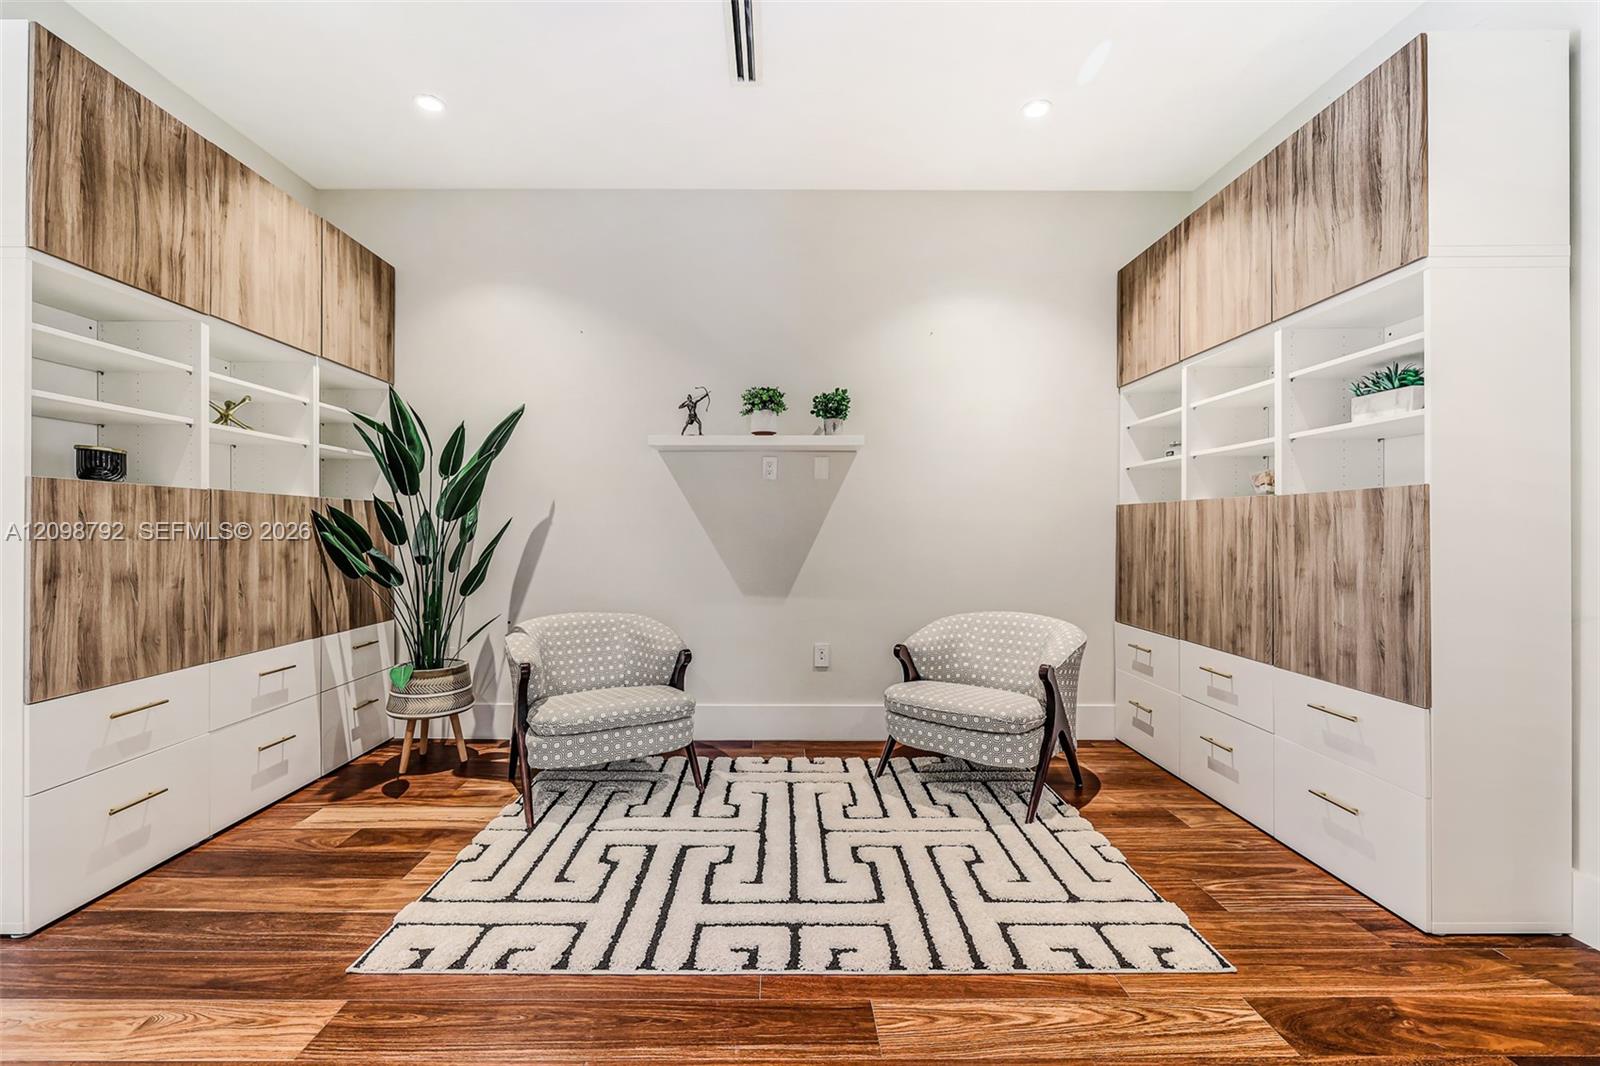
Reading room with built-in wood-and-white shelving, two upholstered chairs, and a geometric rug.
Bedroom with two beds, wood flooring, and glass doors opening to greenery.
Bathroom with a white double vanity, glass shower, and large mirror.
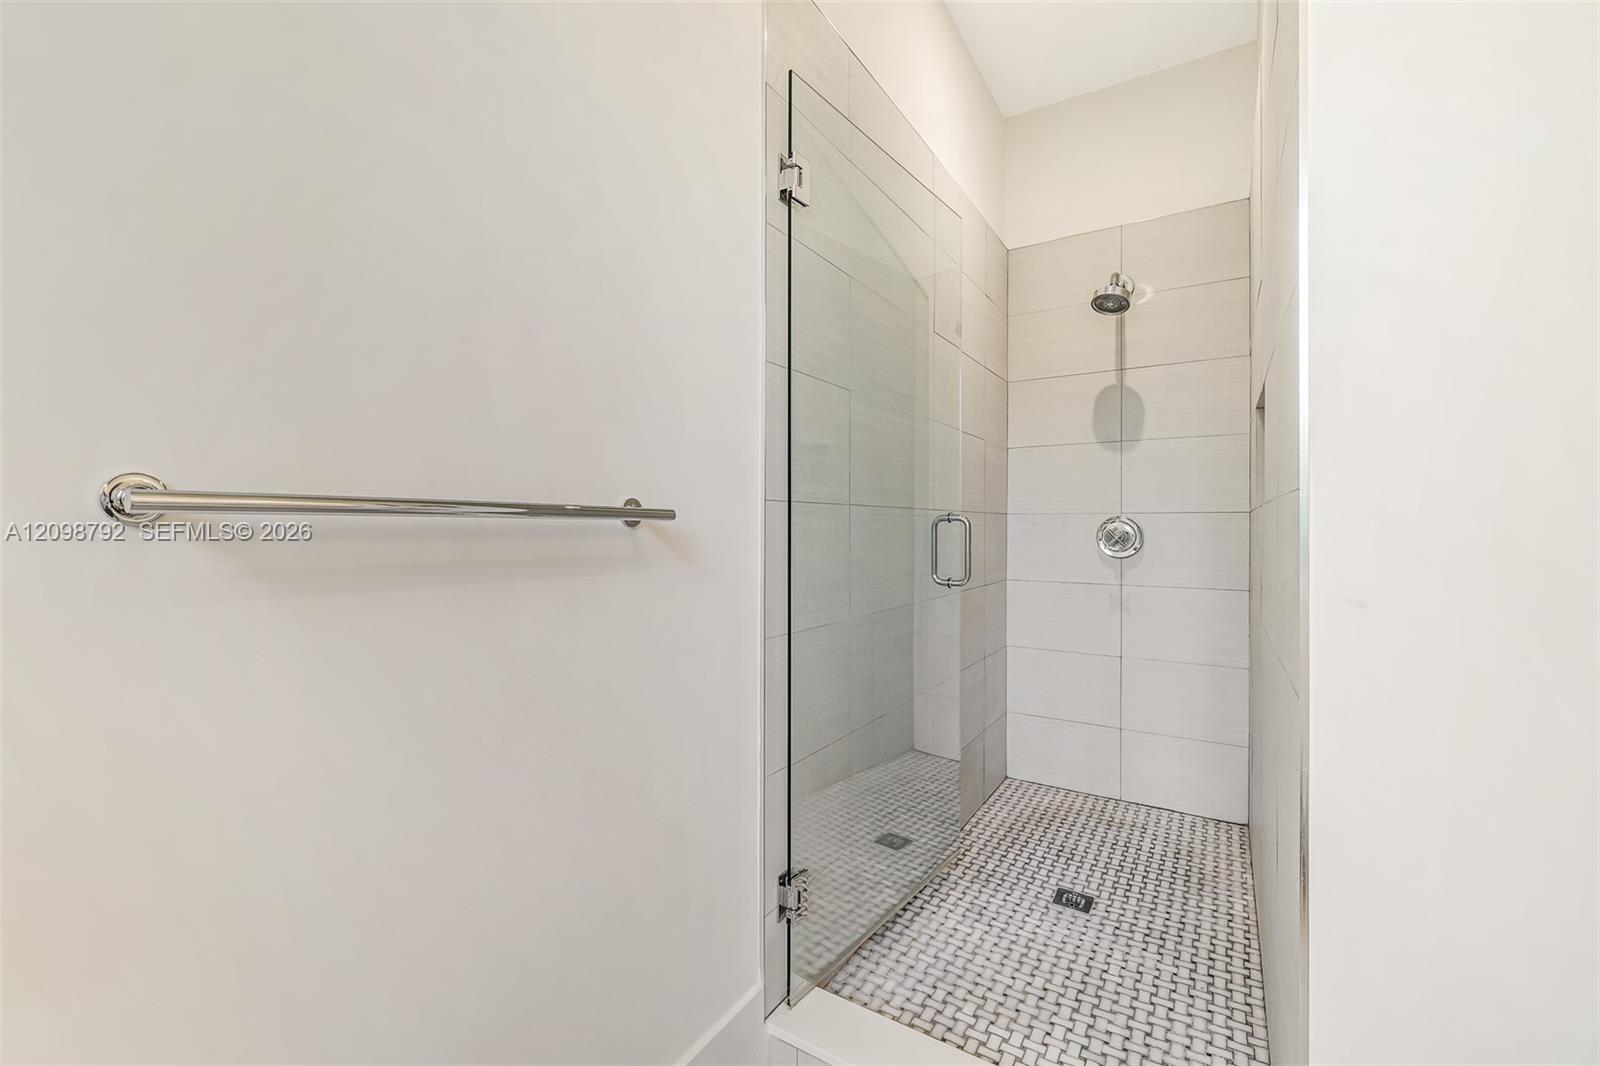
Walk-in shower with a frameless glass door, tiled walls, and mosaic floor.
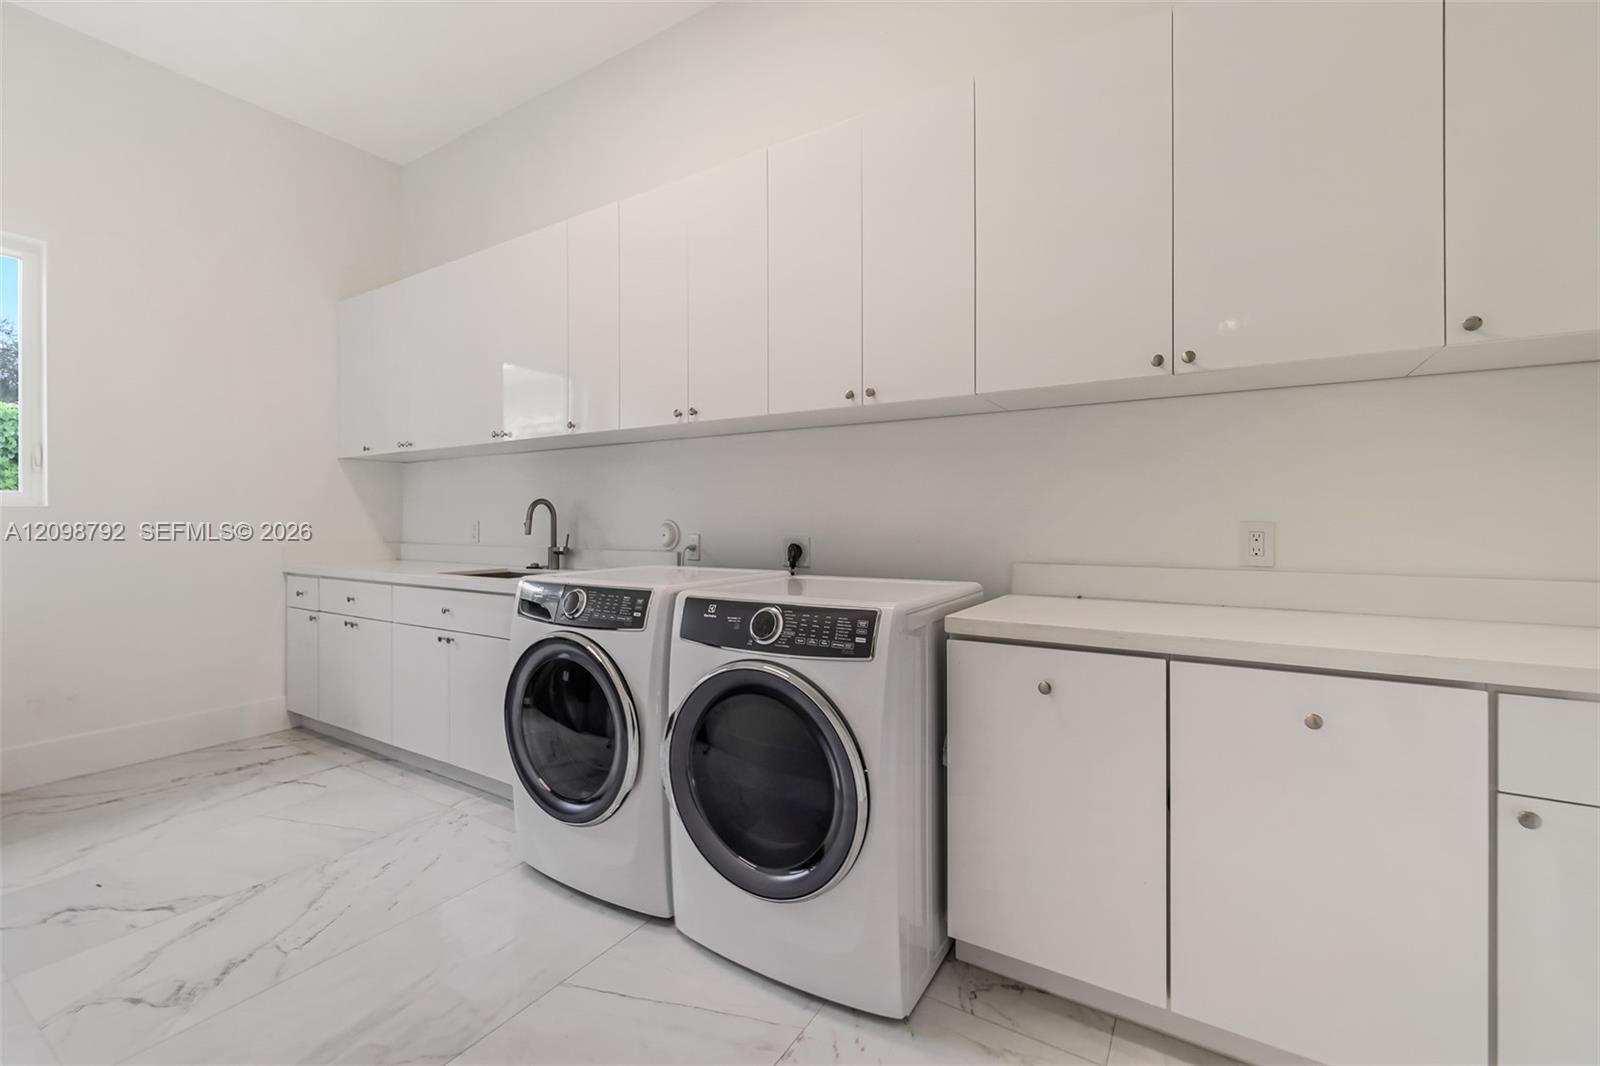
Laundry room with front-loading washer and dryer, white cabinetry, and marble-look tile flooring.
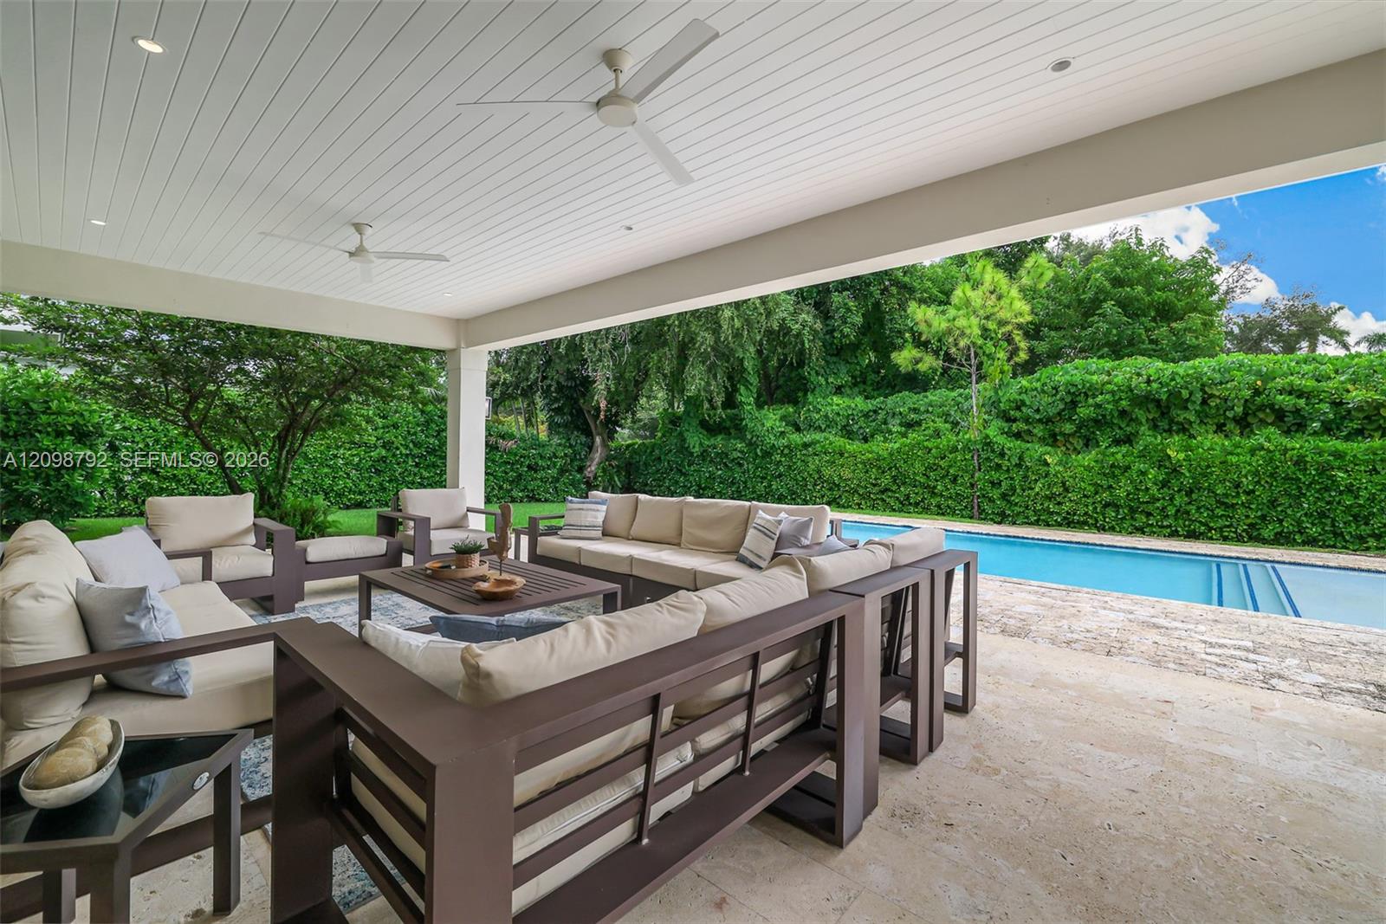
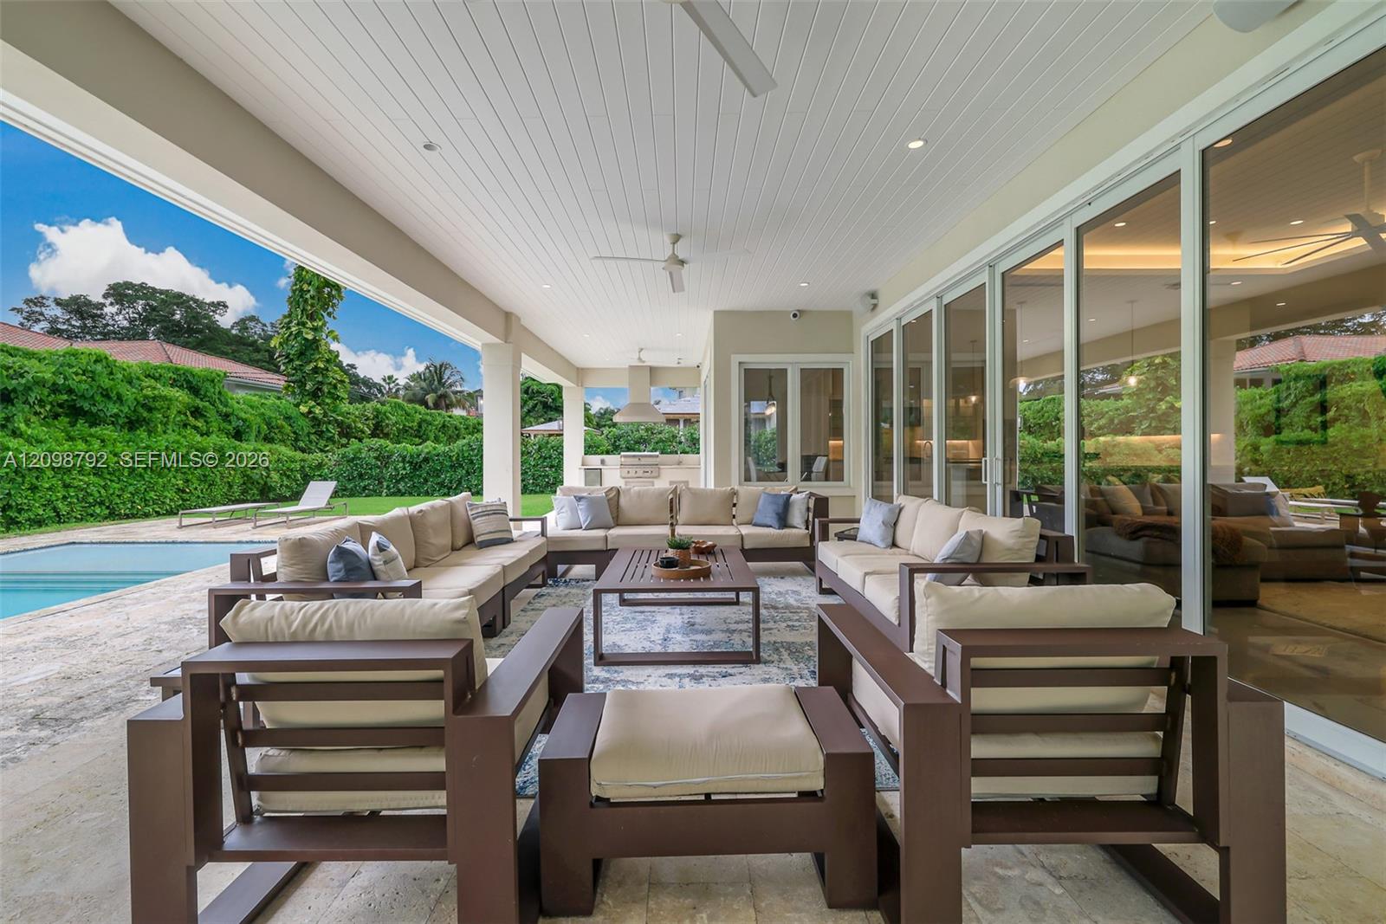
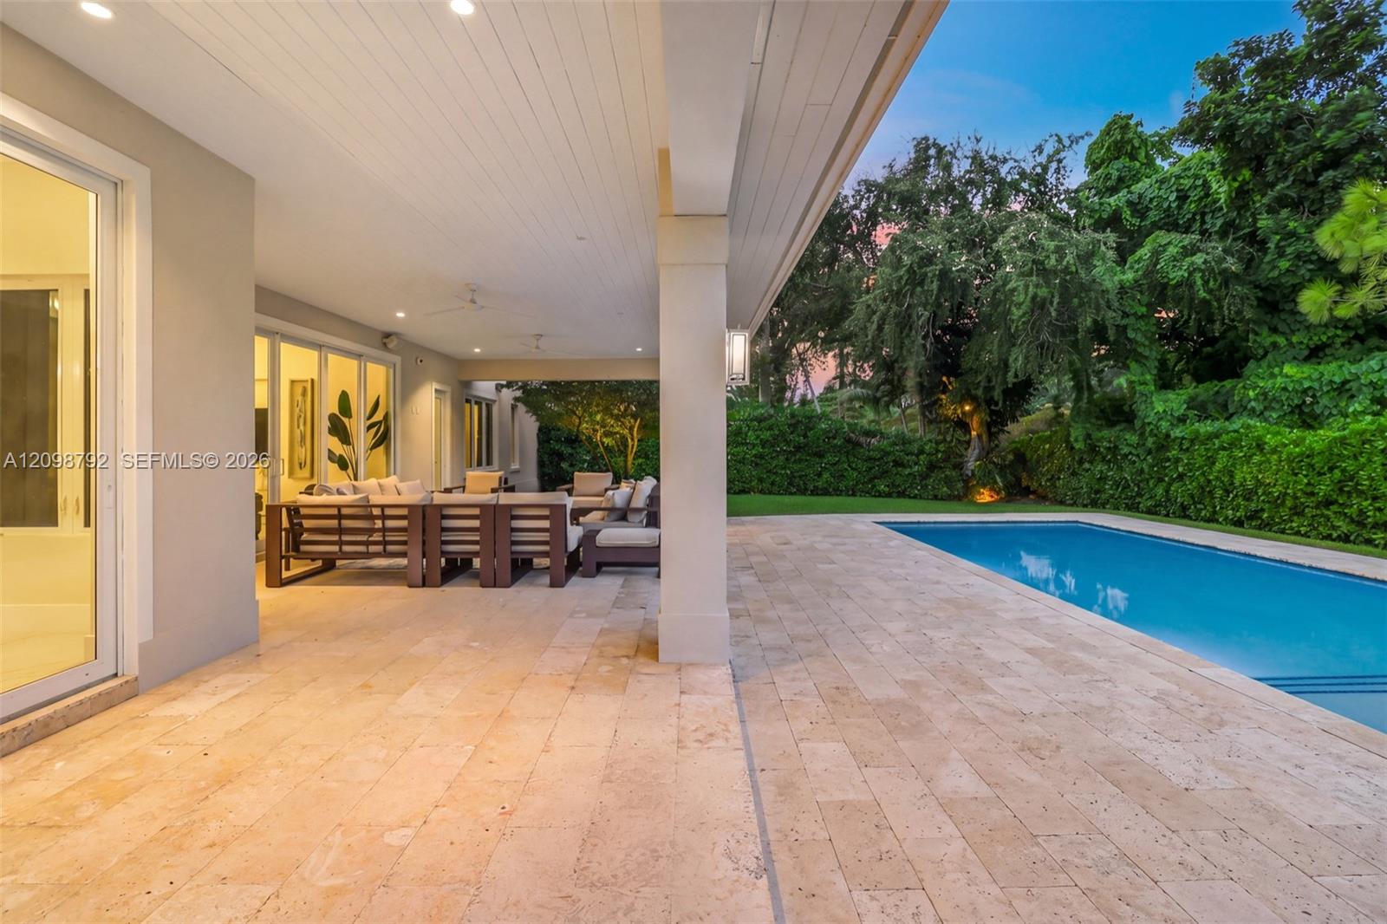
Covered patio with cushioned seating beside a swimming pool and dense hedges.
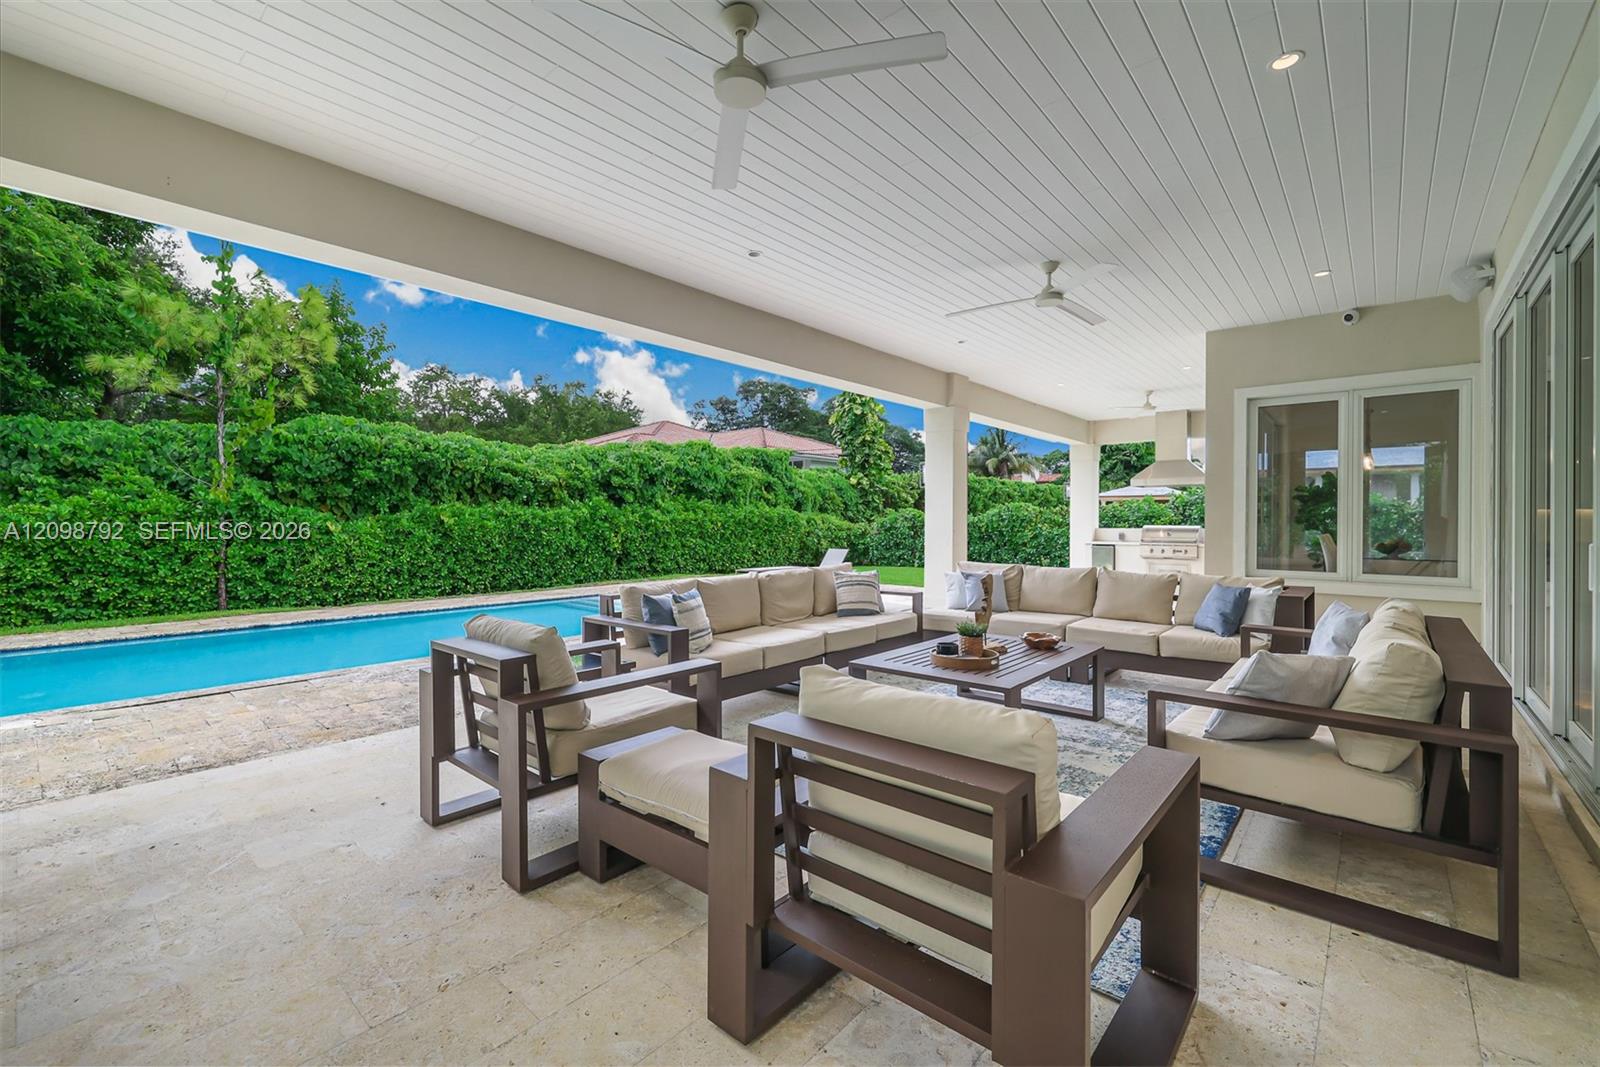
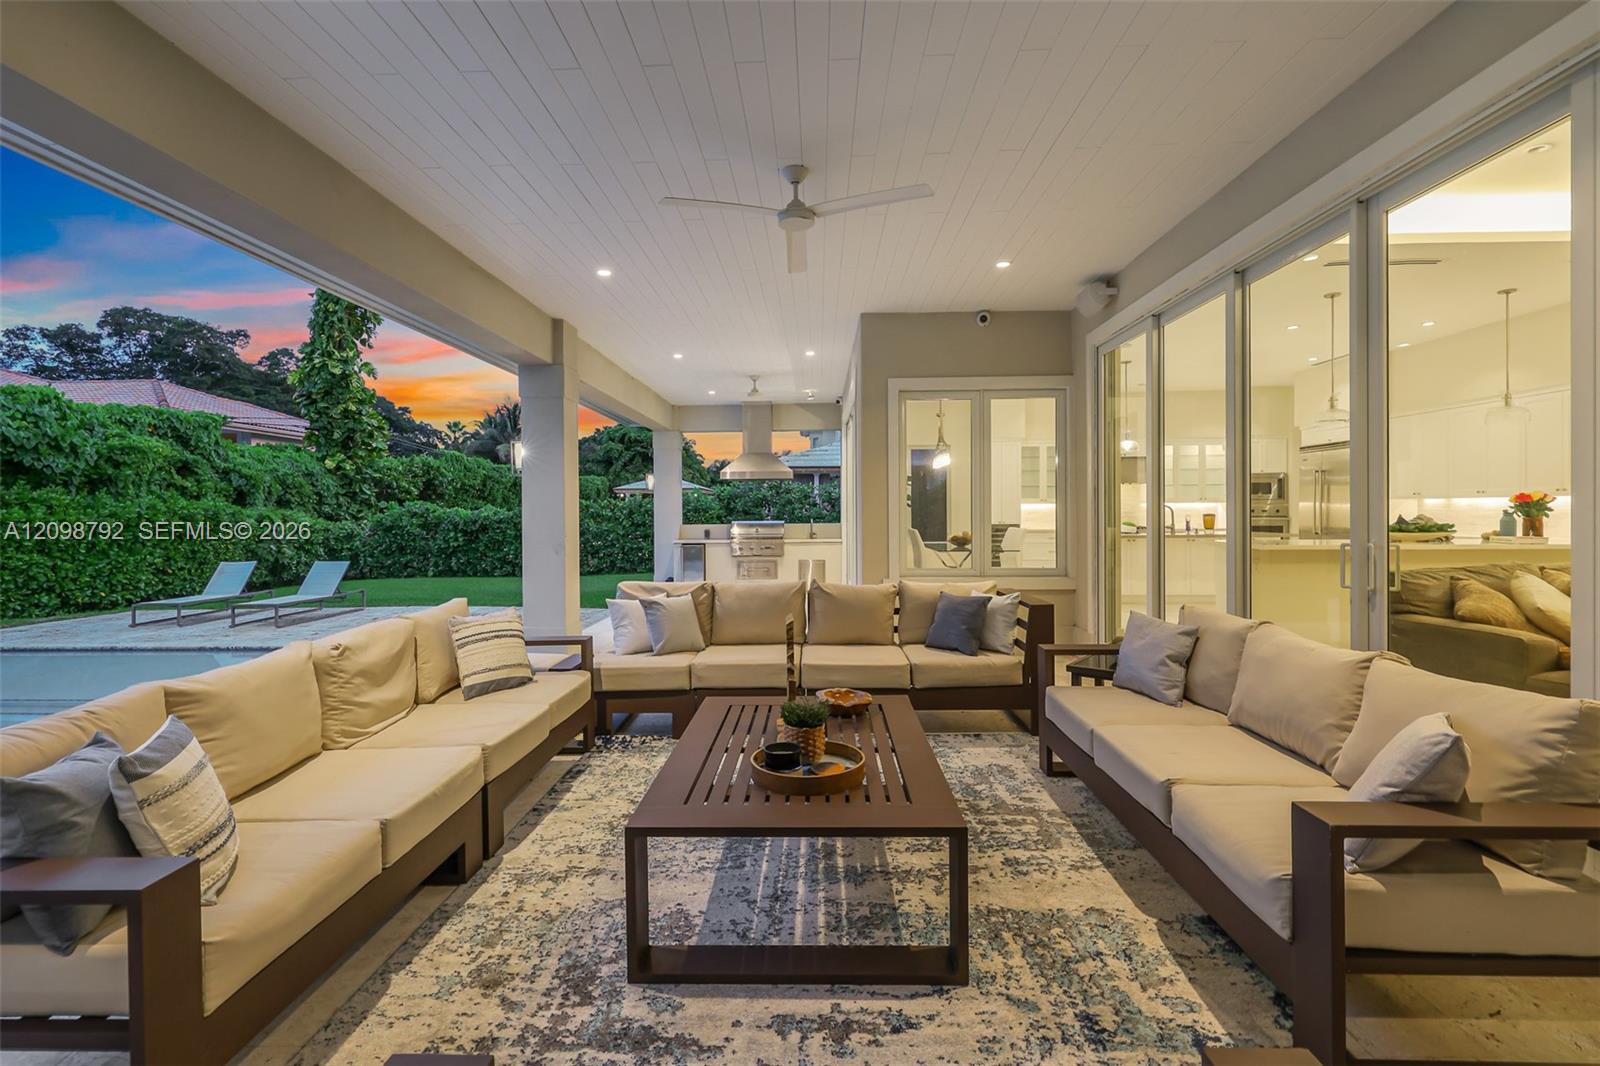
Covered outdoor patio with cushioned seating beside a swimming pool and built-in grill.
Covered patio with lounge seating beside a swimming pool and glass doors.
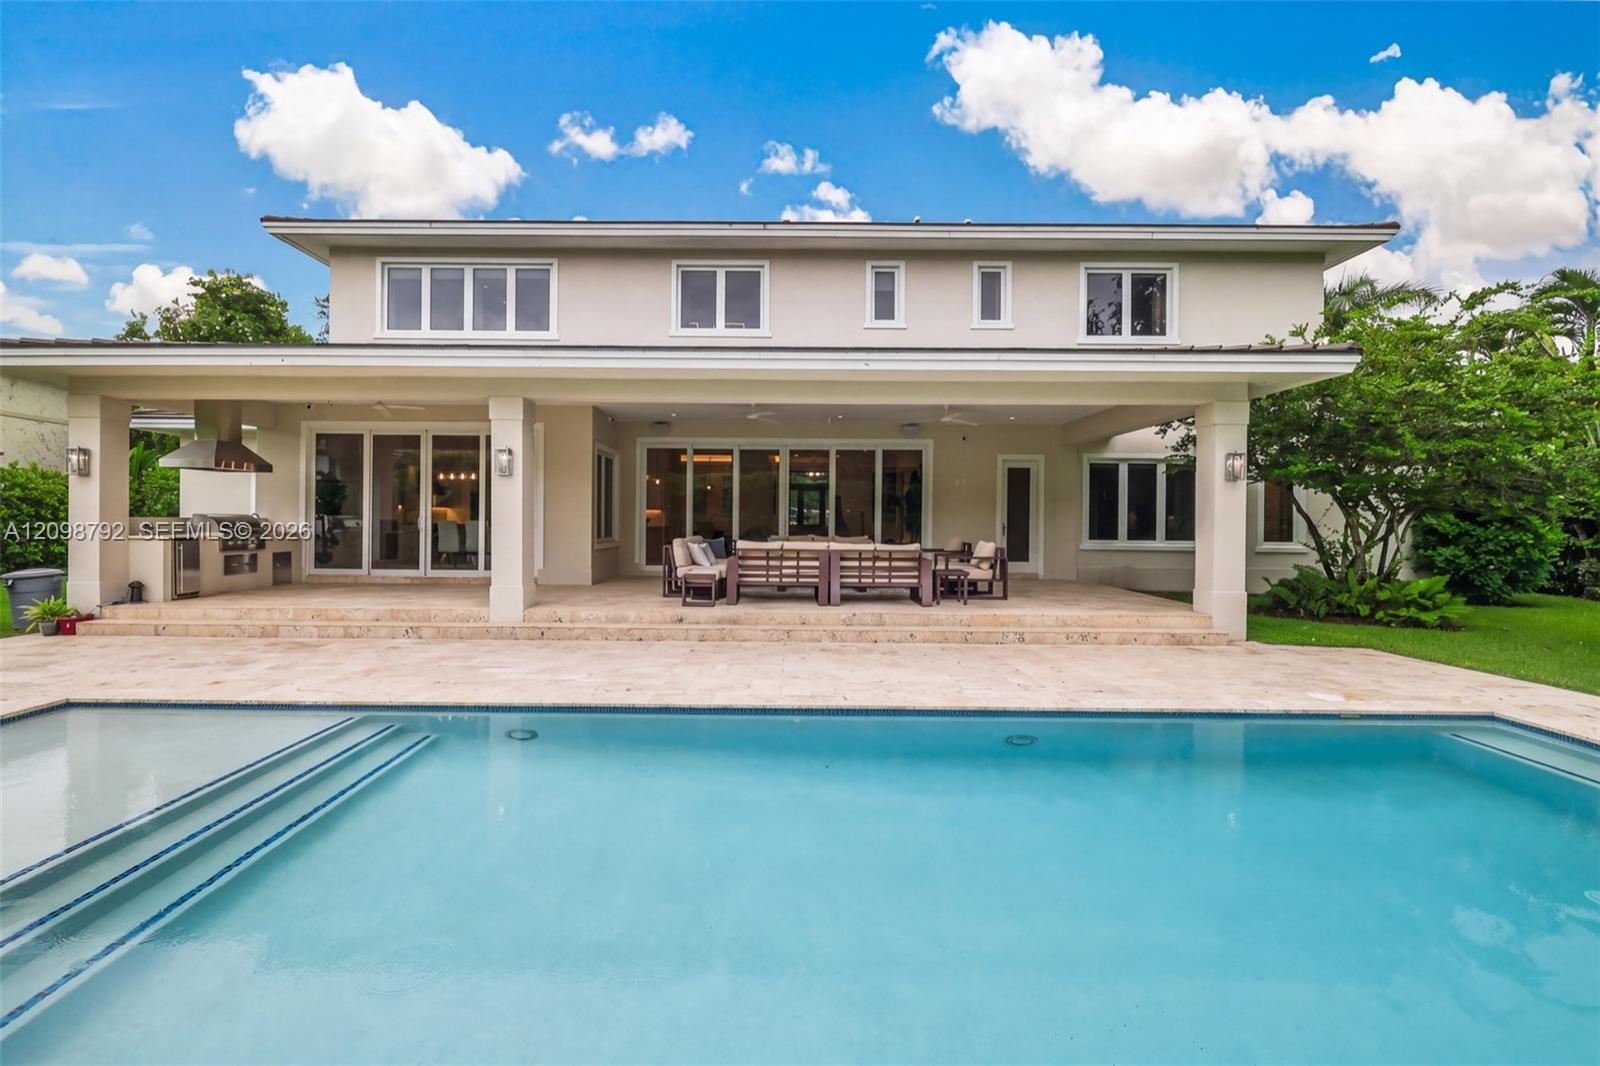
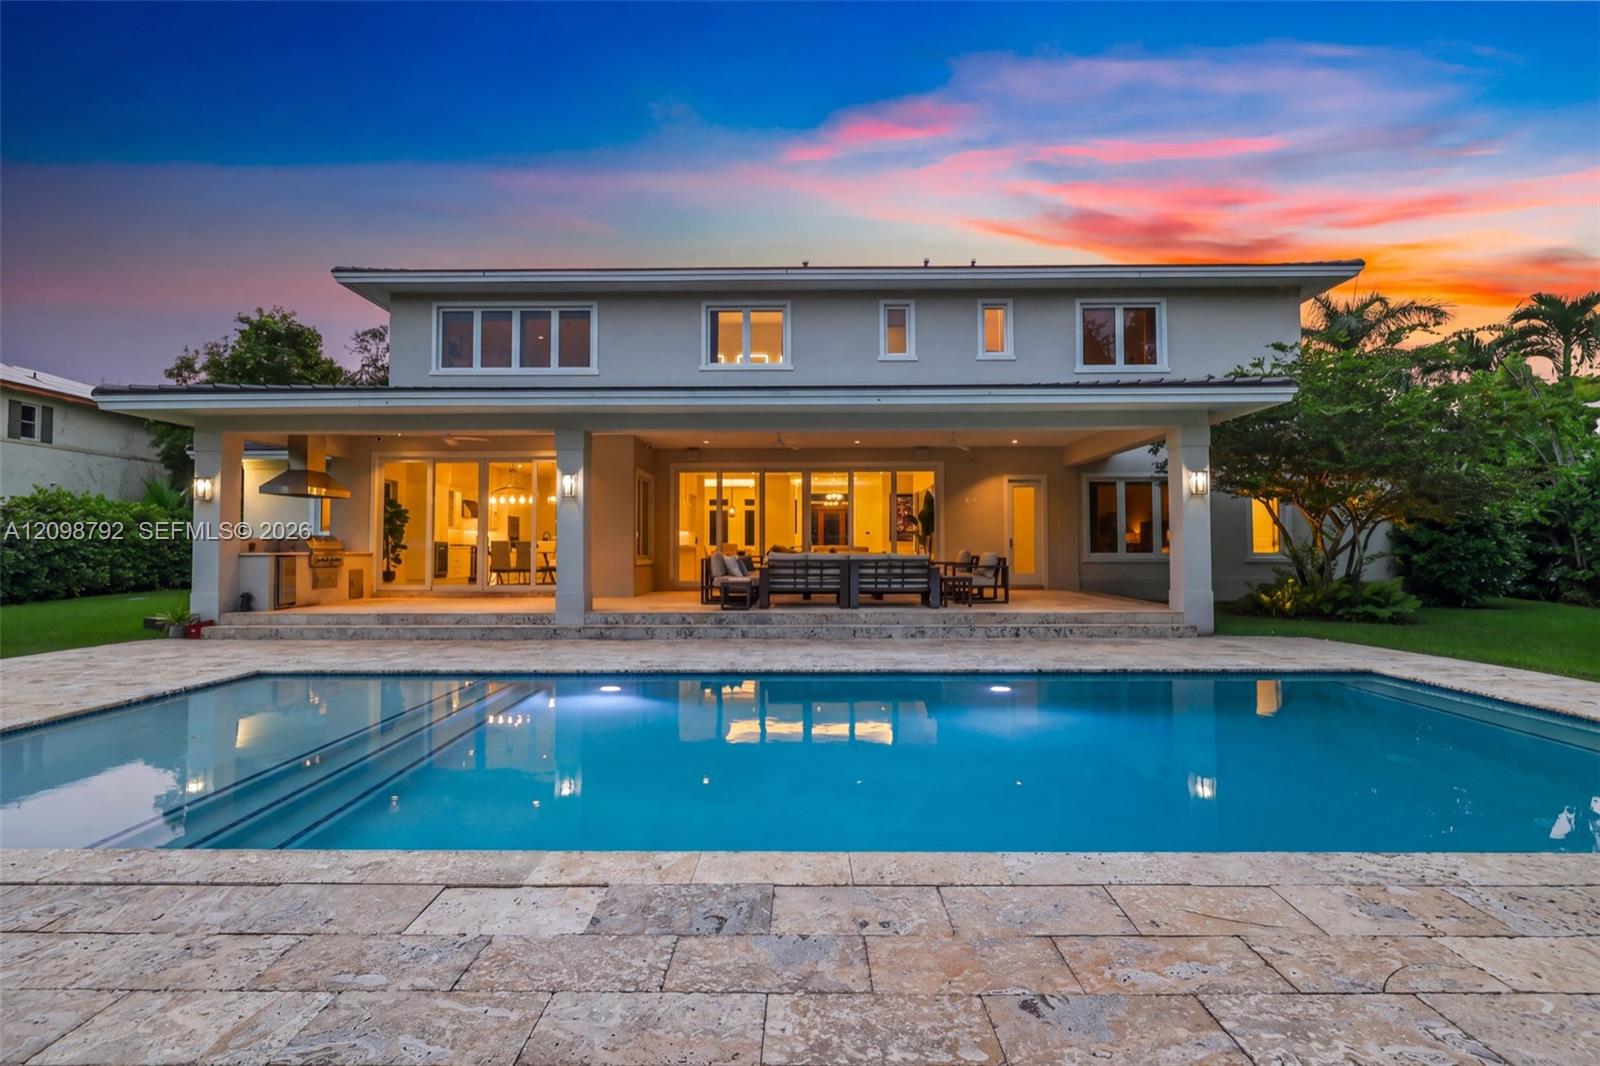
Rear exterior of a modern two-story home overlooking a swimming pool and covered patio.
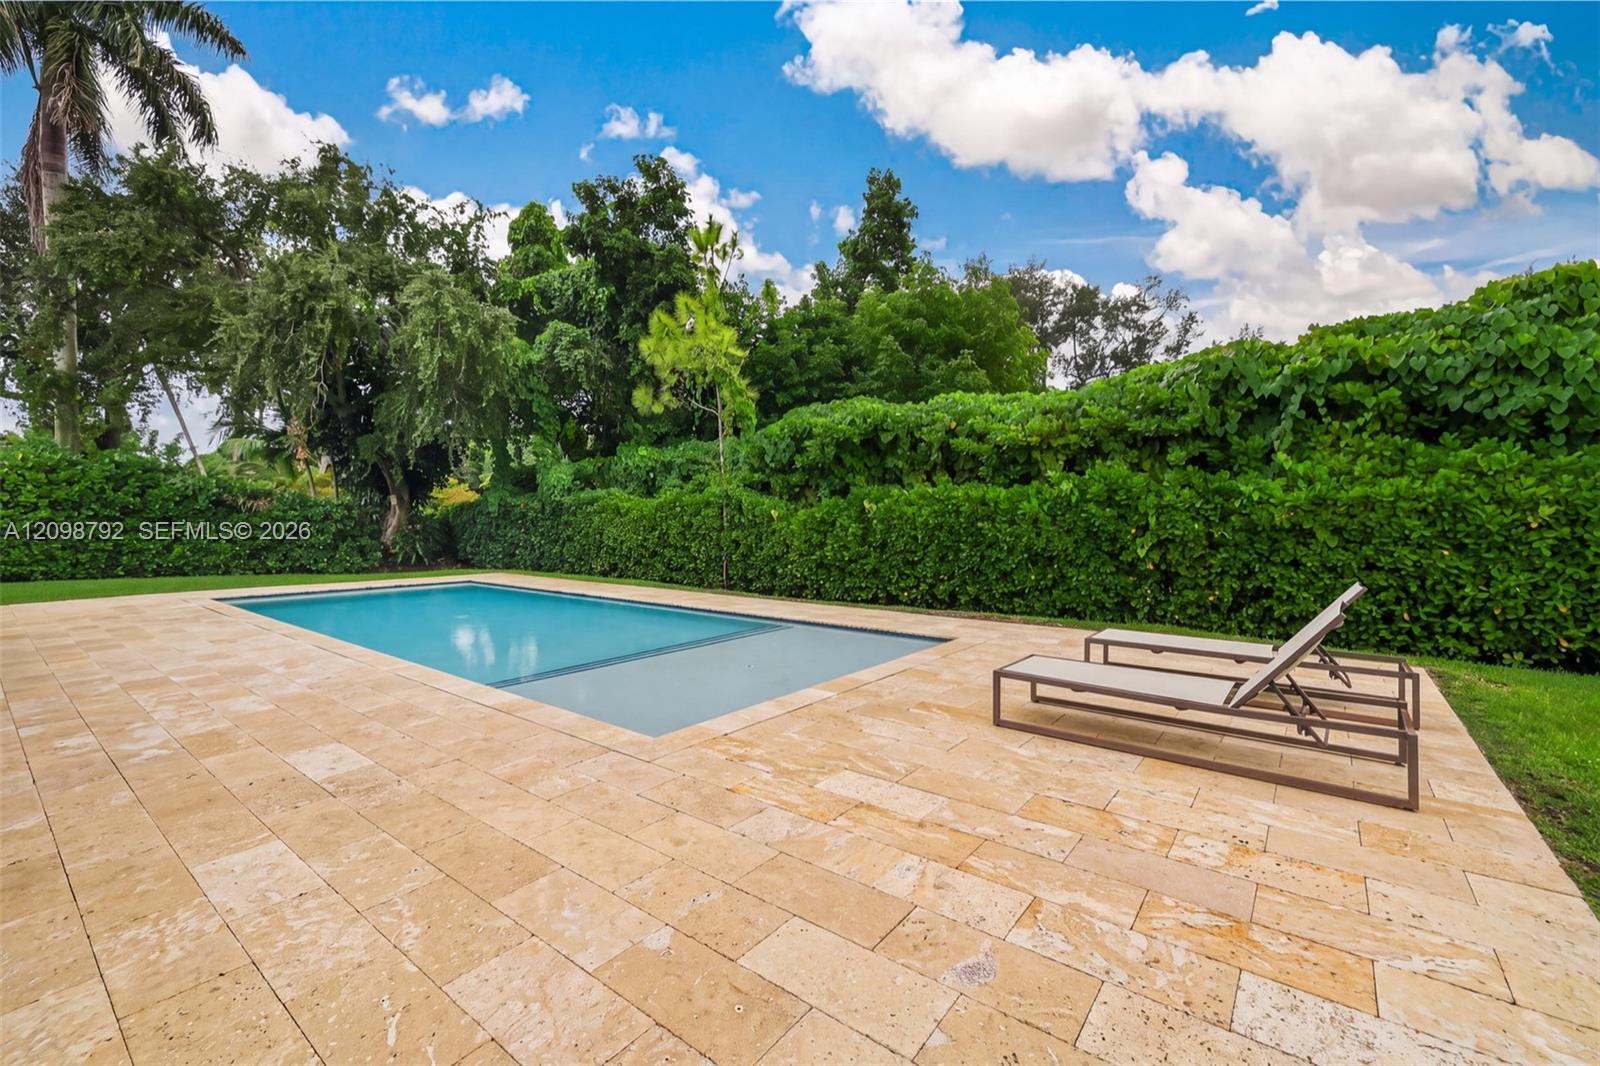
Backyard swimming pool with a broad stone patio, lounge chairs, and tall hedges.
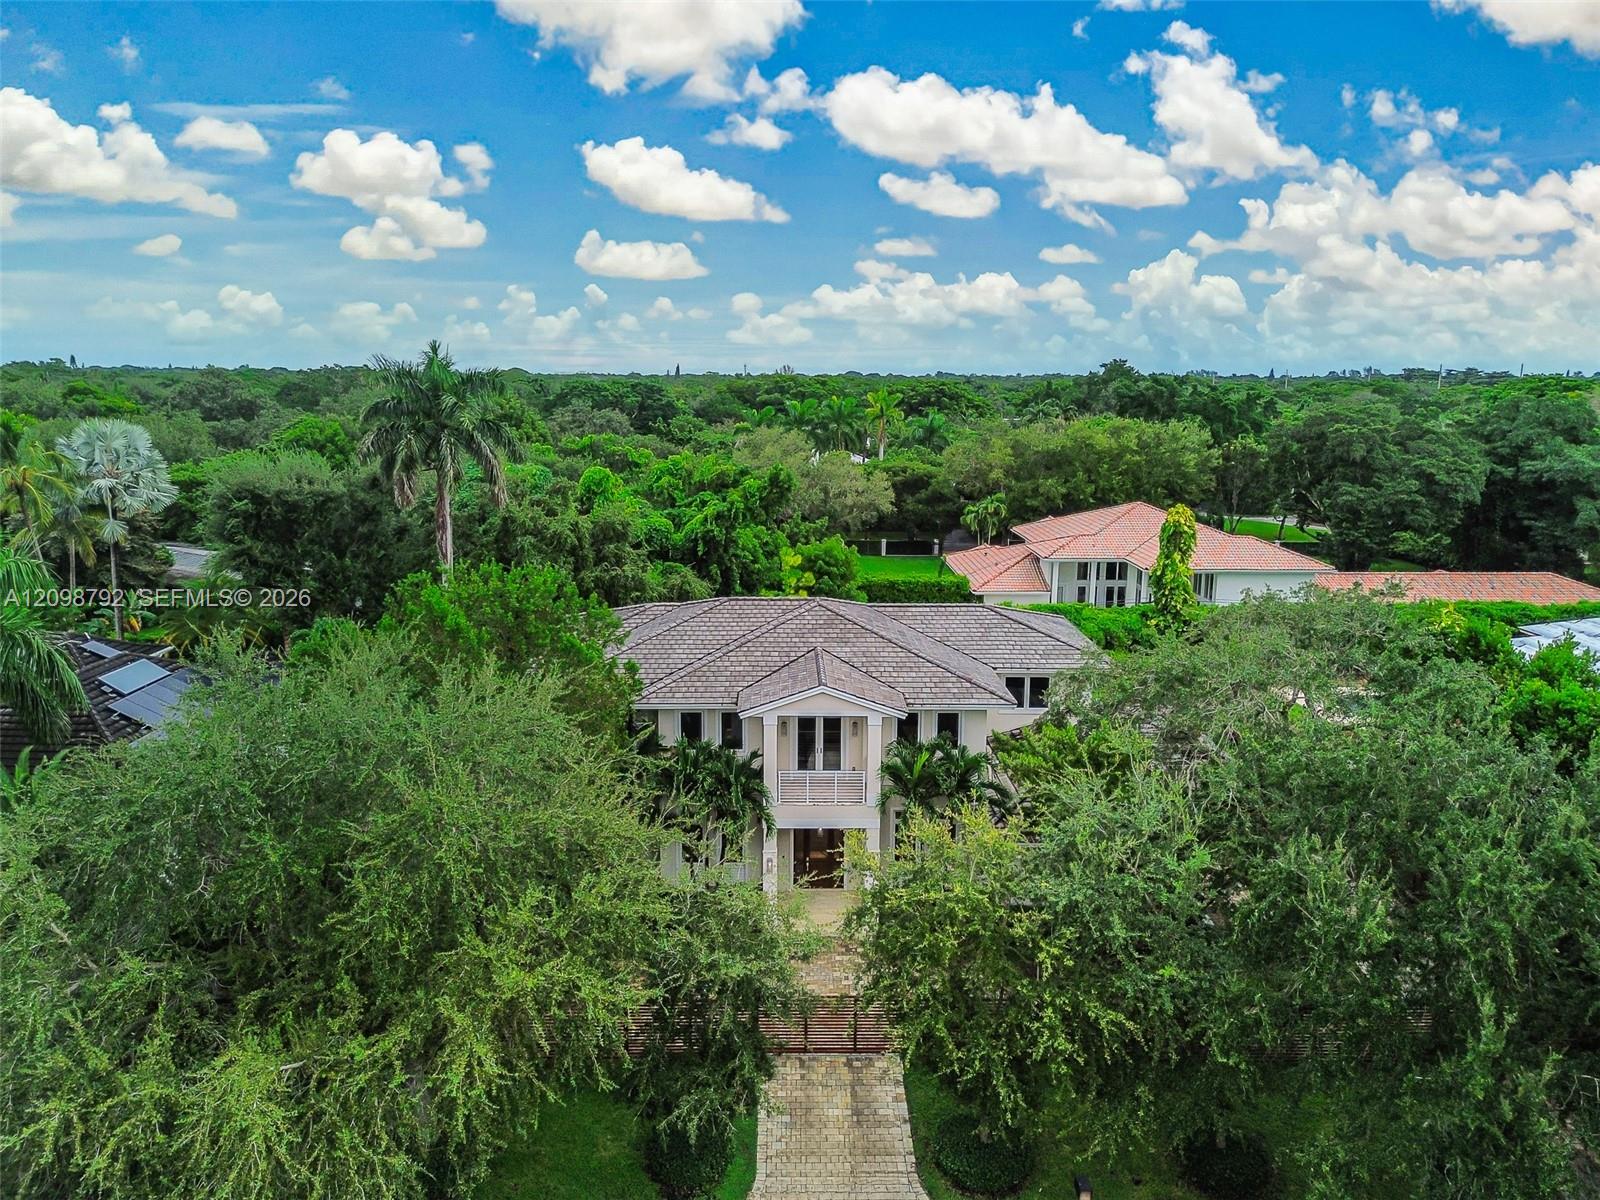
Aerial view of a two-story home amid dense tropical trees, with a paved driveway and tiled roof.
Two-story home with a columned entrance, palm trees, and illuminated windows at dusk.
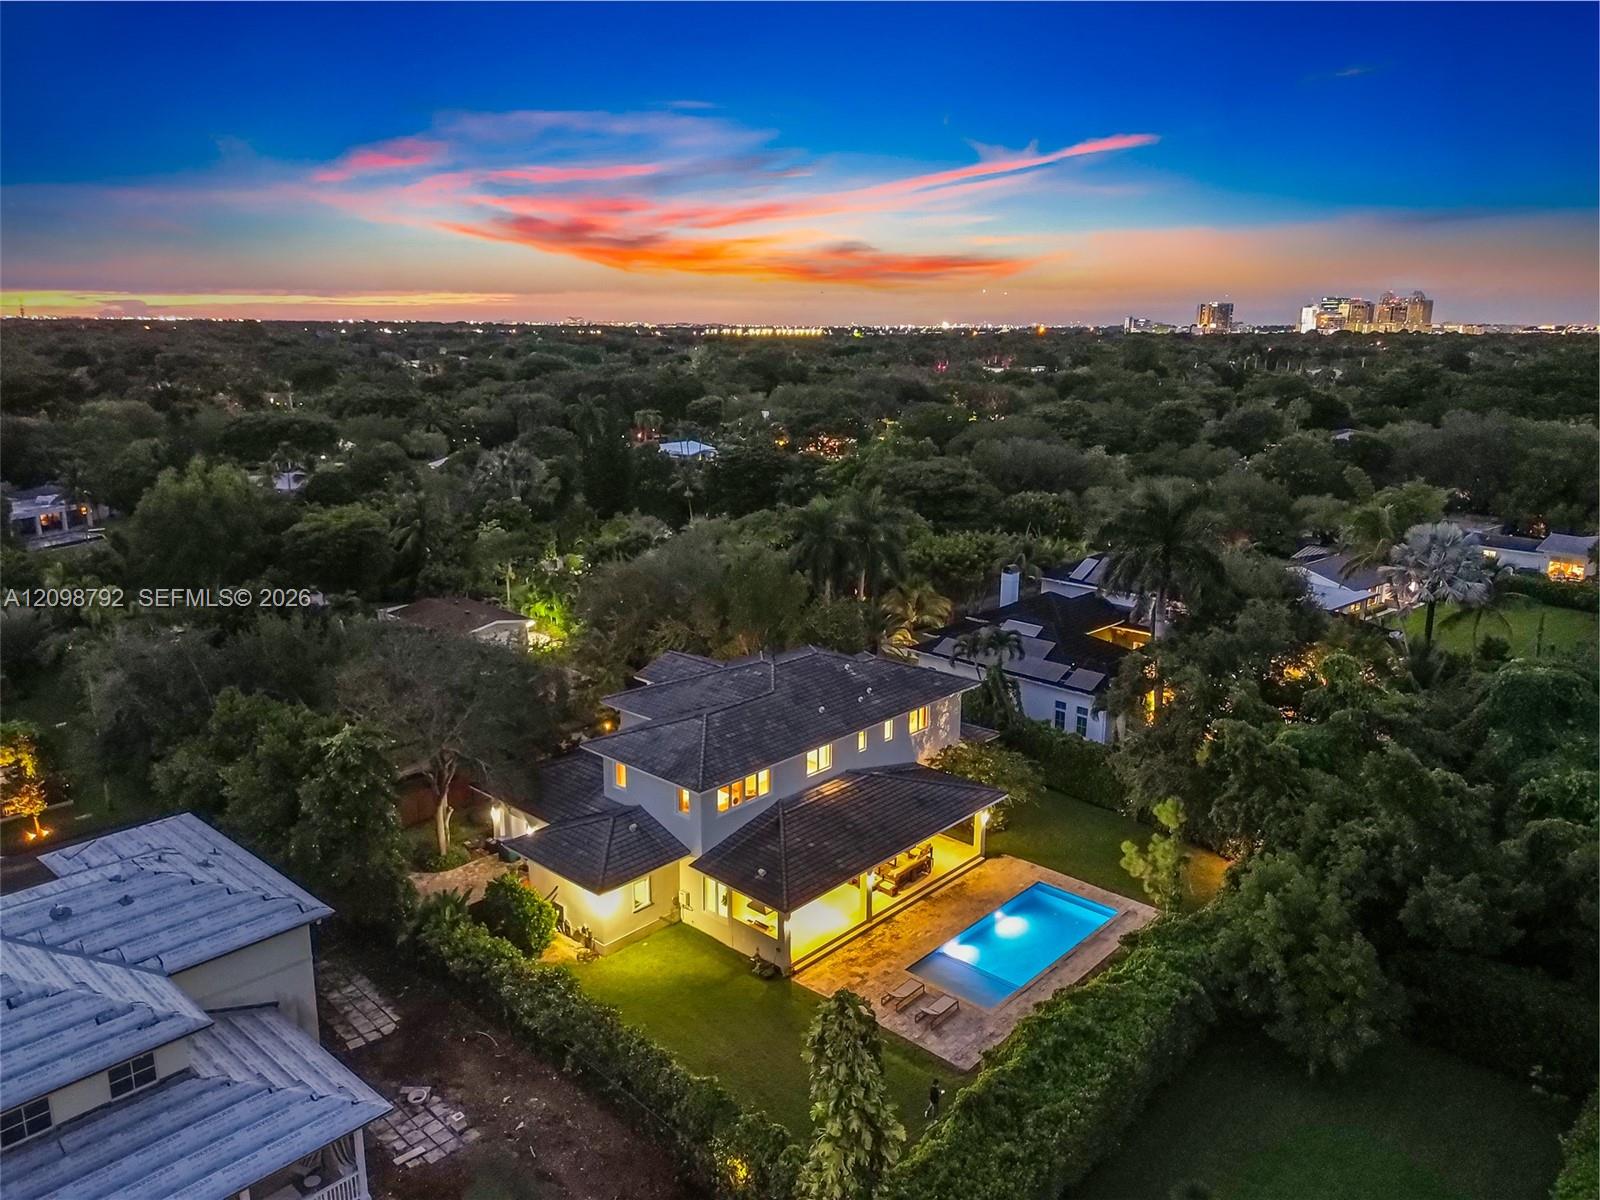
Two-story home with illuminated covered patio and swimming pool at dusk.
Furnished covered patio with sectional seating, pool, and sunset views.
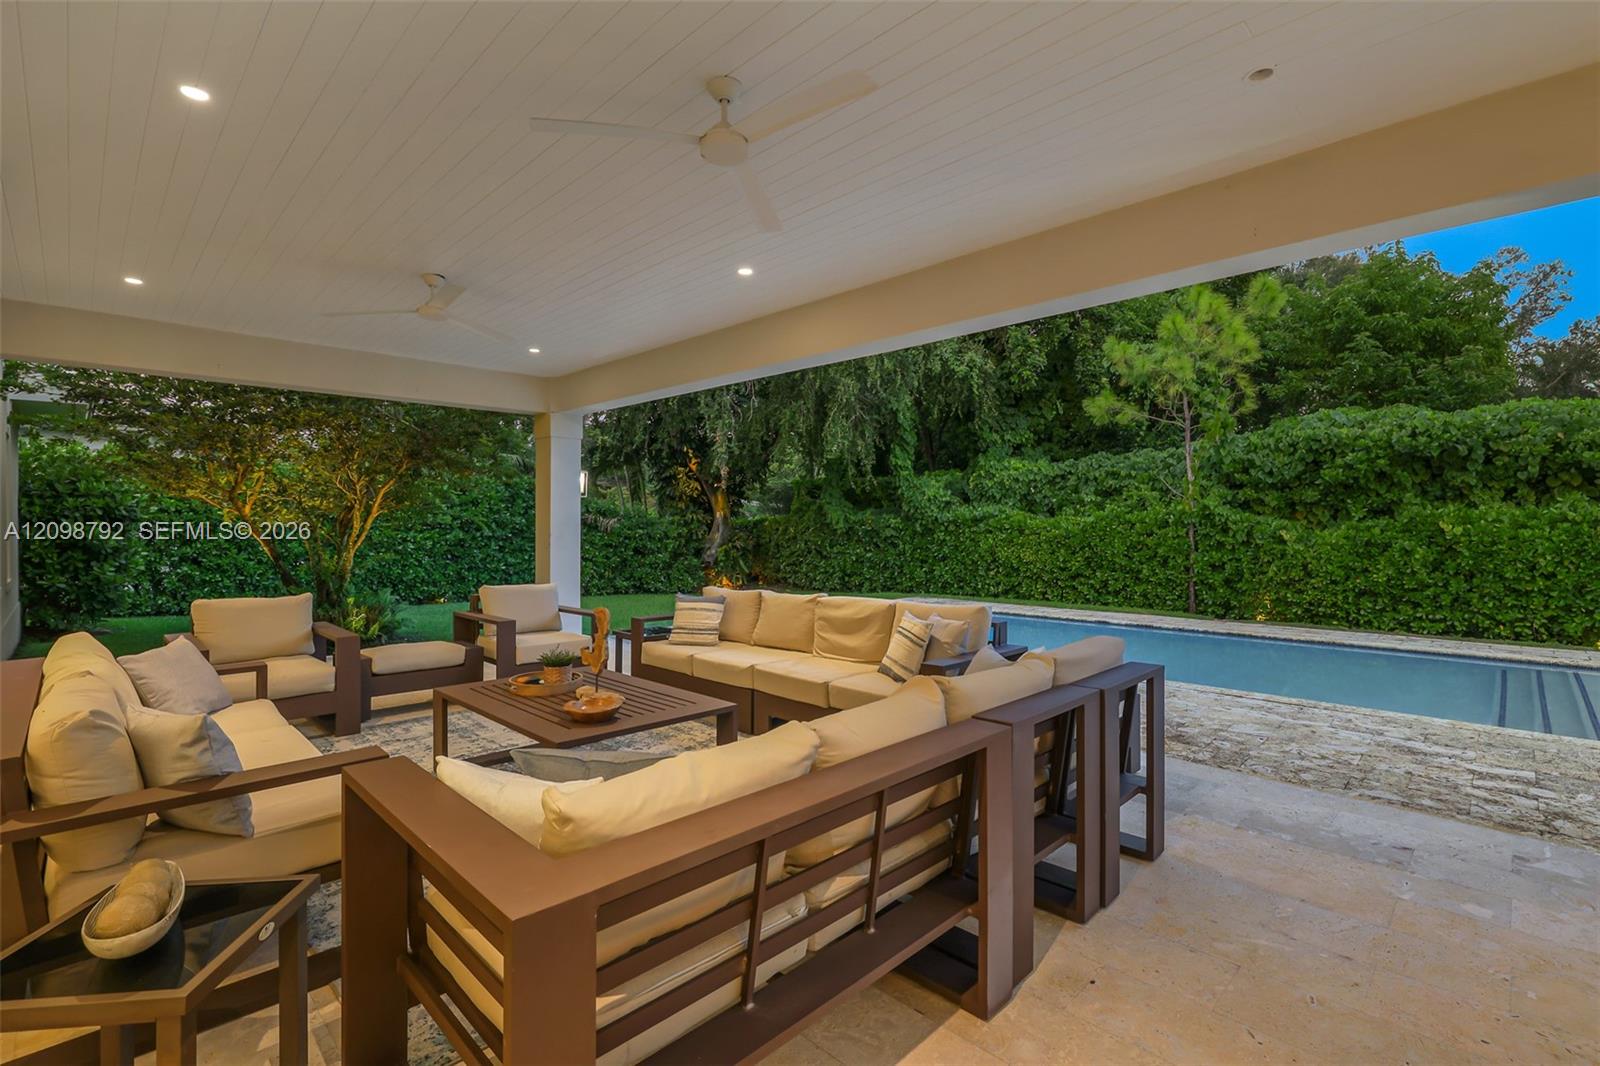
Covered patio with cushioned lounge seating beside a swimming pool and leafy garden.
Back patio with swimming pool, covered seating area, and stone terrace at dusk.
Aerial view of a two-story home and pool at sunset amid a tree canopy.
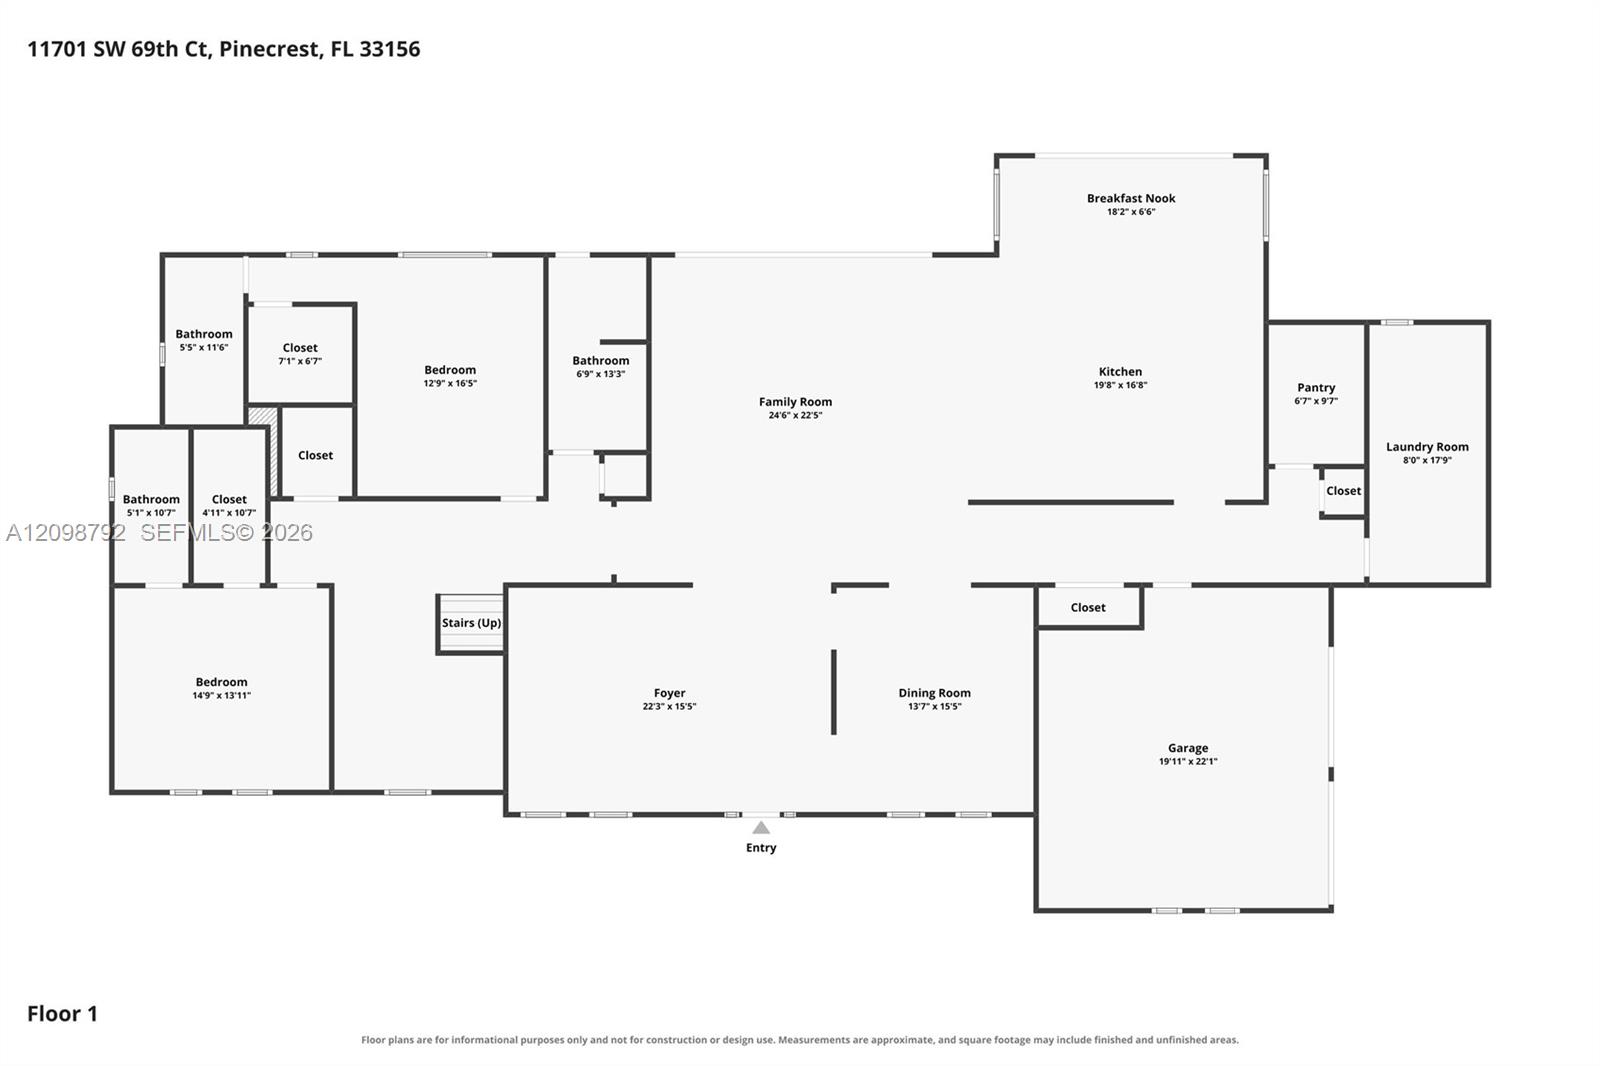
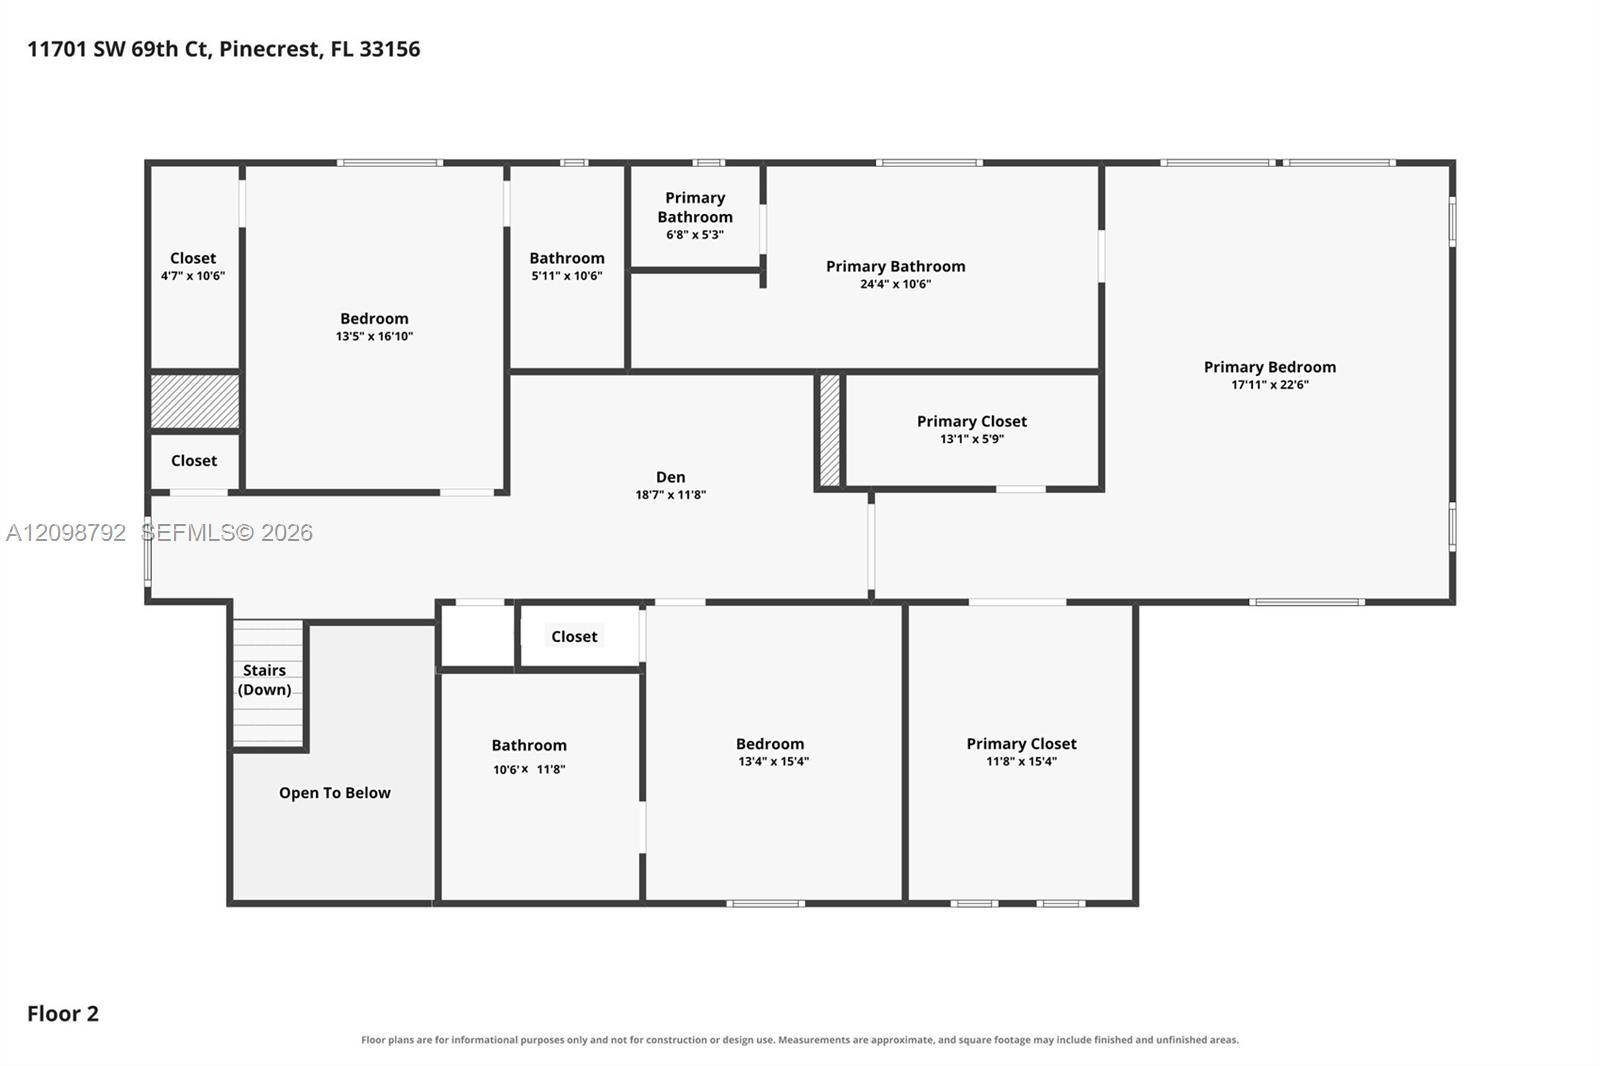
First-floor plan with labeled rooms and dimensions for 11701 SW 69th Ct.
11701 SW 69 Ct
Two-story home behind a wooden slat gate, with a paved driveway and palm trees at sunset.
Modern two-story home behind open slatted gates, with a paved driveway and palms at dusk.
Two-story home behind open slatted gates, with a paved driveway and palm-lined entrance.
Two-story home with a balcony, framed by palms and a paved driveway.
Modern two-story home with a covered entry, palm trees, and a broad paver driveway.
Bright staged foyer with marble floors, wood-and-glass entry door, and adjoining sitting area.
Bright living room with marble flooring, a wood-framed glass entry door, and neutral furnishings.
Dining room with a long dark wood table, upholstered chairs, and a geometric chandelier.
11701 SW 69 Ct
Furnished living room with a large sectional, tray ceiling, and sliding glass doors beside the open kitchen.
Open living room with a large sectional sofa, adjoining white kitchen, and glass doors to the garden.
Living room with a recessed television wall, neutral sectional seating, and sliding glass doors to the garden.
Bright modern kitchen with a large white island, marble floors, and an adjoining dining area.
Bright white kitchen with a large island, stainless steel appliances, and adjoining glass dining table.
Dining area with glass doors opening to a garden, beside a bright white kitchen.
Bright white kitchen with a large stone island, glass-front cabinets, and sliding doors to a hedge-lined patio.
Bright white kitchen with marble floors, stainless appliances, and a large island.
Staged bedroom with a dark upholstered bed, rust-colored accents, and a large garden-facing window.
Staged bedroom with a king bed, dark upholstered headboard, rust-colored throws, and an ensuite bathroom.
11701 SW 69 Ct
Walk-in closet with white built-in shelving and hanging rods.
Bright foyer with a glass-railed wooden staircase, marble floors, and built-in white shelving.
Walk-in closet with white built-in drawers and shelves over a dark wood floor.
Interior hallway with rich wood flooring, open doors, and a bedroom at the far end.
Walk-in closet with white built-in shelving, hanging rails, and a central island.
Staged bedroom with a large upholstered bed, tufted bench, wood floors, and broad windows.
Staged bedroom with a large white bed, hardwood floors, and wide windows overlooking trees.
Staged bedroom with a large bed, wood flooring, and a wall-mounted television.
Primary bathroom with a freestanding tub, double vanity, and marble-tiled shower.
Bright bathroom with a long double vanity, marble shower, and freestanding soaking tub.
Marble-tiled shower with chrome fixtures, handheld sprayer, built-in bench, and patterned floor.
Staged bedroom with dark wood bed, marble-look tile floor, and windows overlooking greenery.
Bright bathroom with a white vanity, large mirror, and glass-enclosed tiled shower.
Staged bedroom with two beds, a ceiling fan, and a large window overlooking greenery.
Bright bathroom with a white vanity, marble-tile tub and shower, and chrome fixtures.
Sitting area with wood built-ins, patterned rug, upholstered chairs, and a hallway beyond.
Reading room with built-in wood-and-white shelving, two upholstered chairs, and a geometric rug.
Bedroom with two beds, wood flooring, and glass doors opening to greenery.
Bathroom with a white double vanity, glass shower, and large mirror.
Walk-in shower with a frameless glass door, tiled walls, and mosaic floor.
Laundry room with front-loading washer and dryer, white cabinetry, and marble-look tile flooring.
Covered patio with cushioned seating beside a swimming pool and dense hedges.
Covered outdoor patio with cushioned seating beside a swimming pool and built-in grill.
Covered patio with lounge seating beside a swimming pool and glass doors.
Rear exterior of a modern two-story home overlooking a swimming pool and covered patio.
Backyard swimming pool with a broad stone patio, lounge chairs, and tall hedges.
Aerial view of a two-story home amid dense tropical trees, with a paved driveway and tiled roof.
Two-story home with a columned entrance, palm trees, and illuminated windows at dusk.
Two-story home with illuminated covered patio and swimming pool at dusk.
Furnished covered patio with sectional seating, pool, and sunset views.
Covered patio with cushioned lounge seating beside a swimming pool and leafy garden.
Back patio with swimming pool, covered seating area, and stone terrace at dusk.
Aerial view of a two-story home and pool at sunset amid a tree canopy.
First-floor plan with labeled rooms and dimensions for 11701 SW 69th Ct.
11701 SW 69 Ct
Two-story home behind a wooden slat gate, with a paved driveway and palm trees at sunset.
Modern two-story home behind open slatted gates, with a paved driveway and palms at dusk.
Two-story home behind open slatted gates, with a paved driveway and palm-lined entrance.
Two-story home with a balcony, framed by palms and a paved driveway.
Modern two-story home with a covered entry, palm trees, and a broad paver driveway.
Bright staged foyer with marble floors, wood-and-glass entry door, and adjoining sitting area.
Bright living room with marble flooring, a wood-framed glass entry door, and neutral furnishings.
Dining room with a long dark wood table, upholstered chairs, and a geometric chandelier.
11701 SW 69 Ct
Furnished living room with a large sectional, tray ceiling, and sliding glass doors beside the open kitchen.
Open living room with a large sectional sofa, adjoining white kitchen, and glass doors to the garden.
Living room with a recessed television wall, neutral sectional seating, and sliding glass doors to the garden.
Bright modern kitchen with a large white island, marble floors, and an adjoining dining area.
Bright white kitchen with a large island, stainless steel appliances, and adjoining glass dining table.
Dining area with glass doors opening to a garden, beside a bright white kitchen.
Bright white kitchen with a large stone island, glass-front cabinets, and sliding doors to a hedge-lined patio.
Bright white kitchen with marble floors, stainless appliances, and a large island.
Staged bedroom with a dark upholstered bed, rust-colored accents, and a large garden-facing window.
Staged bedroom with a king bed, dark upholstered headboard, rust-colored throws, and an ensuite bathroom.
11701 SW 69 Ct
Walk-in closet with white built-in shelving and hanging rods.
Bright foyer with a glass-railed wooden staircase, marble floors, and built-in white shelving.
Walk-in closet with white built-in drawers and shelves over a dark wood floor.
Interior hallway with rich wood flooring, open doors, and a bedroom at the far end.
Walk-in closet with white built-in shelving, hanging rails, and a central island.
Staged bedroom with a large upholstered bed, tufted bench, wood floors, and broad windows.
Staged bedroom with a large white bed, hardwood floors, and wide windows overlooking trees.
Staged bedroom with a large bed, wood flooring, and a wall-mounted television.
Primary bathroom with a freestanding tub, double vanity, and marble-tiled shower.
Bright bathroom with a long double vanity, marble shower, and freestanding soaking tub.
Marble-tiled shower with chrome fixtures, handheld sprayer, built-in bench, and patterned floor.
Staged bedroom with dark wood bed, marble-look tile floor, and windows overlooking greenery.
Bright bathroom with a white vanity, large mirror, and glass-enclosed tiled shower.
Staged bedroom with two beds, a ceiling fan, and a large window overlooking greenery.
Bright bathroom with a white vanity, marble-tile tub and shower, and chrome fixtures.
Sitting area with wood built-ins, patterned rug, upholstered chairs, and a hallway beyond.
Reading room with built-in wood-and-white shelving, two upholstered chairs, and a geometric rug.
Bedroom with two beds, wood flooring, and glass doors opening to greenery.
Bathroom with a white double vanity, glass shower, and large mirror.
Walk-in shower with a frameless glass door, tiled walls, and mosaic floor.
Laundry room with front-loading washer and dryer, white cabinetry, and marble-look tile flooring.
Covered patio with cushioned seating beside a swimming pool and dense hedges.
Covered outdoor patio with cushioned seating beside a swimming pool and built-in grill.
Covered patio with lounge seating beside a swimming pool and glass doors.
Rear exterior of a modern two-story home overlooking a swimming pool and covered patio.
Backyard swimming pool with a broad stone patio, lounge chairs, and tall hedges.
Aerial view of a two-story home amid dense tropical trees, with a paved driveway and tiled roof.
Two-story home with a columned entrance, palm trees, and illuminated windows at dusk.
Two-story home with illuminated covered patio and swimming pool at dusk.
Furnished covered patio with sectional seating, pool, and sunset views.
Covered patio with cushioned lounge seating beside a swimming pool and leafy garden.
Back patio with swimming pool, covered seating area, and stone terrace at dusk.
Aerial view of a two-story home and pool at sunset amid a tree canopy.
First-floor plan with labeled rooms and dimensions for 11701 SW 69th Ct.
11701 SW 69 Ct
See all photos
For Sale

11701 SW 69 Ct

11701 SW 69 Ct, Pinecrest, FL 33156

$5,759,000

Farid Moussallem

Farid Moussallem

JOIN US AT THIS LUXE GATED PINECREST ESTATE STYLED HOME. SITUATED ON AN EXPANSIVE BUILDER'S HALF ACRE PROPERTY. TRULY SOPHISTICATED LIFESTYLE LIVING SPACES DESIGNED WITH AN INDOOR/OUTDOOR VIBE, ATTENTION TO MODERN DETAILS TO INSURE THE SOUTH FLORIDA AMBIANCE. PAVERED ENTRANCE WITH CORAL STONE ENTRY & OUTDOOR PATIO. GREAT GREEN SPACE FOR ENTERTAINING!! SOARING VOLUME CEILINGS W/ CALACATTA PORCELAIN FLOORING DOWNSTAIRS ADJOINS THE CONTEMPORARY WHITE CUSTOM KITCHEN, STAINLESS VIKING APPLIANCES, GAS RANGE, & WINE FRIDGE. QUARTZ COUNTERS, 2 DOWNSTAIRS PRIVATE EN SUITES. A CABANA BATH, OFFICE NICHE, & ASCENDING GLASS W/ WOOD STAIRCASE. UPSTAIRS OPENS TO 2 ADDITIONAL ENSUITE BEDROOMS W/ LIVING & STUDY SPACE. DOUBLE DOOR ENTRANCE TO GRAND PRIMARY SUITE W/ 2 DESIGNER CLOSETS, SPA INSPIRED BATH W/ READING AREA & BIRDSEYE VIEW OF LUSH GREENERY & BLUE SKIES. ALL WOOD PLANK FLOORS UPSTAIRS. AL FRESCO STONE PATIO HAS FULL SUMMER KITCHEN & FABULOUS POOL FOR SWIMMING. ALL IMPACT WINDOWS & DOORS, GREAT CLOSET SPACES & STORAGE. SEPARATE LARGE LAUNDRY ROOM & 2+ CAR GARAGE. GENERATOR READY! THIS IS A GREAT OPPORTUNITY TO CALL THIS HOME. CLOSE TO EVERYTHING YOU NEED IN PINECREST, BEST SCHOOLS, MARKETS, SHOPPING, CAFES, GYMS, & MORE!
5
beds

6
baths

5,565 Sq.Ft. LIVING AREA

0.42 Acres lot

Features & Amenities

Interior

  • total bedrooms5
  • Total bathrooms6
  • full bathrooms6
  • APPLIANCES Dishwasher, Disposal, Dryer, Gas Range, Gas Water Heater, Microwave, Refrigerator, Wall Oven, Washer
  • other interior Features First Floor Entry, Volume Ceilings, Walk-In Closet(s), Family Room, Loft, Maid/In-Law Quarters

Area & Lot

  • Status For Sale
  • Living Area5,565 Sq.Ft.
  • Total Area7,094 Sq.Ft.
  • Lot Area0.42 Acres
  • MLS® IDA12098792
  • TypeResidential
  • YEAR BUILT2019
  • NeighborhoodPinecrest
  • Architecture StylesDetached, Two Story
  • View DescriptionGarden, Pool
  • Elementary SchoolPalmetto
  • Middle SchoolPalmetto
  • High SchoolMiami Palmetto

Exterior

  • Garage Space2.0
  • water SourceMunicipal Water
  • PoolIn Ground
  • roofFlat Tile
  • lot features1/4 To Less Than 1/2 Acre Lot
  • parkingDriveway
  • HEAT TYPECentral, Electric
  • AIR CONDITIONINGCentral Air, Electric
  • sewerSeptic Tank
  • other exterior FeaturesBarbeque, Built-In Grill, Lighting

Financial

  • Sales Price$5,759,000
  • Real Estate Tax $48,955/yr
  • Zoning 2100
Modern two-story home behind open slatted gates, with a paved driveway and palms at dusk.

Schedule a Showing

We would love to show you this beautiful property. Please select your preferred date and time below. We'll be in touch shortly to confirm your appointment.

Schedule a Showing

We would love to show you this beautiful property. Please select your preferred date and time below. We'll be in touch shortly to confirm your appointment.

Thank you for your interest in 11701 SW 69 Ct, Pinecrest, FL 33156. We are reviewing your request and will be in touch shortly!
Mortgage Calculator

Estimate your monthly mortgage payment, including the principal and interest, property taxes, and HOA. Adjust the values to generate a more accurate rate.

All estimates are provided for informational purposes only. Actual amounts may vary.
$0,000 Your Payment 20 15 65
$0,000 Your Payment

Receive More Information About this Property

Fill out your information below and one of our team members will get back to you.