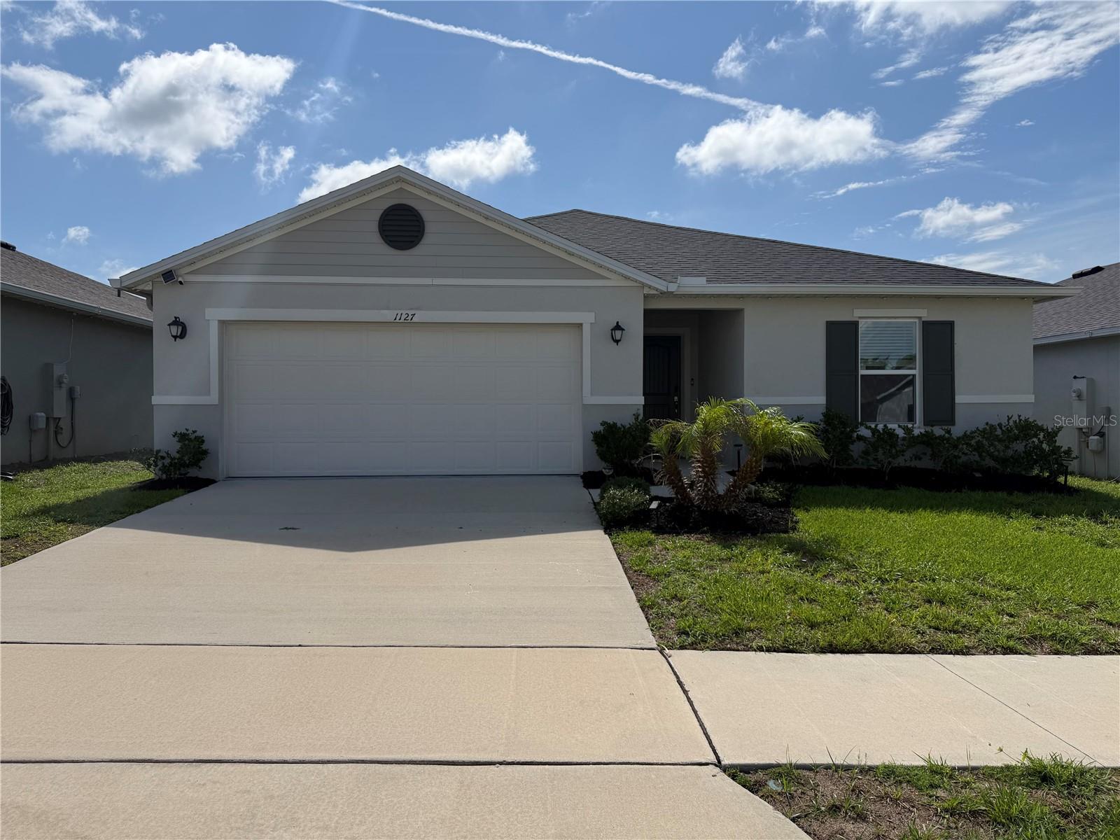

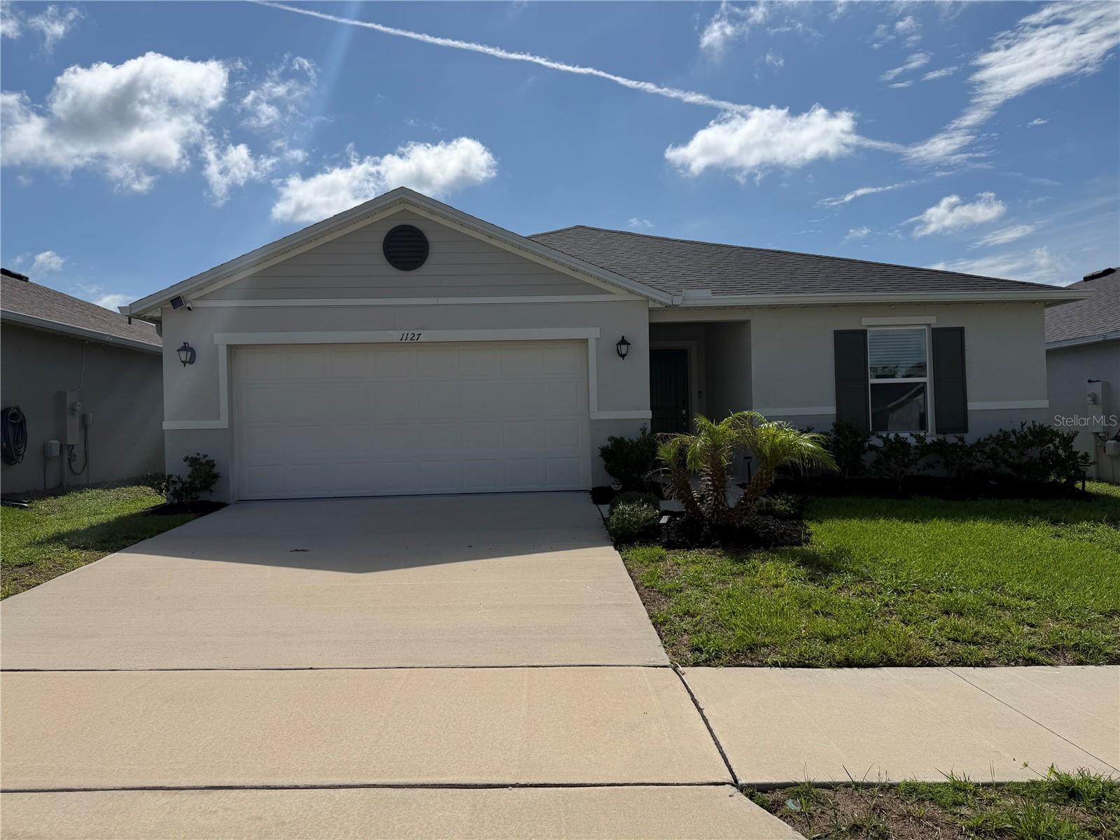
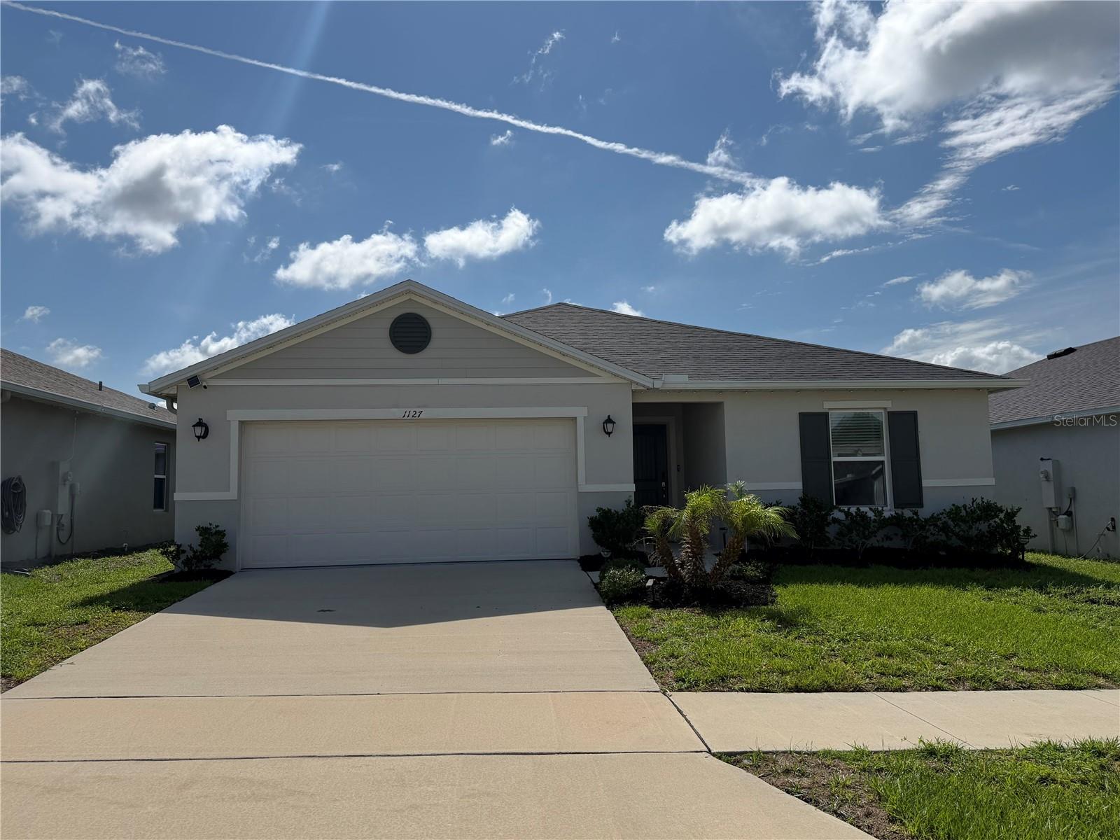
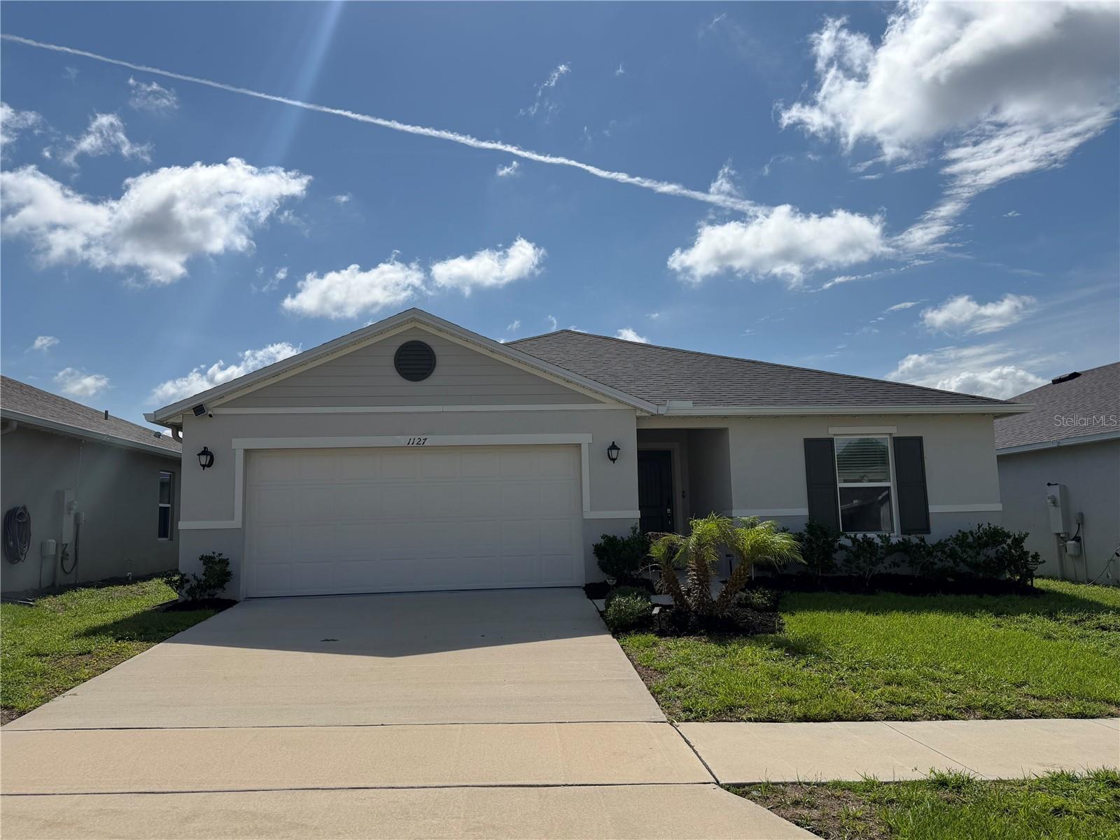
Single-story gray house with a two-car garage, broad driveway, and landscaped front lawn.
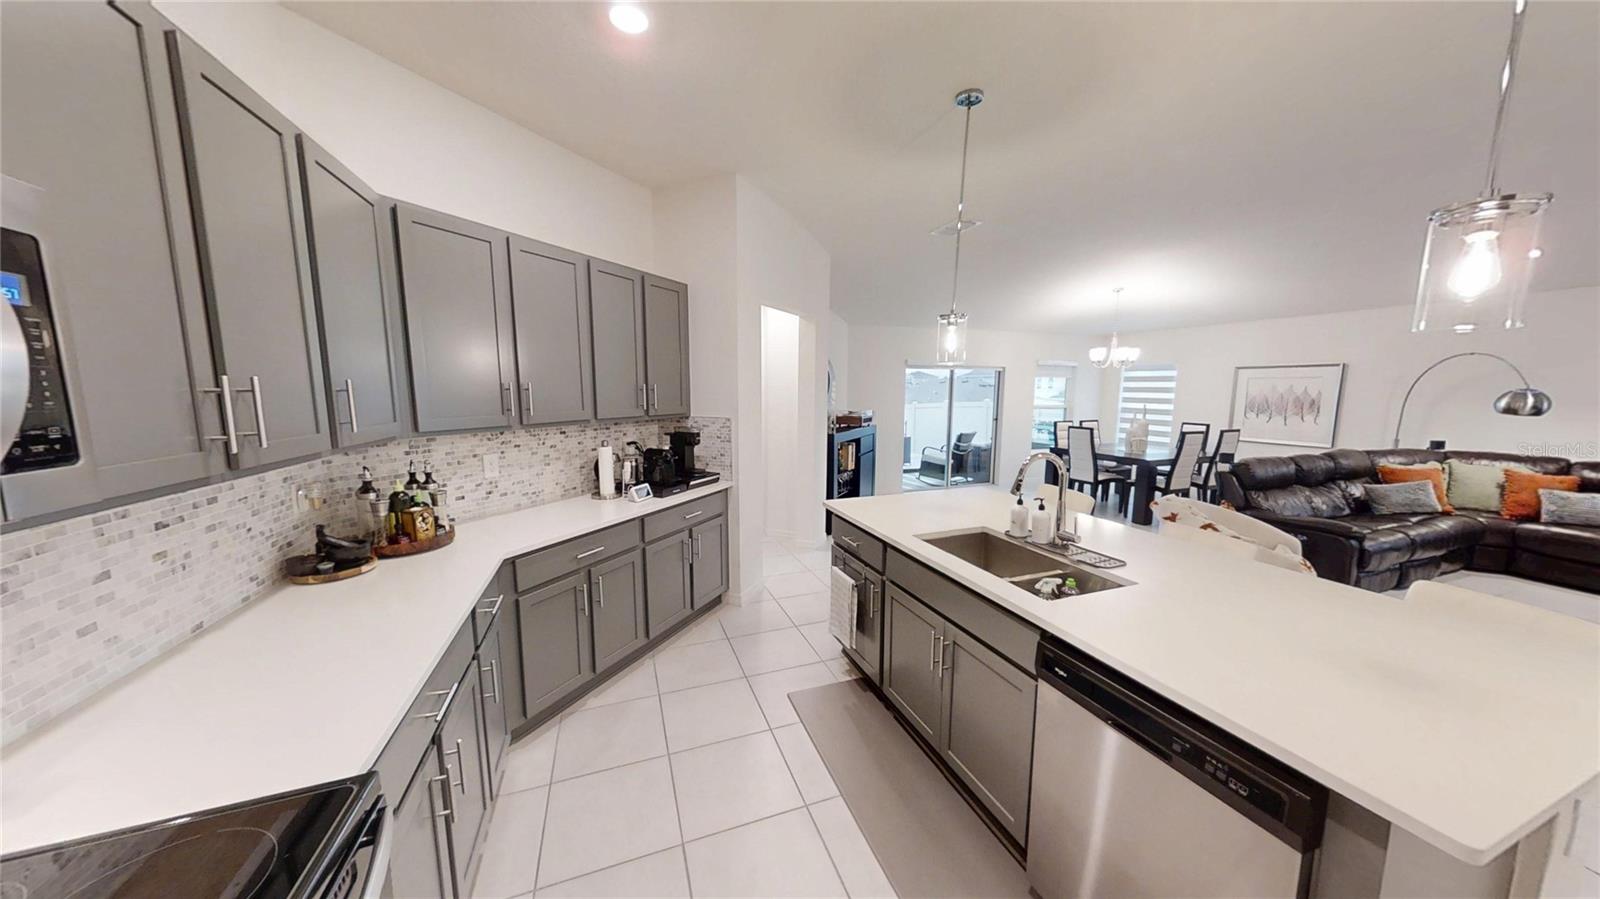
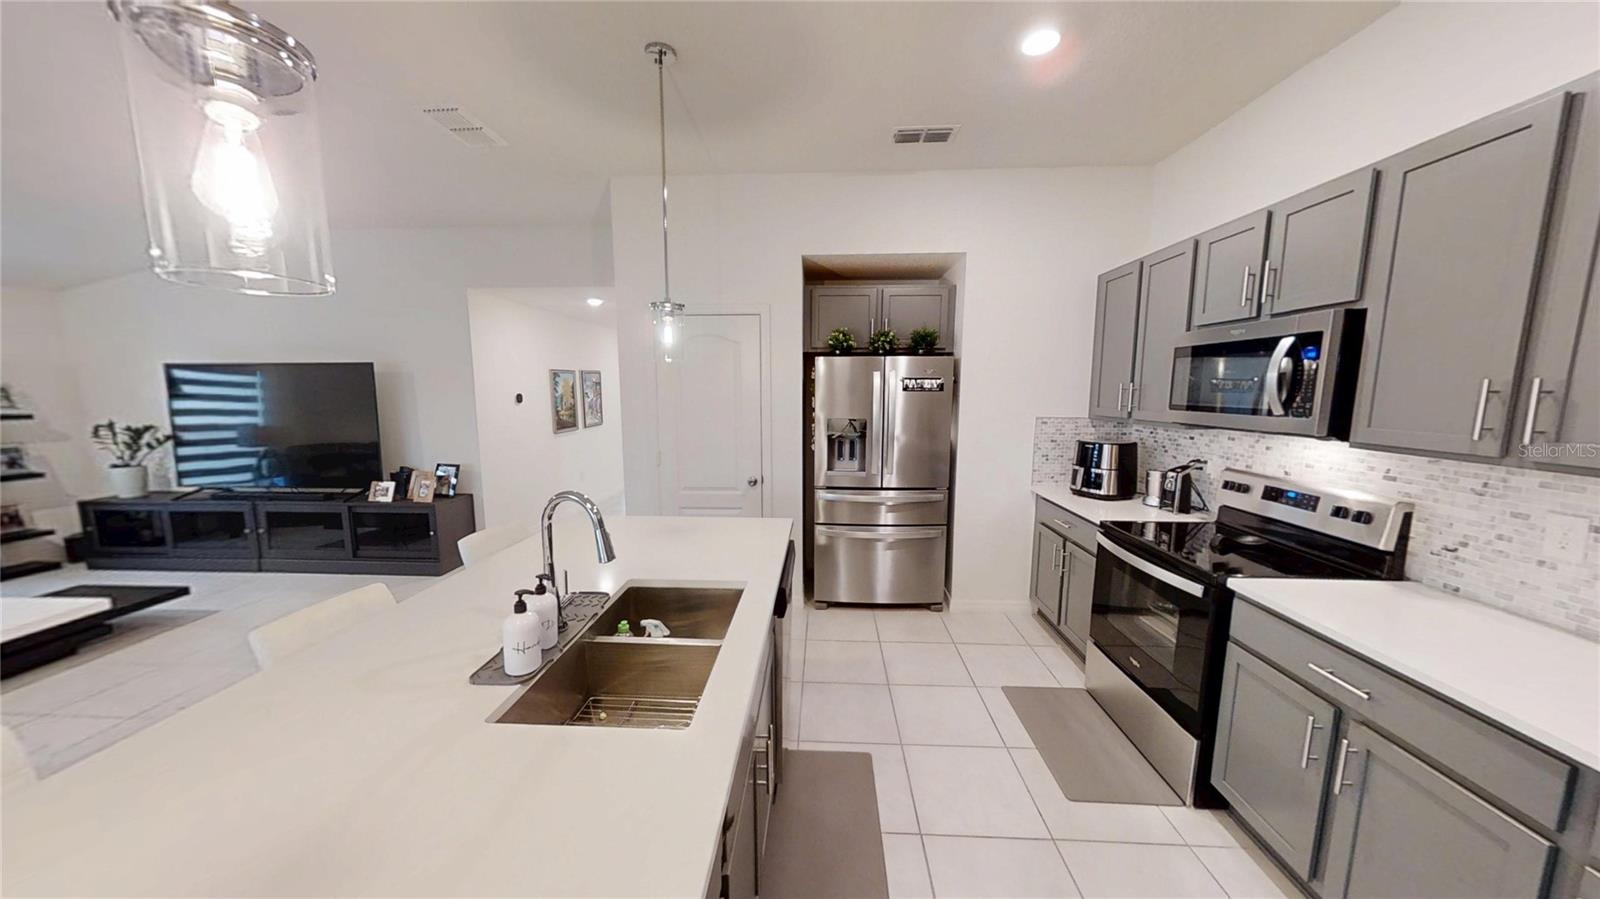
Kitchen with gray cabinetry, a long island sink, and adjoining dining and living areas.
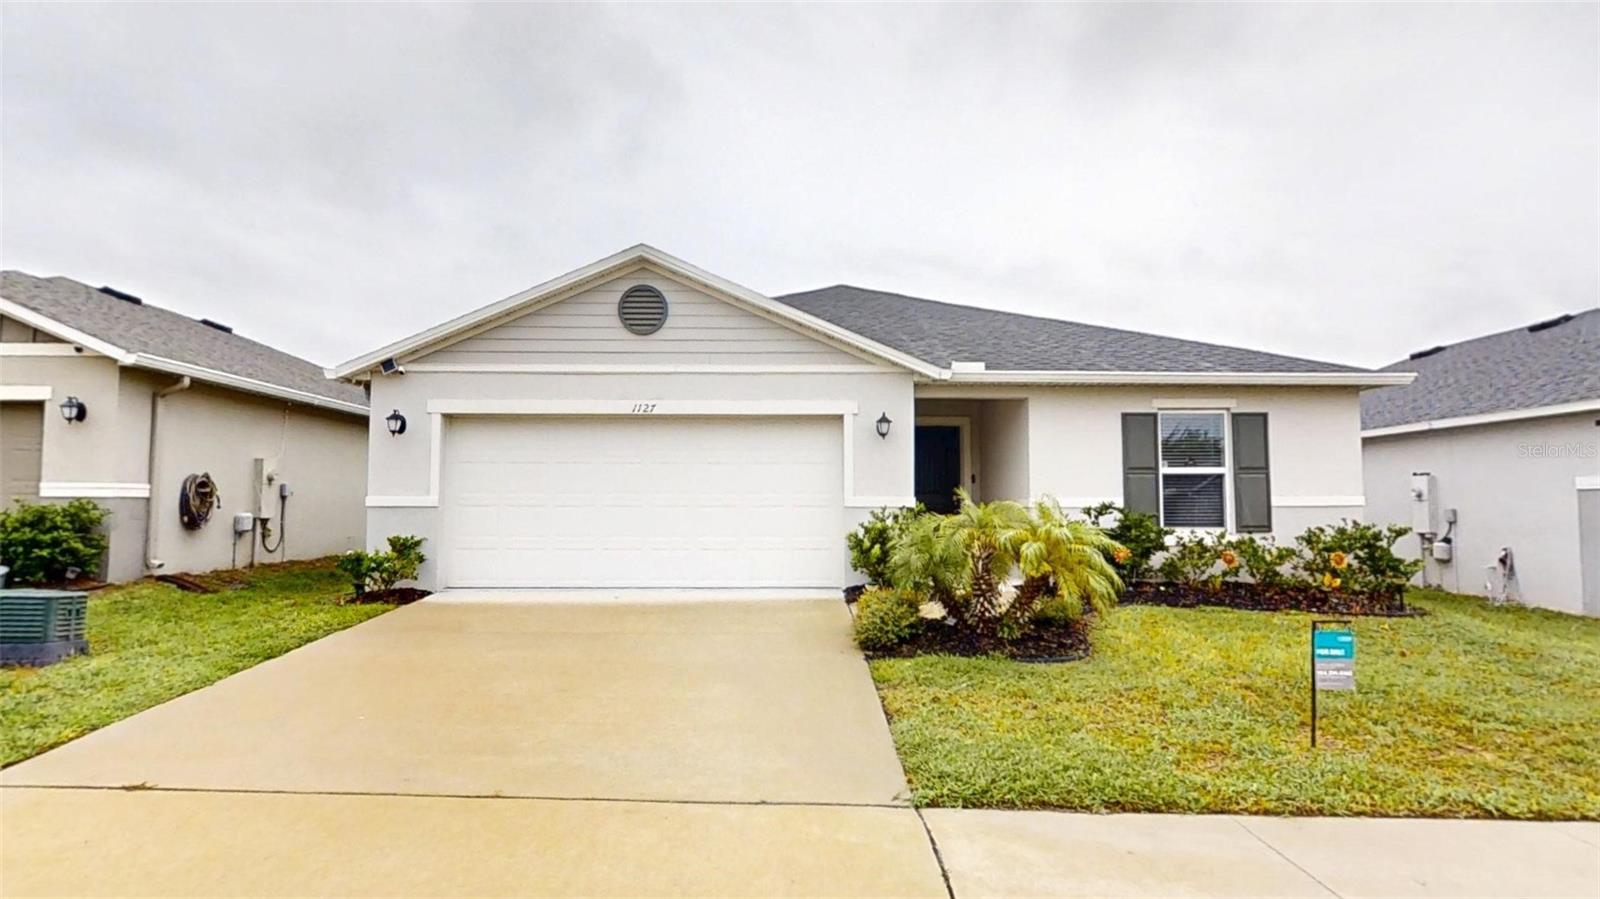
Single-story home with a two-car garage, covered entry, and landscaped front yard.
Lake Lucerne
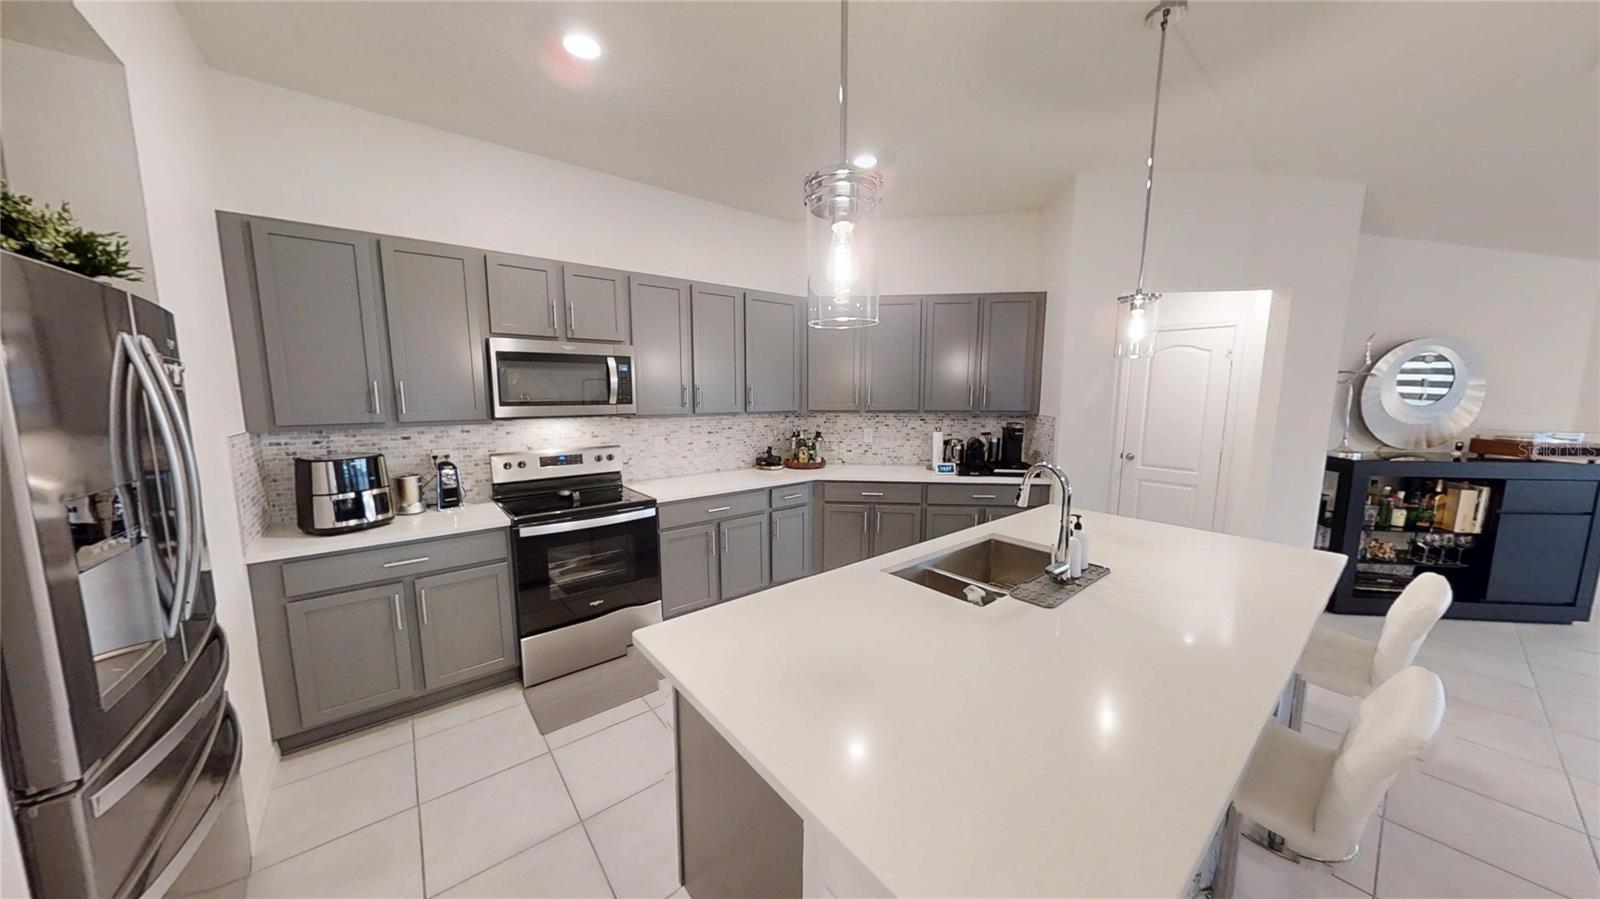
Kitchen with gray cabinets, stainless steel appliances, and a large white island with a sink.
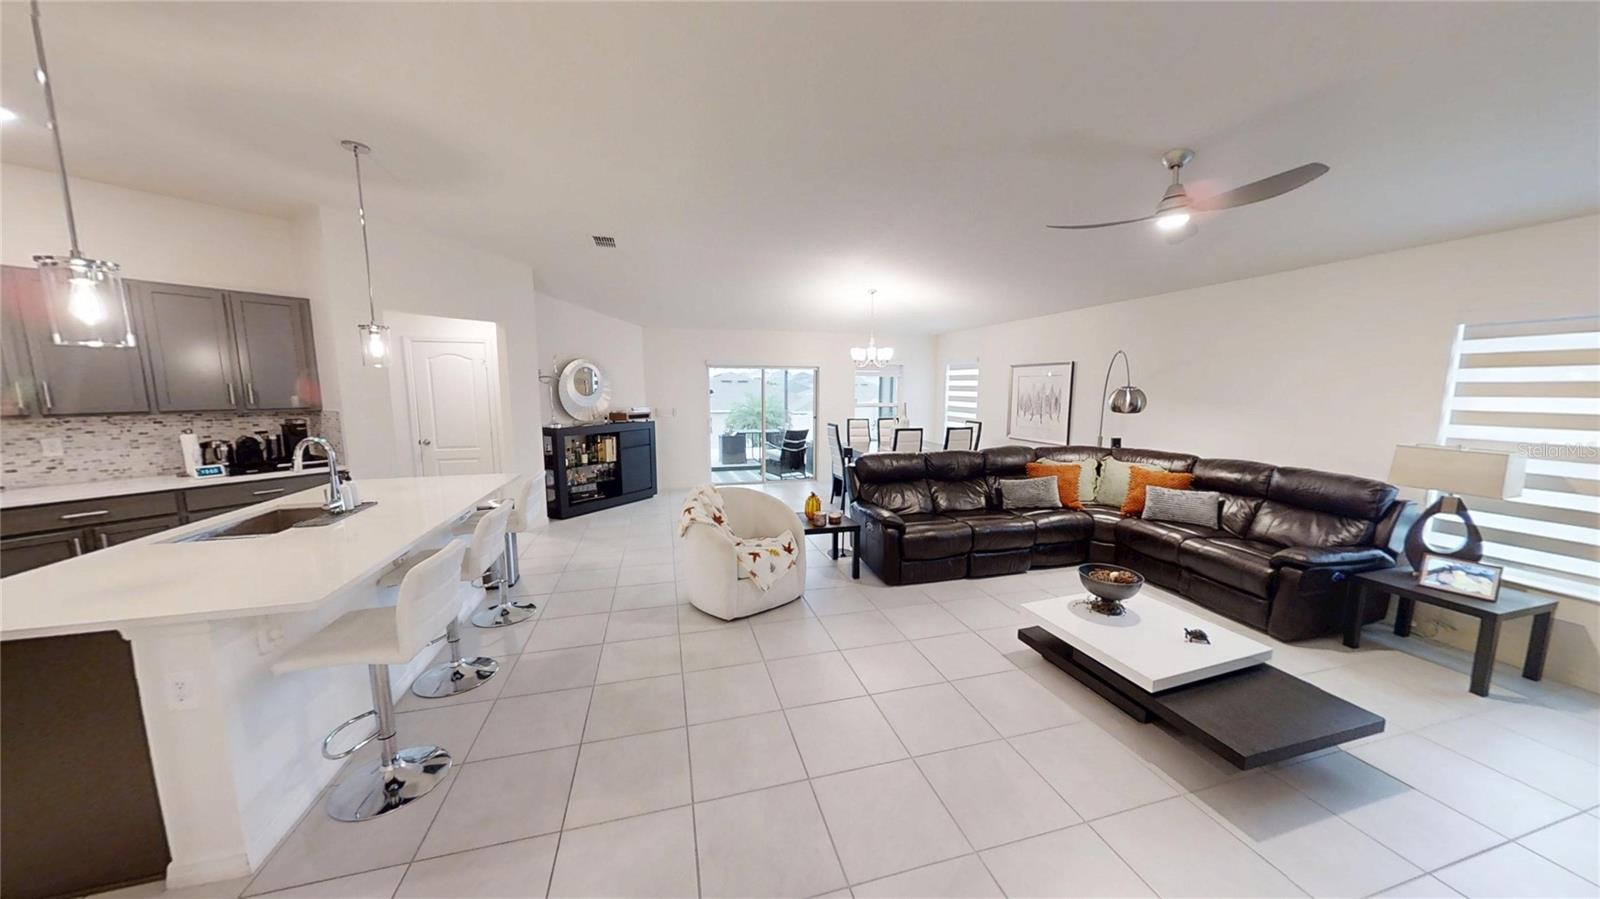
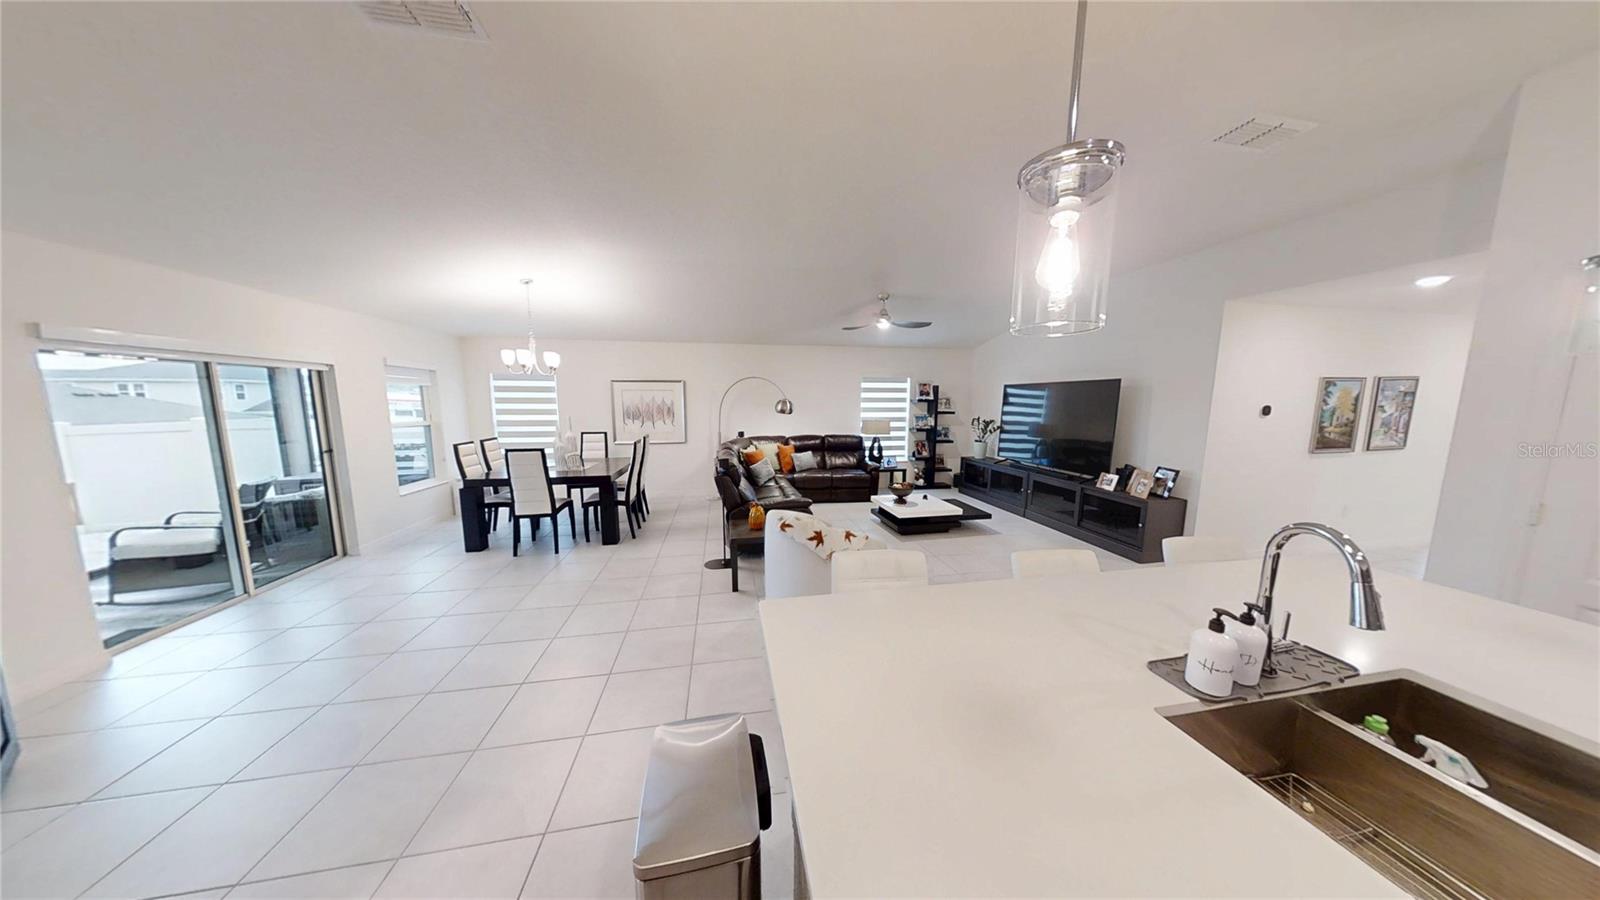
Open-plan living room and kitchen with a large leather sectional, breakfast bar, and dining area.
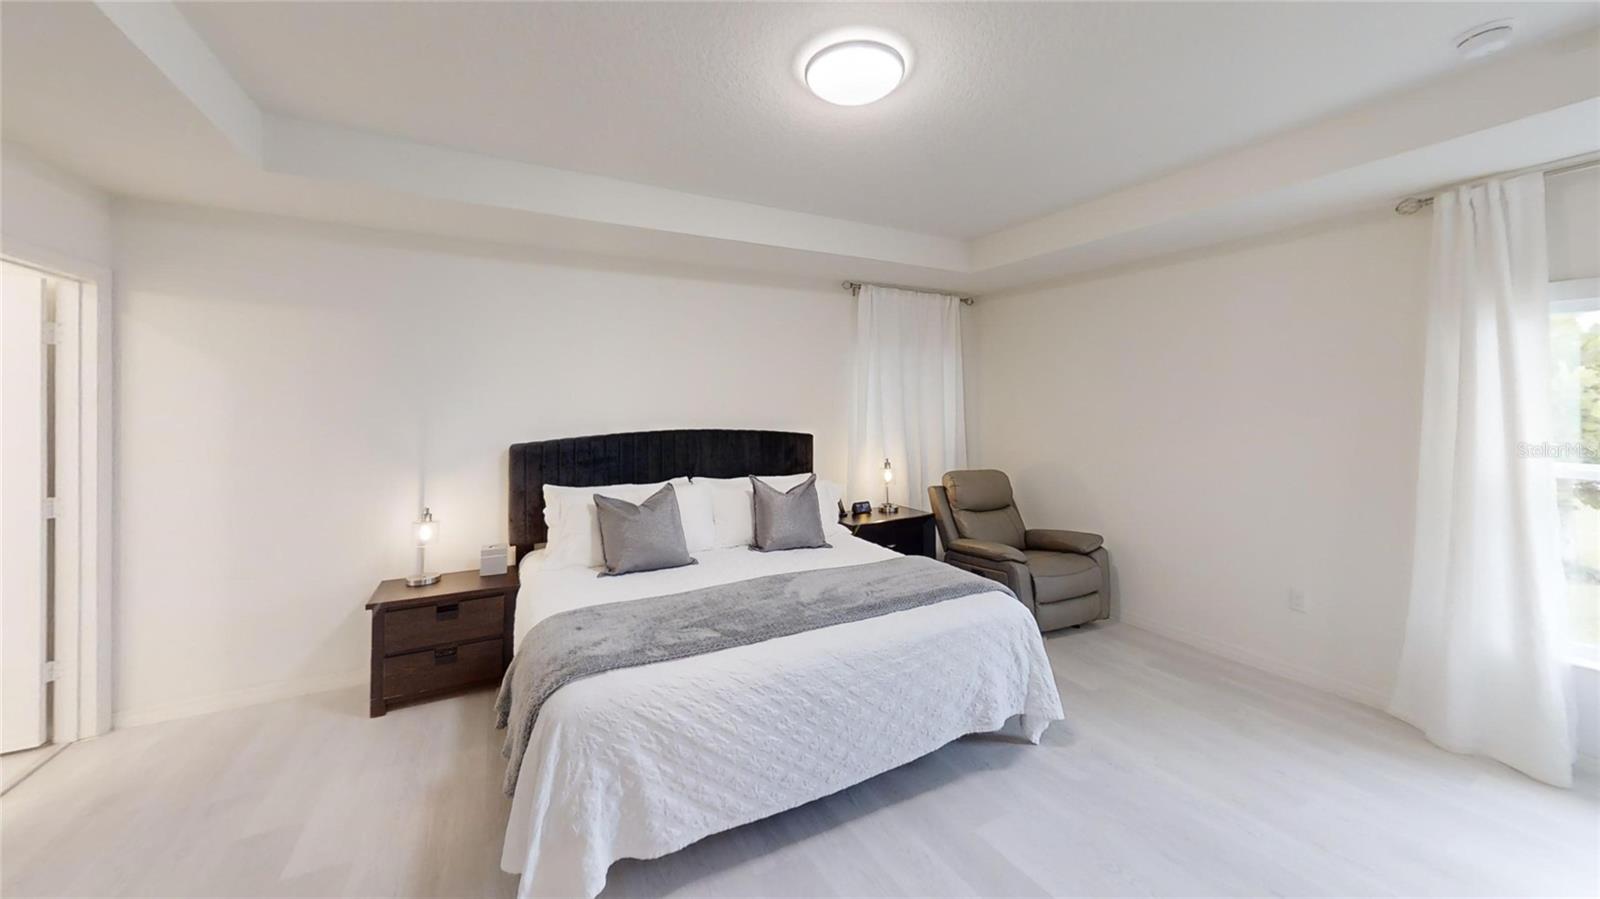
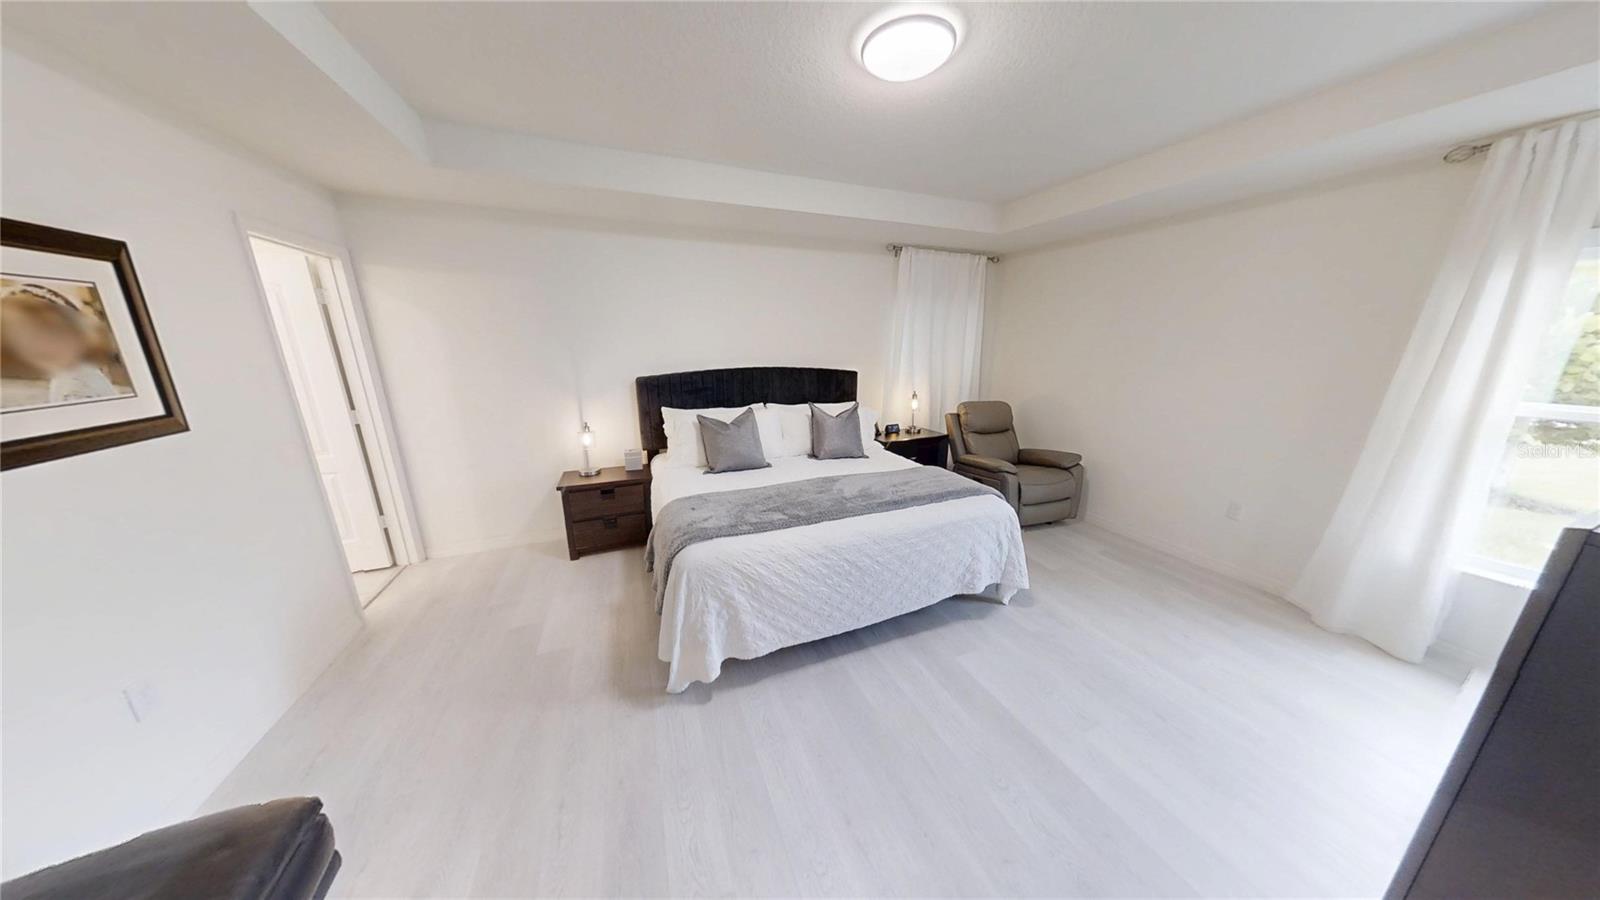
Bedroom with a dark upholstered headboard, white bedding, and a gray recliner beside a curtained window.
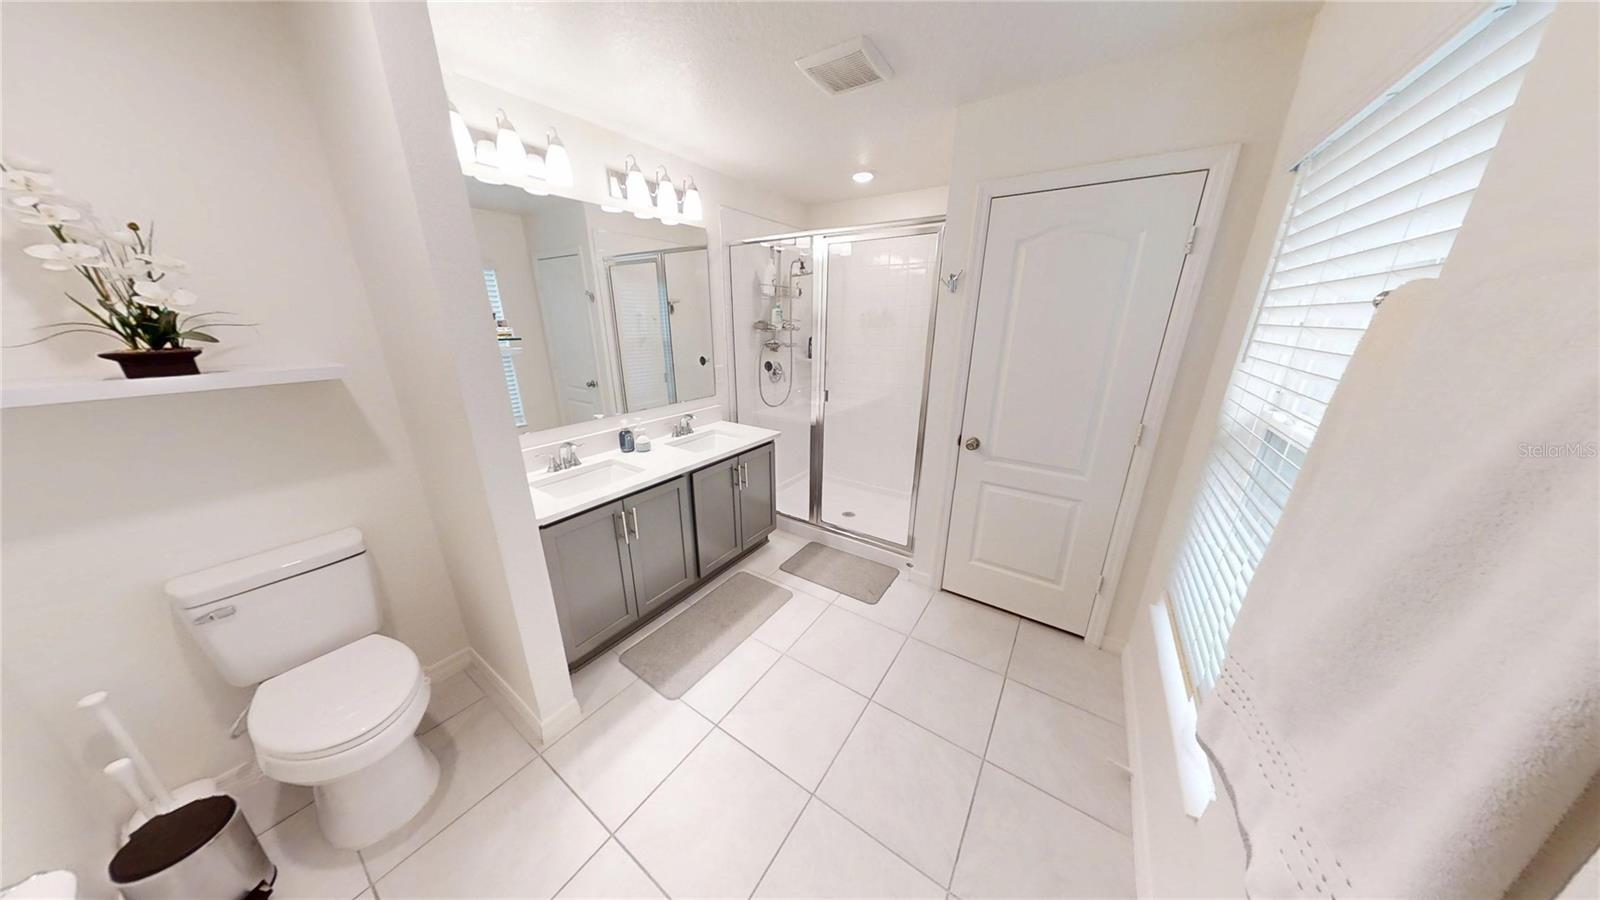
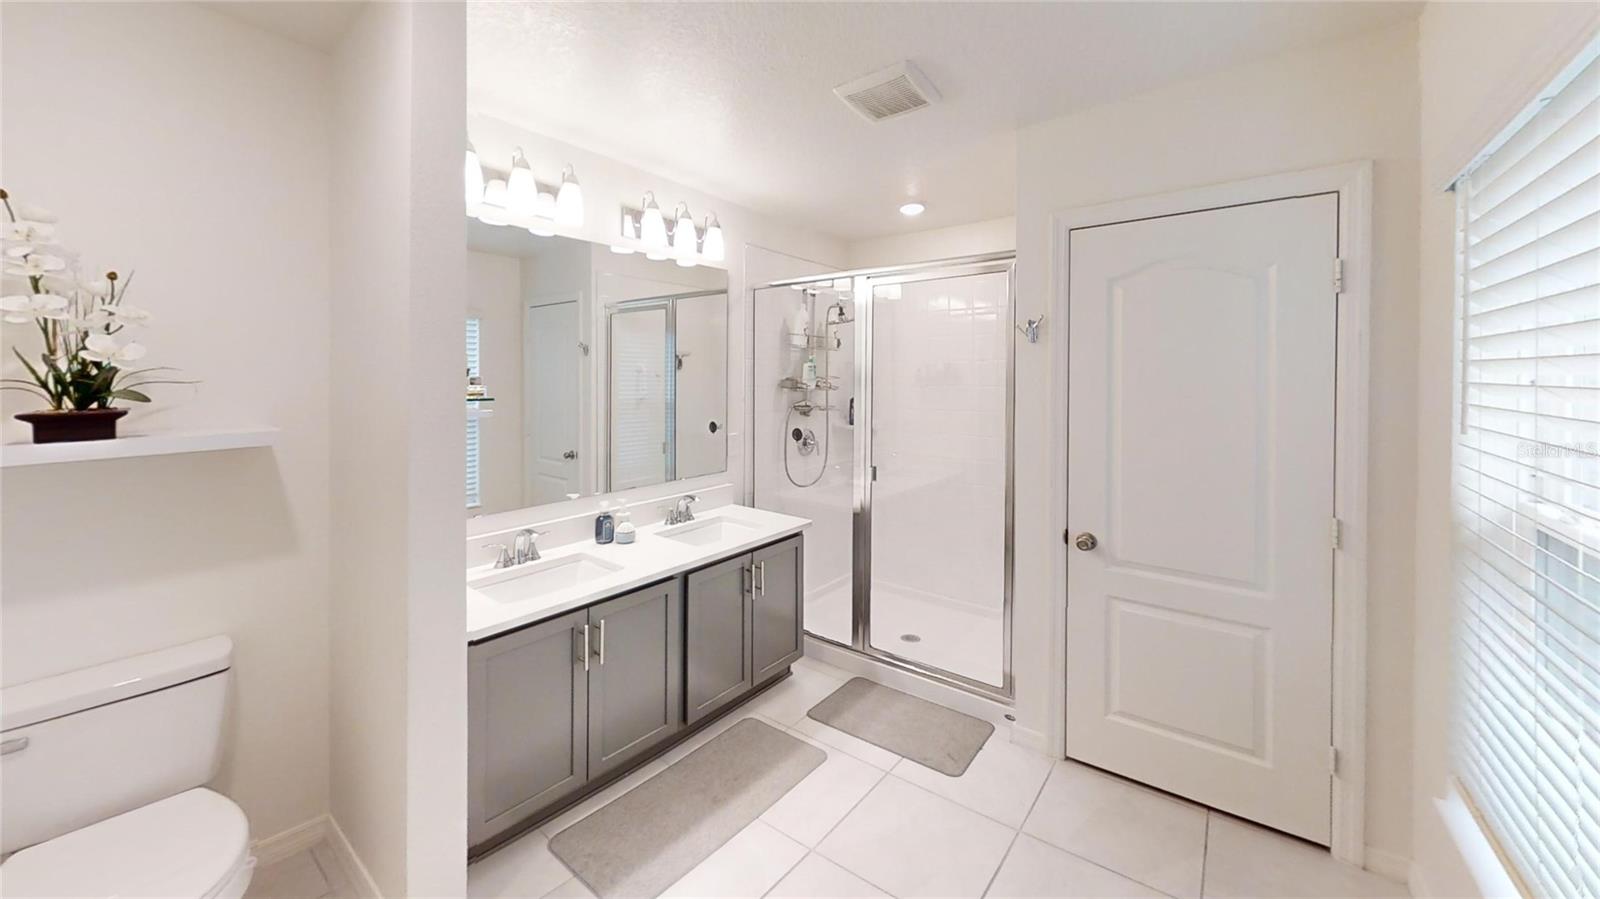
Bathroom with a double vanity, glass-enclosed shower, and tiled floor.
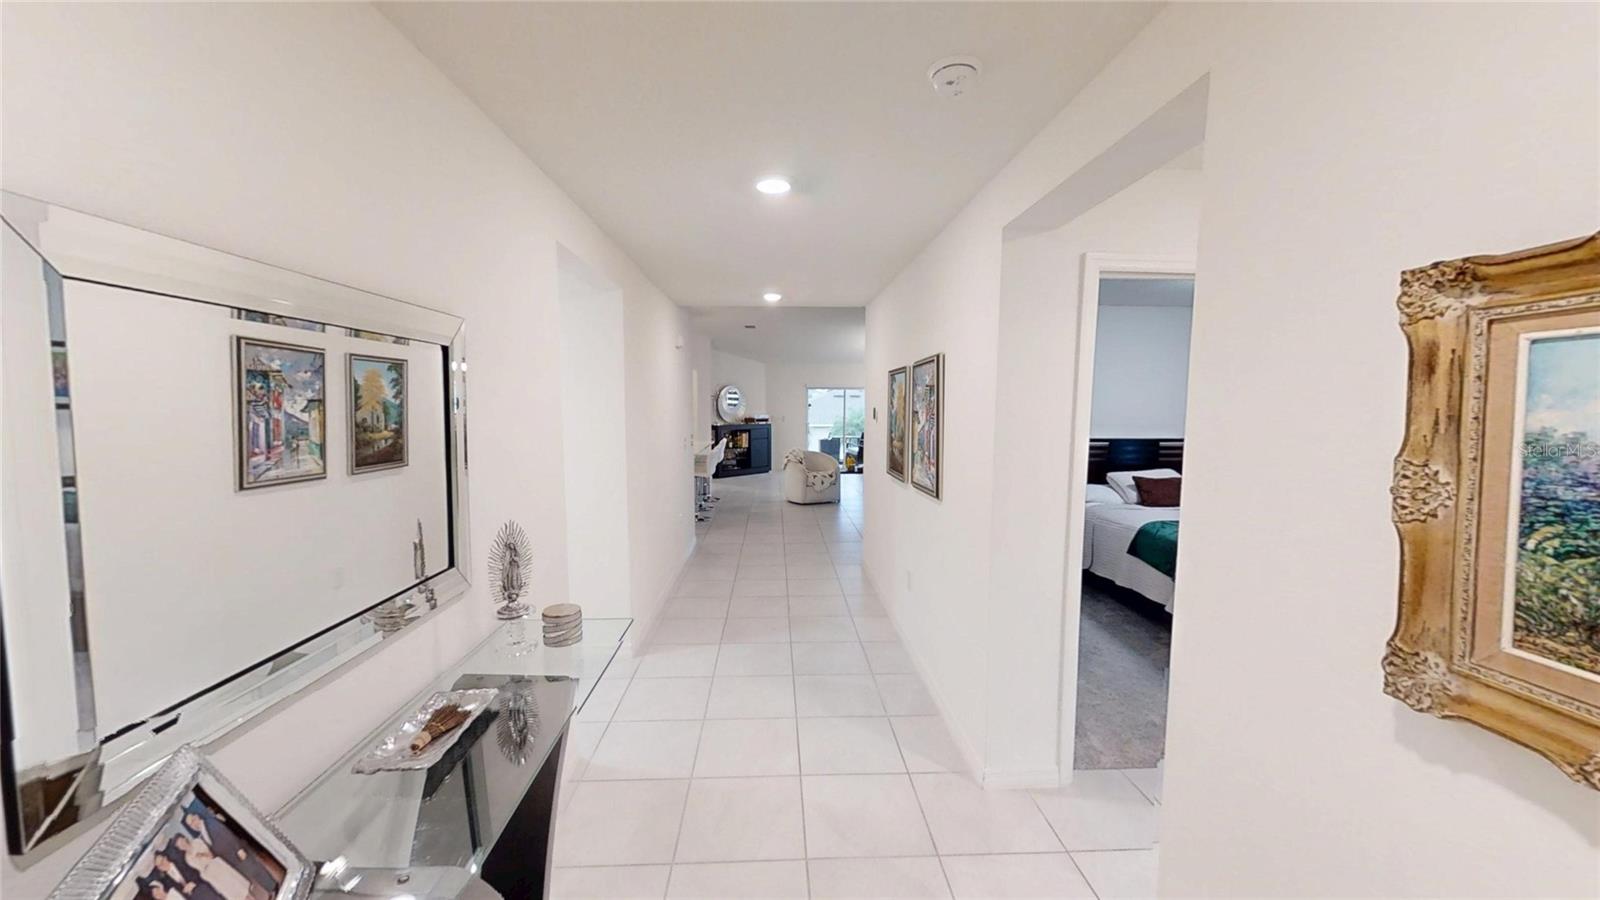
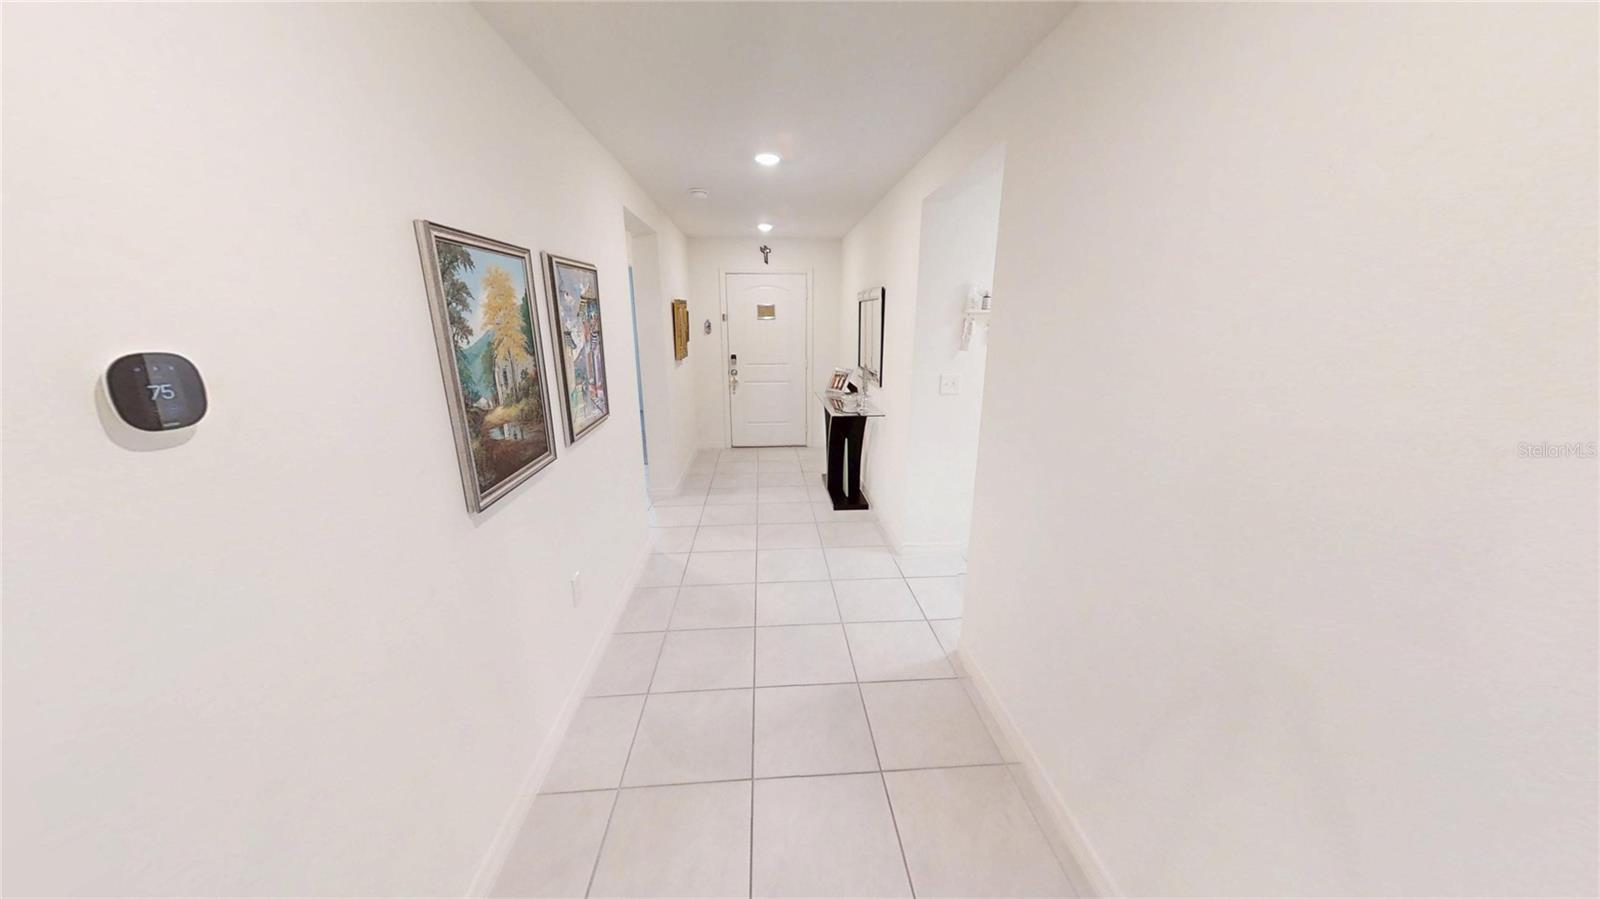
Bright tiled hallway with framed artwork, a mirrored console, and an open bedroom doorway.
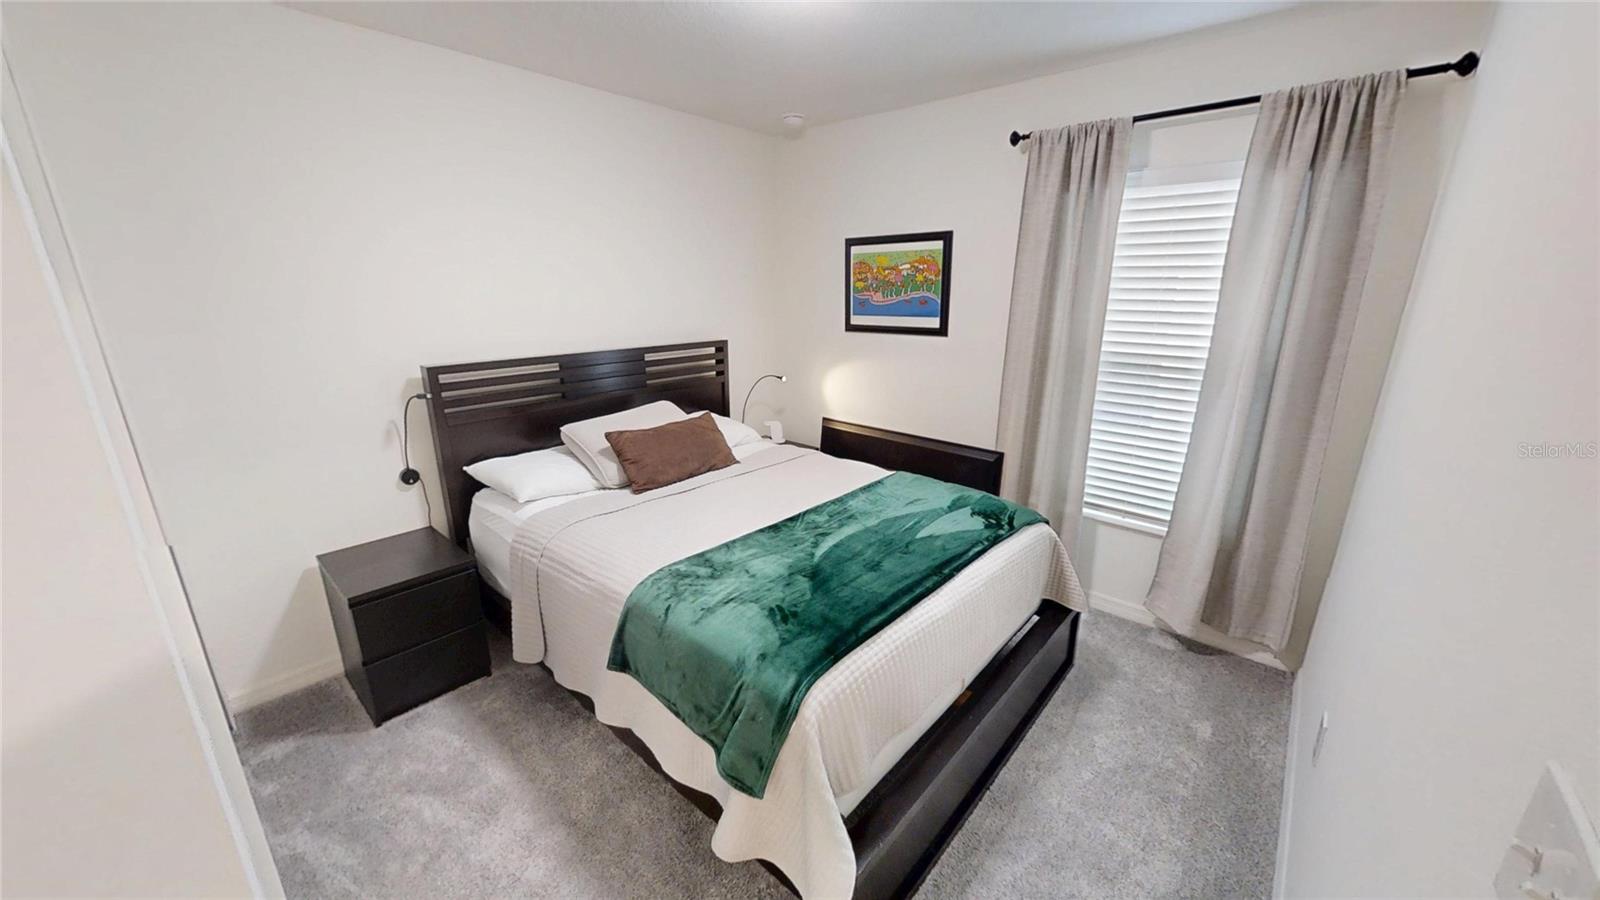
Bedroom with a dark wood bed, green throw, gray carpet, and curtained window.
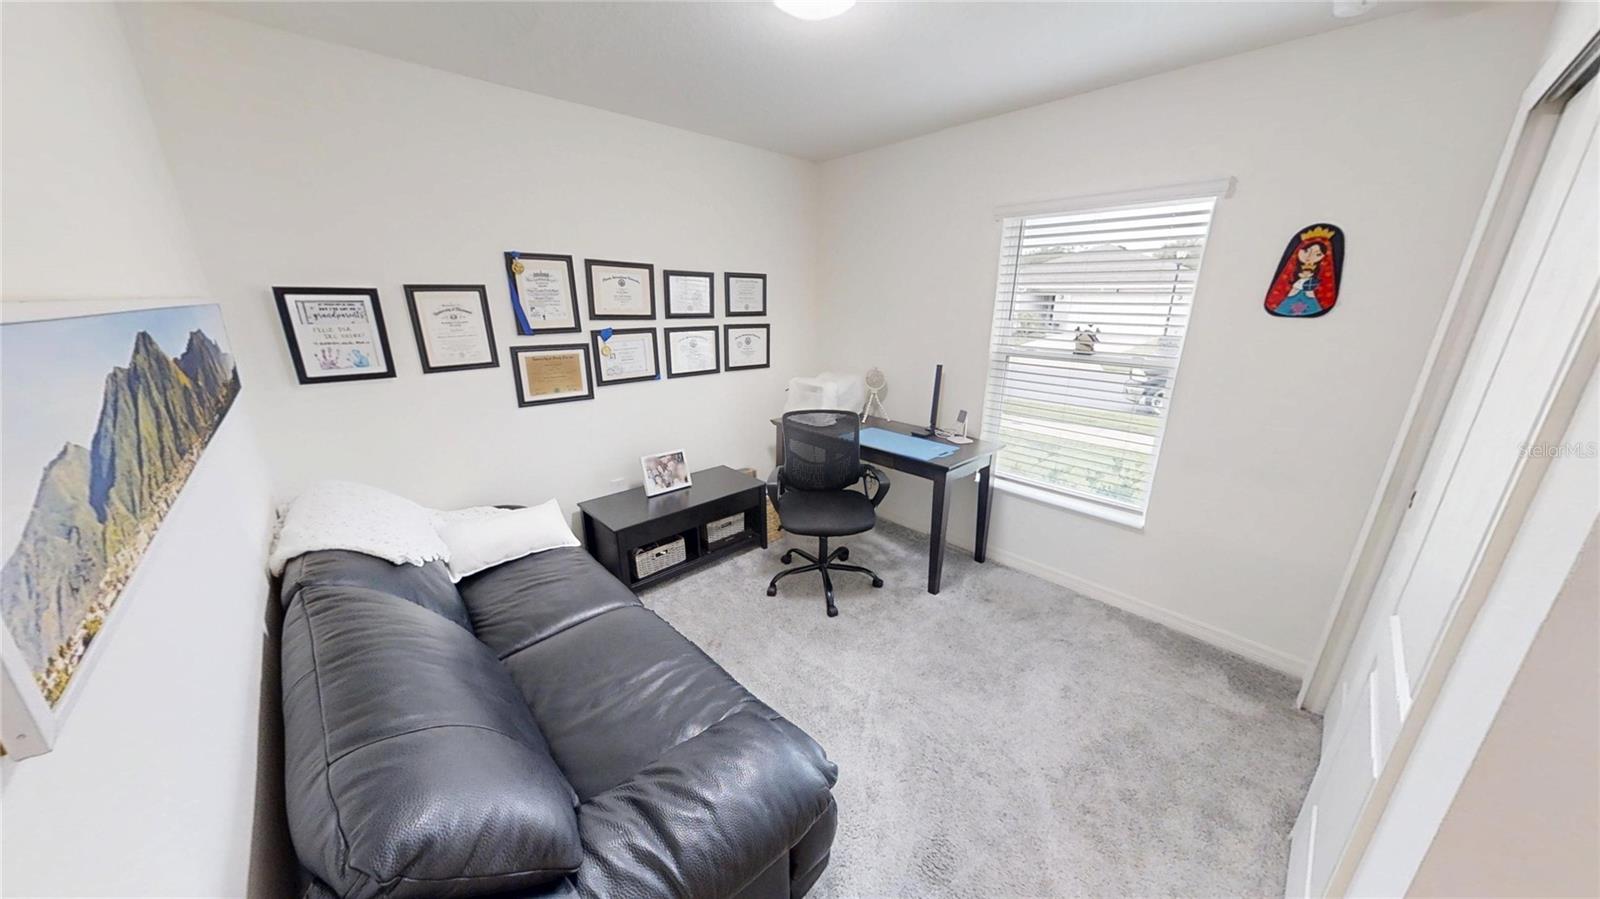
Home office with a desk and window beside a gray leather sofa.
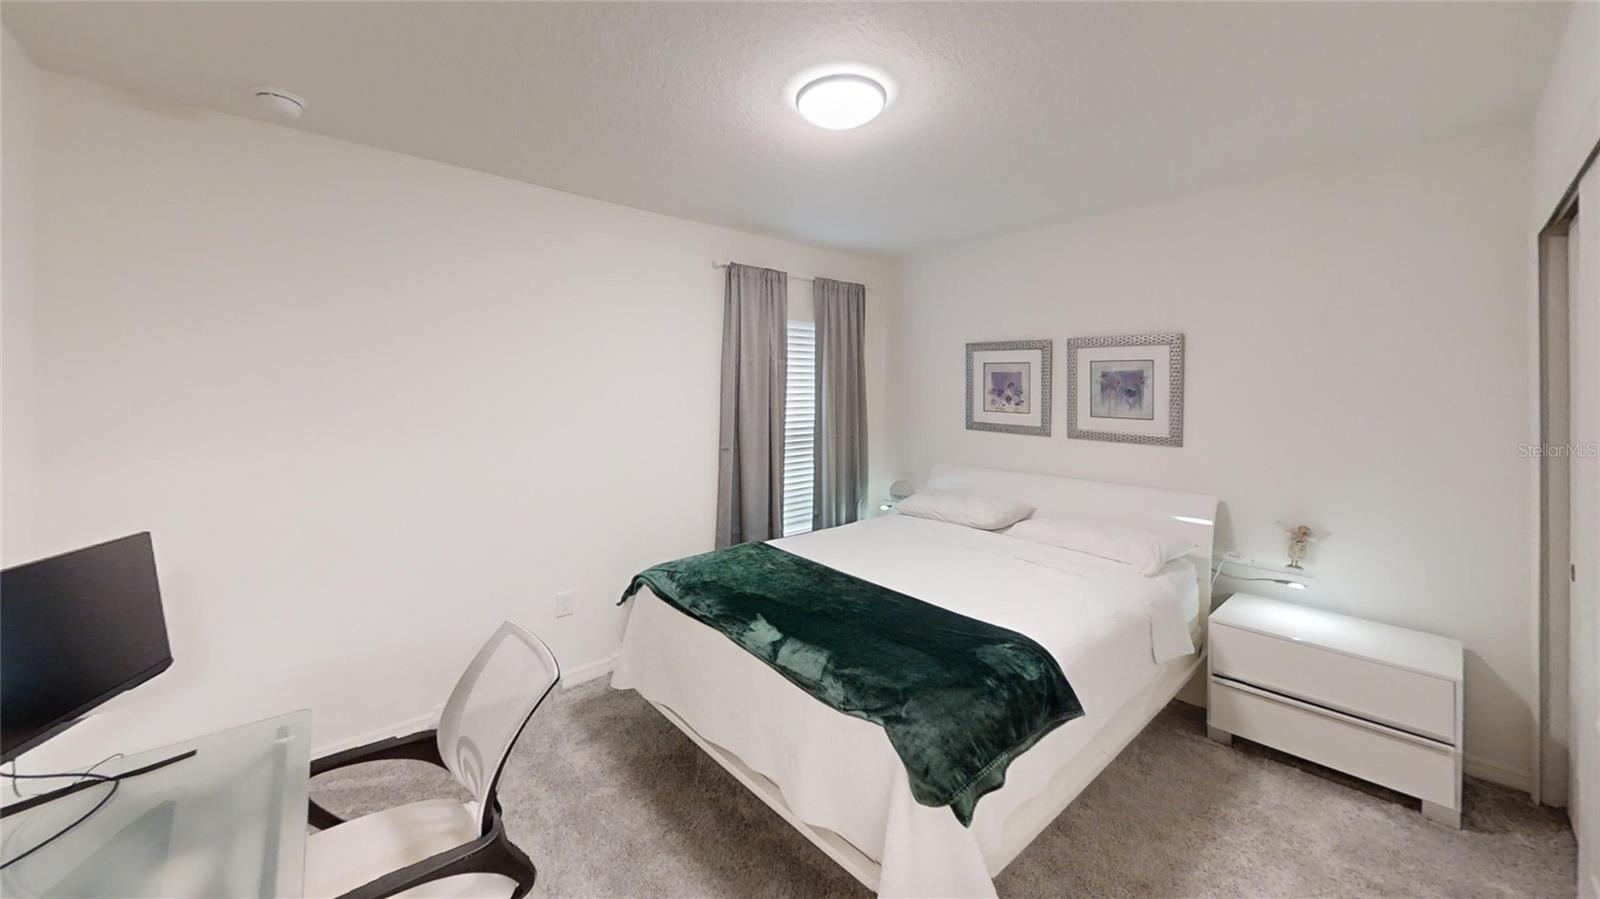
Bedroom with a white bed, dark green throw, and gray curtains.
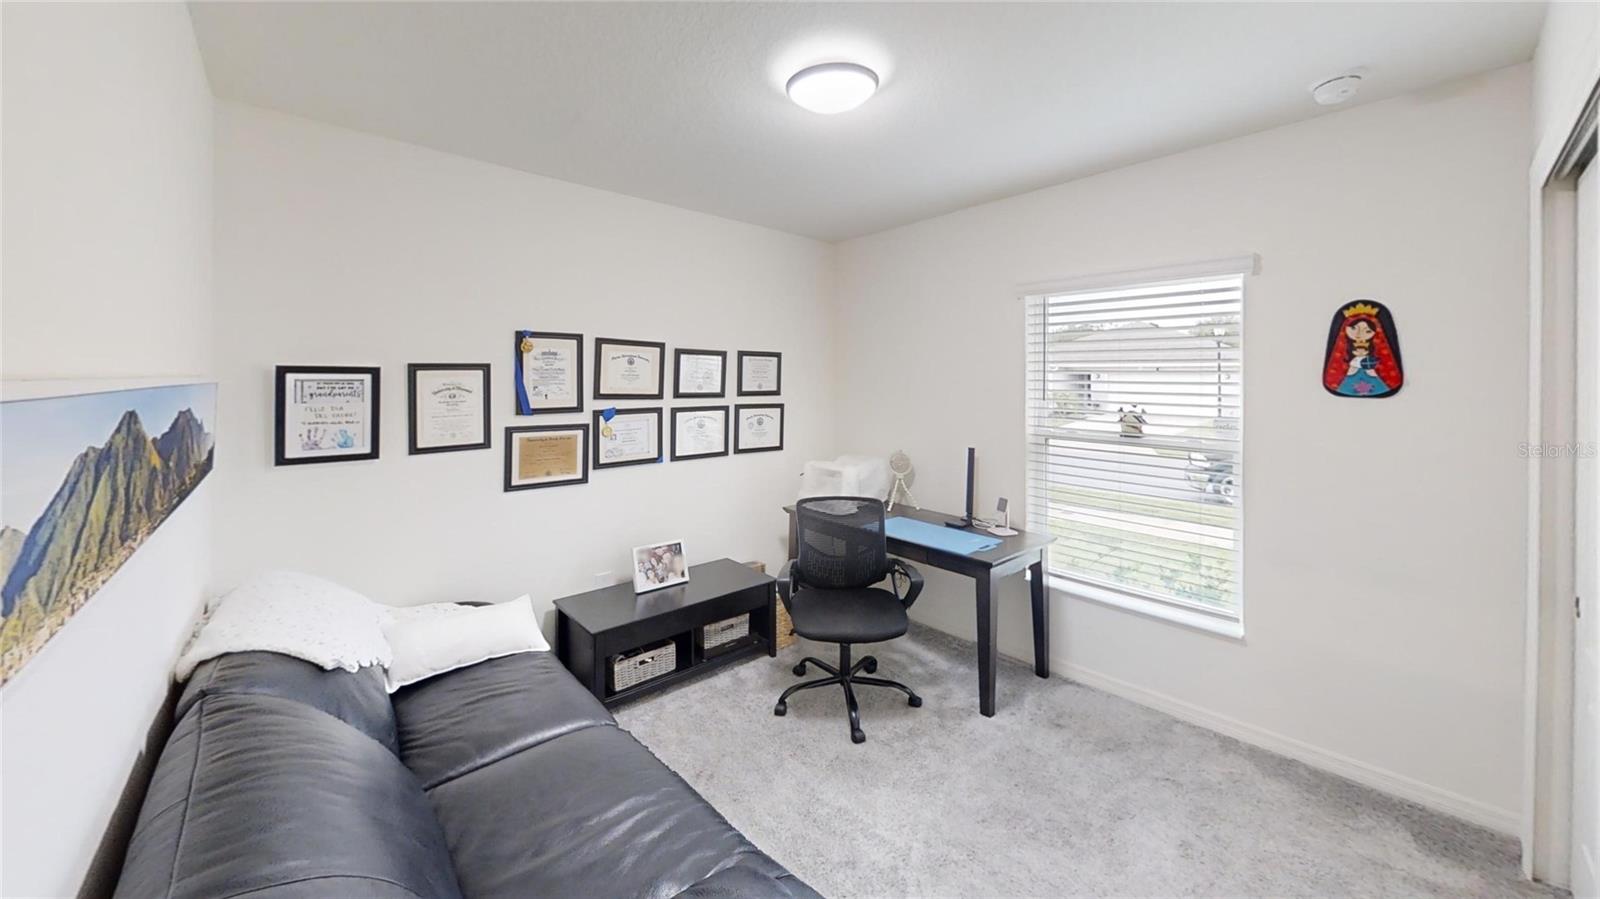
Carpeted home office with a desk, framed certificates, and a dark sofa.
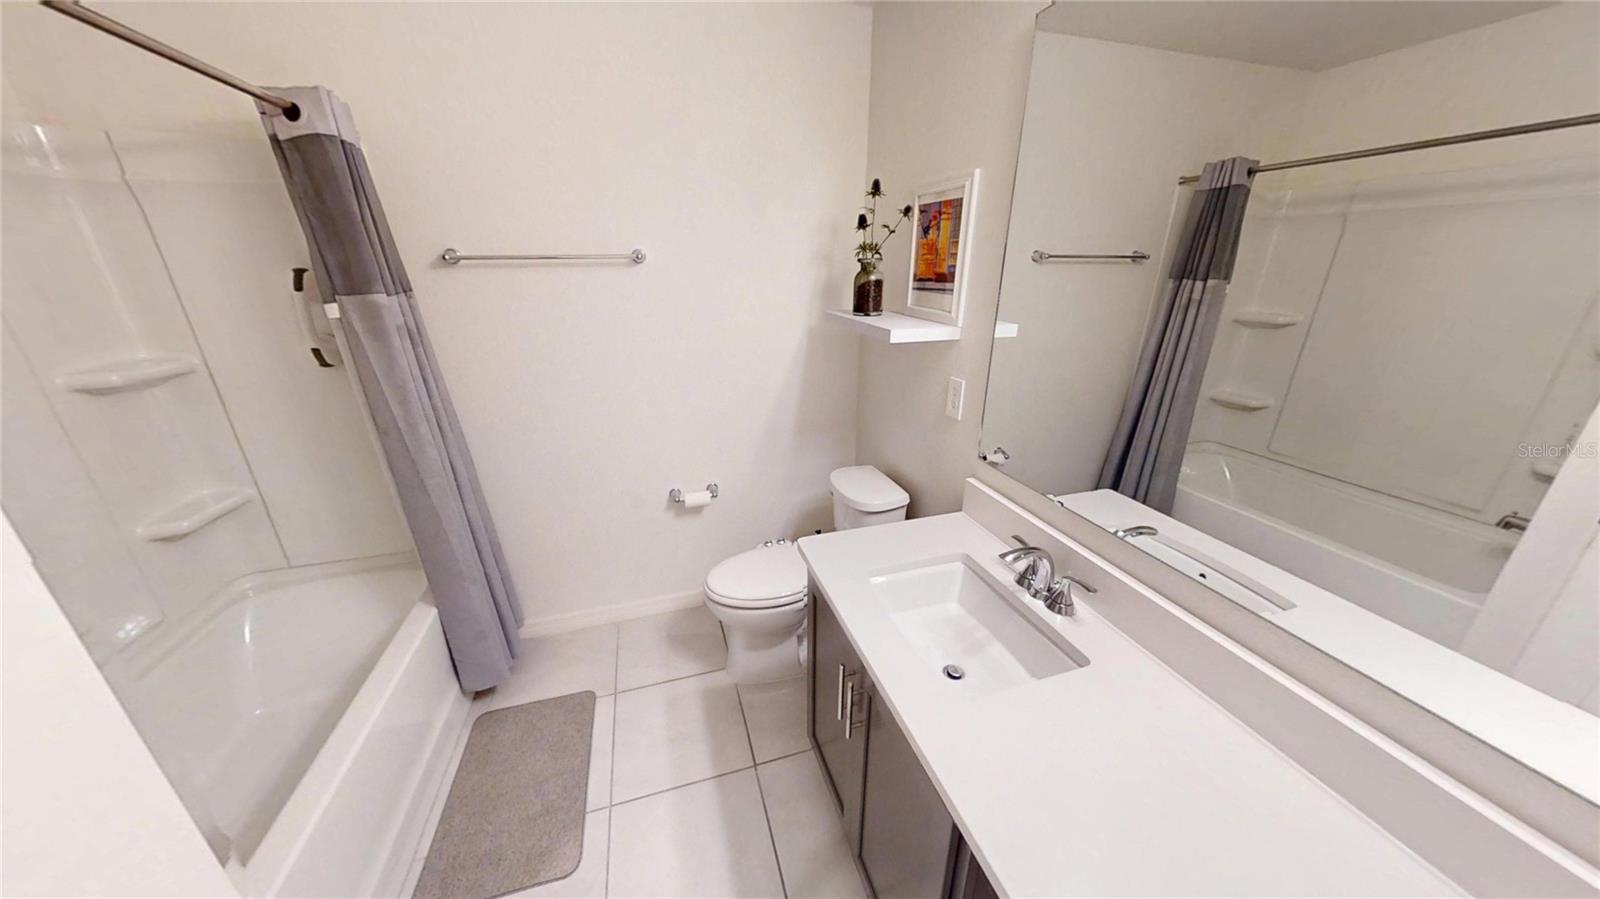
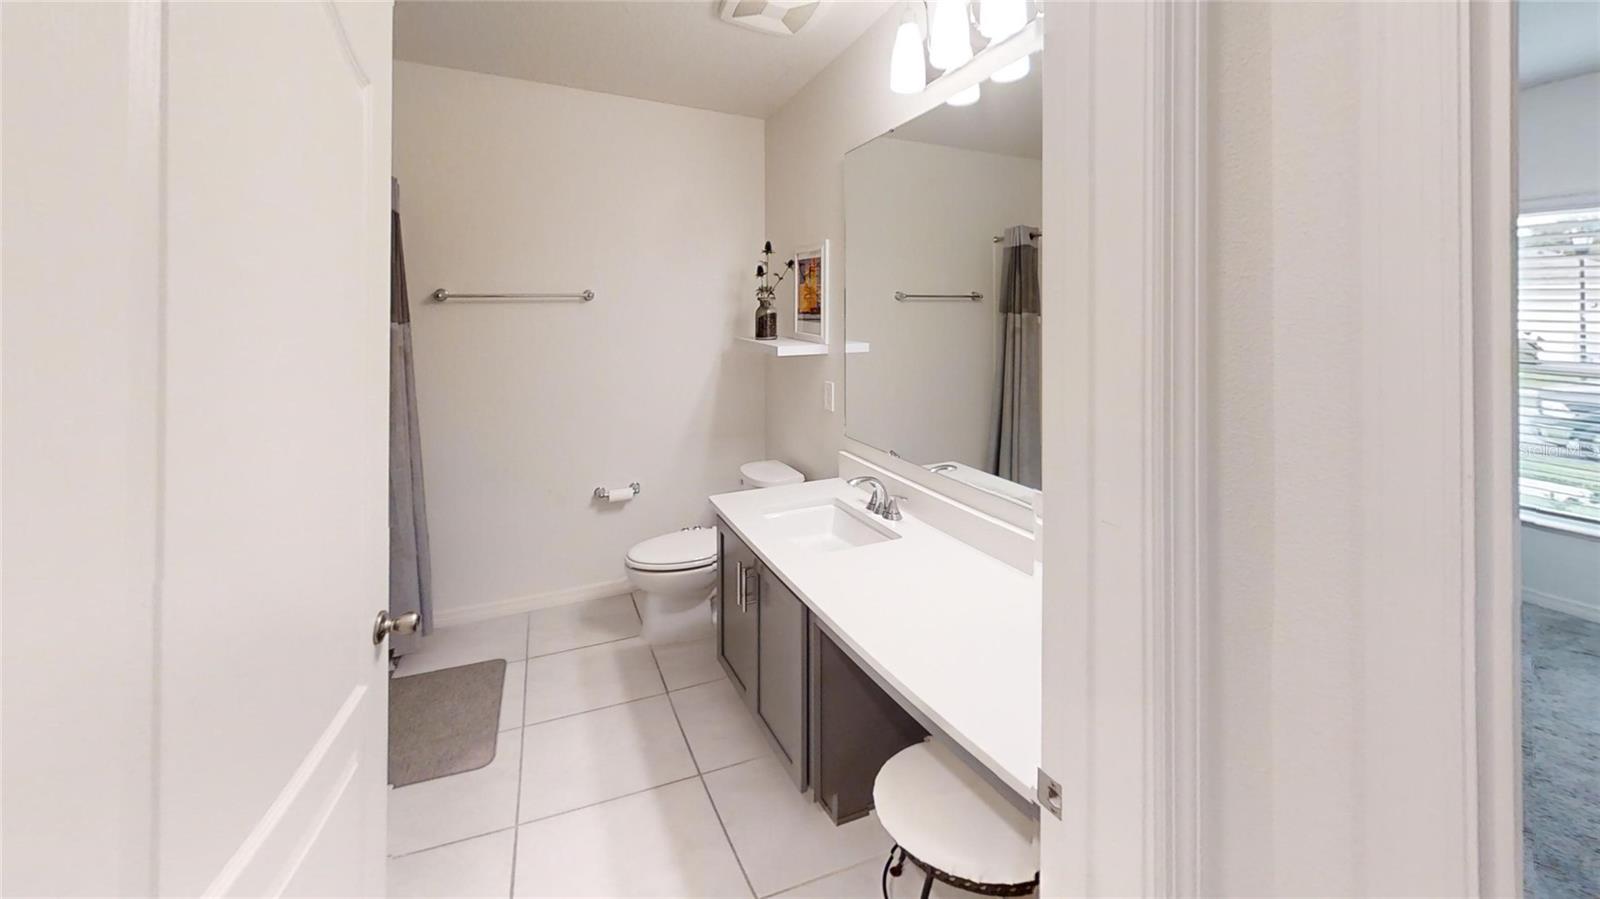
Bathroom with a long vanity, large mirror, and tub-shower behind a gray curtain.
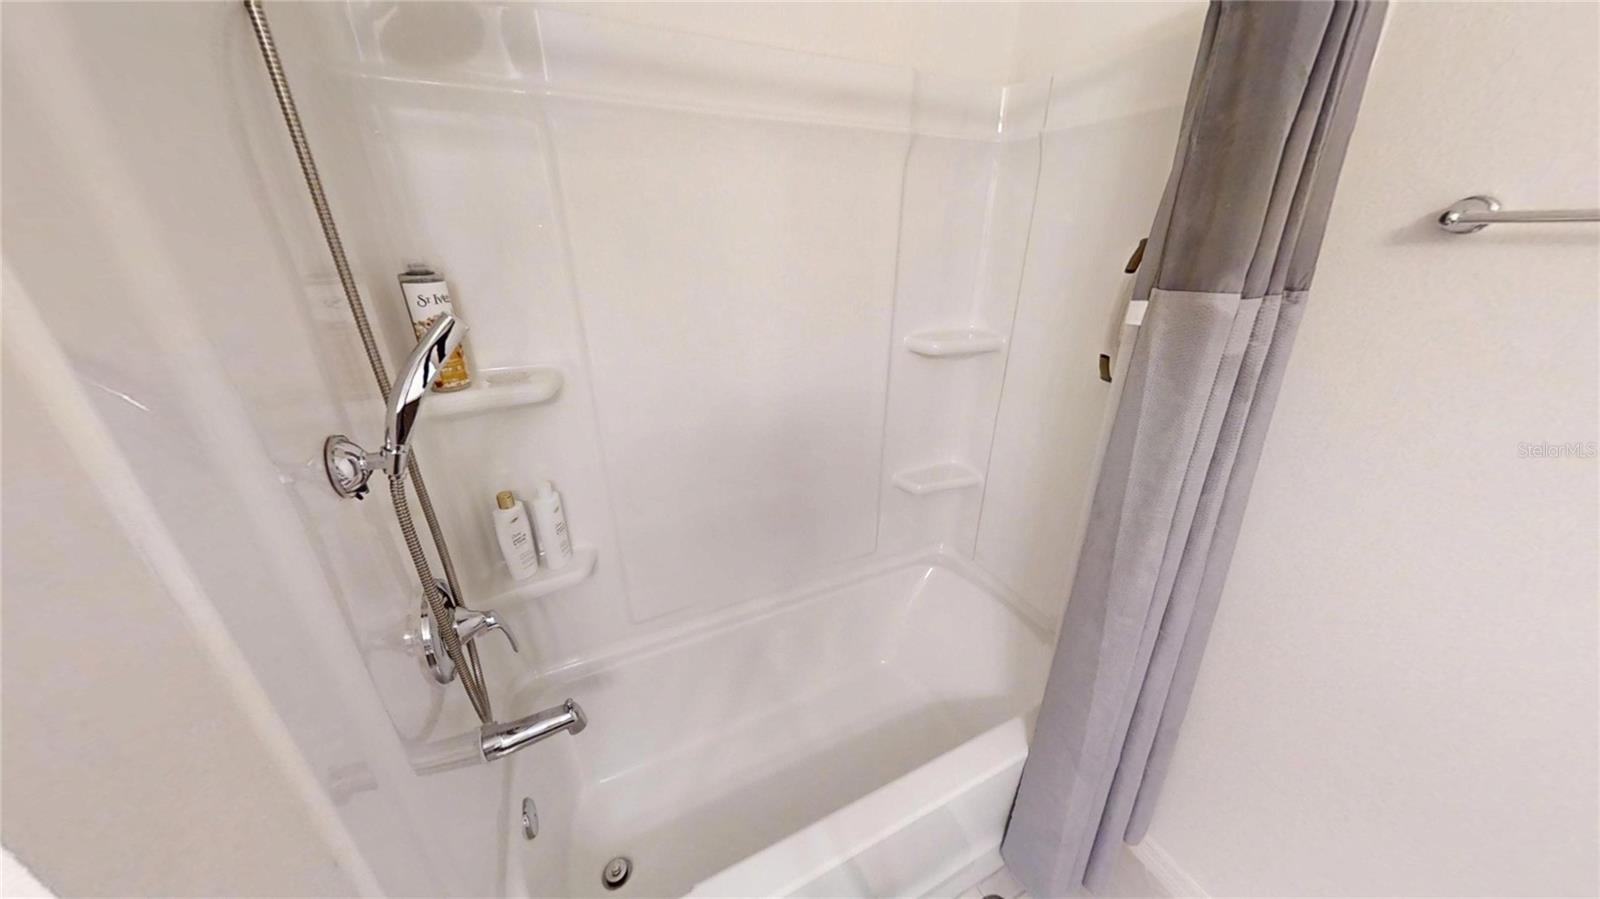
Bathroom tub and shower with white surround, built-in shelves, and gray curtain.
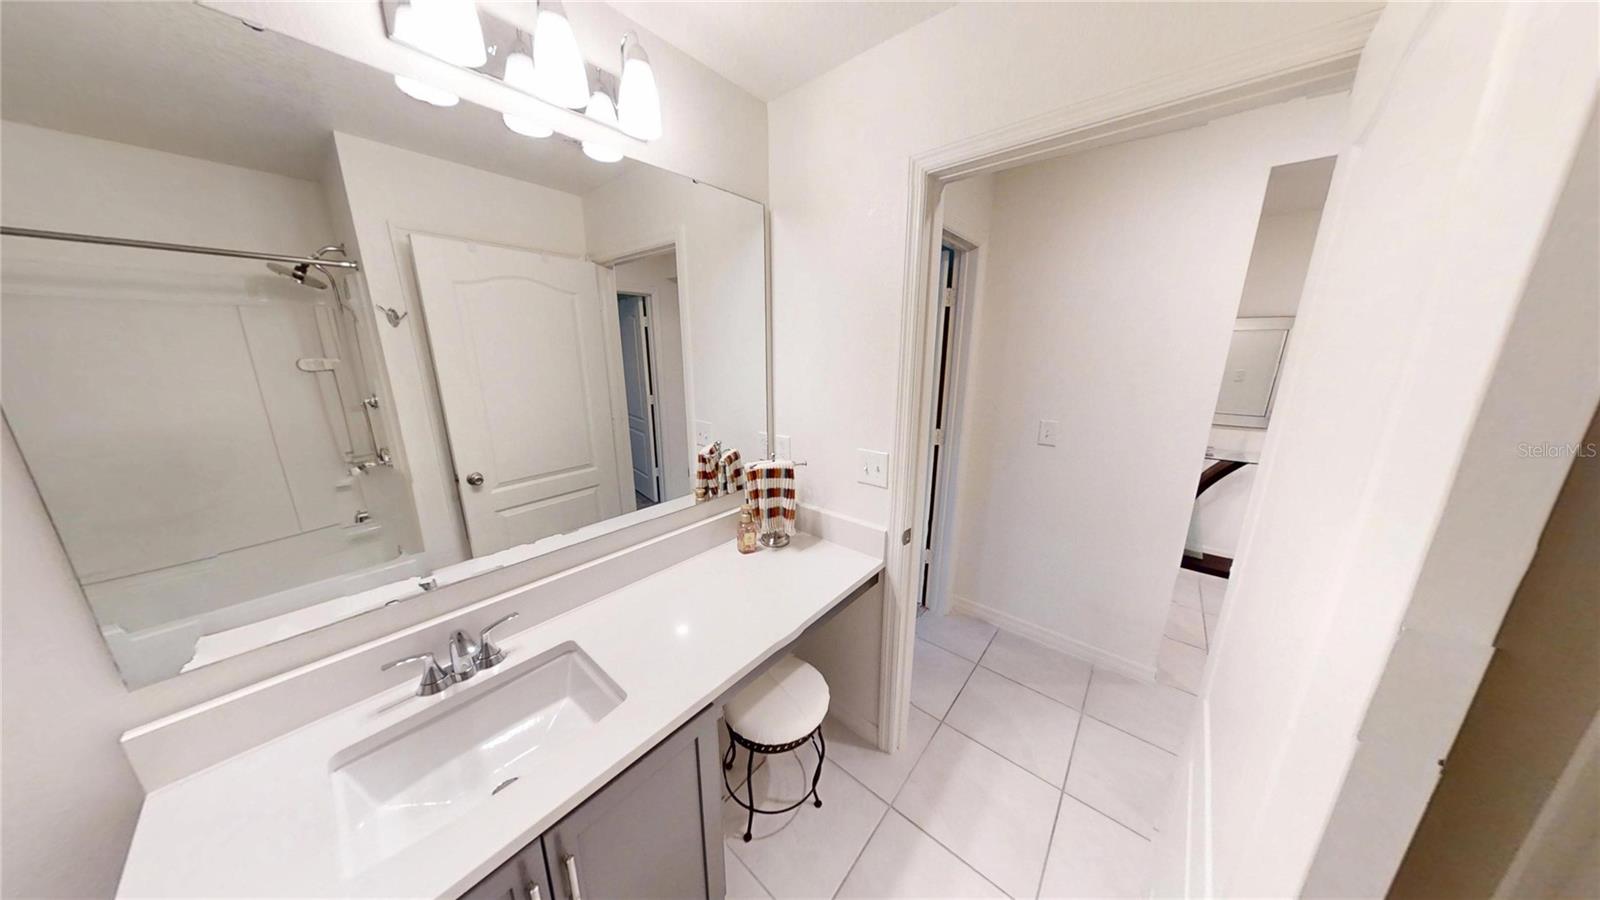
Bathroom vanity with a wide mirror, tiled floor, and bathtub-shower.
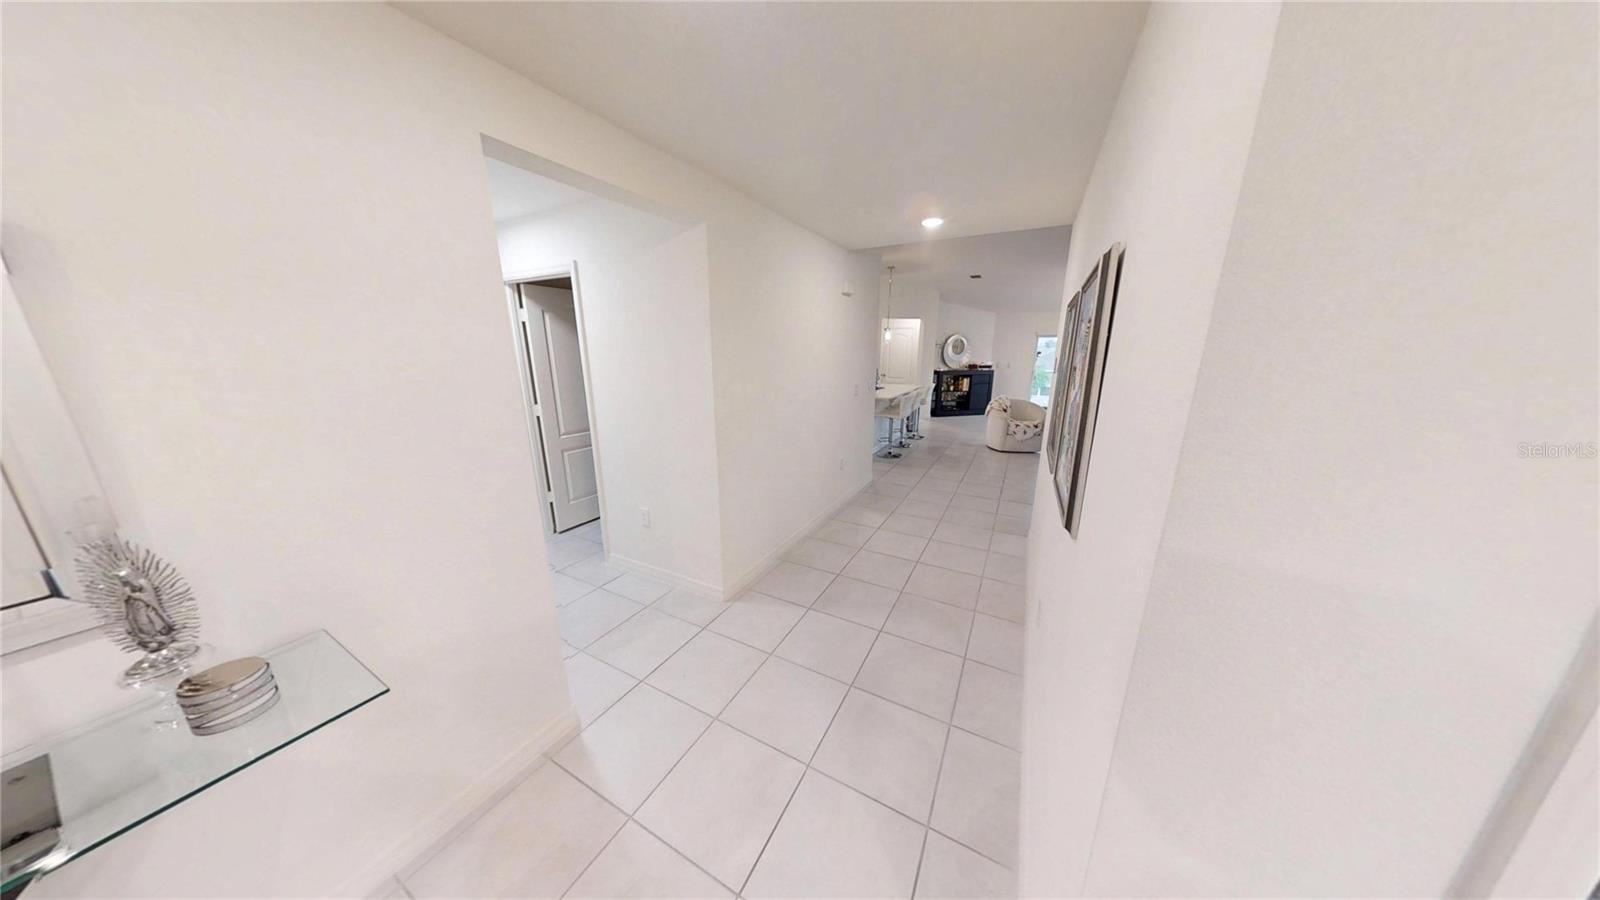
Bright tiled hallway leading toward the kitchen and living area, with framed artwork along the wall.
Modern kitchen with gray cabinets, stainless steel appliances, and a large island with a double sink.
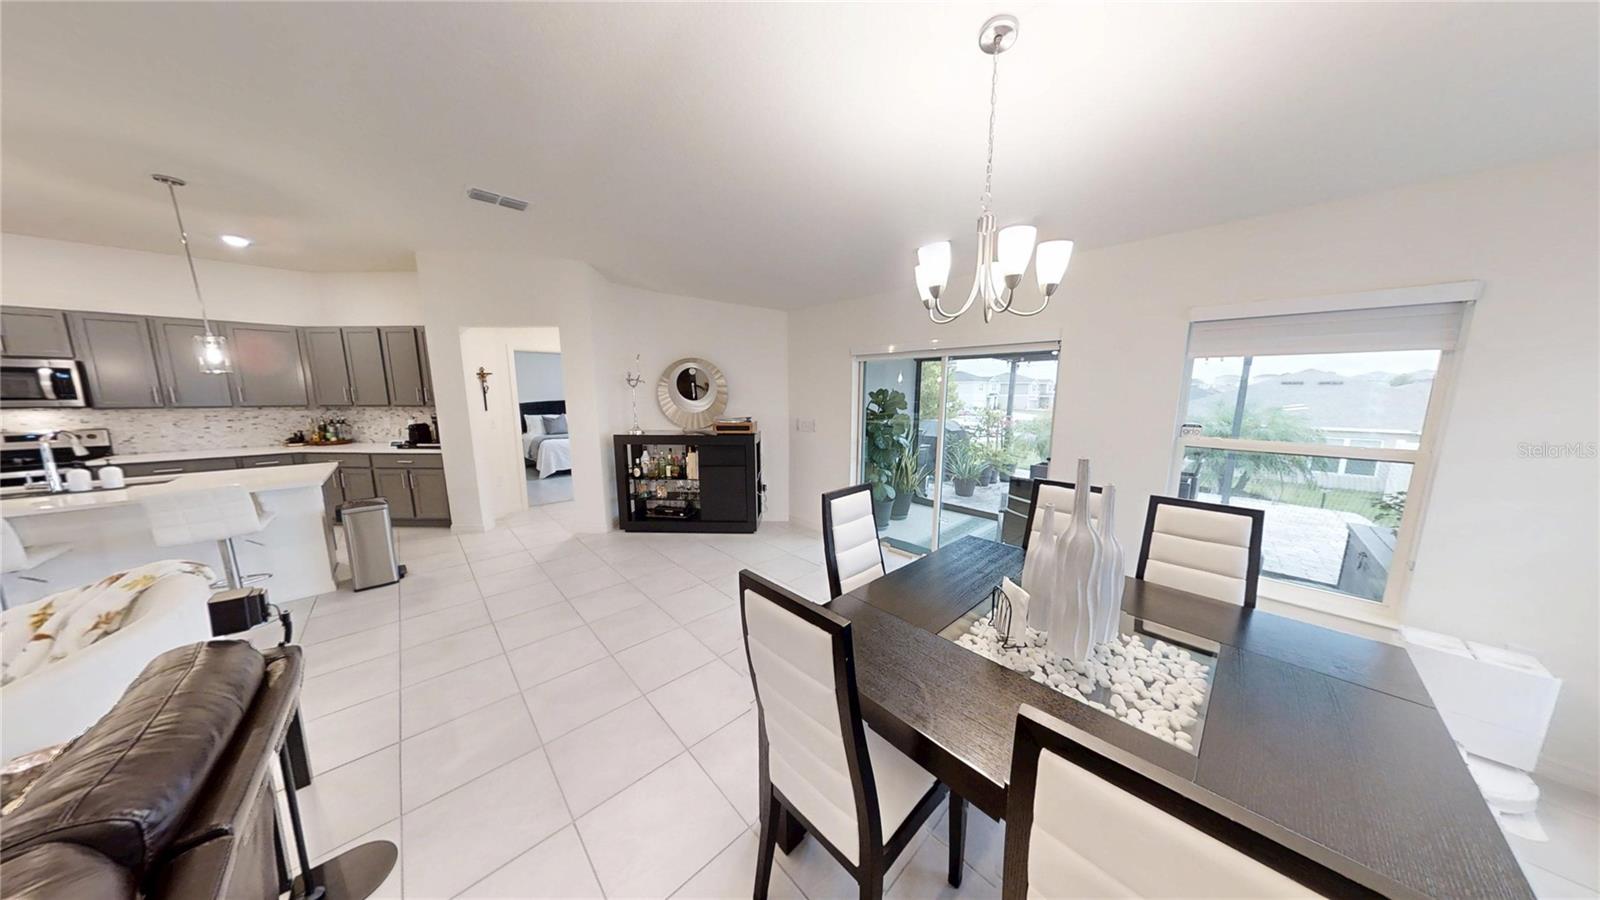
Open kitchen, dining, and living area with a large island, tiled floors, and sliding glass doors.
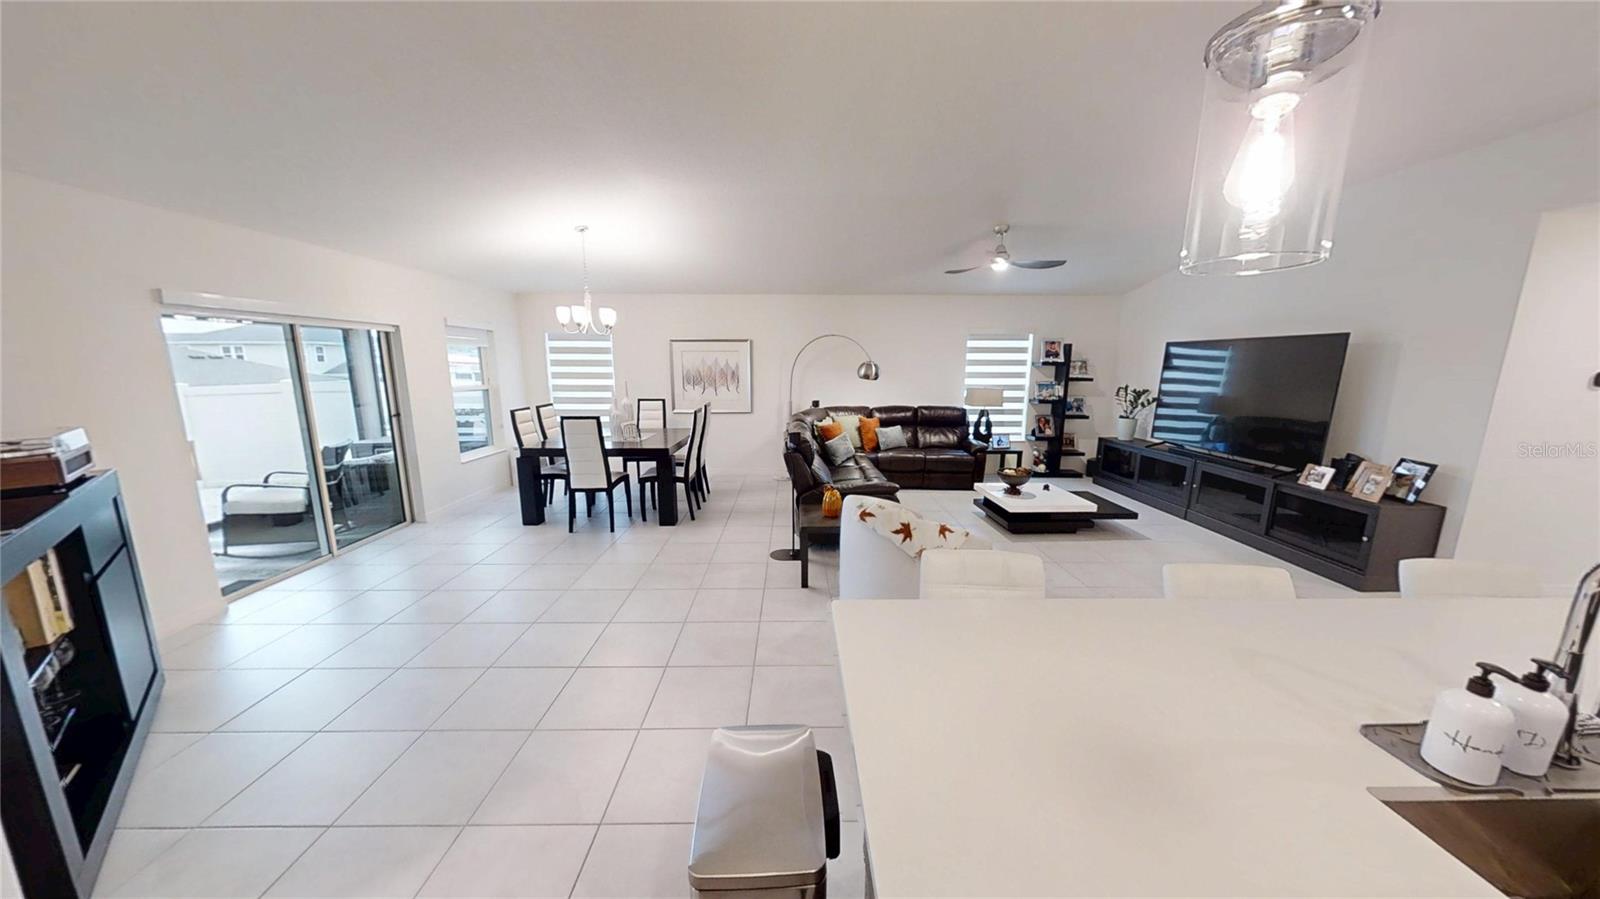
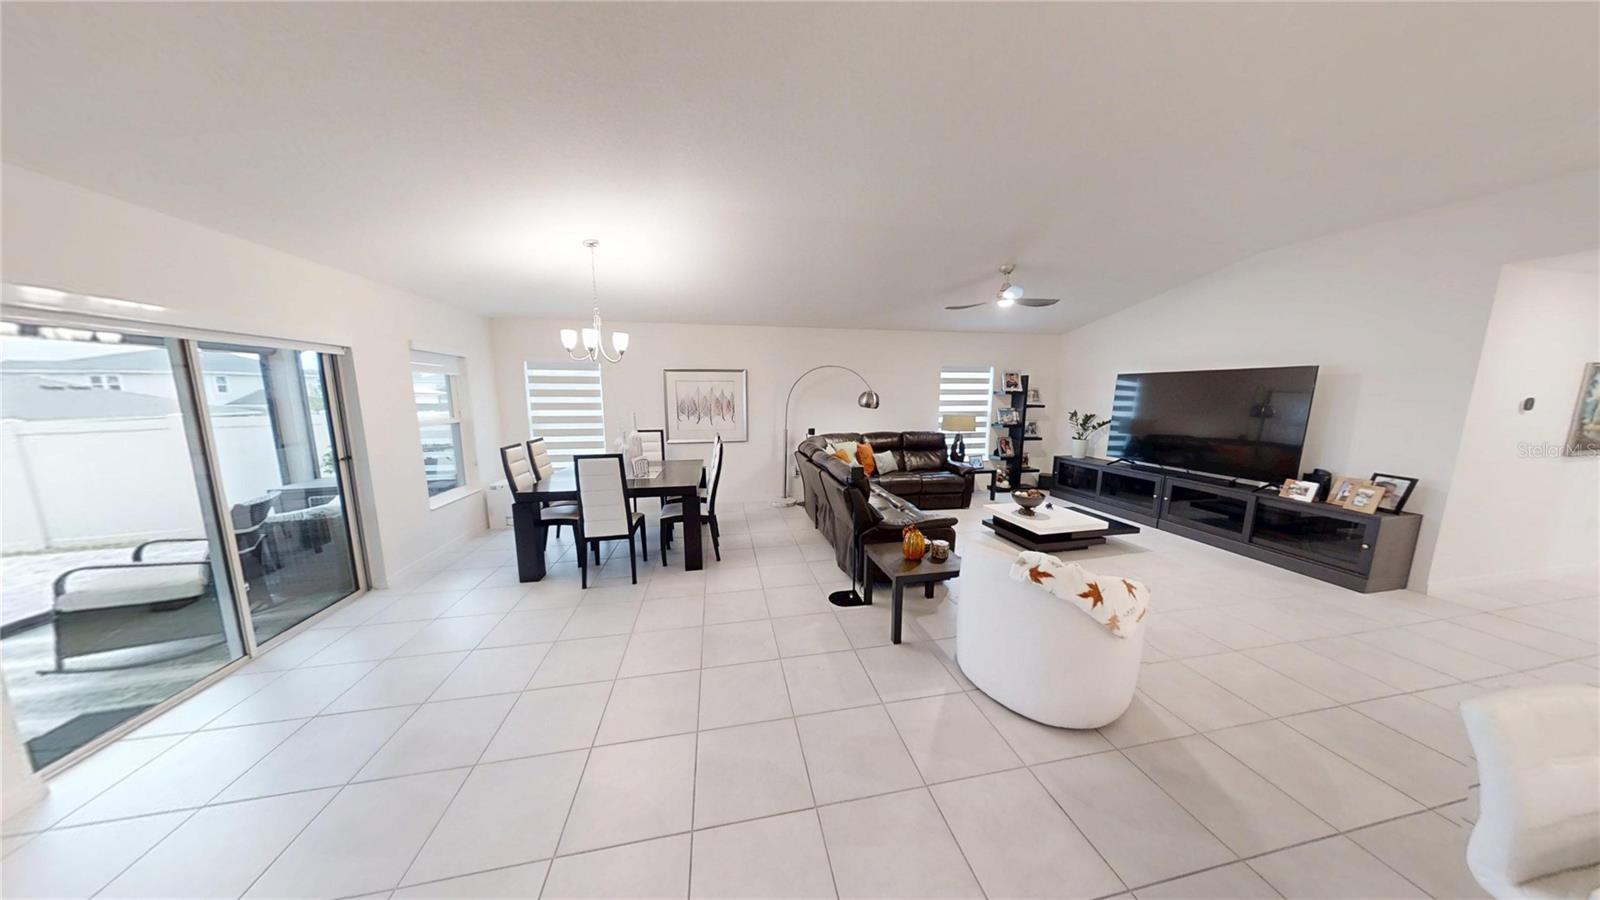
Open-plan living and dining room with tiled floors, leather sofa, and sliding glass doors.
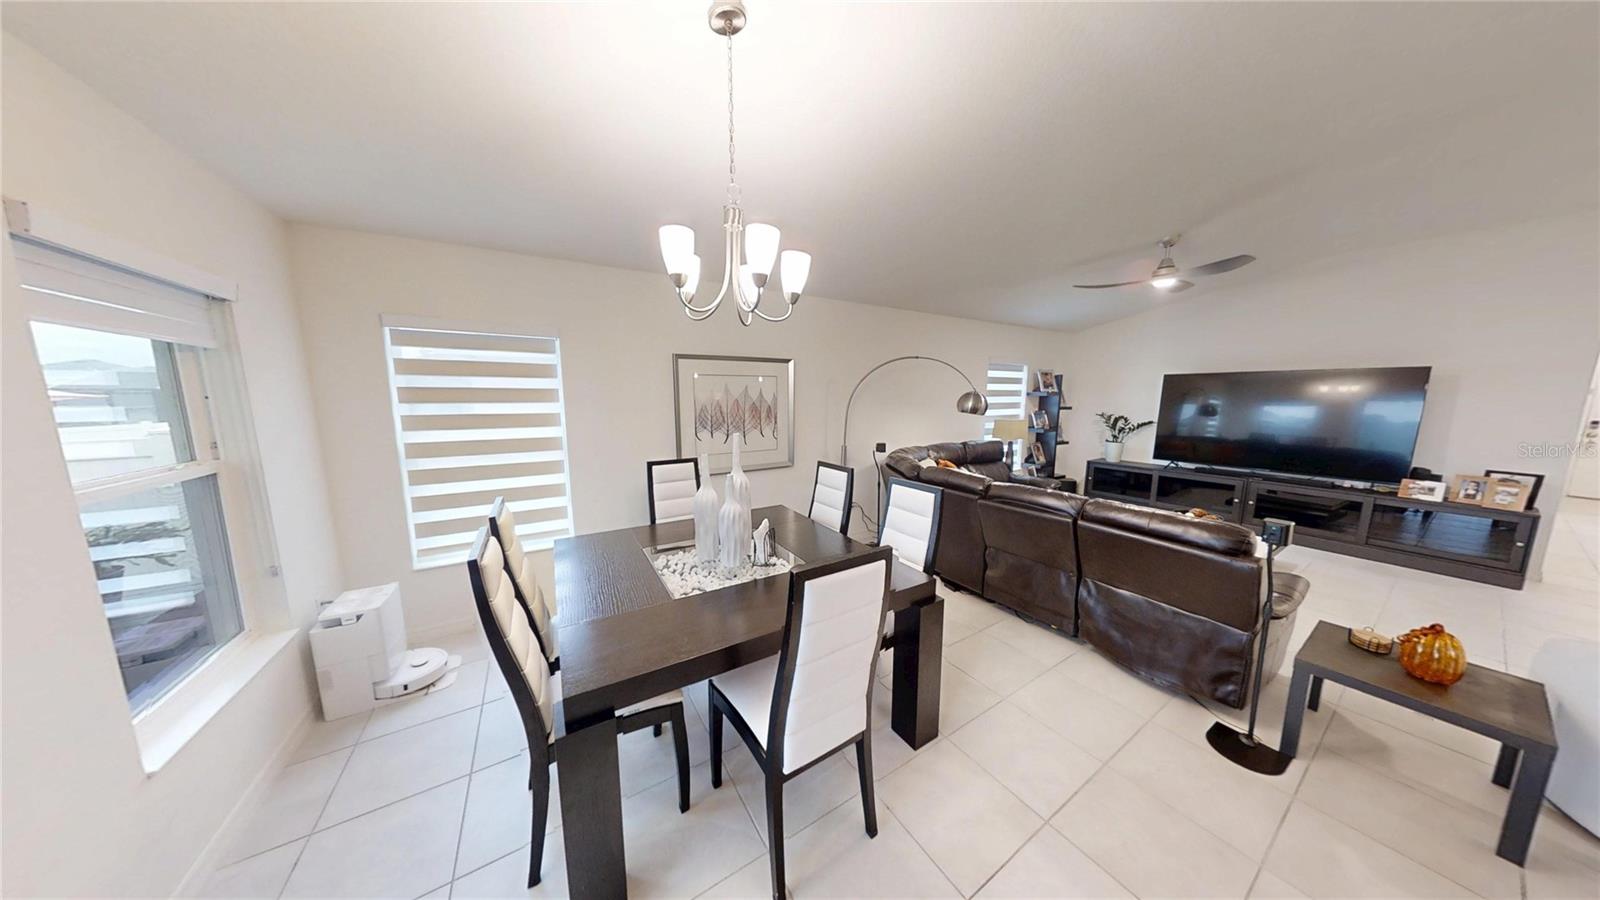
Open dining and living area with a dark dining table, leather sectional, and large television.
Open living and dining room with tiled floors, sliding glass doors, leather seating, and a large television.
Open-plan dining area with dark wood table, gray kitchen cabinetry, and sliding glass doors to the patio.
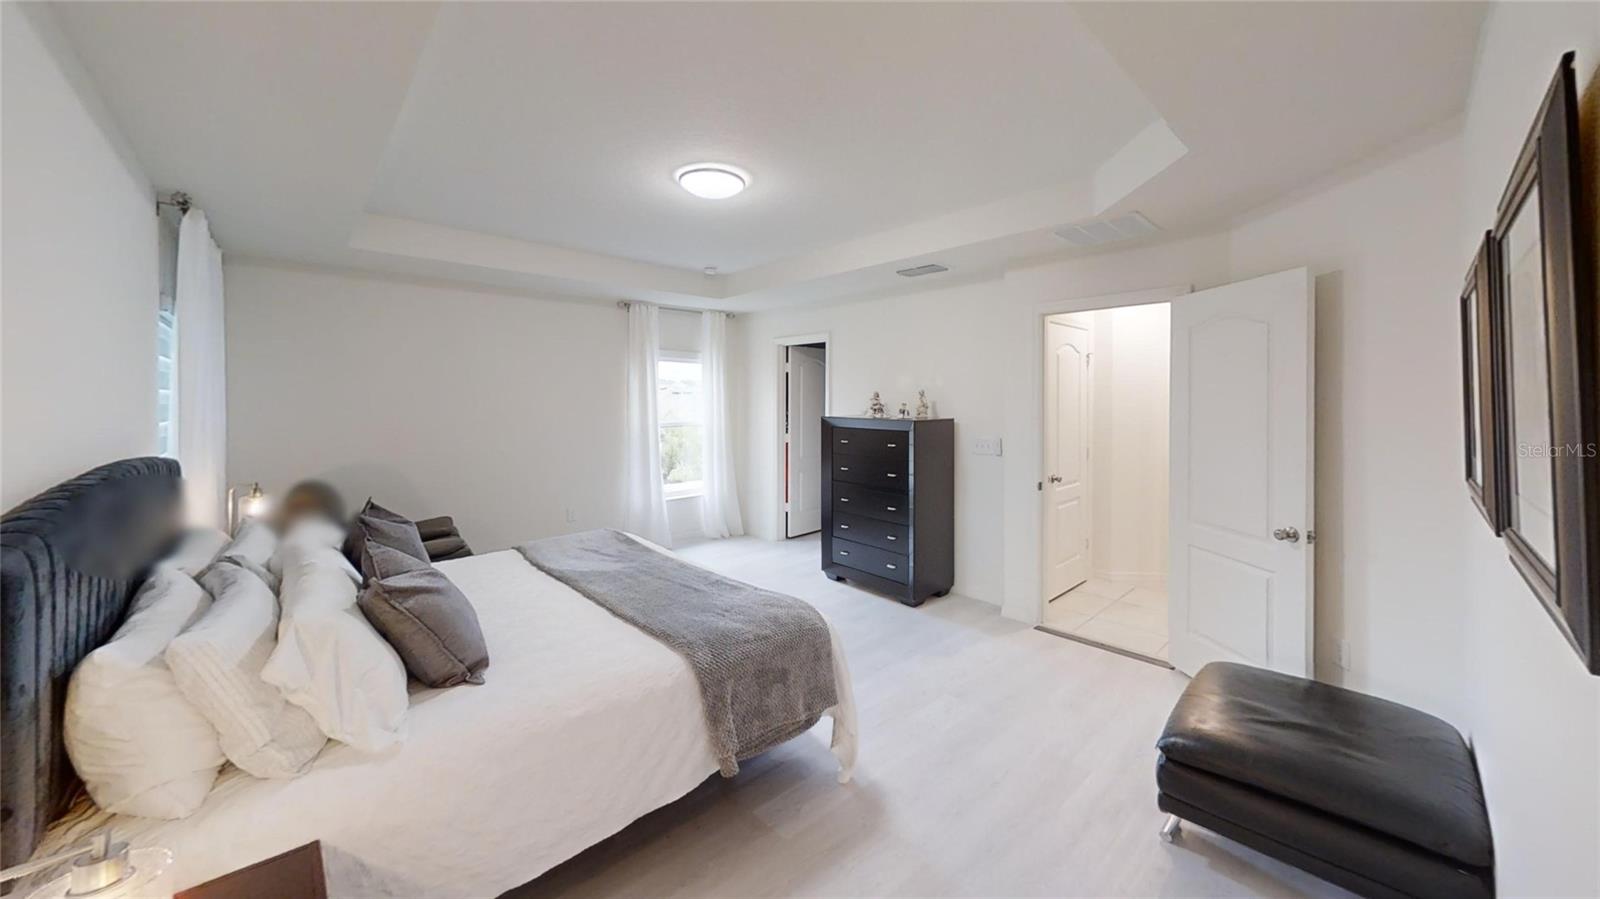
Bedroom with a king bed, gray bedding, and a recliner beside a bright curtained window.
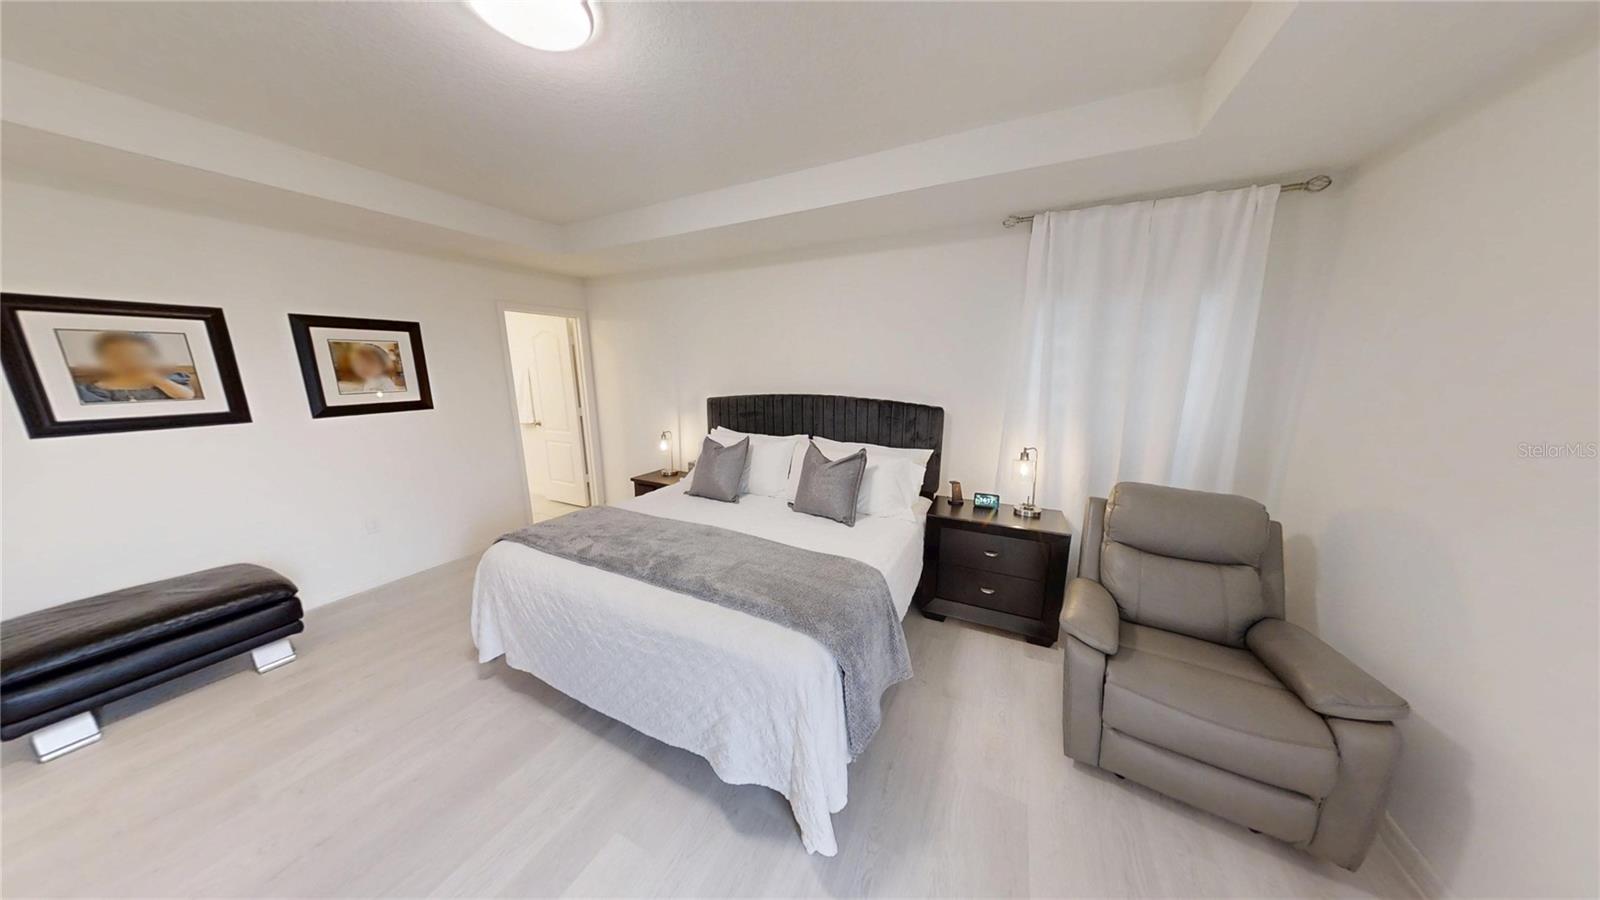
Bedroom with a king bed, gray recliner, and pale flooring.
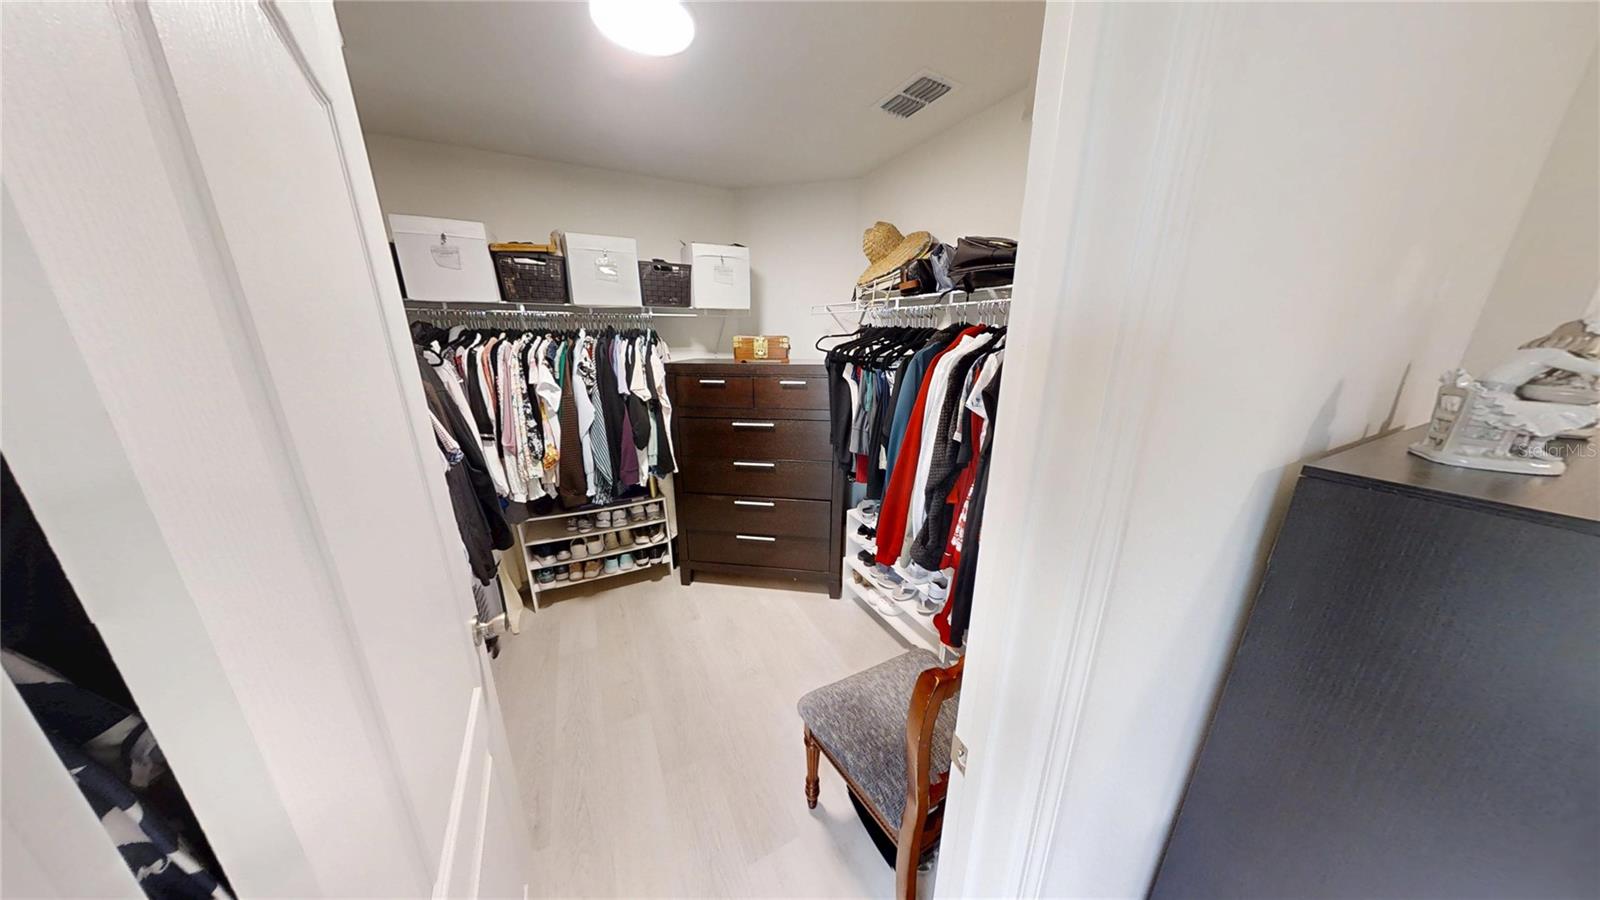
Walk-in closet with clothing racks, shoe shelves, and a dark central dresser.
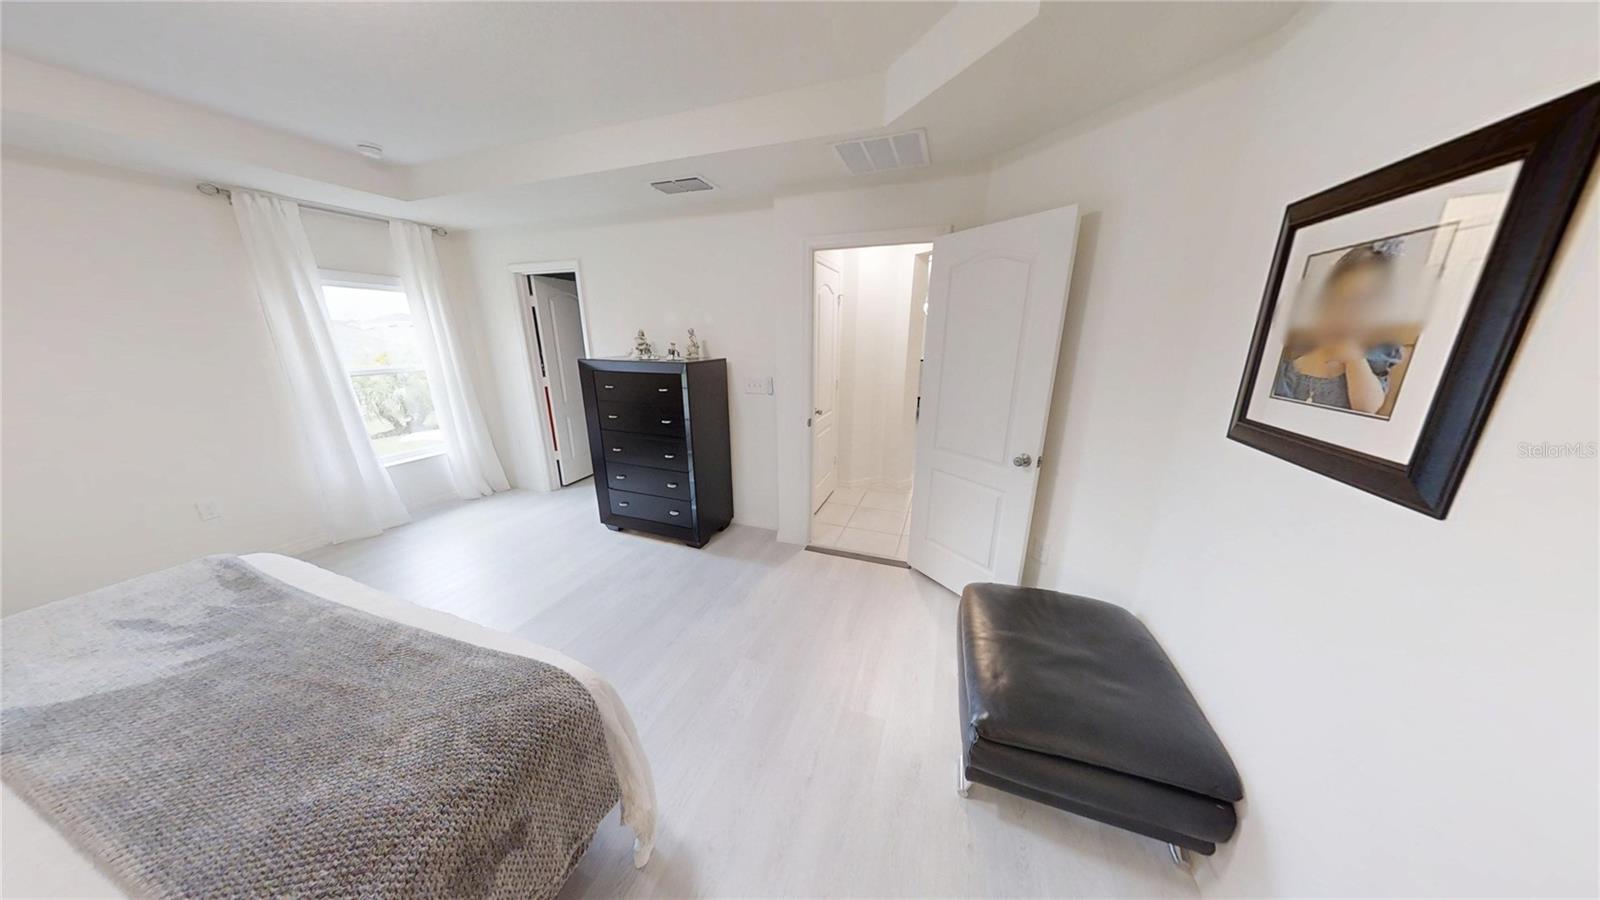
Bright bedroom with a curtained window, dark dresser, and upholstered bench.
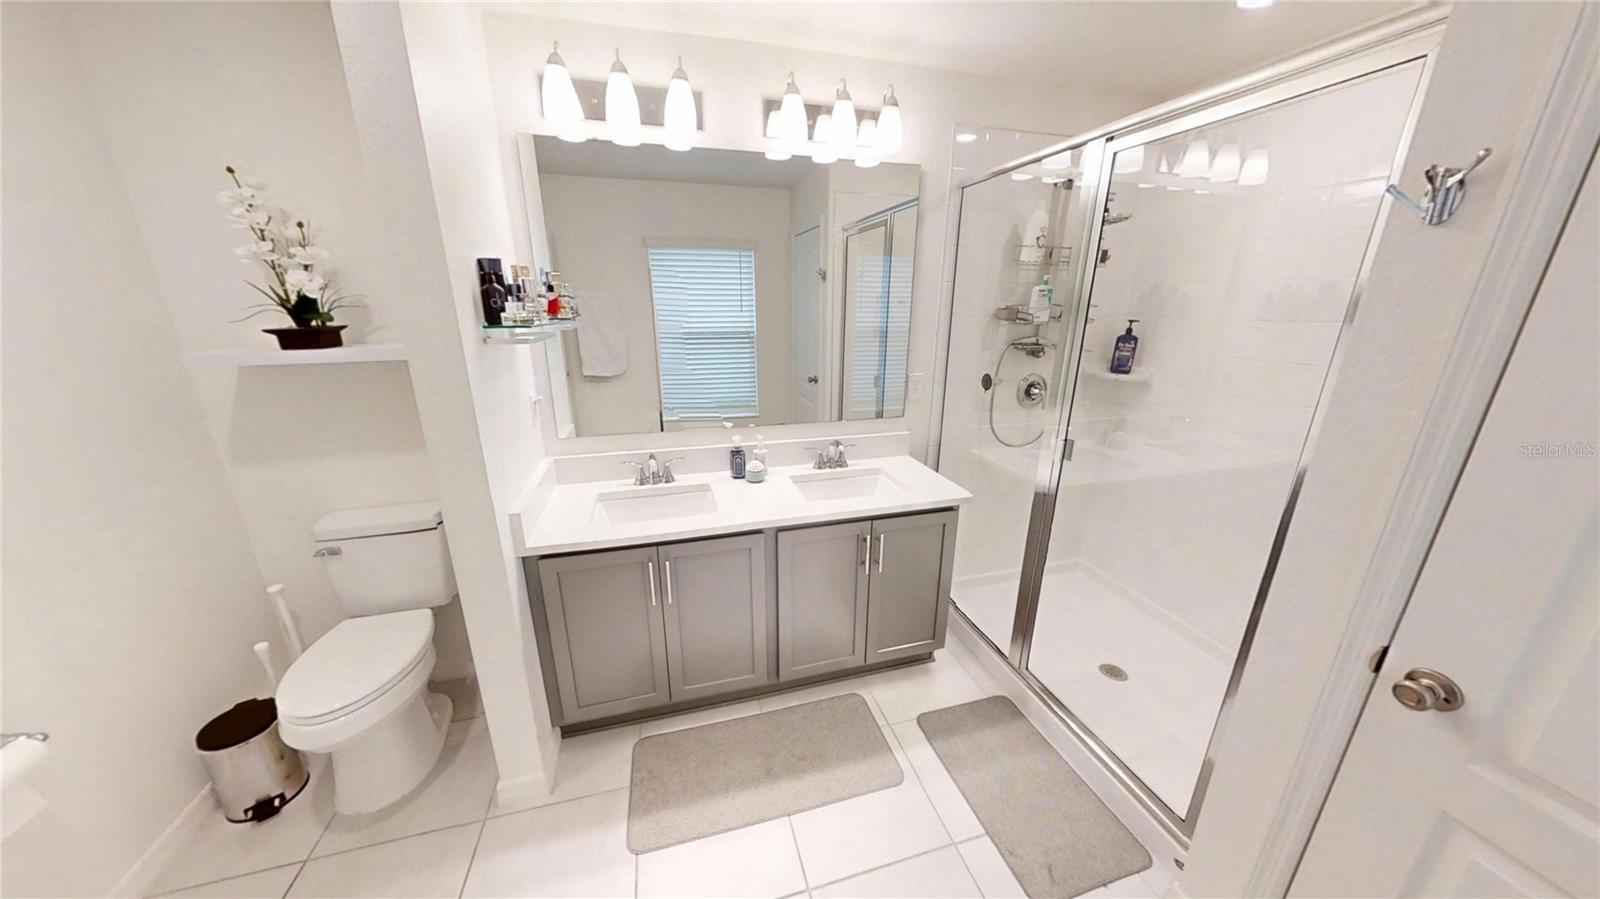
Bathroom with a double vanity, glass-enclosed shower, and separate toilet nook.
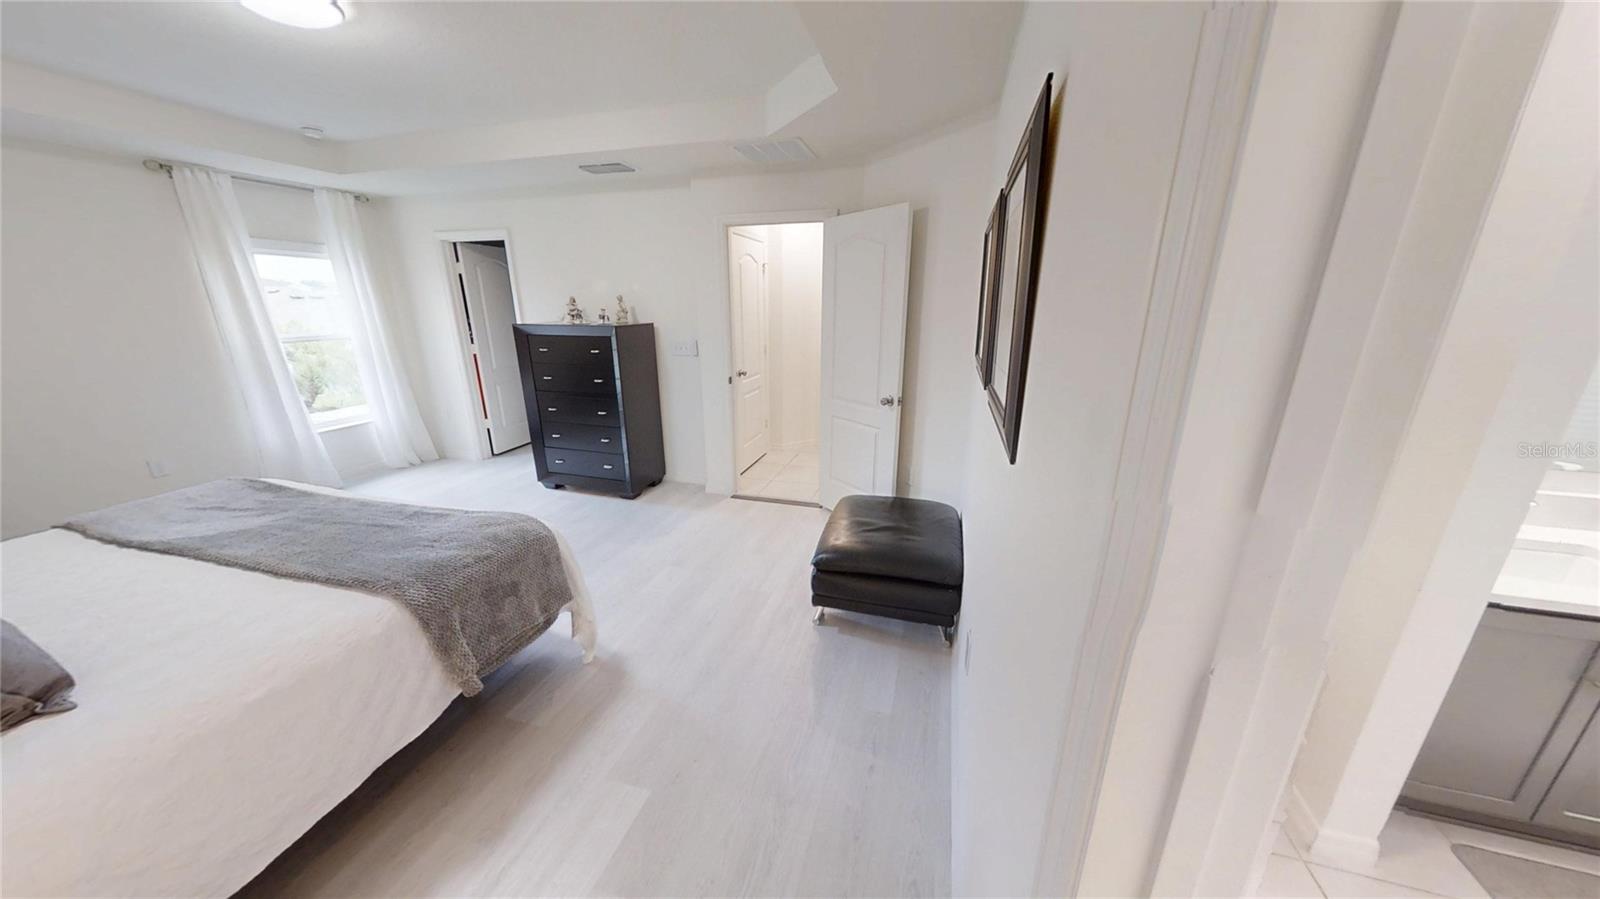
Bedroom with a white bed, gray throw, dark dresser, and black leather ottoman.
Bright tiled entry hallway with framed artwork, a console table, and the front door.
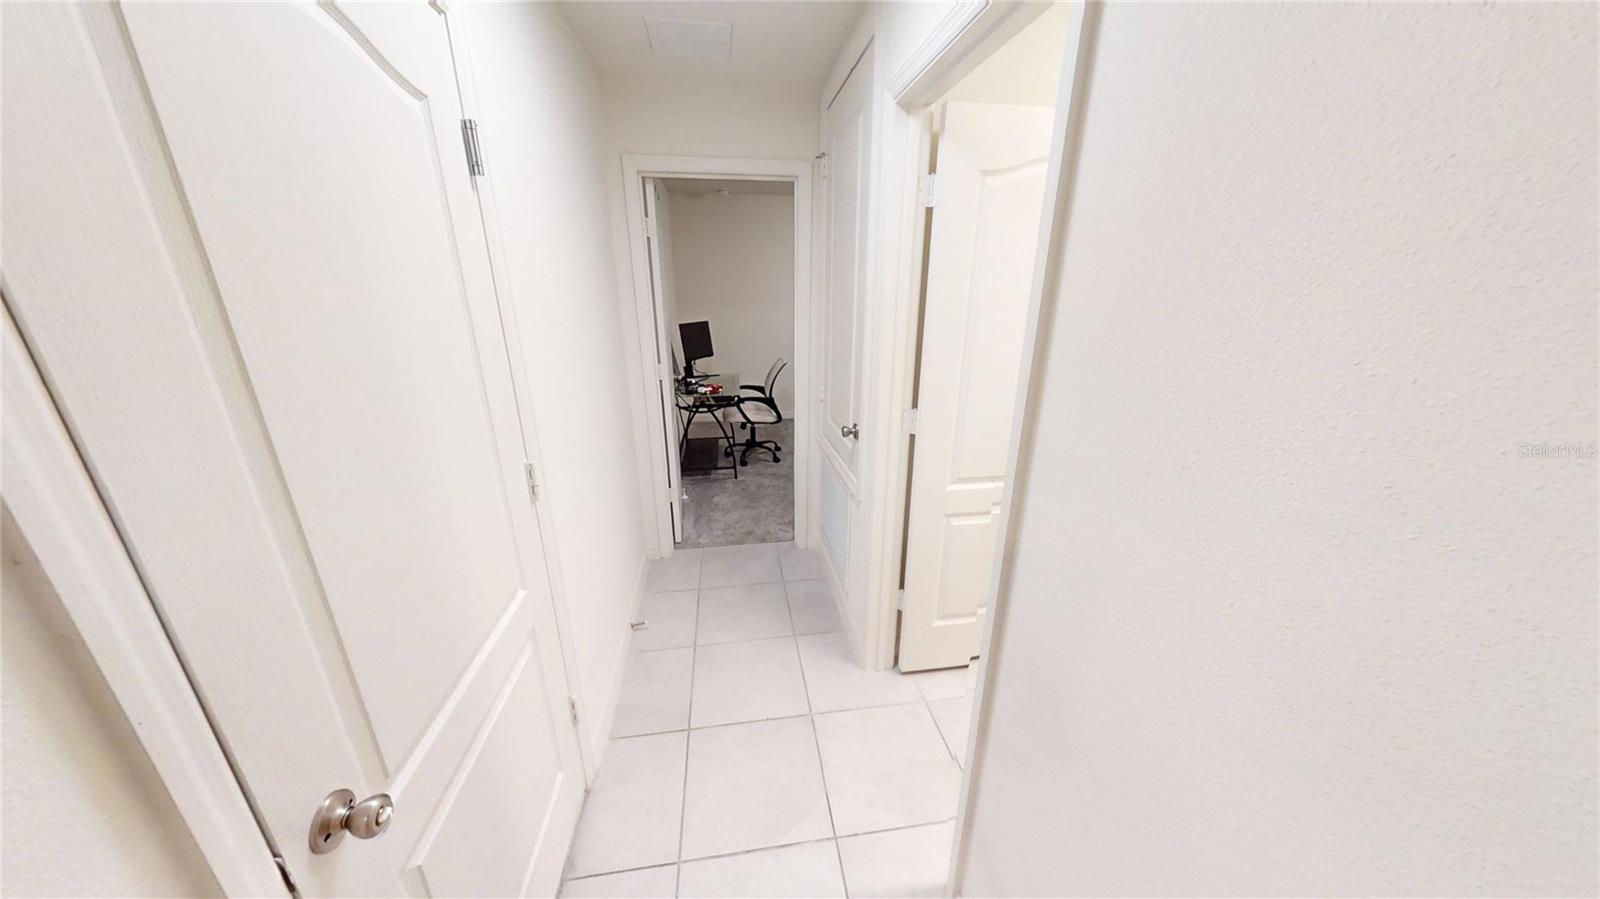
Interior hallway with white doors and tile flooring leading to a furnished home office.
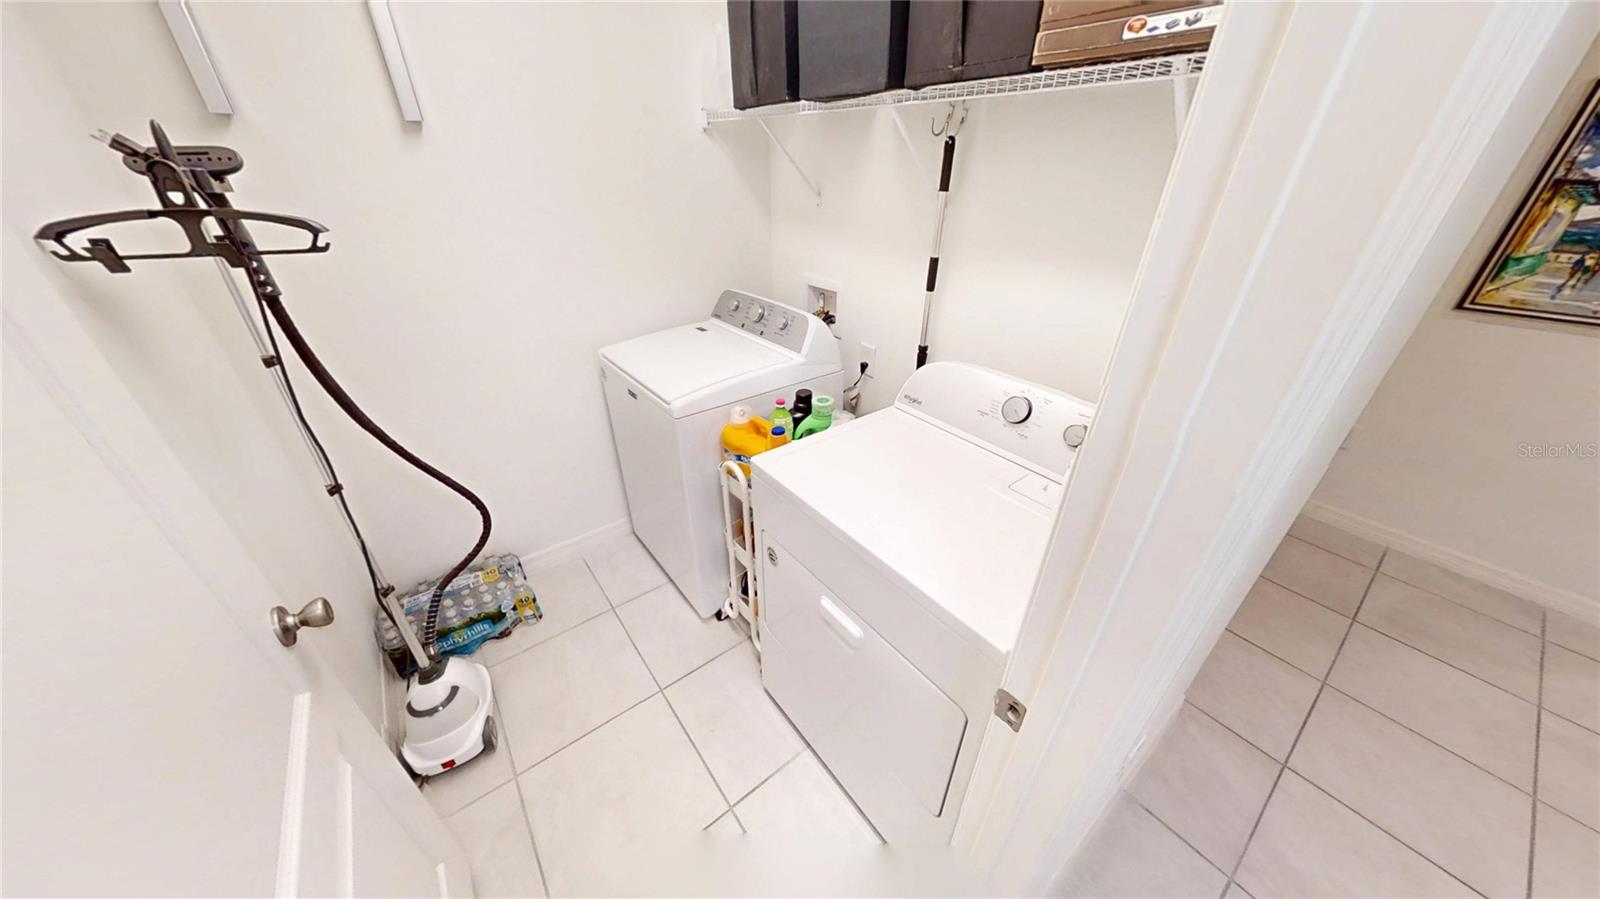
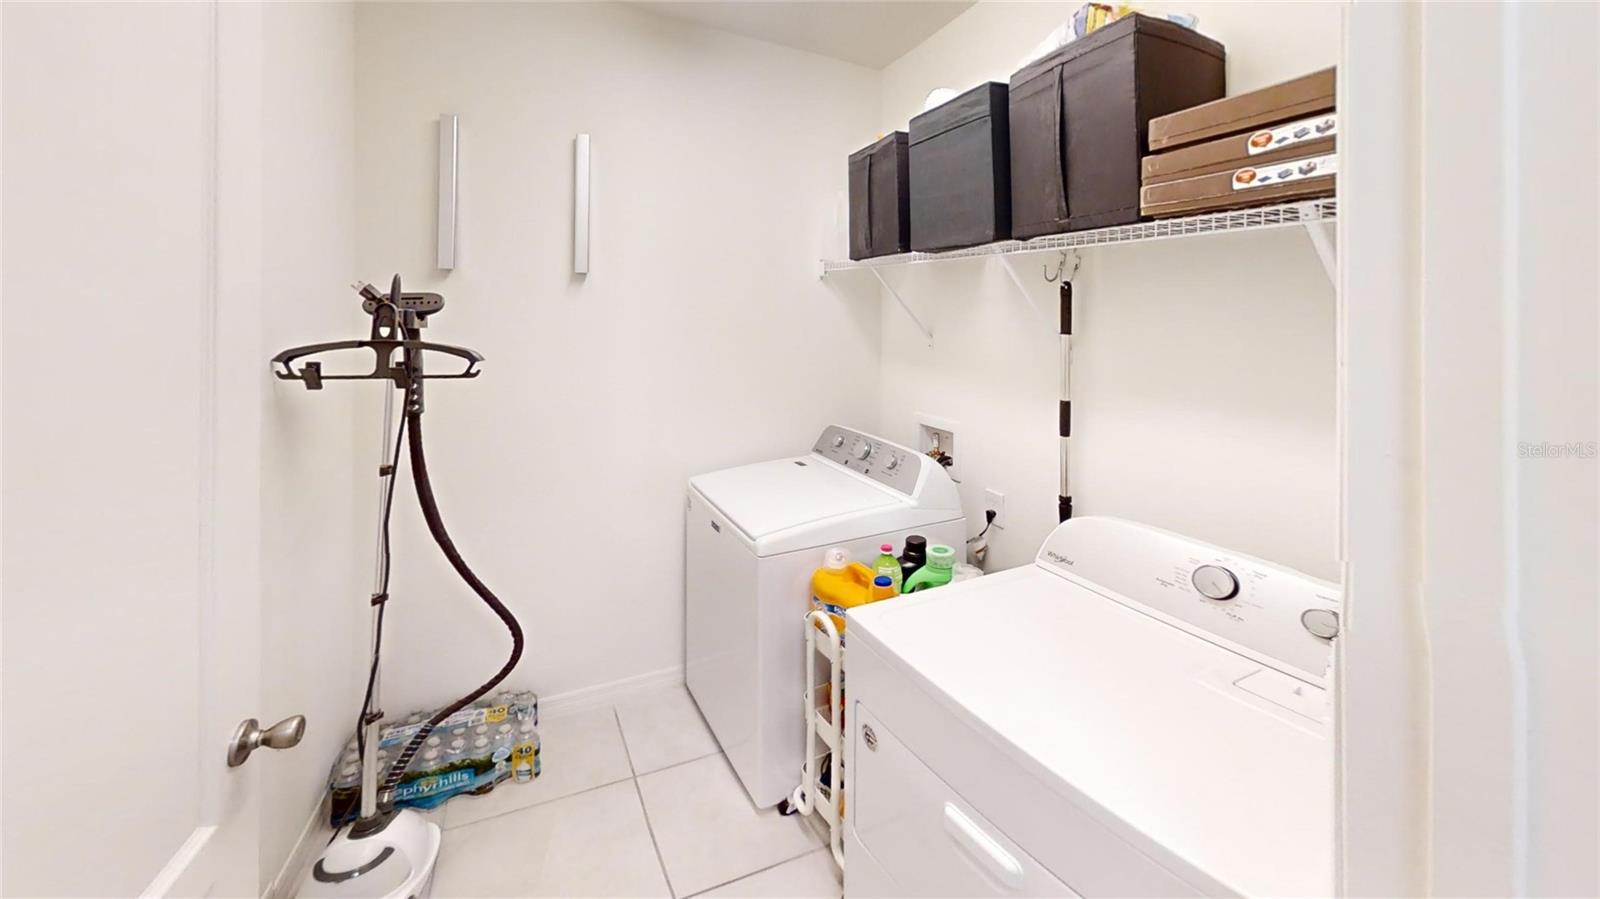
Laundry room with a washer and dryer, tiled floor, and cleaning equipment.
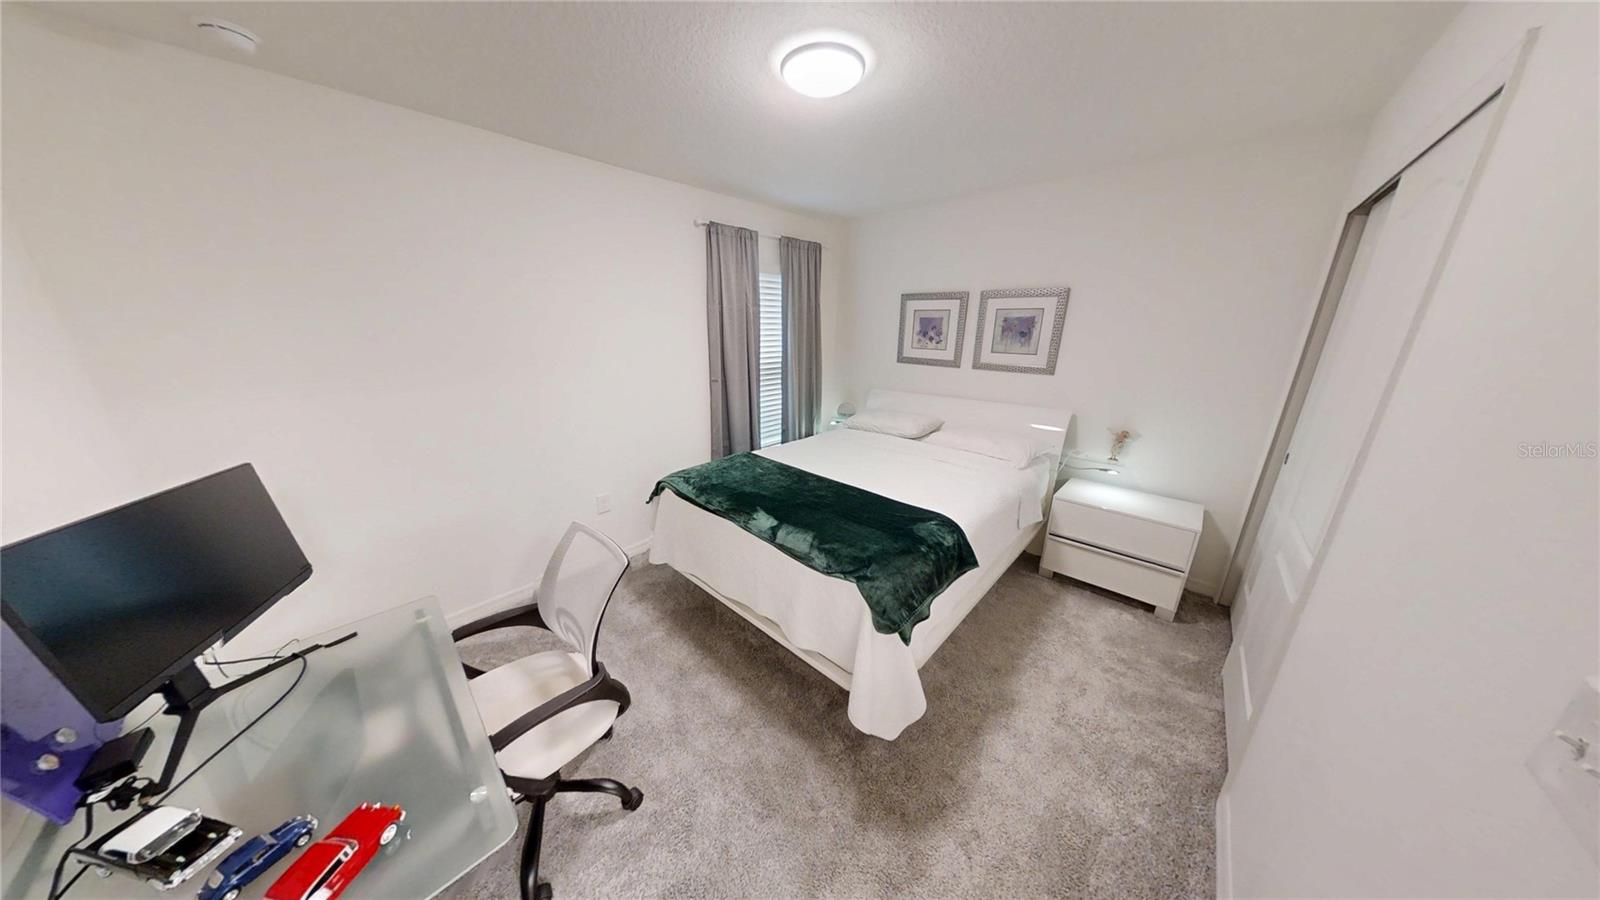
Bedroom with a white bed, dark green throw, and desk with model cars.
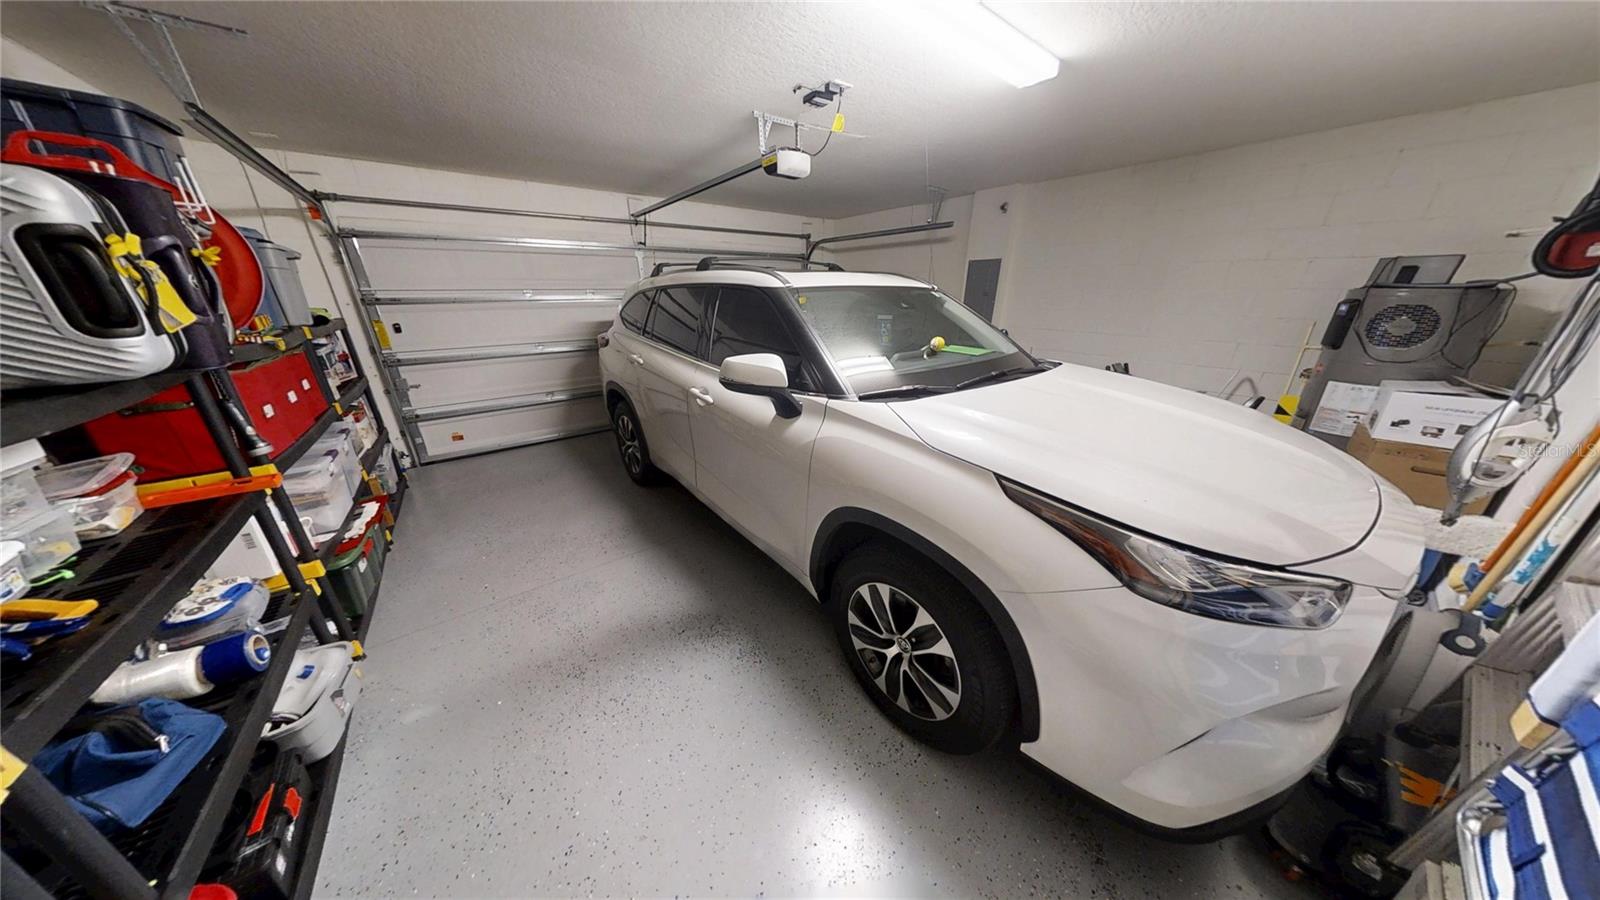
Garage with a white SUV, closed overhead door, and storage shelves.
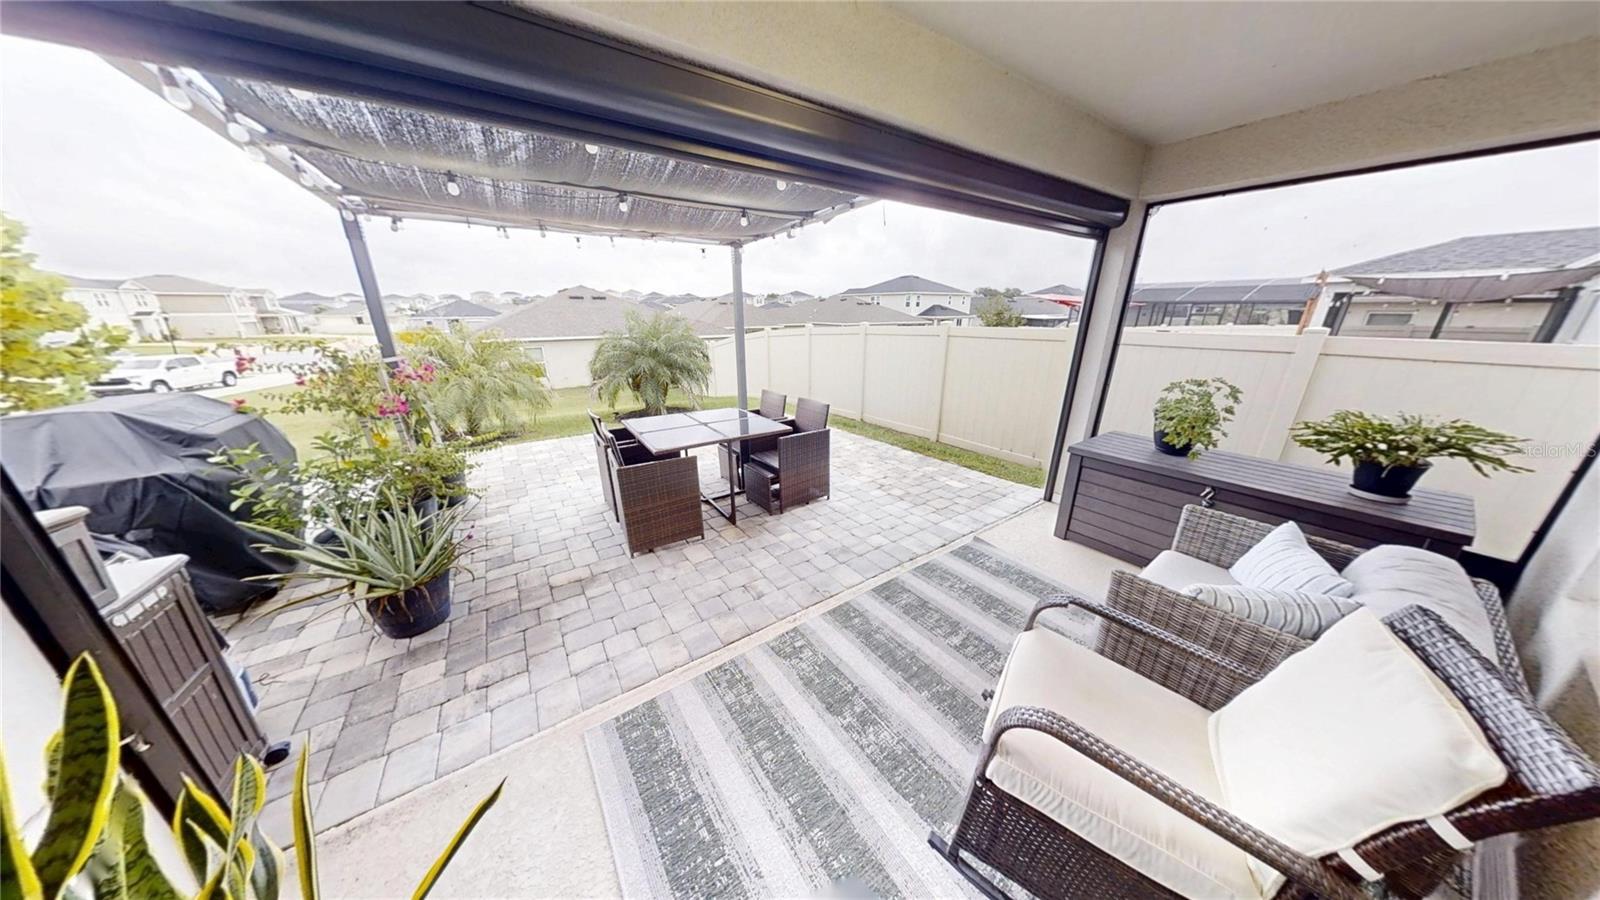
Covered backyard patio with wicker seating, dining set, paver flooring, and privacy fence.
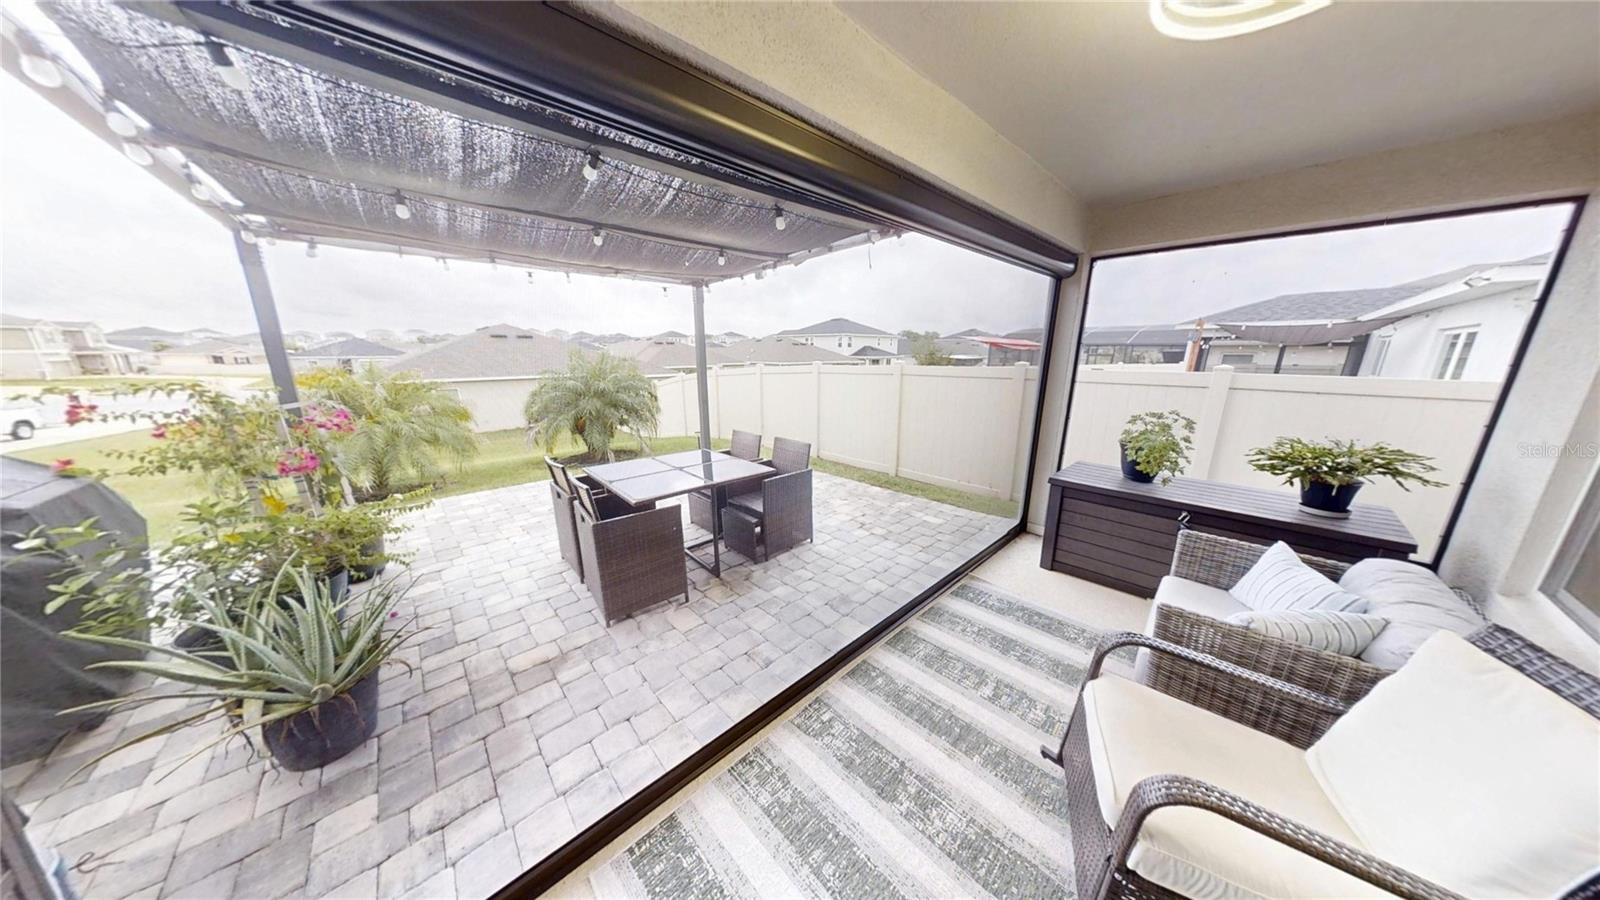
Furnished sunroom overlooking a paver patio with a covered dining area and garden plants.
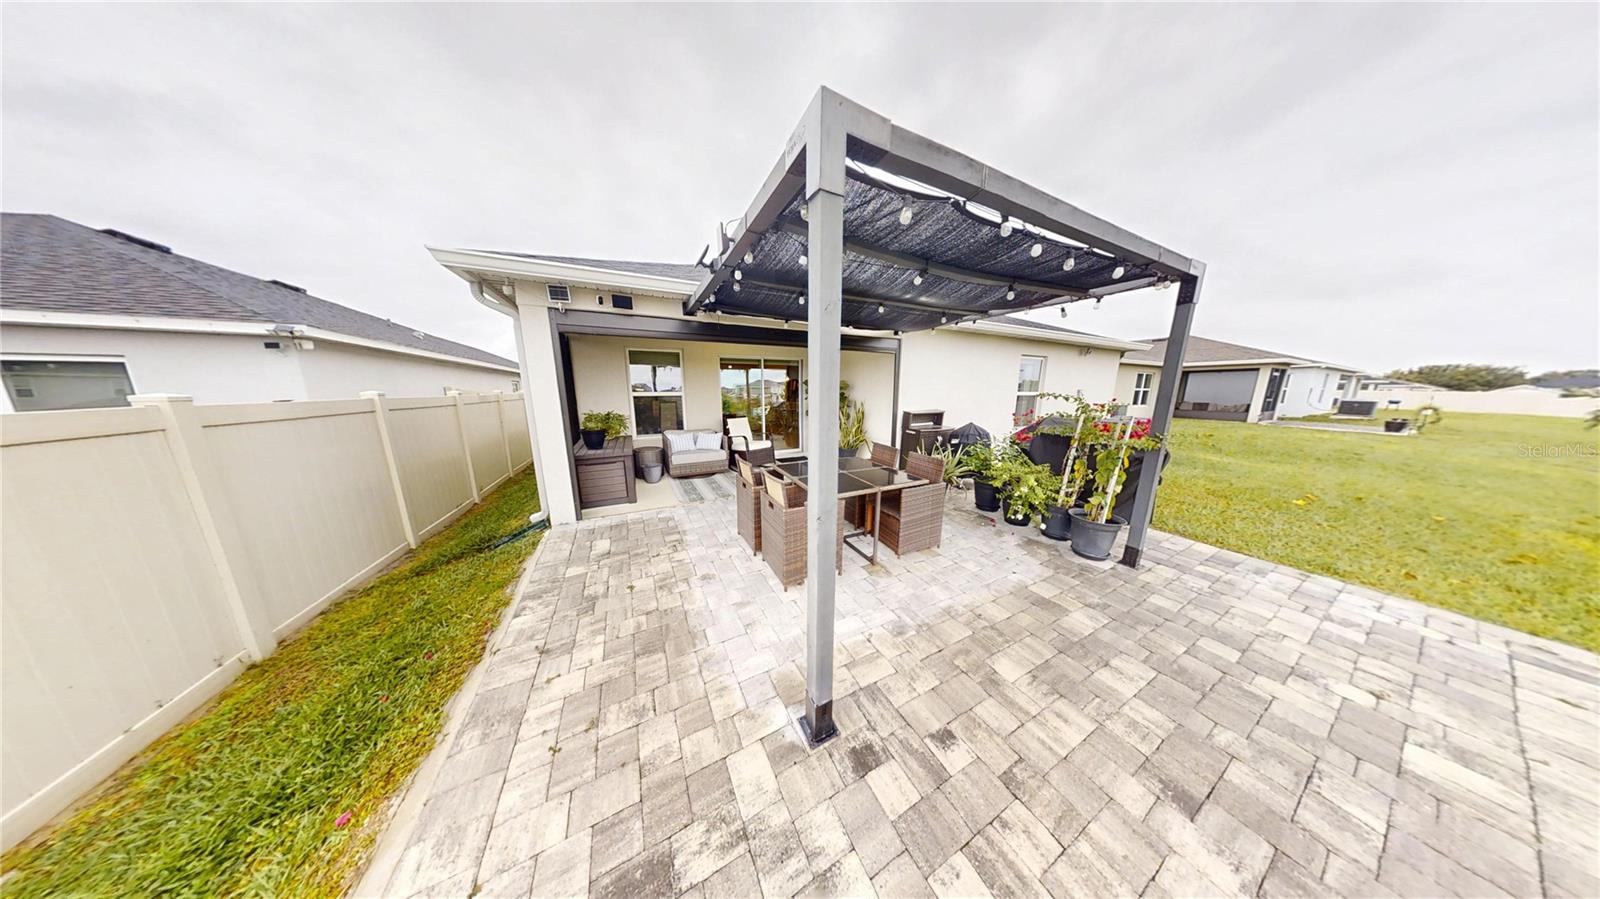
Rear patio with a pergola, paver flooring, and outdoor dining and lounge furniture.
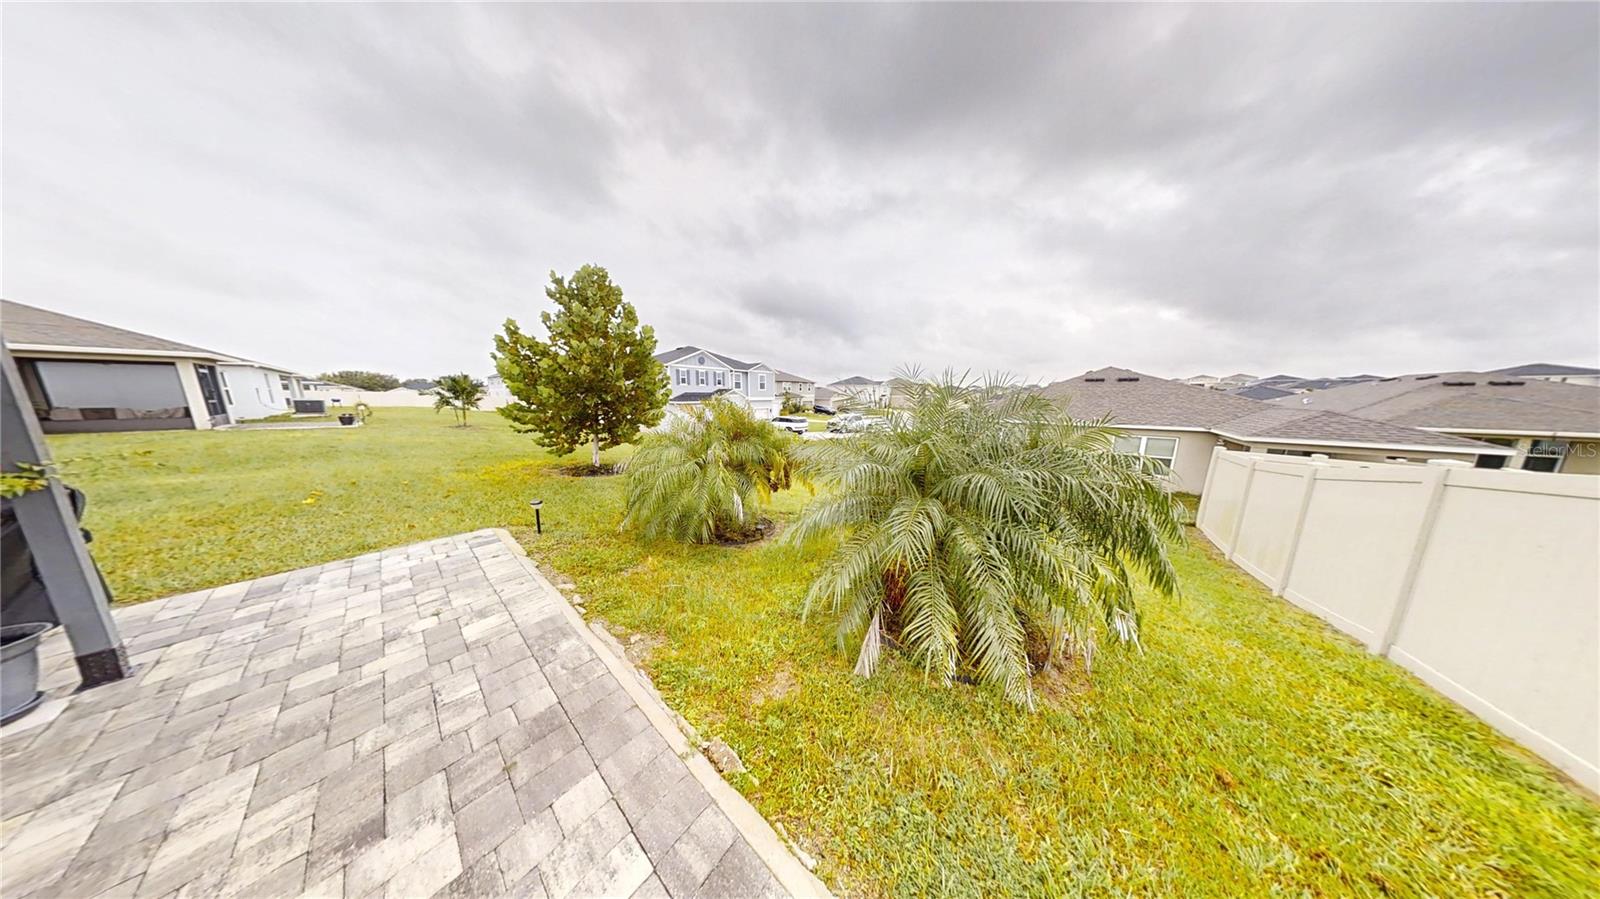
Backyard with a paved patio, grassy lawn, palm trees, and a white privacy fence.
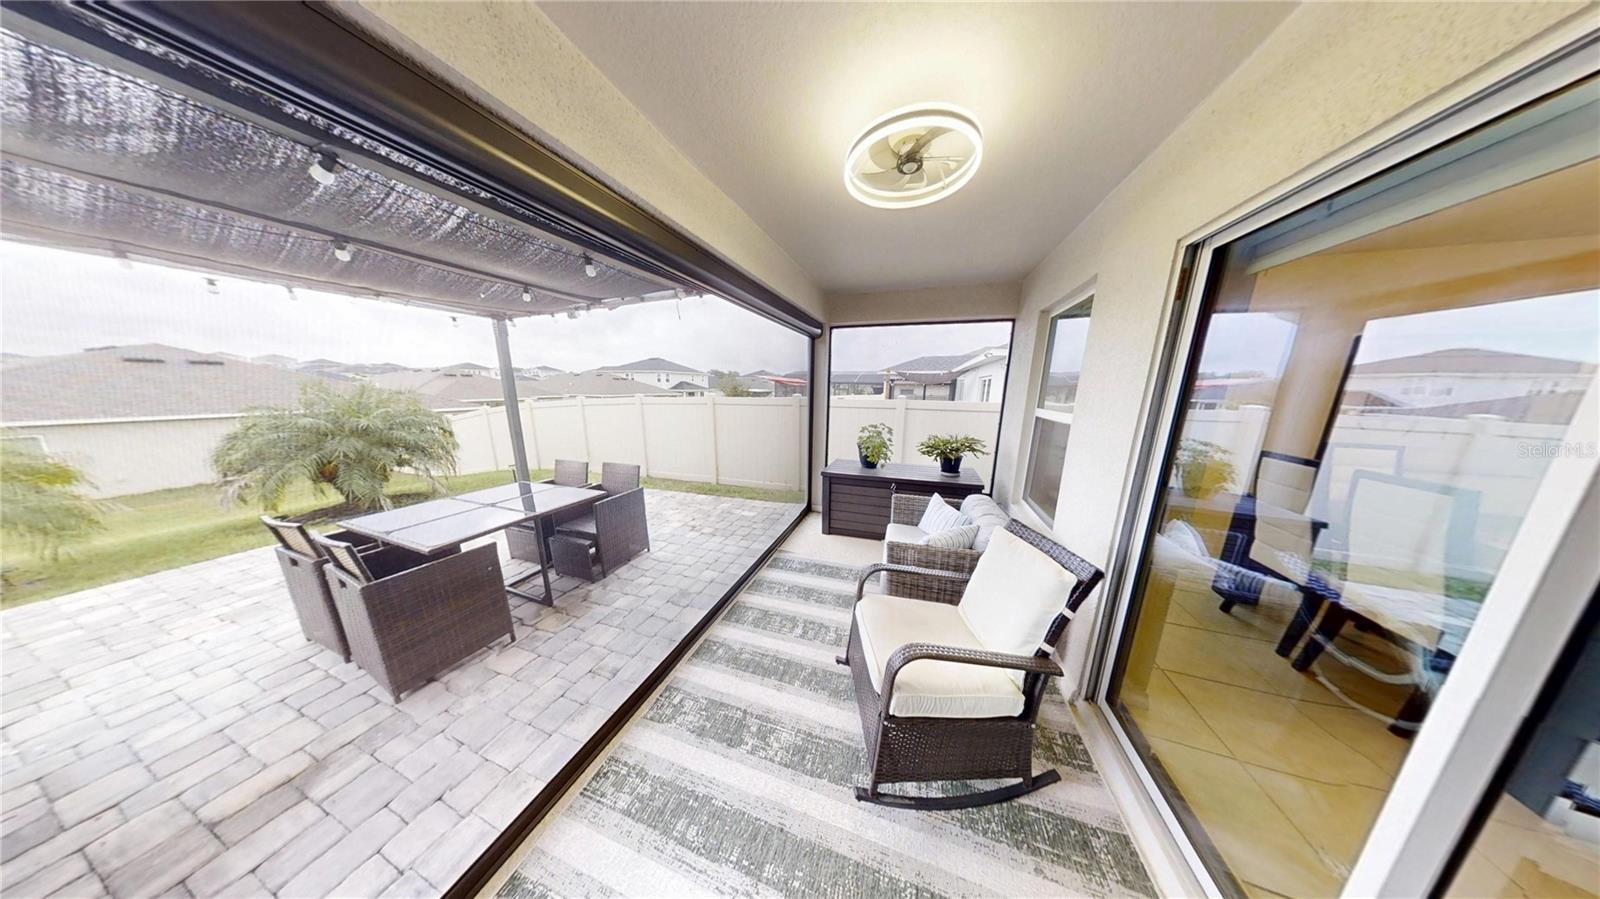
Screened patio with wicker lounge seating, paver flooring, and an outdoor dining set.
Bathroom with a long white vanity, gray cabinets, and a large mirror.
Bathroom with a double-sink vanity, glass-enclosed shower, and white tile.
Bedroom with a large bed, gray dresser, and bright white finishes.
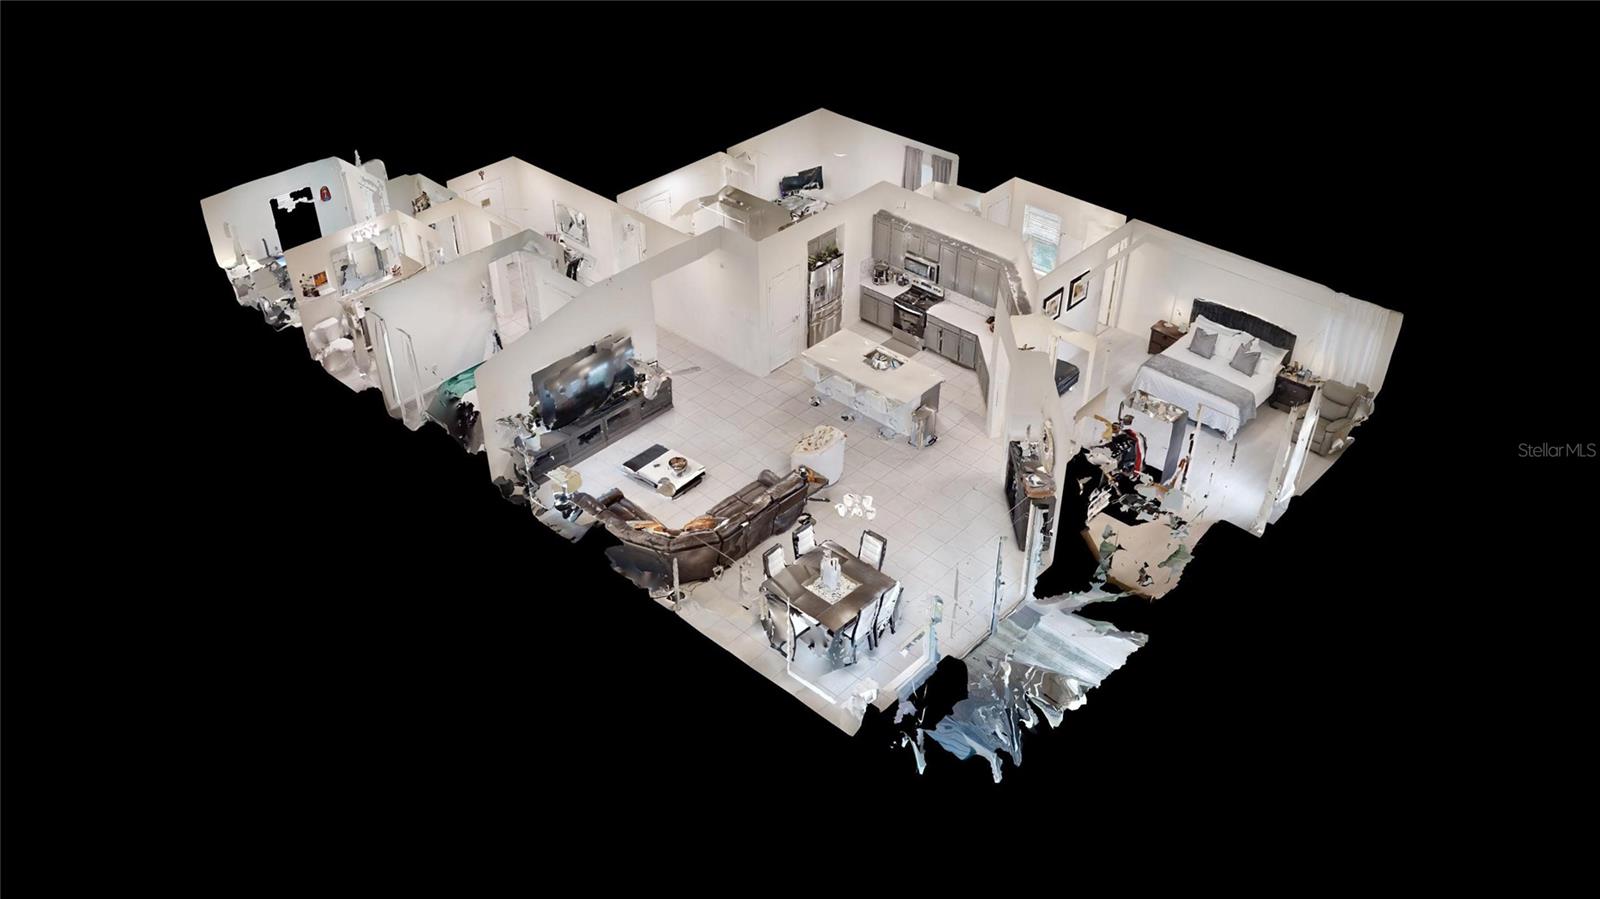
Cutaway 3D view of the furnished home’s open living, dining, and kitchen areas and bedrooms.
Laundry room with a washer and dryer, tiled floor, and overhead storage shelf.
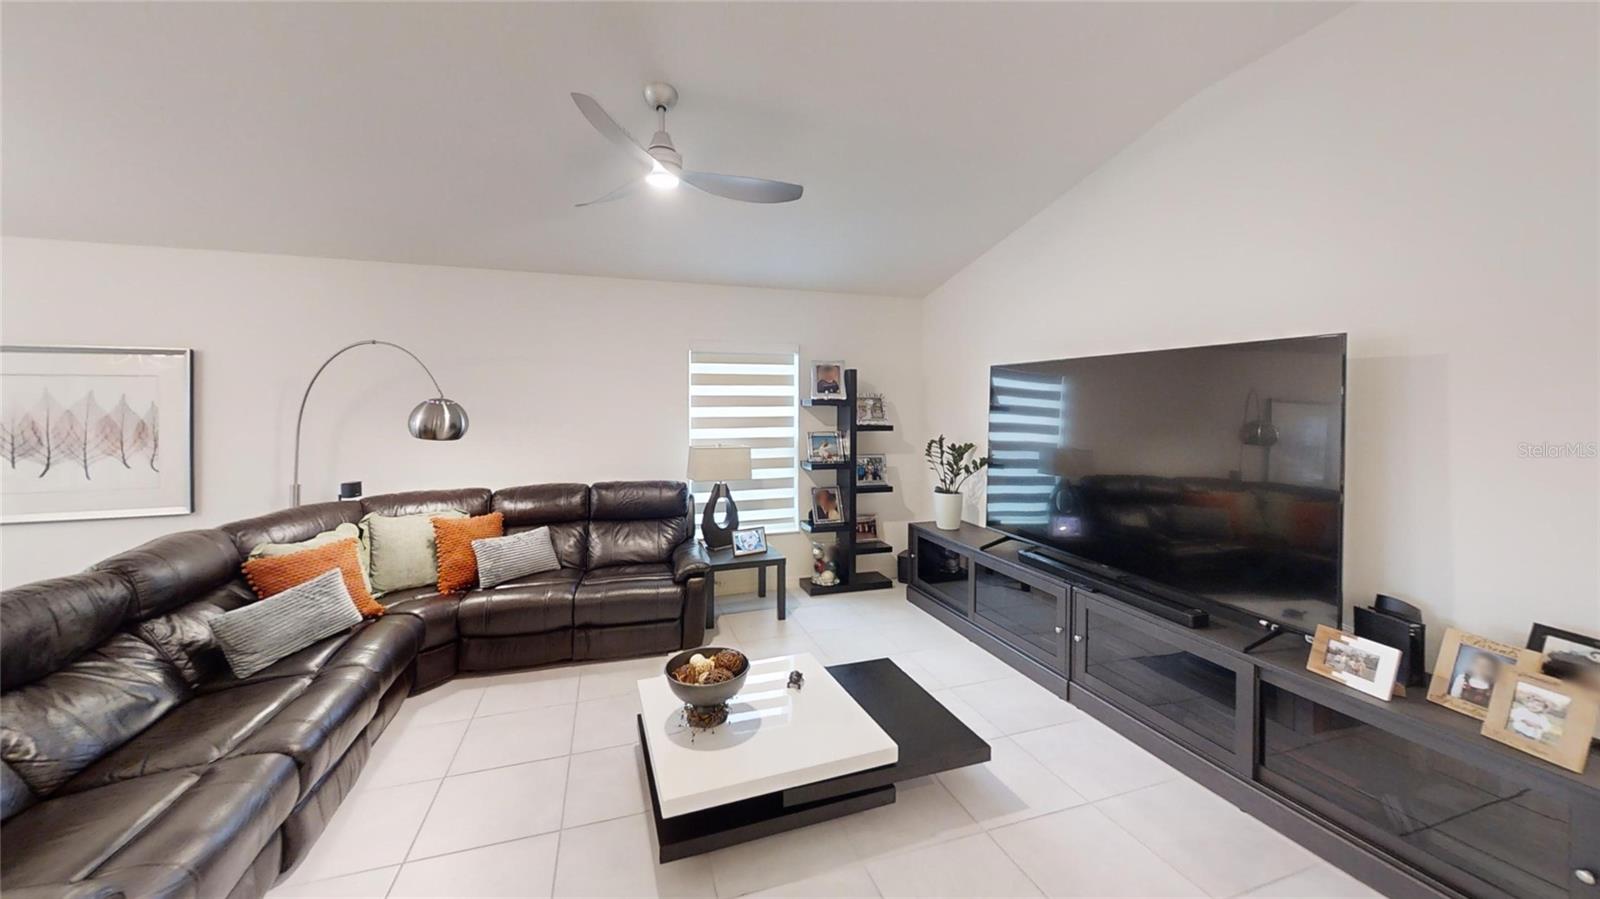
Living room with a dark leather sectional, large television, and white tile flooring.
Single-story gray home with a double garage, front lawn, and concrete driveway.
Single-story gray house with a two-car garage, driveway, and front lawn.
Single-story gray home with a two-car garage, driveway, and small front garden.
Single-story gray house with a two-car garage, broad driveway, and landscaped front lawn.
Kitchen with gray cabinetry, a long island sink, and adjoining dining and living areas.
Single-story home with a two-car garage, covered entry, and landscaped front yard.
Lake Lucerne
Kitchen with gray cabinets, stainless steel appliances, and a large white island with a sink.
Open-plan living room and kitchen with a large leather sectional, breakfast bar, and dining area.
Bedroom with a dark upholstered headboard, white bedding, and a gray recliner beside a curtained window.
Bathroom with a double vanity, glass-enclosed shower, and tiled floor.
Bright tiled hallway with framed artwork, a mirrored console, and an open bedroom doorway.
Bedroom with a dark wood bed, green throw, gray carpet, and curtained window.
Home office with a desk and window beside a gray leather sofa.
Bedroom with a white bed, dark green throw, and gray curtains.
Carpeted home office with a desk, framed certificates, and a dark sofa.
Bathroom with a long vanity, large mirror, and tub-shower behind a gray curtain.
Bathroom tub and shower with white surround, built-in shelves, and gray curtain.
Bathroom vanity with a wide mirror, tiled floor, and bathtub-shower.
Bright tiled hallway leading toward the kitchen and living area, with framed artwork along the wall.
Modern kitchen with gray cabinets, stainless steel appliances, and a large island with a double sink.
Open kitchen, dining, and living area with a large island, tiled floors, and sliding glass doors.
Open-plan living and dining room with tiled floors, leather sofa, and sliding glass doors.
Open dining and living area with a dark dining table, leather sectional, and large television.
Open living and dining room with tiled floors, sliding glass doors, leather seating, and a large television.
Open-plan dining area with dark wood table, gray kitchen cabinetry, and sliding glass doors to the patio.
Bedroom with a king bed, gray bedding, and a recliner beside a bright curtained window.
Bedroom with a king bed, gray recliner, and pale flooring.
Walk-in closet with clothing racks, shoe shelves, and a dark central dresser.
Bright bedroom with a curtained window, dark dresser, and upholstered bench.
Bathroom with a double vanity, glass-enclosed shower, and separate toilet nook.
Bedroom with a white bed, gray throw, dark dresser, and black leather ottoman.
Bright tiled entry hallway with framed artwork, a console table, and the front door.
Interior hallway with white doors and tile flooring leading to a furnished home office.
Laundry room with a washer and dryer, tiled floor, and cleaning equipment.
Bedroom with a white bed, dark green throw, and desk with model cars.
Garage with a white SUV, closed overhead door, and storage shelves.
Covered backyard patio with wicker seating, dining set, paver flooring, and privacy fence.
Furnished sunroom overlooking a paver patio with a covered dining area and garden plants.
Rear patio with a pergola, paver flooring, and outdoor dining and lounge furniture.
Backyard with a paved patio, grassy lawn, palm trees, and a white privacy fence.
Screened patio with wicker lounge seating, paver flooring, and an outdoor dining set.
Bathroom with a long white vanity, gray cabinets, and a large mirror.
Bathroom with a double-sink vanity, glass-enclosed shower, and white tile.
Bedroom with a large bed, gray dresser, and bright white finishes.
Cutaway 3D view of the furnished home’s open living, dining, and kitchen areas and bedrooms.
Laundry room with a washer and dryer, tiled floor, and overhead storage shelf.
Living room with a dark leather sectional, large television, and white tile flooring.
Single-story gray home with a double garage, front lawn, and concrete driveway.
Single-story gray house with a two-car garage, driveway, and front lawn.
Single-story gray home with a two-car garage, driveway, and small front garden.
Single-story gray house with a two-car garage, broad driveway, and landscaped front lawn.
Kitchen with gray cabinetry, a long island sink, and adjoining dining and living areas.
Single-story home with a two-car garage, covered entry, and landscaped front yard.
Lake Lucerne
Kitchen with gray cabinets, stainless steel appliances, and a large white island with a sink.
Open-plan living room and kitchen with a large leather sectional, breakfast bar, and dining area.
Bedroom with a dark upholstered headboard, white bedding, and a gray recliner beside a curtained window.
Bathroom with a double vanity, glass-enclosed shower, and tiled floor.
Bright tiled hallway with framed artwork, a mirrored console, and an open bedroom doorway.
Bedroom with a dark wood bed, green throw, gray carpet, and curtained window.
Home office with a desk and window beside a gray leather sofa.
Bedroom with a white bed, dark green throw, and gray curtains.
Carpeted home office with a desk, framed certificates, and a dark sofa.
Bathroom with a long vanity, large mirror, and tub-shower behind a gray curtain.
Bathroom tub and shower with white surround, built-in shelves, and gray curtain.
Bathroom vanity with a wide mirror, tiled floor, and bathtub-shower.
Bright tiled hallway leading toward the kitchen and living area, with framed artwork along the wall.
Modern kitchen with gray cabinets, stainless steel appliances, and a large island with a double sink.
Open kitchen, dining, and living area with a large island, tiled floors, and sliding glass doors.
Open-plan living and dining room with tiled floors, leather sofa, and sliding glass doors.
Open dining and living area with a dark dining table, leather sectional, and large television.
Open living and dining room with tiled floors, sliding glass doors, leather seating, and a large television.
Open-plan dining area with dark wood table, gray kitchen cabinetry, and sliding glass doors to the patio.
Bedroom with a king bed, gray bedding, and a recliner beside a bright curtained window.
Bedroom with a king bed, gray recliner, and pale flooring.
Walk-in closet with clothing racks, shoe shelves, and a dark central dresser.
Bright bedroom with a curtained window, dark dresser, and upholstered bench.
Bathroom with a double vanity, glass-enclosed shower, and separate toilet nook.
Bedroom with a white bed, gray throw, dark dresser, and black leather ottoman.
Bright tiled entry hallway with framed artwork, a console table, and the front door.
Interior hallway with white doors and tile flooring leading to a furnished home office.
Laundry room with a washer and dryer, tiled floor, and cleaning equipment.
Bedroom with a white bed, dark green throw, and desk with model cars.
Garage with a white SUV, closed overhead door, and storage shelves.
Covered backyard patio with wicker seating, dining set, paver flooring, and privacy fence.
Furnished sunroom overlooking a paver patio with a covered dining area and garden plants.
Rear patio with a pergola, paver flooring, and outdoor dining and lounge furniture.
Backyard with a paved patio, grassy lawn, palm trees, and a white privacy fence.
Screened patio with wicker lounge seating, paver flooring, and an outdoor dining set.
Bathroom with a long white vanity, gray cabinets, and a large mirror.
Bathroom with a double-sink vanity, glass-enclosed shower, and white tile.
Bedroom with a large bed, gray dresser, and bright white finishes.
Cutaway 3D view of the furnished home’s open living, dining, and kitchen areas and bedrooms.
Laundry room with a washer and dryer, tiled floor, and overhead storage shelf.
Living room with a dark leather sectional, large television, and white tile flooring.
Single-story gray home with a double garage, front lawn, and concrete driveway.
Single-story gray house with a two-car garage, driveway, and front lawn.
Single-story gray home with a two-car garage, driveway, and small front garden.
See all photos
Courtesy of FORTUNE INTERNATIONAL REALTY, Juan Acevedo  Listing Contact: 305-400-6393 
For Sale

1127 SEEDORF DR

1127 SEEDORF DR, WINTER HAVEN, FL 33881

$319,990

Juan F. Acevedo

Juan F. Acevedo

Welcome to 1127 Seedorf Drive, a beautifully maintained 4-bedroom, 2-bath home built in 2022, offering 2,004 sq. ft. of spacious single-story living in the Lake Lucerne community of Winter Haven. Step inside to a bright, open-concept floor plan with modern finishes throughout. The impressive kitchen features a large quartz island, abundant cabinetry, stainless-steel appliances, stylish backsplash and generous counter space, seamlessly connecting to the dining and living areas--ideal for everyday living and entertaining. The spacious primary suite provides a comfortable private retreat, while three additional bedrooms, flexibility for guests, a home office or additional living space. One of the home's standout features is the upgraded outdoor living area. Step through the sliding doors to the screened lanai and expansive paver patio with pergola, creating a wonderful setting for outdoor dining, grilling, entertaining or simply enjoying the Florida lifestyle. The landscaped backyard, irrigation system and partial privacy fencing the outdoor space. Additional features include a 2-car garage, dedicated laundry room, central A/C, ceiling fans and window treatments. Conveniently located near US-27 and SR-544 with easy access to shopping, dining, medical facilities and Central Florida attractions. Move-in ready, with an HOA of only $93 per month, low property taxes and NO CDD--this home offers an exceptional combination of modern living, outdoor upgrades and affordable ownership. Schedule your private showing today!

4
beds

2
baths

2,004 Sq.Ft. LIVING AREA

6,765 Sq.Ft. lot

Features & Amenities

Interior

  • total bedrooms4
  • Total bathrooms2
  • full bathrooms2
  • Laundry room Laundry Room
  • Flooring Carpet, Luxury Vinyl
  • APPLIANCES Built-In Oven, Cooktop, Dishwasher, Disposal, Dryer, Electric Water Heater, Exhaust Fan, Freezer, Ice Maker, Microwave, Range Hood, Refrigerator, Washer
  • other interior Features Accessibility Features, Ceiling Fans(s), Eat-in Kitchen, Thermostat, Window Treatments

Area & Lot

  • Status For Sale
  • Living Area2,004 Sq.Ft.
  • Total Area2,581 Sq.Ft.
  • Lot Area6,765 Sq.Ft.
  • MLS® IDO6448944
  • TypeResidential
  • YEAR BUILT2022
  • View DescriptionGarden

Exterior

  • STORIES1
  • Garage Space2.0
  • water SourcePublic
  • utilitiesElectricity Available, Fiber Optics, Public, Sewer Available, Sewer Connected, Sprinkler Recycled, Water Available, Water Connected
  • roofShingle
  • lot featuresSidewalk, Paved
  • parkingCovered, Driveway, Garage Door Opener, Garage Faces Rear, Ground Level
  • HEAT TYPECentral, Electric
  • AIR CONDITIONINGCentral Air
  • sewerPublic Sewer
  • SubstructureBlock, Concrete Perimeter, Slab
  • Disability FeaturesAccessible Bedroom, Accessible Entrance
  • security FeaturesFire Alarm, Smoke Detector(s), Touchless Entry
  • other exterior FeaturesAwning(s), Garden, Lighting, Outdoor Grill, Permeable Paving, Private Yard, Rain Gutters, Sidewalk, Sprinkler Metered

Financial

  • Sales Price$319,990
  • Real Estate Tax $2,456/yr
  • HOA $93/mo
Kitchen with gray cabinetry, a long island sink, and adjoining dining and living areas.

Schedule a Showing

We would love to show you this beautiful property. Please select your preferred date and time below. We'll be in touch shortly to confirm your appointment.

Schedule a Showing

We would love to show you this beautiful property. Please select your preferred date and time below. We'll be in touch shortly to confirm your appointment.

Thank you for your interest in 1127 SEEDORF DR, WINTER HAVEN, FL 33881. We are reviewing your request and will be in touch shortly!

Mortgage Calculator

Estimate your monthly mortgage payment, including the principal and interest, property taxes, and HOA. Adjust the values to generate a more accurate rate.

All estimates are provided for informational purposes only. Actual amounts may vary.
$0,000 Your Payment 20 15 65
$0,000 Your Payment

Receive More Information About this Property

Fill out your information below and one of our team members will get back to you.