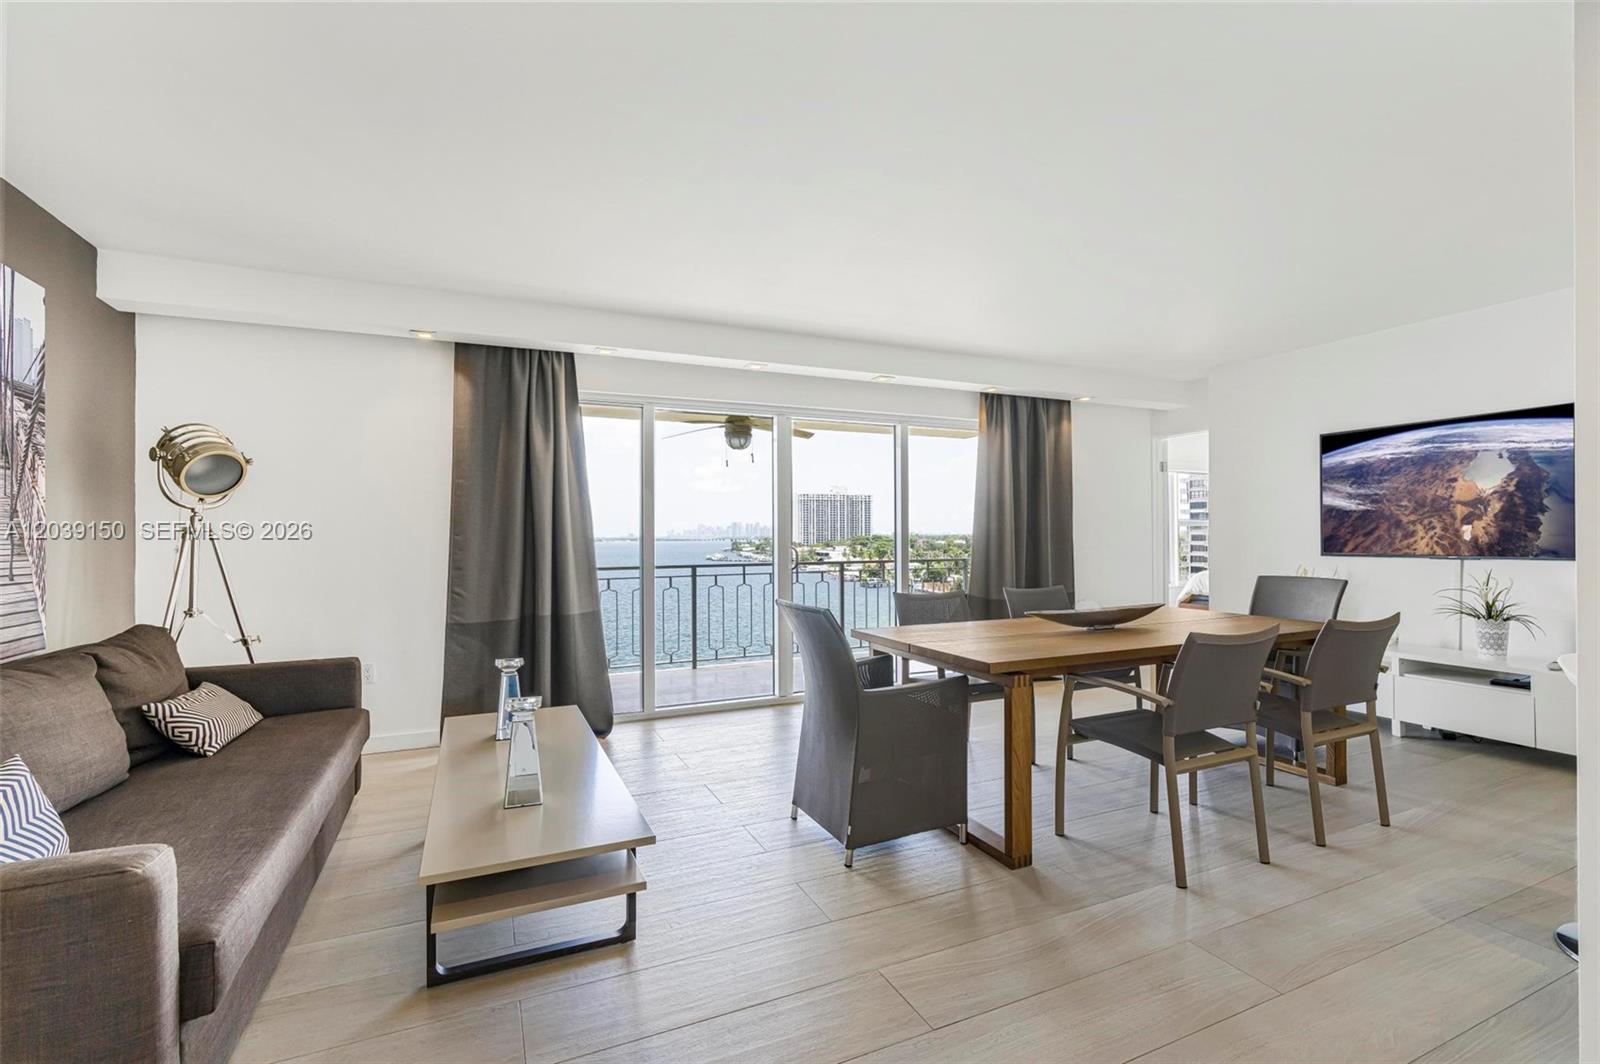
Furnished condo living and dining room with sliding doors overlooking the water.
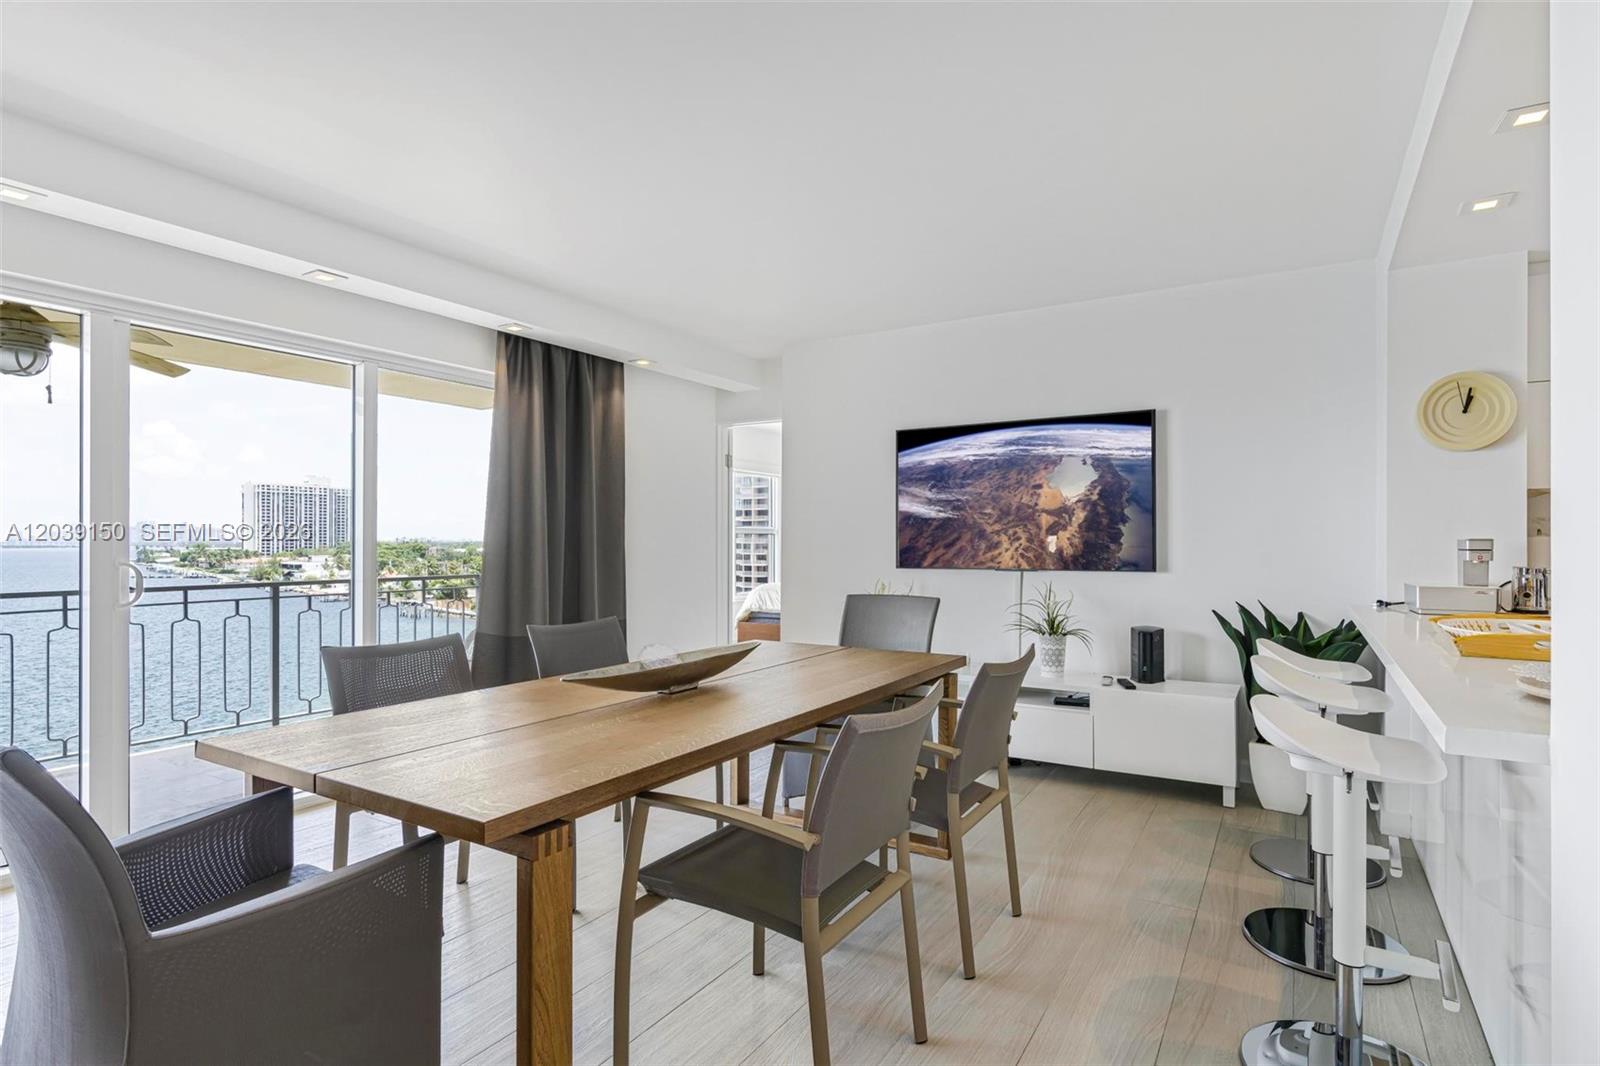
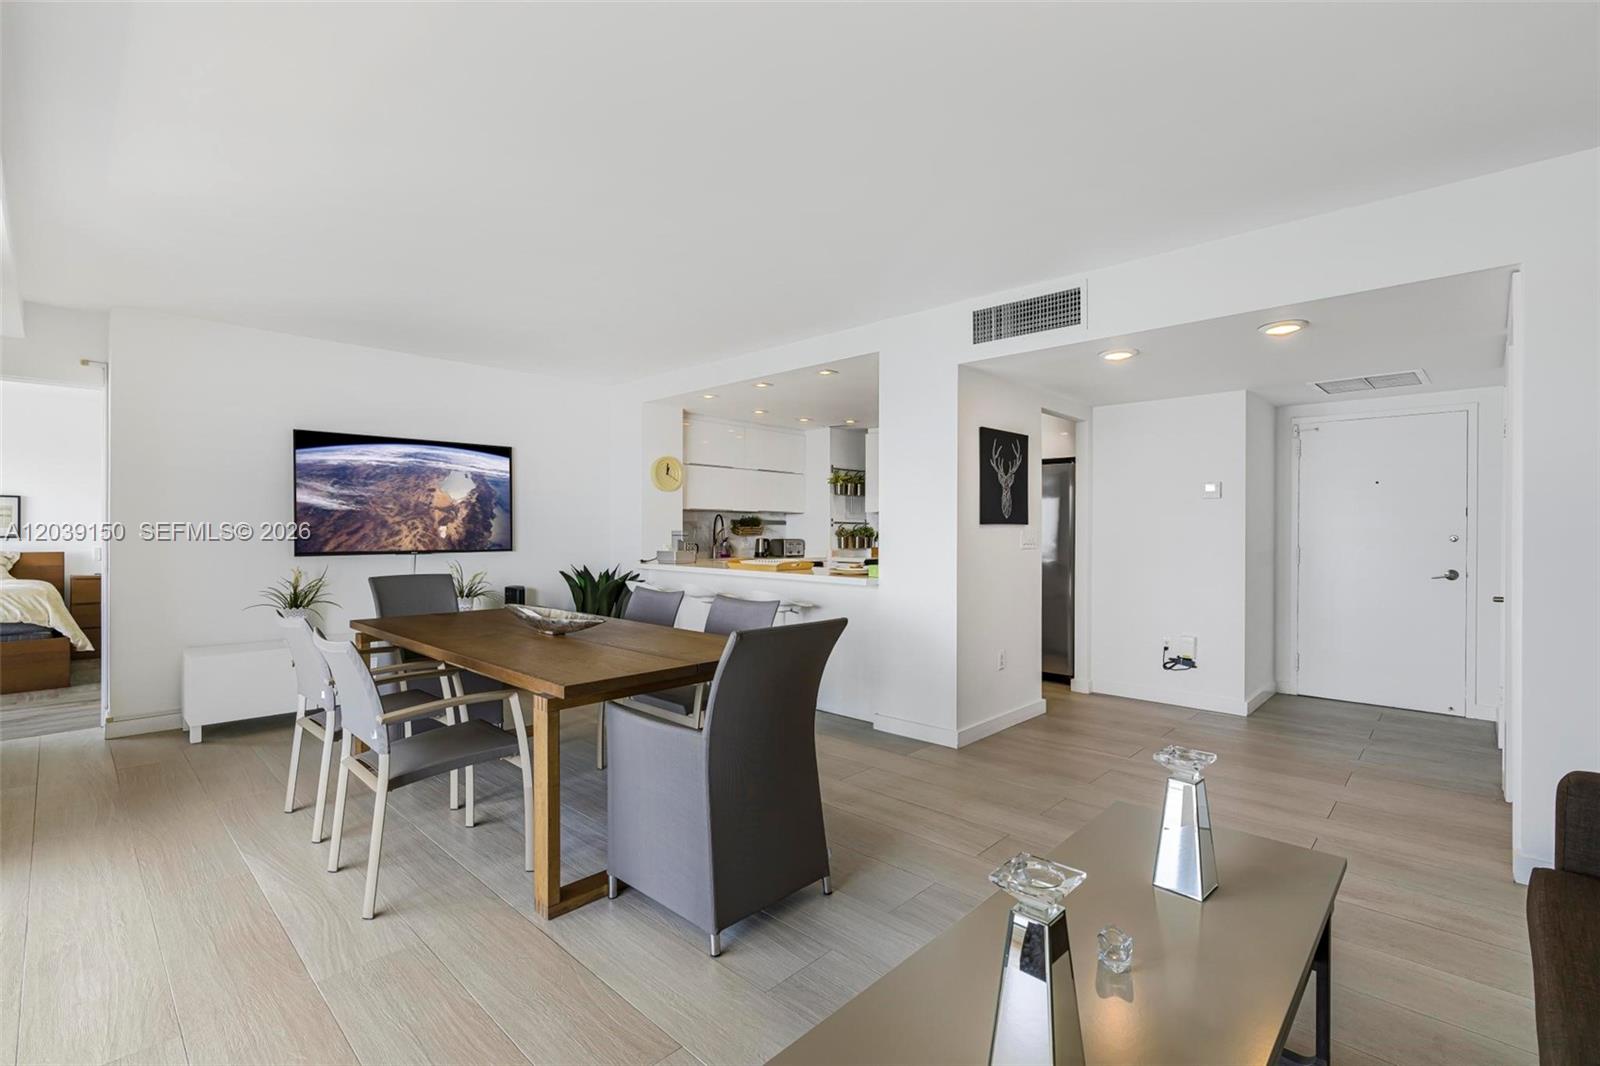
Condo dining area with a long wooden table, breakfast bar, and water views through sliding glass doors.
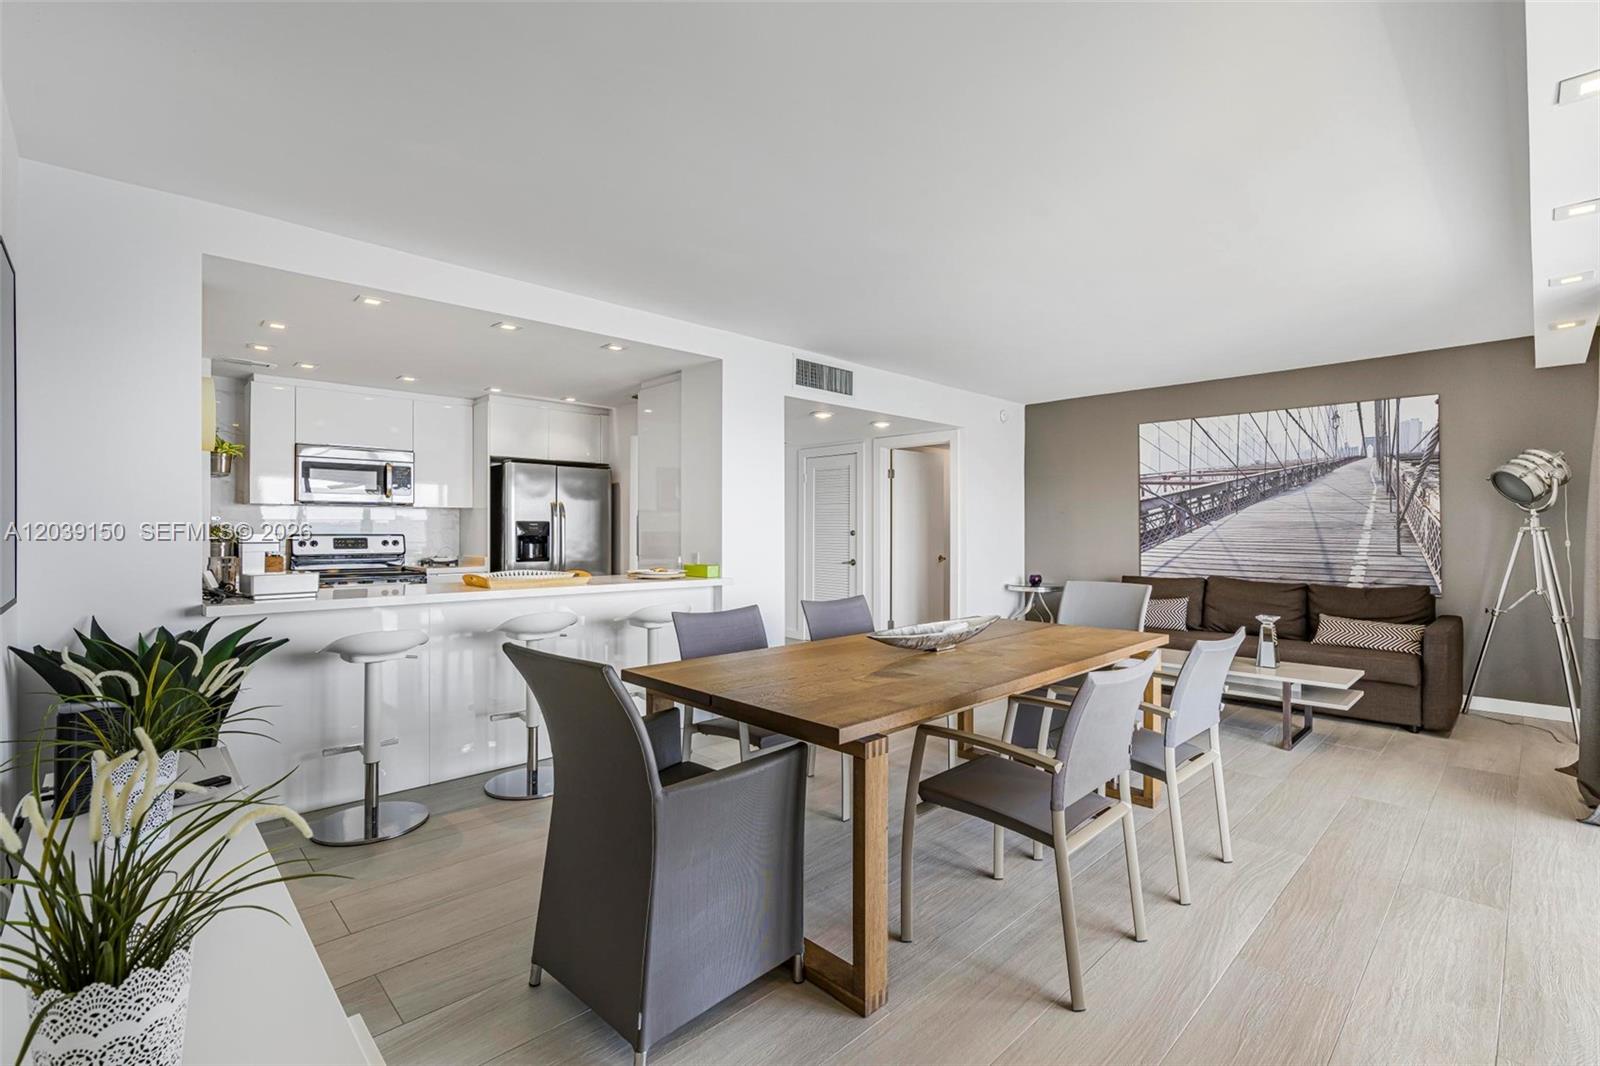
Open-plan condo kitchen, dining, and living area with a wood table and brown sofa.
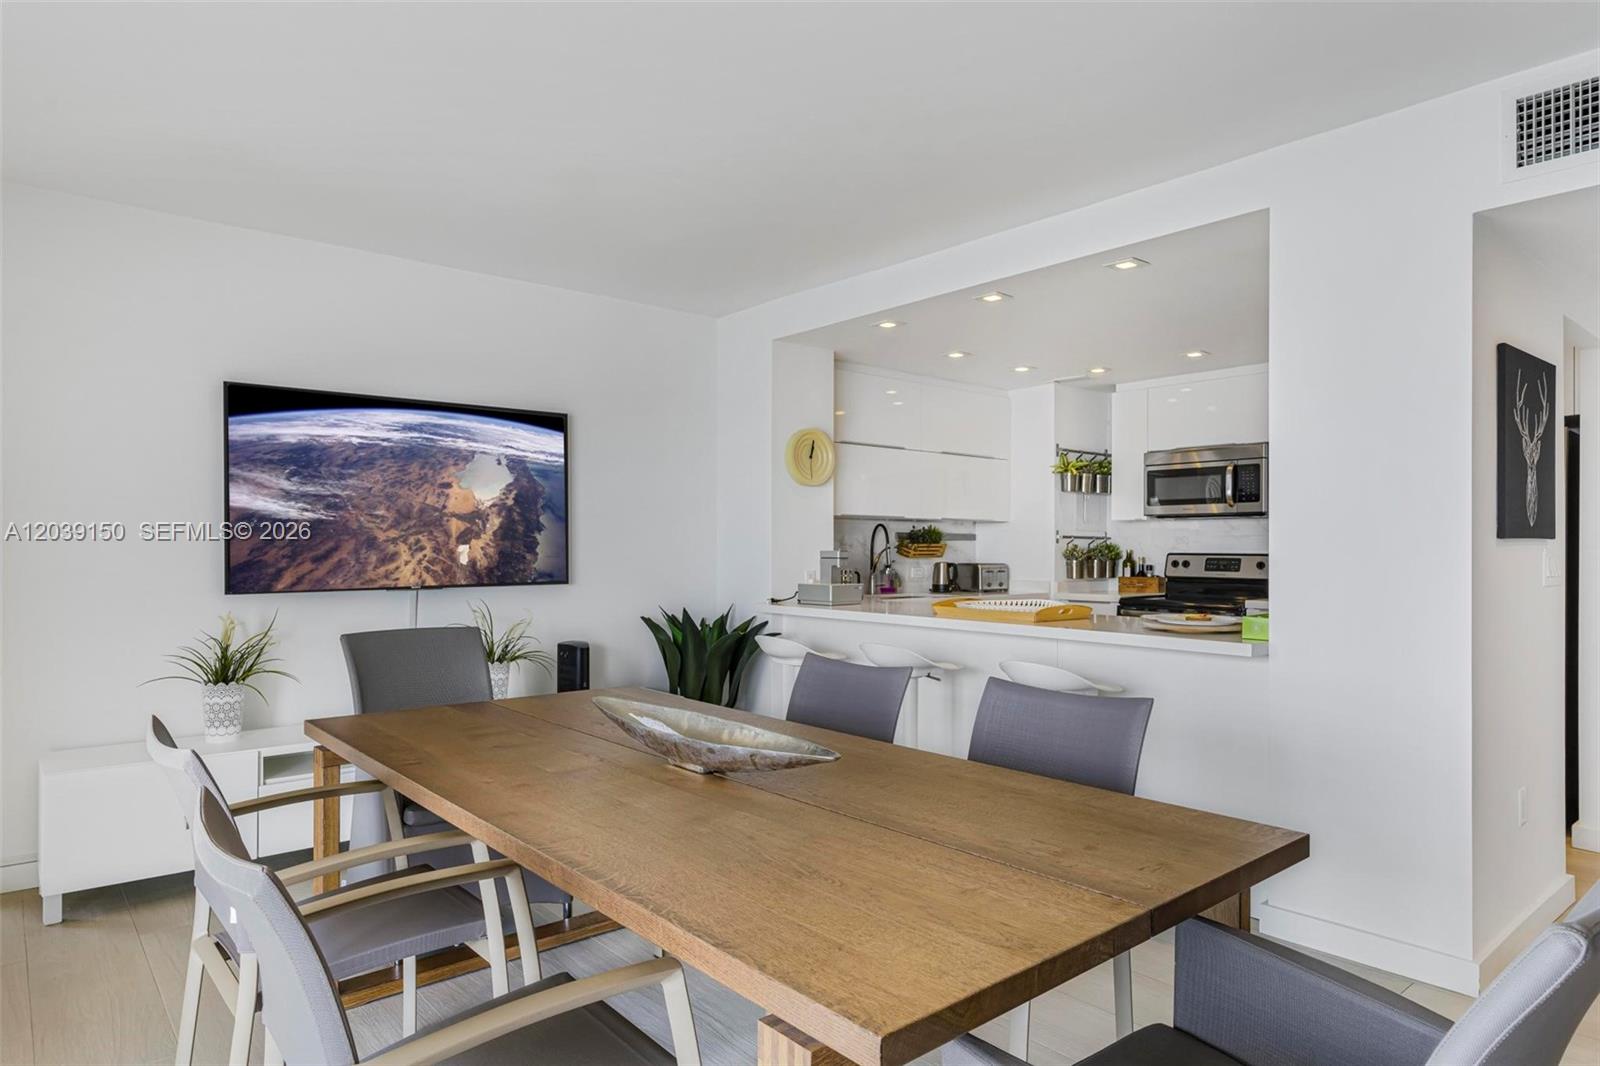
Dining area with a long wooden table and gray chairs beside an open white kitchen.
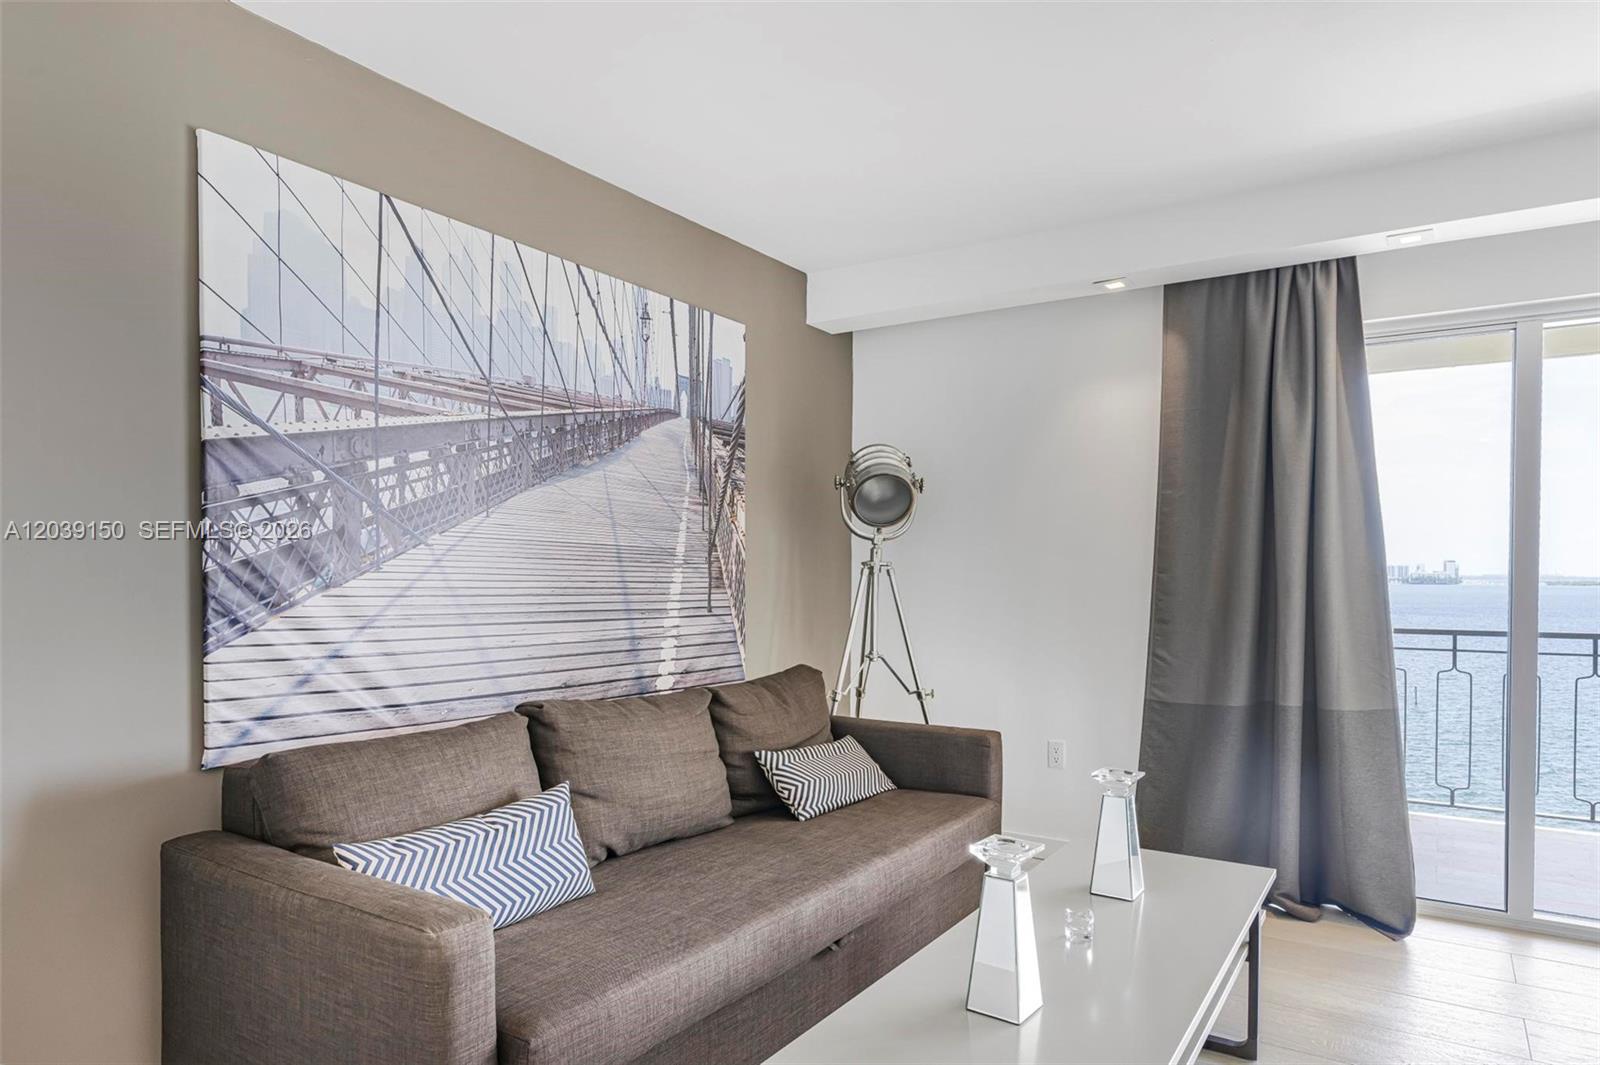
Condo living room with a brown sofa and balcony doors overlooking the water.
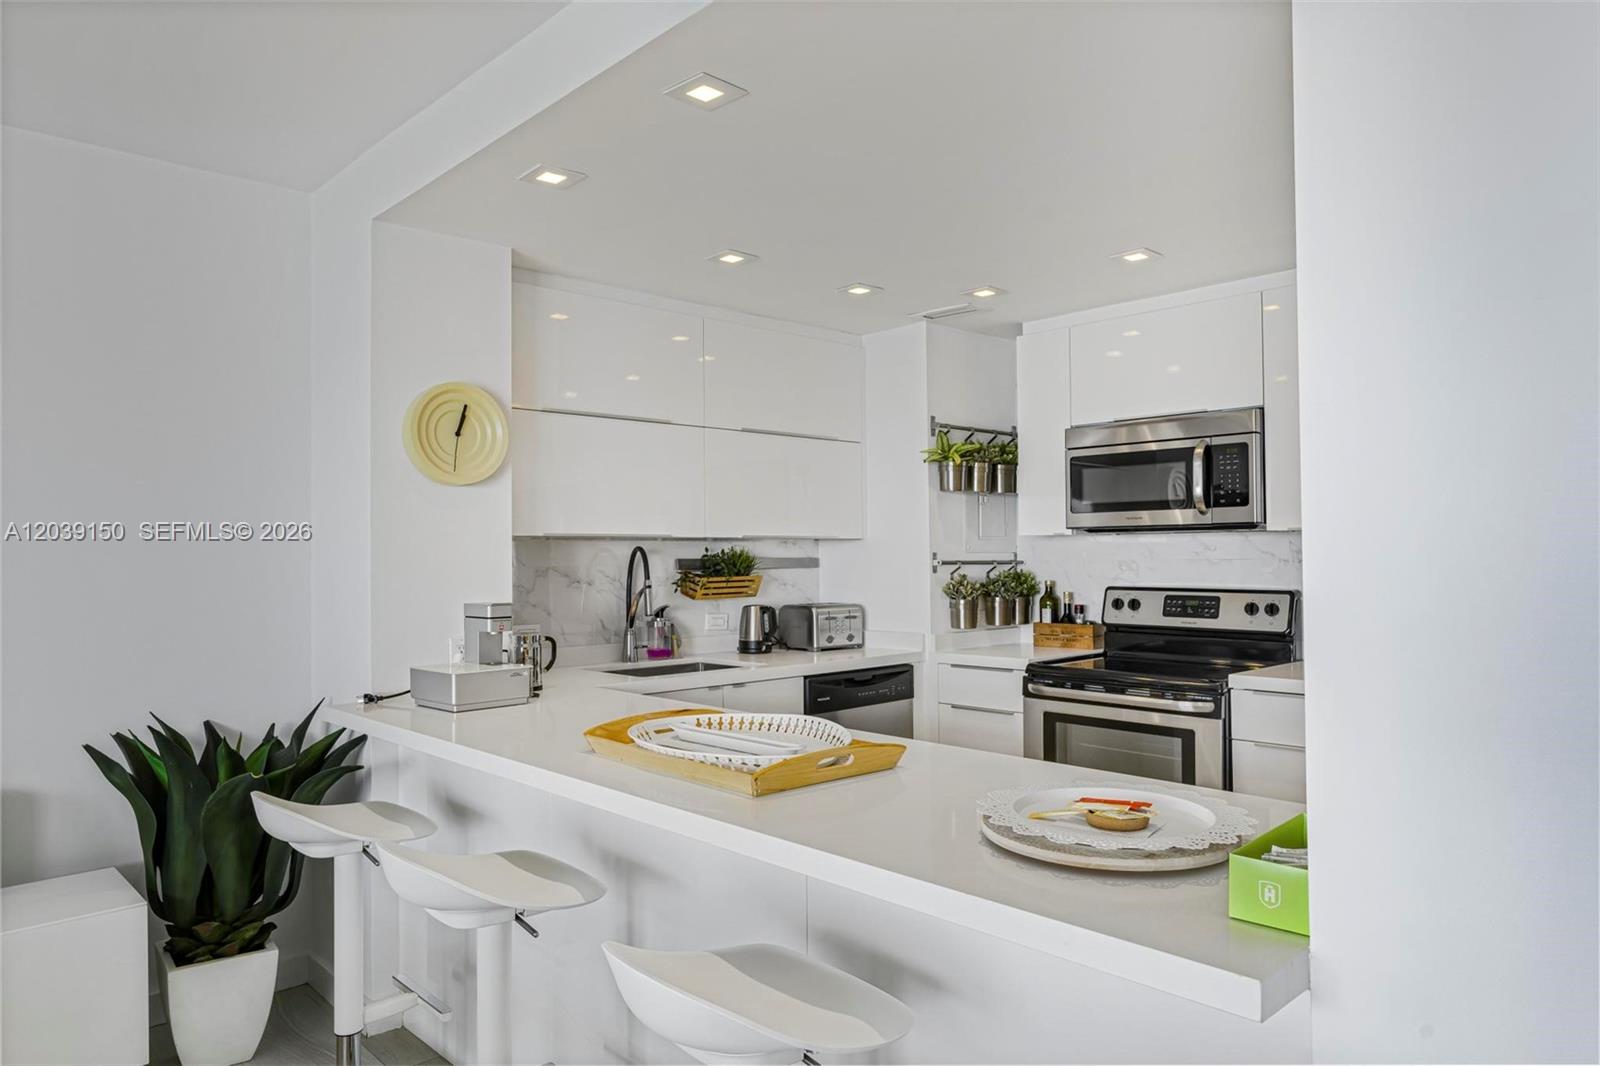
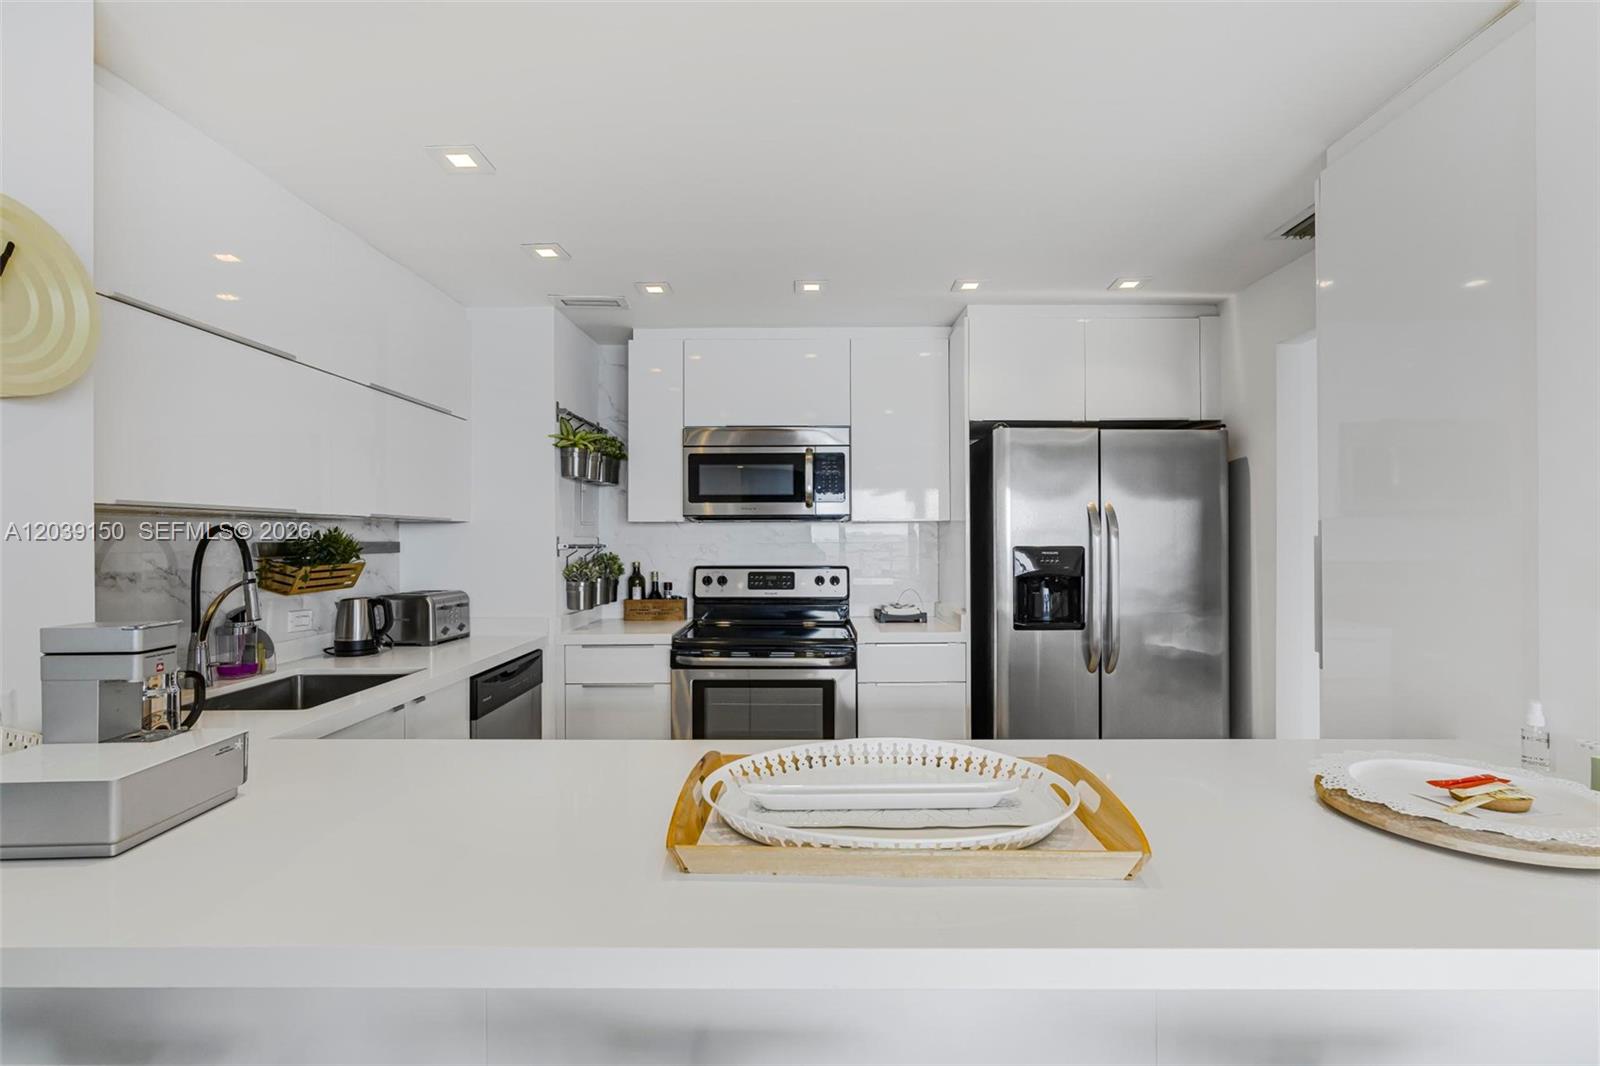
Modern white kitchen with a breakfast bar, glossy cabinets, marble-look counters, and stainless steel appliances.
Modern white kitchen with a large island, stainless-steel appliances, and glossy cabinetry.
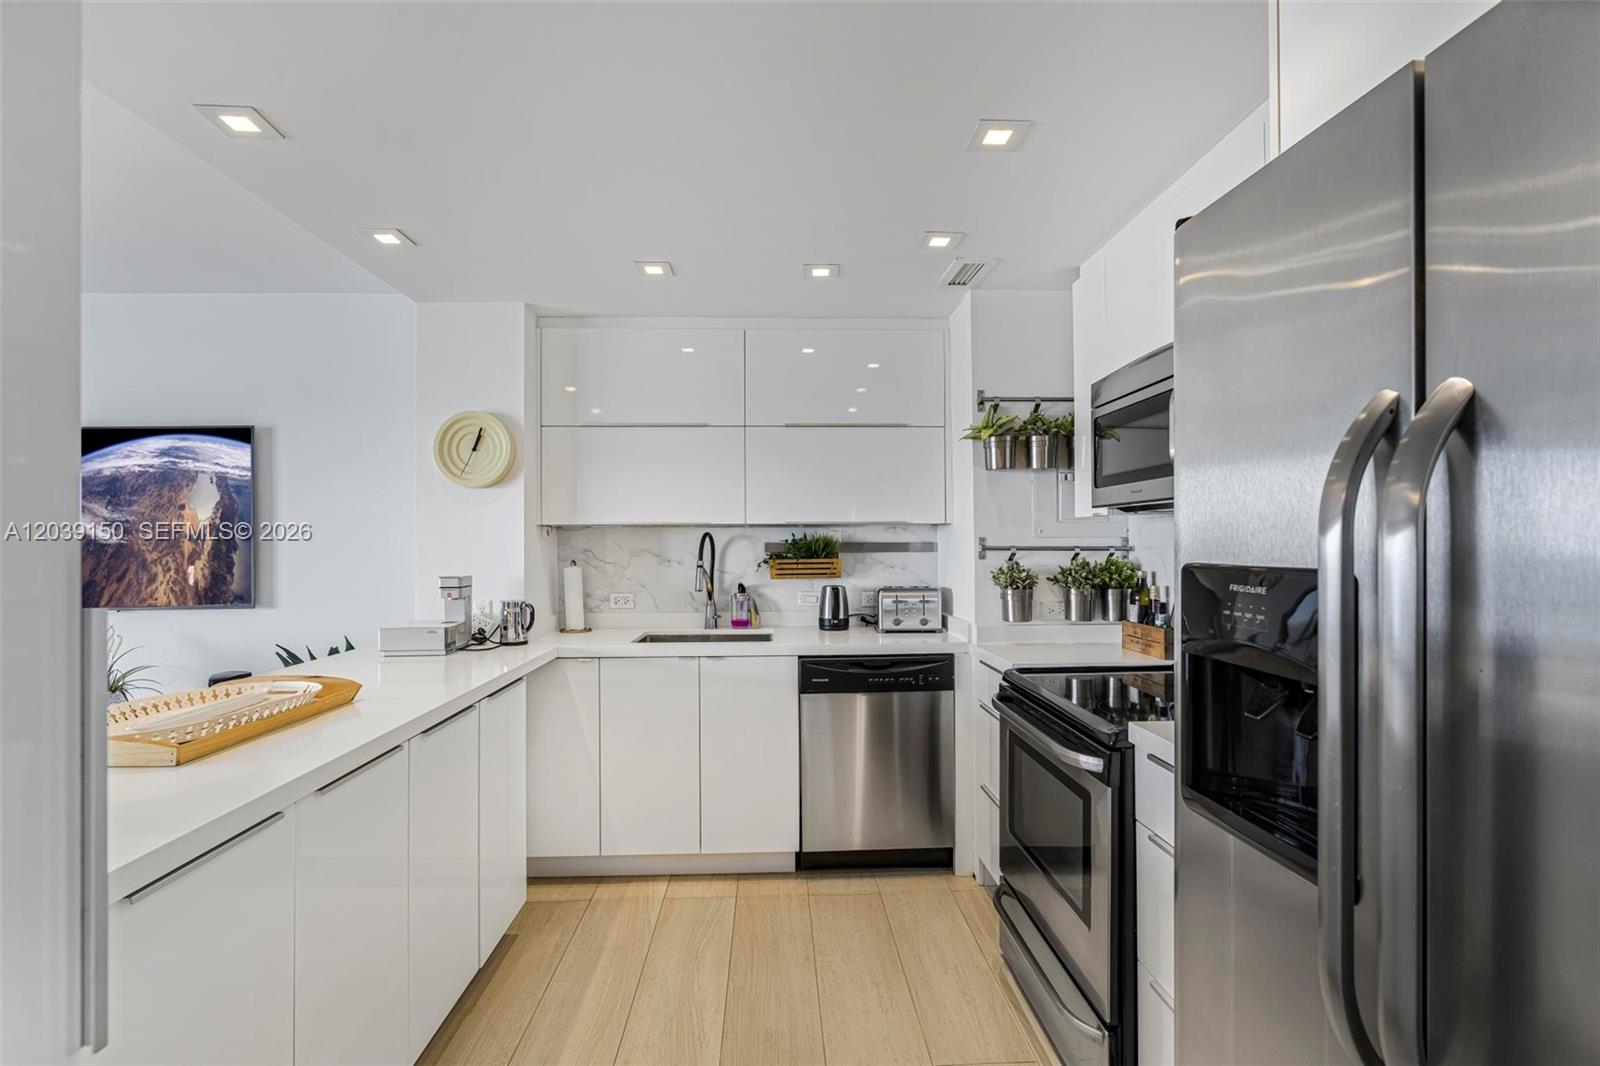
Modern white condo kitchen with stainless steel appliances, light wood flooring, and potted herbs on the counters.
Open-plan condo dining area with a wood table, gray chairs, and a white kitchen.
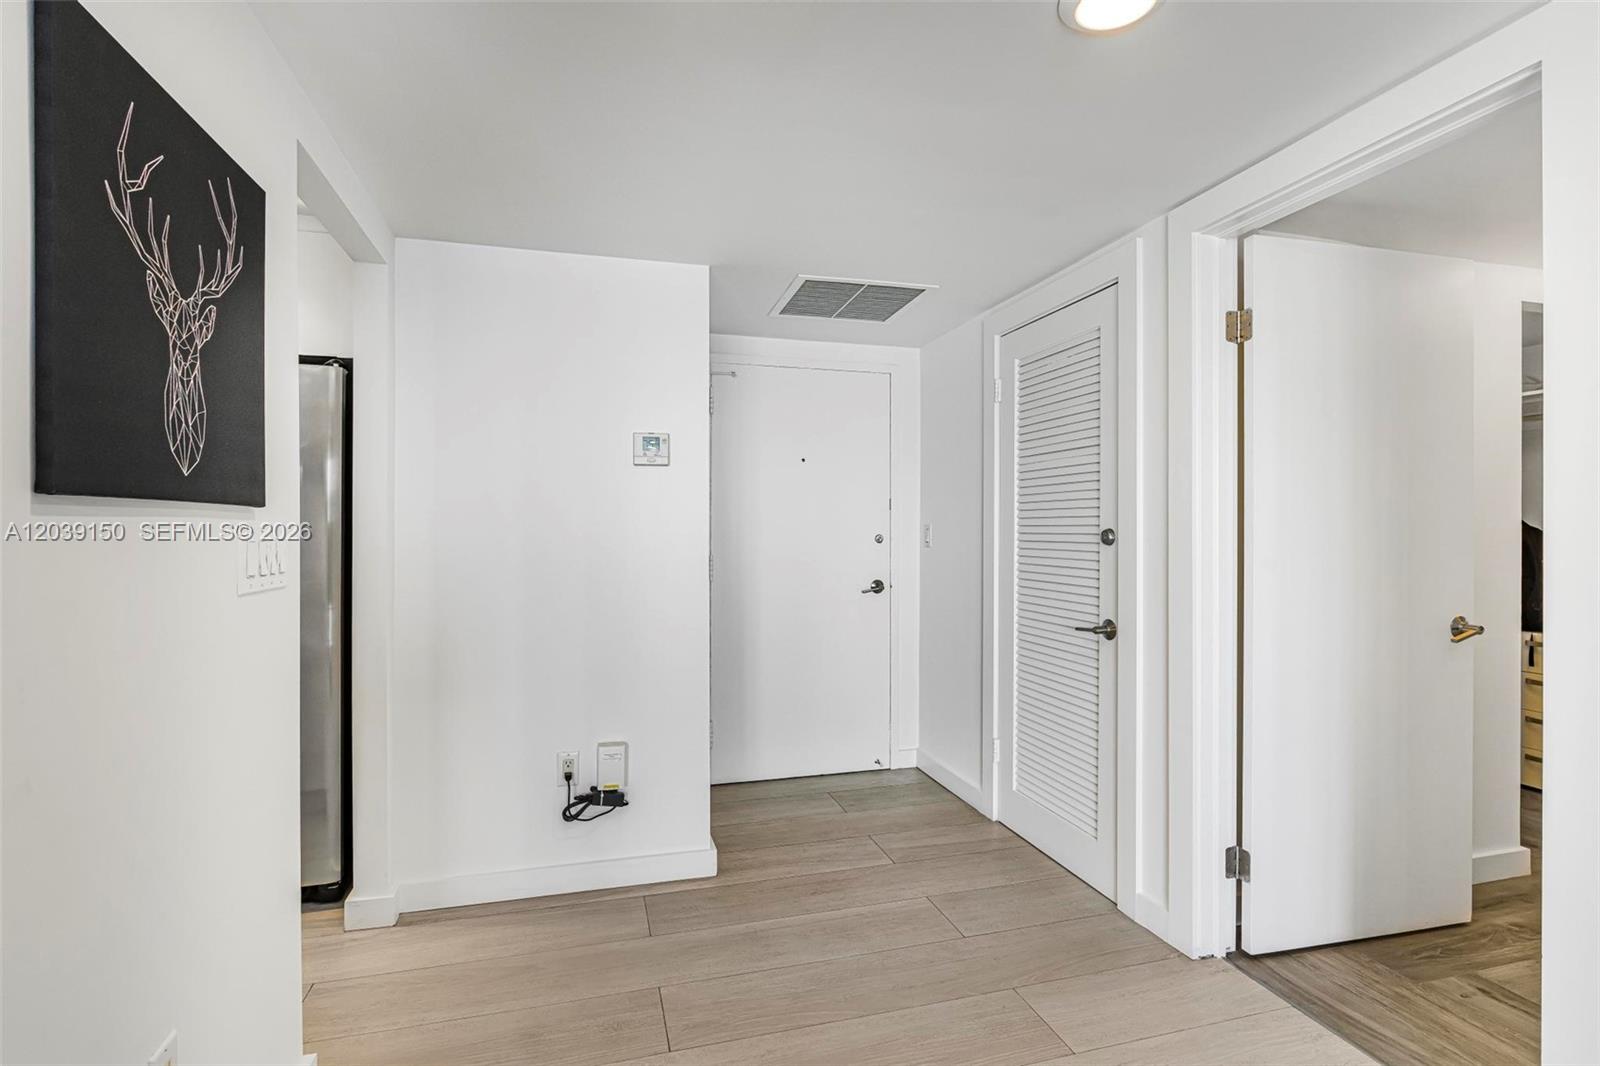
Condominium entry hall with wood-look tile floors and geometric deer wall art.
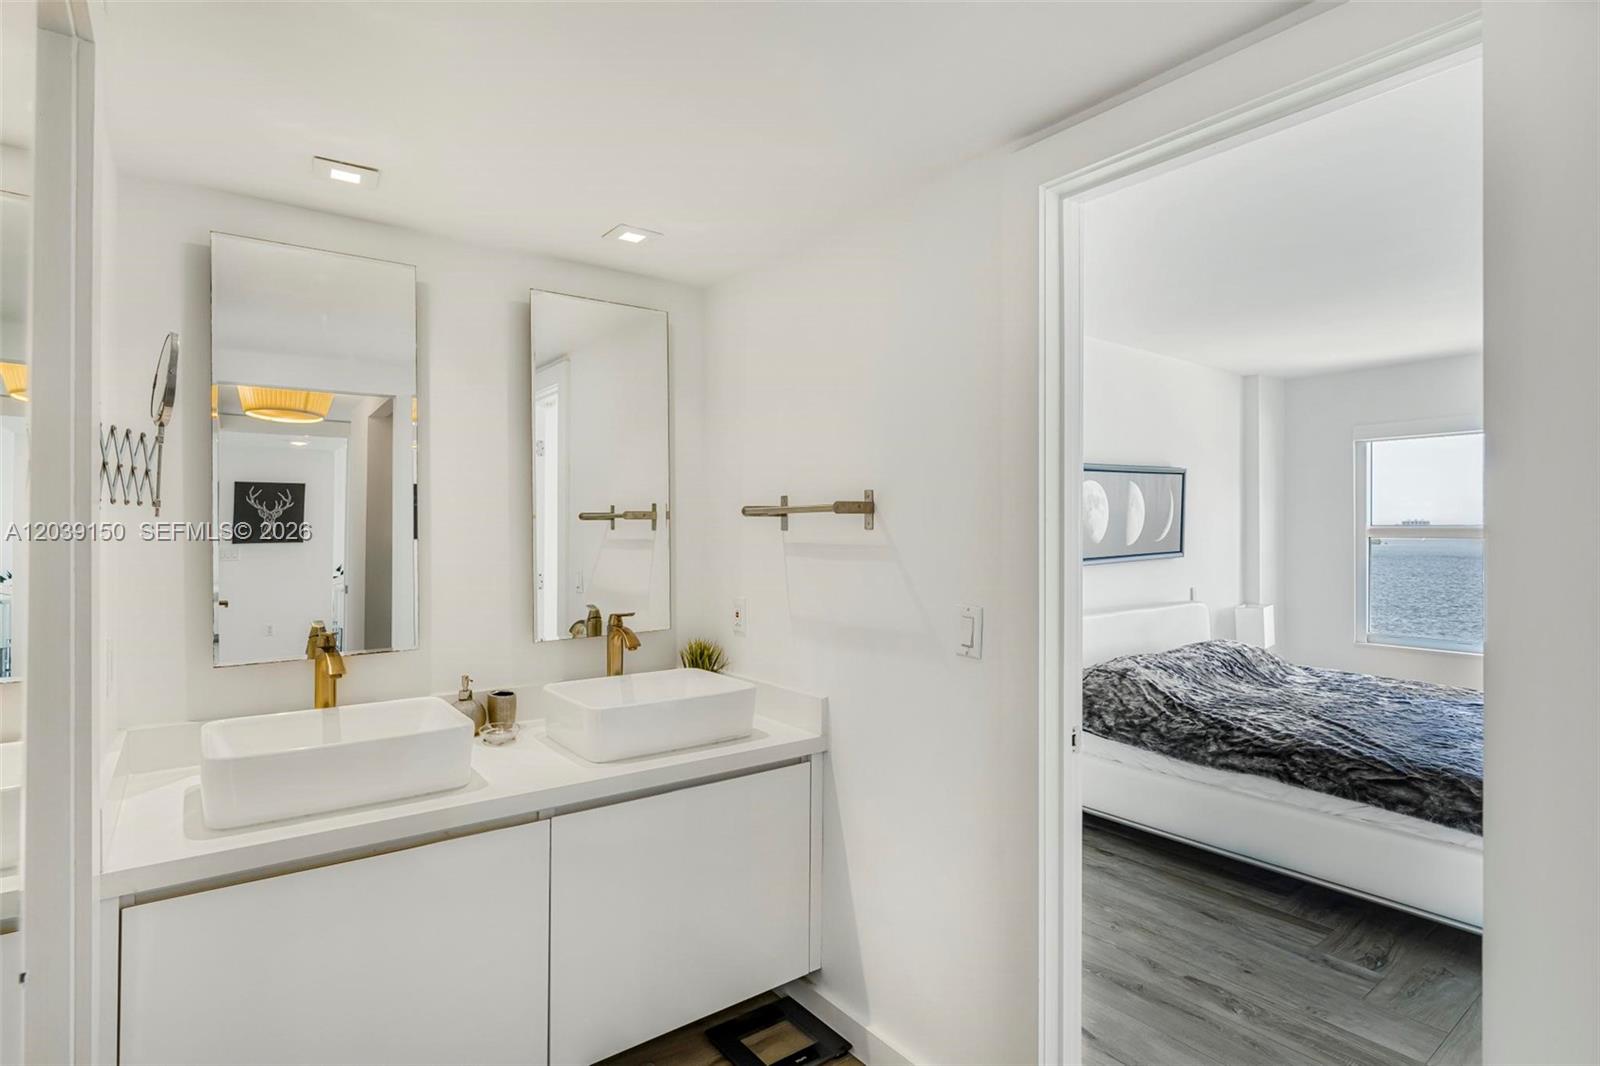
Double-sink bathroom vanity with gold faucets, opening to a bedroom overlooking the water.
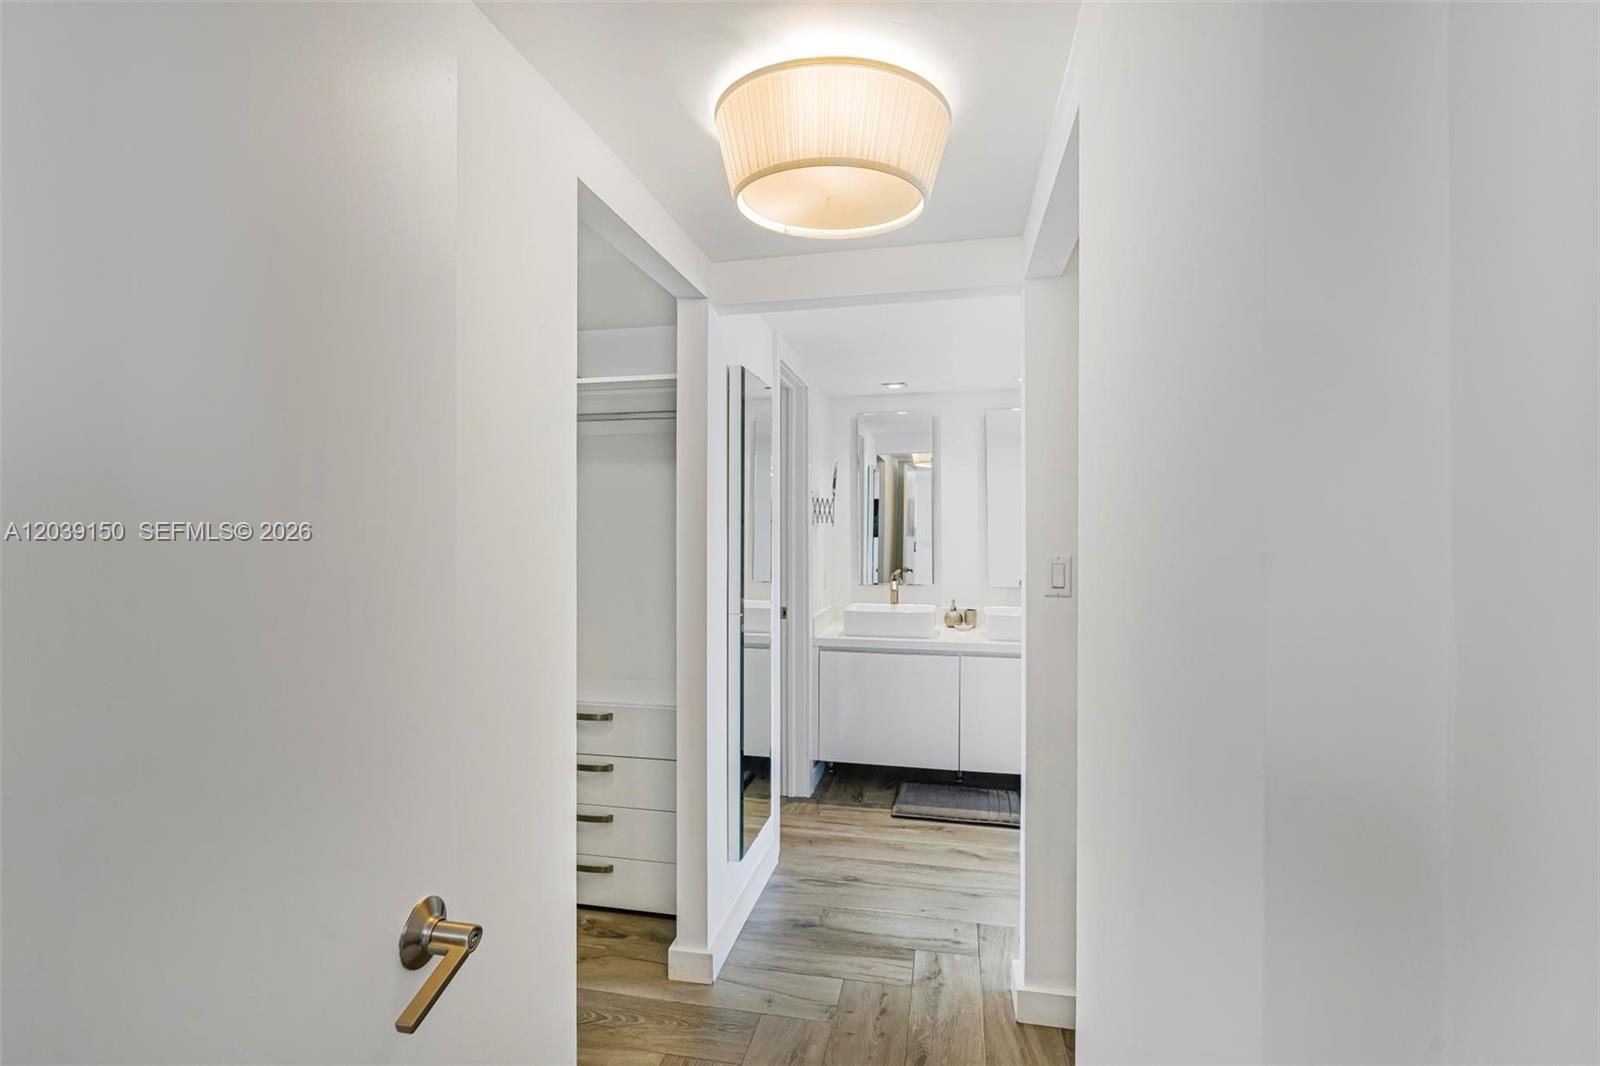
Apartment hallway with an open closet and a bathroom vanity at the end.
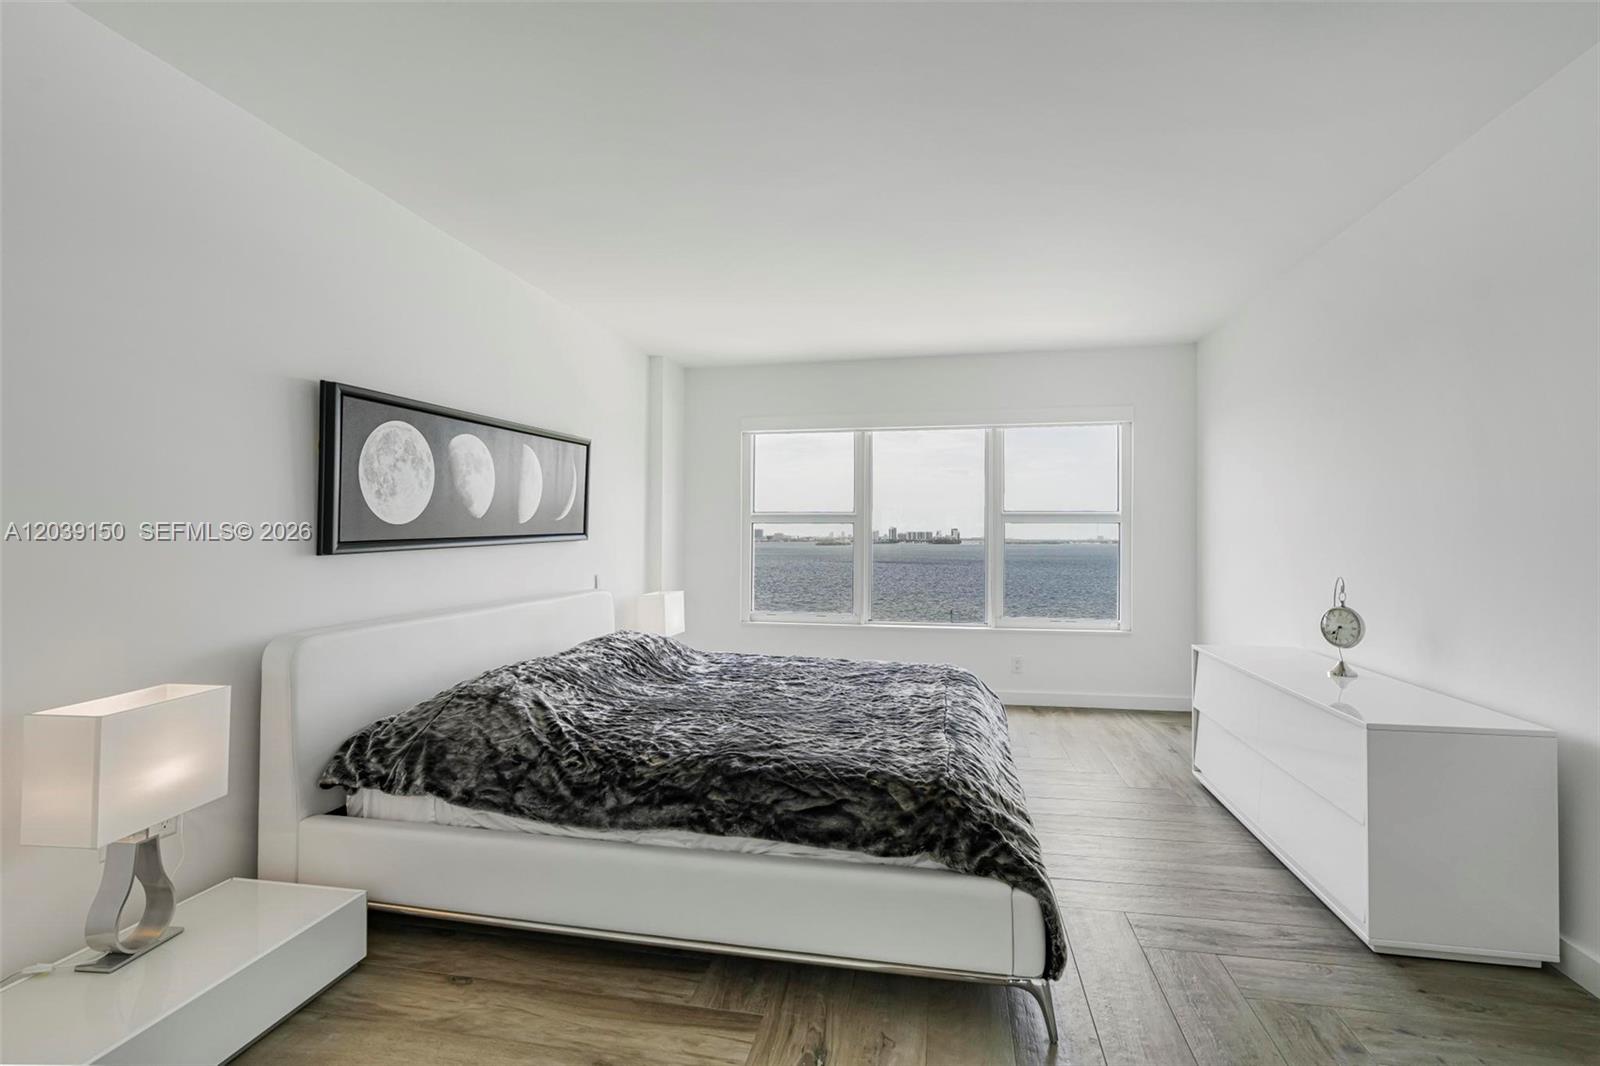
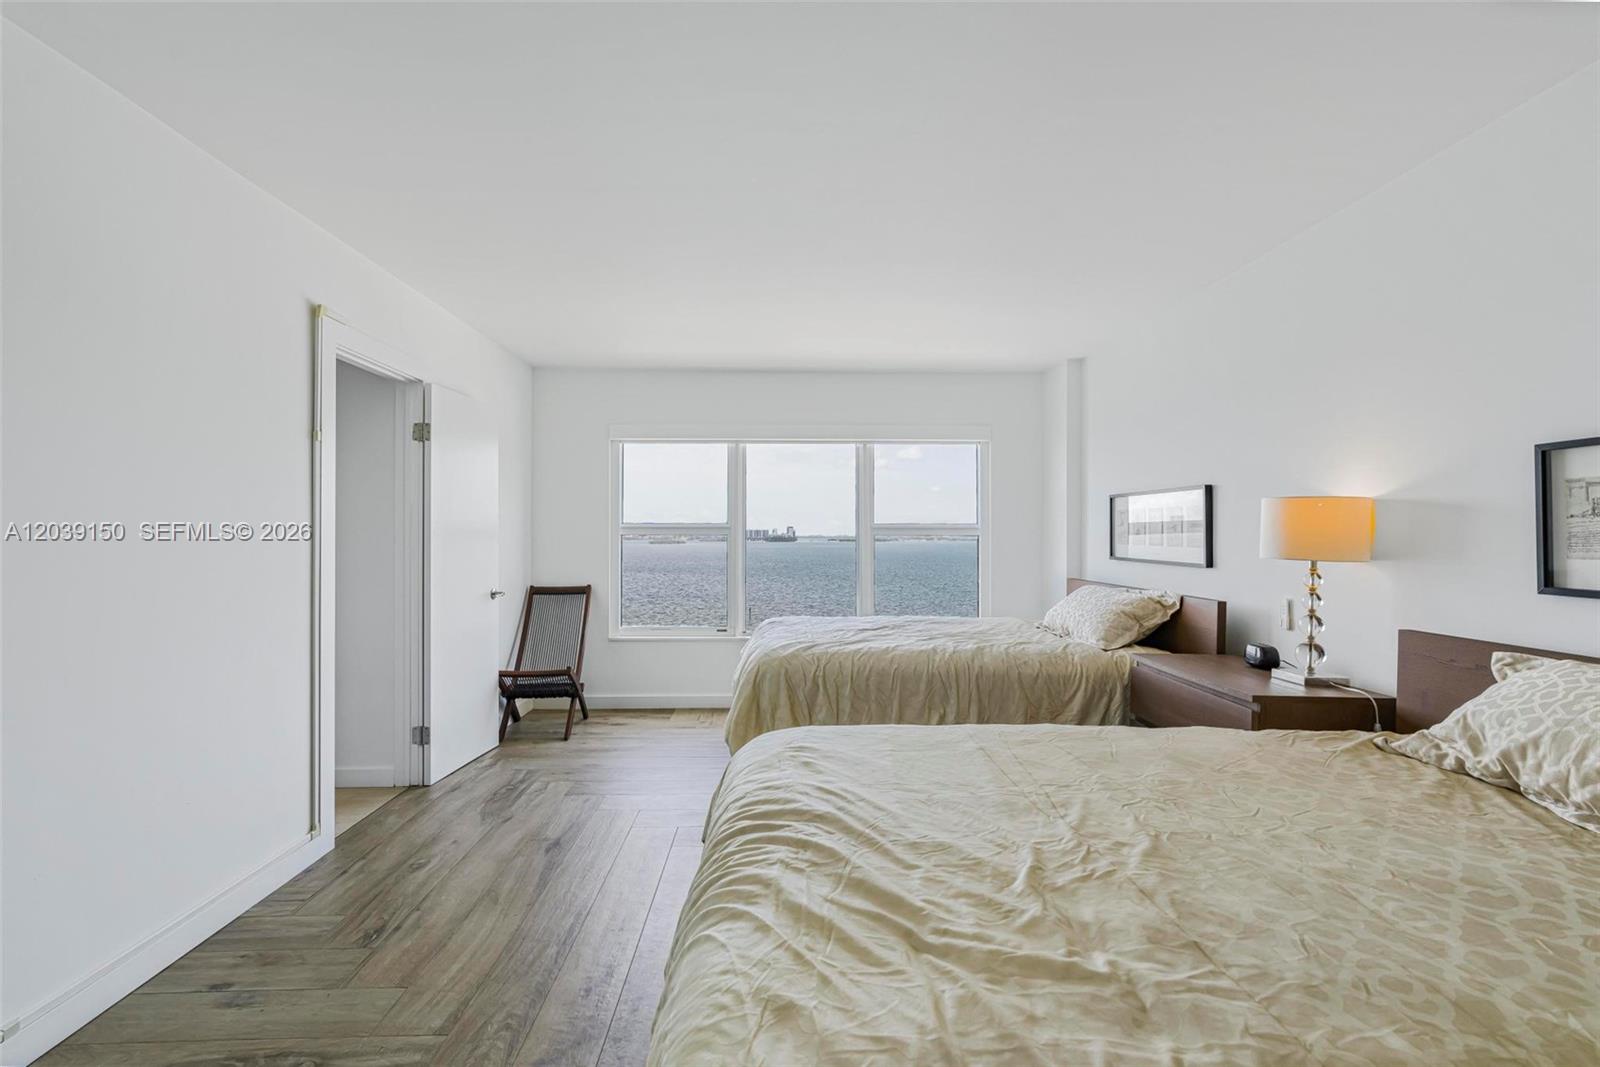
Furnished bedroom with a wide window overlooking the water and distant skyline.
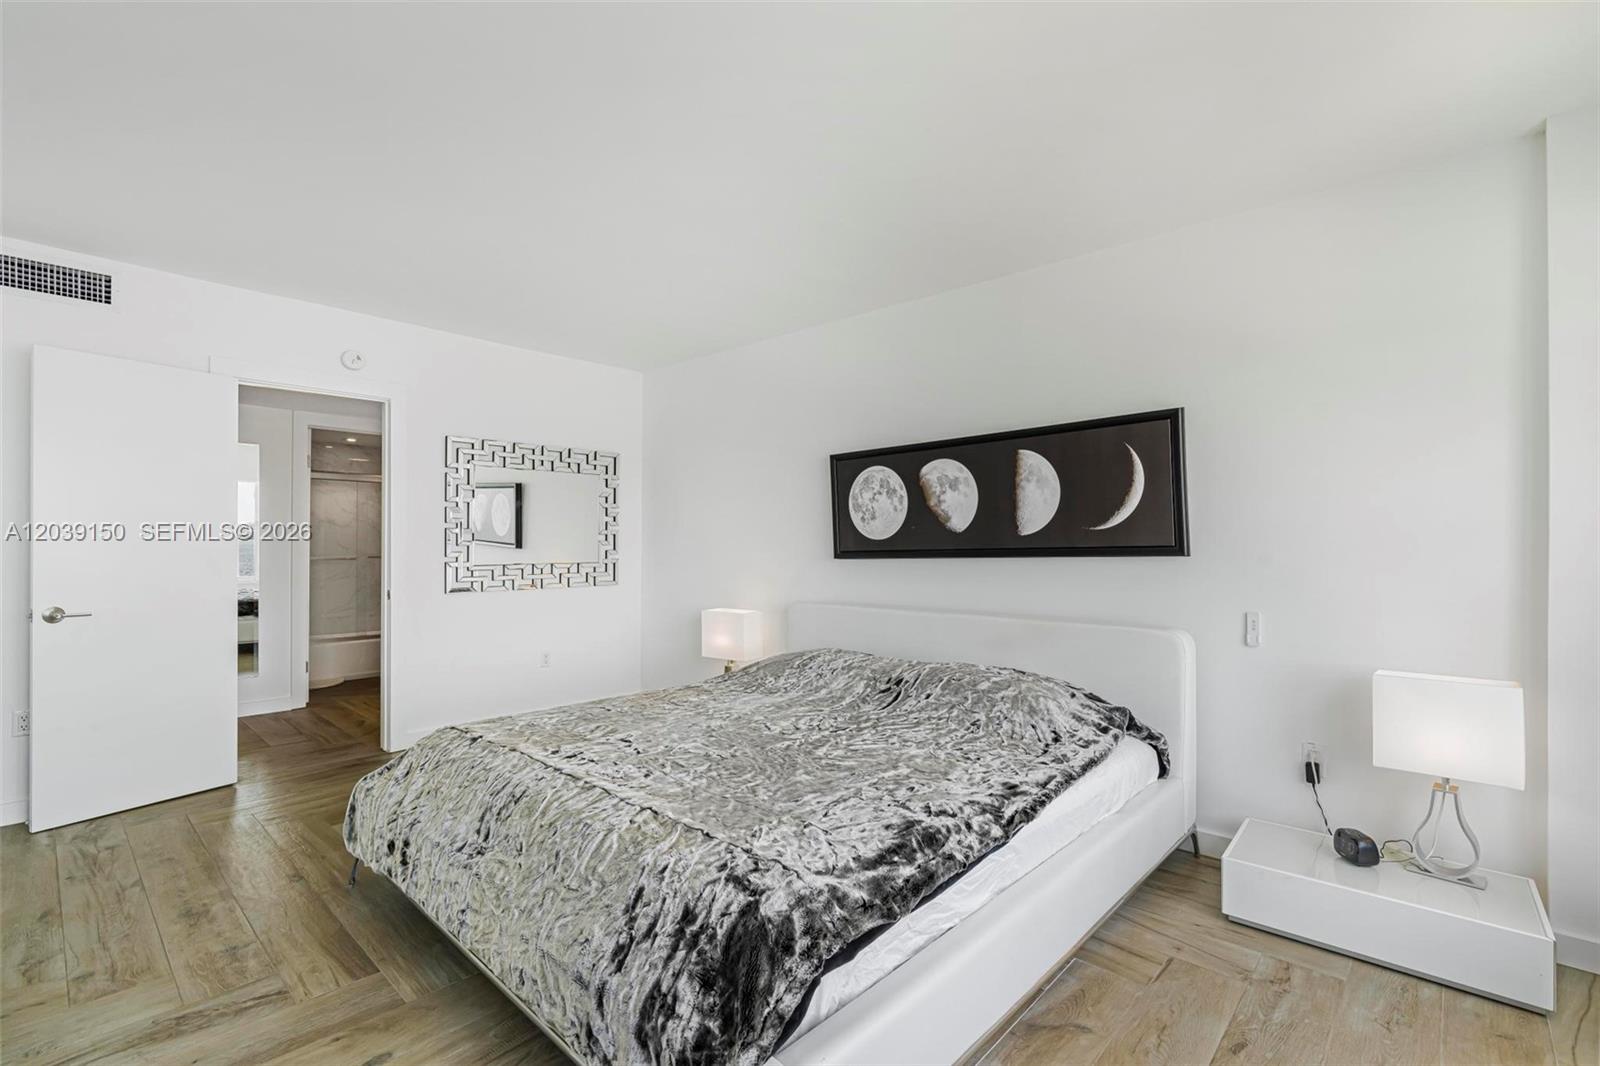
Furnished bedroom with a white bed, gray patterned comforter, and moon-phase artwork above the headboard.
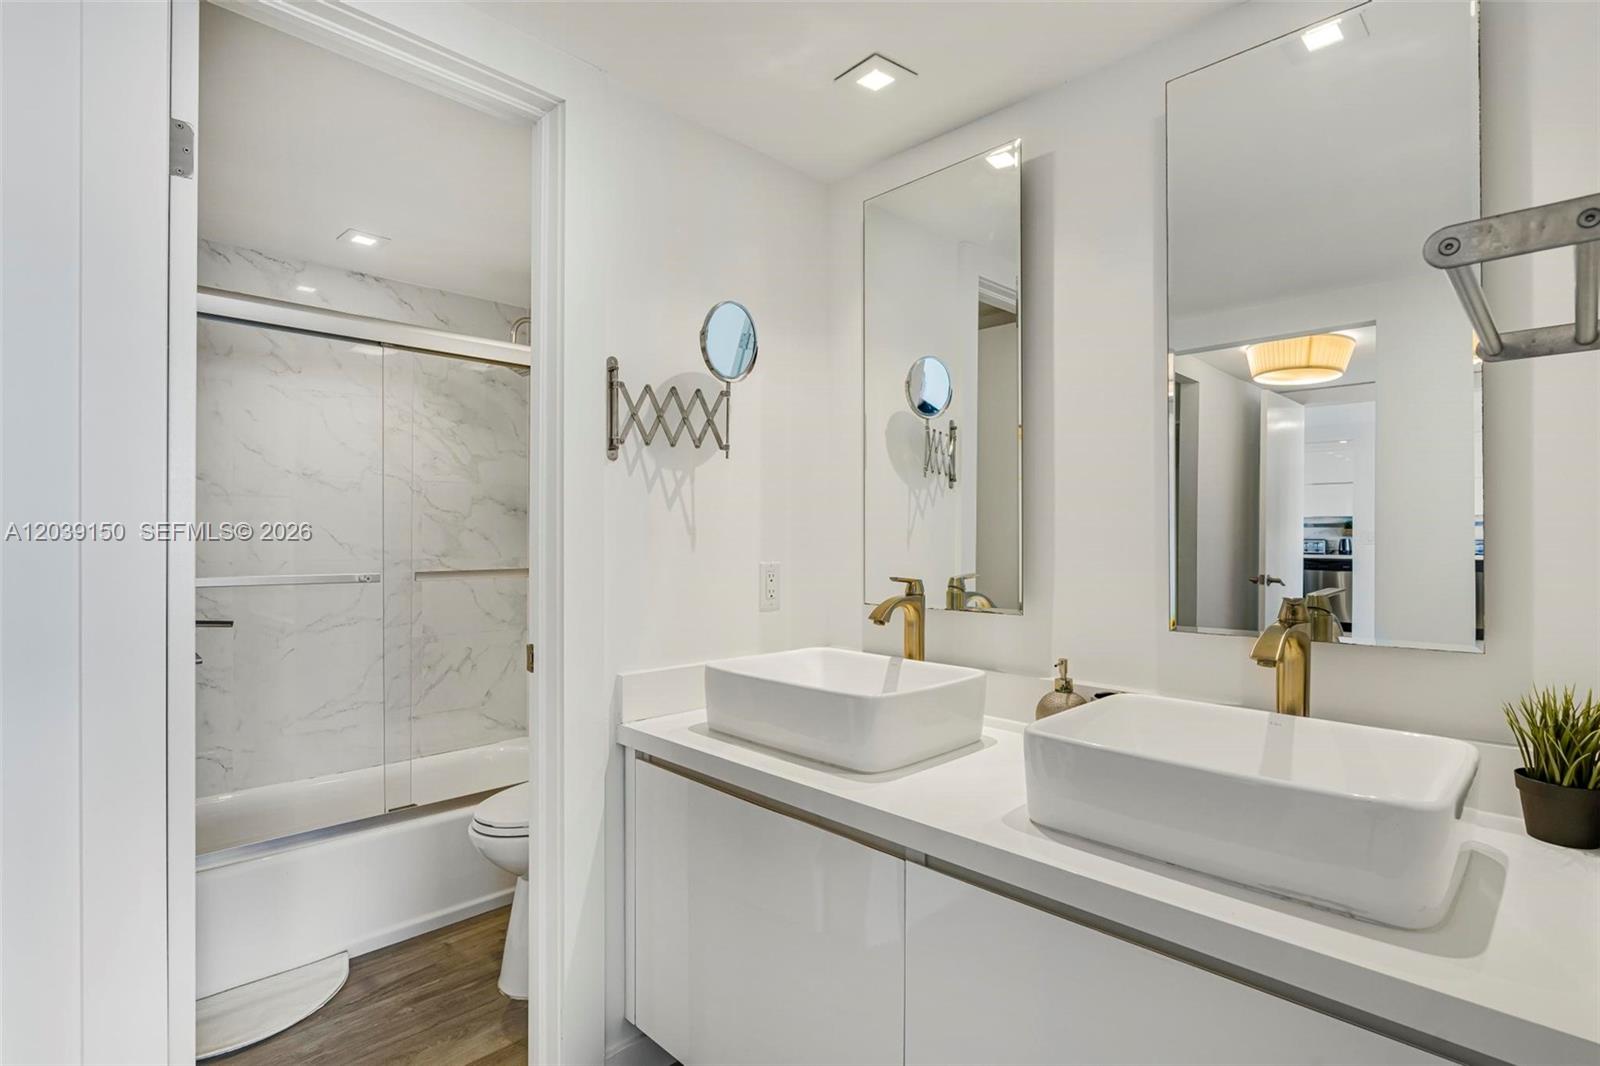
Contemporary bathroom with double vessel sinks, gold faucets, and a marble-look glass shower.
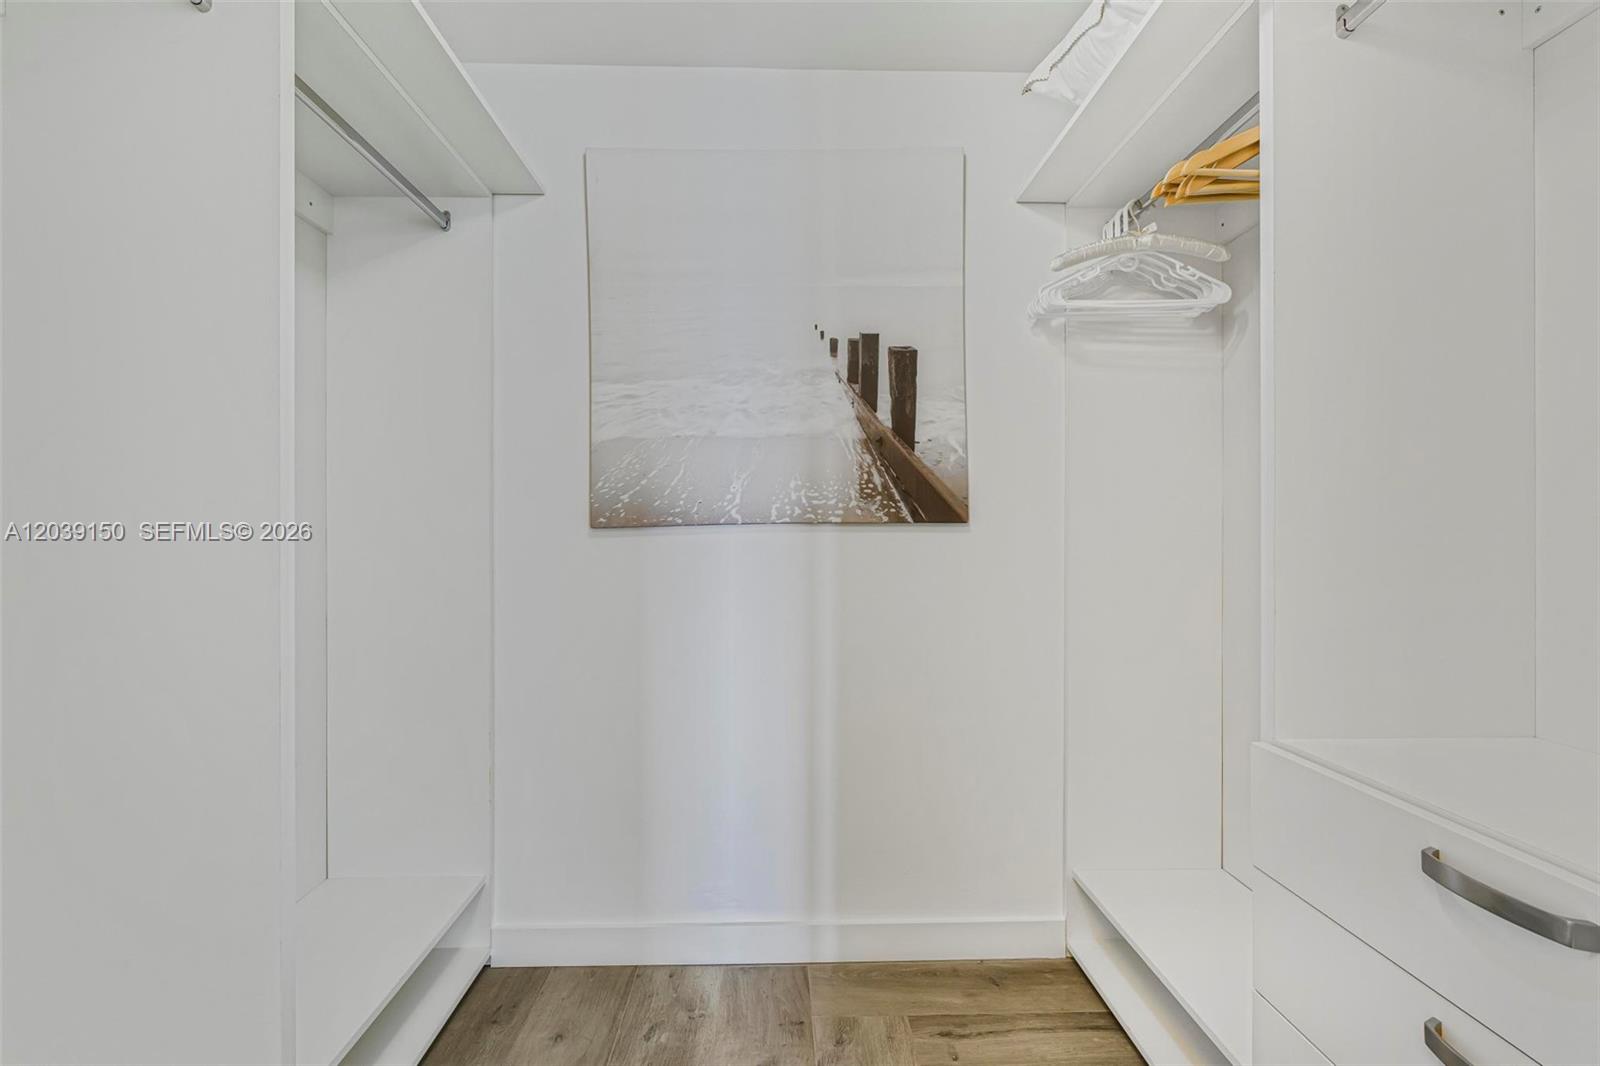
Walk-in closet with white built-ins, hanging rods, drawers, and wood-look flooring.
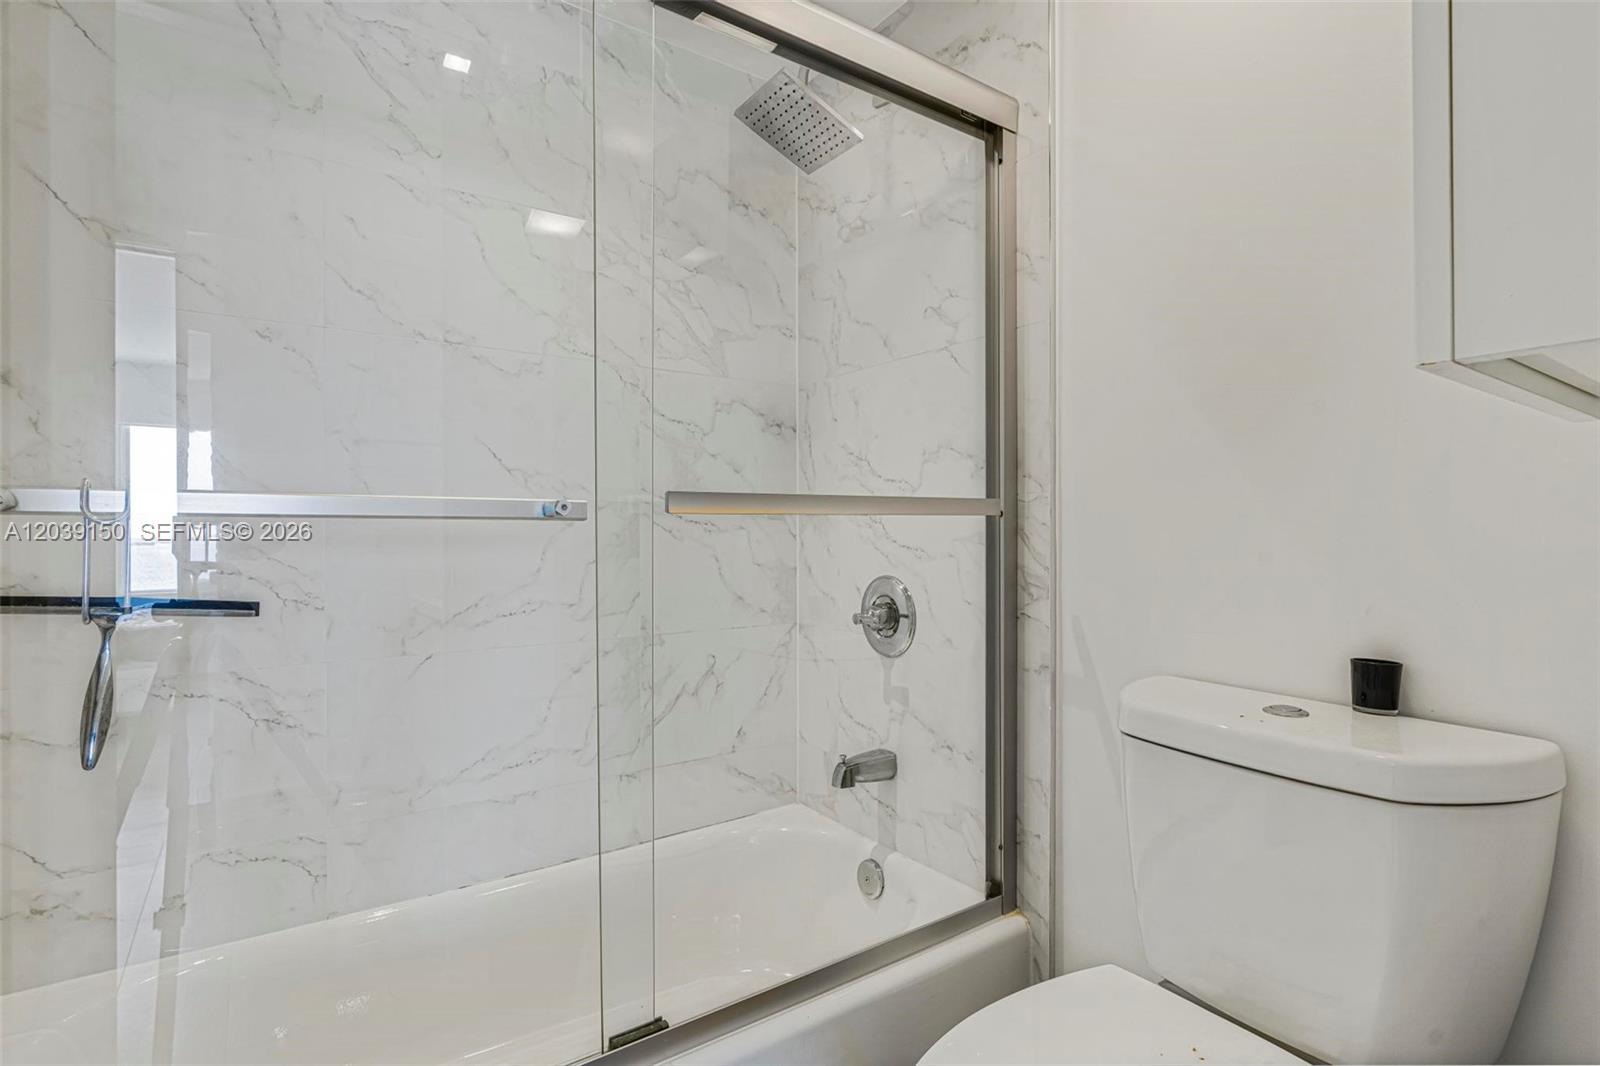
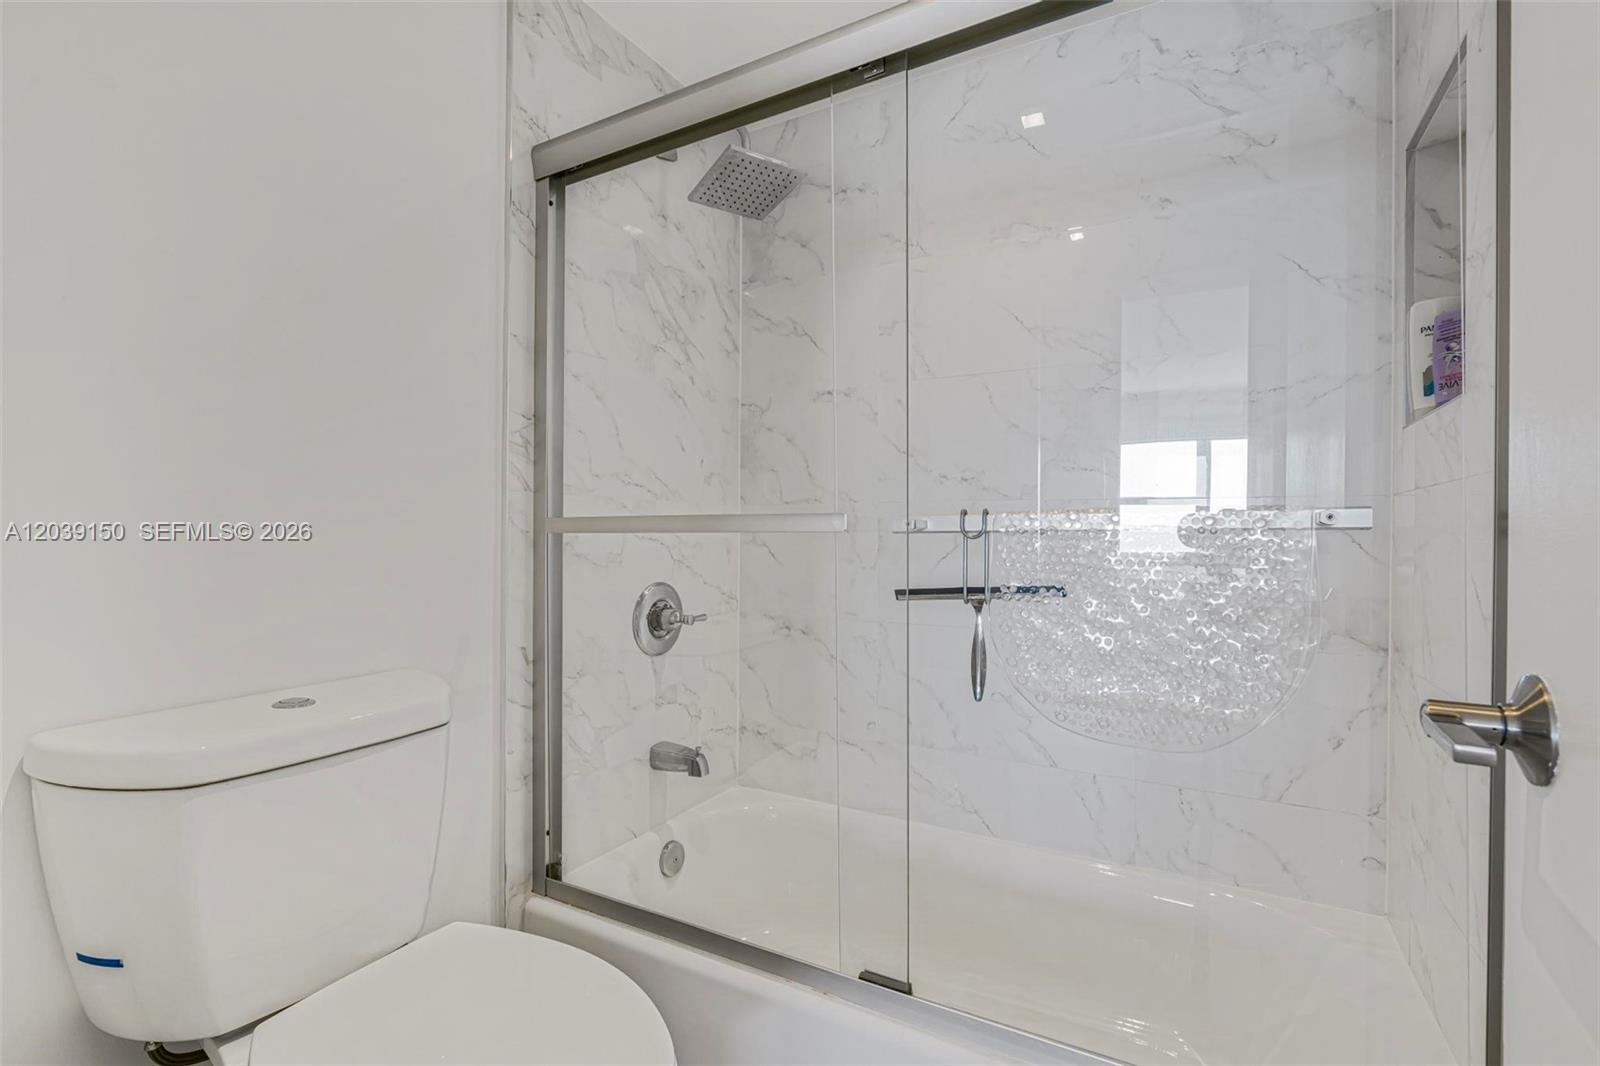
Bathroom with a glass-enclosed tub, marble-look tile, and a large square rain showerhead.
Bedroom with two beds and a wide window overlooking the water.
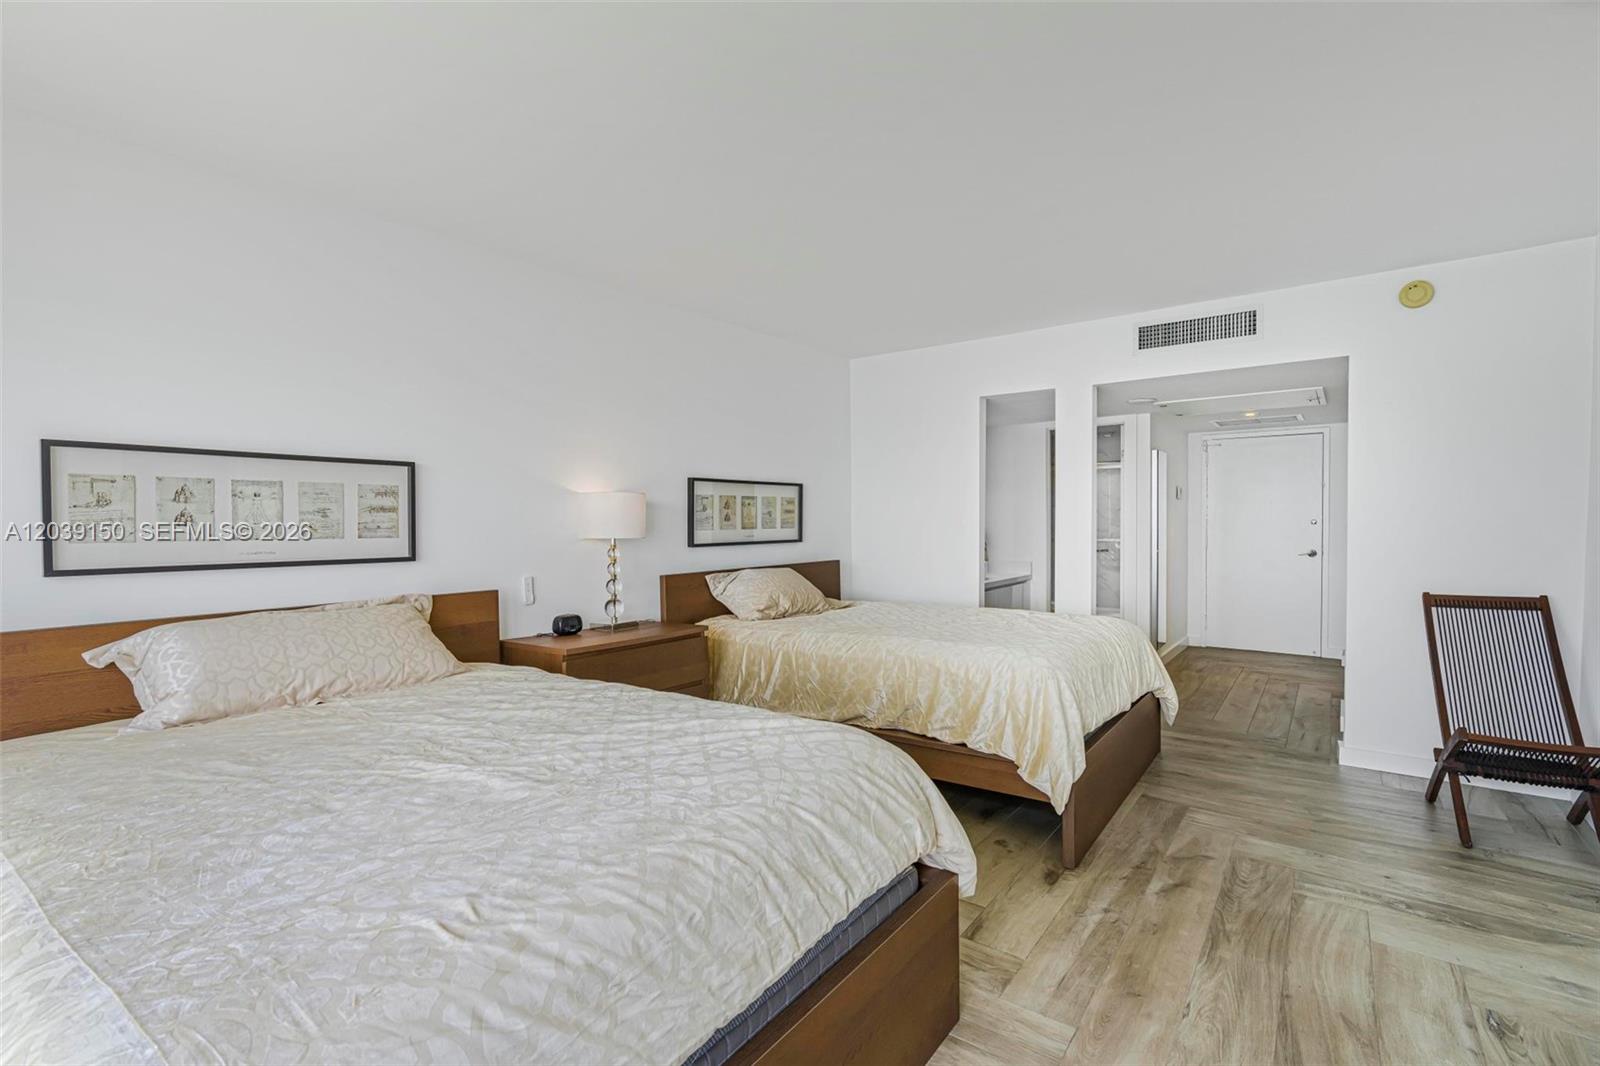
Bedroom with two beds, light patterned bedding, framed art, and wood-look flooring.
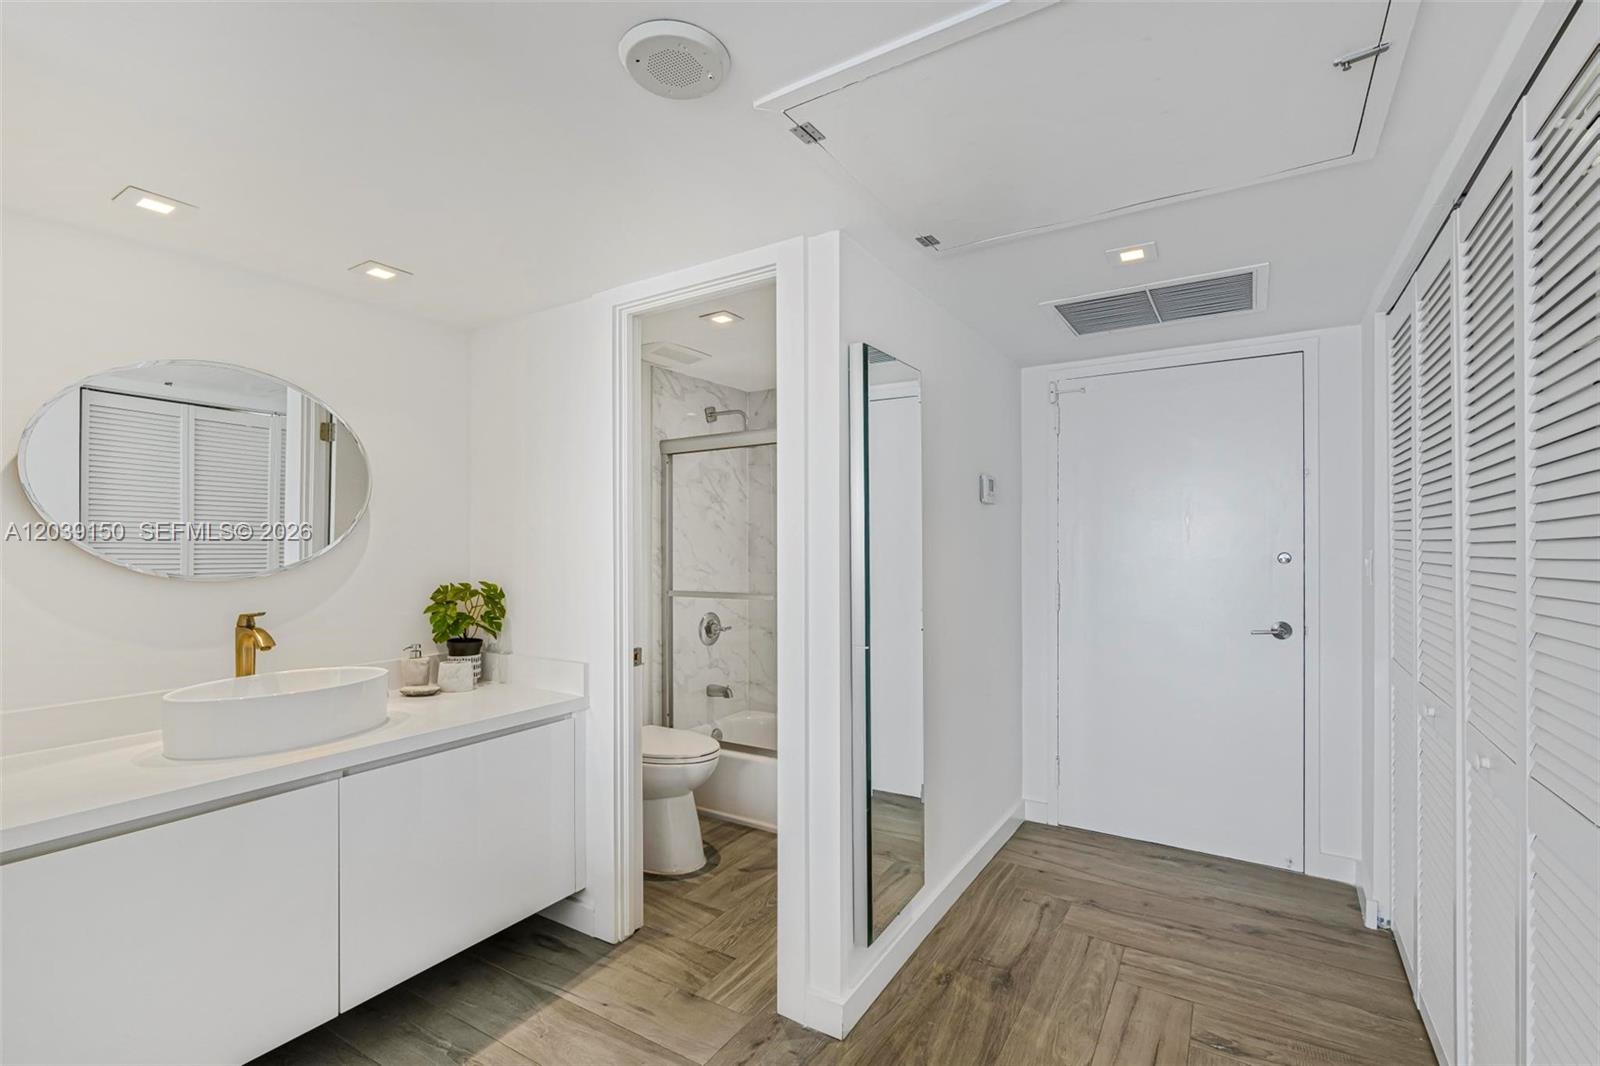
White bathroom vanity with oval mirror and gold faucet beside a hallway with louvered closet doors.
Bathroom with a glass-enclosed bathtub, marble-look tile, and square rainfall showerhead.
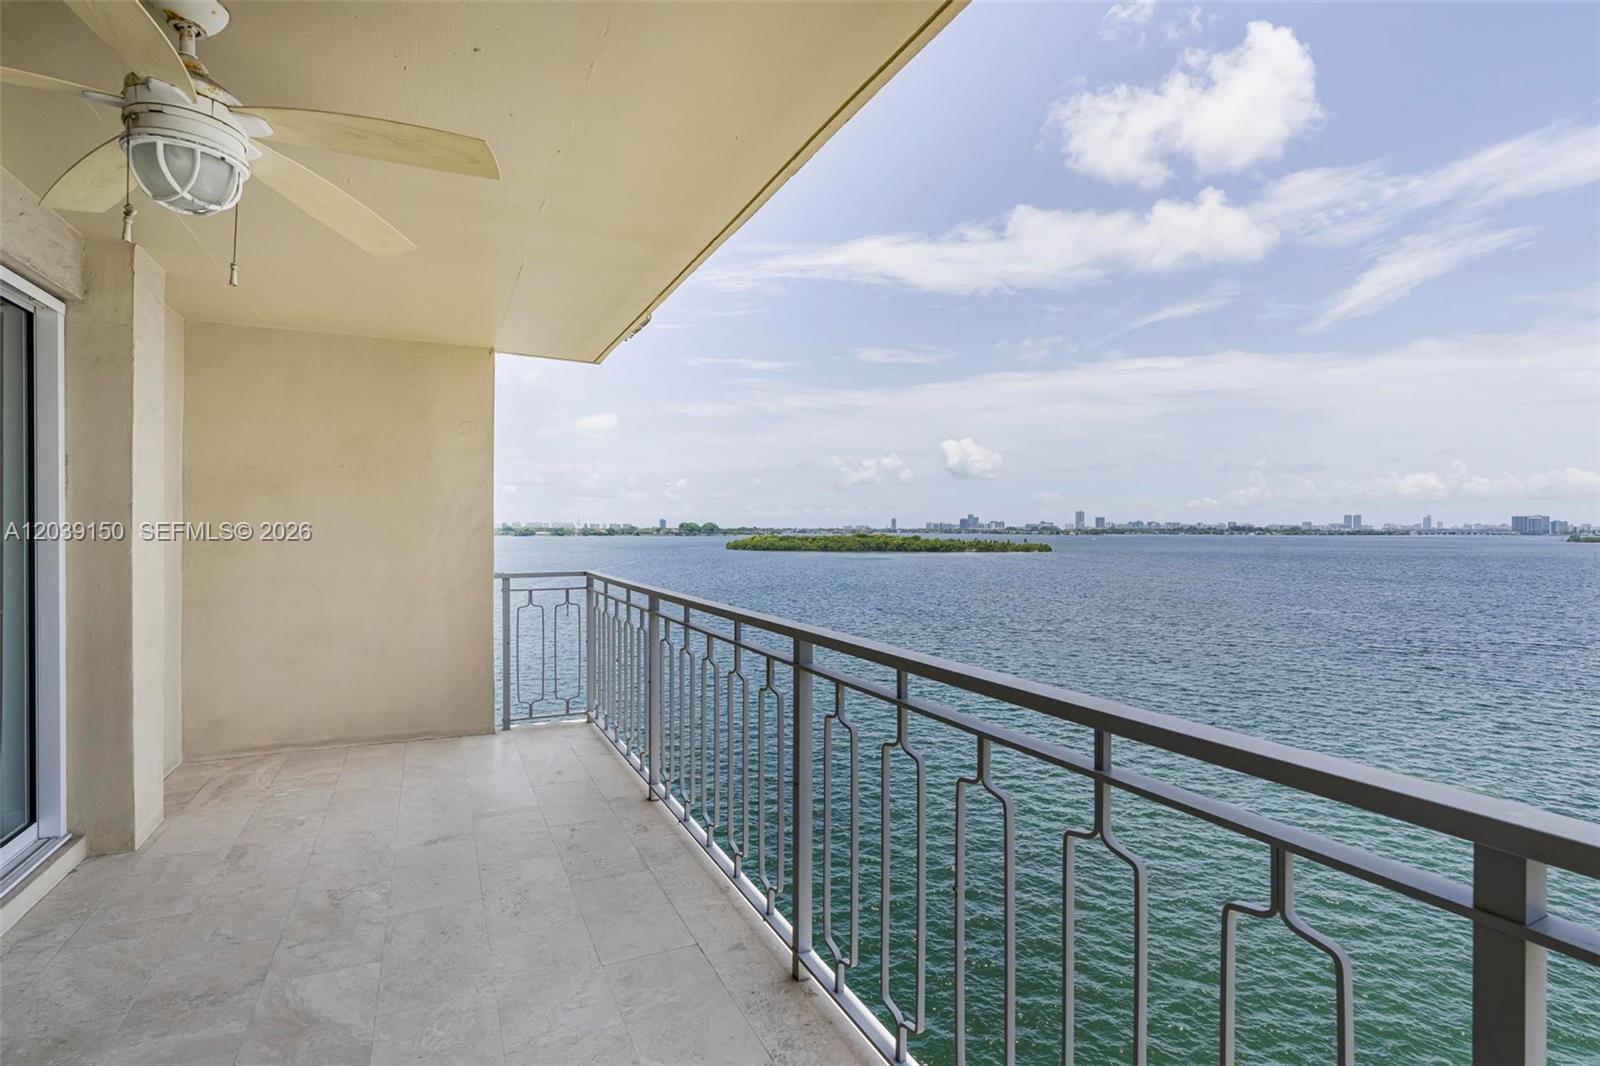
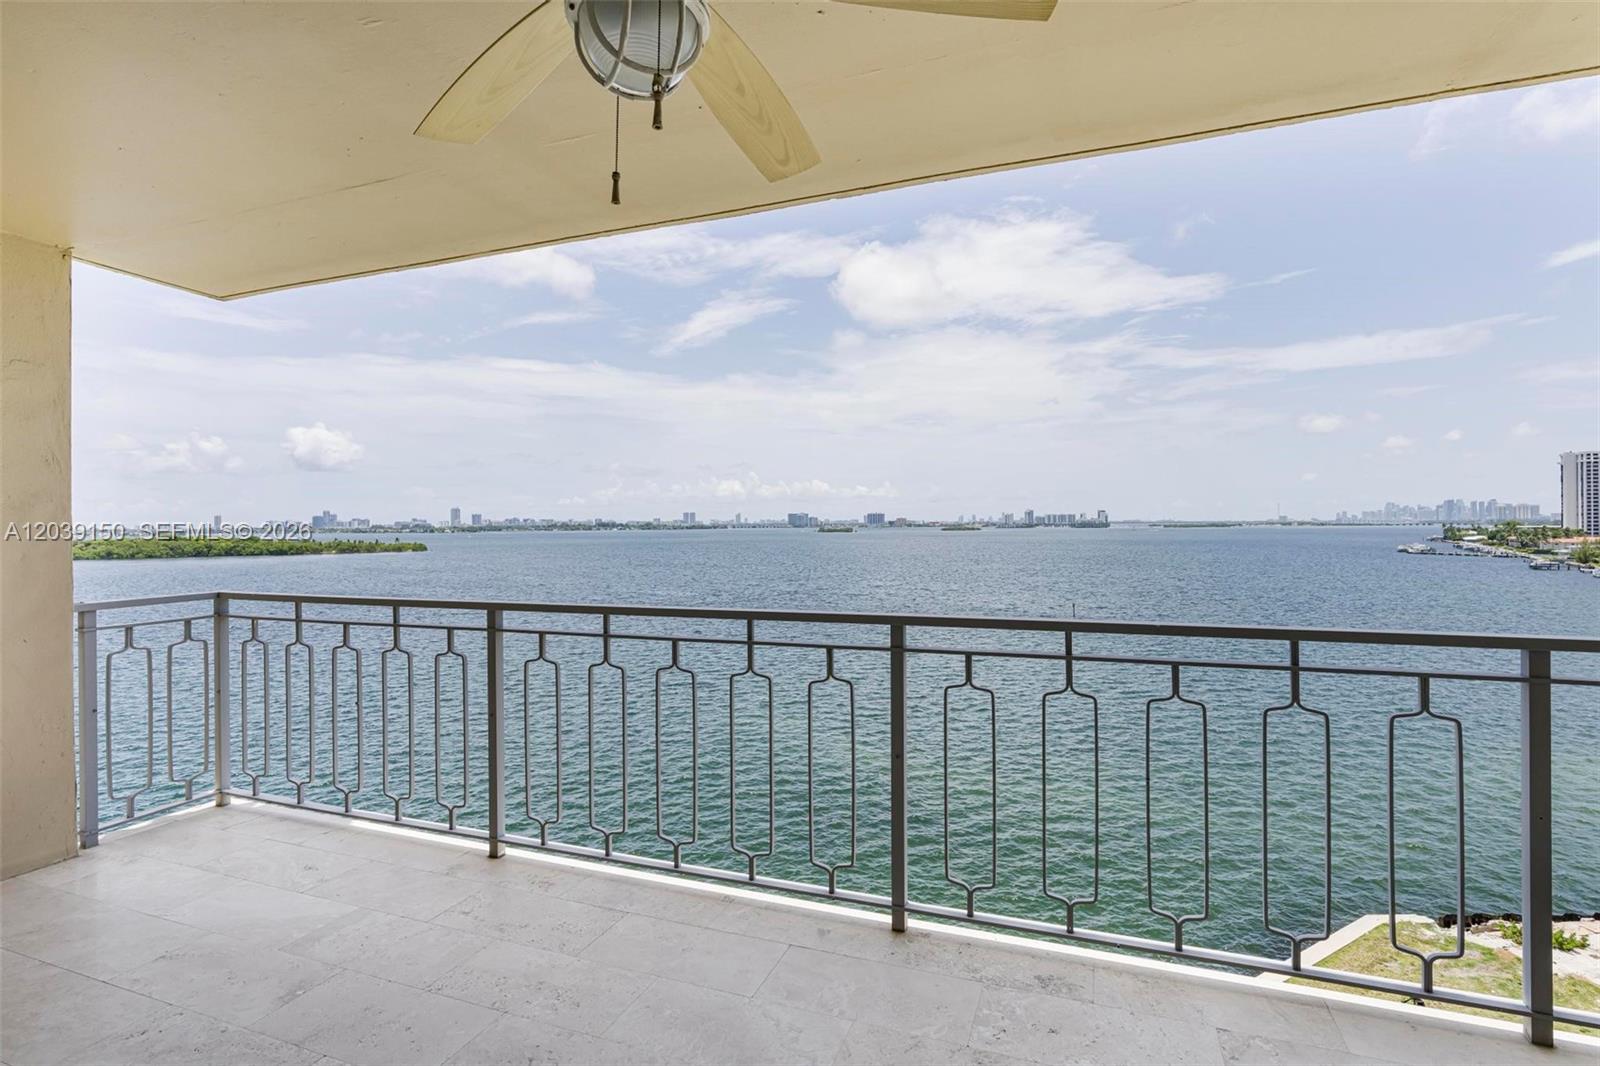
Condo balcony overlooking water, with a small green island and distant city skyline.
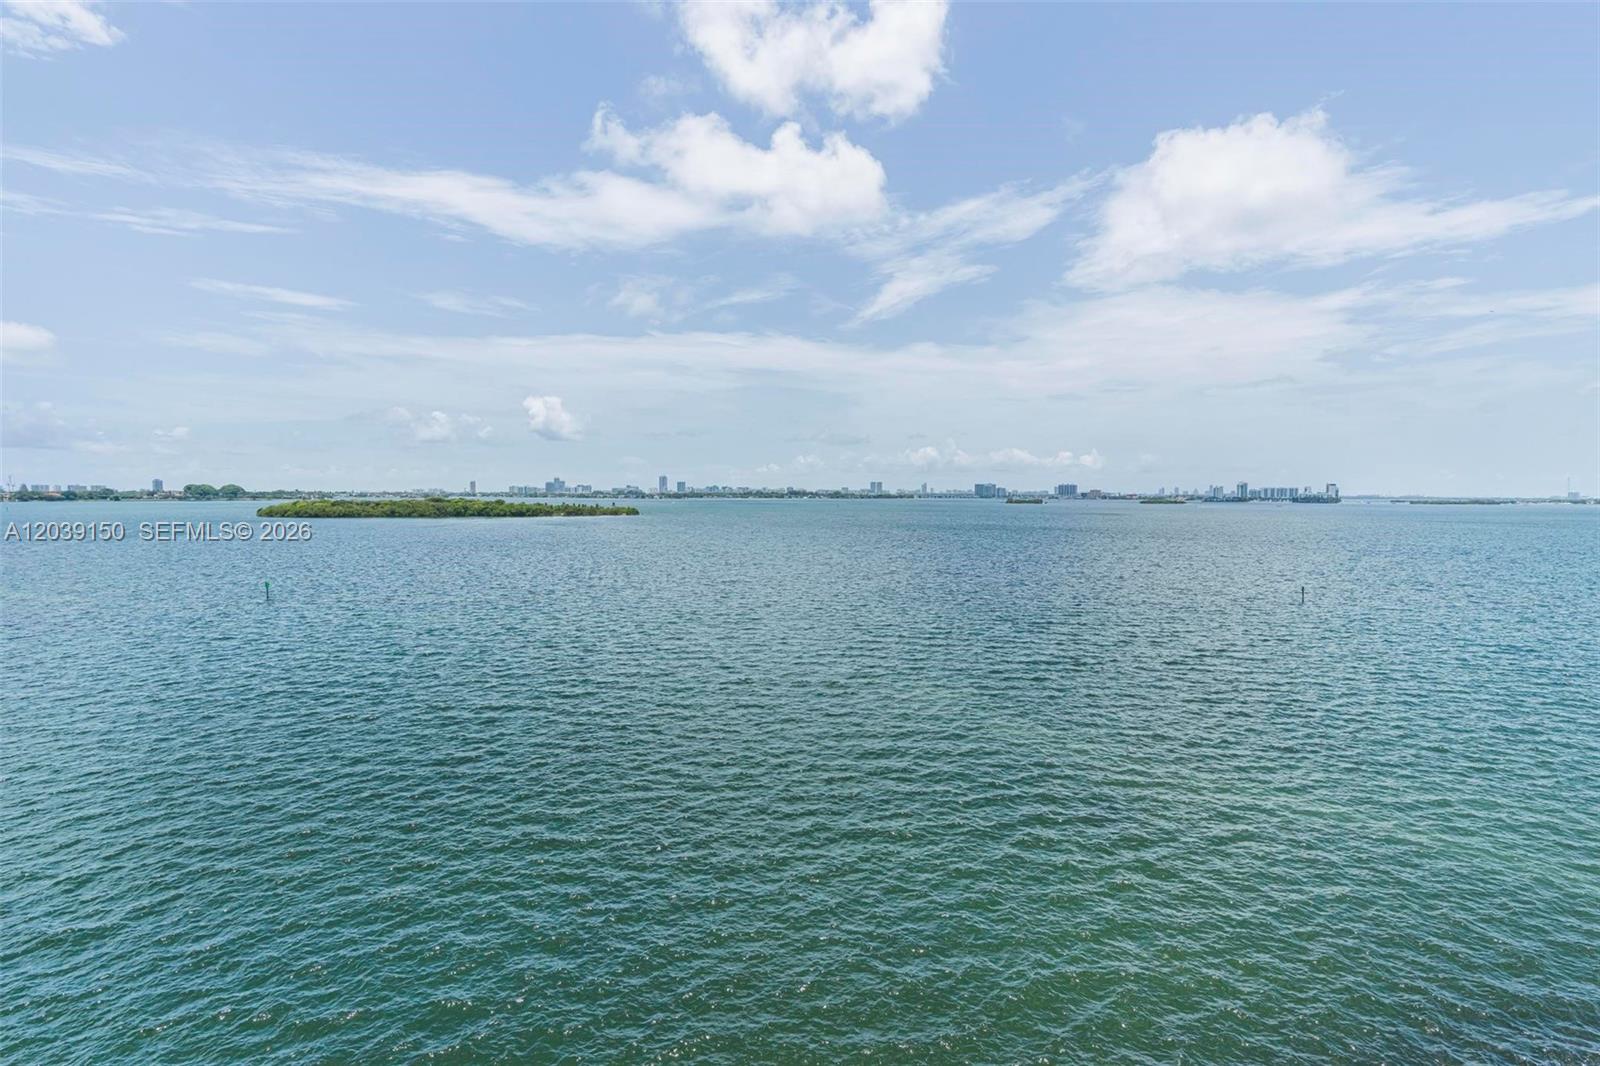
Wide water view with a distant skyline beneath a partly cloudy sky.
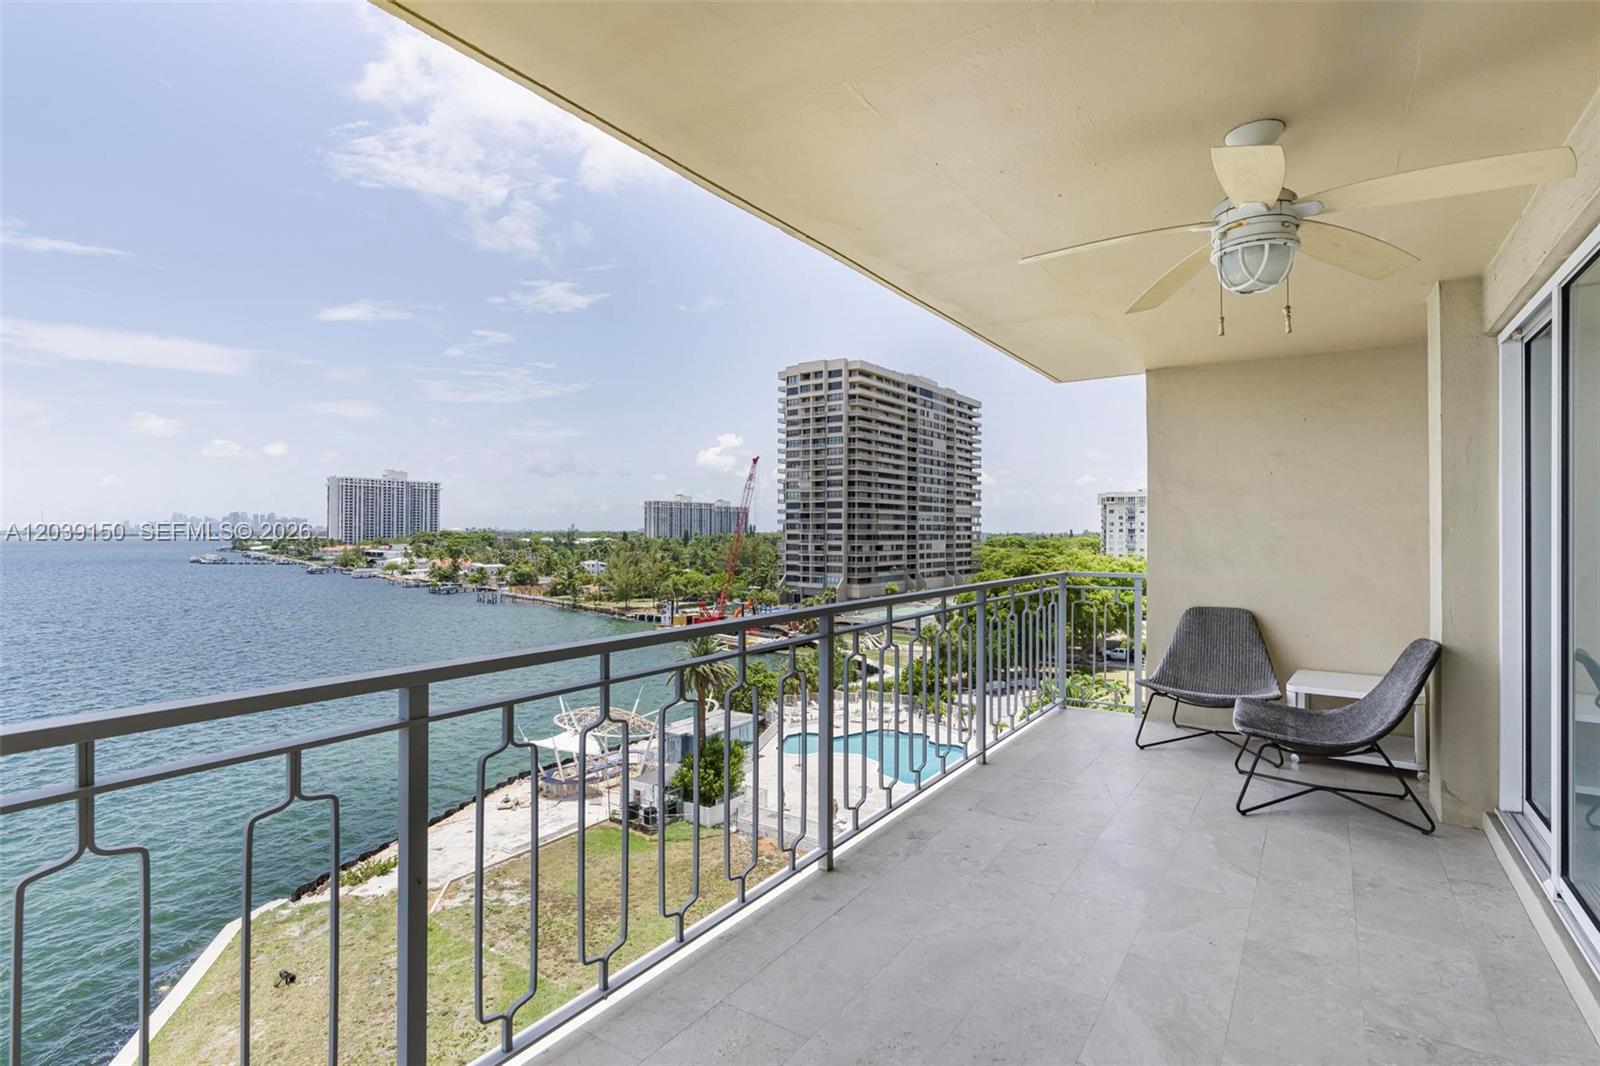
Waterfront apartment balcony with two chairs, a ceiling fan, and views across the bay.
Apartment balcony overlooking the bay and distant Miami skyline, with a metal railing and ceiling fan.
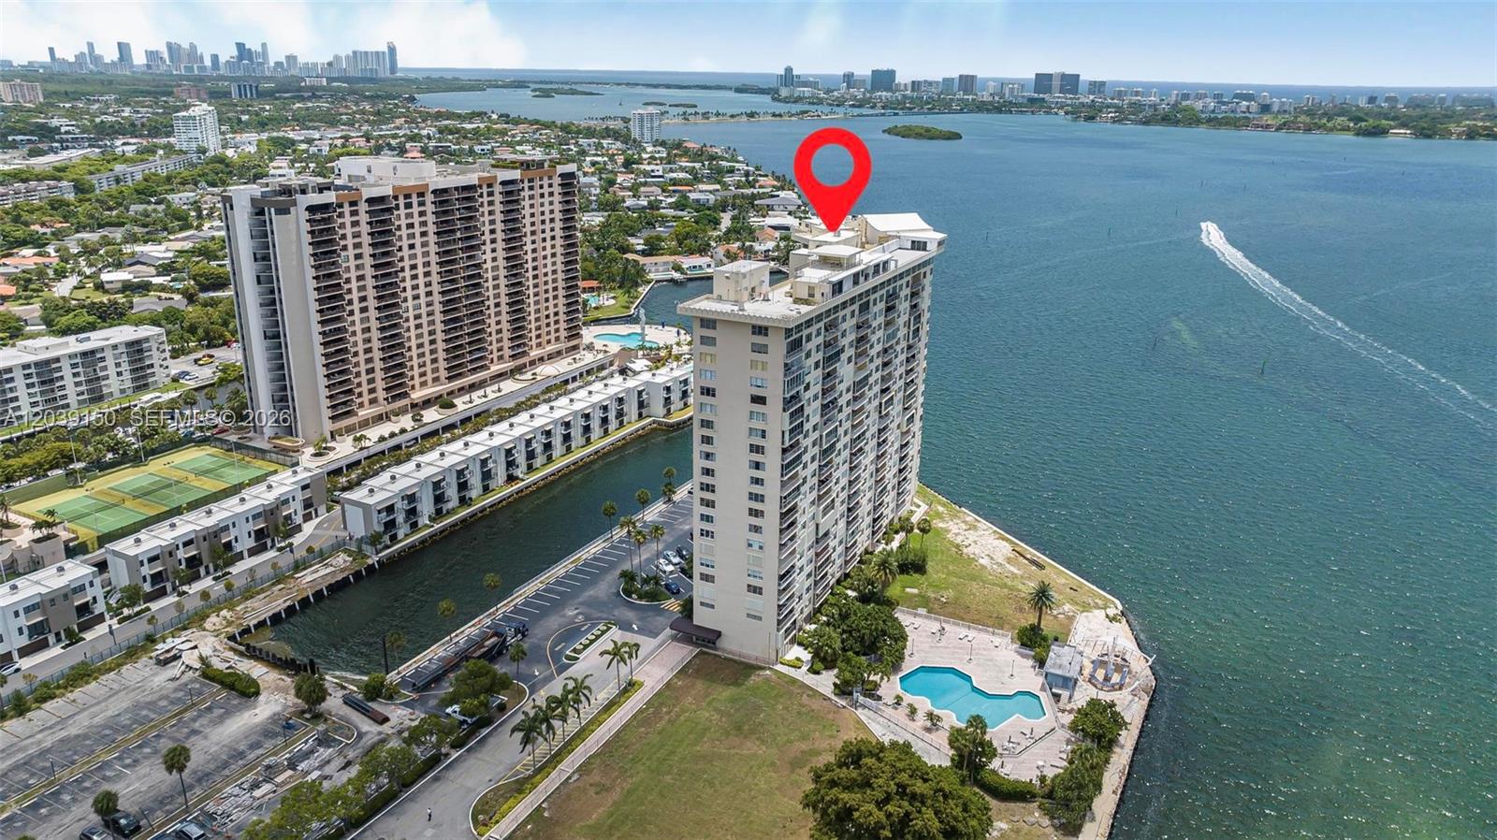
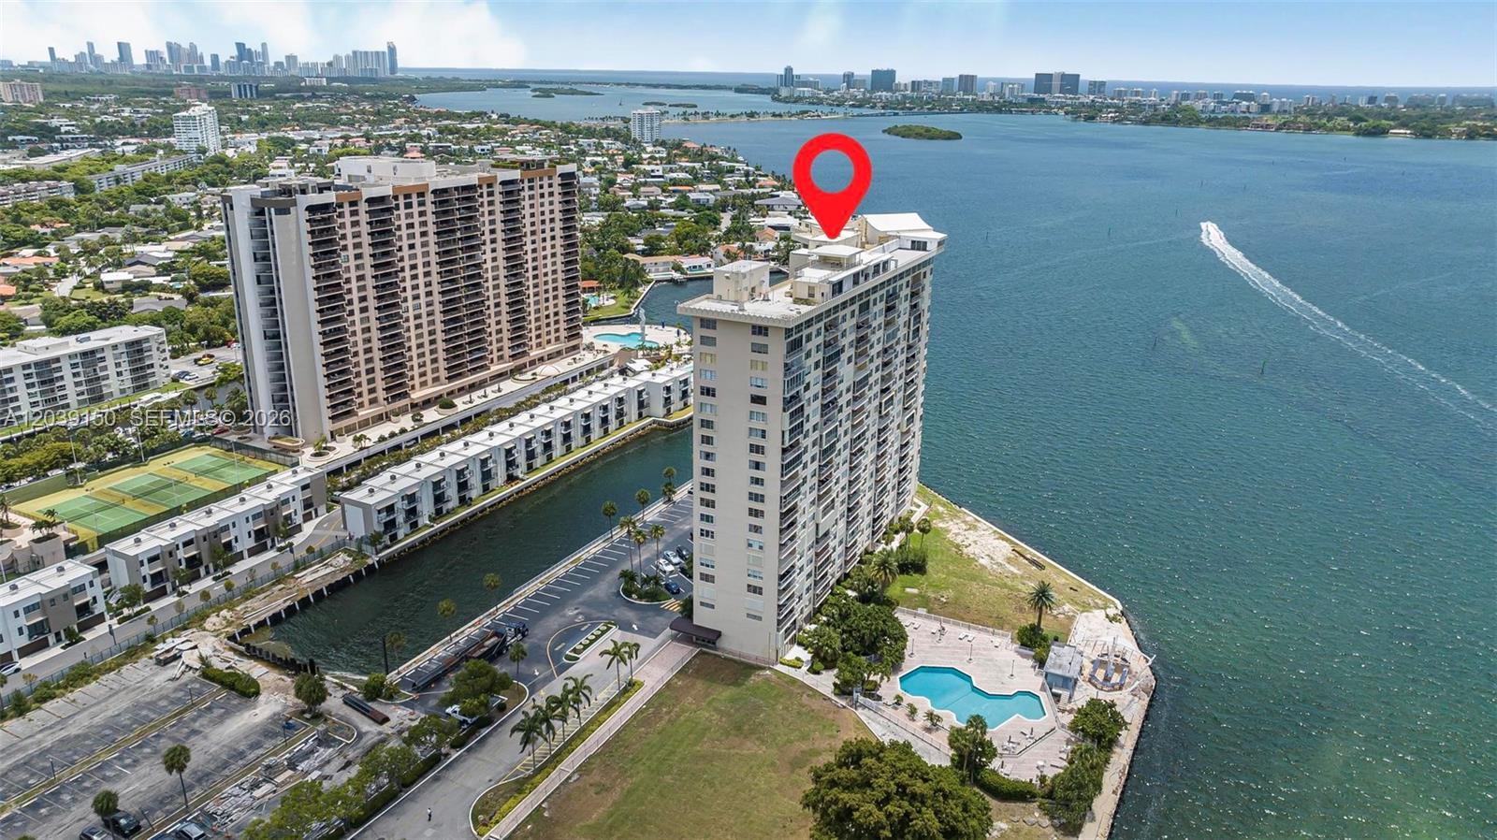
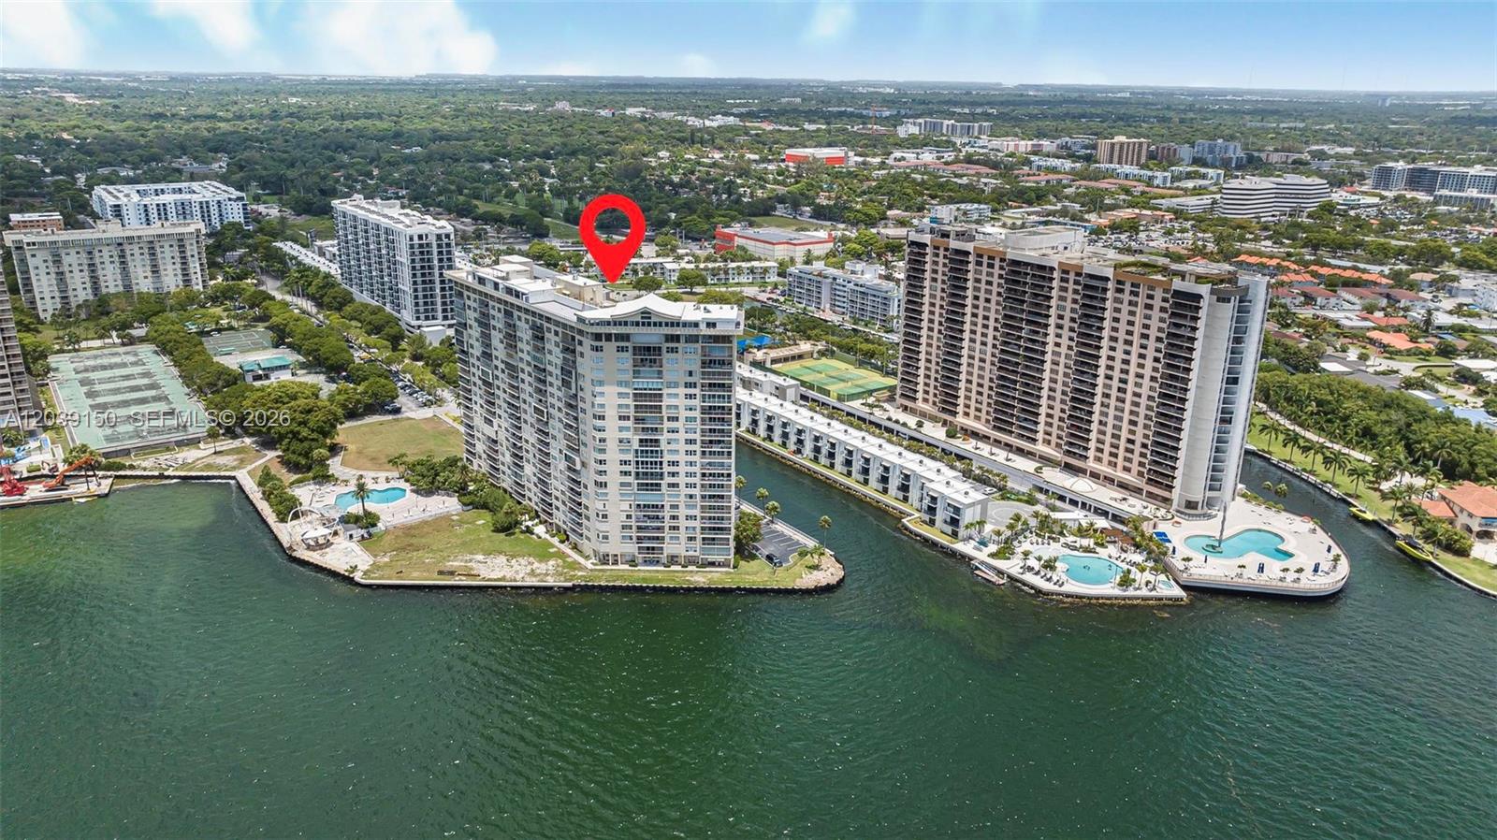
Aerial view of a waterfront condominium tower beside the bay, marked with a red location pin.
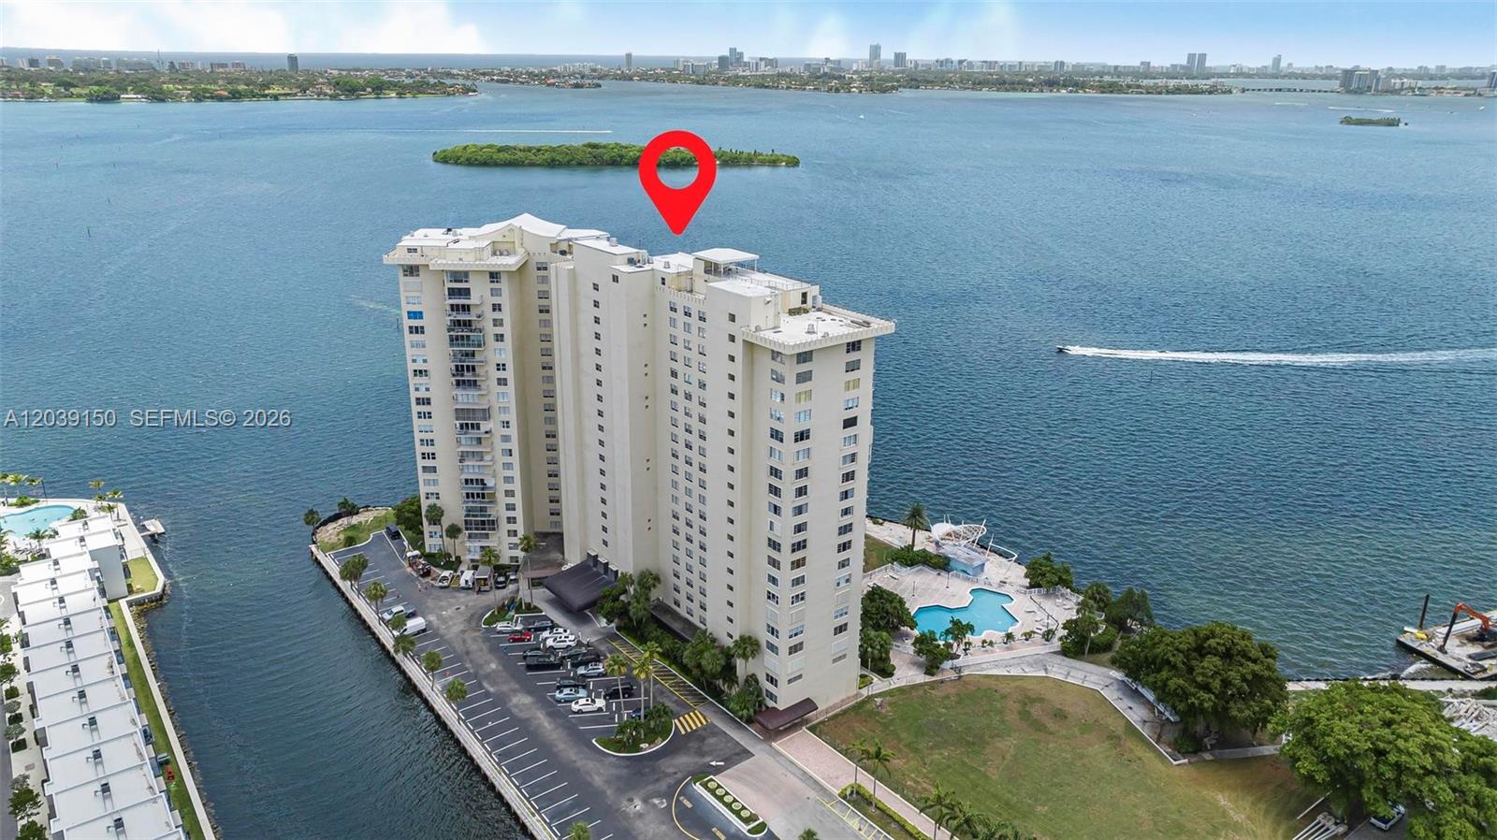
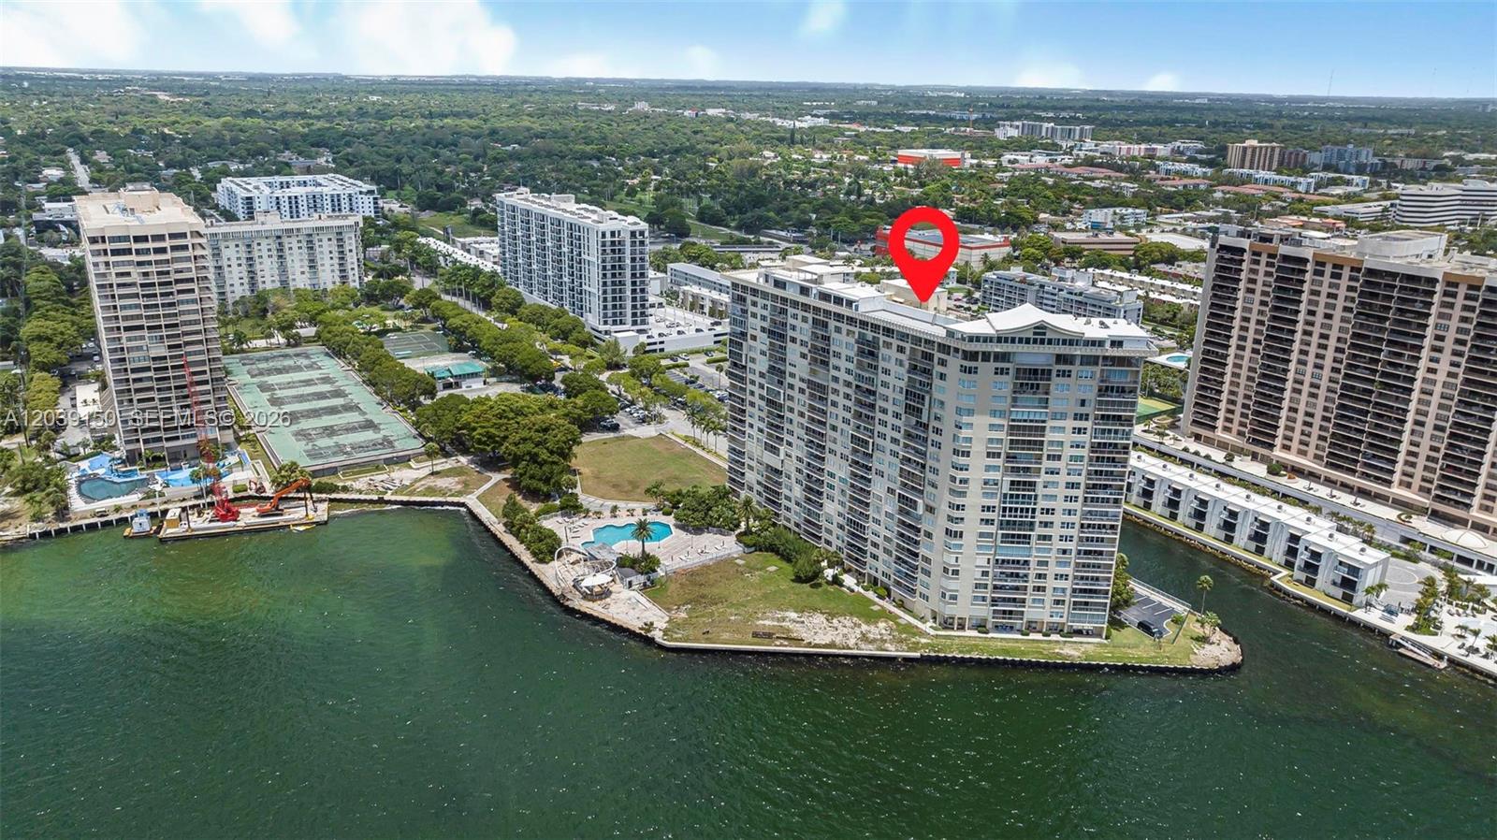
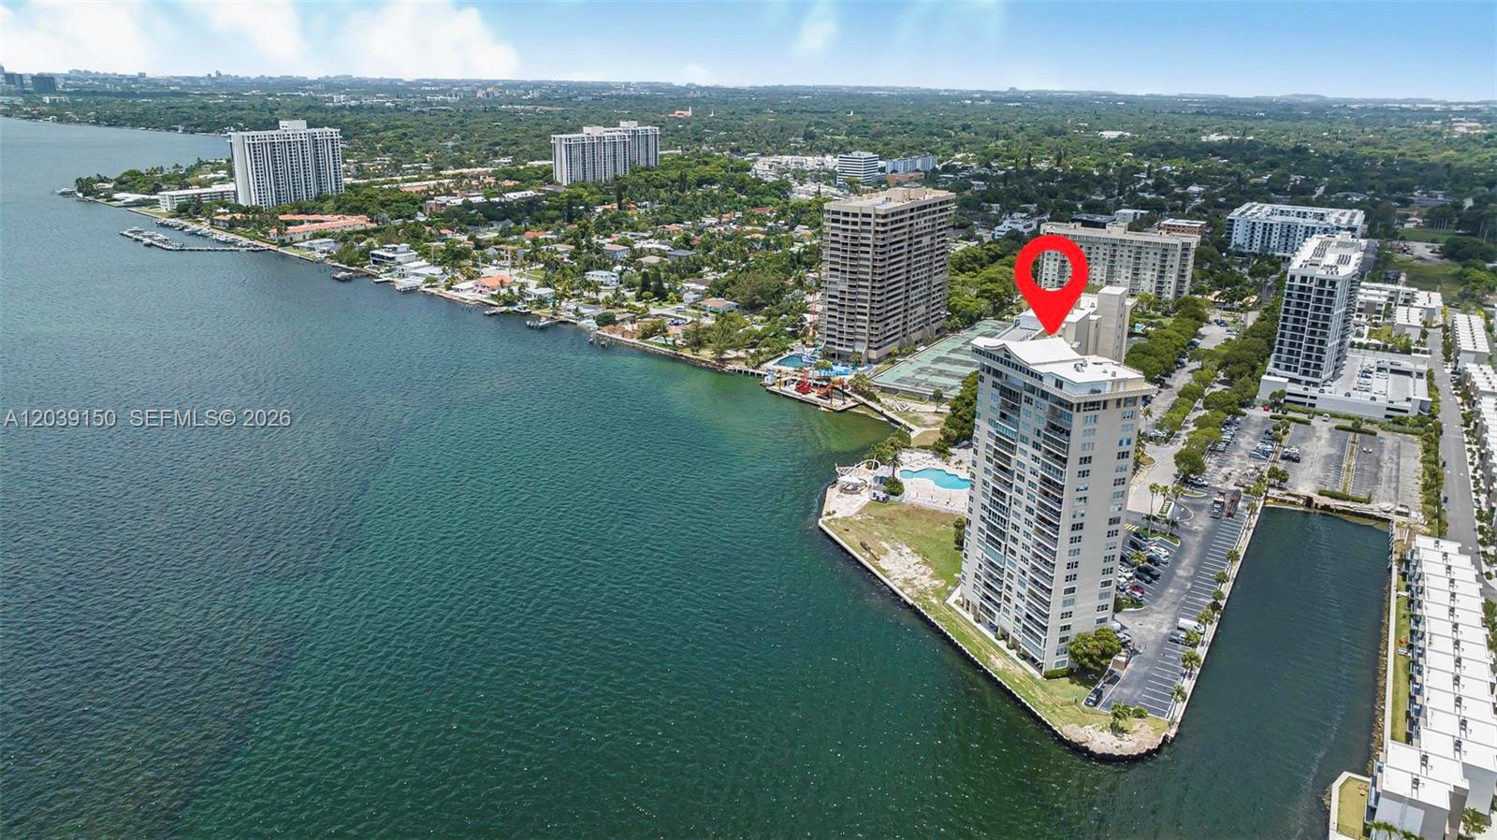
Condominium tower beside Biscayne Bay, with a pool, parking area, and distant Miami skyline.
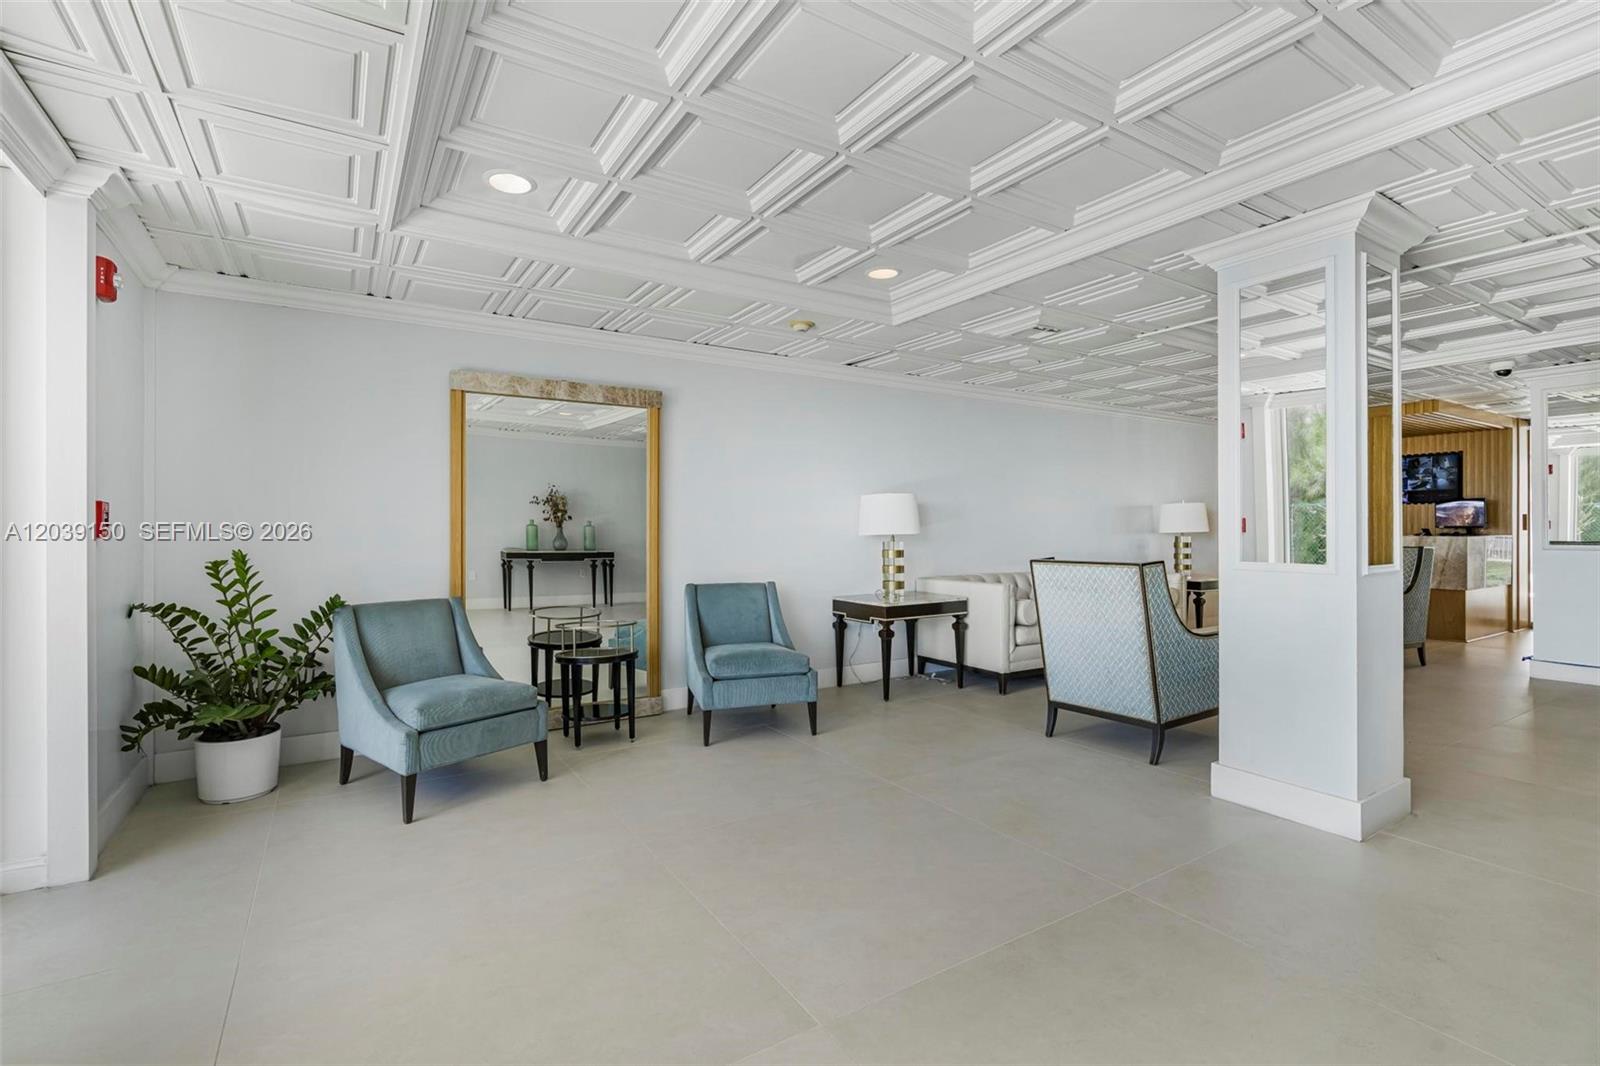
Furnished lounge with blue chairs, a white coffered ceiling, and a large gold-framed mirror.
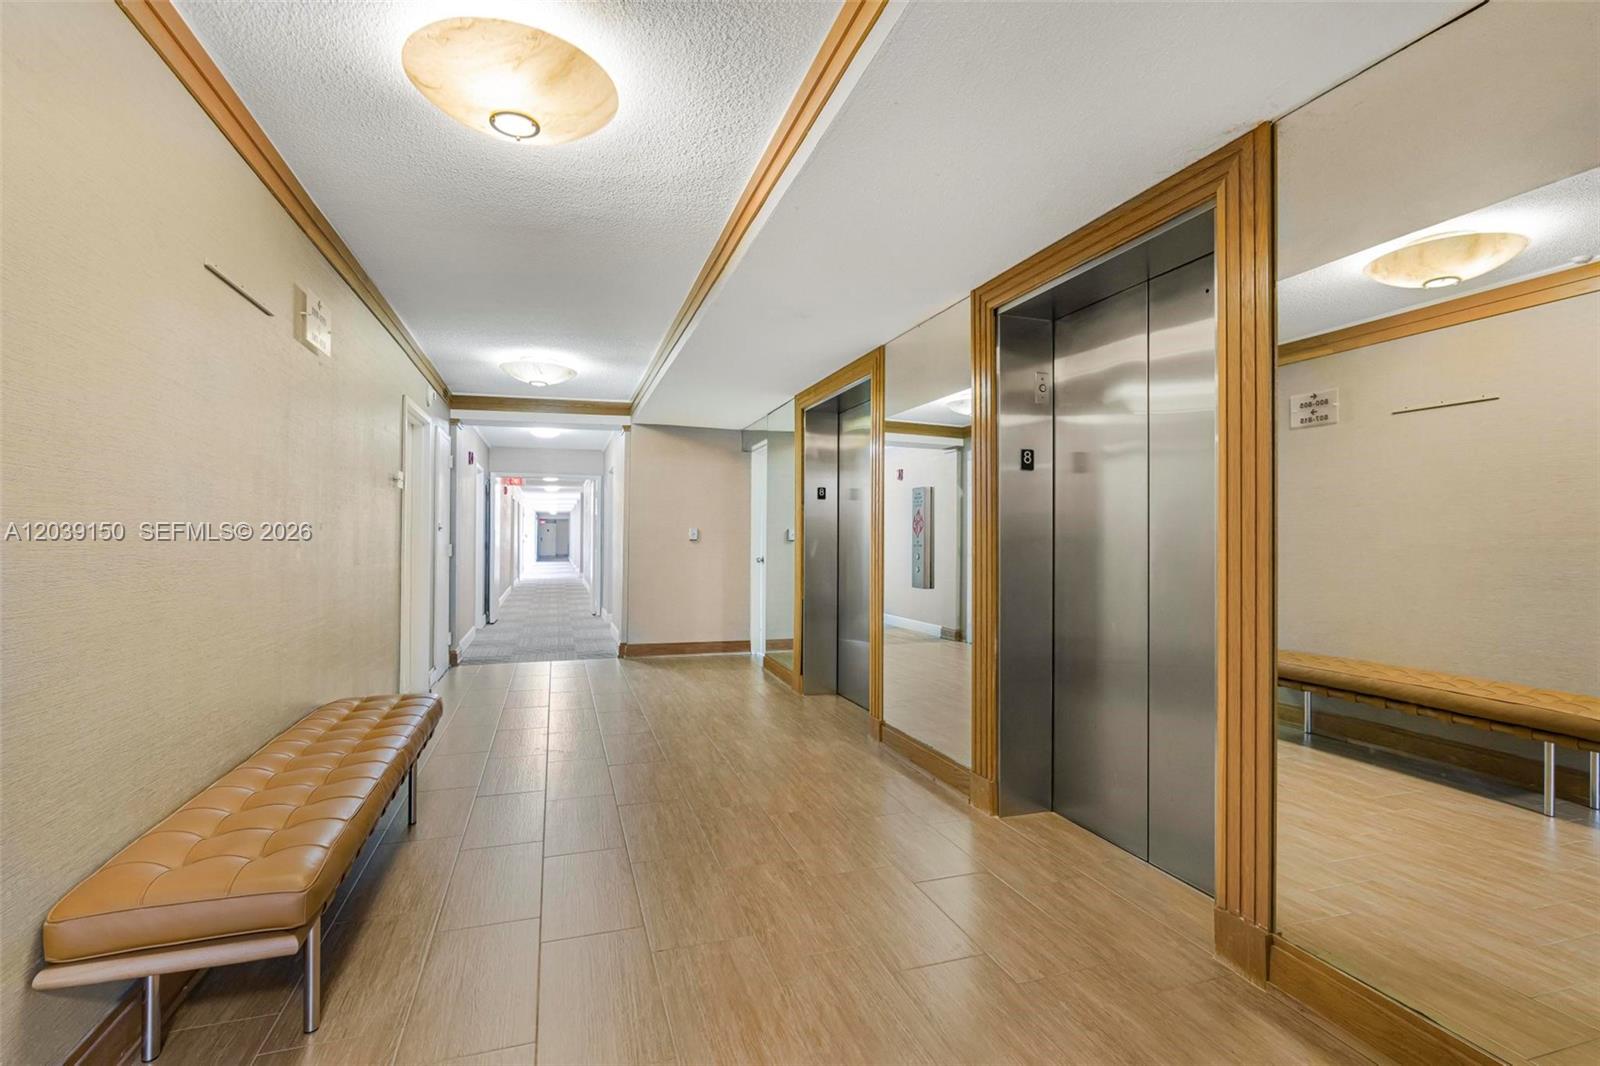
Condominium elevator lobby with mirrored walls, wood trim, and a tan leather bench.
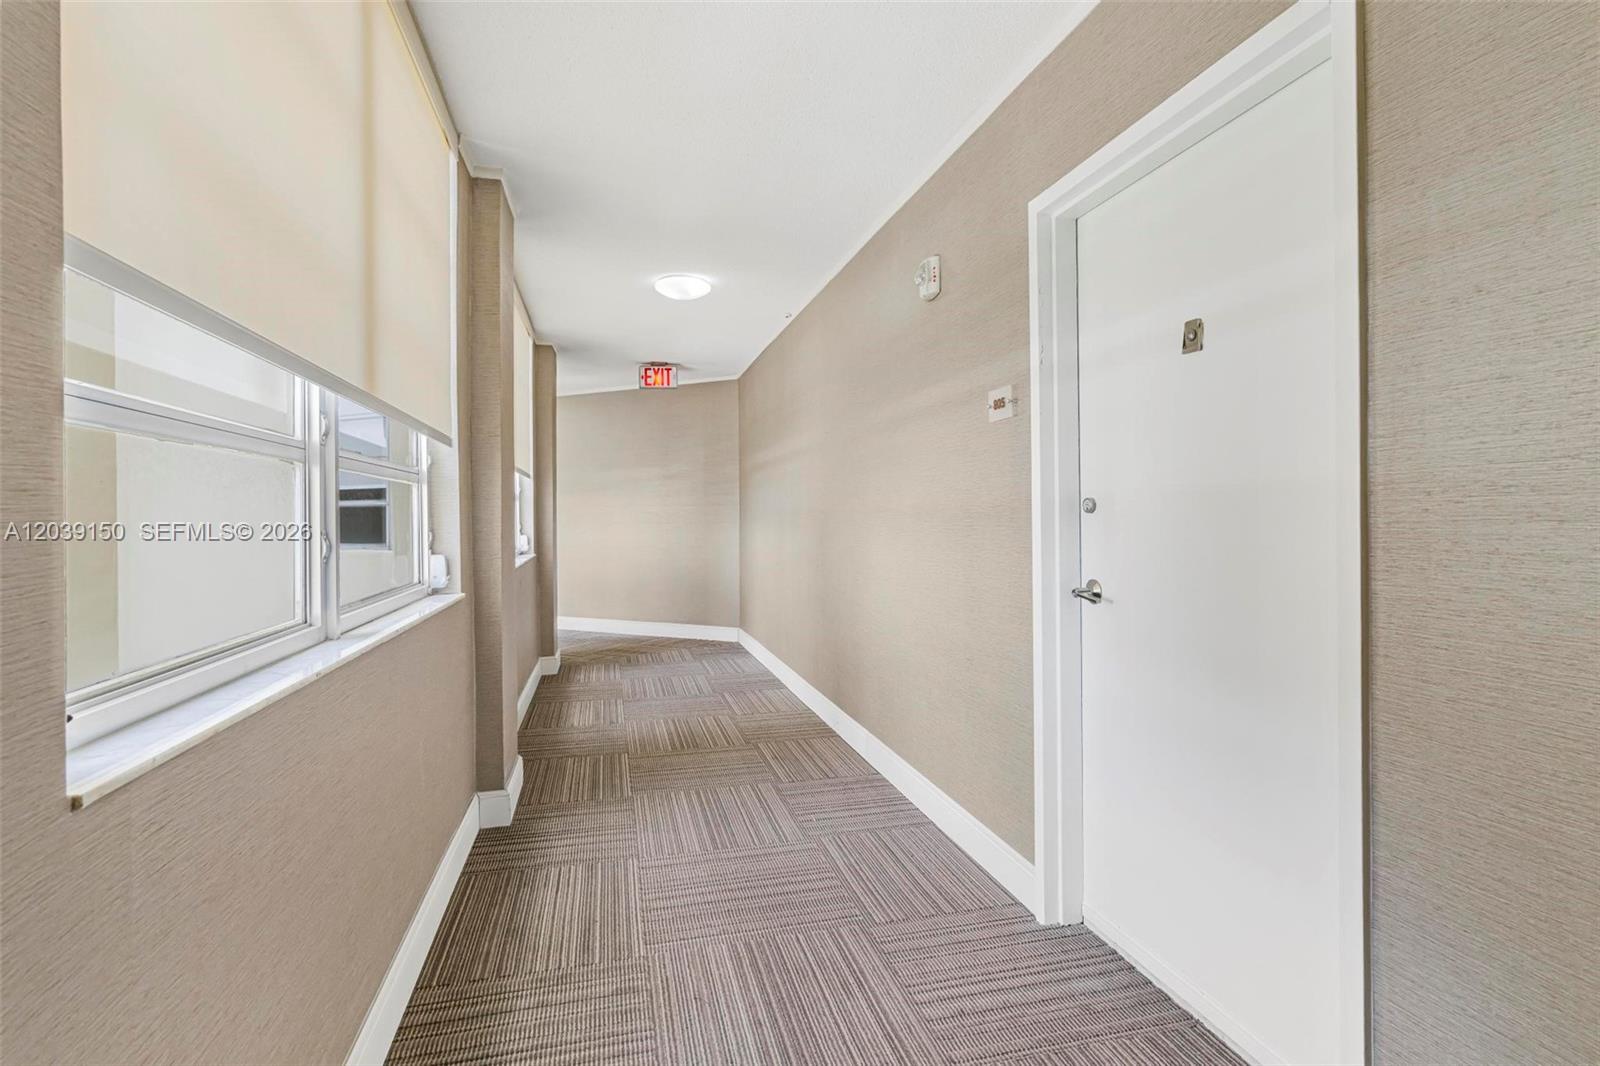
Apartment hallway with patterned carpet, side windows, and a white unit door.
Waterfront condominium tower marked by a red pin, with Biscayne Bay and the Miami skyline beyond.
Aerial view of waterfront condominium complex, with a red location marker above the central tower.
Aerial view of waterfront condominium buildings, pools, and tennis courts along a canal.
Aerial view of waterfront condominium buildings, with a red marker highlighting one building.
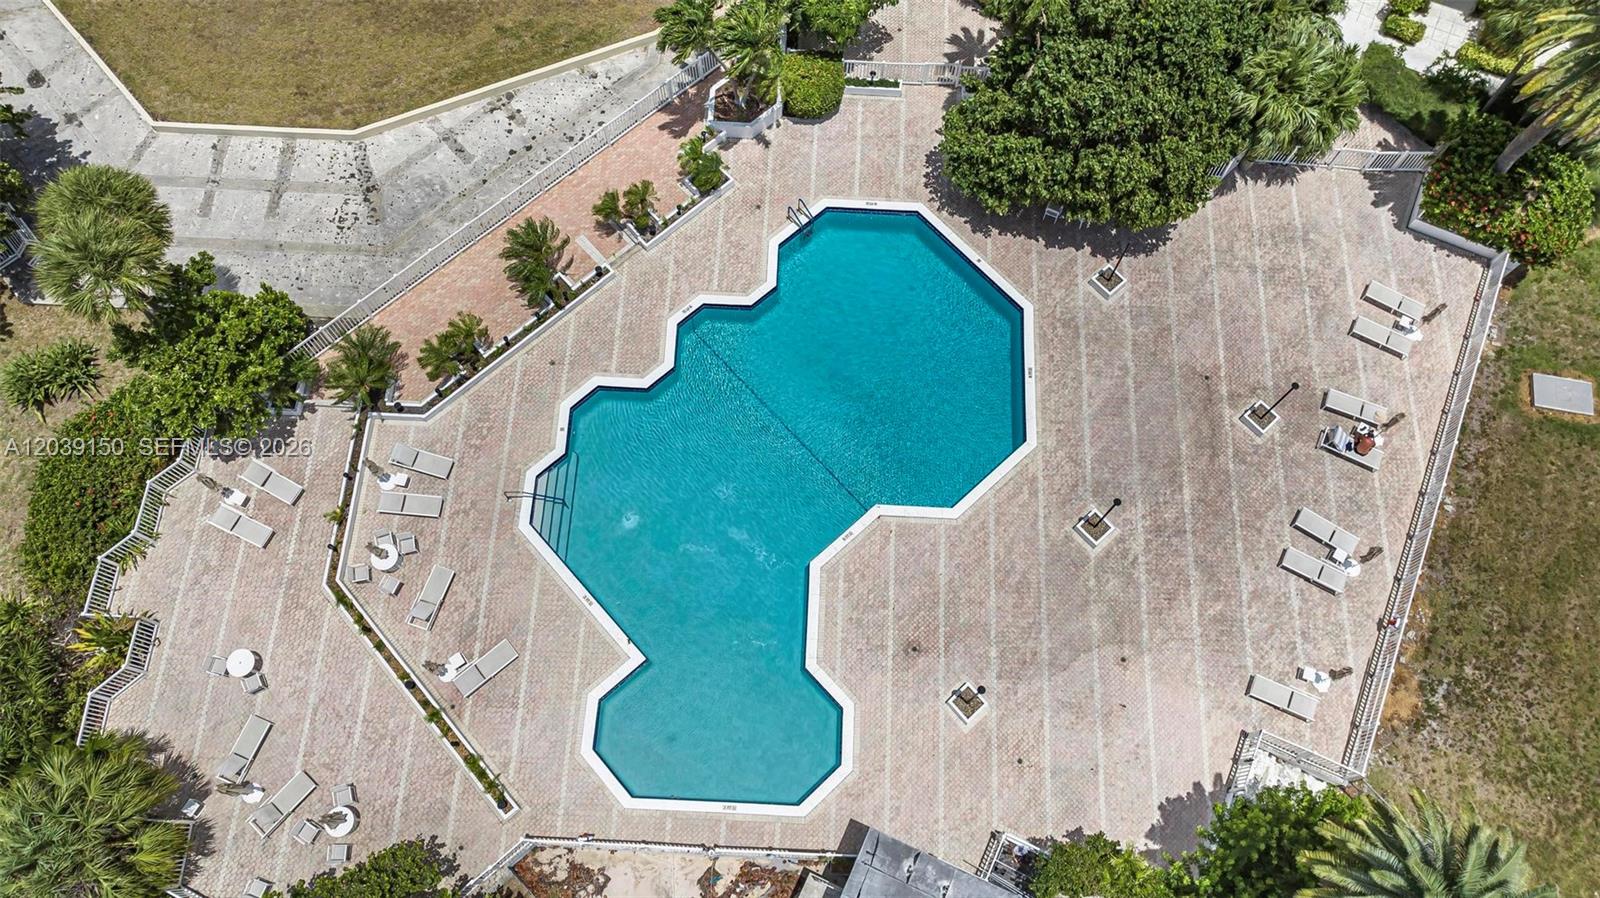
Aerial view of an angular swimming pool with a paved deck and lounge chairs.
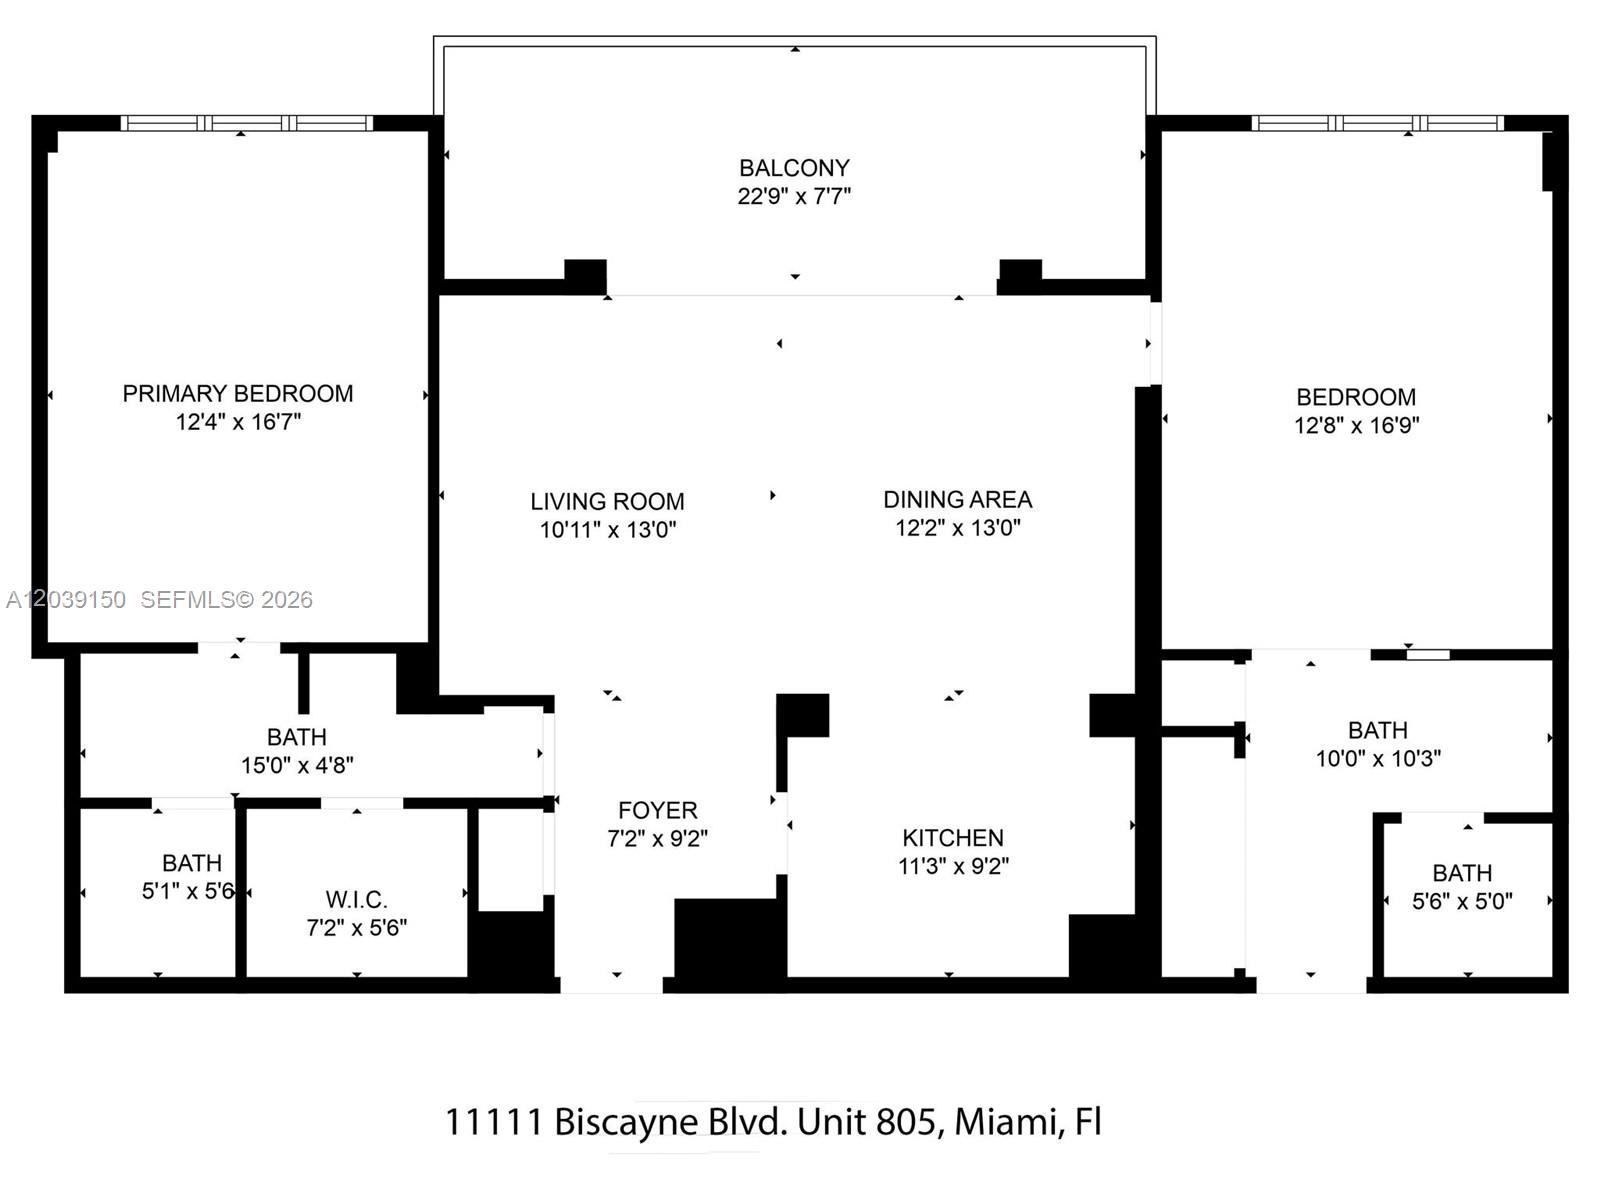
Condominium floor plan showing two bedrooms, four bathrooms, living and dining areas, kitchen, foyer, and balcony.
See all photos
For Sale

11111 Biscayne Blvd # 8C

11111 Biscayne Blvd # 8C, Miami, FL 33181

$347,500

Liliana Szalankiewicz

Liliana Szalankiewicz

Absolutely the best fully renovated unit in the building, featuring hurricane-impact windows and porcelain floors throughout. This split 2-bedroom open floor plan offers breathtaking bay and water views--come see it for yourself! This outstanding unit is located in the calm and prestigious Jockey Club community, which includes tennis courts, a waterfront pool, and a marina currently undergoing restoration--further reaffirming the property's value. AVAILABLE NOW

2
beds

2
baths

1,358 Sq.Ft. LIVING AREA

Features & Amenities

Interior

  • total bedrooms2
  • Total bathrooms2
  • full bathrooms2
  • Flooring Tile
  • APPLIANCES Dishwasher, Disposal, Dryer, Microwave, Refrigerator
  • other interior Features First Floor Entry

Area & Lot

  • Status For Sale
  • Living Area1,358 Sq.Ft.
  • Total Area1,358 Sq.Ft.
  • MLS® IDA12039150
  • TypeCondo
  • YEAR BUILT1968
  • Architecture StylesHigh Rise
  • View DescriptionBay

Exterior

  • STORIES21
  • Garage Space1.0
  • parking1 Space
  • HEAT TYPECentral
  • AIR CONDITIONINGCentral Air
  • HOA AmenitiesOther, Pool
  • security FeaturesCard Entry, Lobby Secured
  • other exterior FeaturesOpen Balcony

Financial

  • Sales Price$347,500
  • Real Estate Tax $4,341/yr
  • HOA $1,634/mo
Condo dining area with a long wooden table, breakfast bar, and water views through sliding glass doors.

Schedule a Showing

We would love to show you this beautiful property. Please select your preferred date and time below. We'll be in touch shortly to confirm your appointment.

Schedule a Showing

We would love to show you this beautiful property. Please select your preferred date and time below. We'll be in touch shortly to confirm your appointment.

Thank you for your interest in 11111 Biscayne Blvd # 8C, Miami, FL 33181. We are reviewing your request and will be in touch shortly!

Mortgage Calculator

Estimate your monthly mortgage payment, including the principal and interest, property taxes, and HOA. Adjust the values to generate a more accurate rate.

All estimates are provided for informational purposes only. Actual amounts may vary.
$0,000 Your Payment 20 15 65
$0,000 Your Payment

Receive More Information About this Property

Fill out your information below and one of our team members will get back to you.