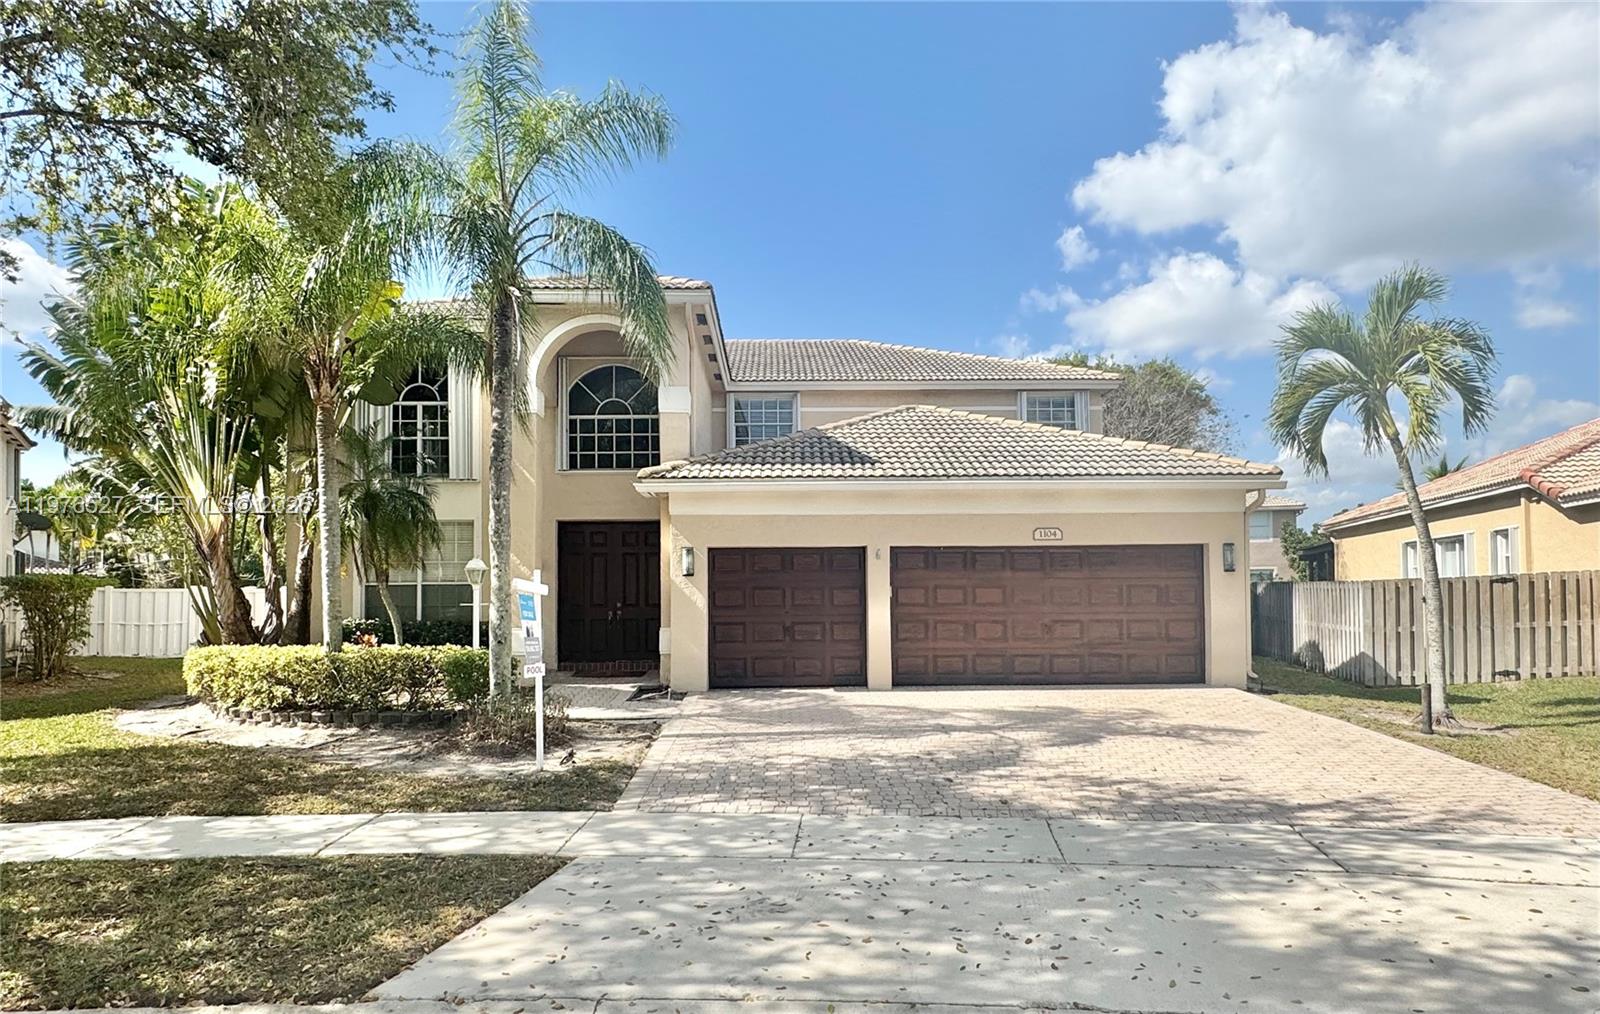
Two-story beige stucco home with arched windows, a tiled roof, and a two-car garage.
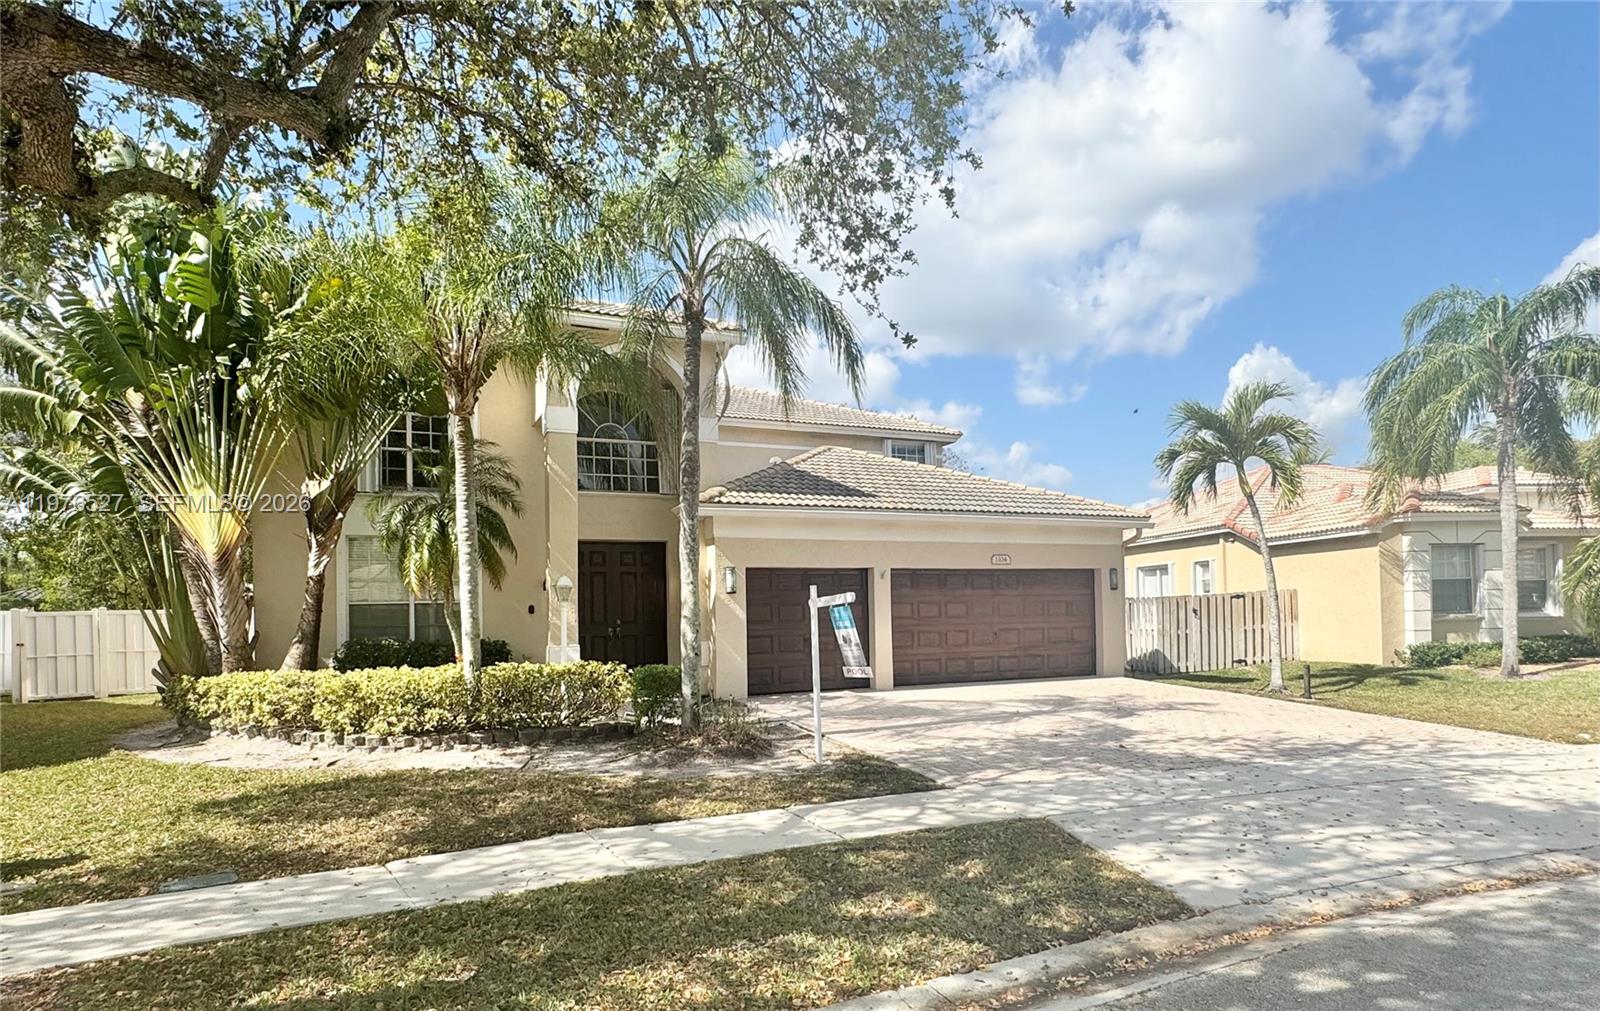
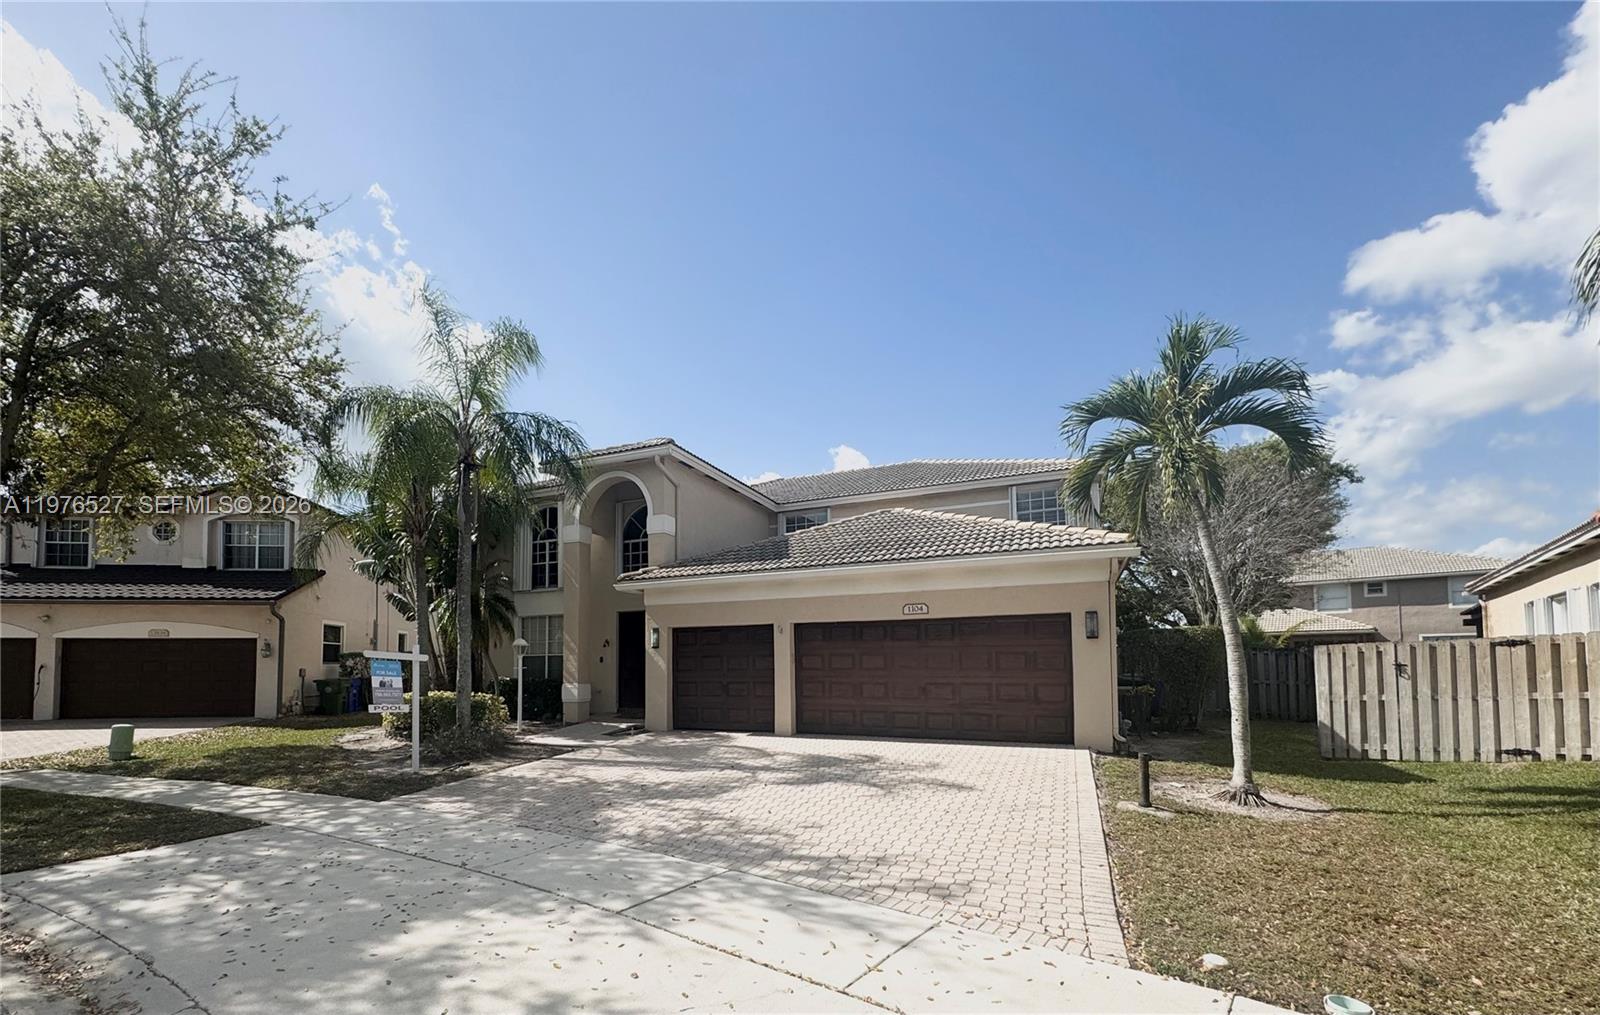
Two-story beige home with a tiled roof, double garage, broad paved driveway, and palm trees.
Two-story stucco home with a tiled roof, arched entry, and double garage.
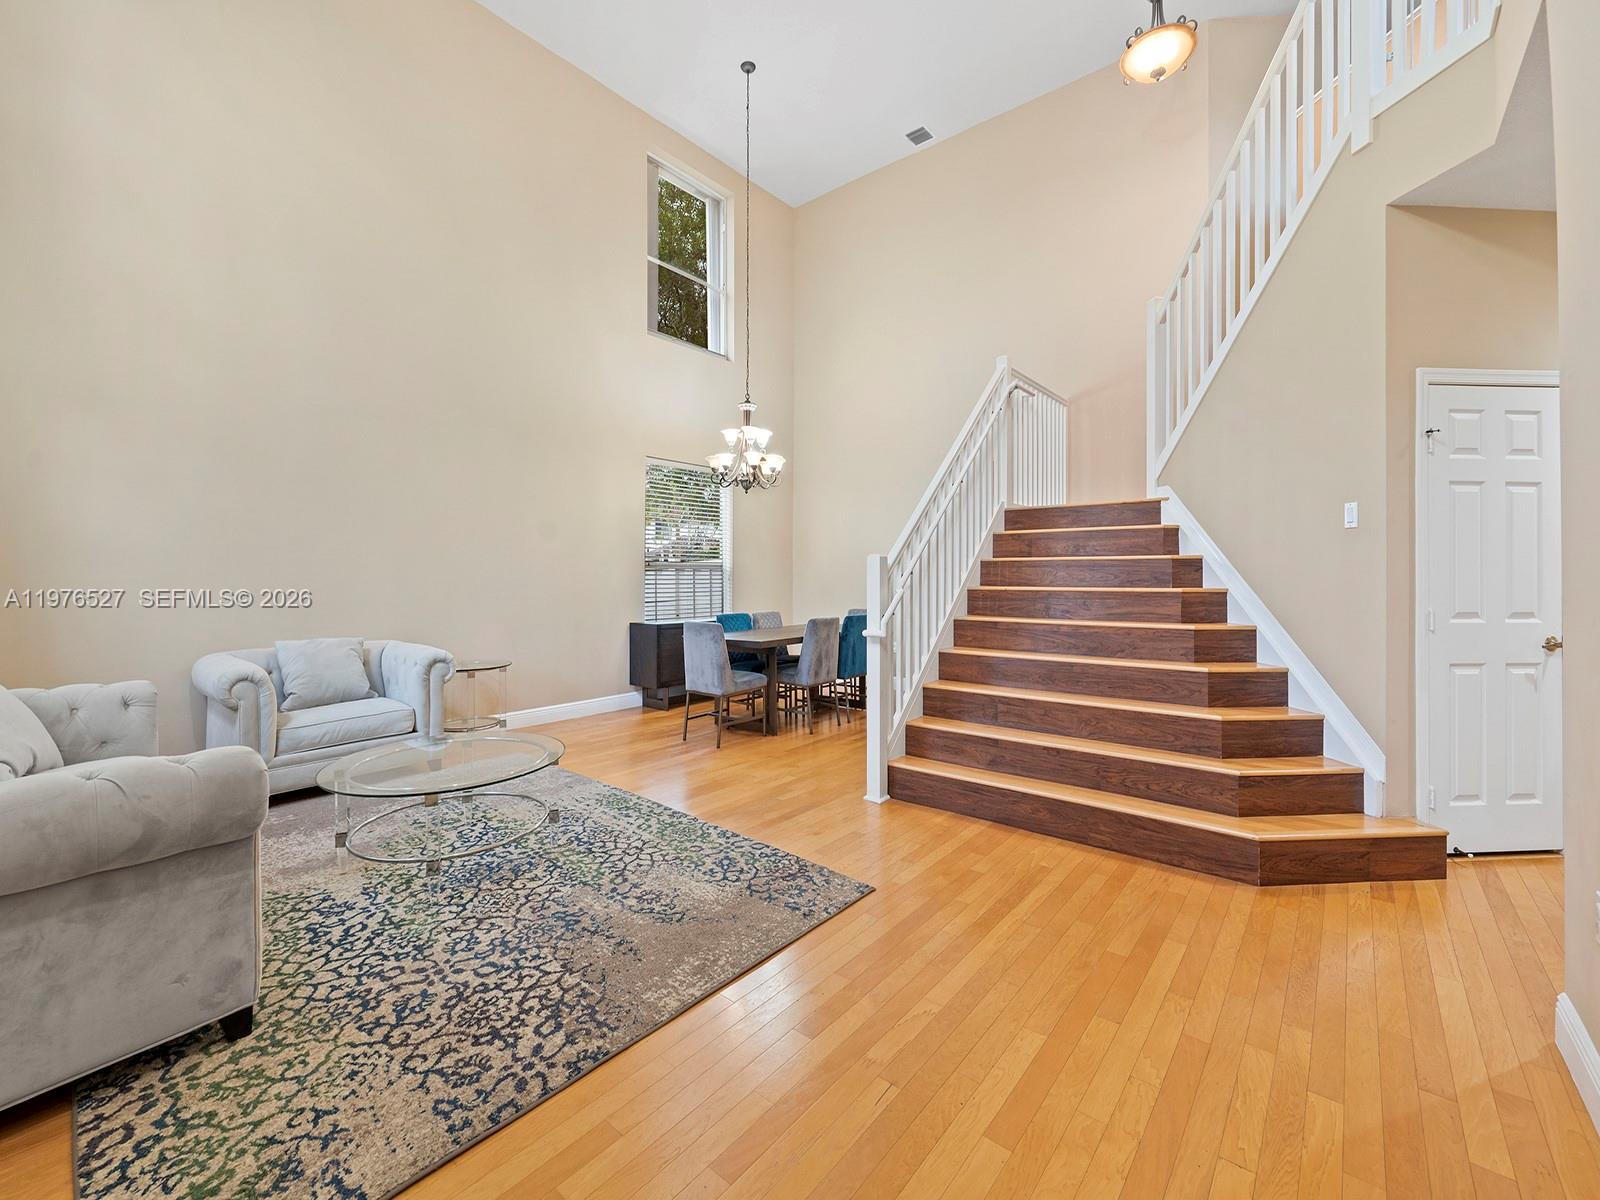
Two-story living room with hardwood floors, a patterned rug, and a broad wooden staircase.
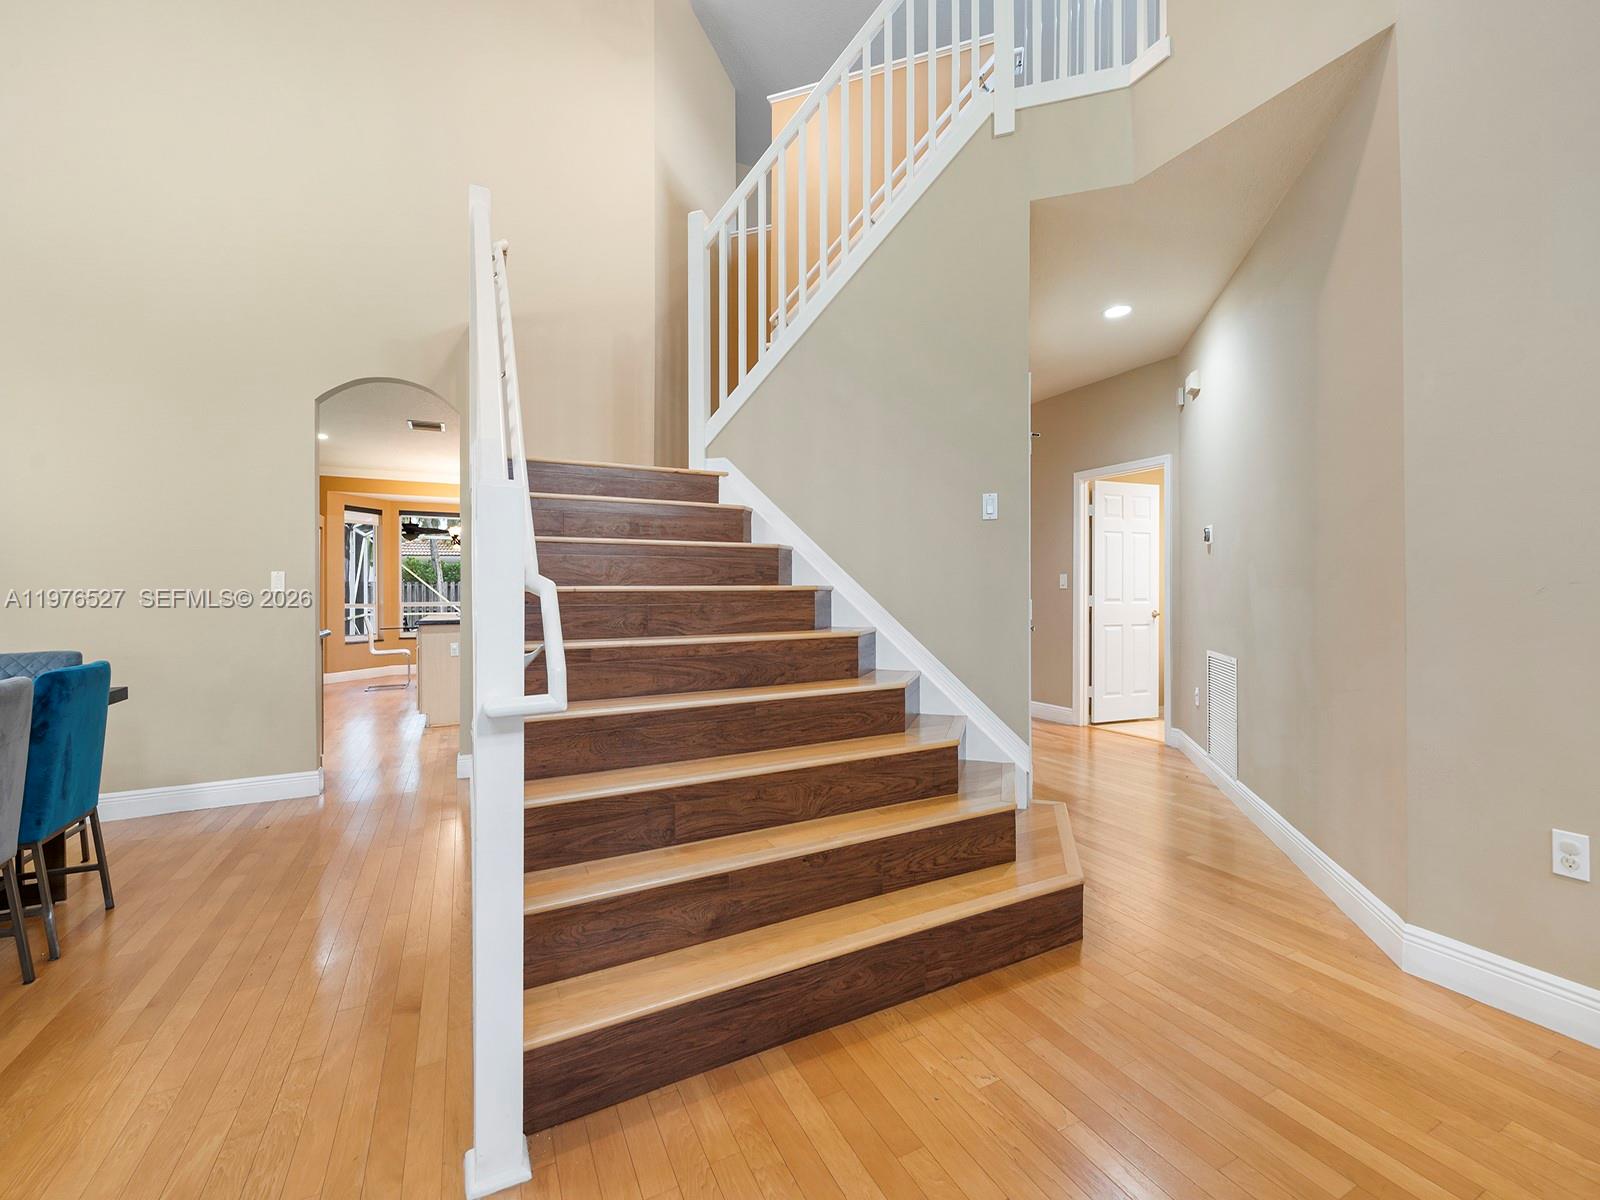
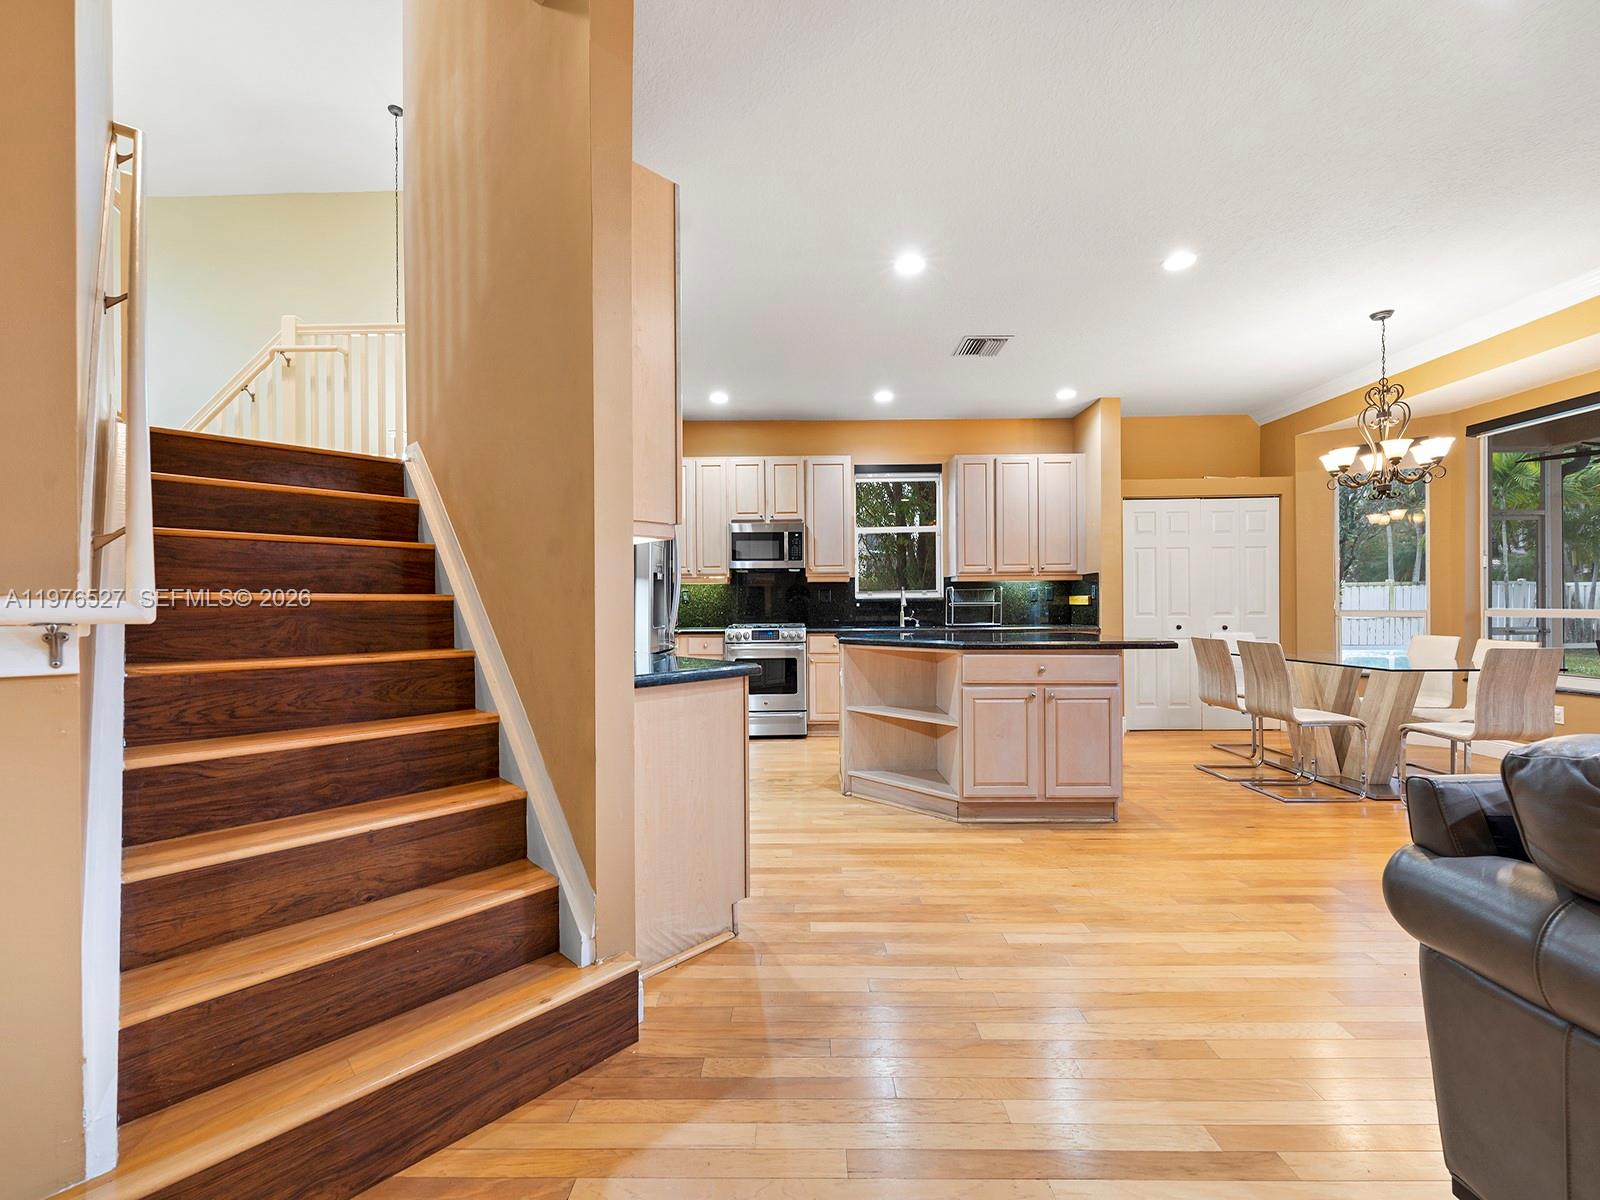
Entry hall with a dark wood staircase, white railings, and light wood flooring.
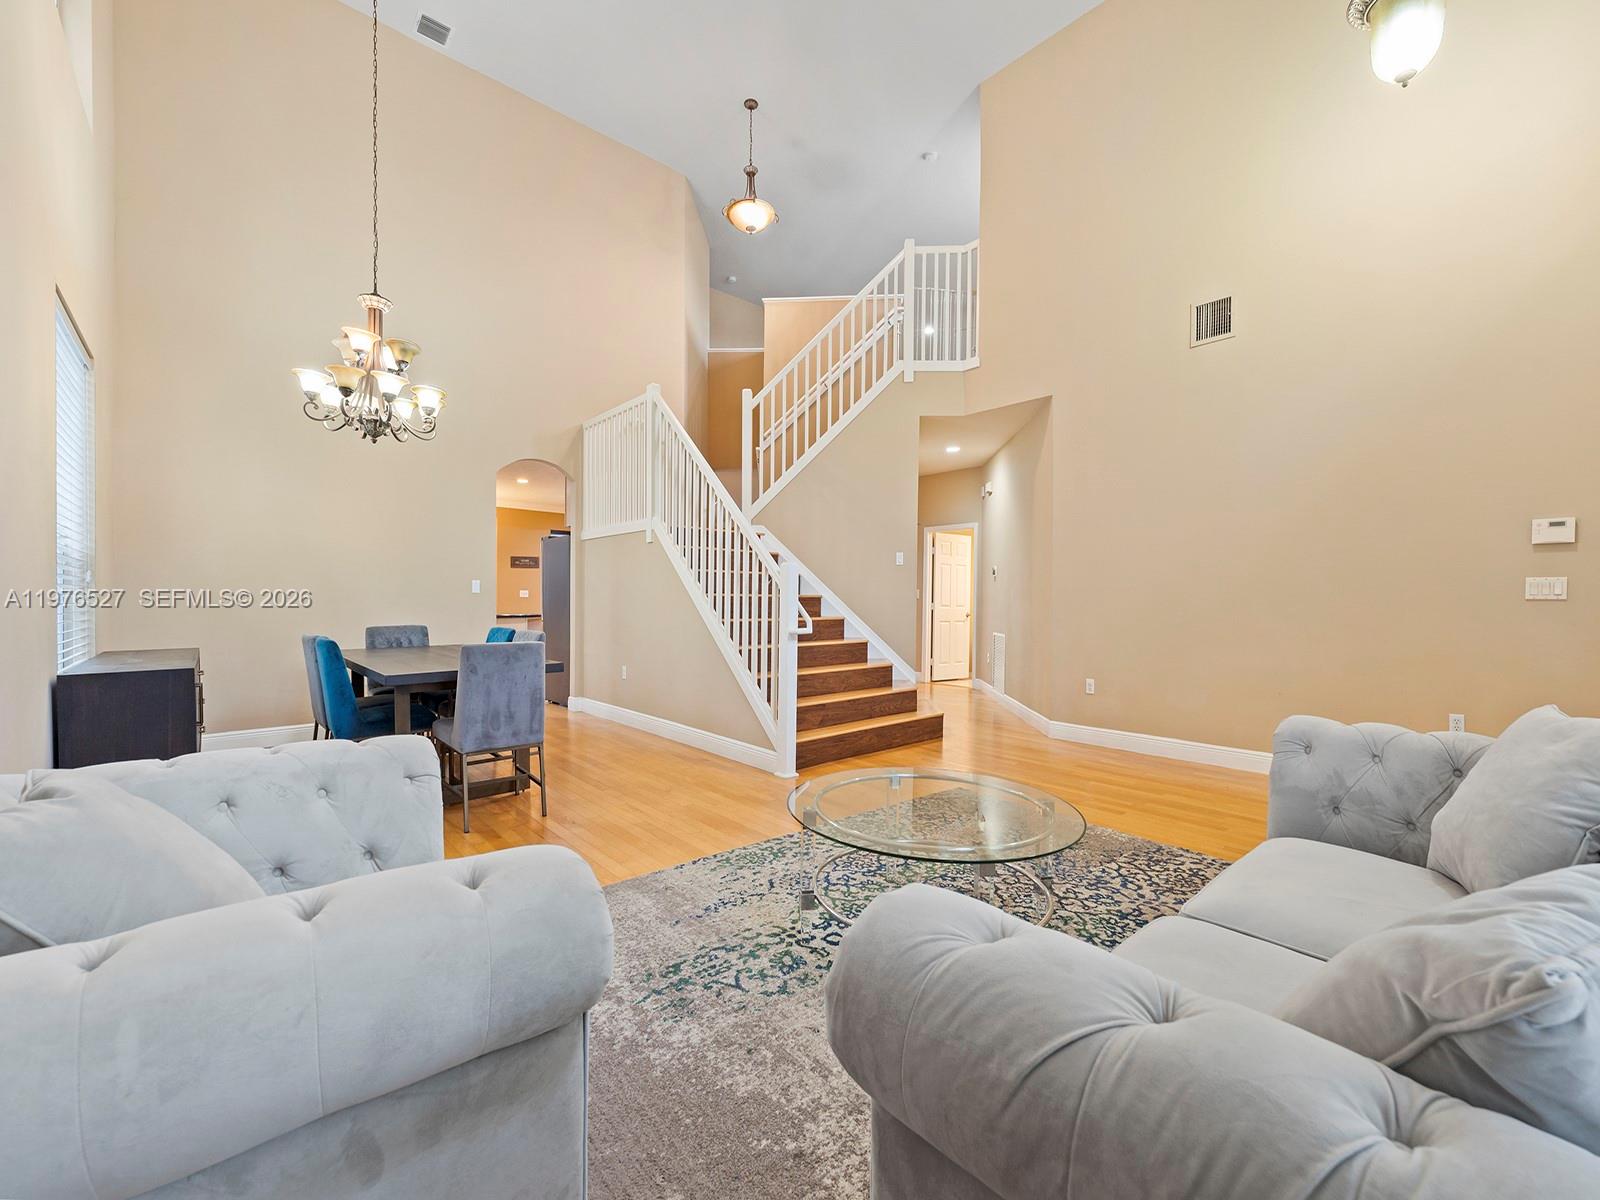
Living room with vaulted ceilings, pale sofas, a glass coffee table, and a staircase with white railings.
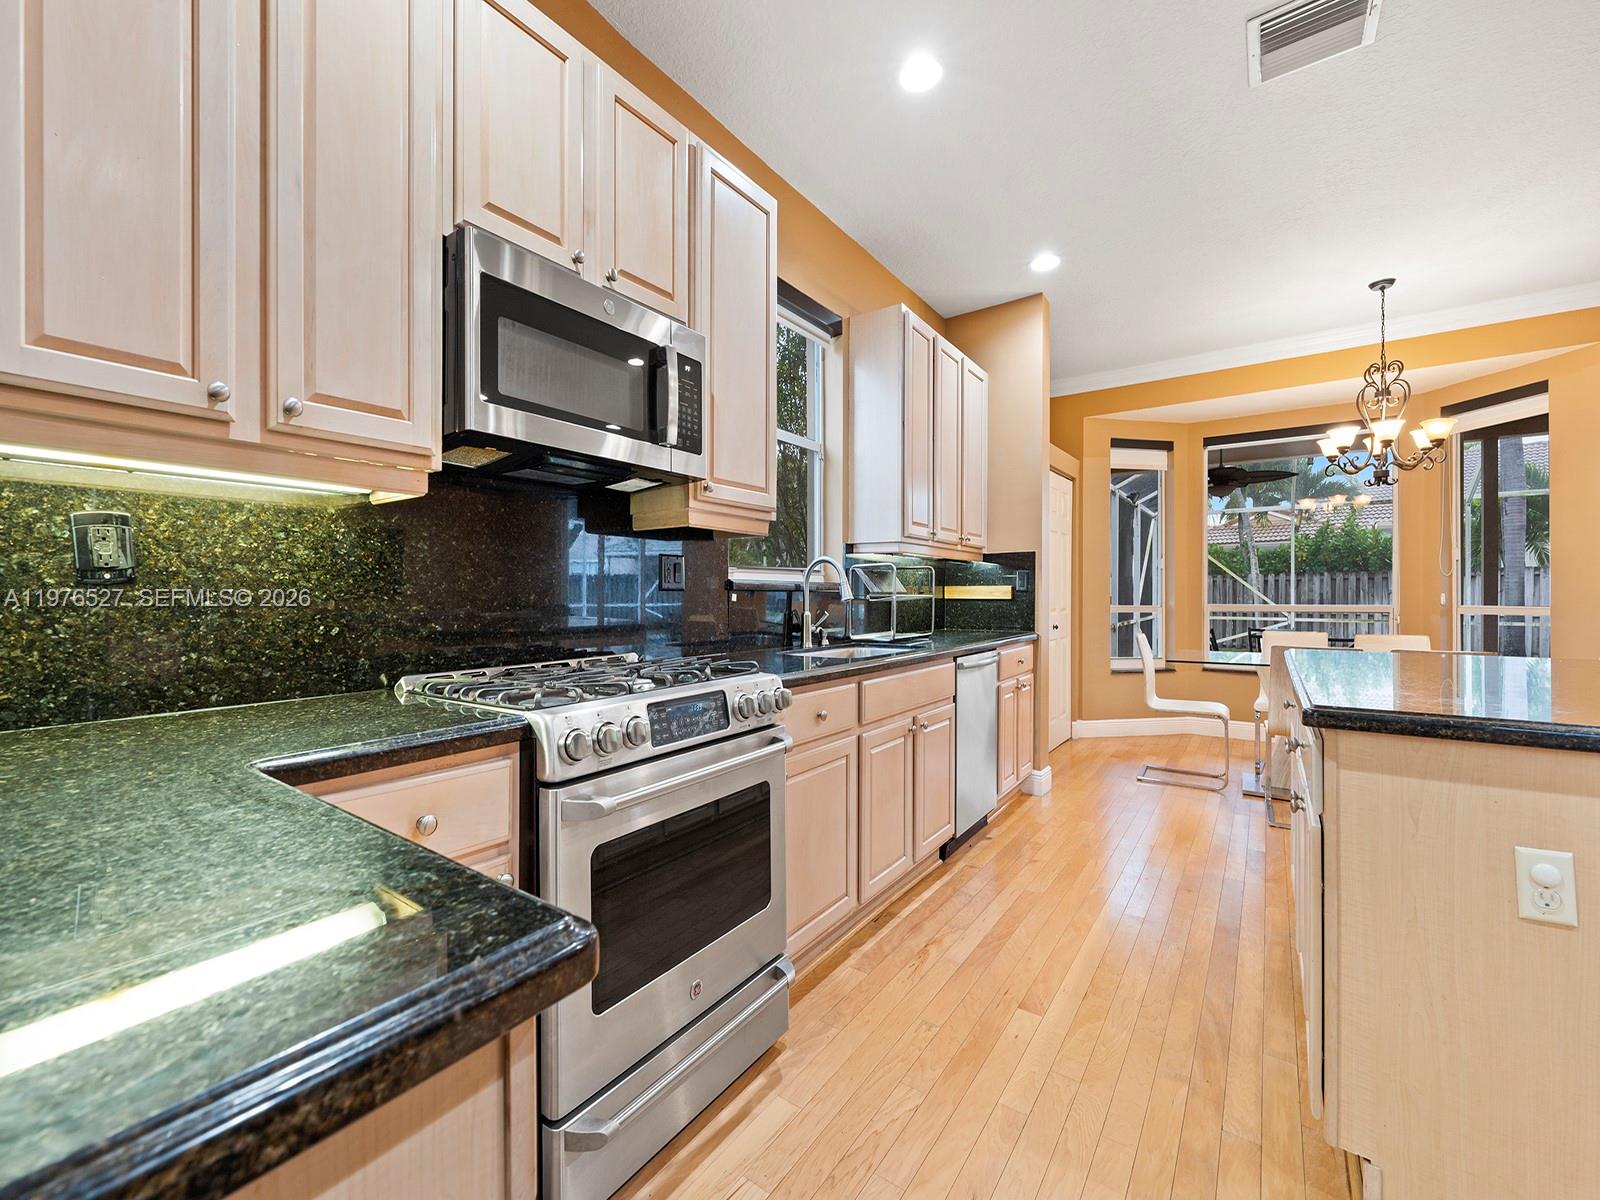
Kitchen with light wood cabinets, dark granite counters, stainless steel appliances, and a dining area by large windows.
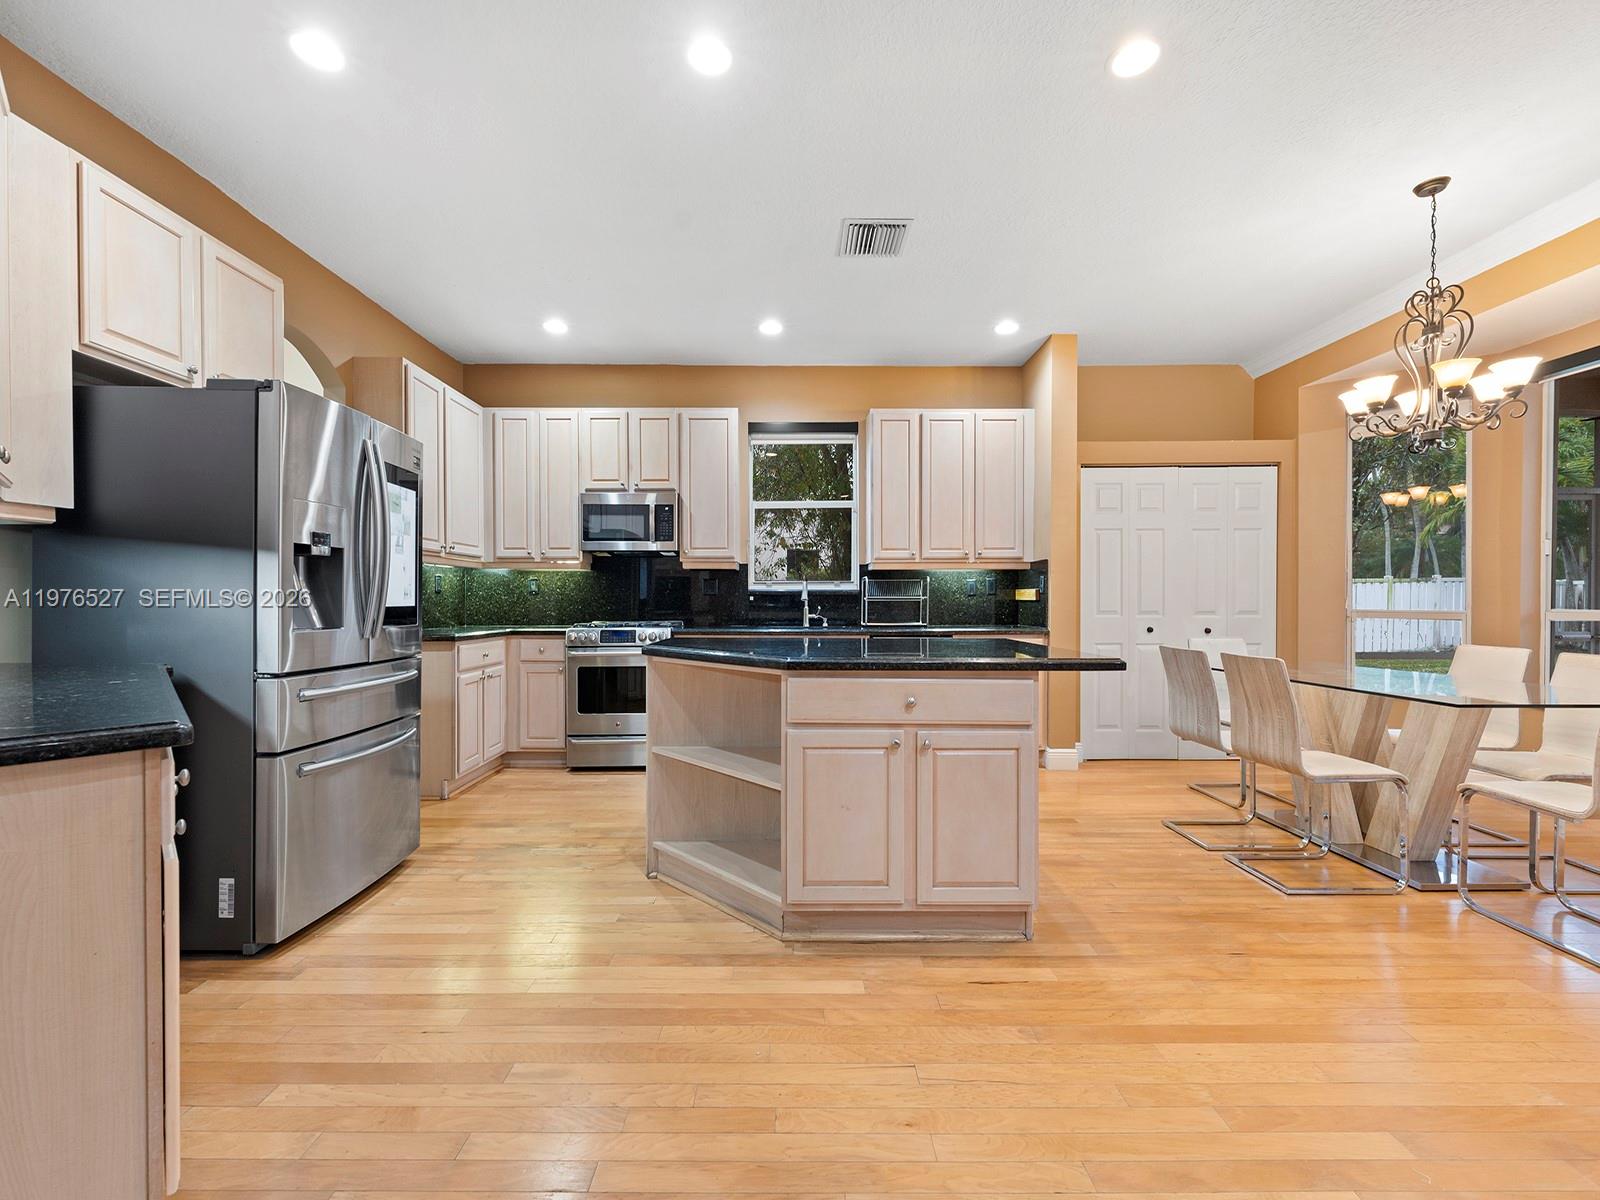
Open kitchen with a central island, stainless steel appliances, and adjoining glass-top dining area.
Open-plan kitchen and dining area with a central island beside dark wood stairs.
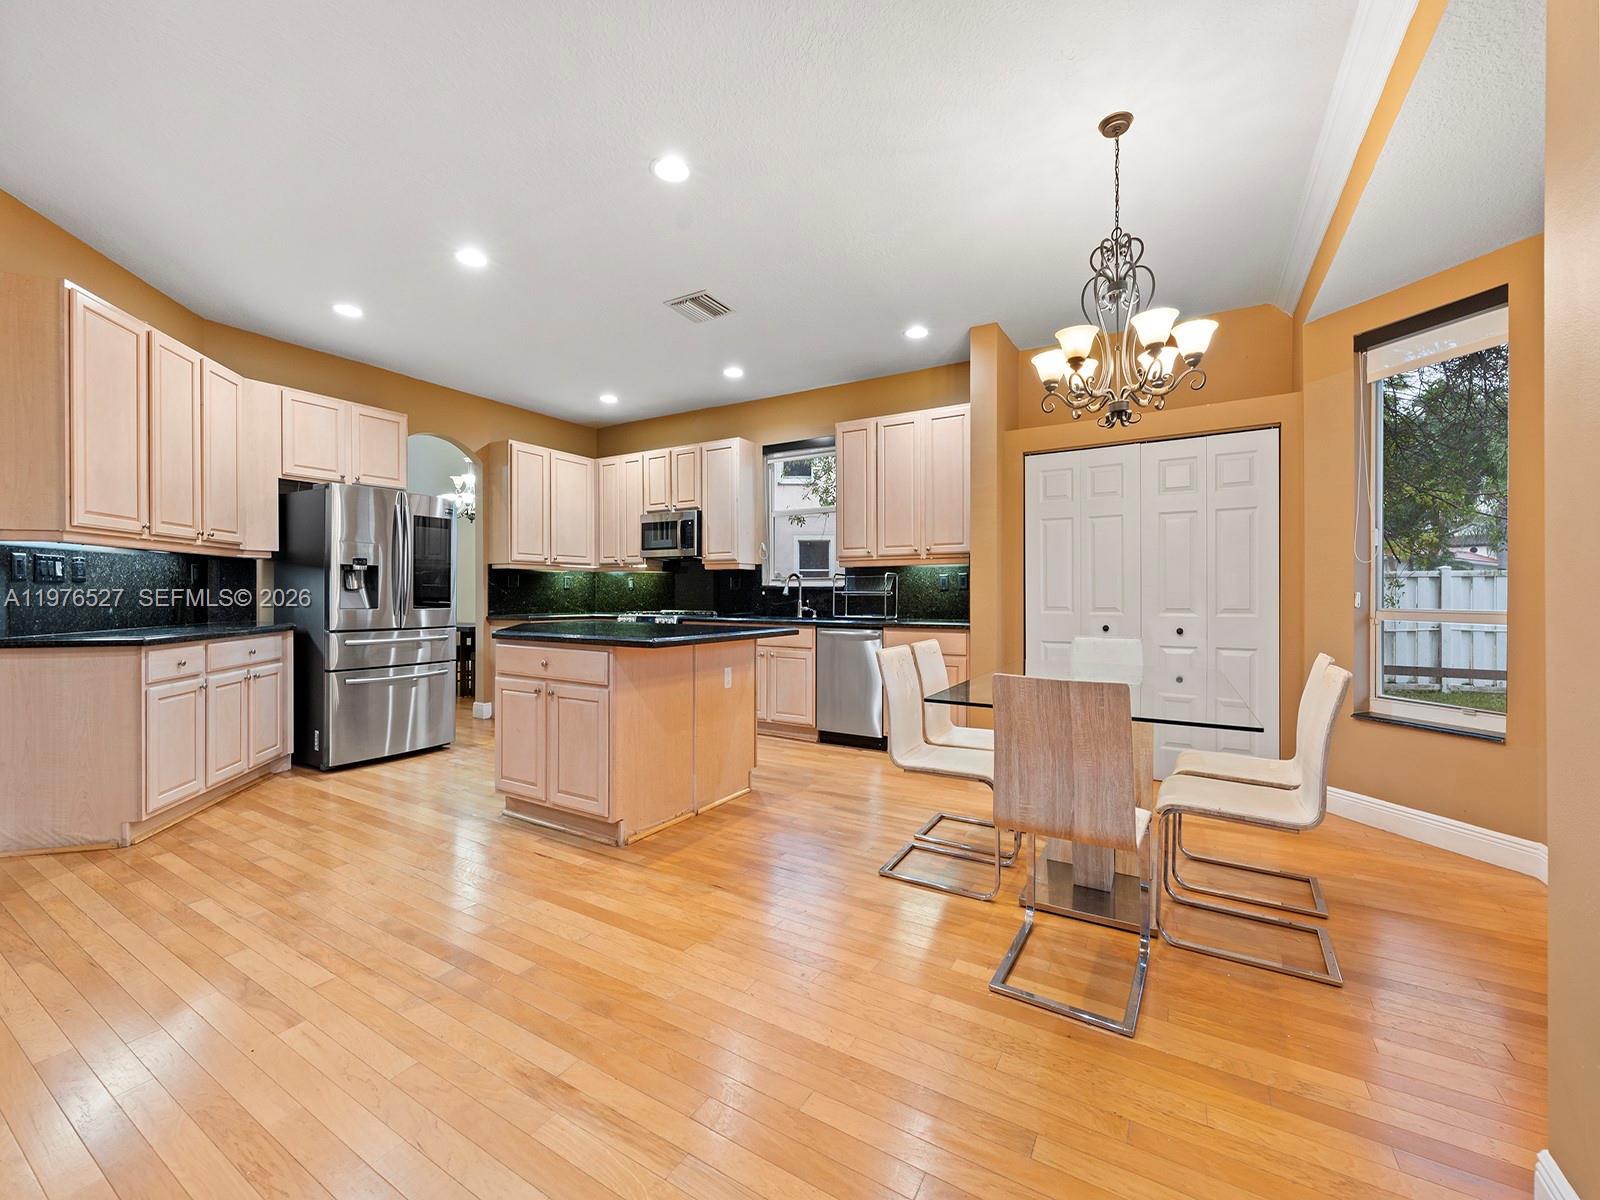
Open kitchen and dining area with pale wood cabinets, stainless steel appliances, and a chandelier.
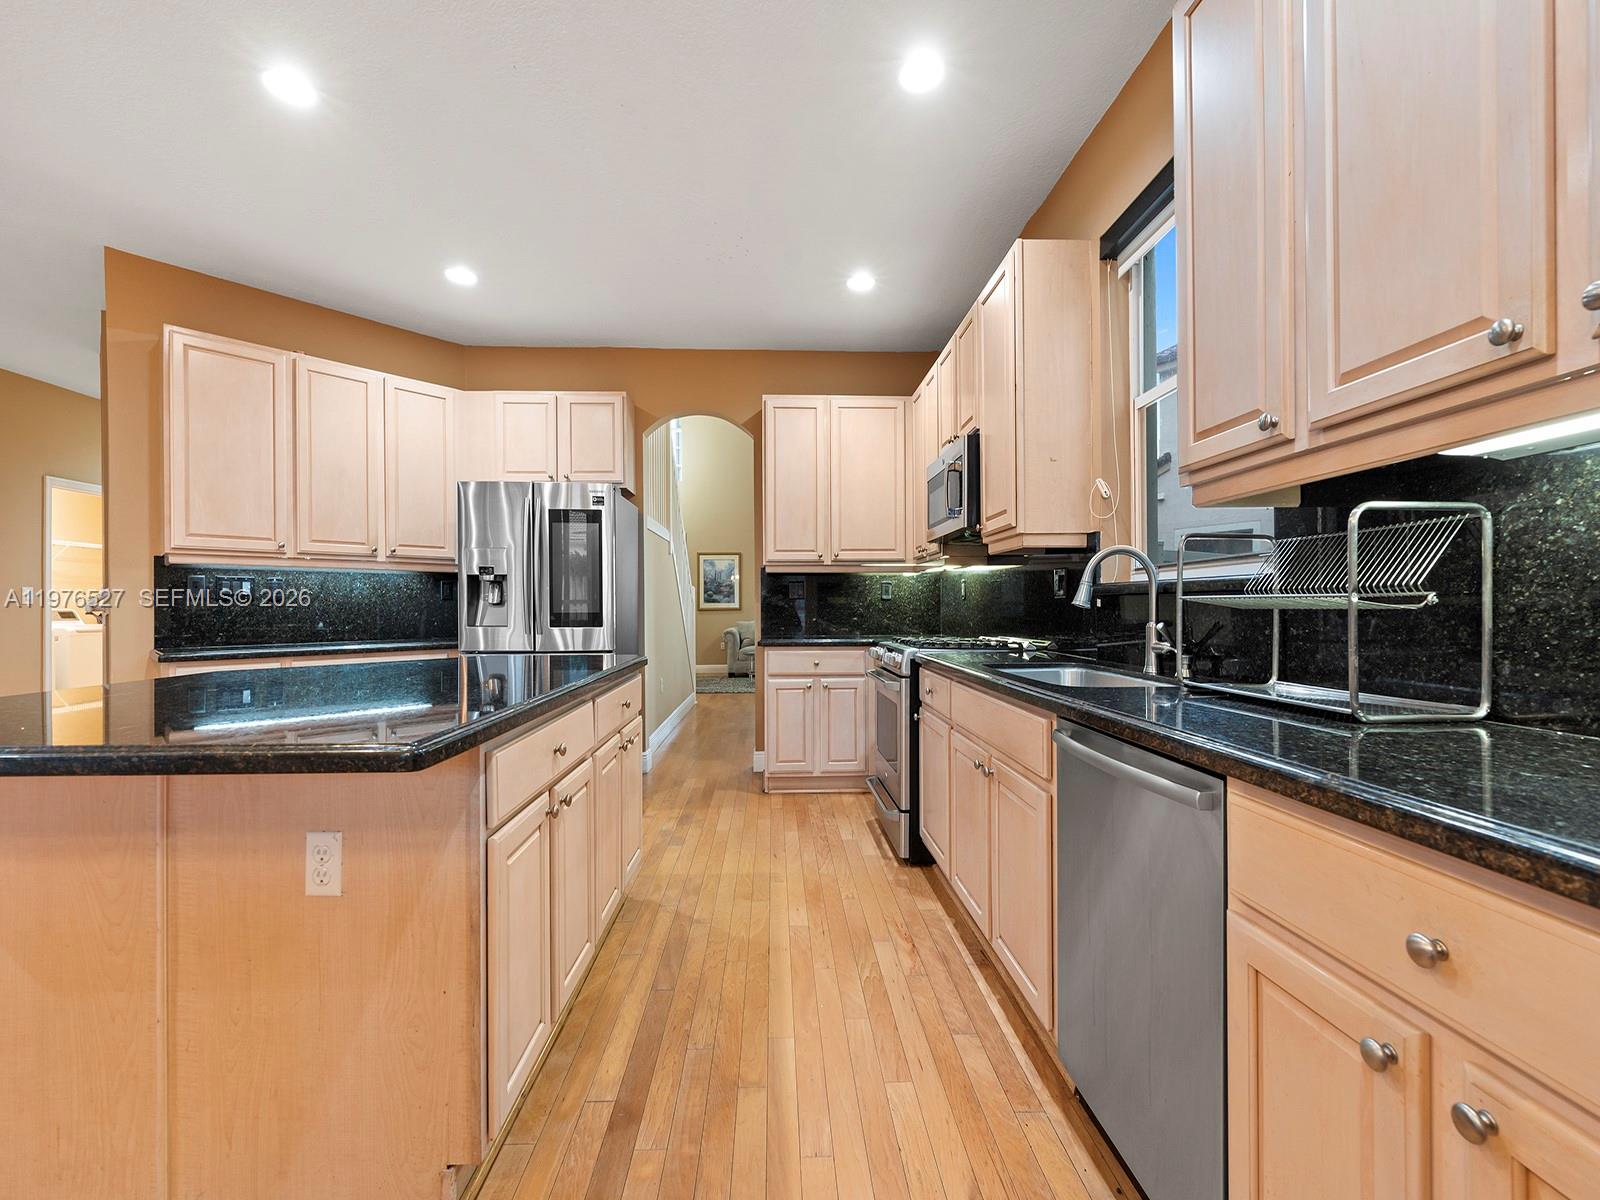
Kitchen with light wood cabinetry, black granite counters, stainless steel appliances, and hardwood floors.
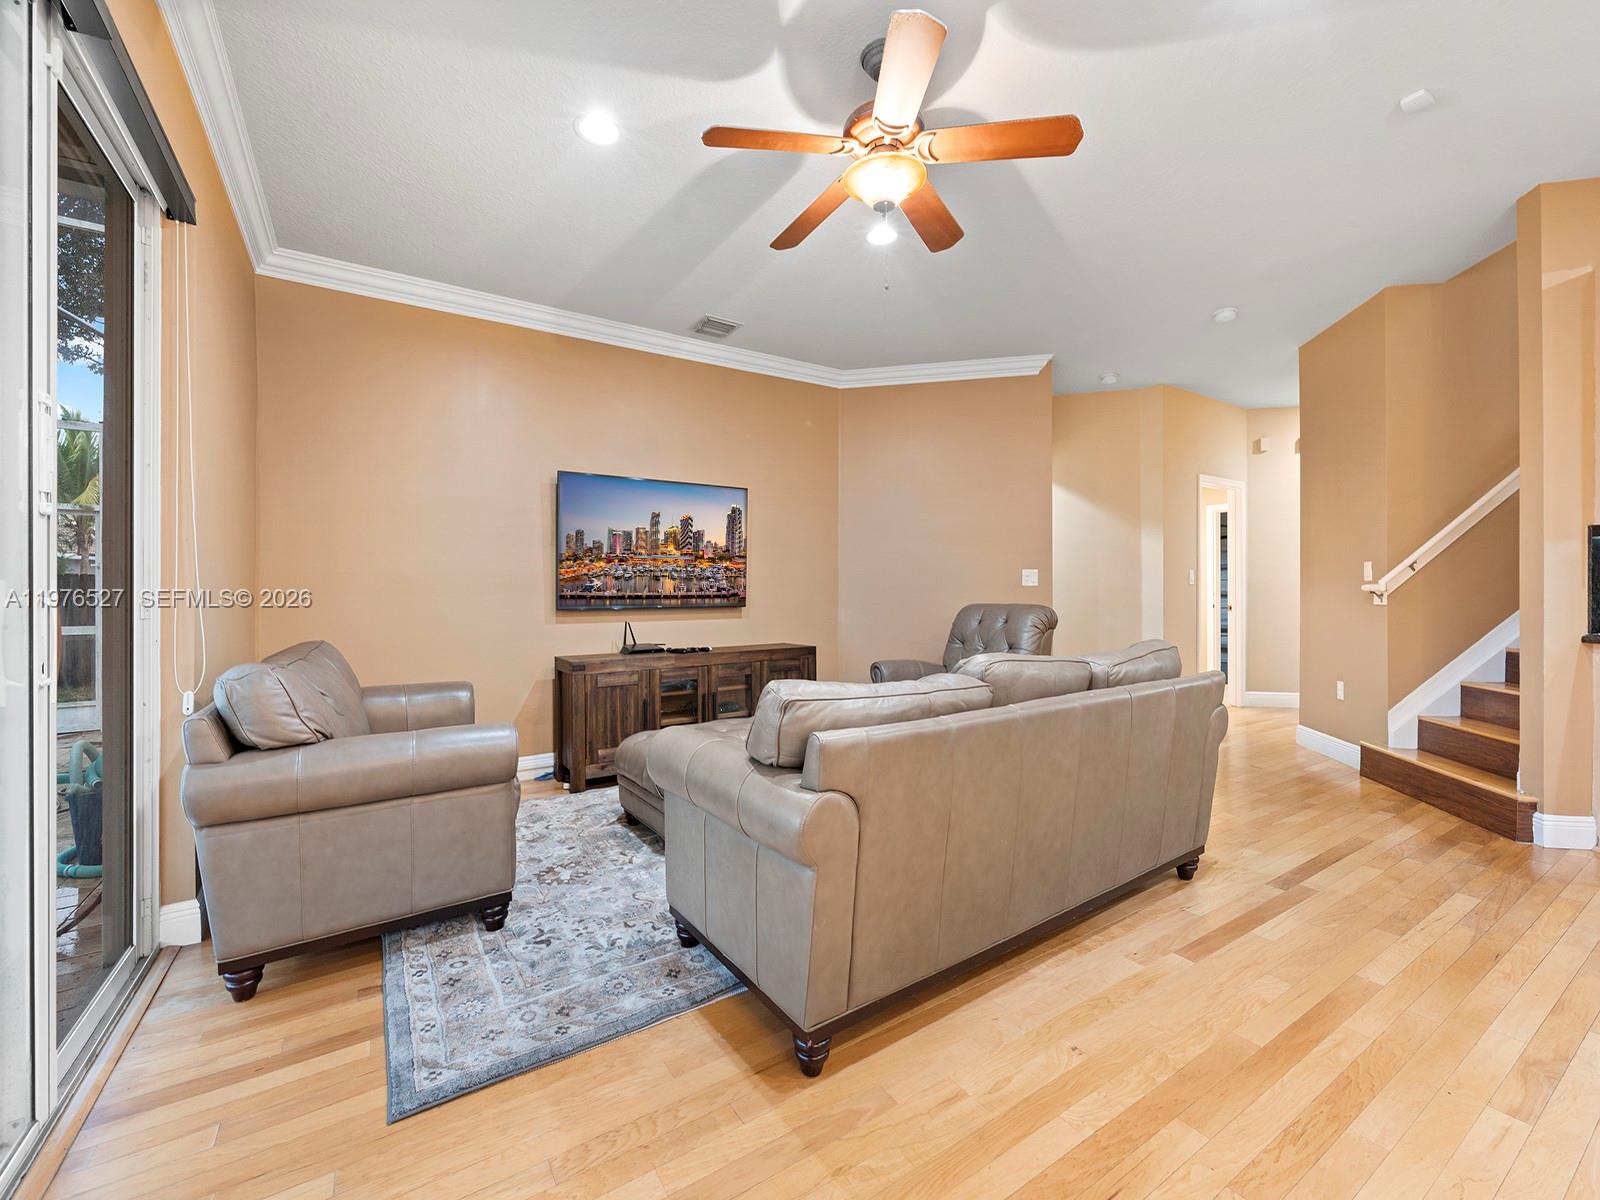
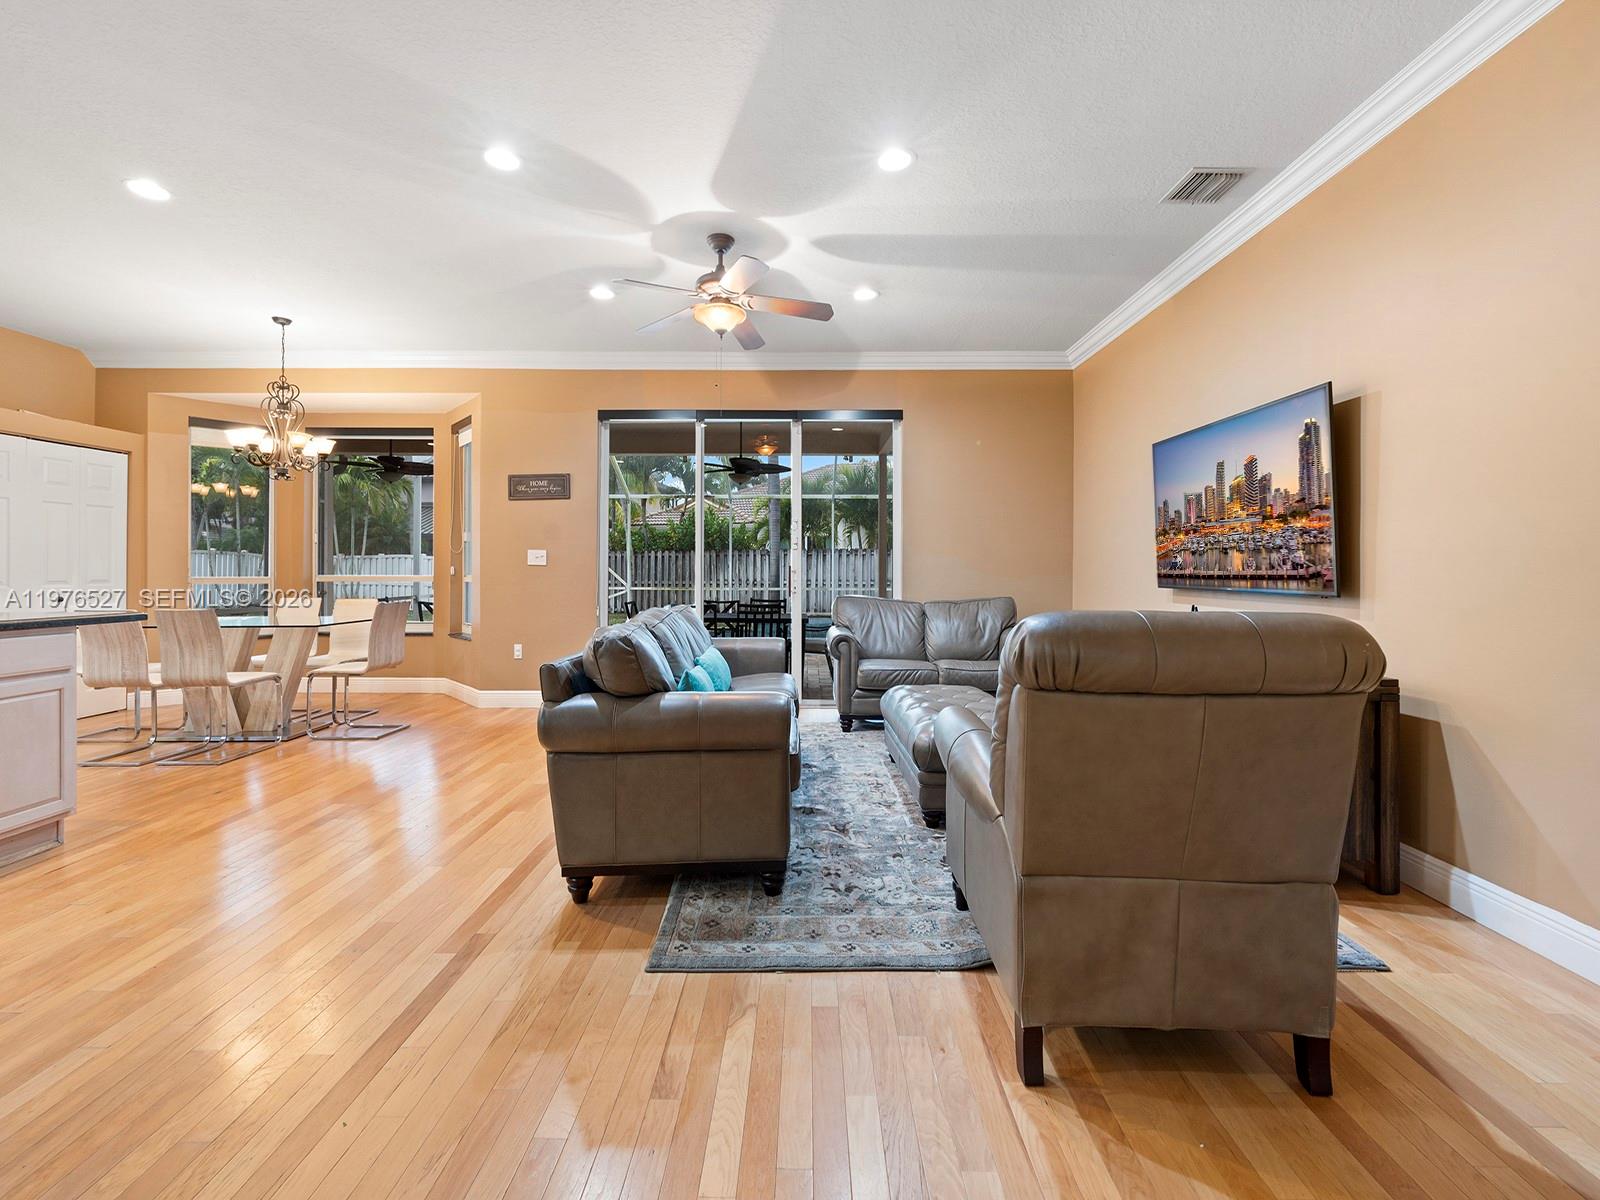
Furnished living room with gray leather seating, light wood floors, and sliding glass doors.
Living room with brown leather seating, light wood floors, and sliding doors to a fenced patio.
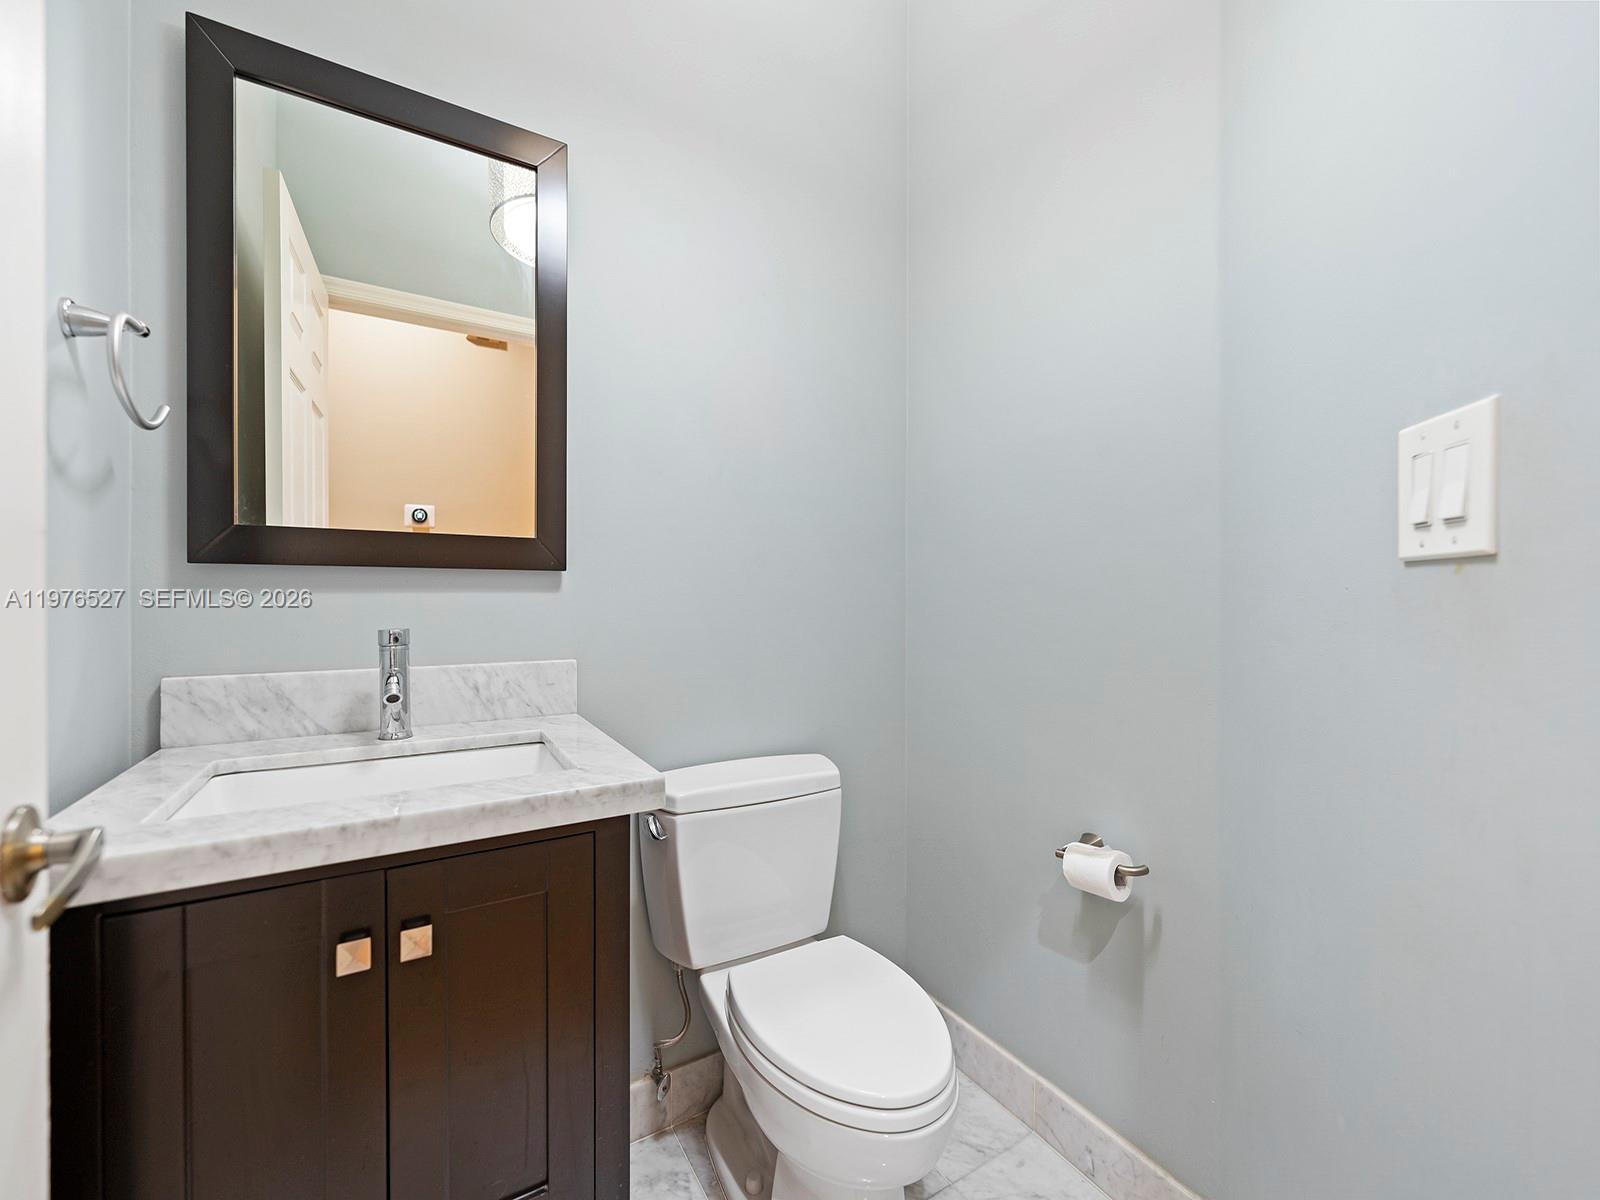
Bathroom with dark wood vanity, marble counter, and white toilet.
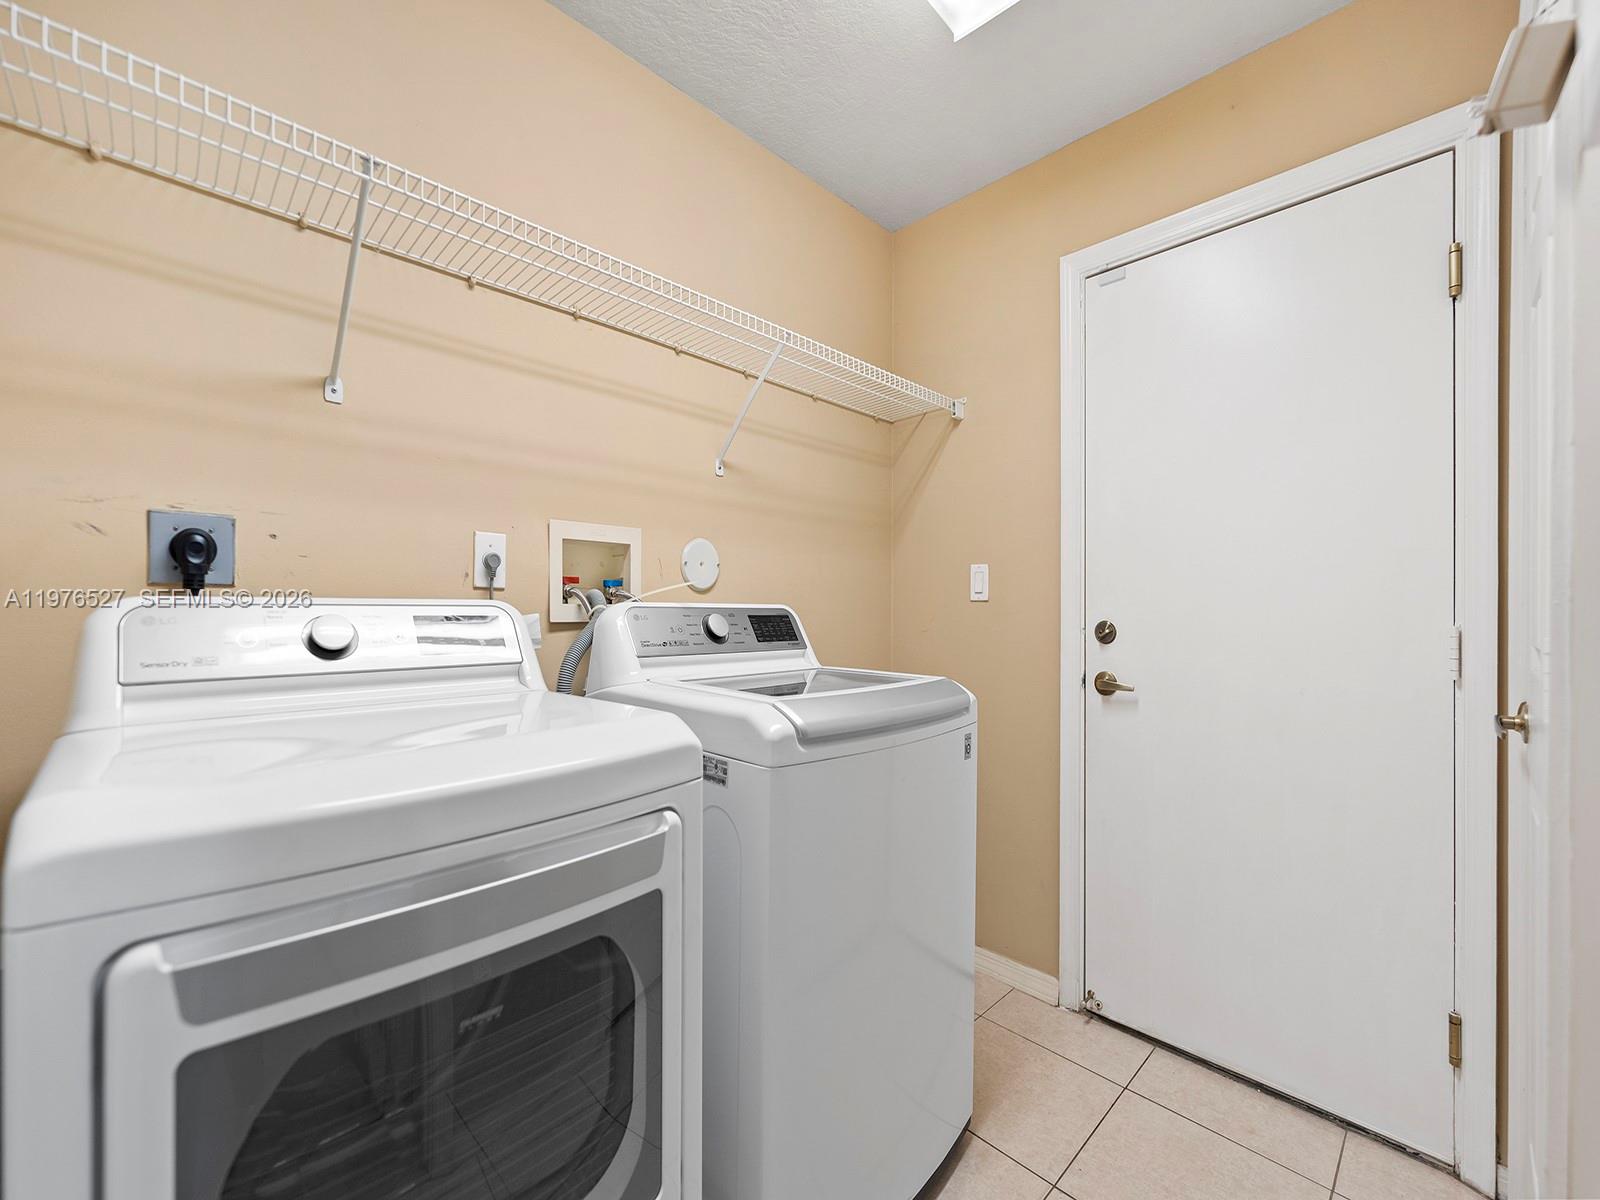
Laundry room with white washer and dryer beneath a long wire shelf.
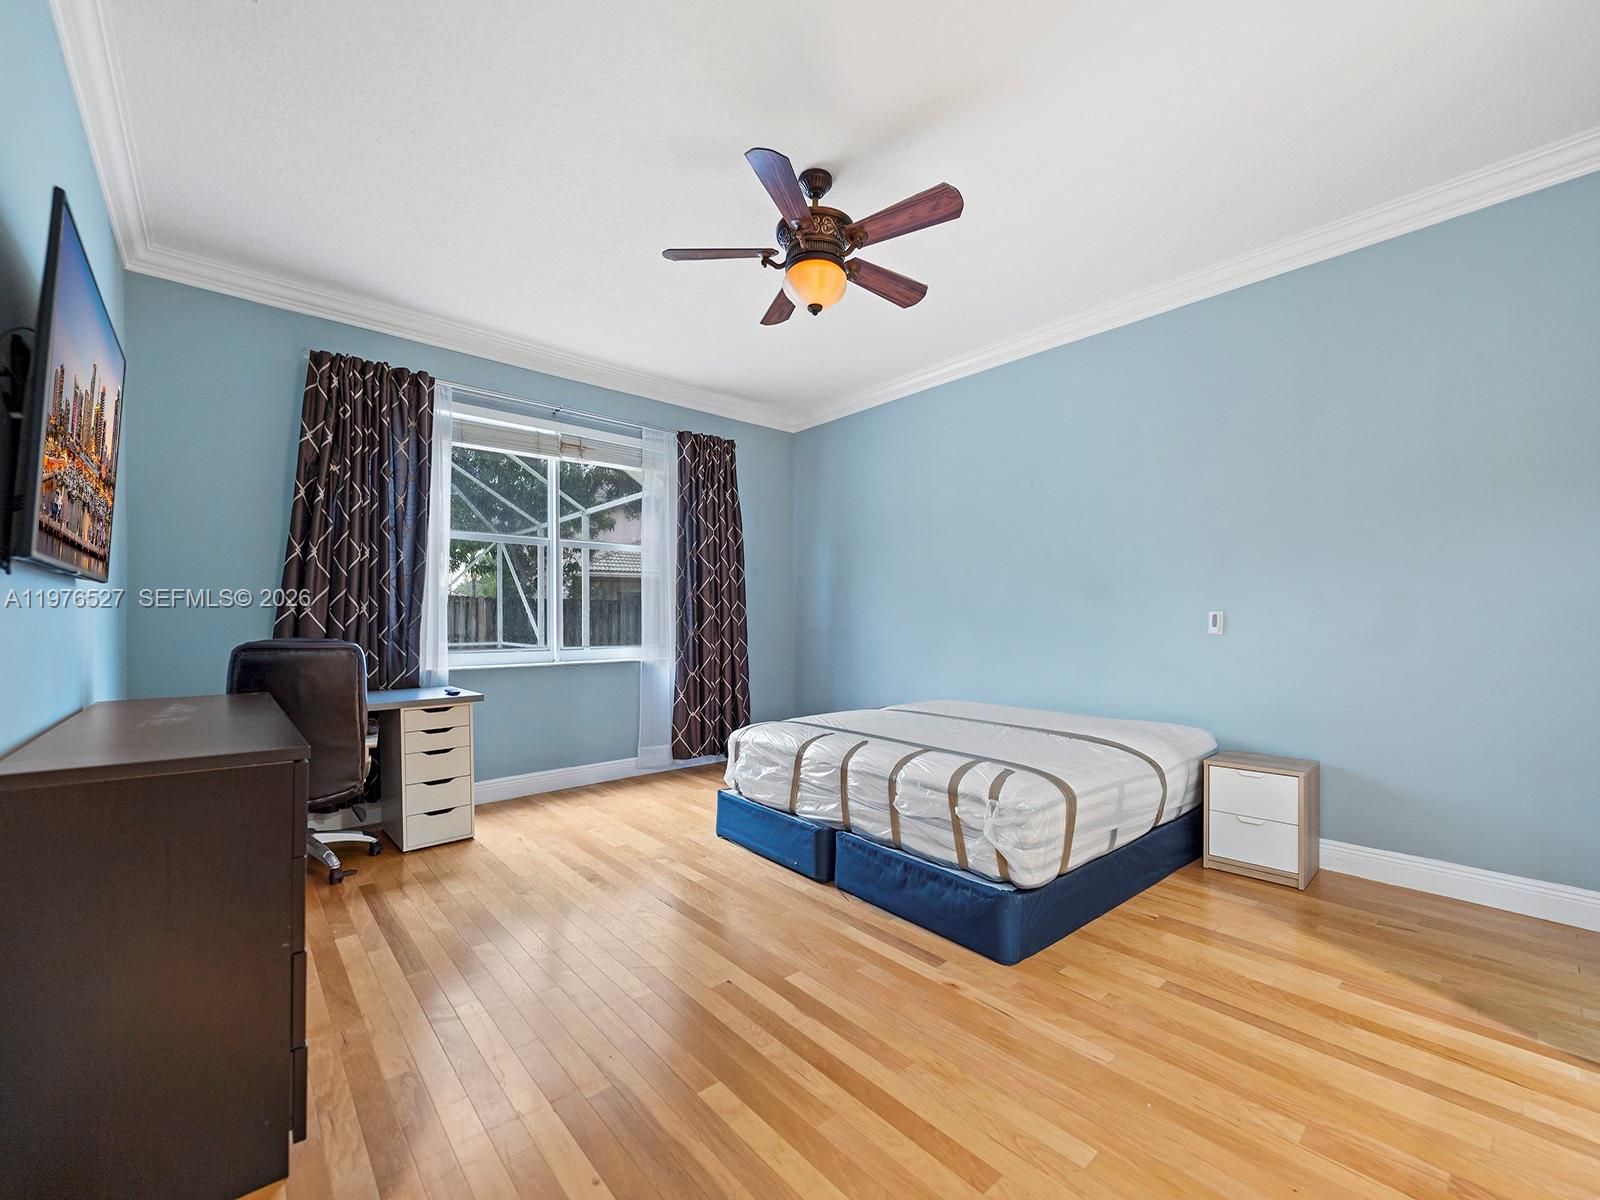
Bedroom with blue walls, hardwood floors, a bed, and a large curtained window.
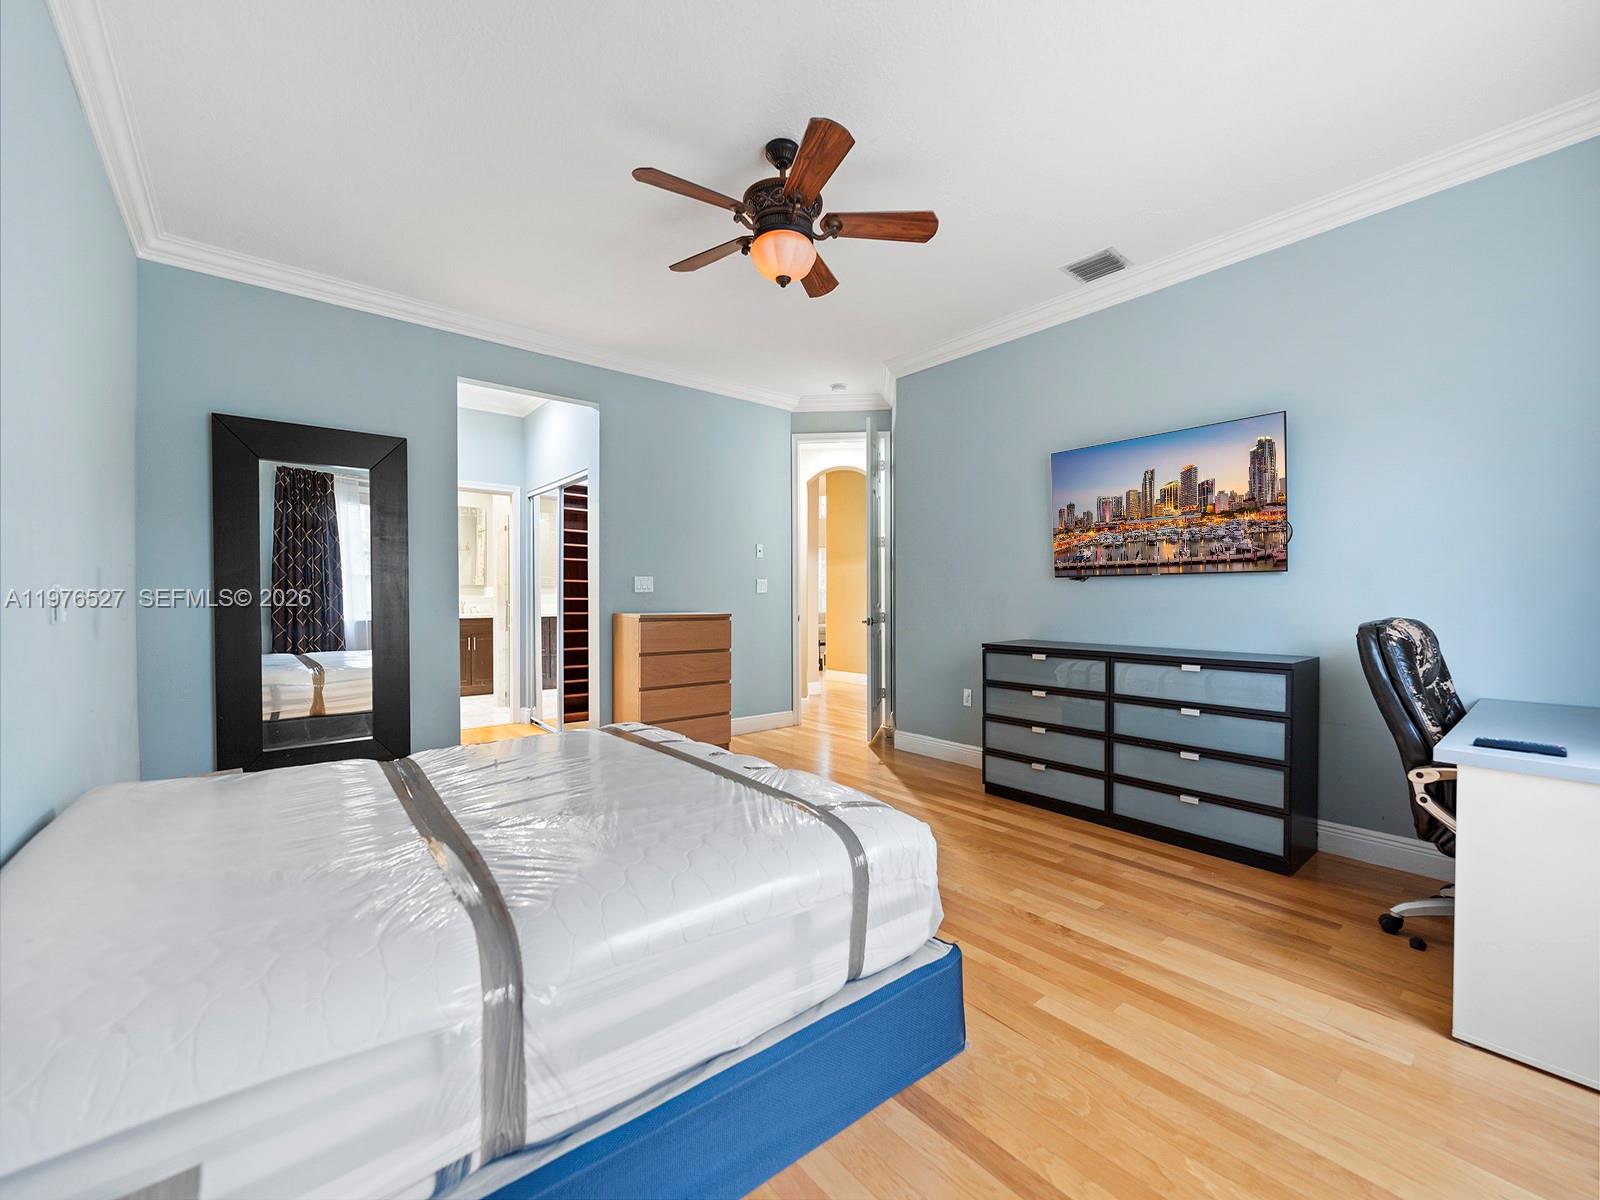
Bedroom with pale blue walls, hardwood floors, ceiling fan, and a mattress wrapped in protective plastic.
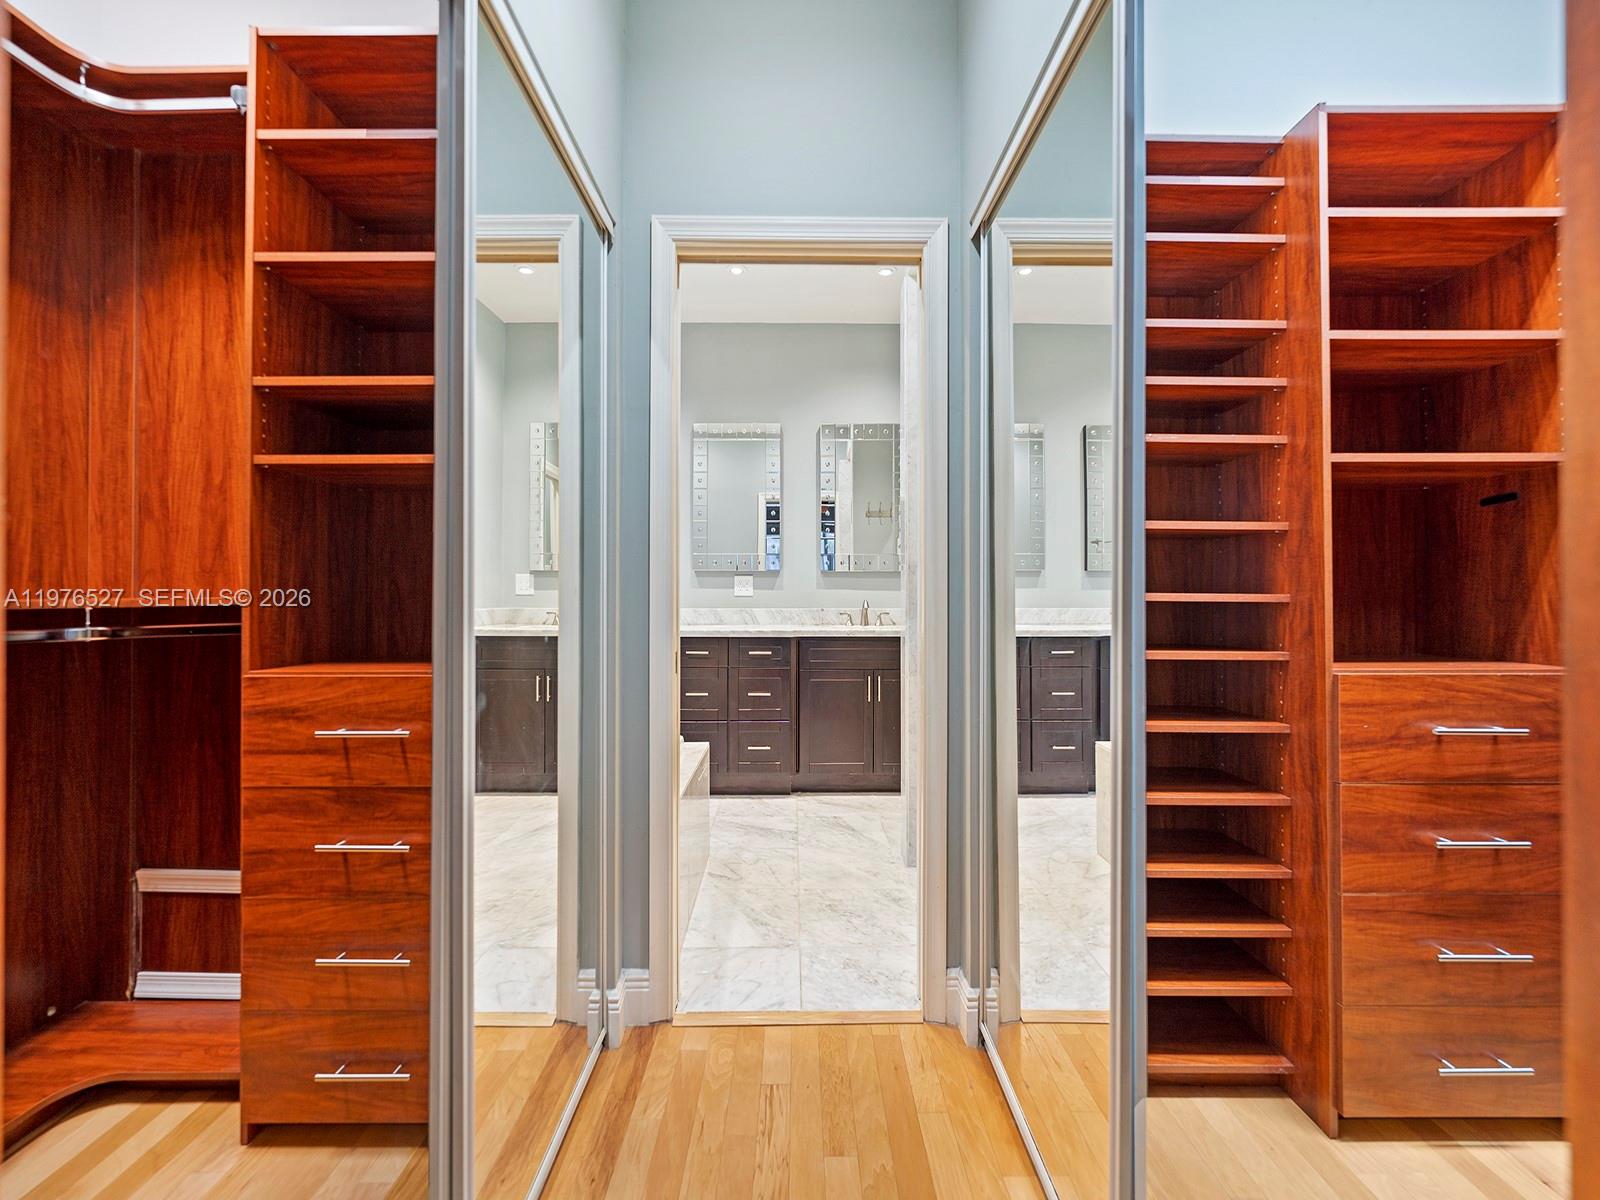
Walk-in closet with reddish wood shelving and drawers, mirrored doors, and a bathroom vanity beyond.
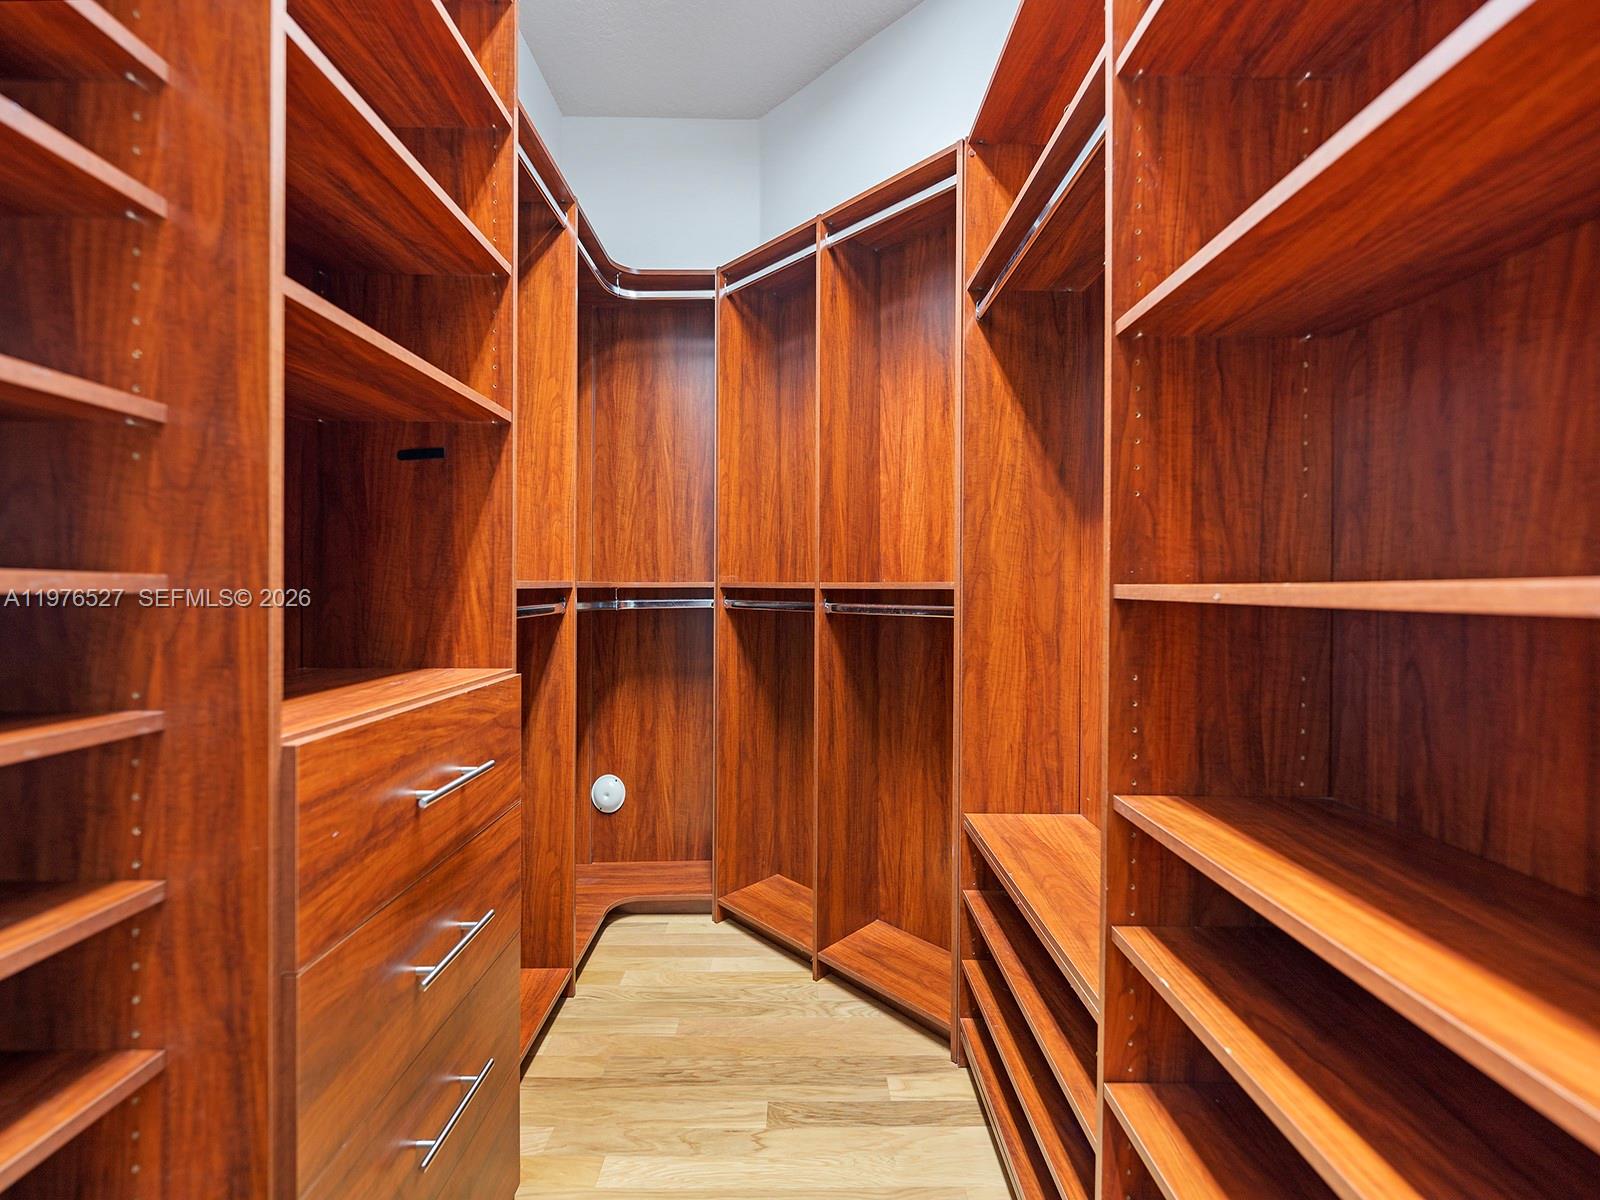
Walk-in closet with extensive reddish-brown built-in shelving and drawers.
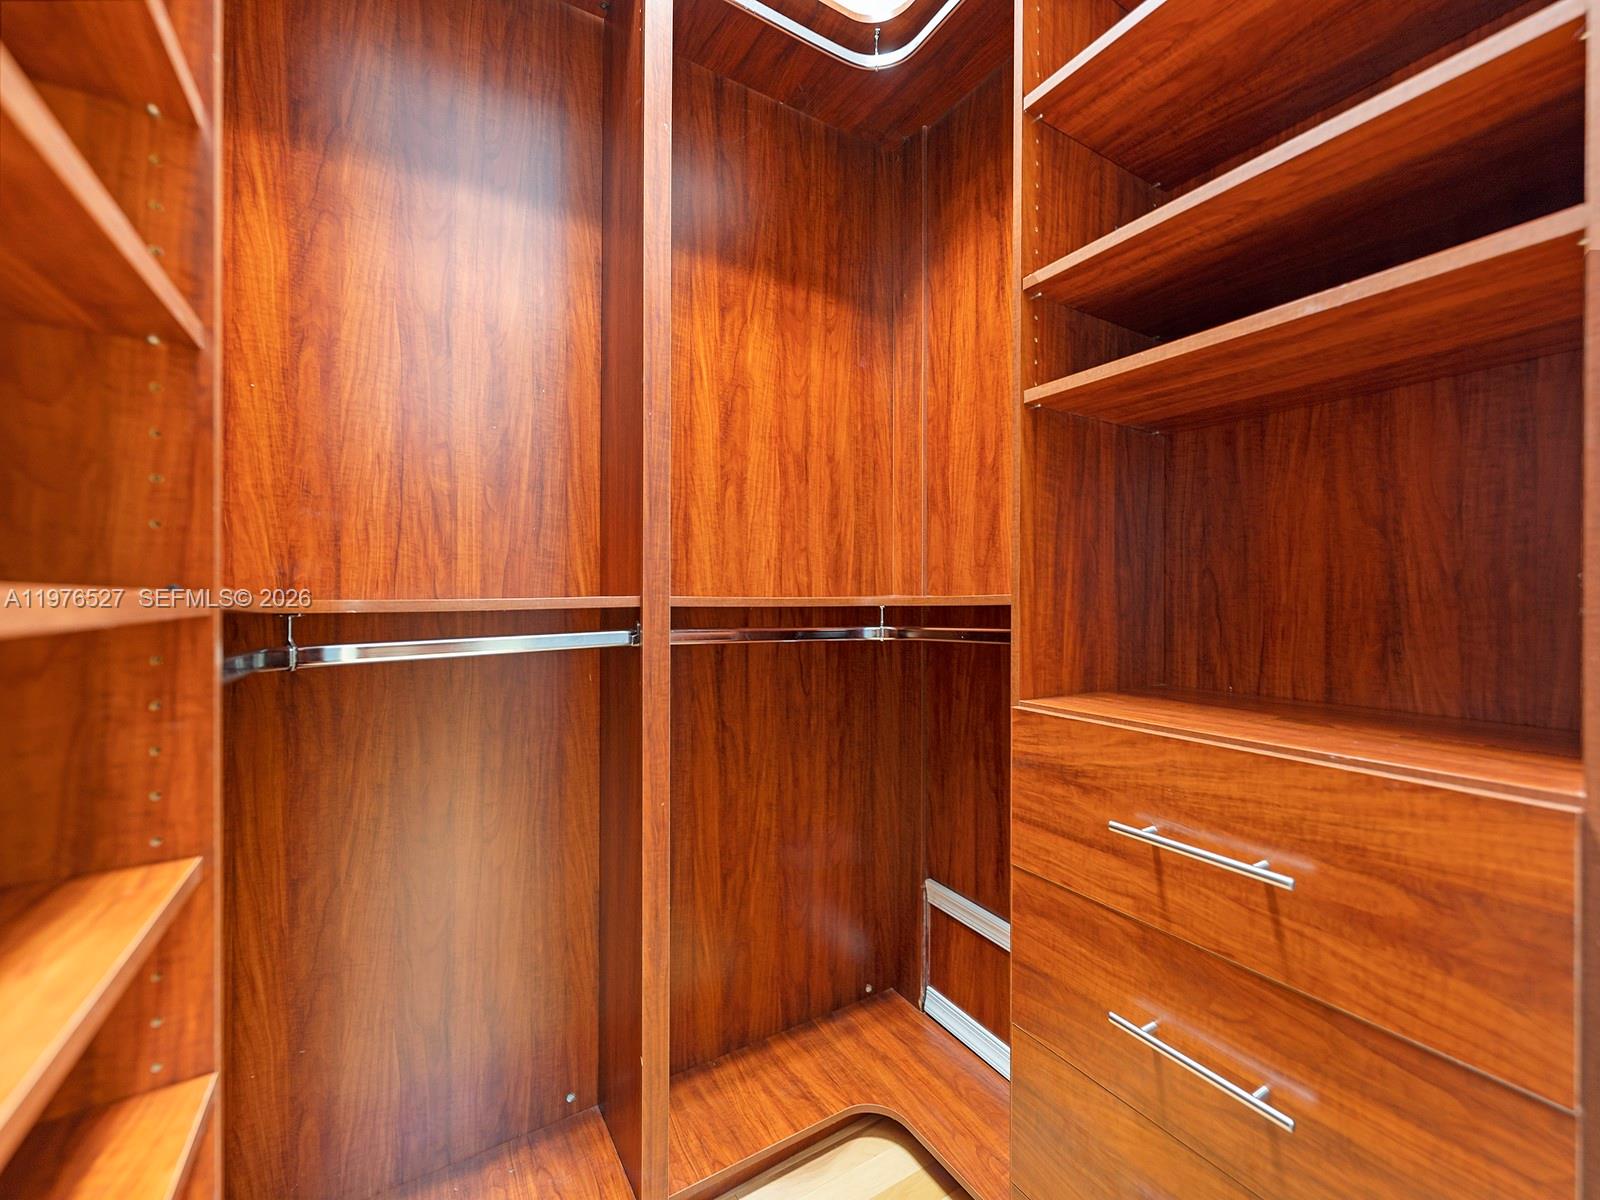
Walk-in closet with reddish wood cabinetry, built-in shelves, drawers, and hanging rods.
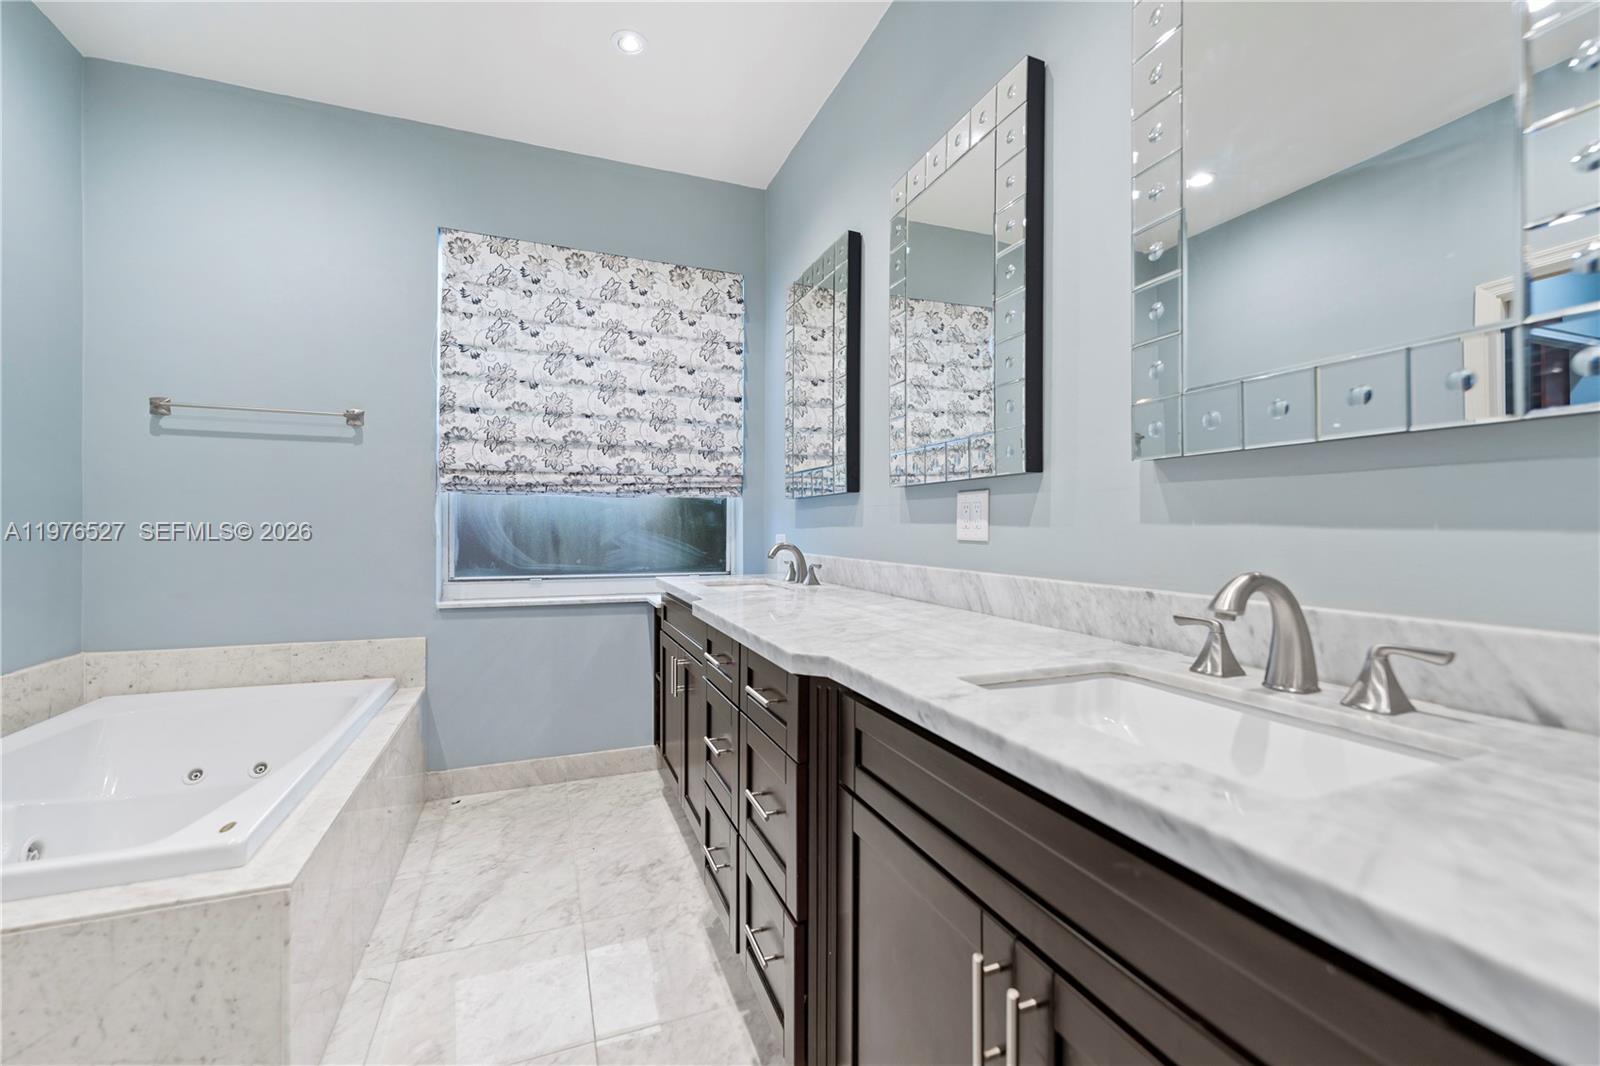
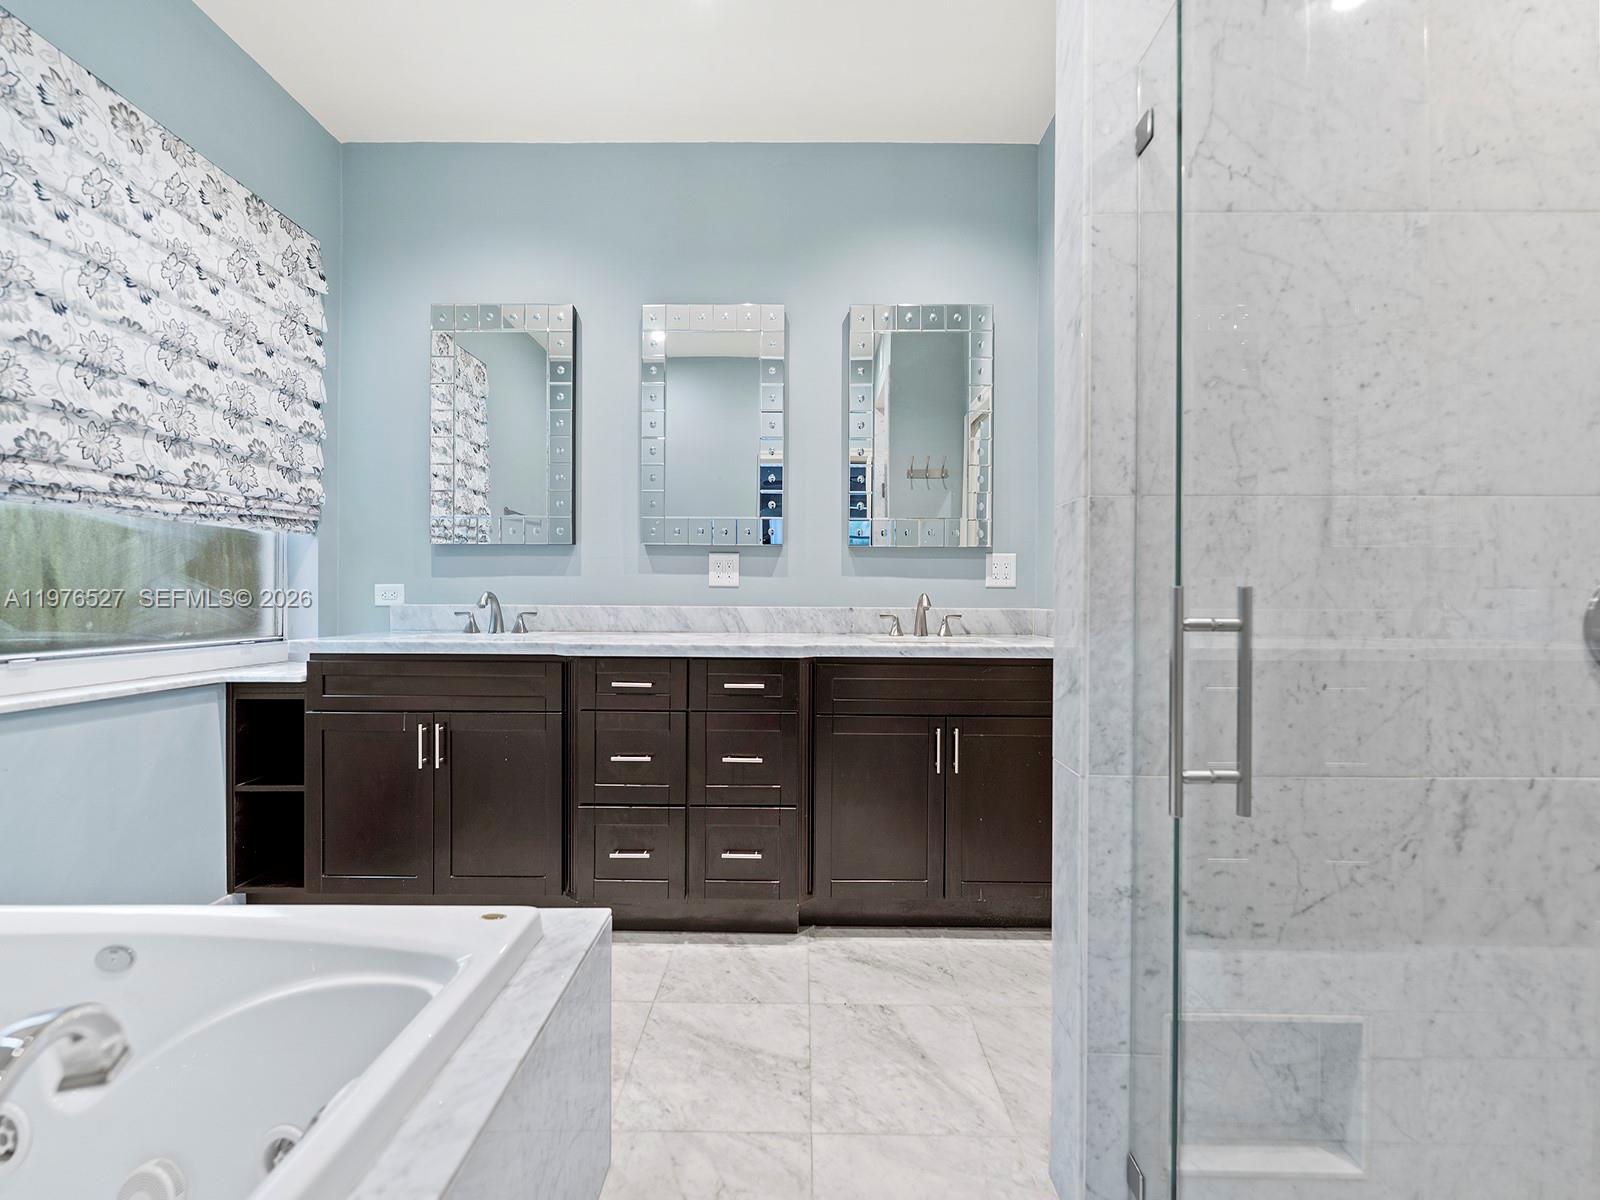
Bathroom with a dark double vanity, marble surfaces, and a built-in soaking tub.
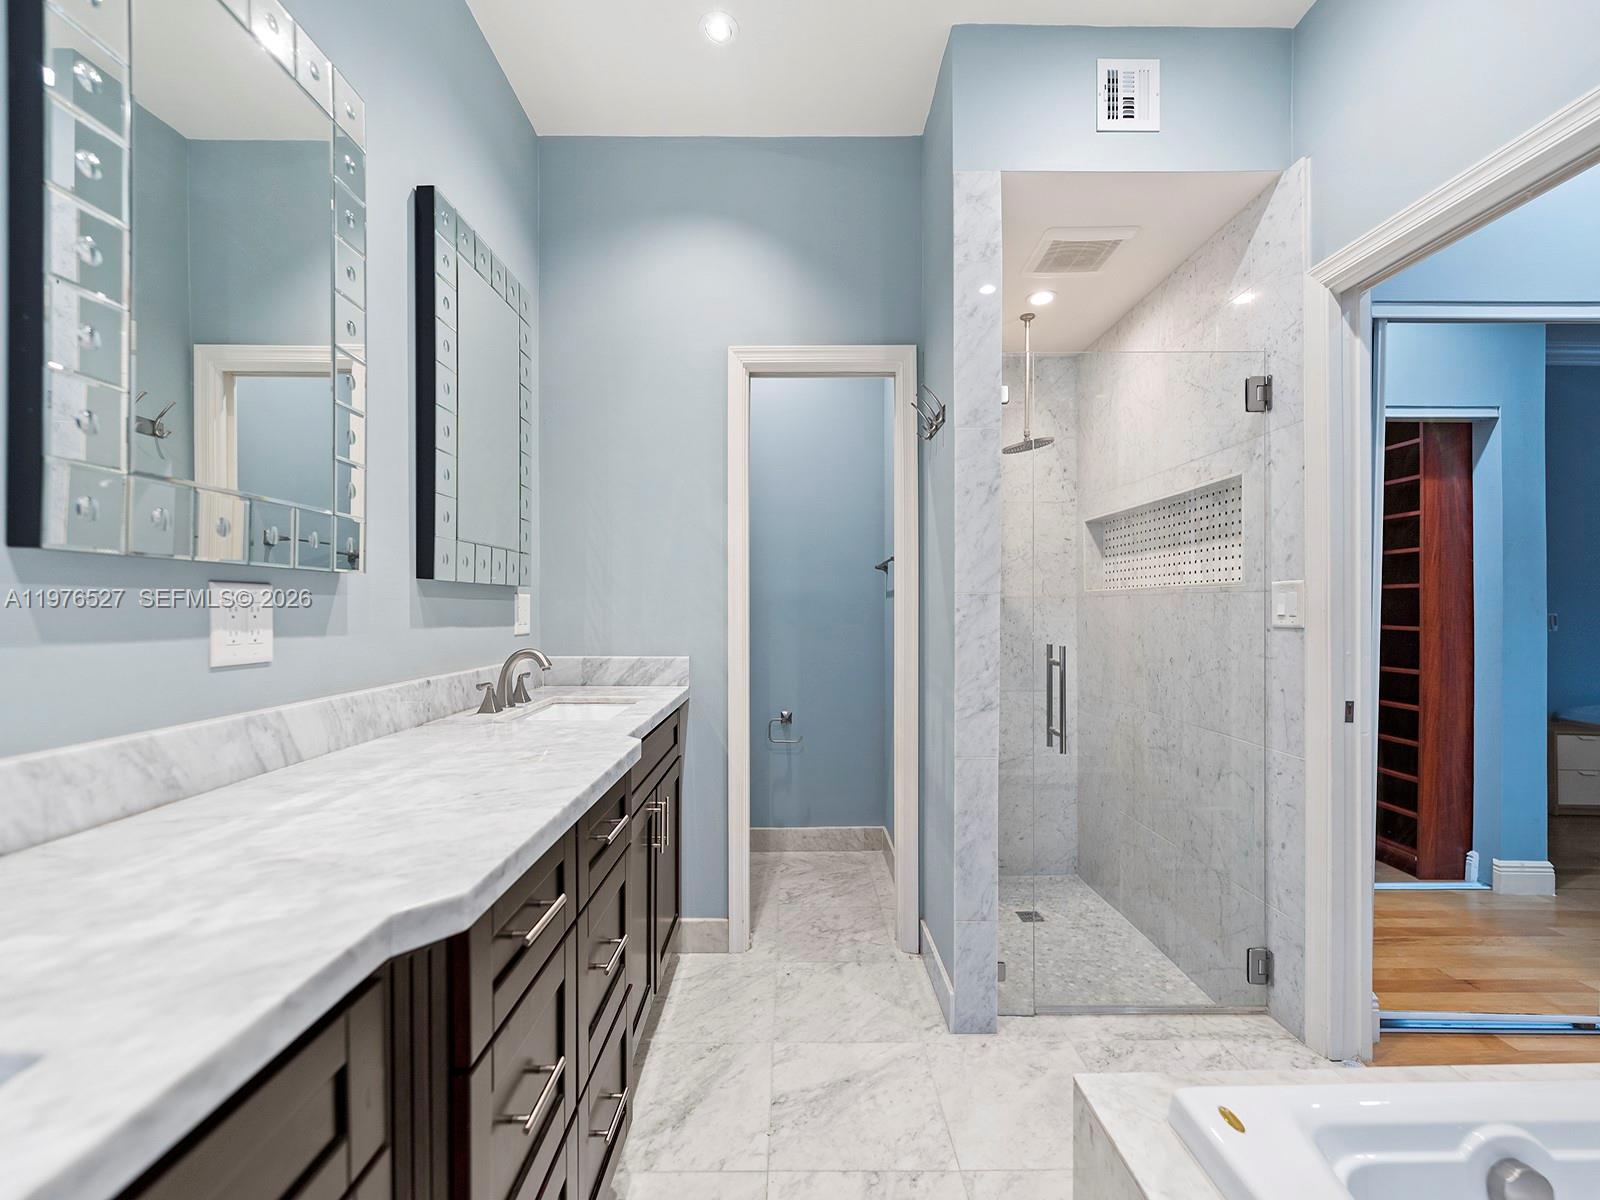
Bathroom with a double vanity, marble tile, glass shower, and jetted soaking tub.
Bathroom with a marble vanity and glass-enclosed marble shower.
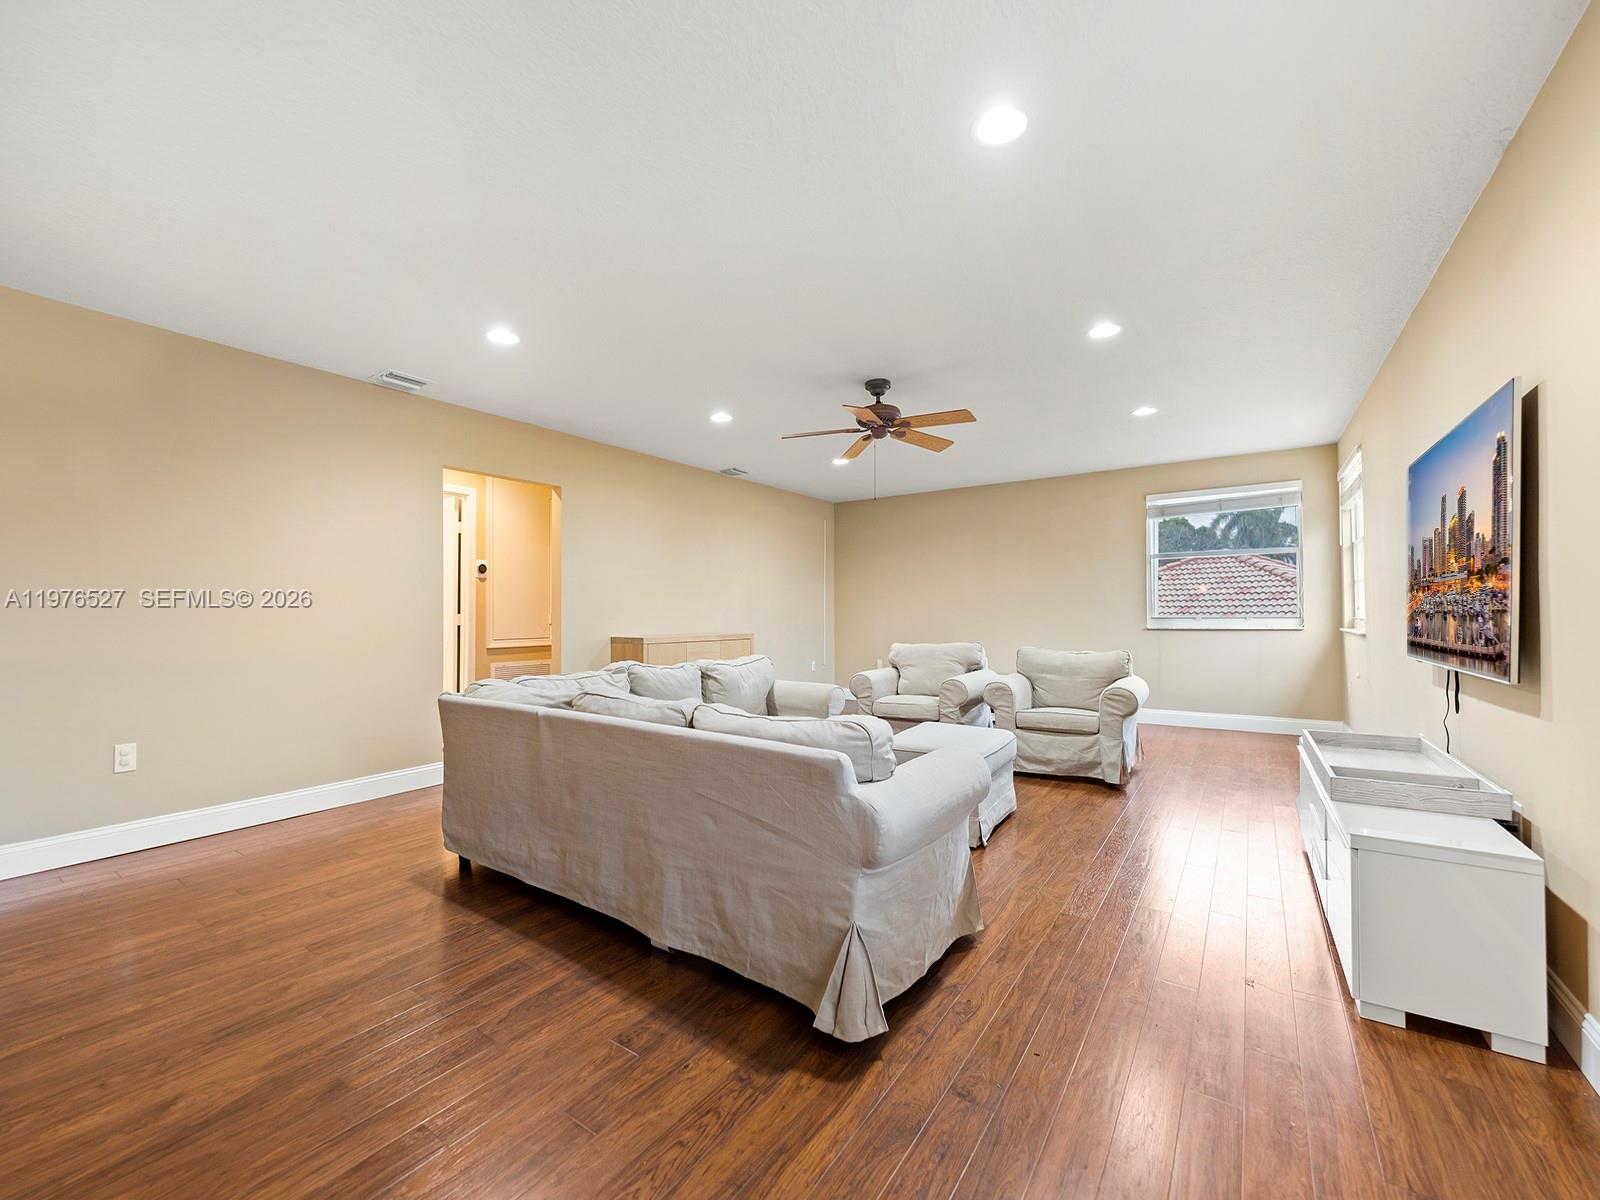
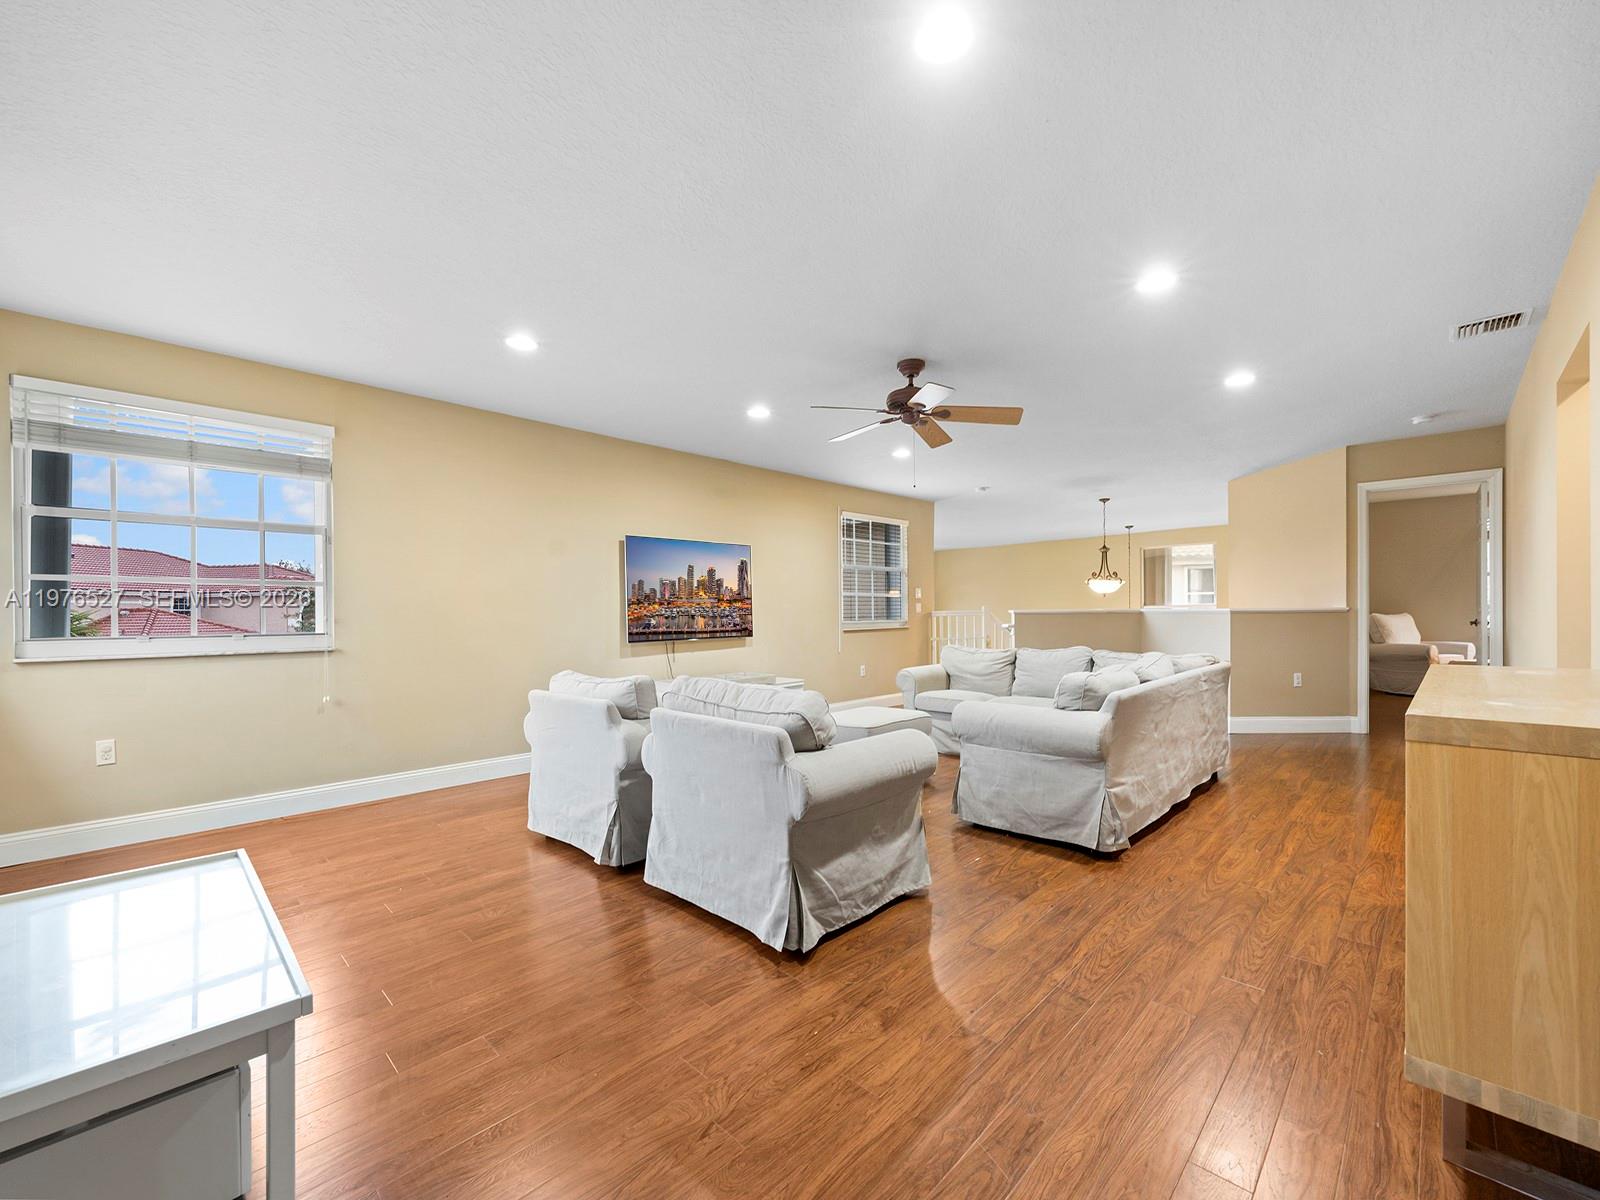
Furnished living room with white sofas, warm wood floors, and a wall-mounted television.
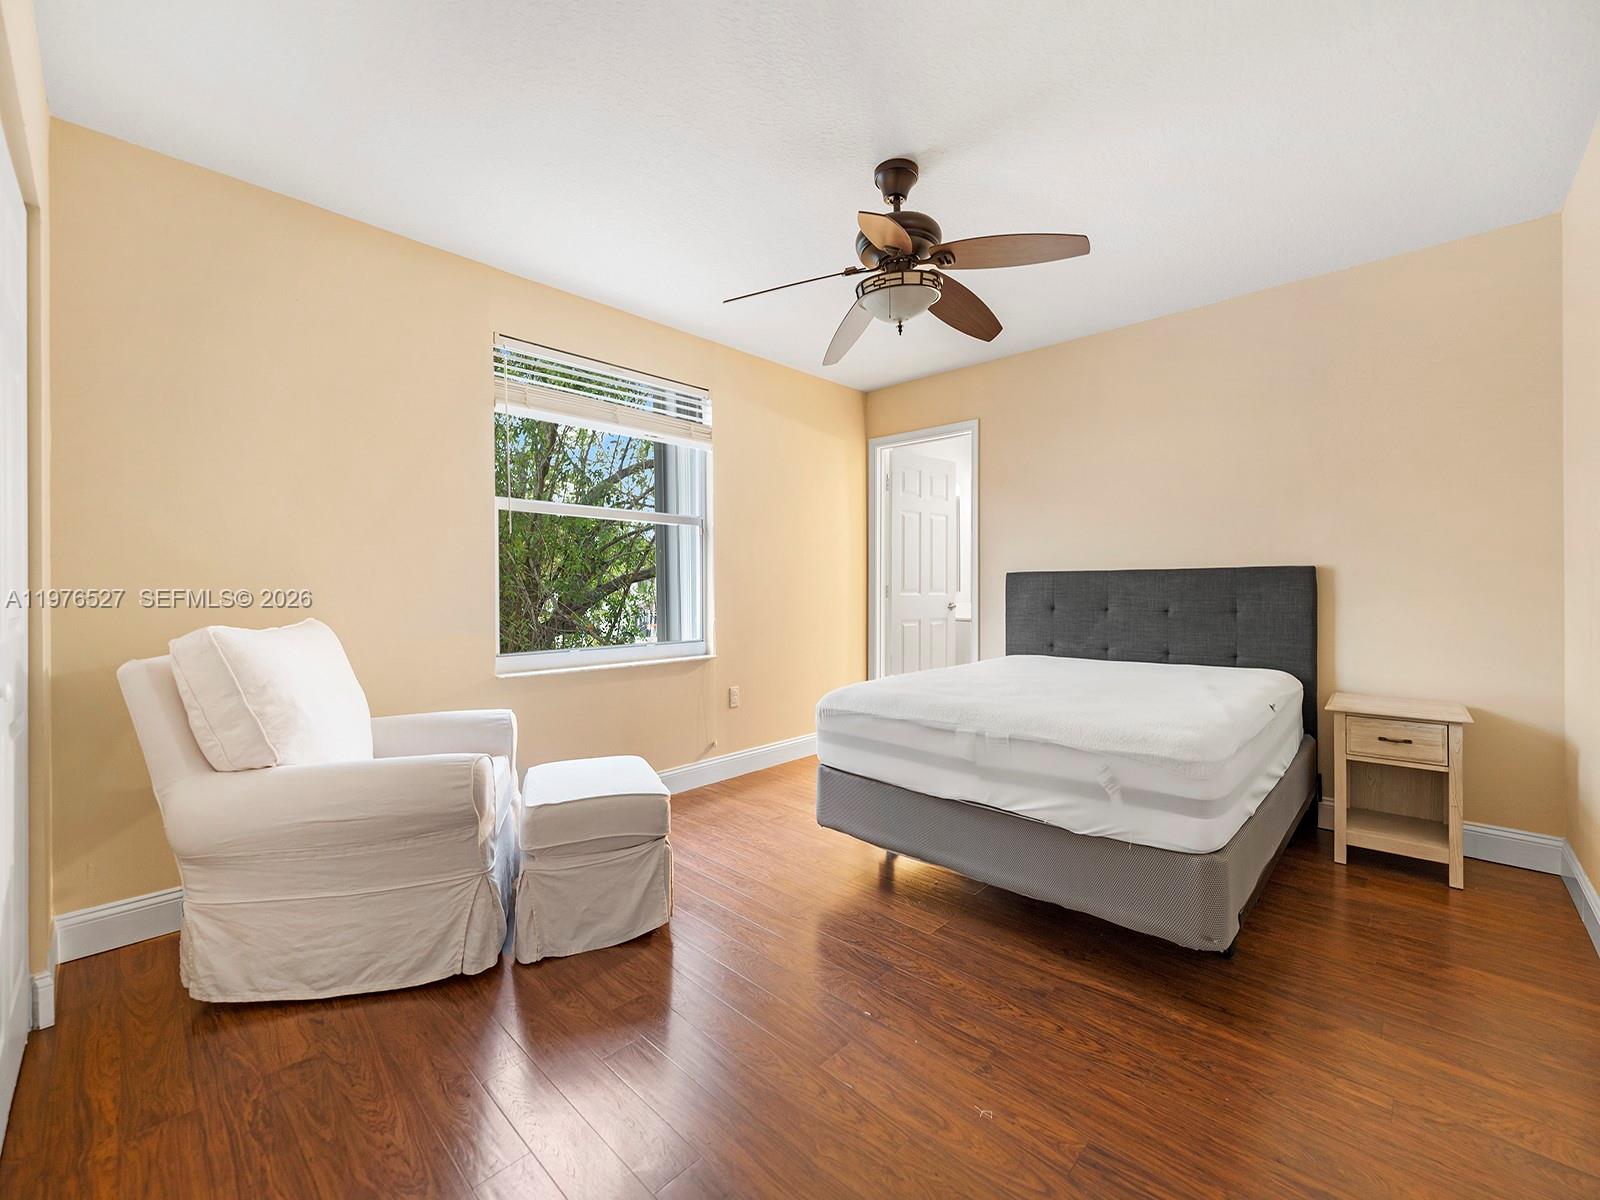
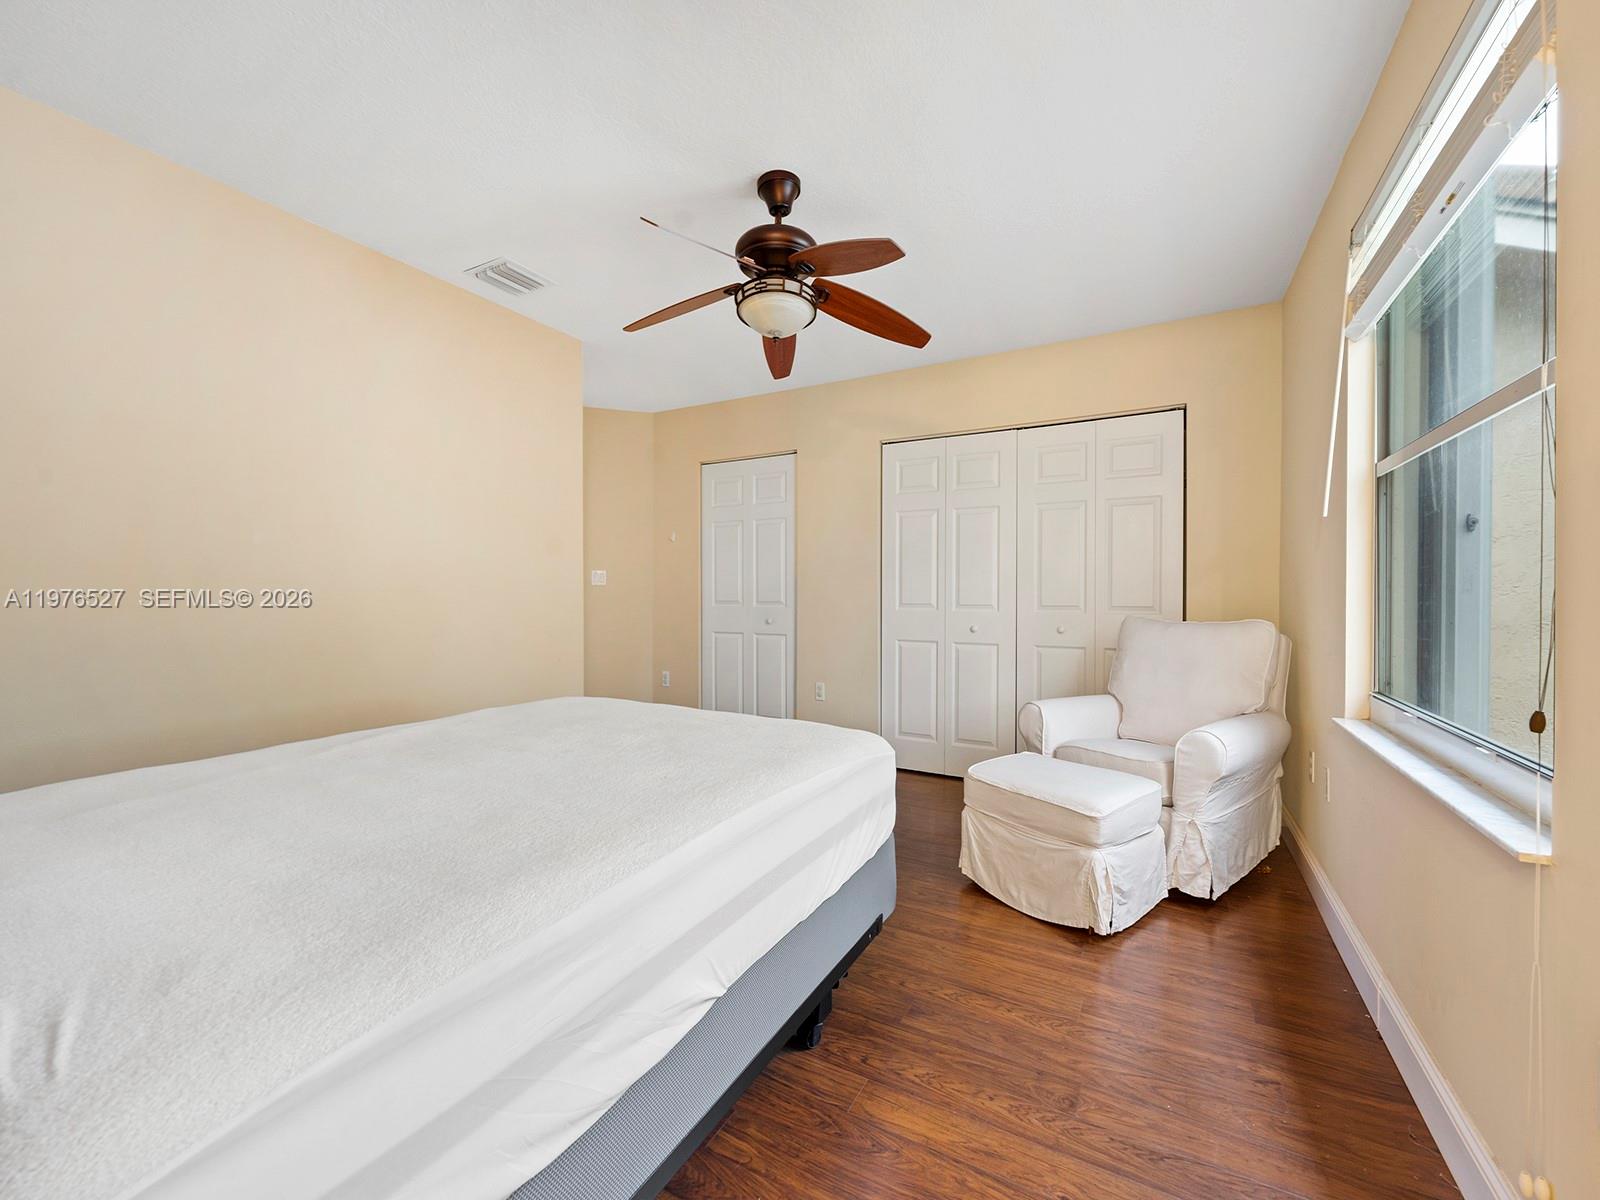
Bedroom with a gray-headboard bed, white armchair, ceiling fan, and dark wood floors.
Furnished living room with white sofas, glossy wood floors, and windows overlooking neighboring rooftops.
Bedroom with a large bed, hardwood flooring, and a white armchair beside the window.
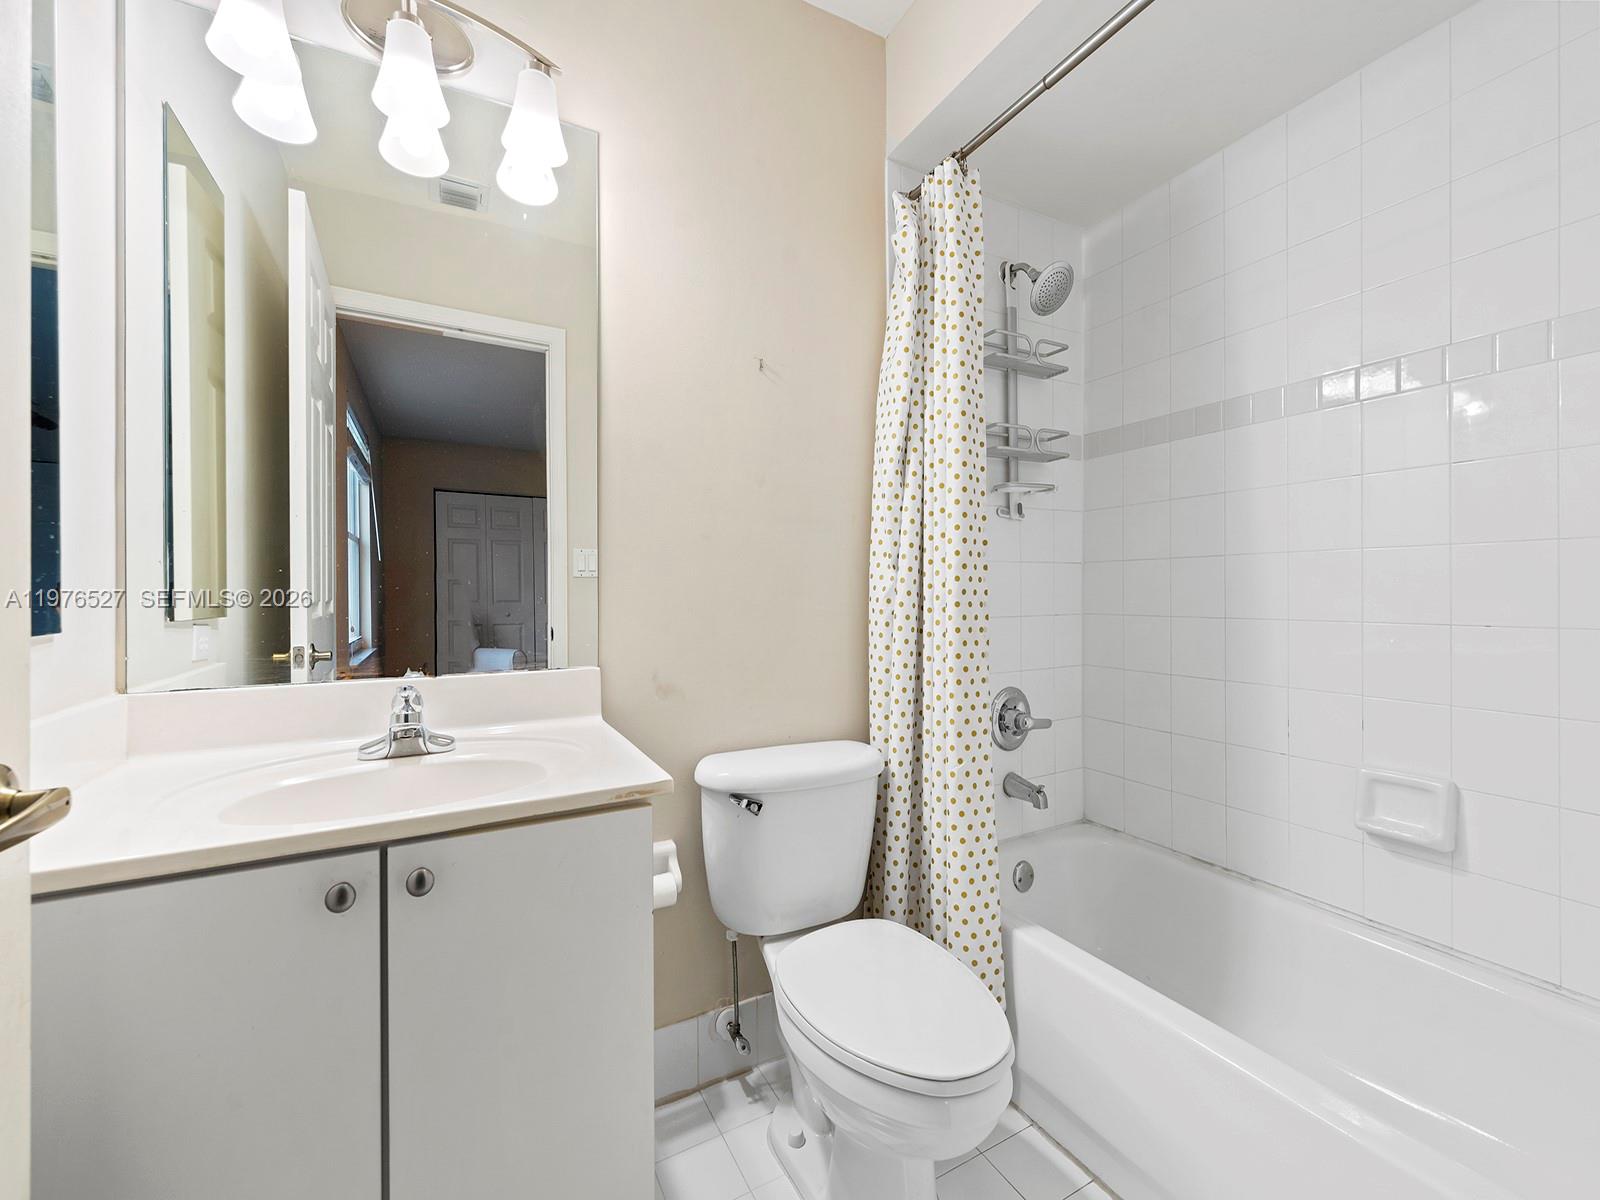
Bathroom with a white vanity, toilet, and tiled bathtub behind a gold-dotted shower curtain.
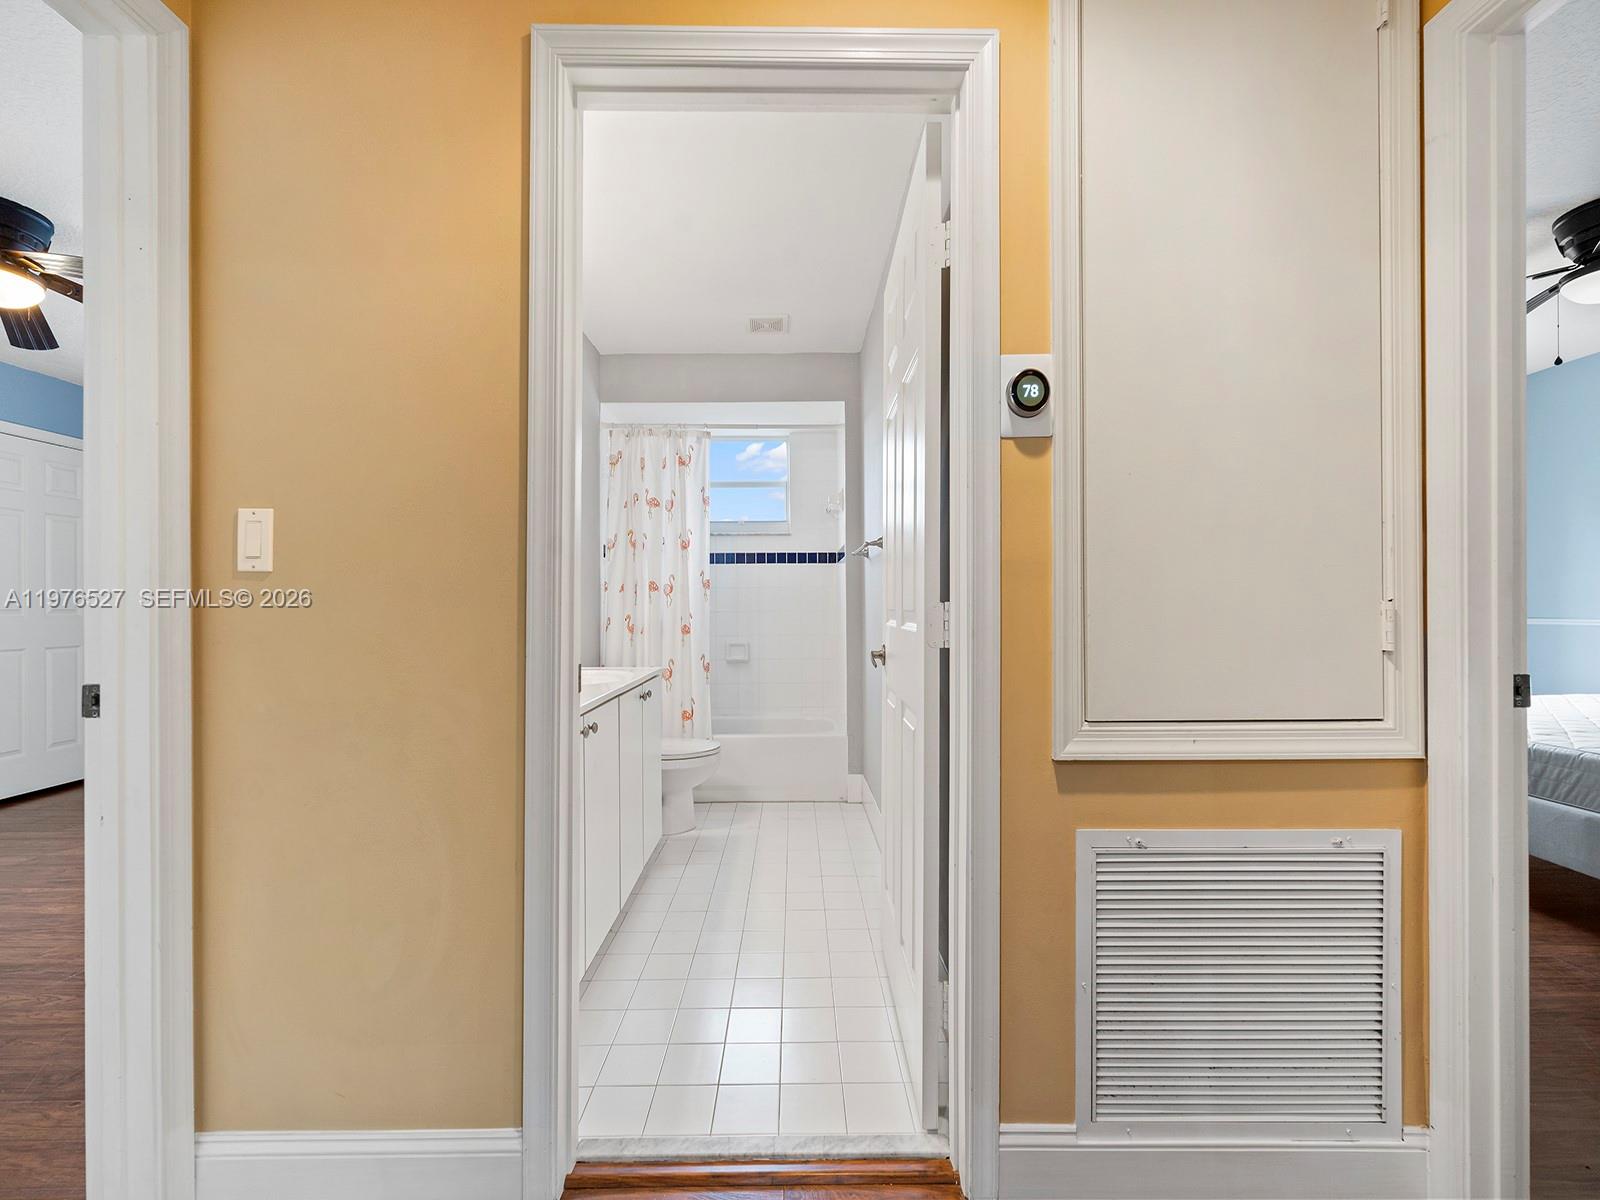
Bathroom viewed through a hallway doorway, with white tile and a flamingo-patterned shower curtain.
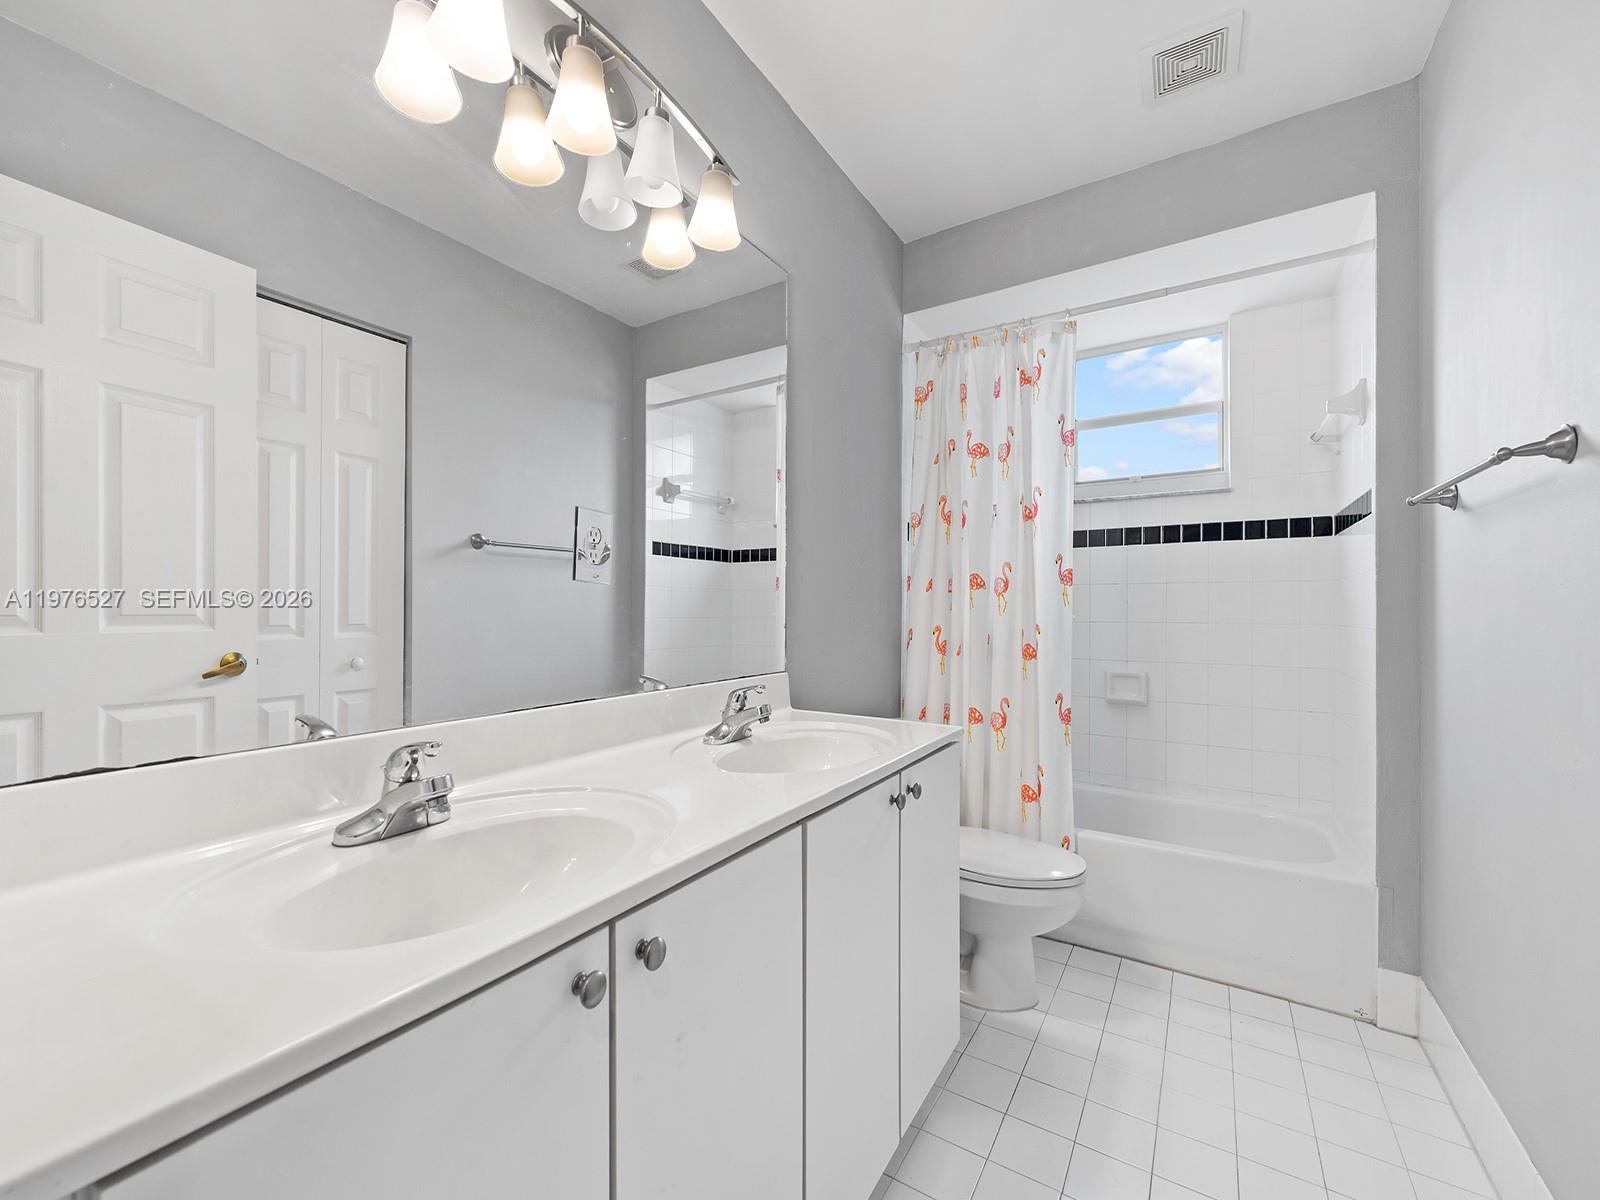
Bathroom with double-sink vanity, tiled tub and shower, and flamingo-print curtain.
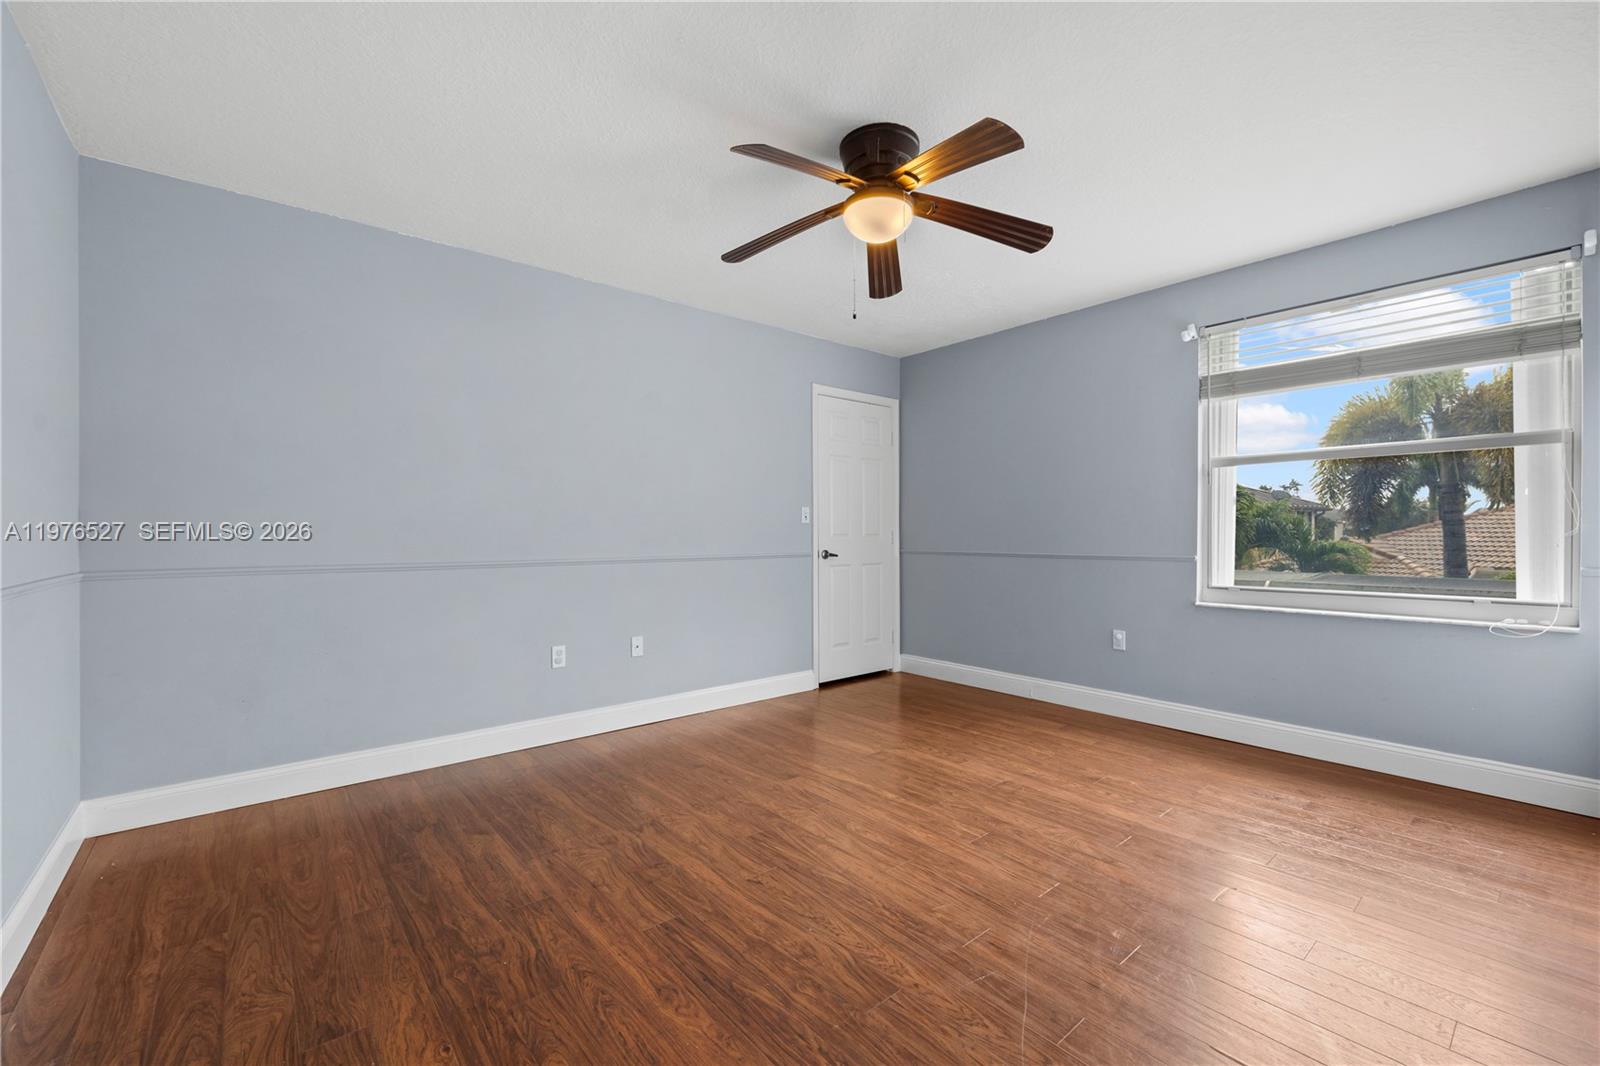
Empty room with wood-look flooring, a ceiling fan, and a window overlooking palm trees.
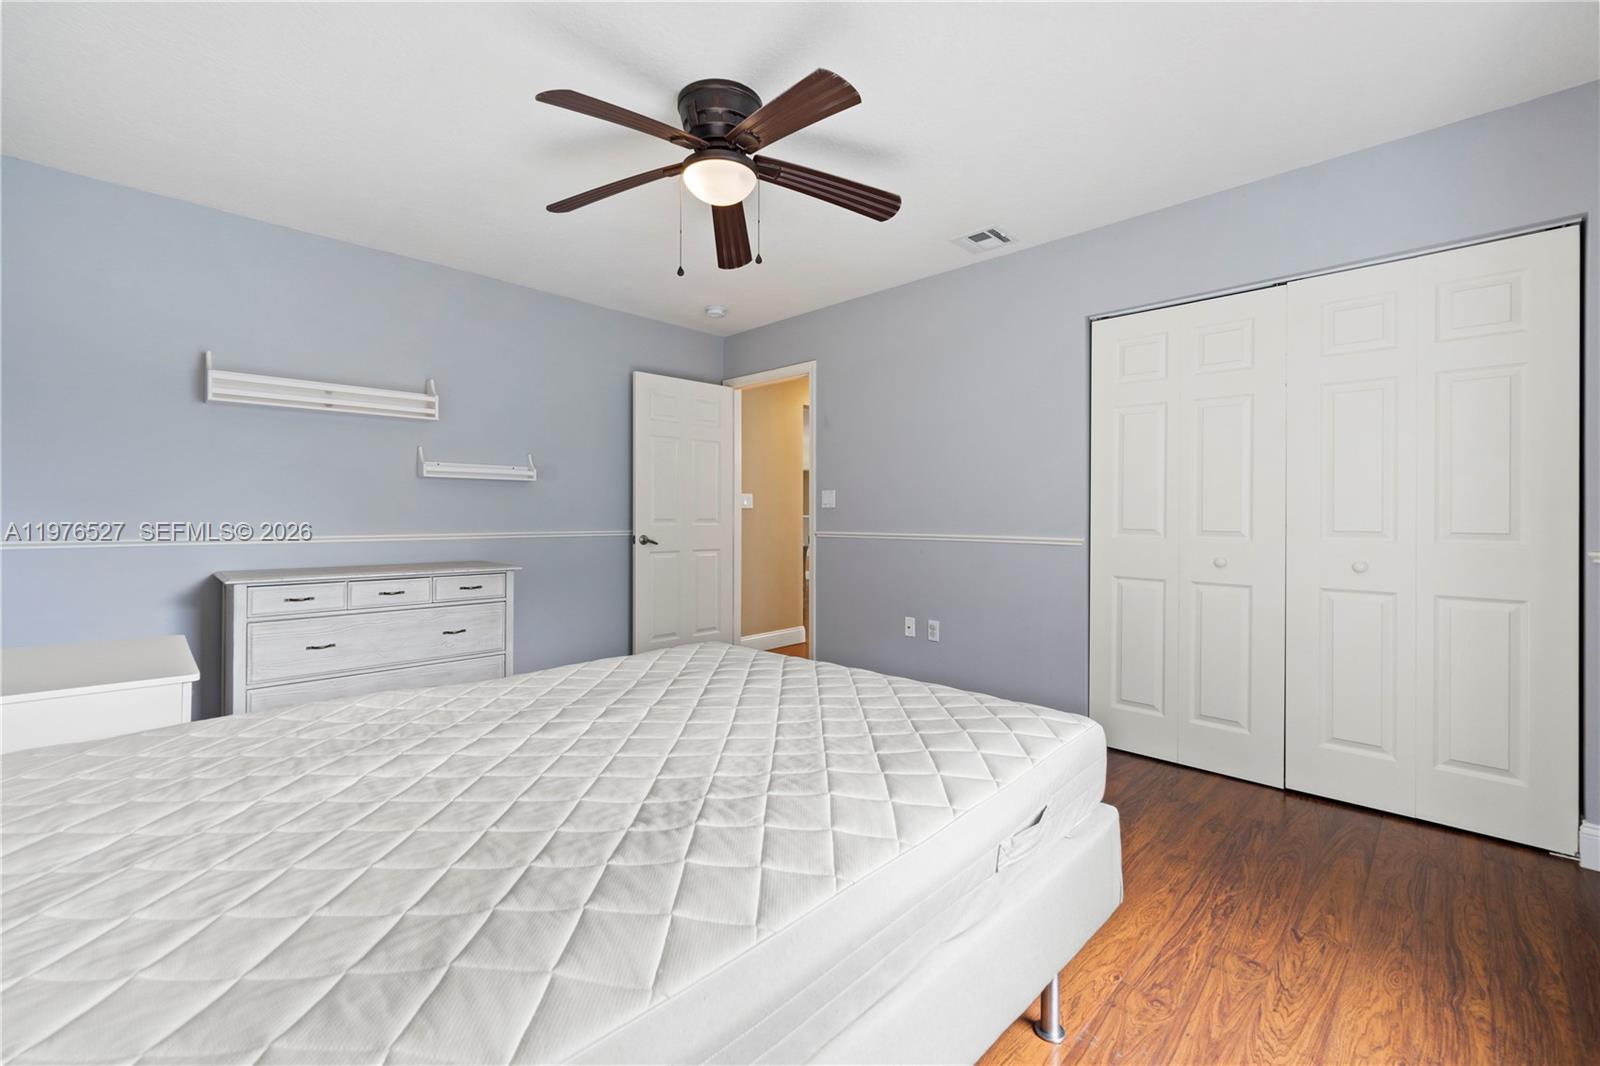
Bedroom with a large white mattress, gray walls, white closet doors, and wood-look flooring.
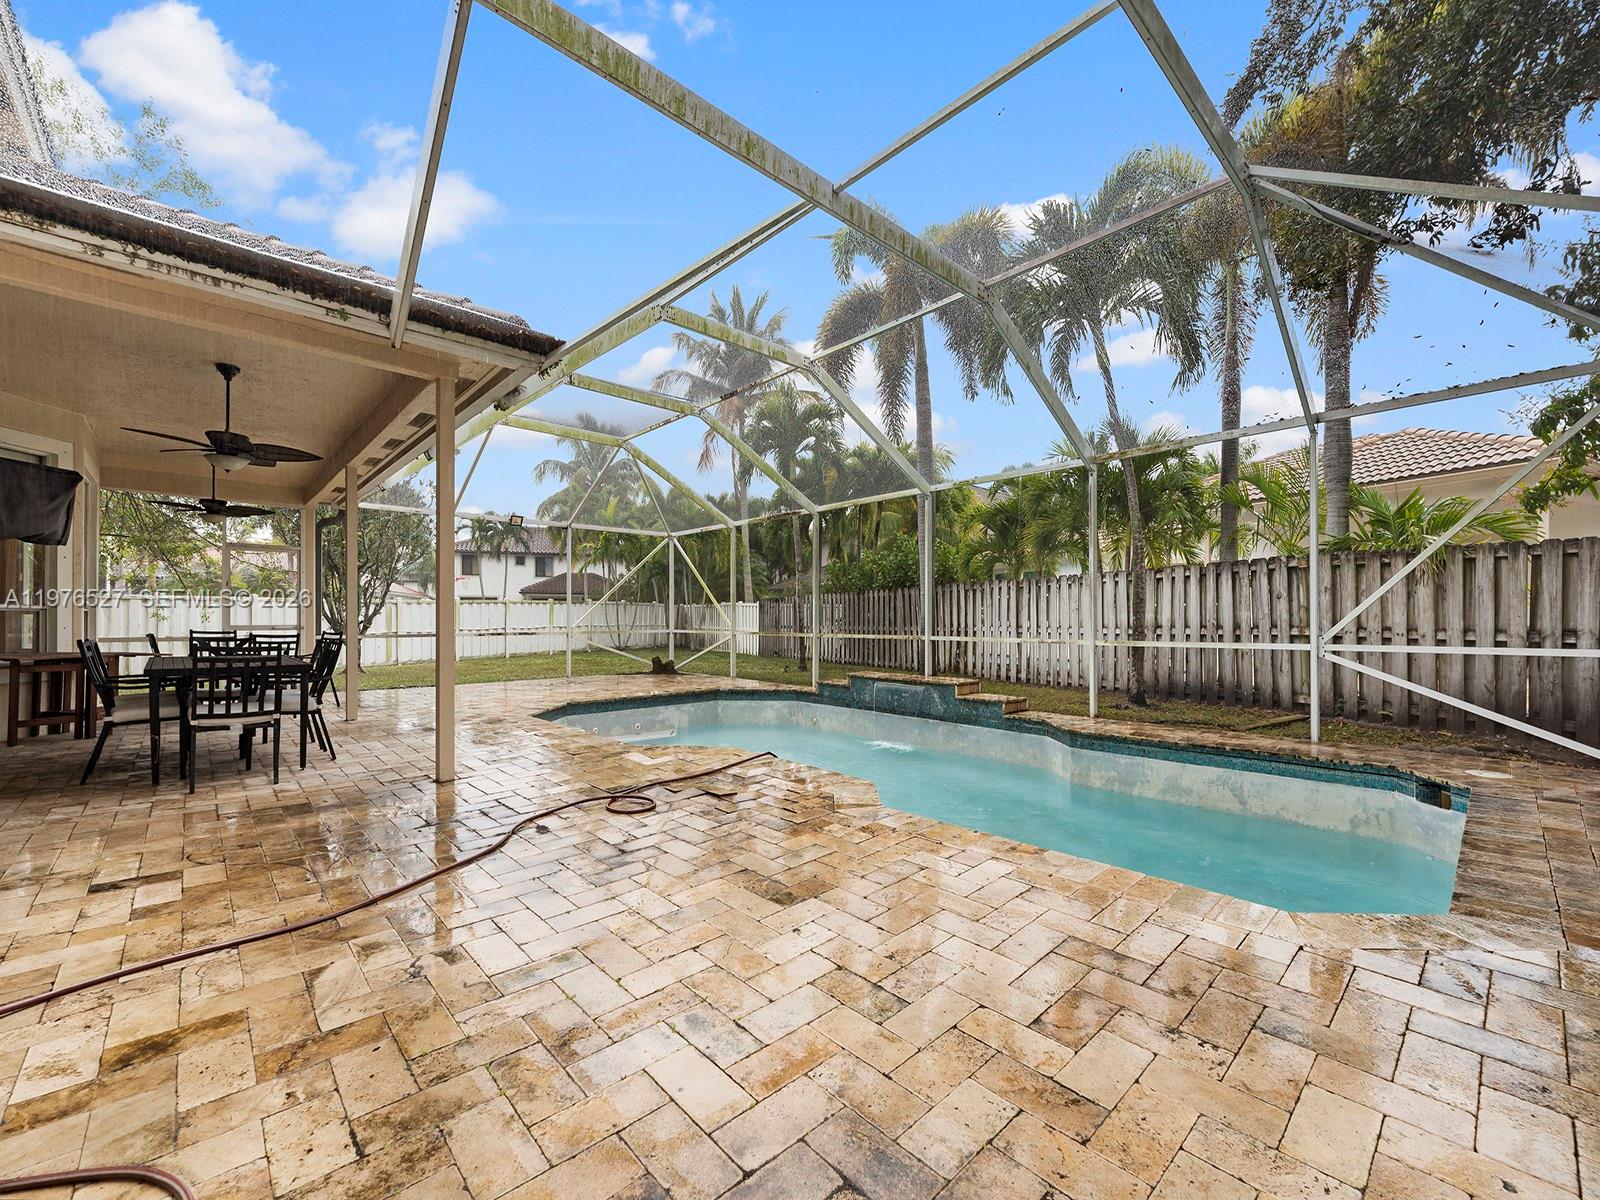
Backyard pool beneath a screened enclosure, beside a paved patio with outdoor dining furniture.
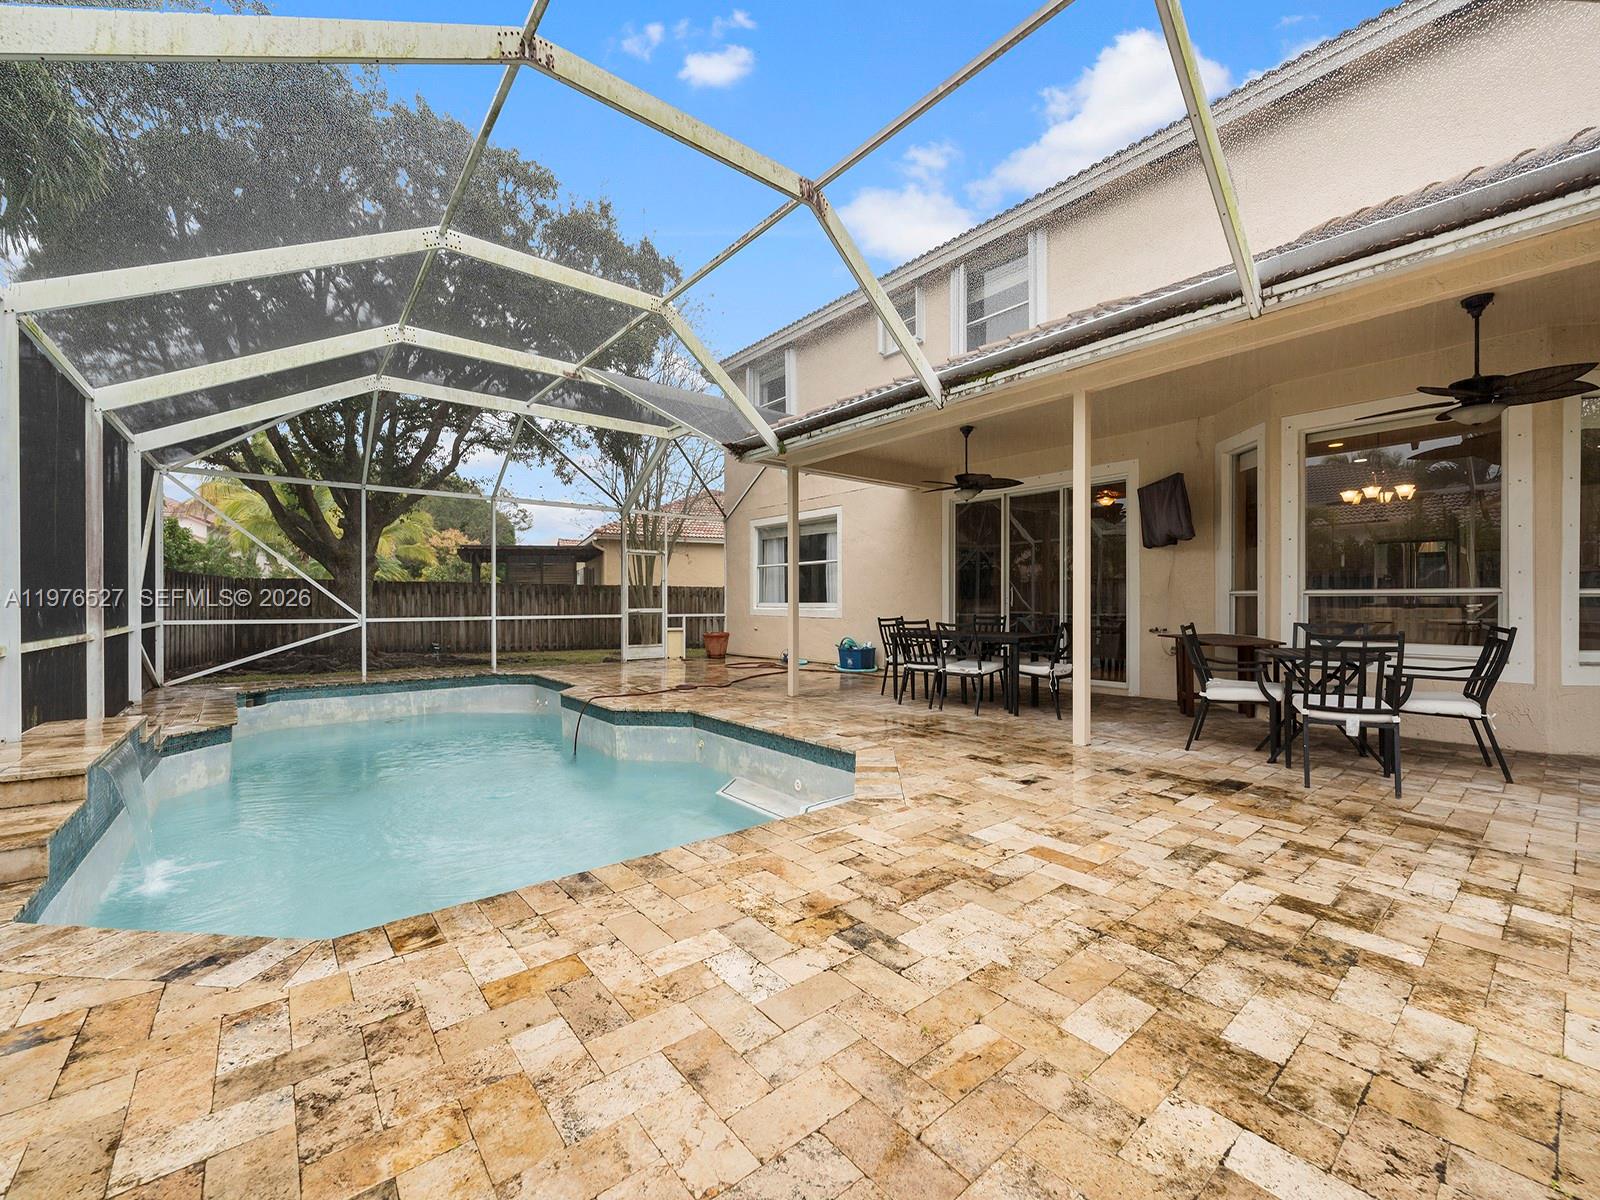
Backyard pool beneath a screened enclosure beside a covered patio with outdoor dining furniture.
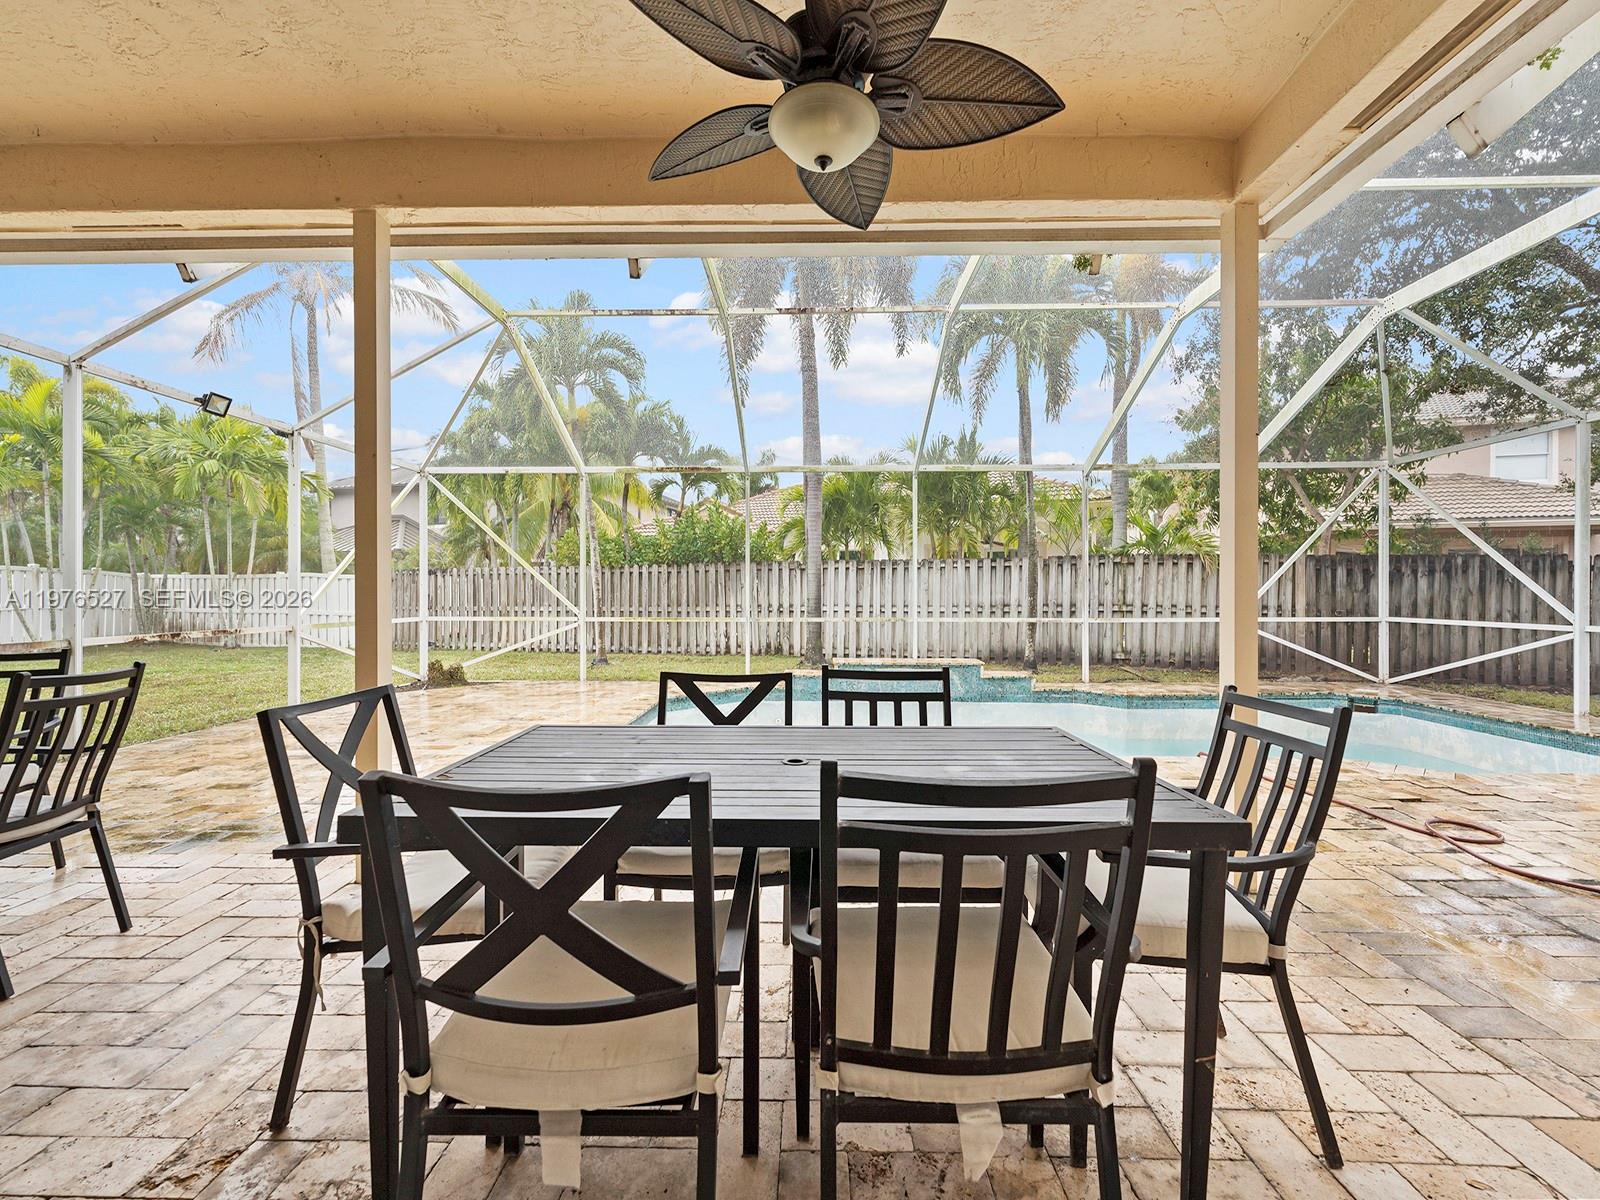
Covered patio dining area overlooking a screened pool, with a ceiling fan and palm trees beyond the fence.
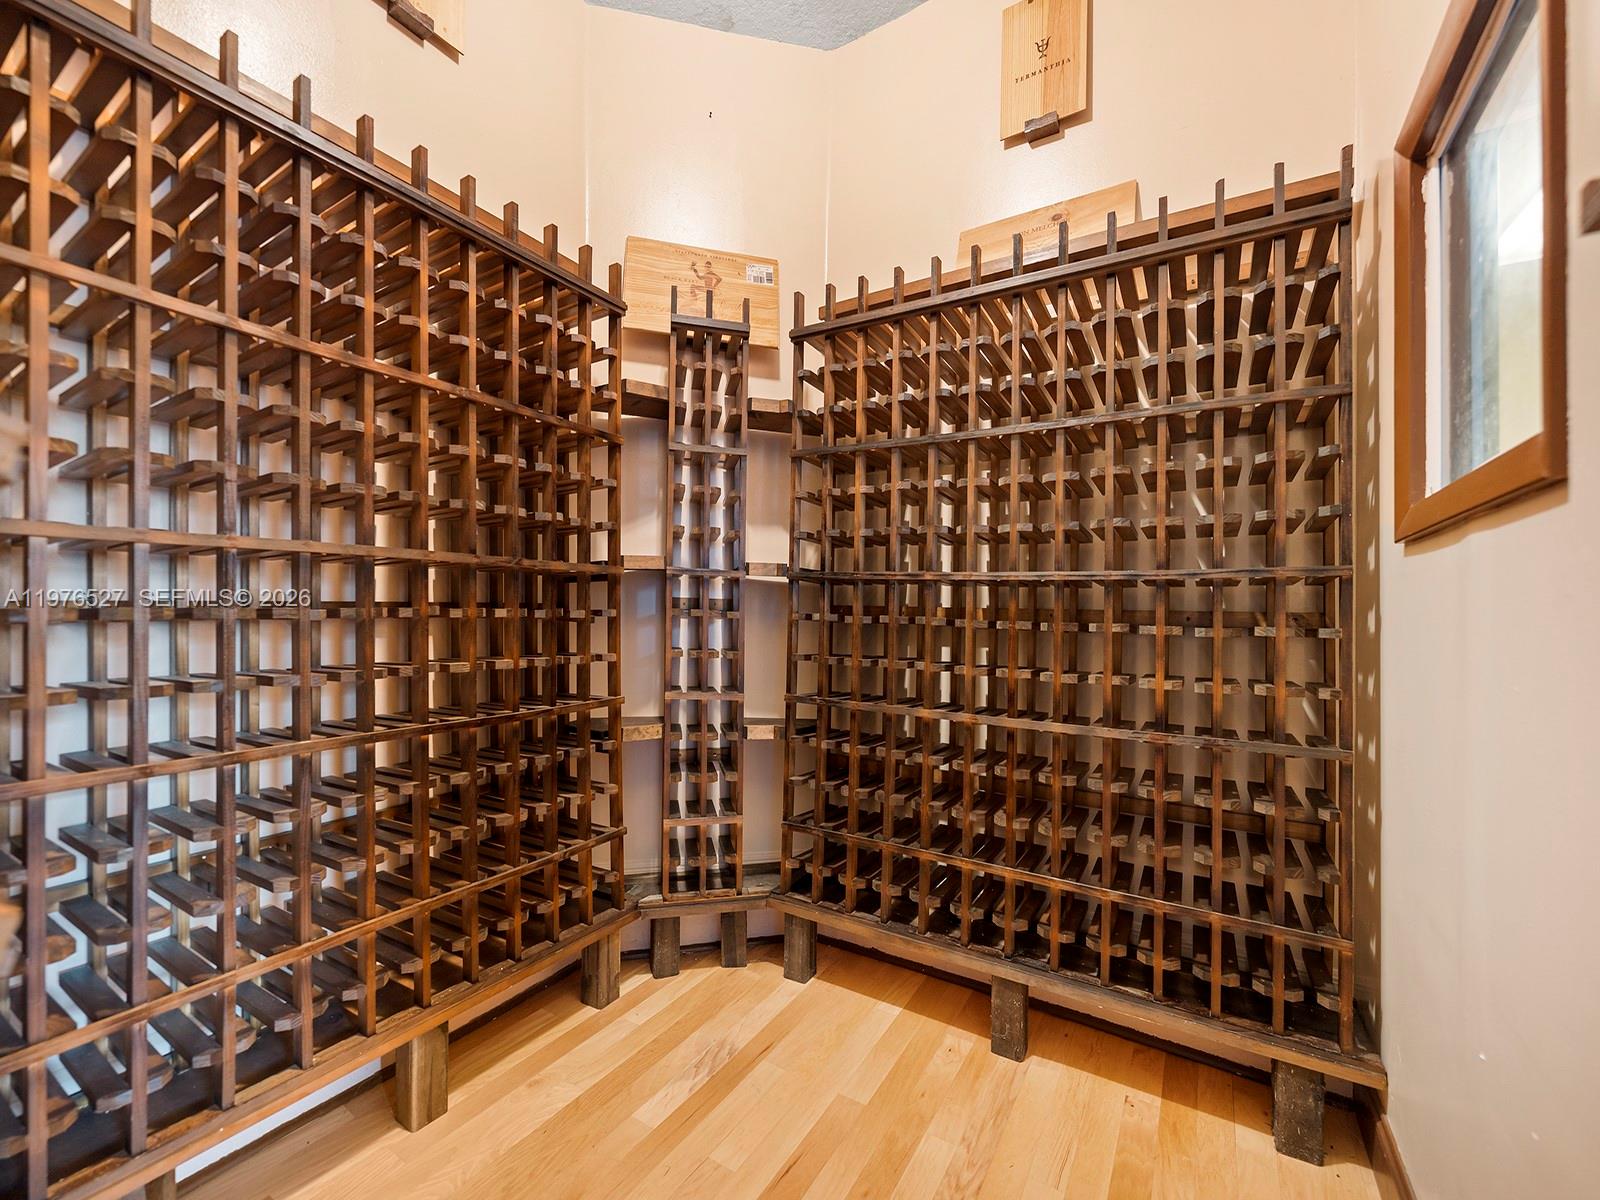
Wine cellar with extensive dark wooden racks and light wood flooring.
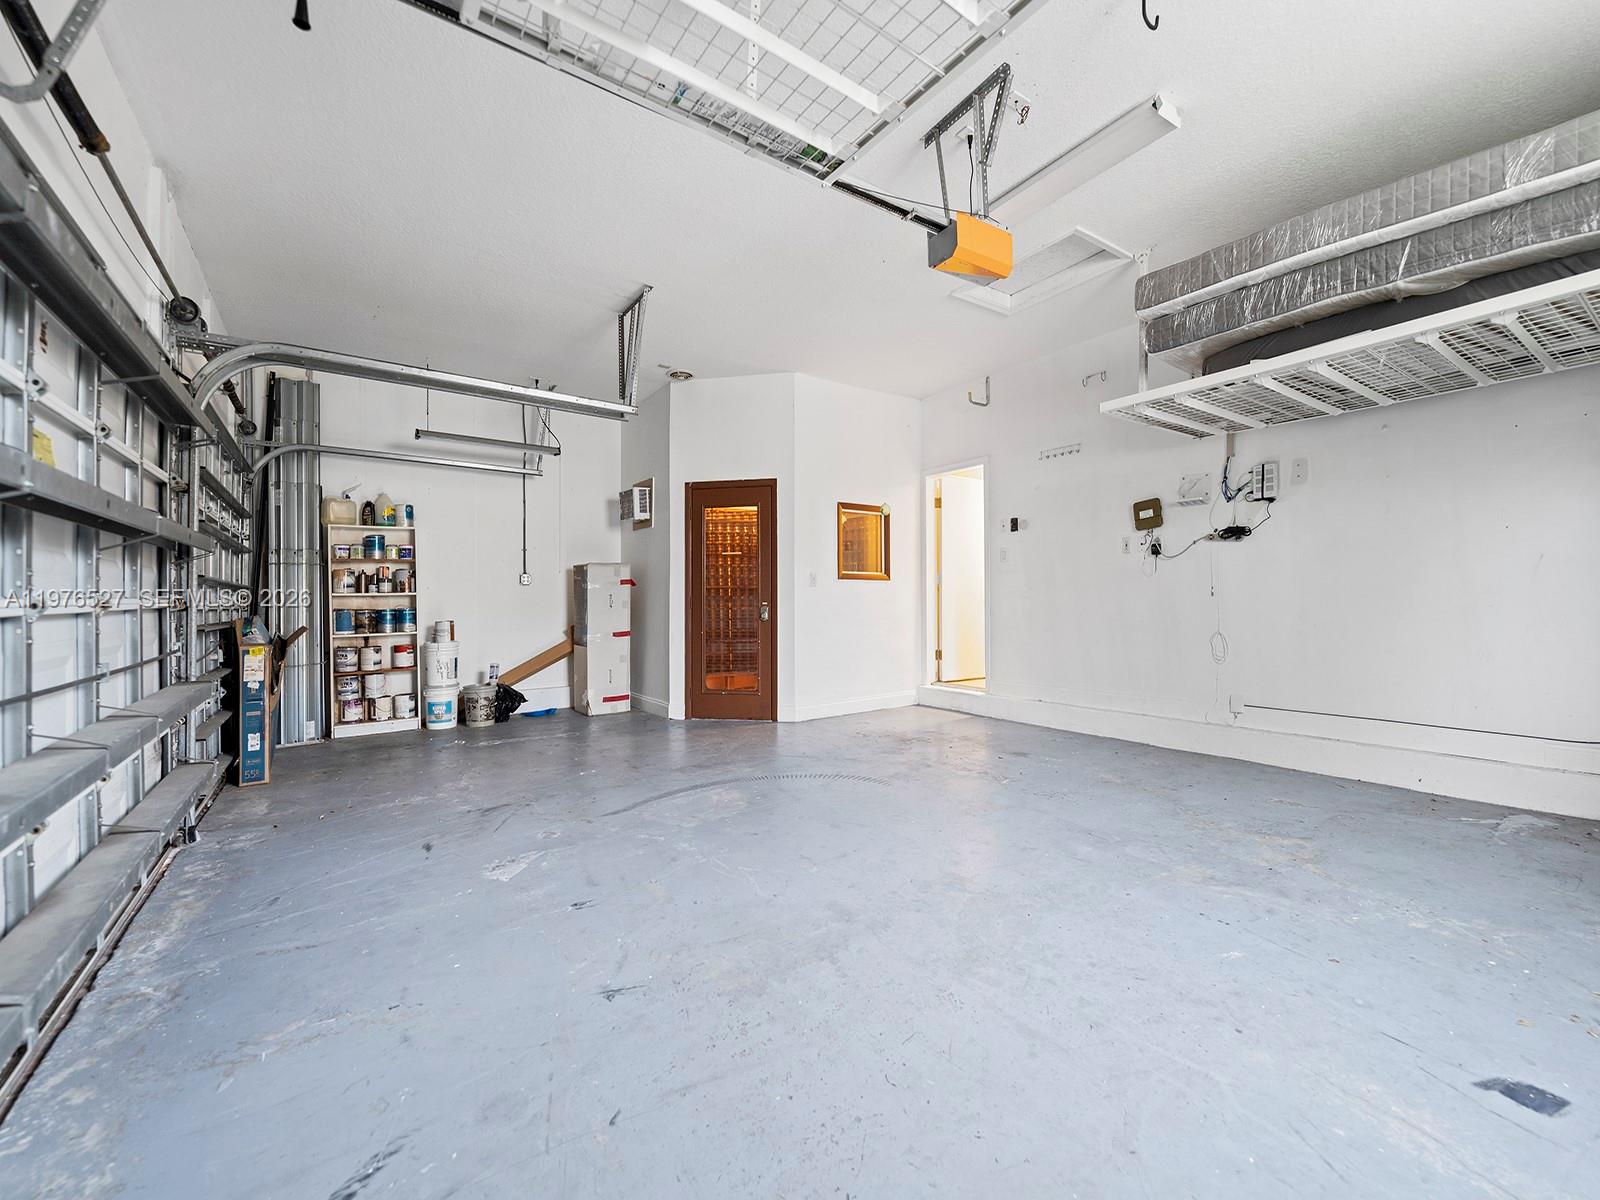
Garage with overhead door, ceiling opener, metal storage shelves, and scuffed concrete floor.
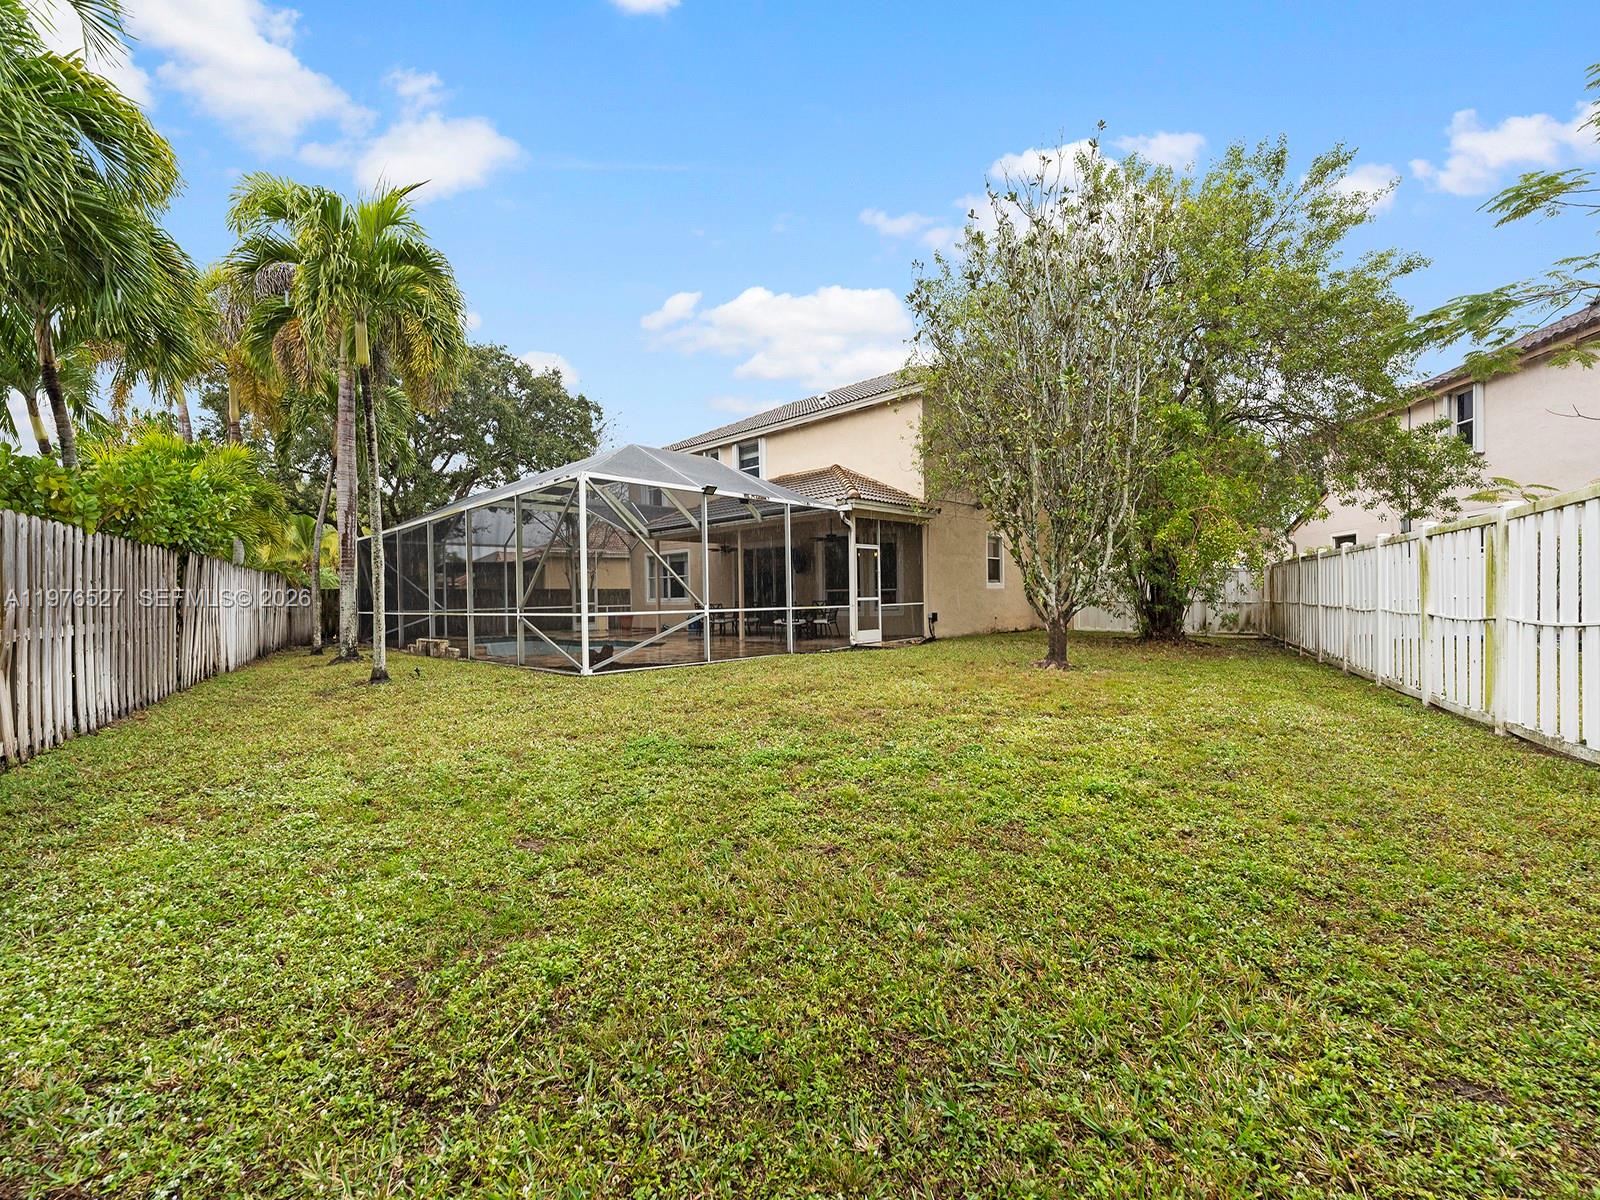
Fenced backyard with a screened patio enclosure, lawn, and palm trees.
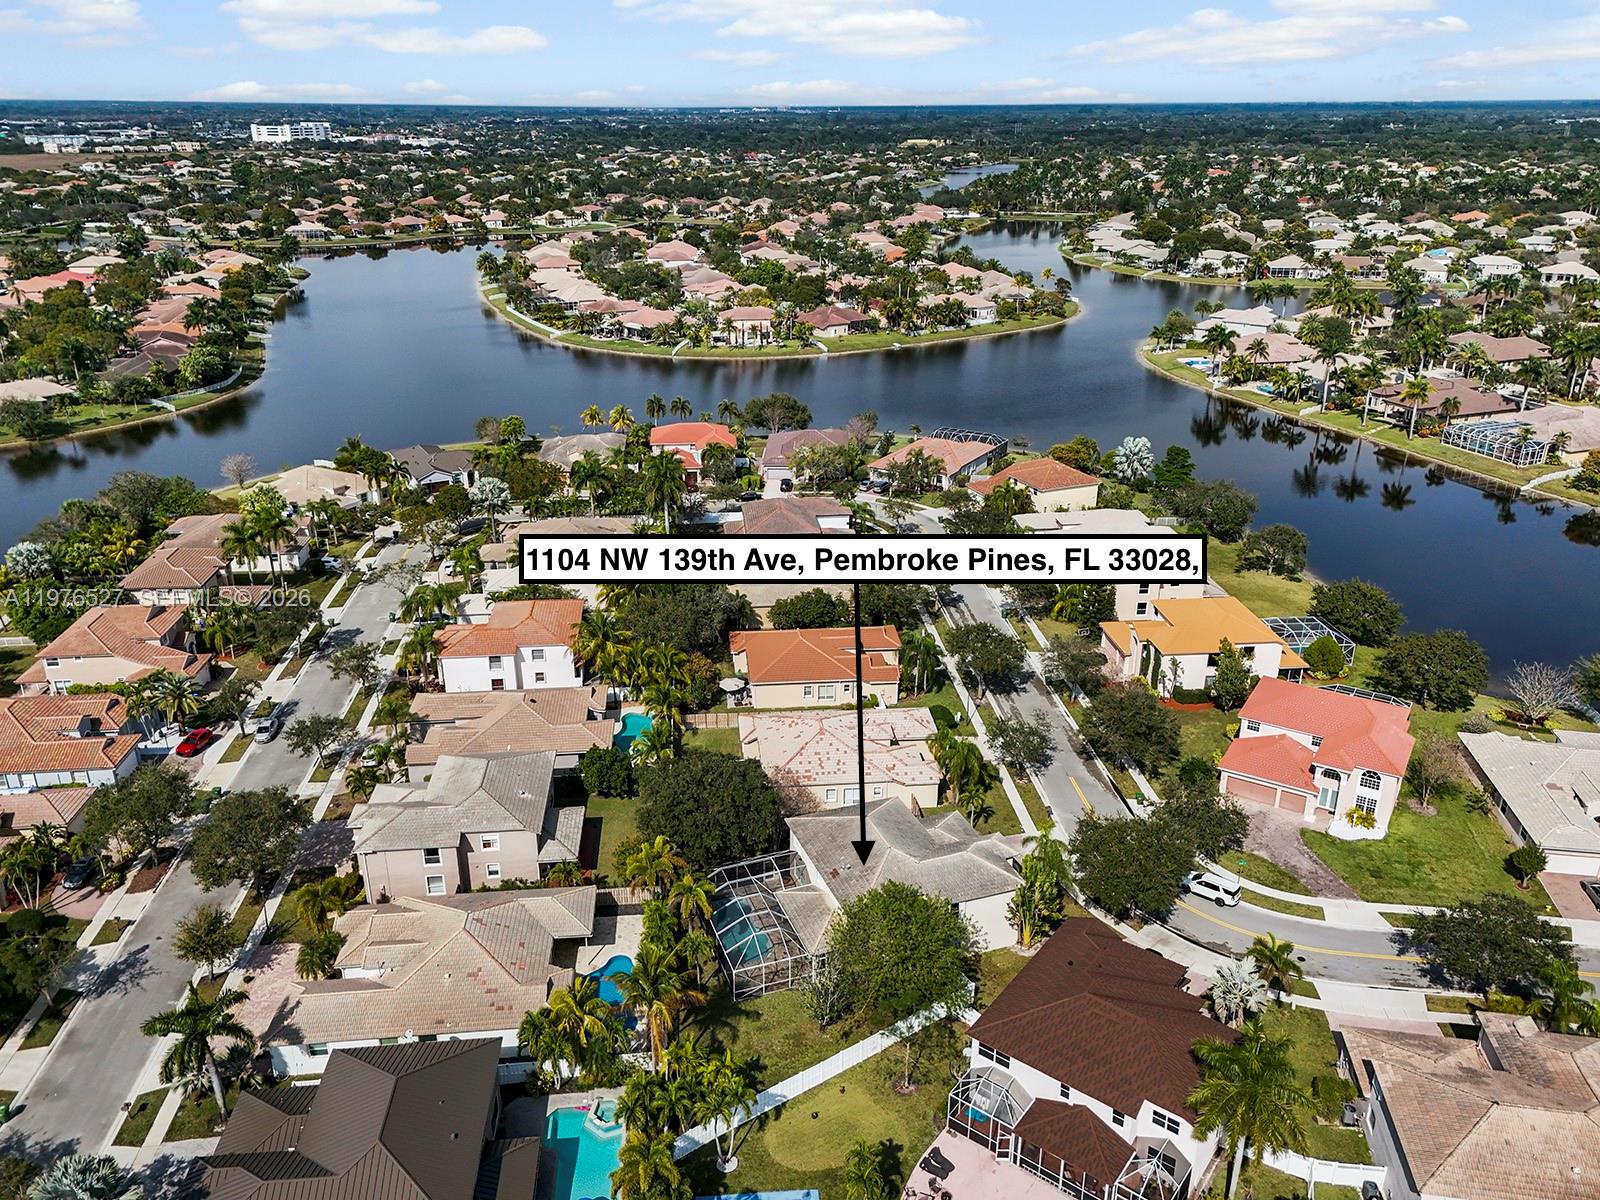
Aerial view of the home marked by an arrow, among lakeside houses and pools.
Aerial view of a home marked by an arrow, surrounded by a canal and homes with pools.
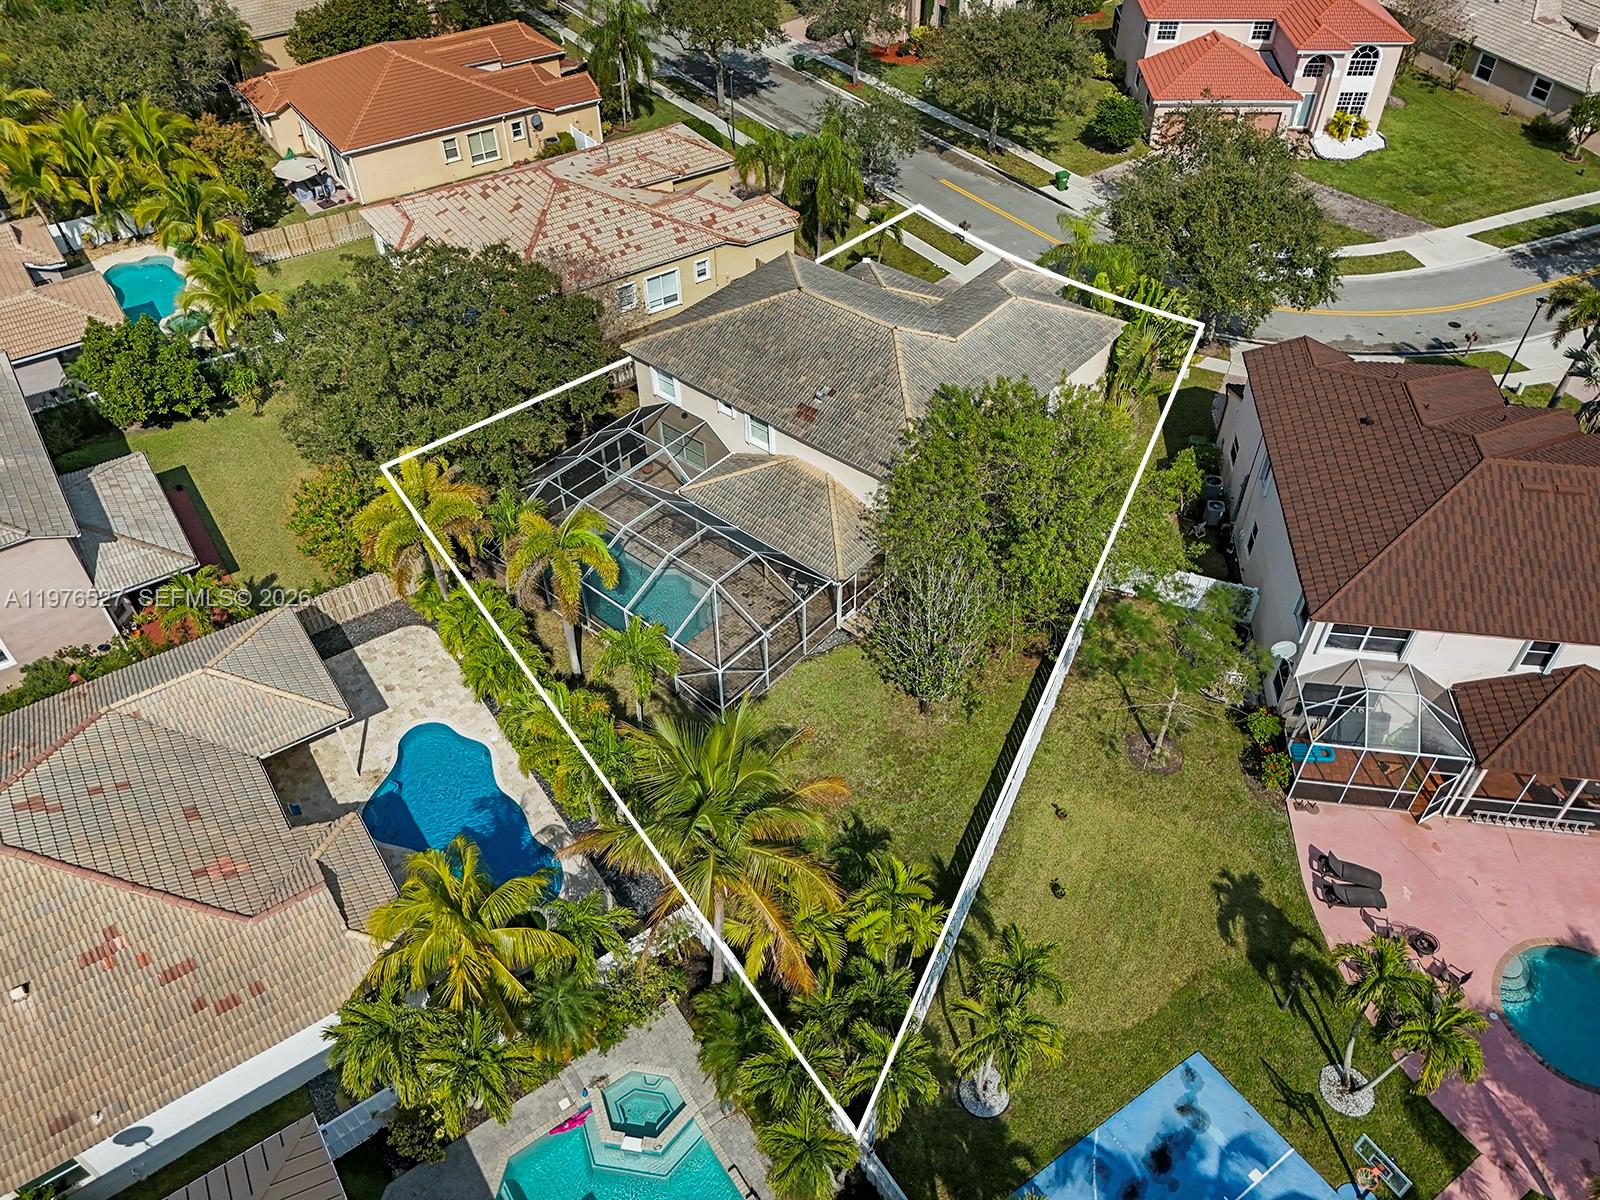
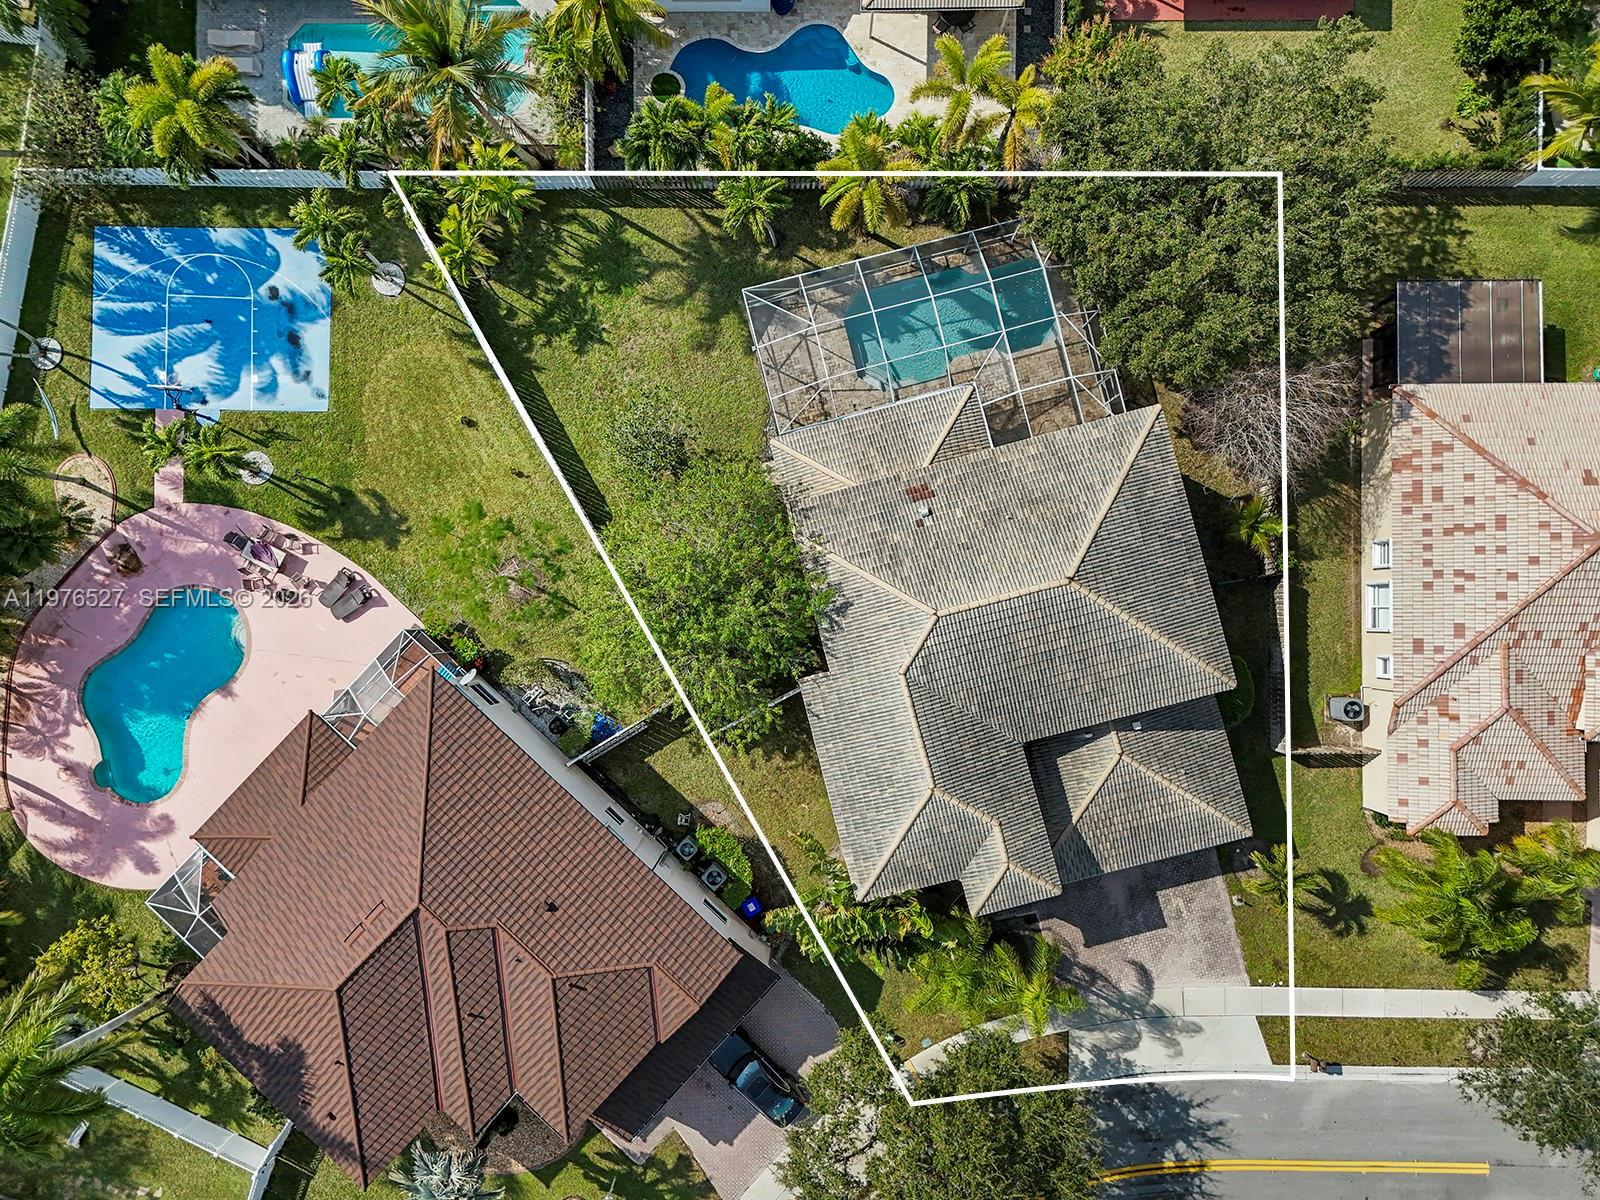
Aerial view of a home with a screened pool and palm-lined yard, outlined among neighboring properties.
Aerial view of the outlined property, showing its tiled roof, screened pool, and driveway.
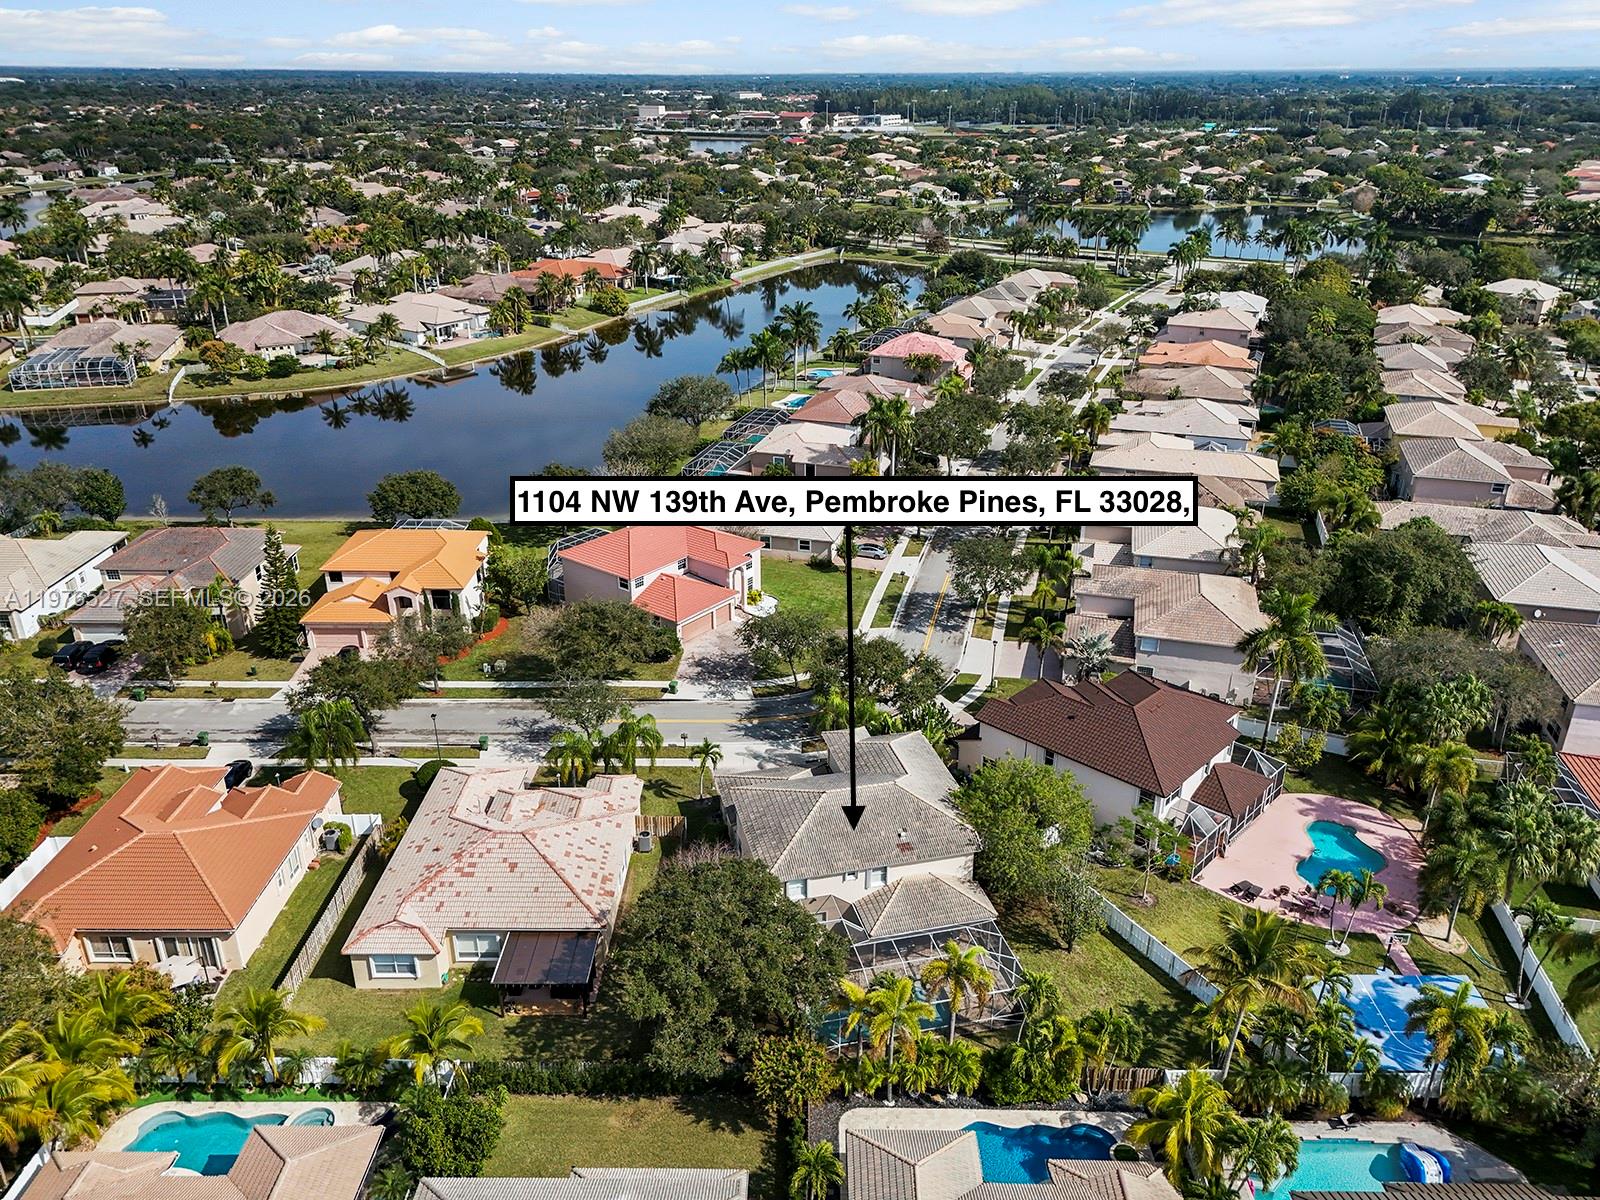
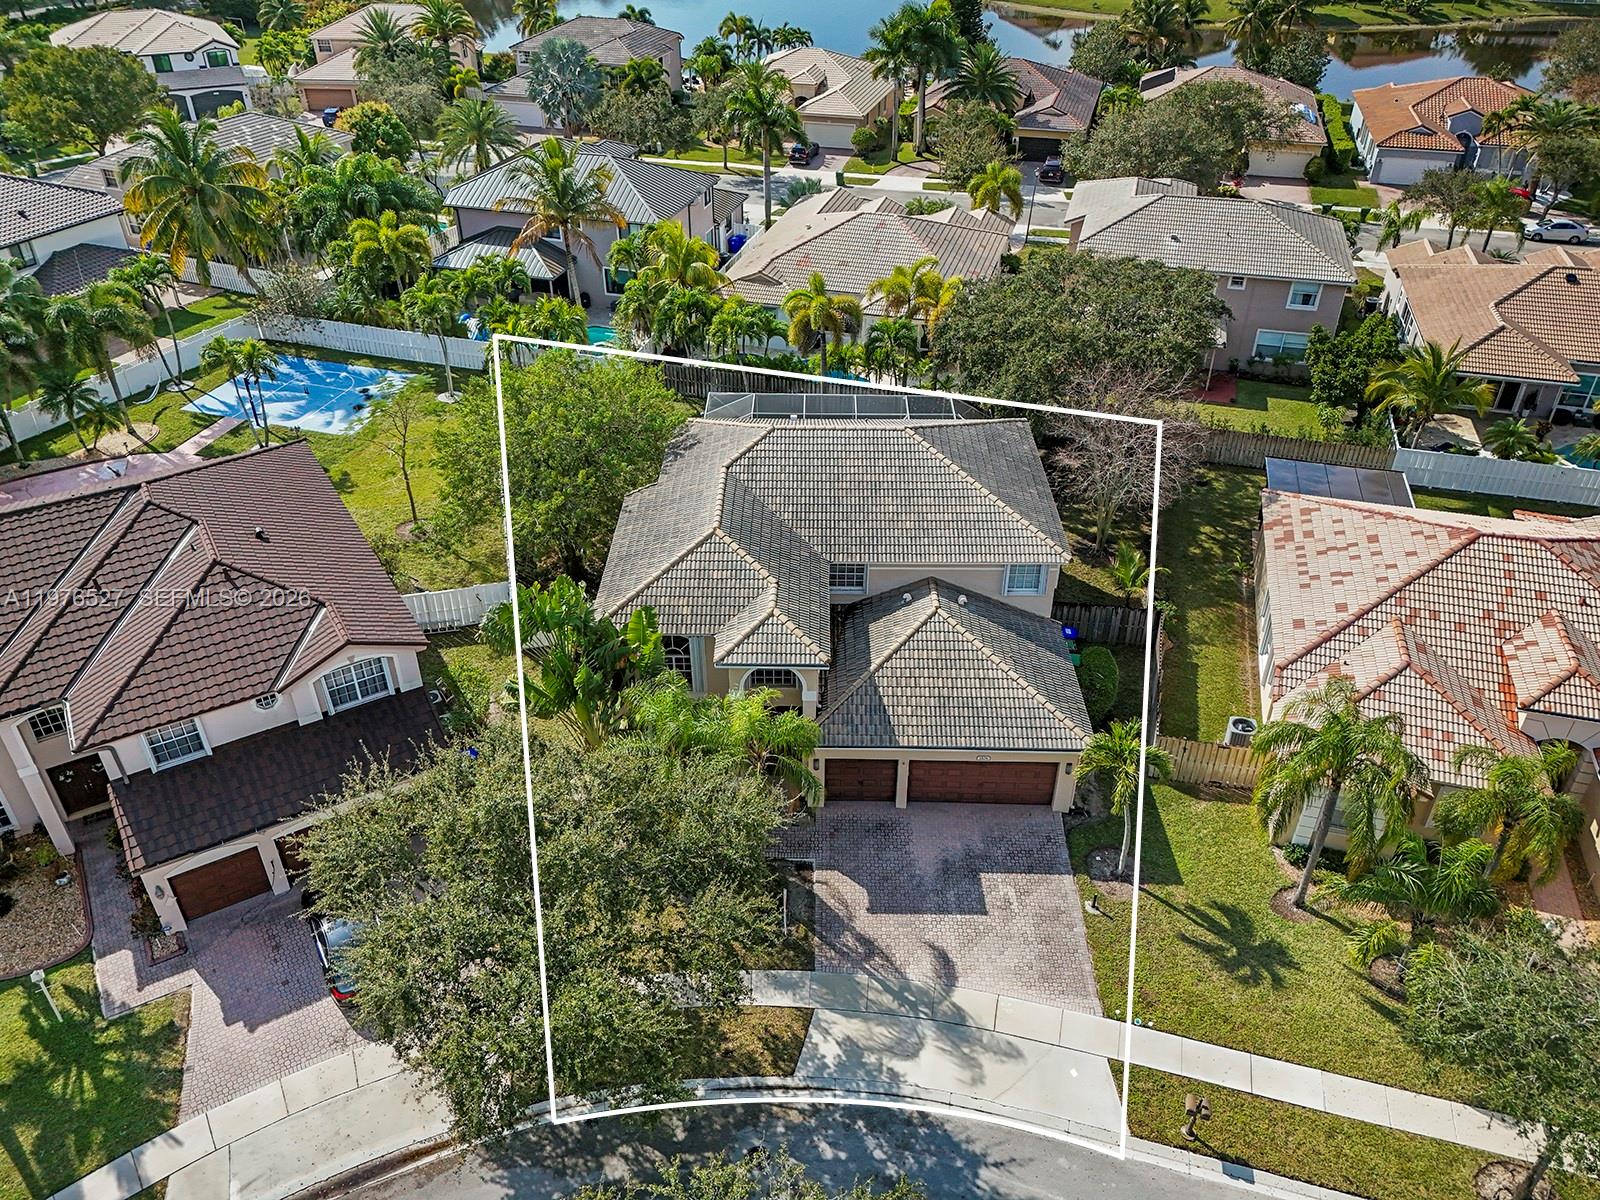
Aerial view of a two-story home outlined in white, with a tiled roof and double garage.
See all photos
For Sale

1104 NW 139th Ave

1104 NW 139th Ave, Pembroke Pines, FL 33028

$1,055,000

Edison R. Goncalves

Edison R. Goncalves

This elegant 4 bedroom plus loft, 3.5-bathroom home offers a luxurious living experience in the resort style gated community of Pembroke Falls in Pembroke Pines. Situated on a 9,983 sqft lot, it features a spacious second-floor loft, a downstairs master suite, and upgraded wood flooring throughout. The kitchen granite countertops, a large island, premium appliances, and custom wood cabinetry. A wine cellar stores up to 400 bottles, perfect for collectors. Outdoors, enjoy a screened-in patio and saltwater pool, ideal for relaxation and entertaining. A 3 car garage adds convenience. Residents enjoy a grand clubhouse, pools, fitness center, tennis courts, and 24-hr security, with easy access to shopping, dining, schools, parks, and expressways. Let me know if you'd like further refinements!

4
beds

4
baths

3,284 Sq.Ft. LIVING AREA

10,468 Sq.Ft. lot

Features & Amenities

Interior

  • total bedrooms4
  • Total bathrooms4
  • full bathrooms3
  • half bathroom1
  • Laundry room Utility Room/Laundry
  • Flooring Tile, Wood
  • APPLIANCES Dishwasher, Disposal, Dryer, Gas Range, Refrigerator, Washer
  • other interior Features First Floor Entry, Cooking Island, Volume Ceilings, Walk-In Closet(s), Loft, Other, Utility Room/Laundry

Area & Lot

  • Status For Sale
  • Living Area3,284 Sq.Ft.
  • Lot Area10,468 Sq.Ft.
  • MLS® IDA11976527
  • TypeResidential
  • YEAR BUILT2000
  • Architecture StylesDetached, Two Story
  • View DescriptionGarden, Pool
  • Elementary SchoolLakeside
  • Middle SchoolYoung; Walter C
  • High SchoolFlanagan;Charls

Exterior

  • Garage Space3.0
  • water SourceMunicipal Water
  • PoolScreen Enclosure
  • roofBarrel Roof
  • lot featuresLess Than 1/4 Acre Lot
  • parkingDriveway, Guest, Paver Block, No Rv/Boats, No Trucks/Trailers
  • HEAT TYPECentral
  • AIR CONDITIONINGCeiling Fan(s), Central Air
  • sewerPublic Sewer
  • security FeaturesSmoke Detector
  • other exterior FeaturesLighting

Financial

  • Sales Price$1,055,000
  • Real Estate Tax $14,911/yr
  • HOA $381/mo
  • Zoning RESIDENT
Two-story beige home with a tiled roof, double garage, broad paved driveway, and palm trees.

Schedule a Showing

We would love to show you this beautiful property. Please select your preferred date and time below. We'll be in touch shortly to confirm your appointment.

Schedule a Showing

We would love to show you this beautiful property. Please select your preferred date and time below. We'll be in touch shortly to confirm your appointment.

Thank you for your interest in 1104 NW 139th Ave, Pembroke Pines, FL 33028. We are reviewing your request and will be in touch shortly!

Mortgage Calculator

Estimate your monthly mortgage payment, including the principal and interest, property taxes, and HOA. Adjust the values to generate a more accurate rate.

All estimates are provided for informational purposes only. Actual amounts may vary.
$0,000 Your Payment 20 15 65
$0,000 Your Payment

Receive More Information About this Property

Fill out your information below and one of our team members will get back to you.