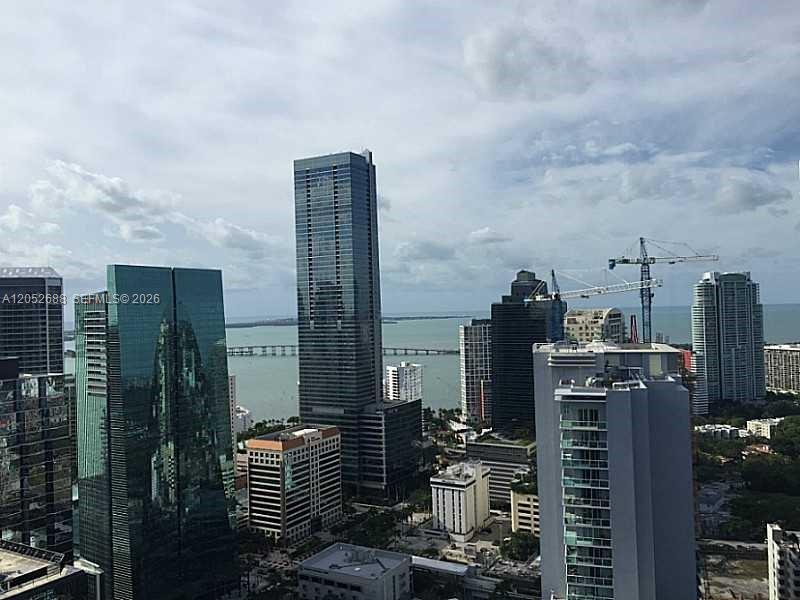
Downtown skyline and bay with a bridge, viewed above clustered high-rises and a construction crane.
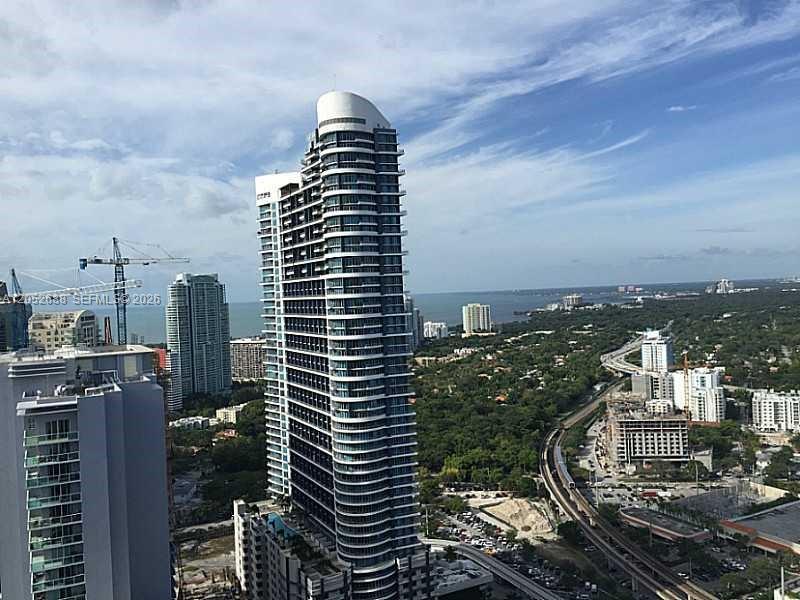
Miami high-rise overlooking a tree canopy, curving roadway, and distant water.
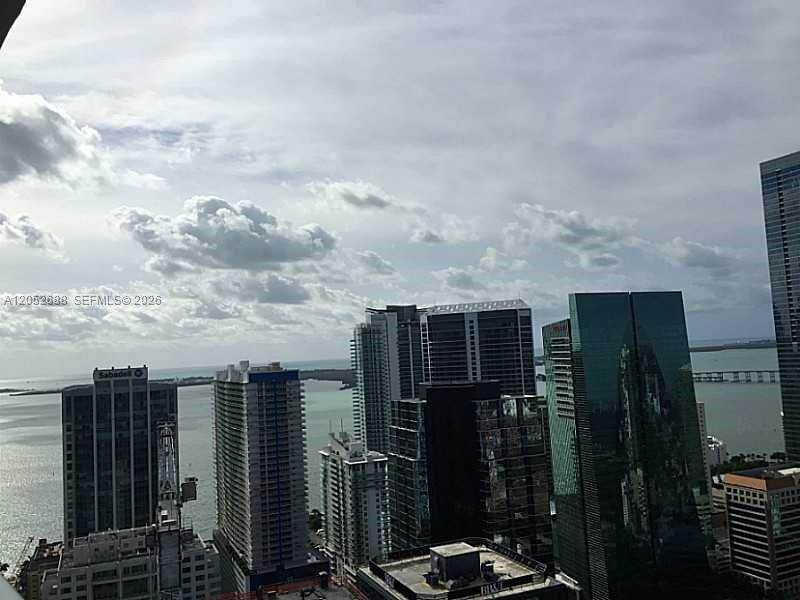
Miami skyline and bay viewed from a high-rise, with glass towers beneath clouds.
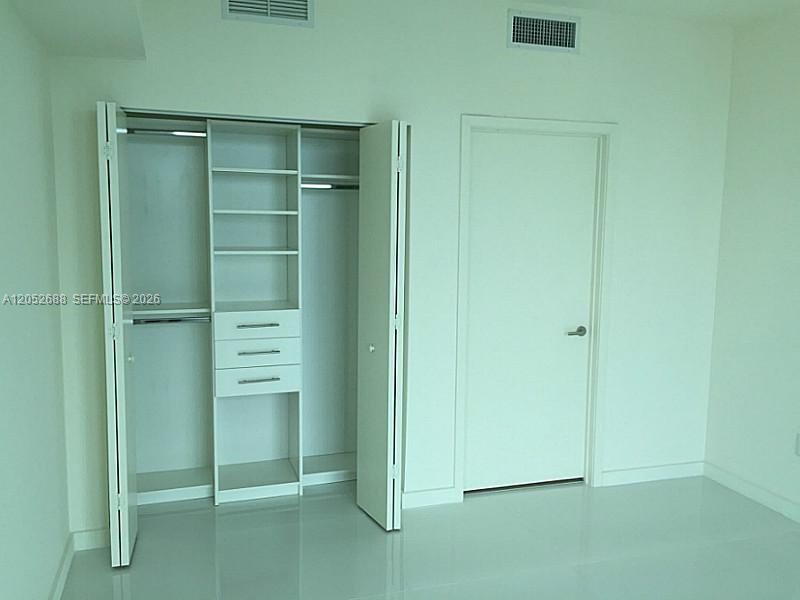
Open built-in closet with shelves and drawers in an empty room.
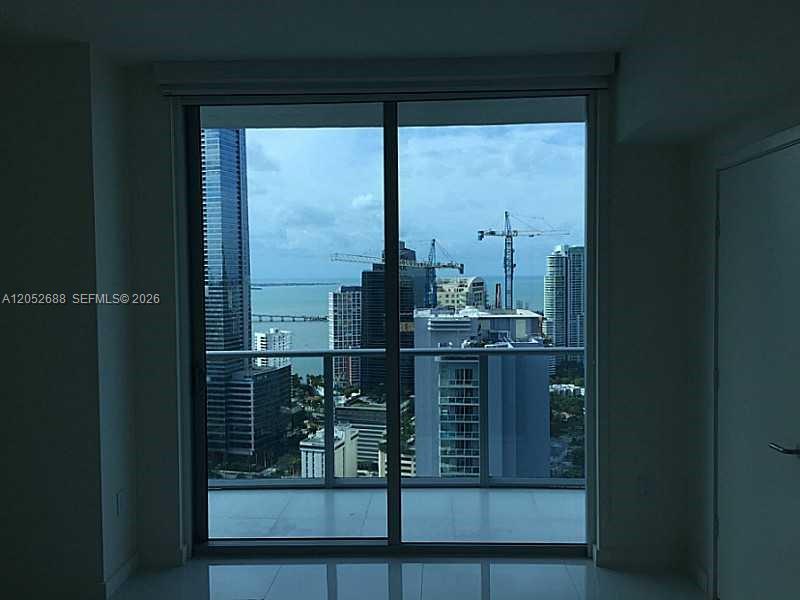
Vacant condo interior with sliding glass doors, a balcony, and views of Miami’s skyline and water.
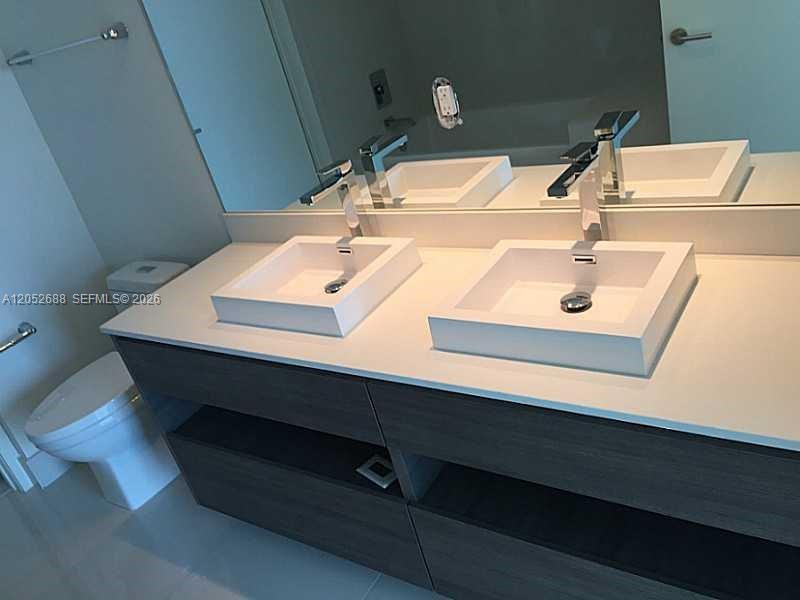
Bathroom with a dark-wood double vanity, two square vessel sinks, and a large mirror.
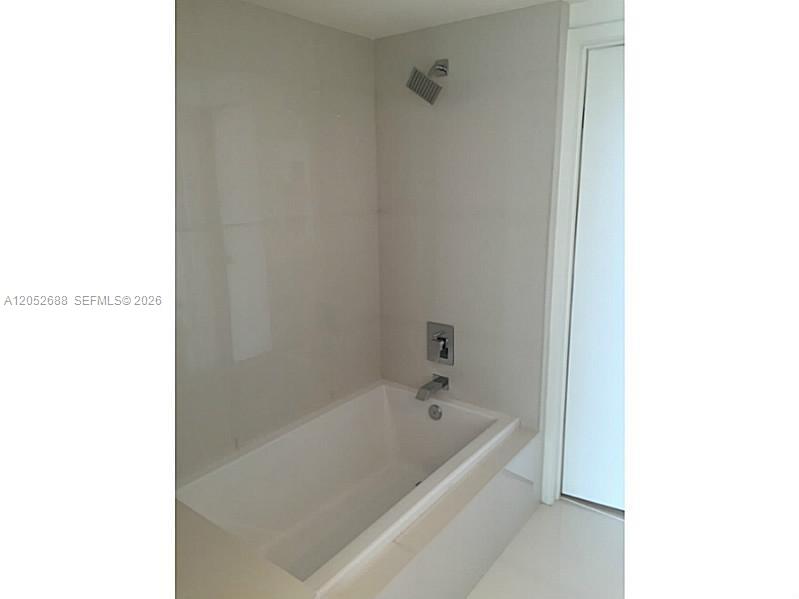
White bathtub with wall-mounted showerhead and faucet beside a narrow window.
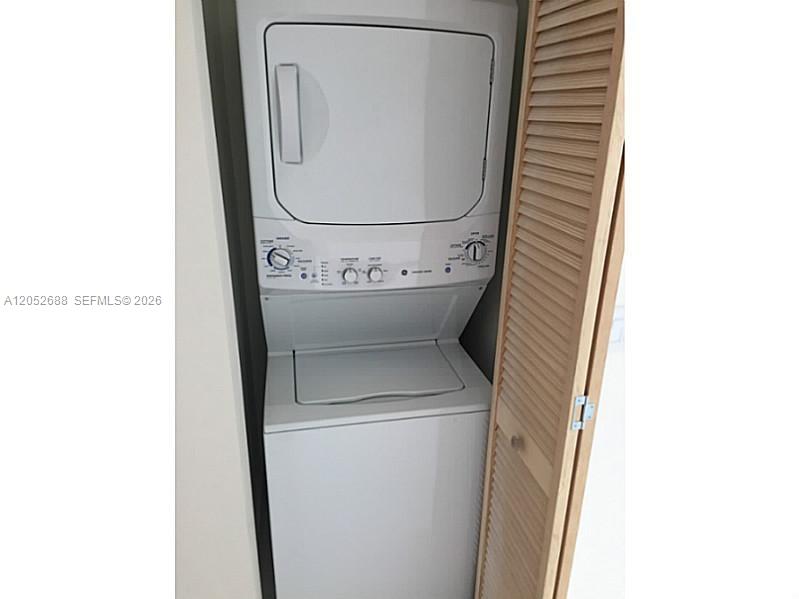
Stacked washer and dryer behind a louvered wooden closet door.
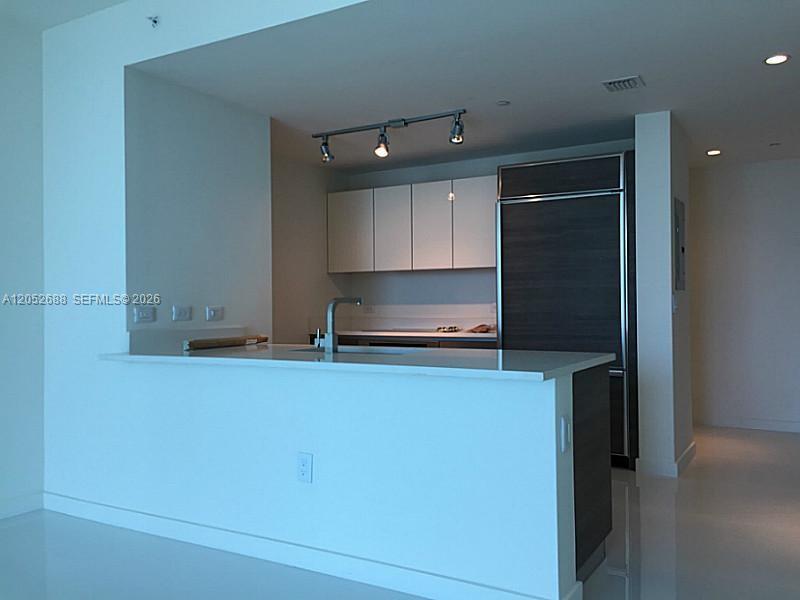
Vacant modern kitchen with white cabinets, a dark refrigerator, and a broad peninsula counter.
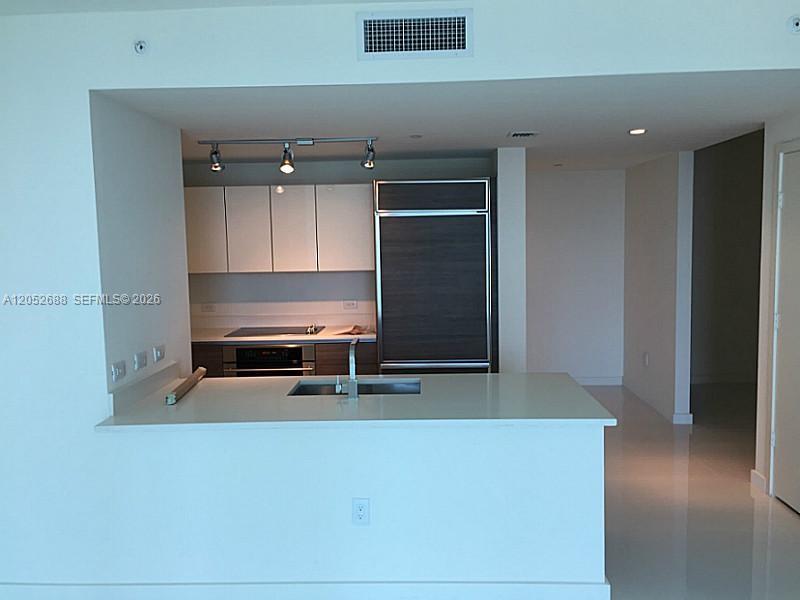
Modern kitchen with a large white island, integrated sink, and stainless steel appliances.
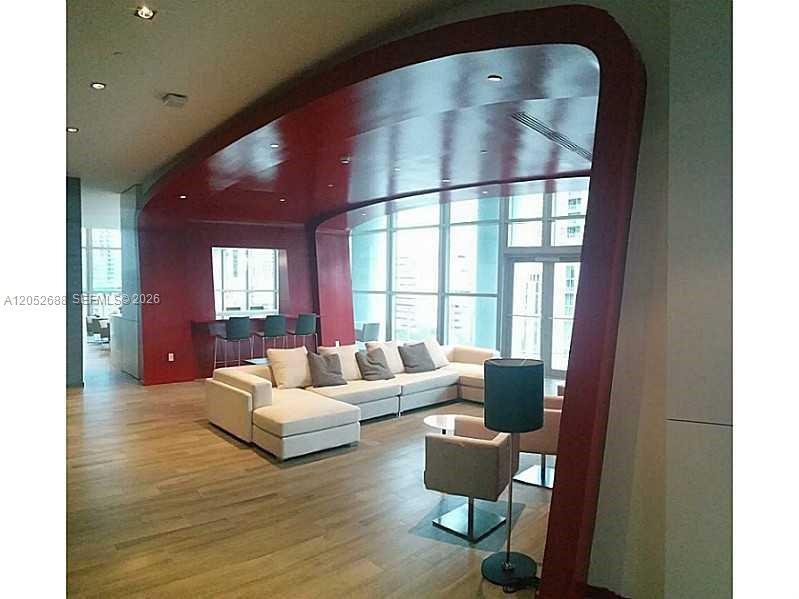
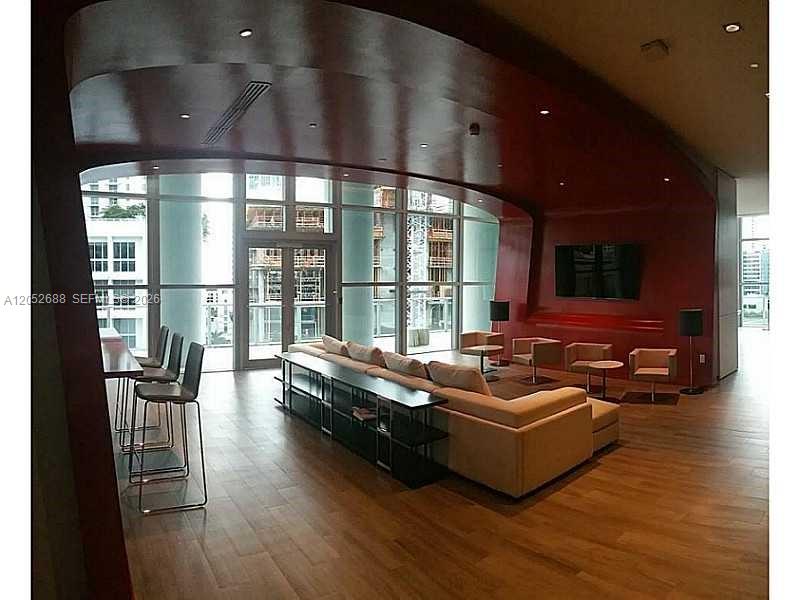
Living room with a cream sectional sofa, wood flooring, and a dramatic curved red partition beside tall windows.
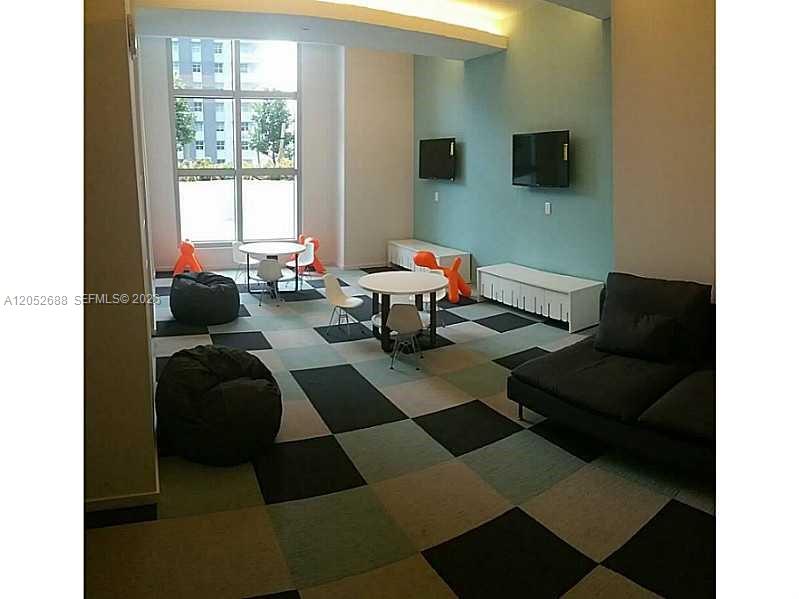
Lounge with black sofas, round tables, wall-mounted TVs, and large windows.
Furnished living room with a tan sectional, floor-to-ceiling windows, and a dramatic curved ceiling.
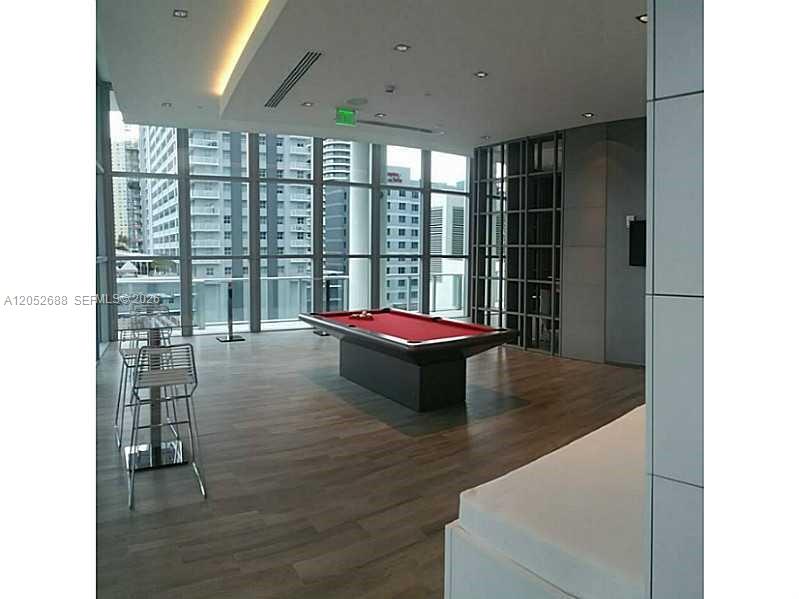
Billiards table in a condominium amenity room with floor-to-ceiling windows.
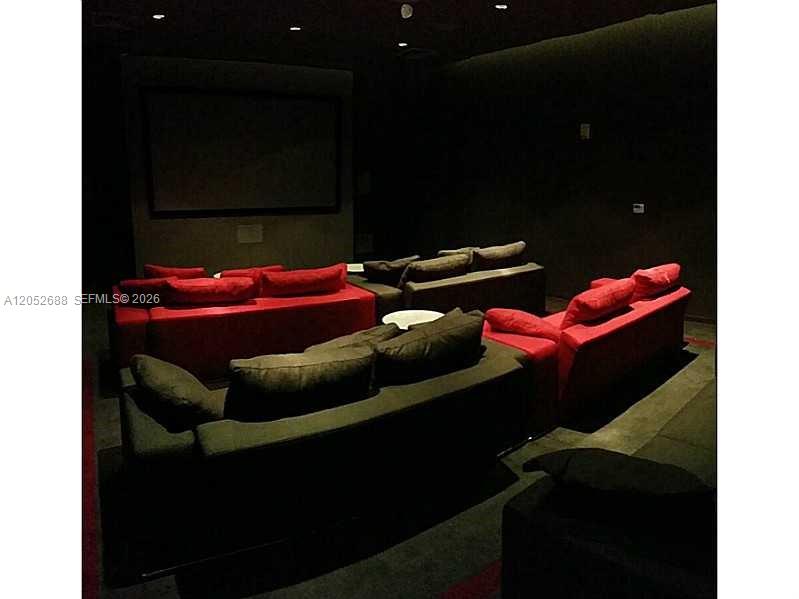
Home theater with red and dark sofas arranged in rows facing a screen.
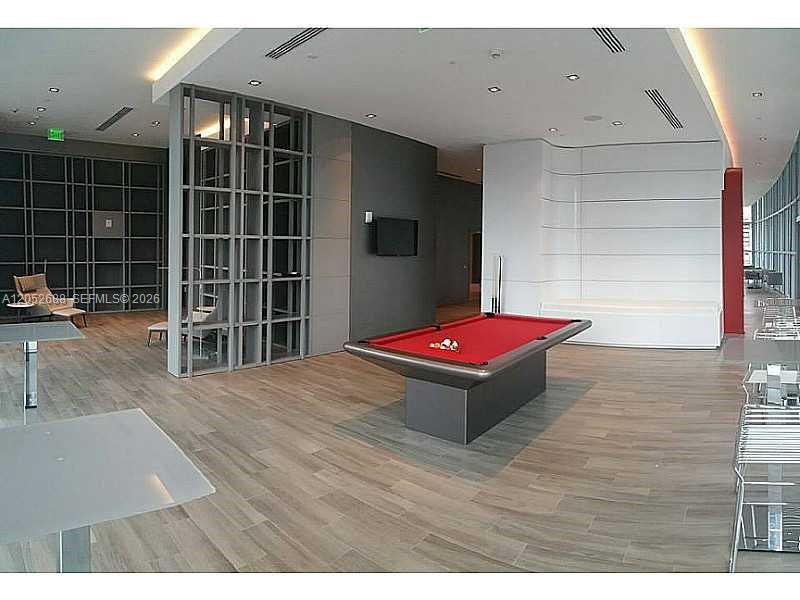
Game room with a red-felt pool table and floor-to-ceiling windows overlooking city buildings.
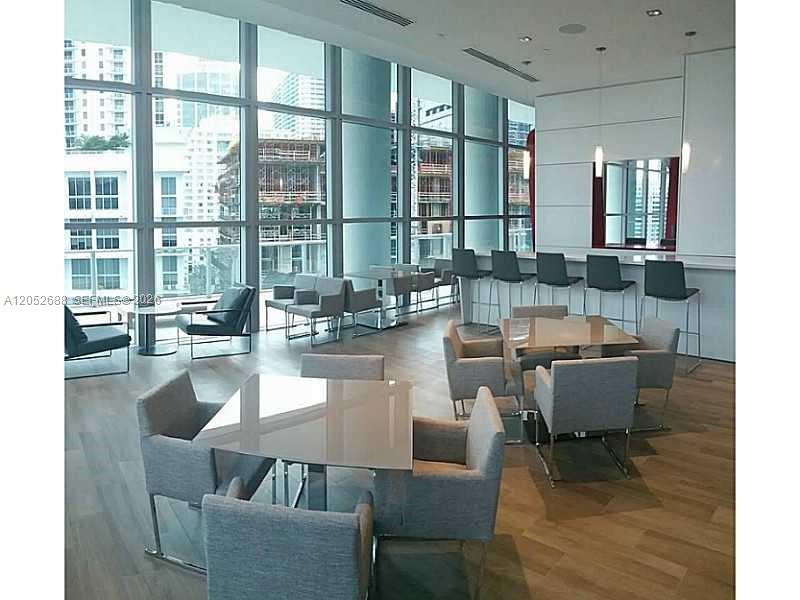
Furnished condominium lounge with floor-to-ceiling windows, city views, and clustered seating.
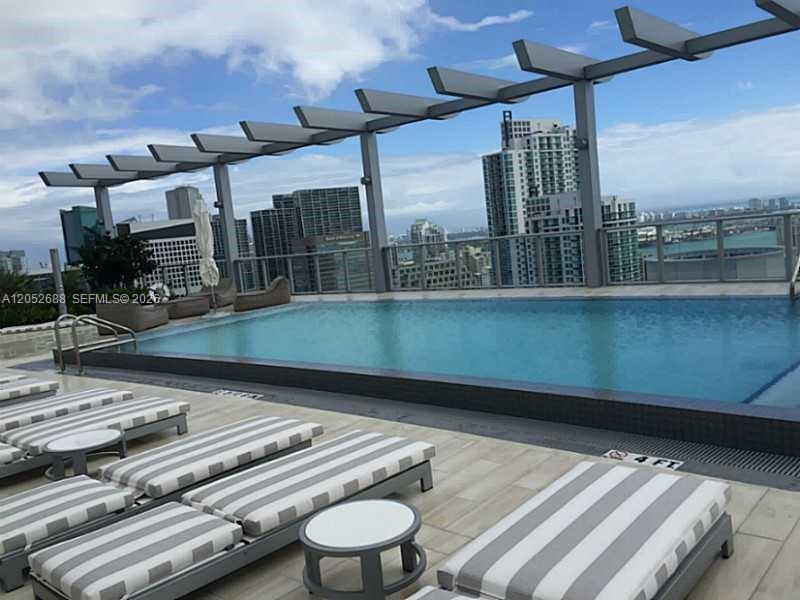
Rooftop pool with striped loungers and a pergola overlooking Miami high-rises and the waterfront.
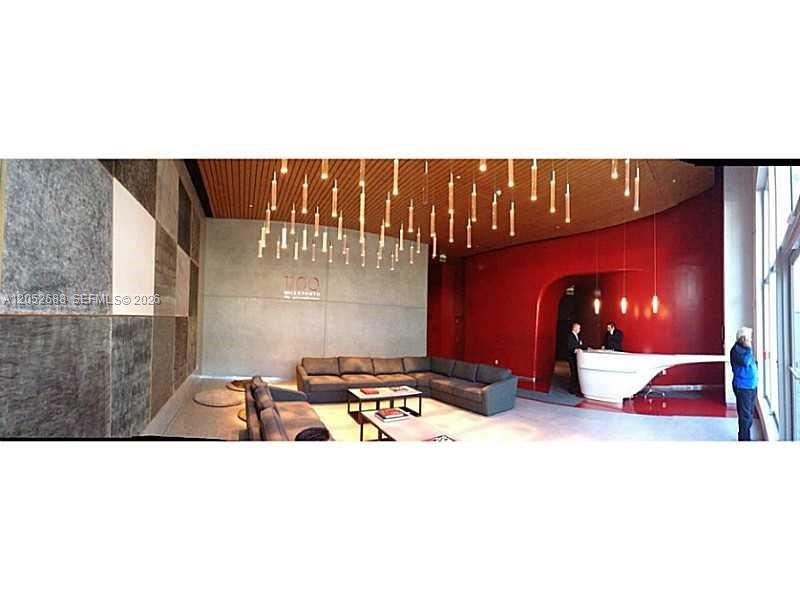
Condominium lobby with a sectional sofa, sculptural white reception desk, red wall, and hanging pendant lights.
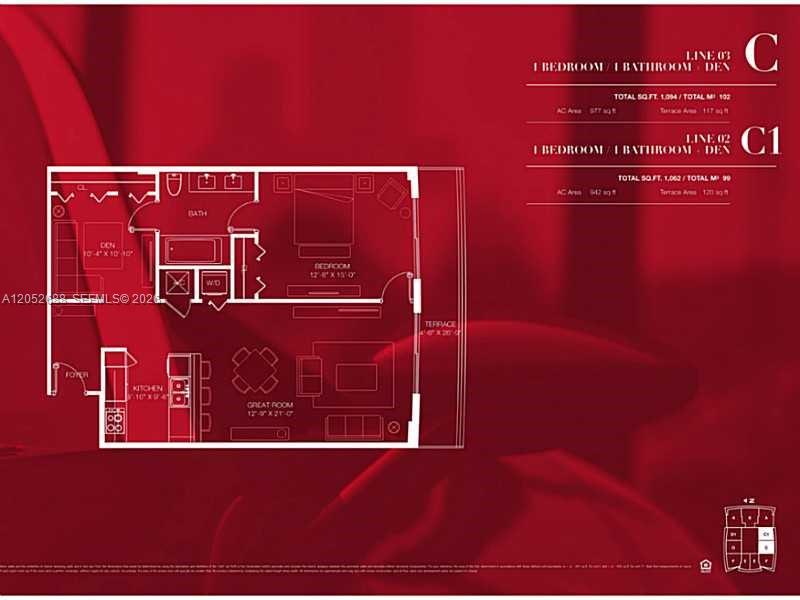
Floor plan showing a bedroom, den, bathroom, kitchen, great room, and terrace.
See all photos
For Lease

1100 S MIAMI AV Unit: 4103

1100 S MIAMI AV Unit: 4103, Miami, FL 33130

$3,600/mo

Kevin Waissmann

Kevin Waissmann

MUST SEE!

1
bed

1
bath

Features & Amenities

Interior

  • total bedrooms1
  • Total bathroom1
  • full bathroom1
  • Laundry room Laundry Room
  • Flooring Tile
  • APPLIANCES Dishwasher, Disposal, Dryer, Electric Range, Ice Maker, Microwave, Refrigerator, Free-Standing Freezer, Wall Oven, Washer
  • other interior Features Walk-In Closet(s), Den/Library/Office

Area & Lot

  • Status For Lease
  • MLS® IDA12052688
  • TypeCondo
  • YEAR BUILT2015
  • NeighborhoodDowntown Miami
  • Architecture StylesHigh Rise
  • View DescriptionOther, Water

Exterior

  • Garage Space1.0
  • PoolAbove Ground, Heated, Hot Tub
  • parking1 Space, Valet
  • HEAT TYPECentral, Electric
  • AIR CONDITIONINGElectric
  • sewerSewer
  • HOA AmenitiesBar, Community Pool, Elevator(s), Exercise Room, Other, Pool Table, Security Patrol
  • security FeaturesSmoke Detector, Key Card Entry, Building Security, Lobby Attended
  • other exterior FeaturesOpen Balcony

Financial

  • Lease Price$3,600/mo
  • Zoning 64/COMM
Miami high-rise overlooking a tree canopy, curving roadway, and distant water.

Schedule a Showing

We would love to show you this beautiful property. Please select your preferred date and time below. We'll be in touch shortly to confirm your appointment.

Schedule a Showing

We would love to show you this beautiful property. Please select your preferred date and time below. We'll be in touch shortly to confirm your appointment.

Thank you for your interest in 1100 S MIAMI AV Unit: 4103, Miami, FL 33130. We are reviewing your request and will be in touch shortly!

Receive More Information About this Property

Fill out your information below and one of our team members will get back to you.