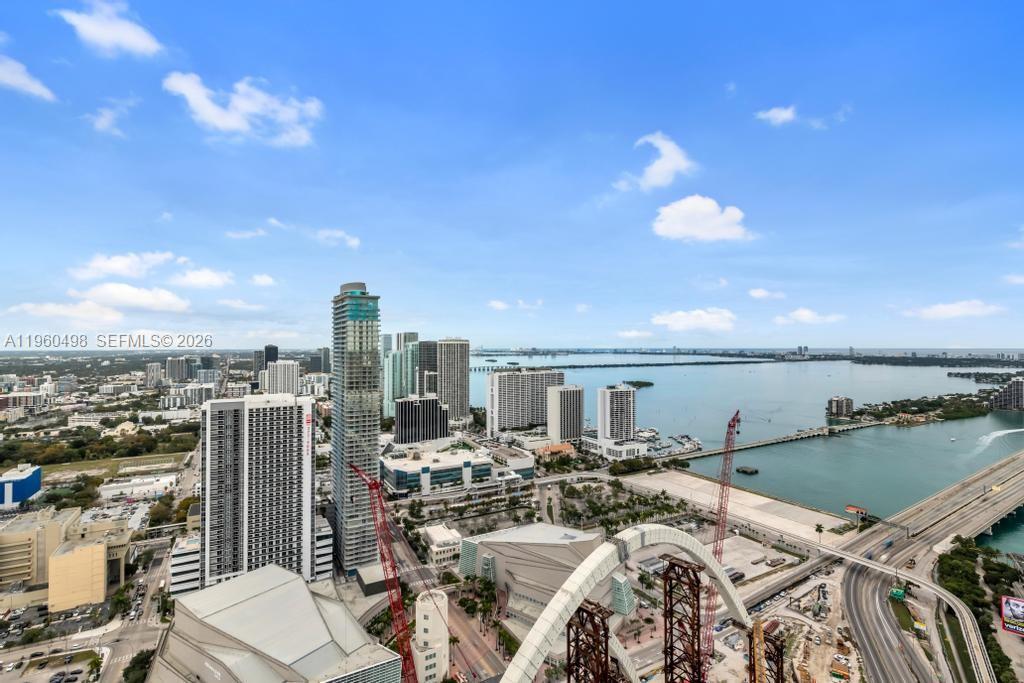
Aerial view of a waterfront city skyline, with high-rises, bay, bridges, and elevated roads.
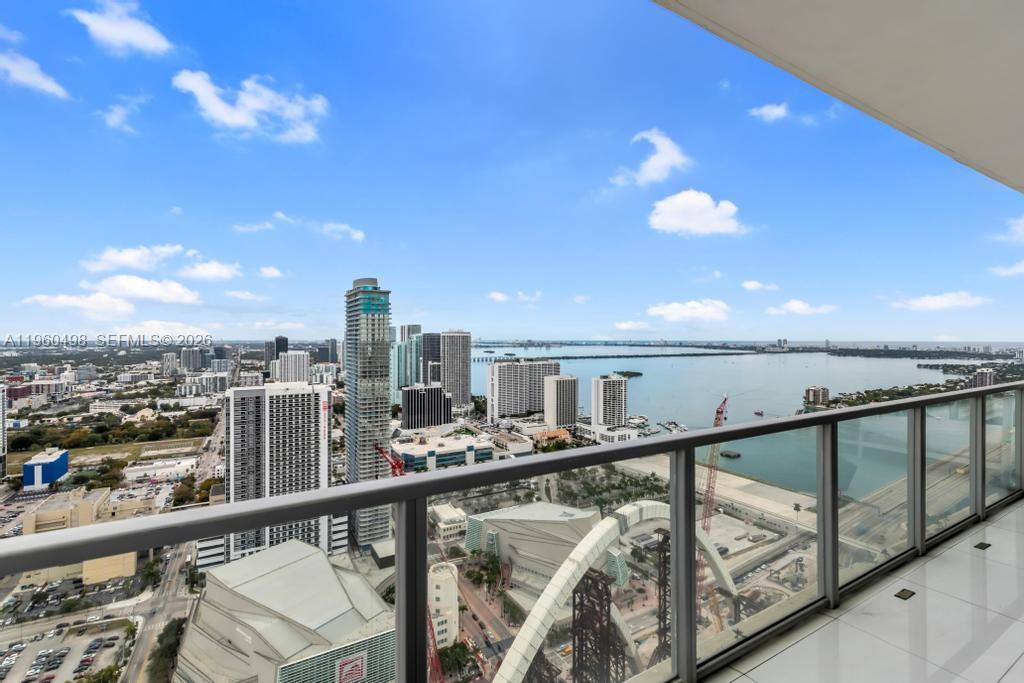
High-rise balcony overlooking downtown Miami and Biscayne Bay, with a glass railing.
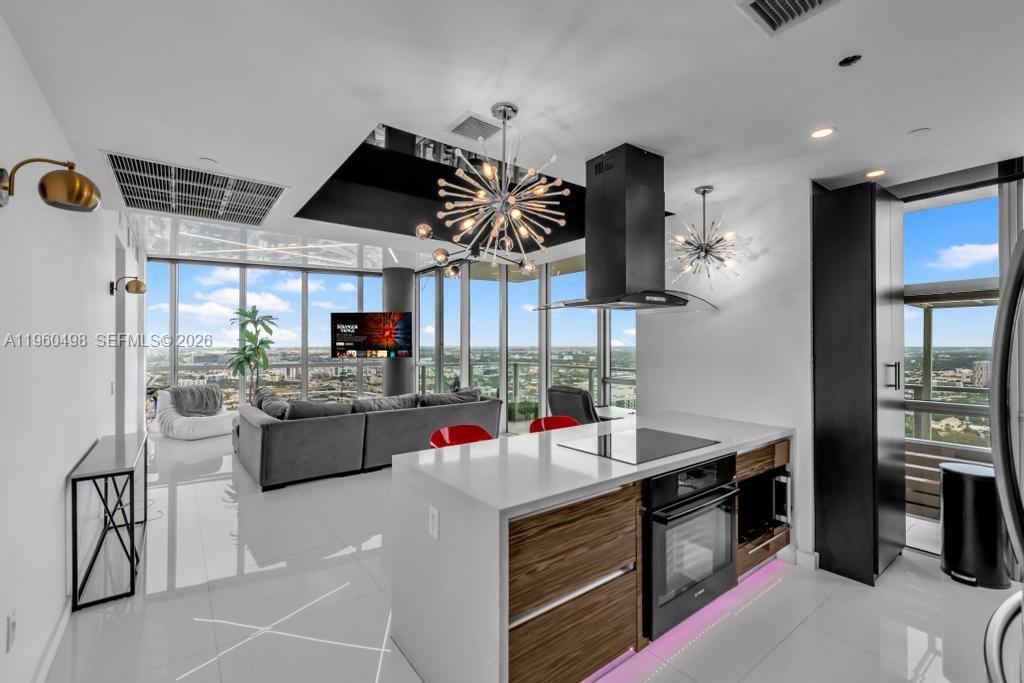
Open kitchen and living area with a white island, gray sofa, and floor-to-ceiling city views.
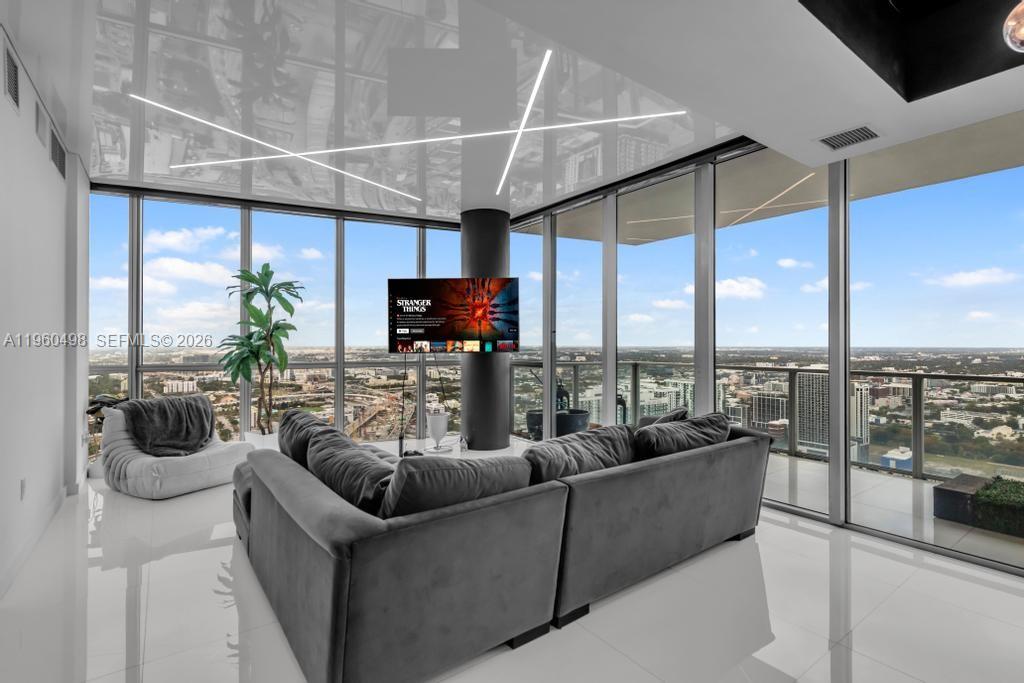
High-rise living room with a gray sectional, floor-to-ceiling windows, and expansive city views.
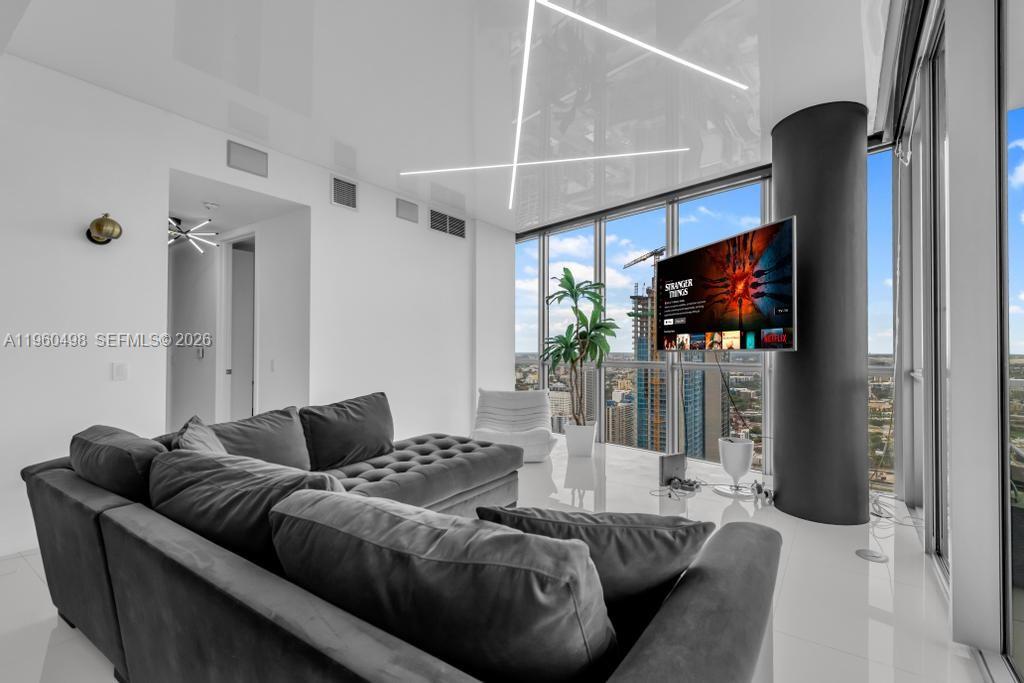
High-rise living room with a large gray sectional, floor-to-ceiling windows, and city views.
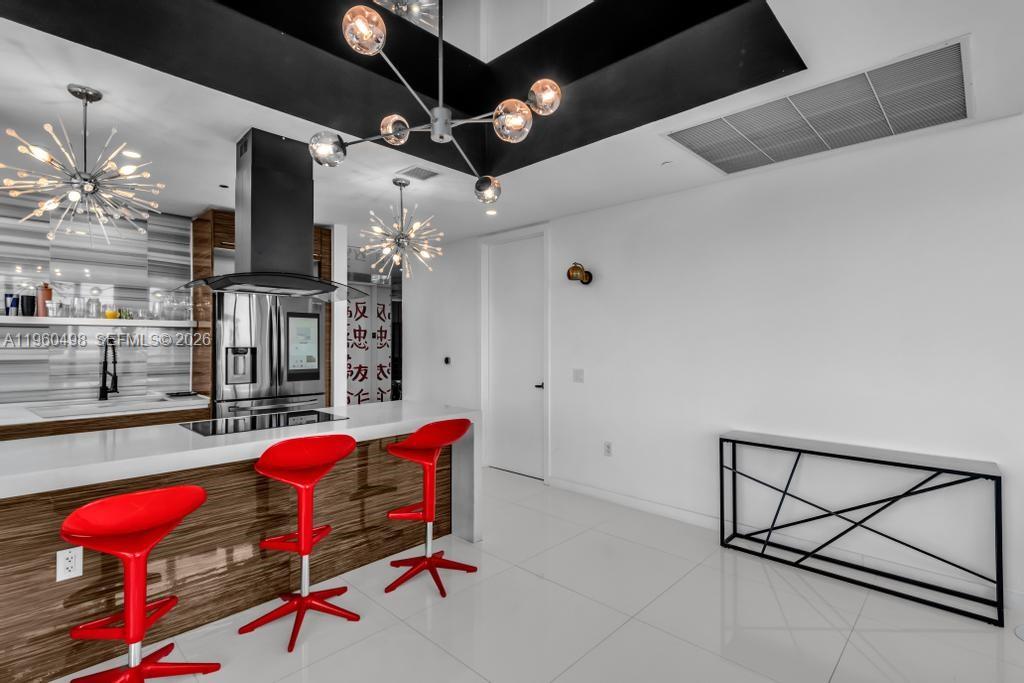
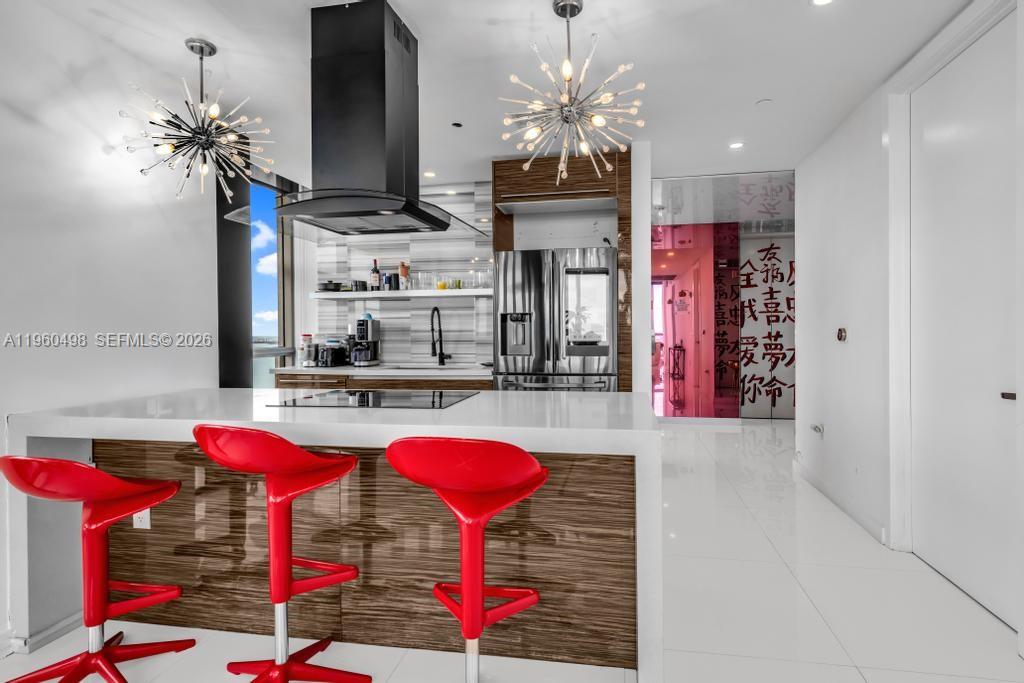
Modern condo kitchen with a glossy wood island, three red bar stools, and stainless steel appliances.
Modern kitchen with a white island, three red bar stools, stainless steel appliances, and starburst pendant lights.
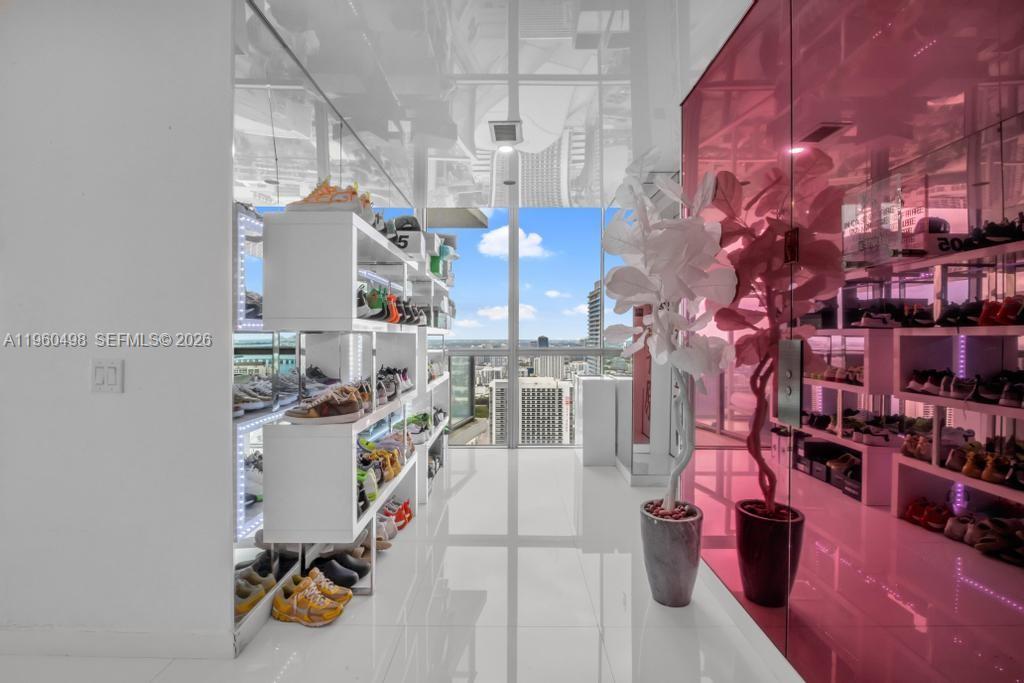
Walk-in shoe closet with illuminated display shelves, pink glass wall, and city views through floor-to-ceiling windows.
Modern walk-in closet with shoe displays, a pink glass wall, bold calligraphy, and city views.
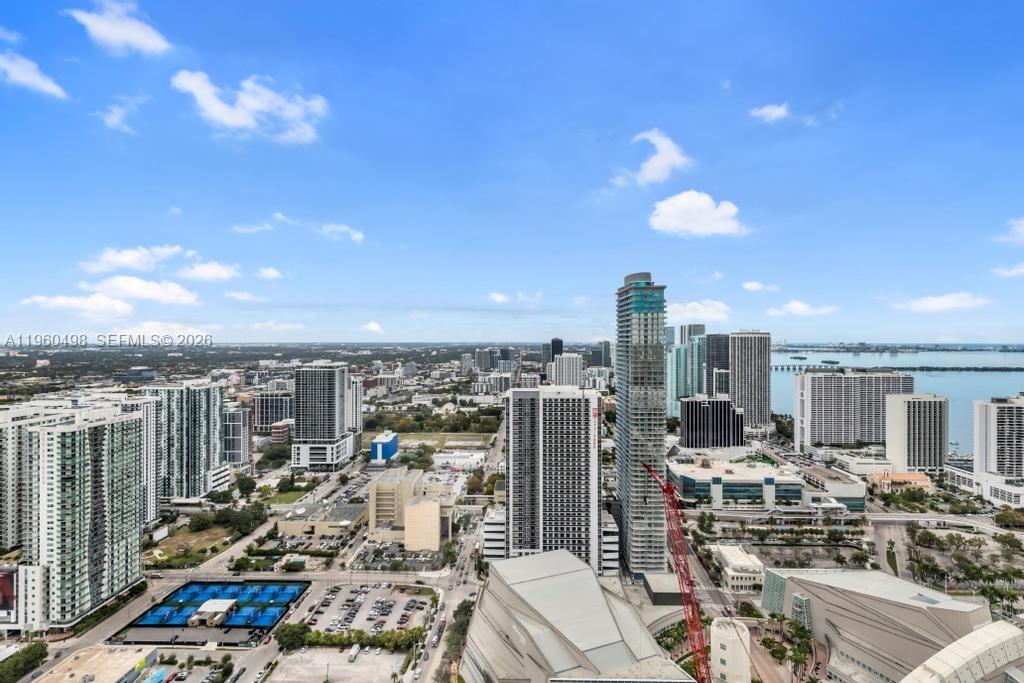
Panoramic Miami skyline with high-rise buildings and Biscayne Bay under a bright blue sky.
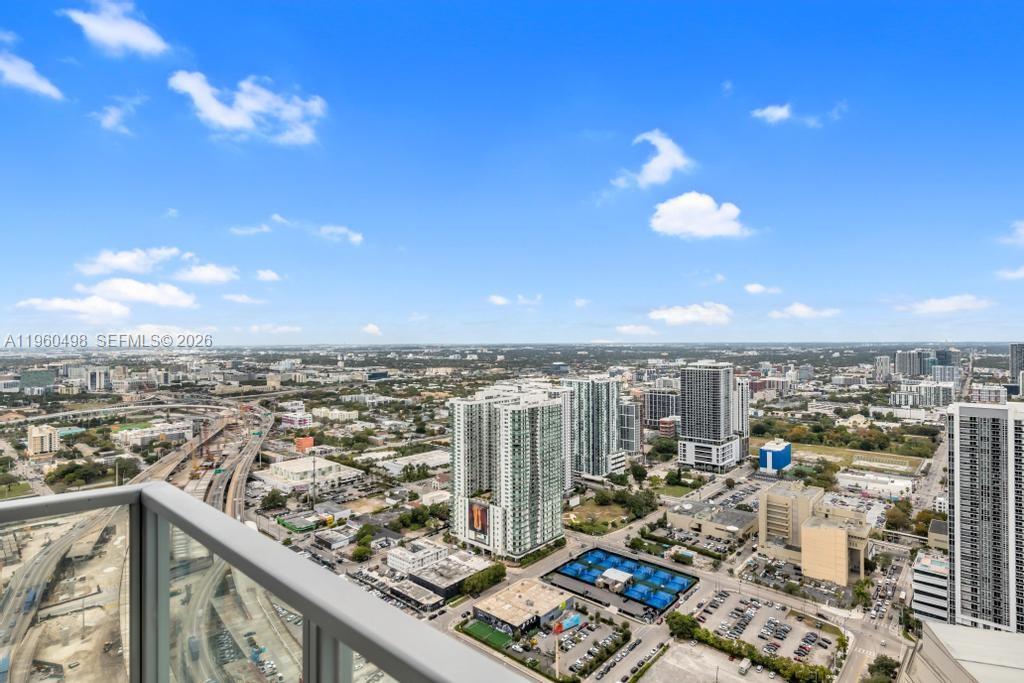
High-rise balcony view over Miami, with rail lines, tall buildings, and a pool below.
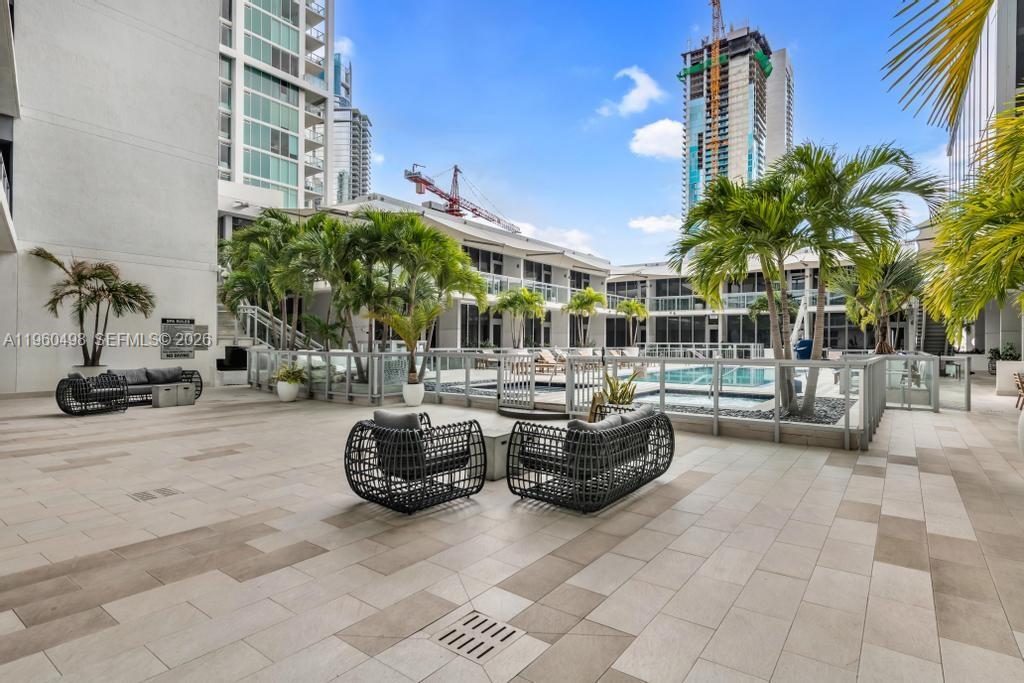
Condominium pool courtyard with palm trees, tiled deck, and black woven lounge chairs.
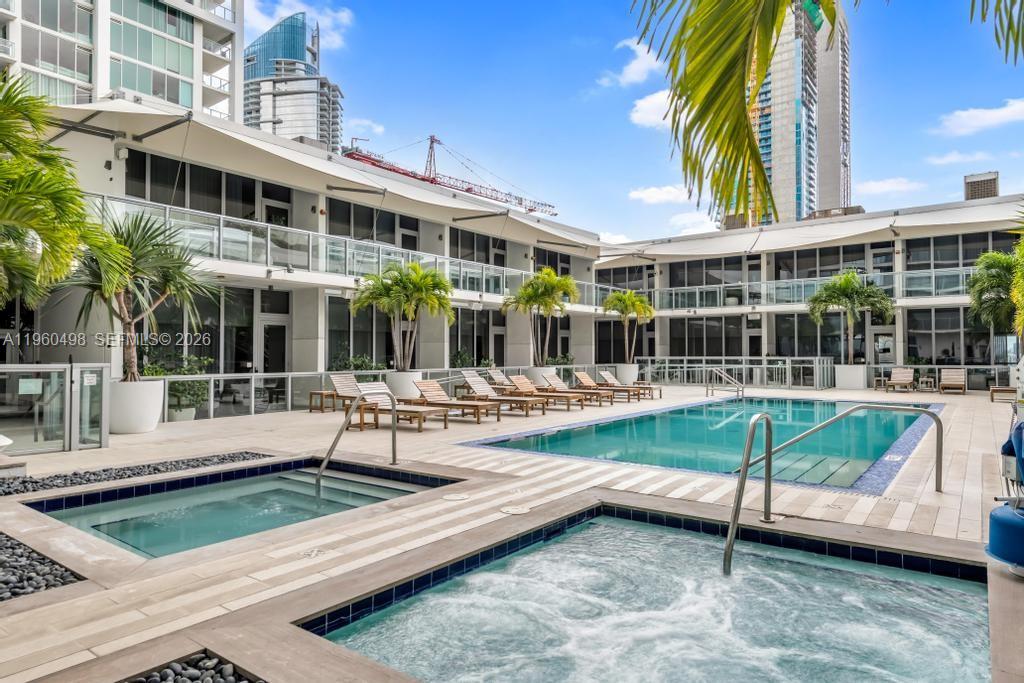
Condominium pool deck with a large swimming pool, foreground spa, lounge chairs, and palm trees.
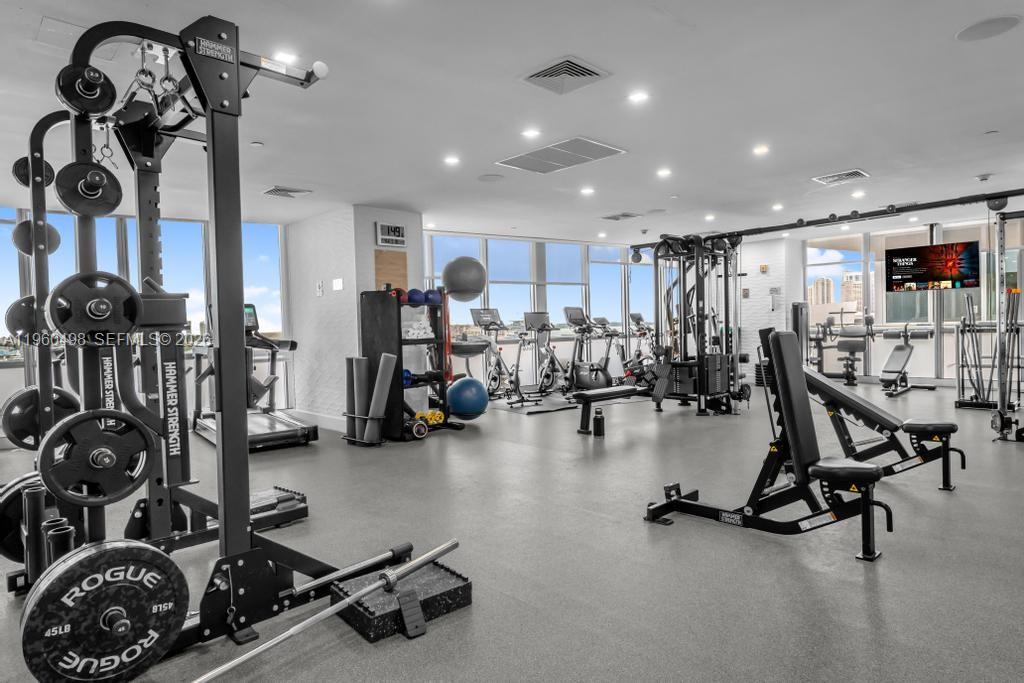
Condominium fitness center with weight machines, treadmills, and city views through broad windows.
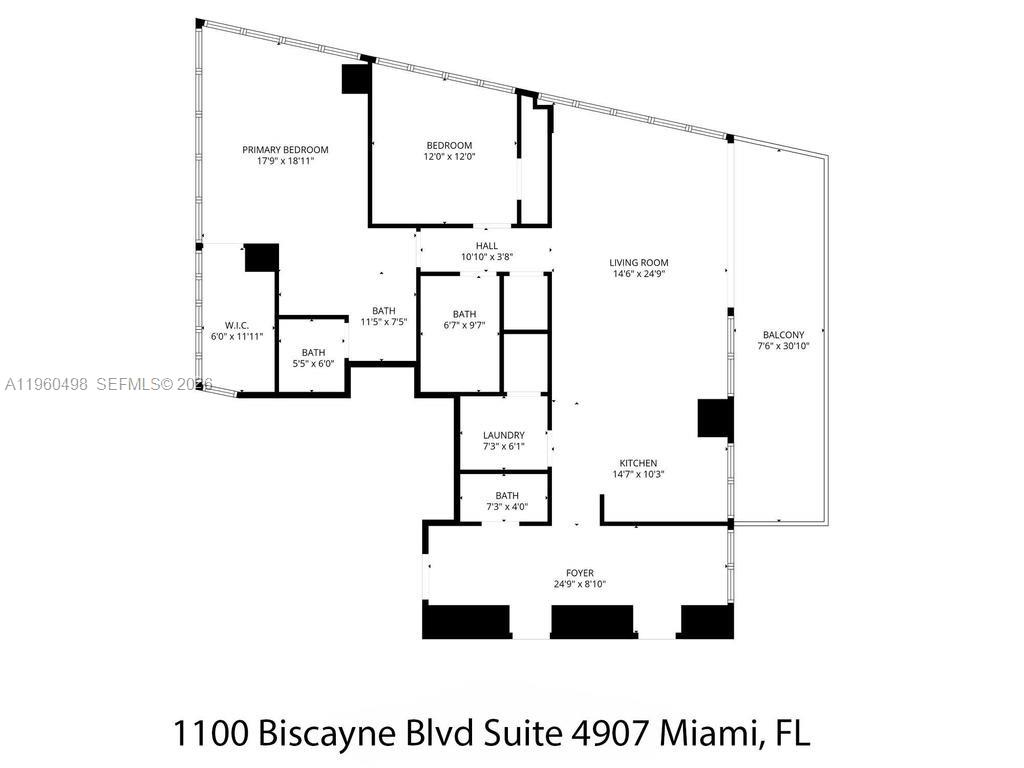
Floor plan for Suite 4907, with two bedrooms, multiple bathrooms, living room, kitchen, and balcony.
See all photos
Pending

1100 Biscayne Blvd # 4907

1100 Biscayne Blvd # 4907, Miami, FL 33132

$939,000

Daniel Henriquez

Daniel Henriquez

Welcome to Marquis Residence 4907, an oversized two-bedroom sky residence offering the ultimate in elevated urban living. This stunning corner unit showcases unobstructed panoramic views of Biscayne Bay, the Atlantic Ocean, and the Miami skyline, clearing nearly every surrounding building. A private elevator entry opens to a sleek European kitchen with Viking appliances, custom cabinetry, and elegant finishes. Floor-to-ceiling windows fill the home with natural light, highlighting its open and modern design.
The primary suite features open views beyond Ten Museum Park, a rare advantage for this high-floor residence, and a spa-inspired ensuite with recent upgrades.

Additional highlights include motorized window treatments, a Tesla charger in the assigned parking space, and refined details throughout.

Residents enjoy resort-style amenities--two pools, fitness center, spa, on-site hotel, and restaurant--plus 24-hour concierge and valet. Ideally located near the Perez Art Museum, Arsht Center, and Wynwood, Marquis 4907 defines luxury Miami living. Bring Offers owner motivated!
2
beds

3
baths

1,647 Sq.Ft. LIVING AREA

Features & Amenities

Interior

  • total bedrooms2
  • Total bathrooms3
  • full bathrooms2
  • half bathroom1
  • Flooring Tile
  • APPLIANCES Dishwasher, Disposal, Dryer, Electric Water Heater, Ice Maker, Microwave, Electric Range, Washer
  • other interior Features Lobby, First Floor Entry, Elevator, Entrance Foyer, Other

Area & Lot

  • Status Pending
  • Living Area1,647 Sq.Ft.
  • Total Area1,647 Sq.Ft.
  • MLS® IDA11960498
  • TypeCondo
  • YEAR BUILT2009
  • NeighborhoodDowntown Miami
  • Architecture StylesHigh Rise, Patio/Cluster
  • View DescriptionBay, Skyline

Exterior

  • STORIES67
  • Garage Space1.0
  • parking1 Space, Assigned
  • HEAT TYPEElectric, Other
  • AIR CONDITIONINGCentral Air, Electric
  • HOA AmenitiesBusiness Center, Exercise Room, Pool, Private Pool, Spa/Hot Tub
  • security FeaturesSmoke Detector, Doorman, Elevator Secure
  • other exterior FeaturesOpen Balcony

Financial

  • Sales Price$939,000
  • Real Estate Tax $16,825/yr
  • Maintenance Fee $1,998/mo
  • HOA $1,998/mo
High-rise balcony overlooking downtown Miami and Biscayne Bay, with a glass railing.

Schedule a Showing

We would love to show you this beautiful property. Please select your preferred date and time below. We'll be in touch shortly to confirm your appointment.

Schedule a Showing

We would love to show you this beautiful property. Please select your preferred date and time below. We'll be in touch shortly to confirm your appointment.

Thank you for your interest in 1100 Biscayne Blvd # 4907, Miami, FL 33132. We are reviewing your request and will be in touch shortly!

Mortgage Calculator

Estimate your monthly mortgage payment, including the principal and interest, property taxes, and HOA. Adjust the values to generate a more accurate rate.

All estimates are provided for informational purposes only. Actual amounts may vary.
$0,000 Your Payment 20 15 65
$0,000 Your Payment

Receive More Information About this Property

Fill out your information below and one of our team members will get back to you.