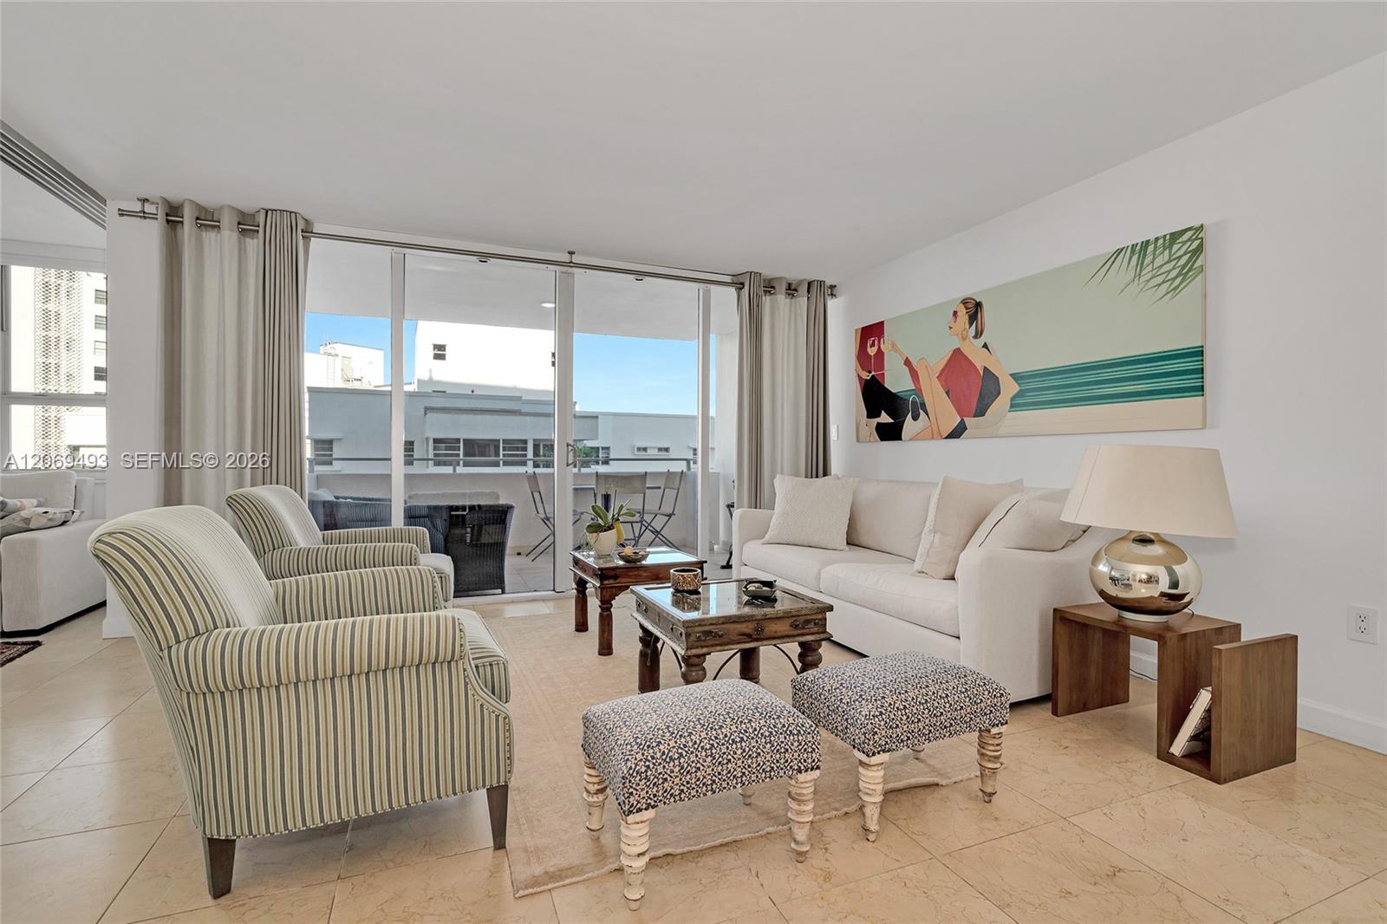
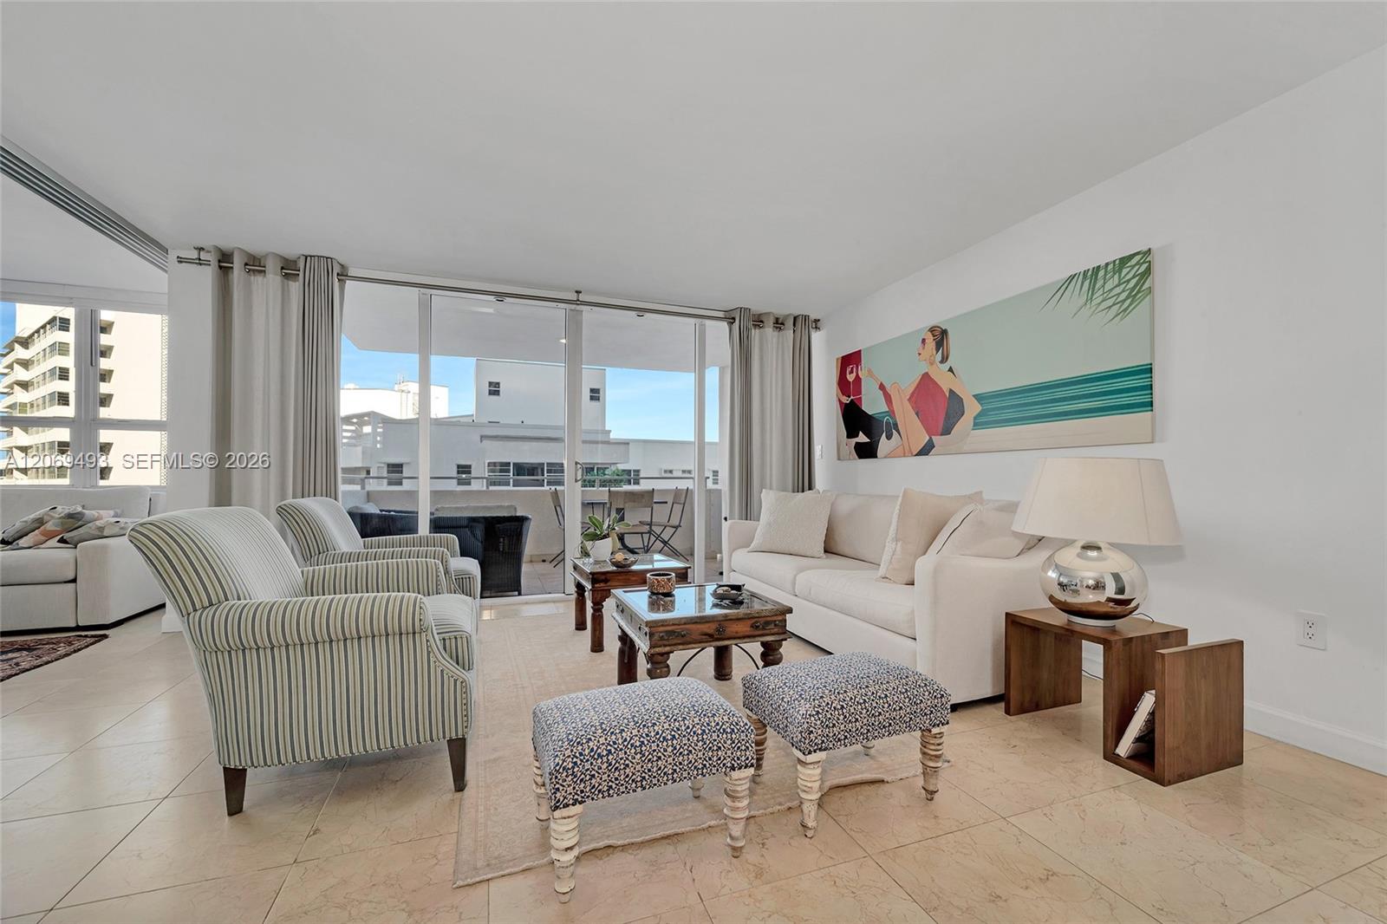
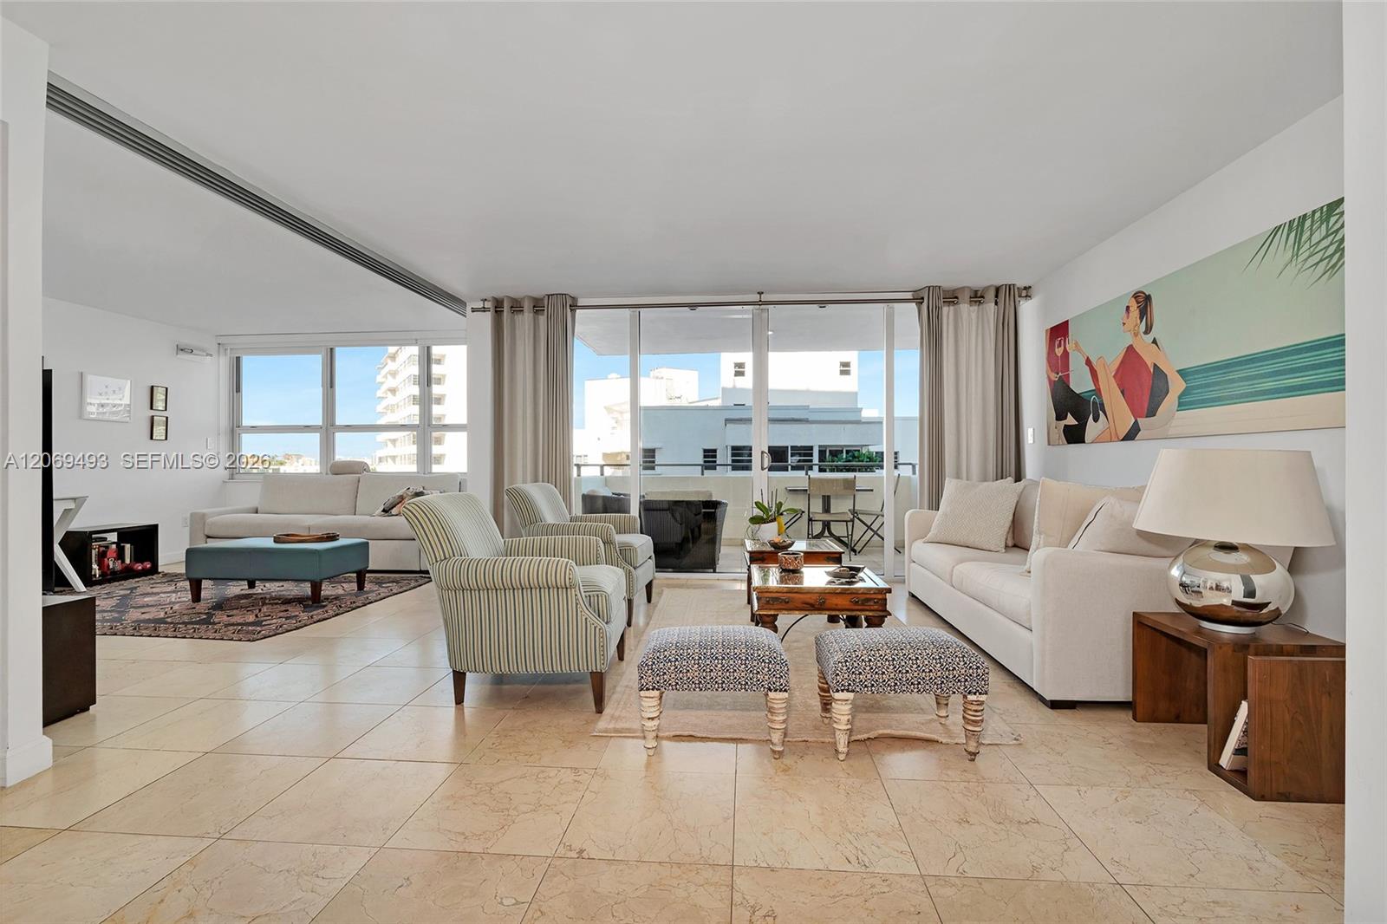
Living room with cream sofas and striped armchairs beside sliding glass doors to a balcony.
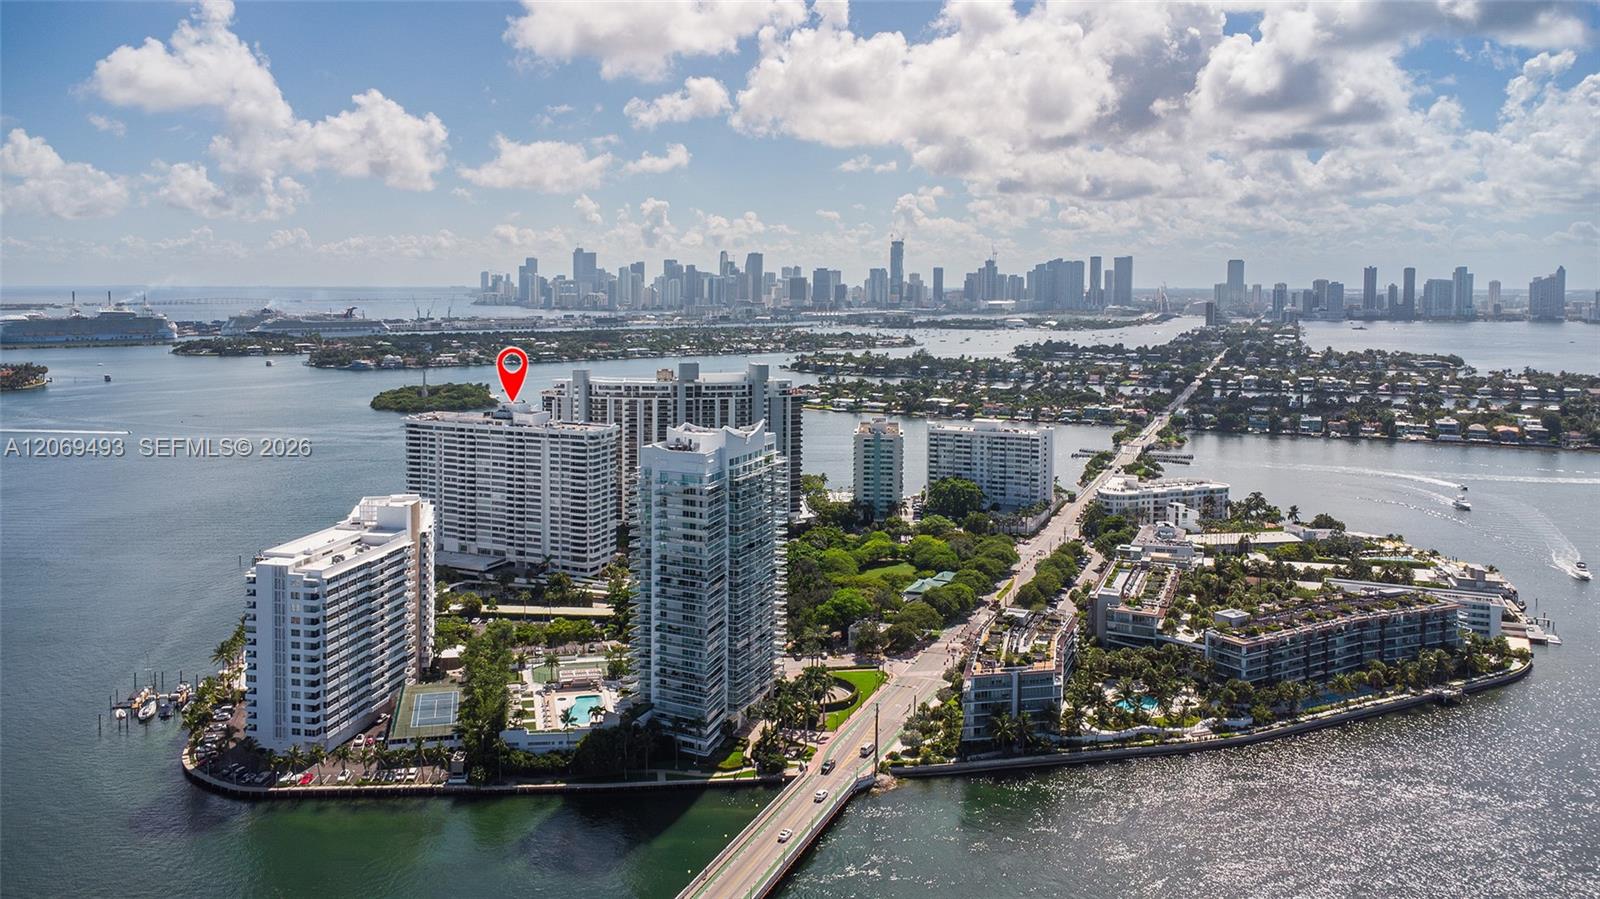
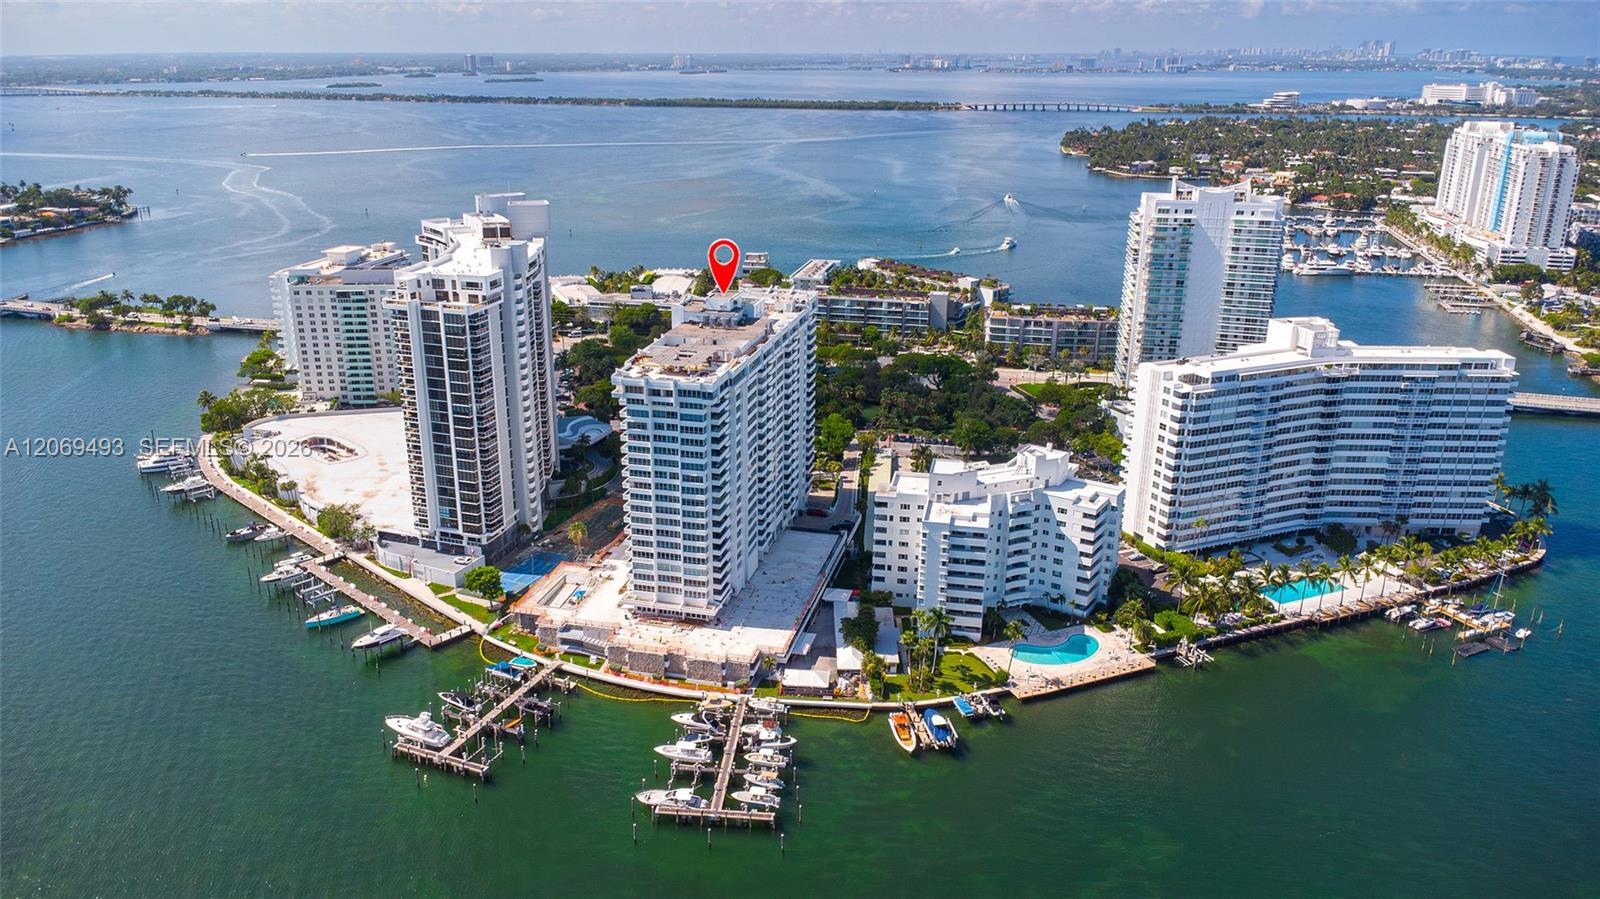
Waterfront condominium buildings on a Miami Beach island, with marina docks and a red location marker.
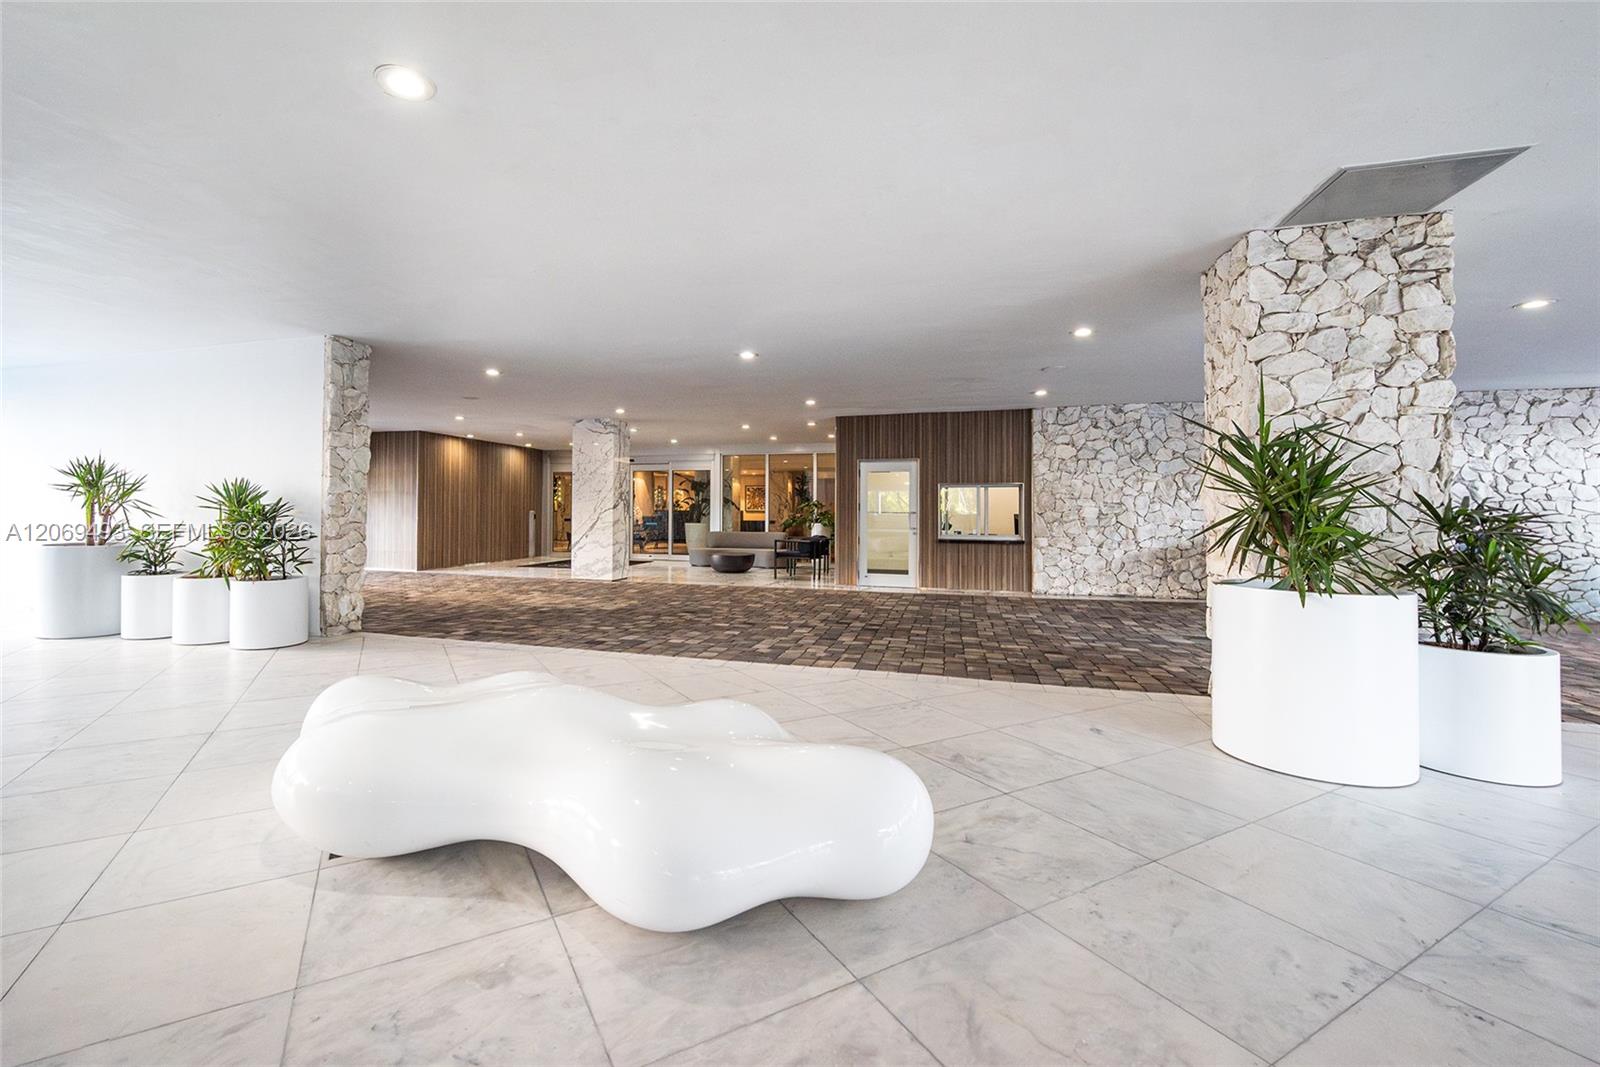
Condominium lobby with stone columns, tropical planters, and a sculptural white bench.
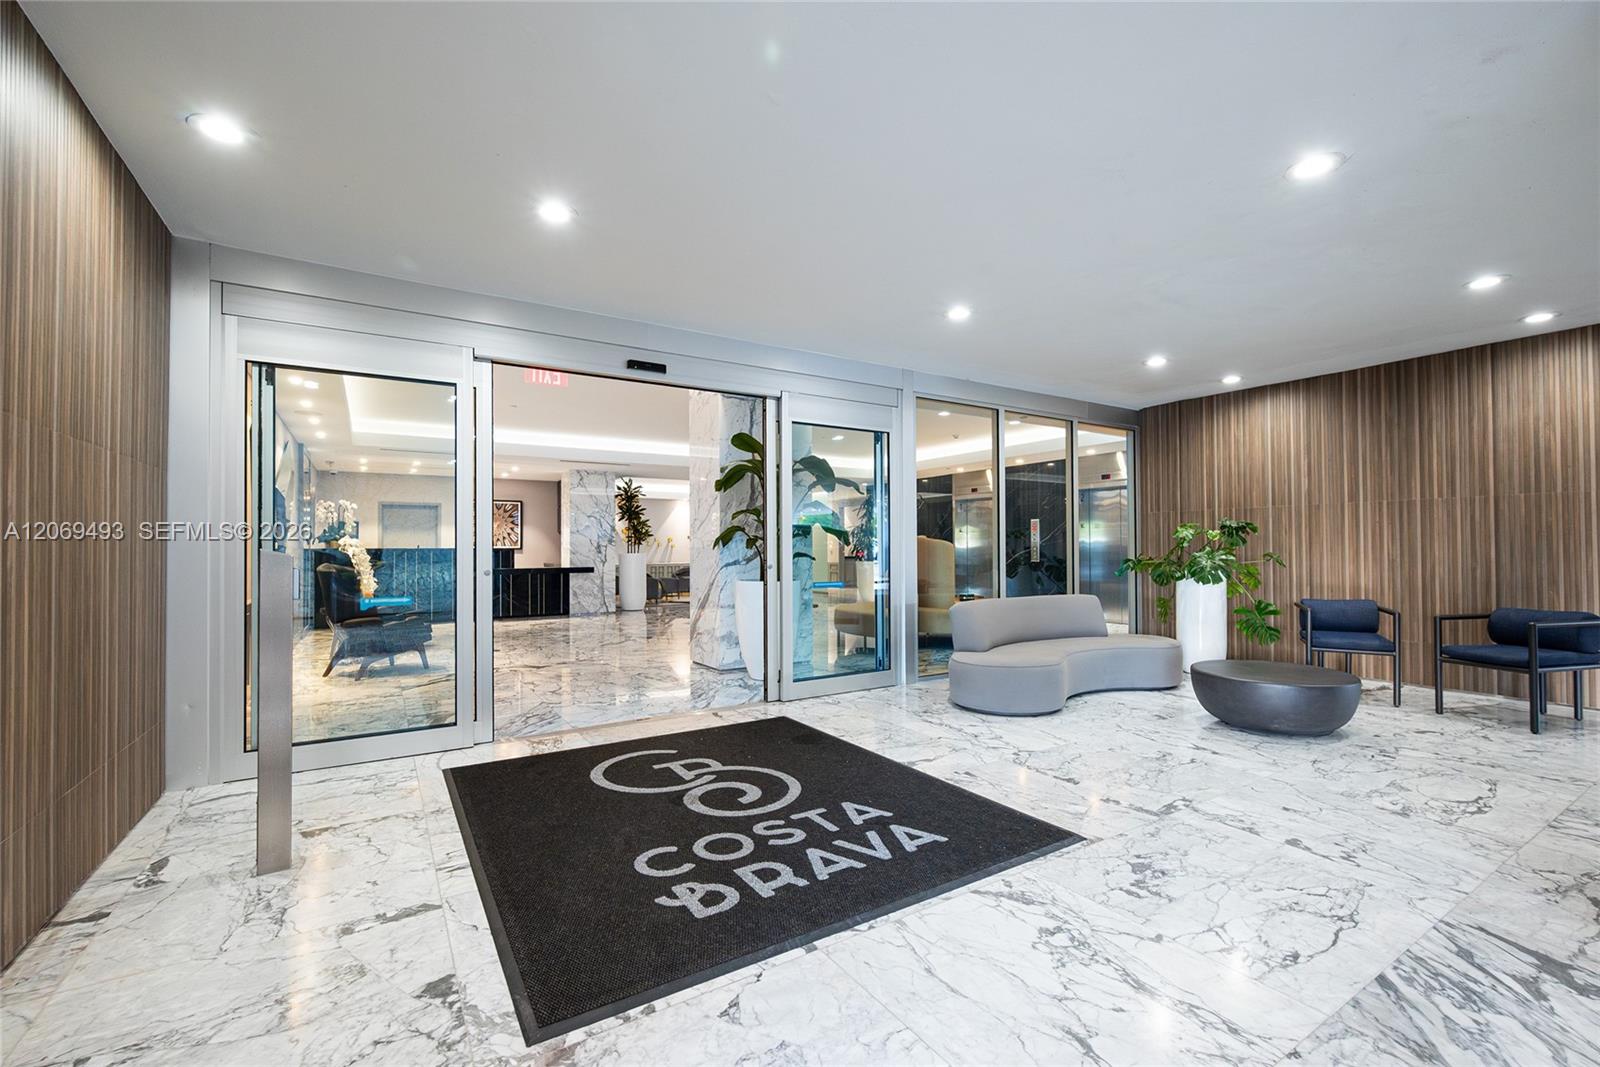
Costa Brava lobby with marble flooring, a glass entrance, and a curved sofa.
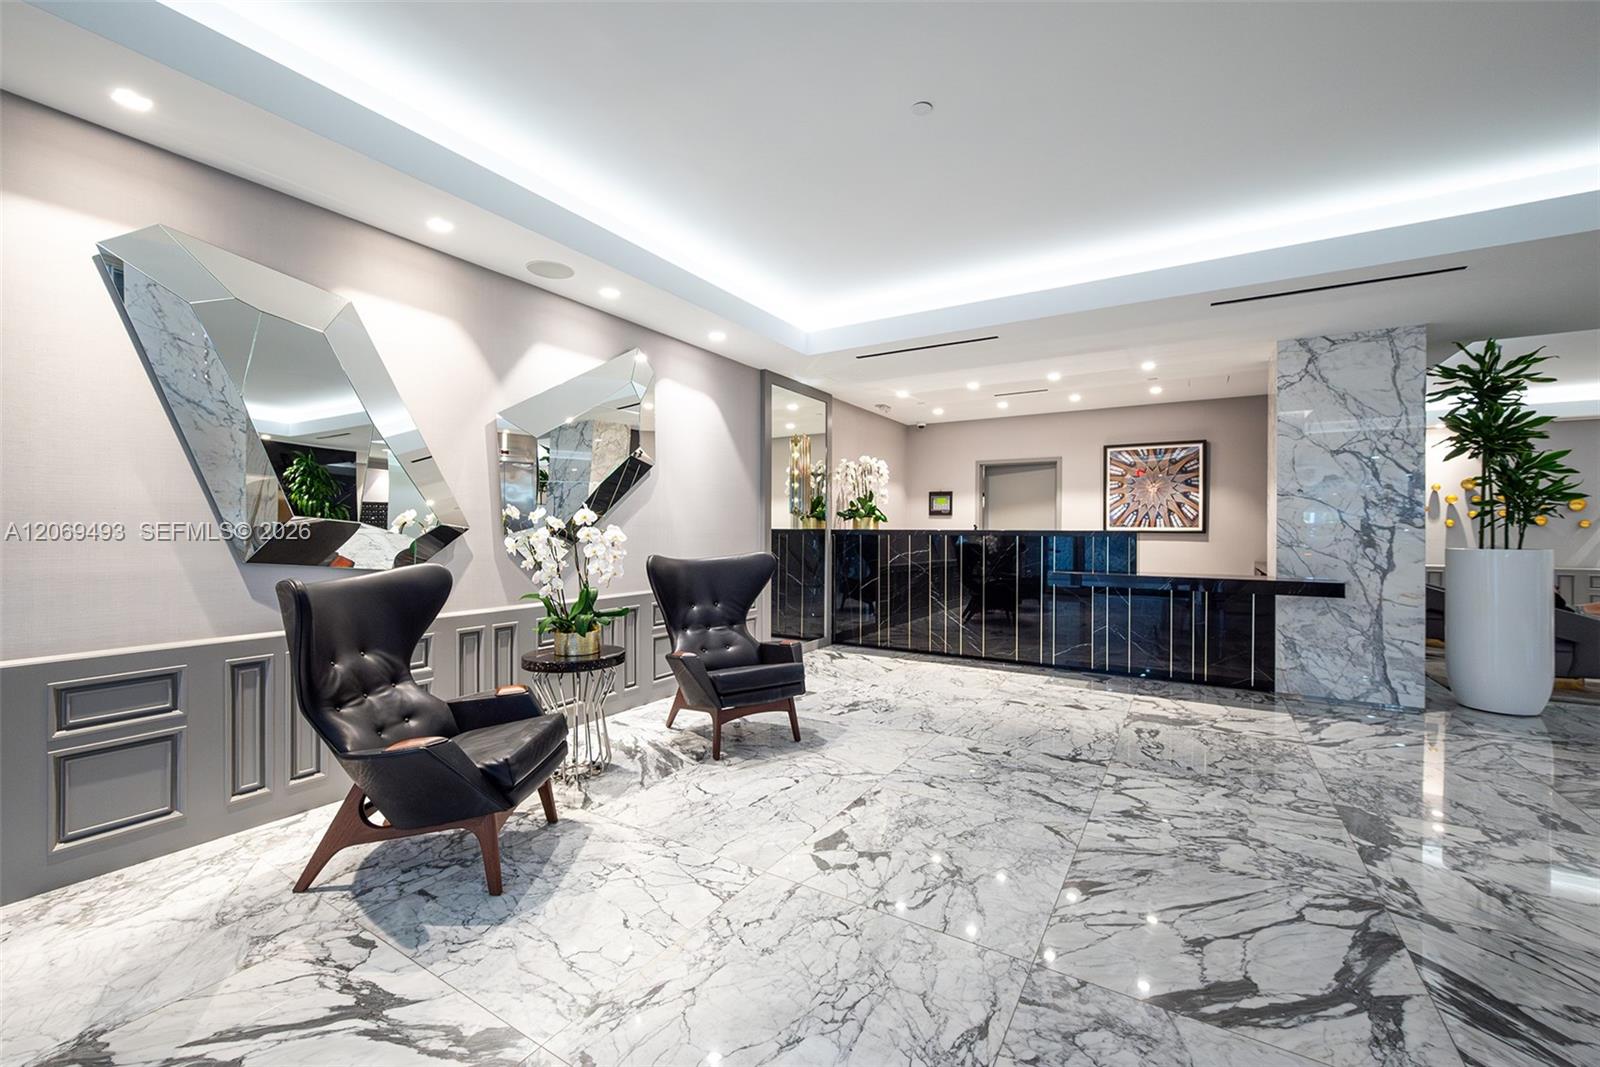
Condominium lobby with a marble floor, black reception desk, lounge chairs, and geometric mirrors.
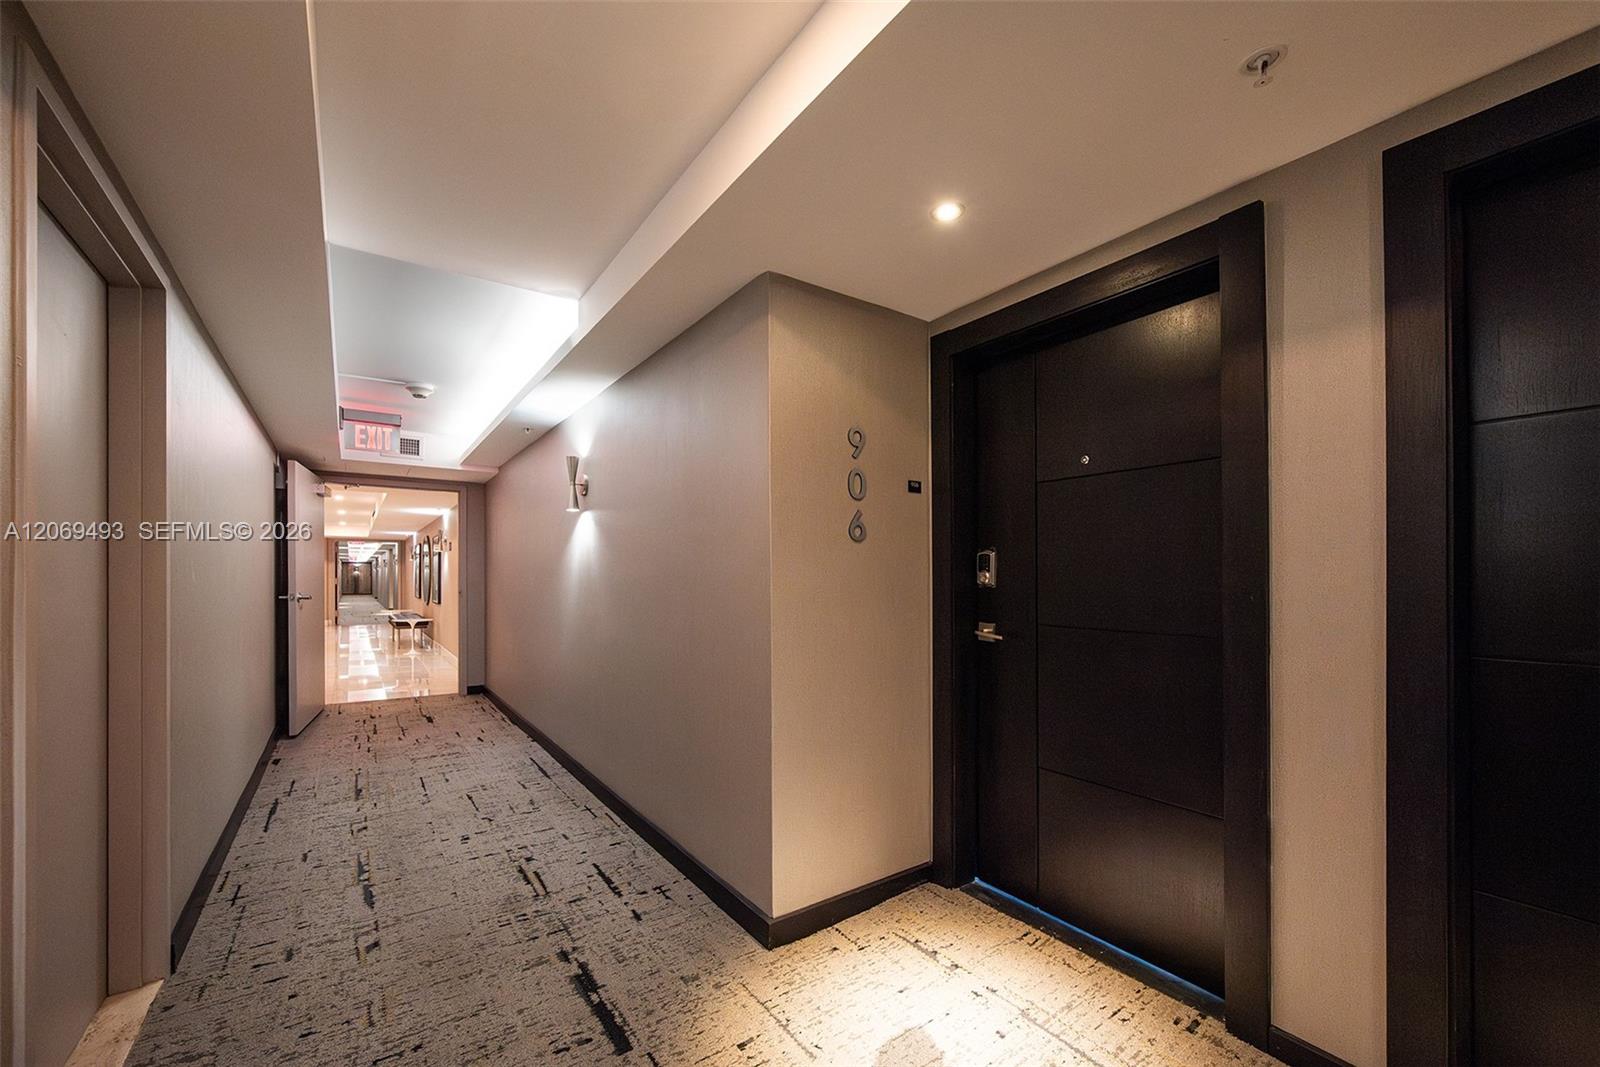
Condominium hallway with patterned carpet and unit 906 marked beside a dark door.
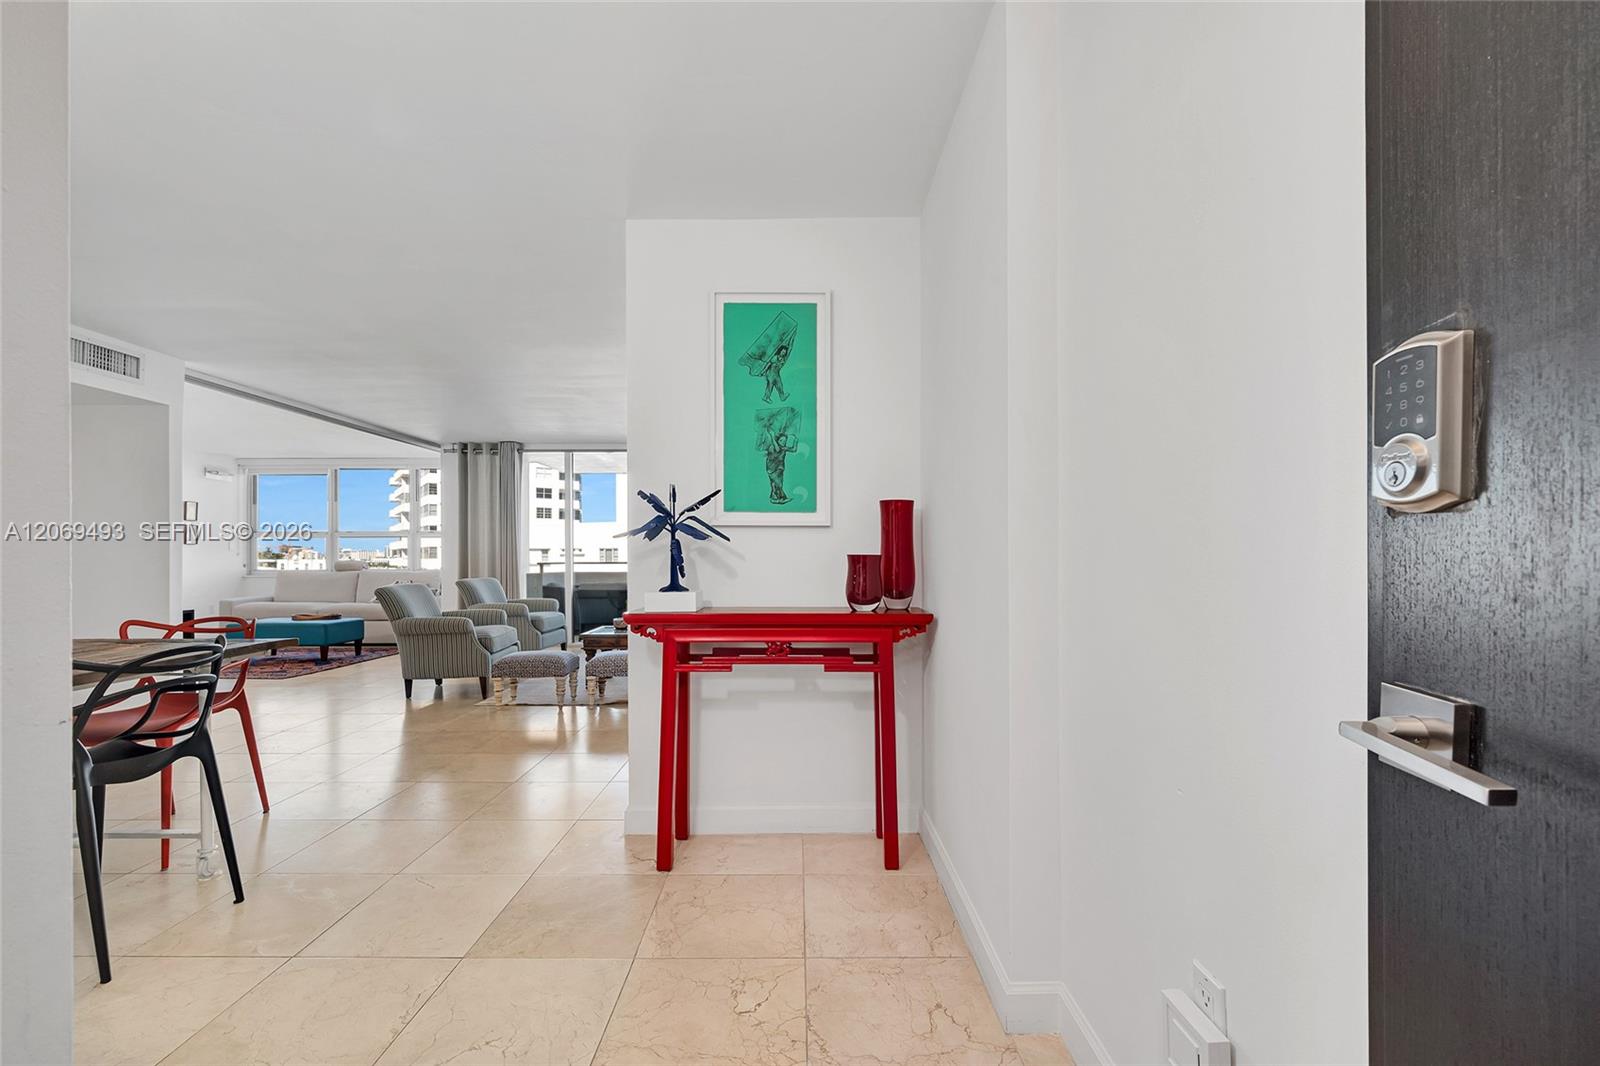
Condo entry opens to a bright living room, with a red console table and large windows.
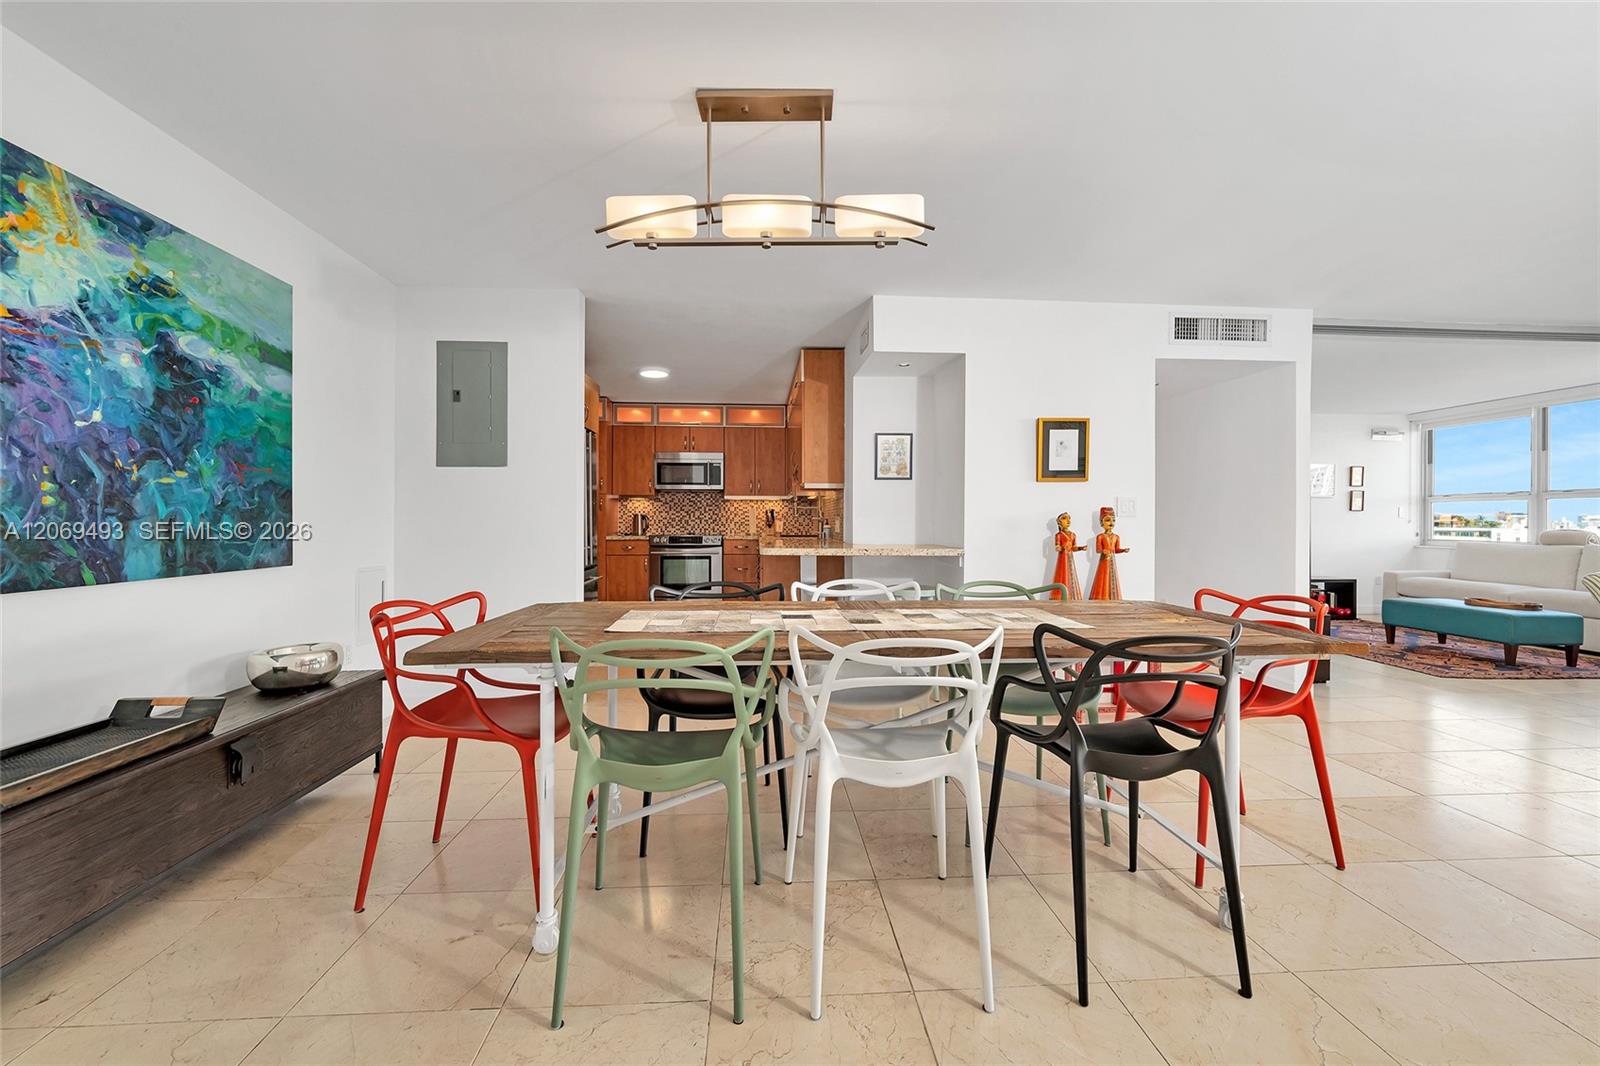
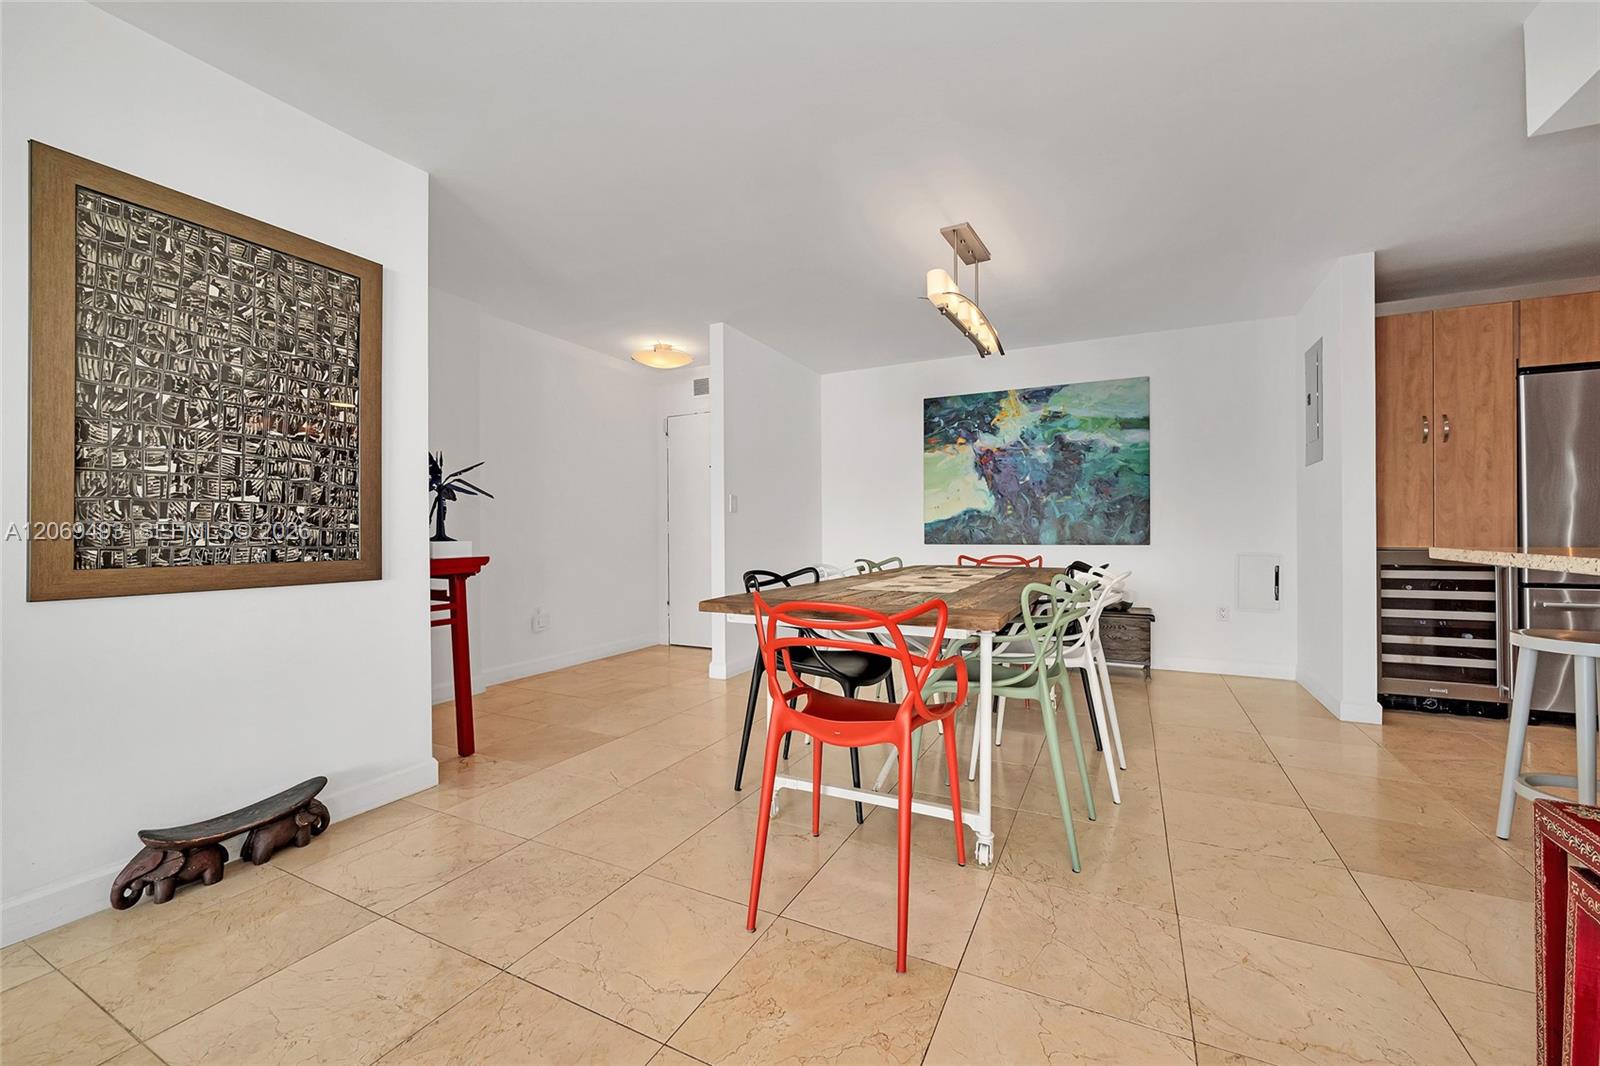
Open-plan dining area with a long wooden table, colorful chairs, and wood-cabinet kitchen.
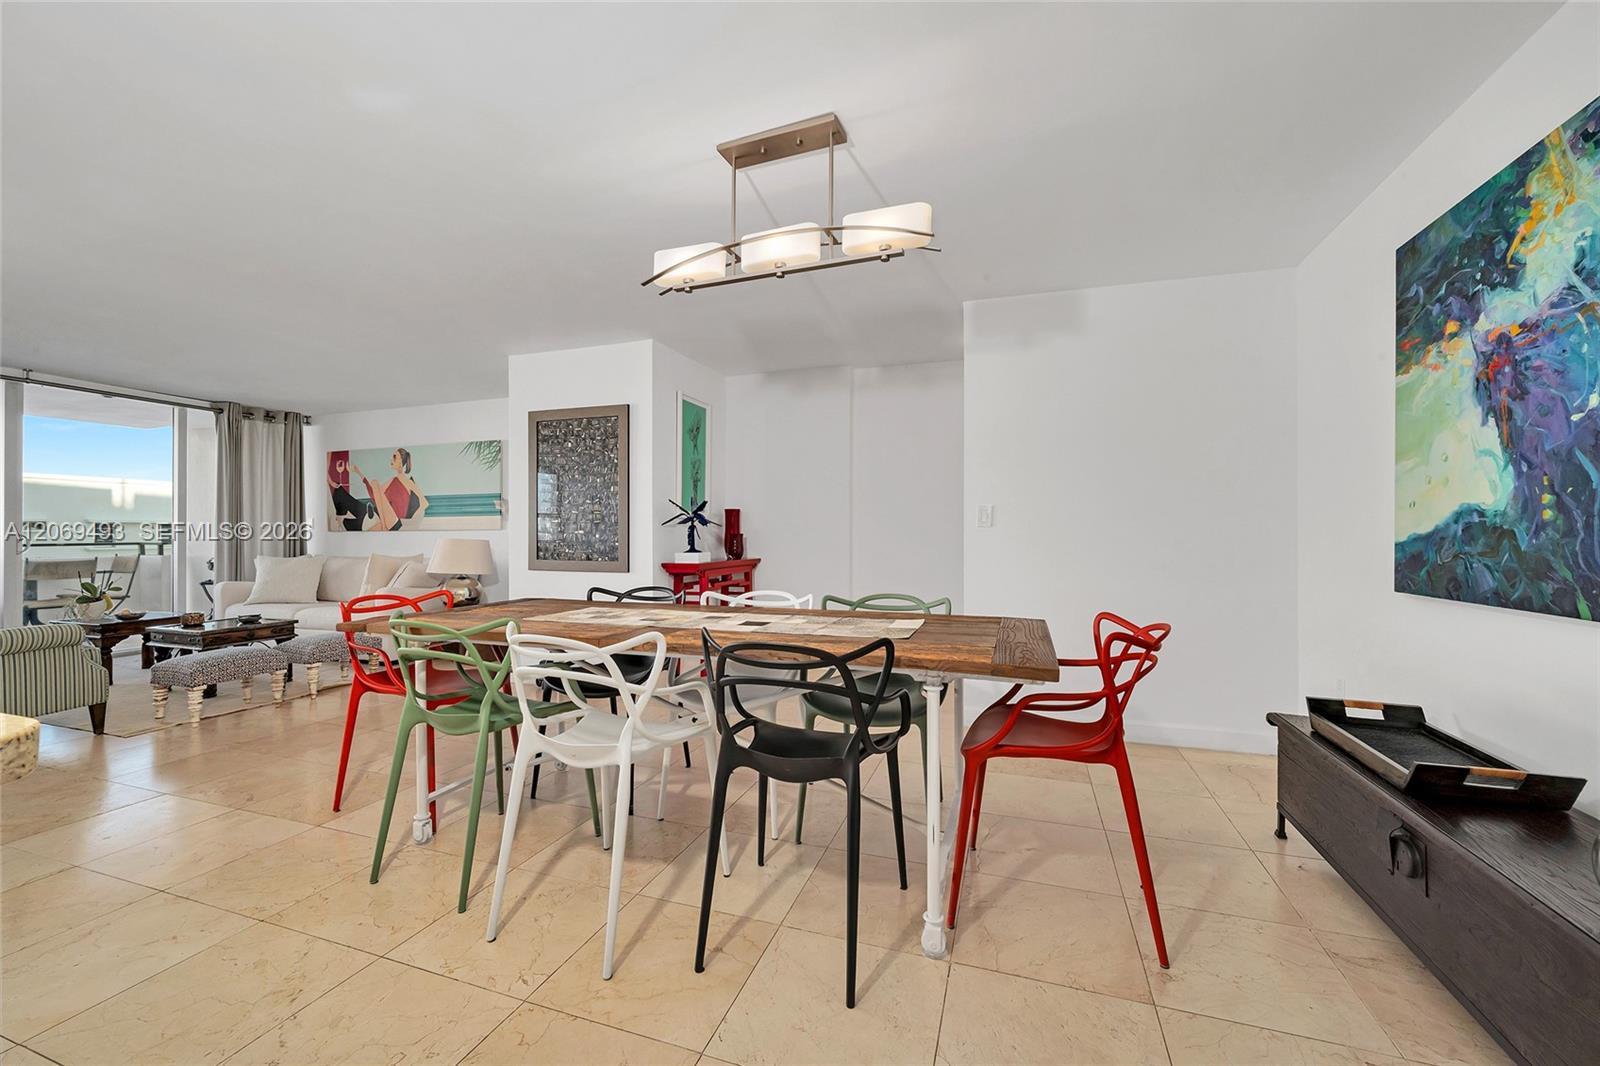
Open-plan dining and living area with a rustic wood table and colorful chairs beside balcony doors.
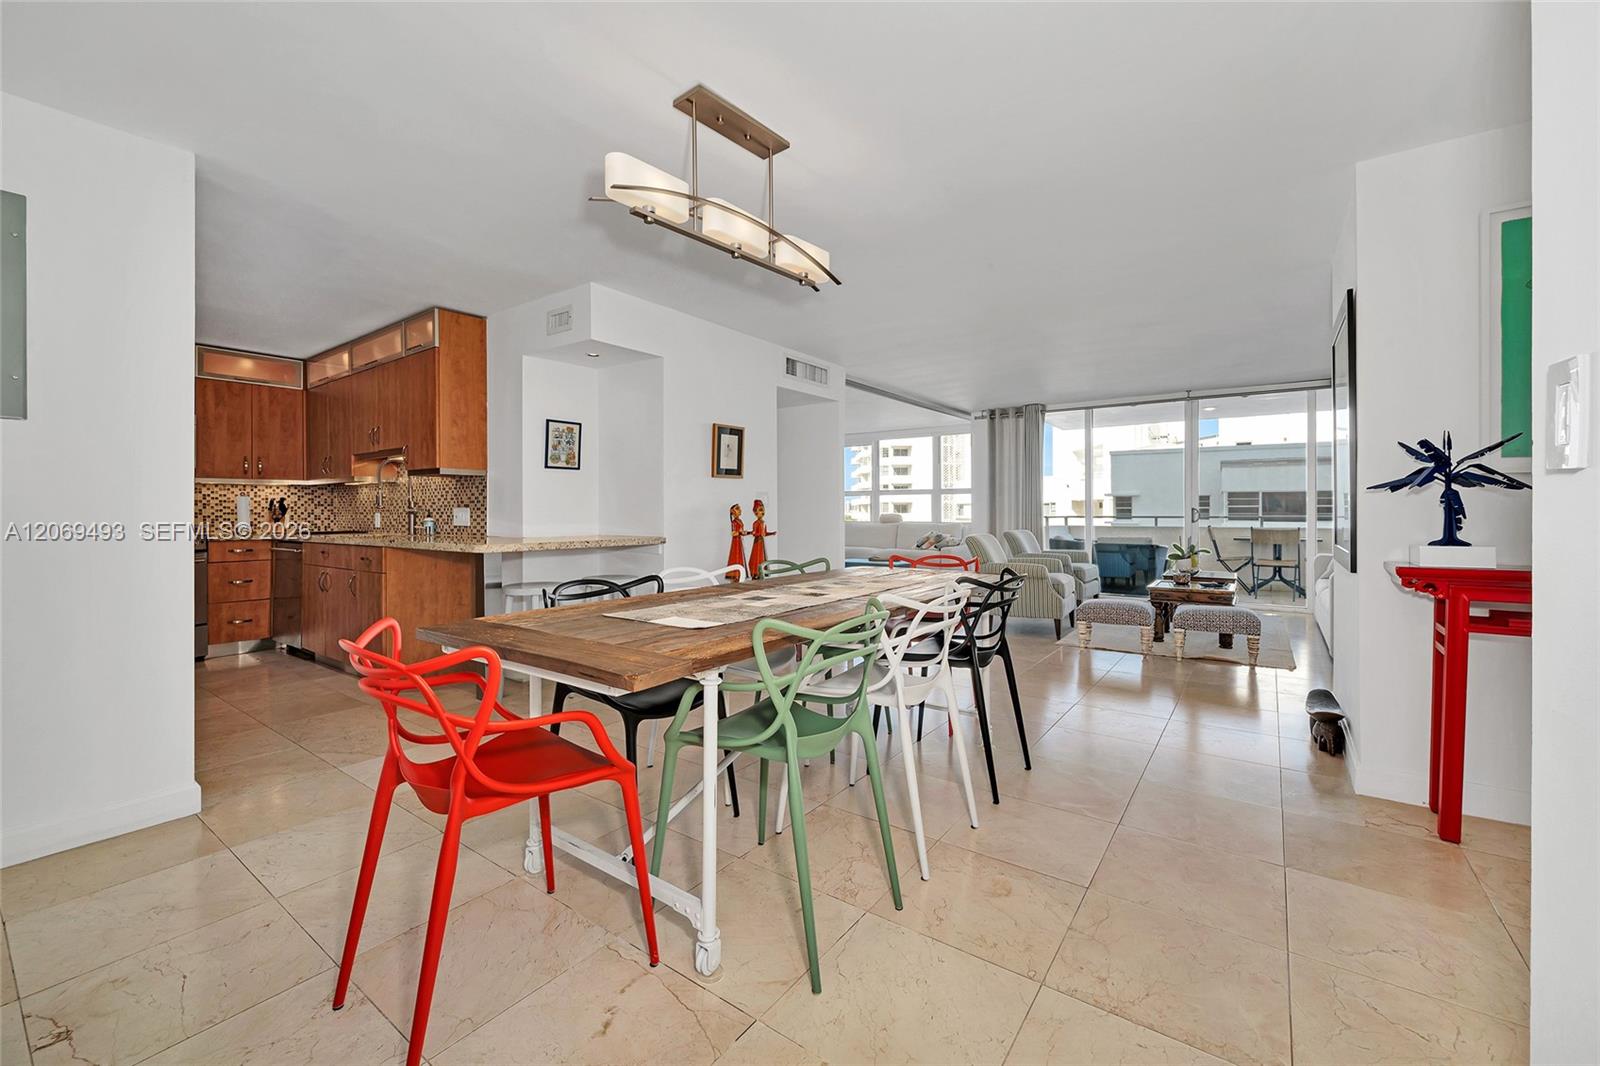
Open-plan condo kitchen and dining area with colorful chairs and a living room beside balcony doors.
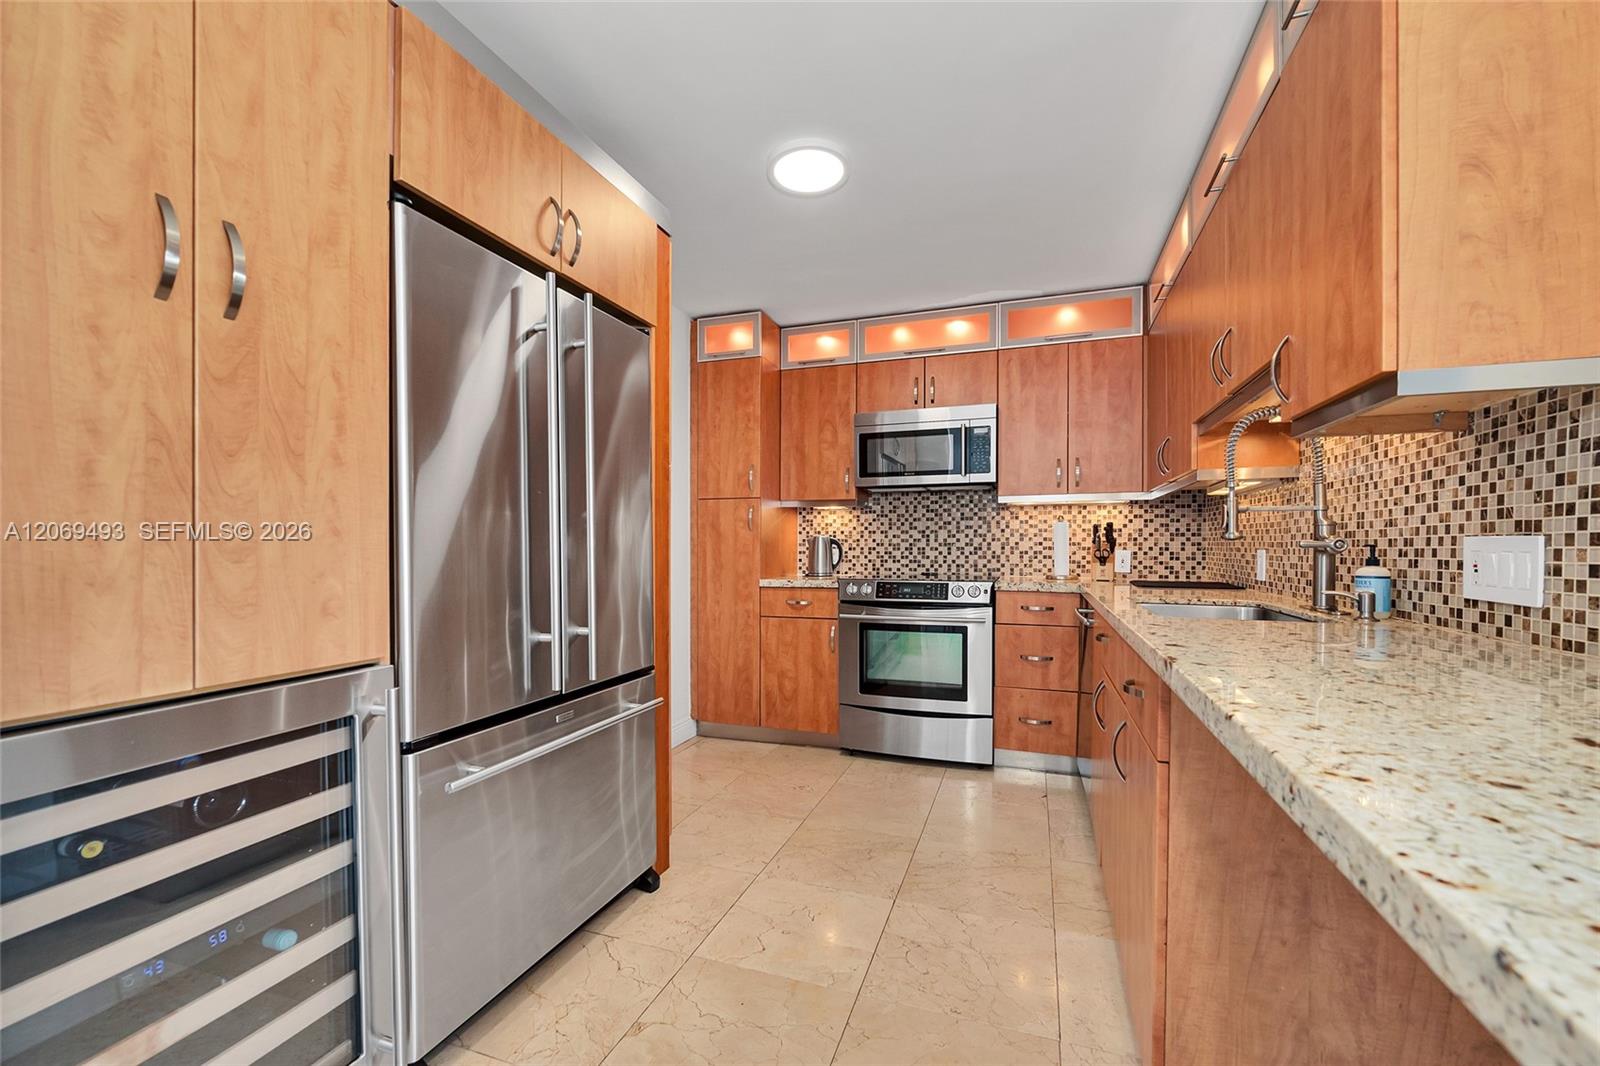
Modern kitchen with warm wood cabinets, stainless steel appliances, granite counters, and a mosaic tile backsplash.
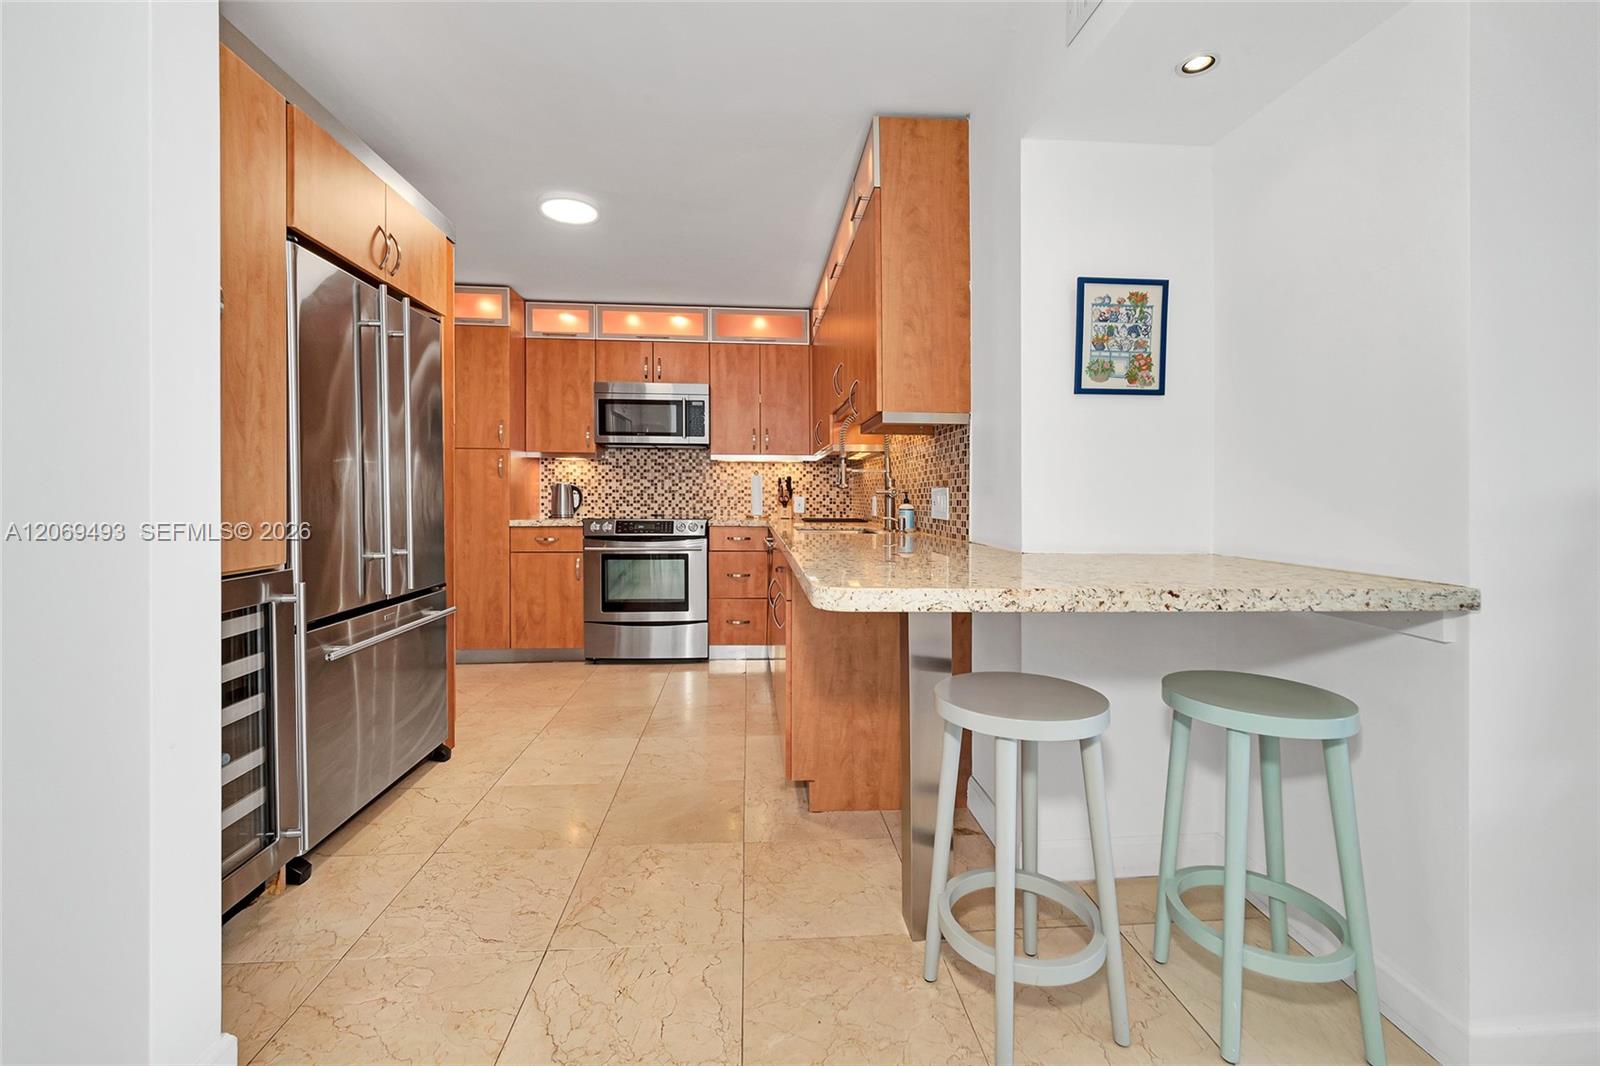
Condo kitchen with warm wood cabinets, stainless steel appliances, and a granite breakfast bar with two stools.
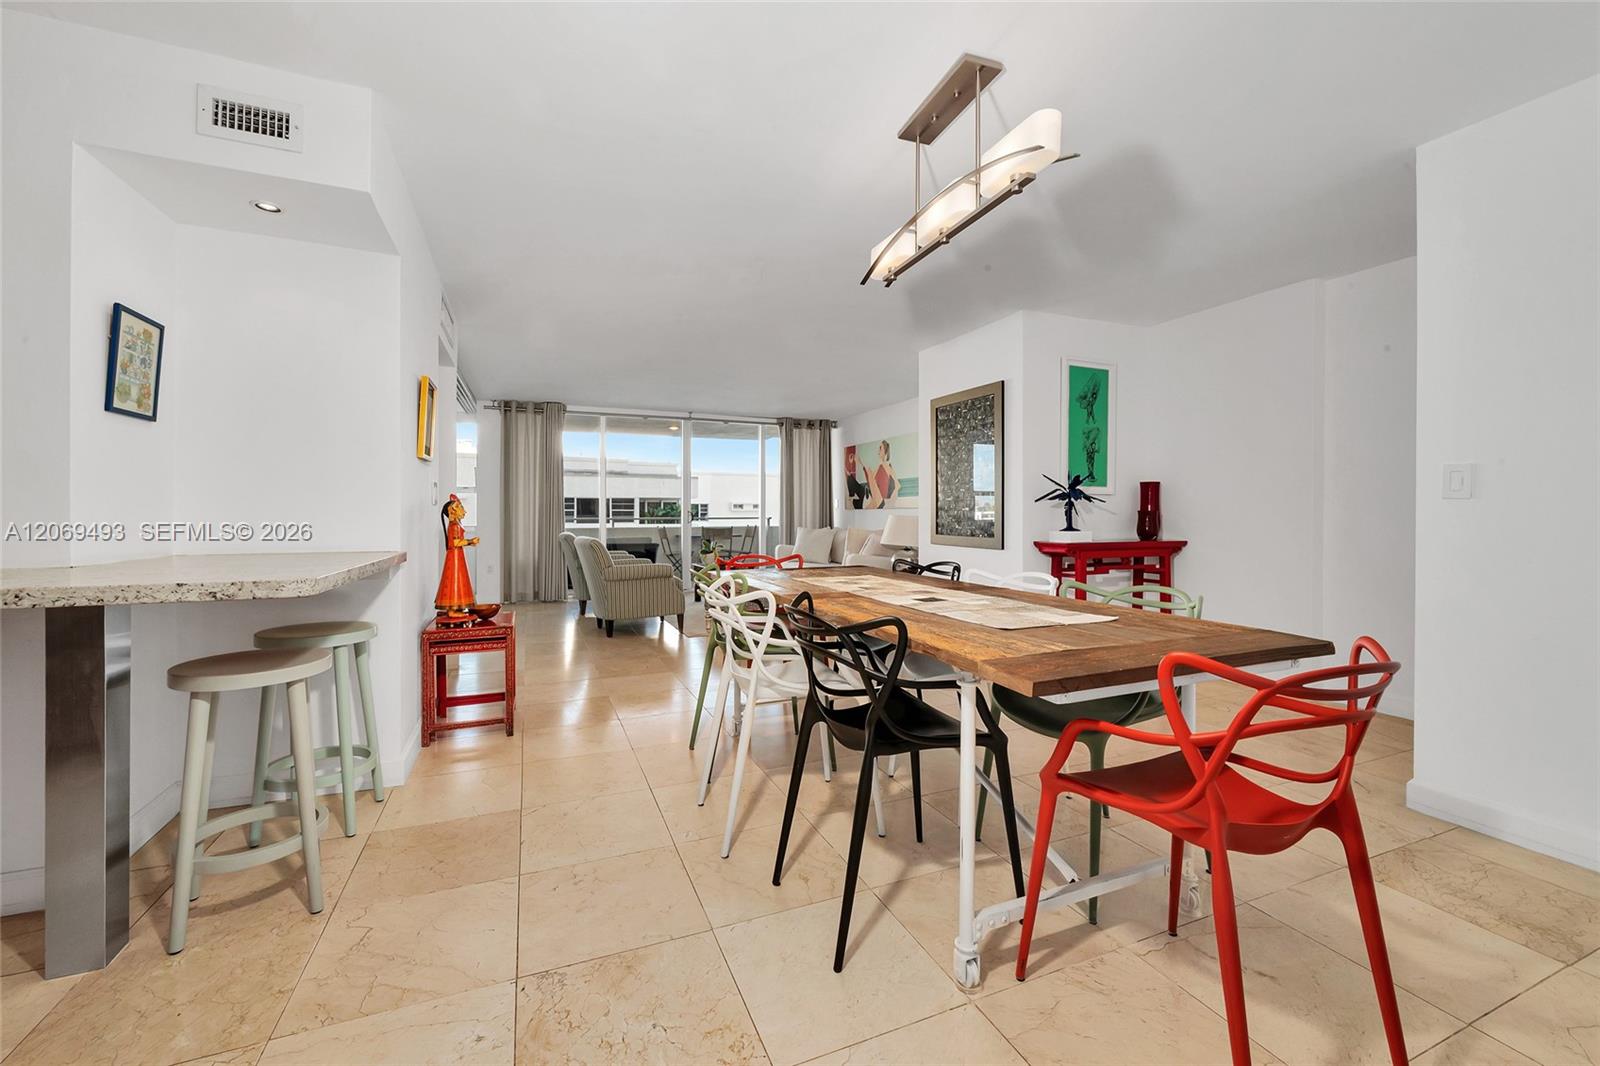
Open-plan condo dining area with a long wooden table, colorful chairs, and sliding glass doors to a balcony.
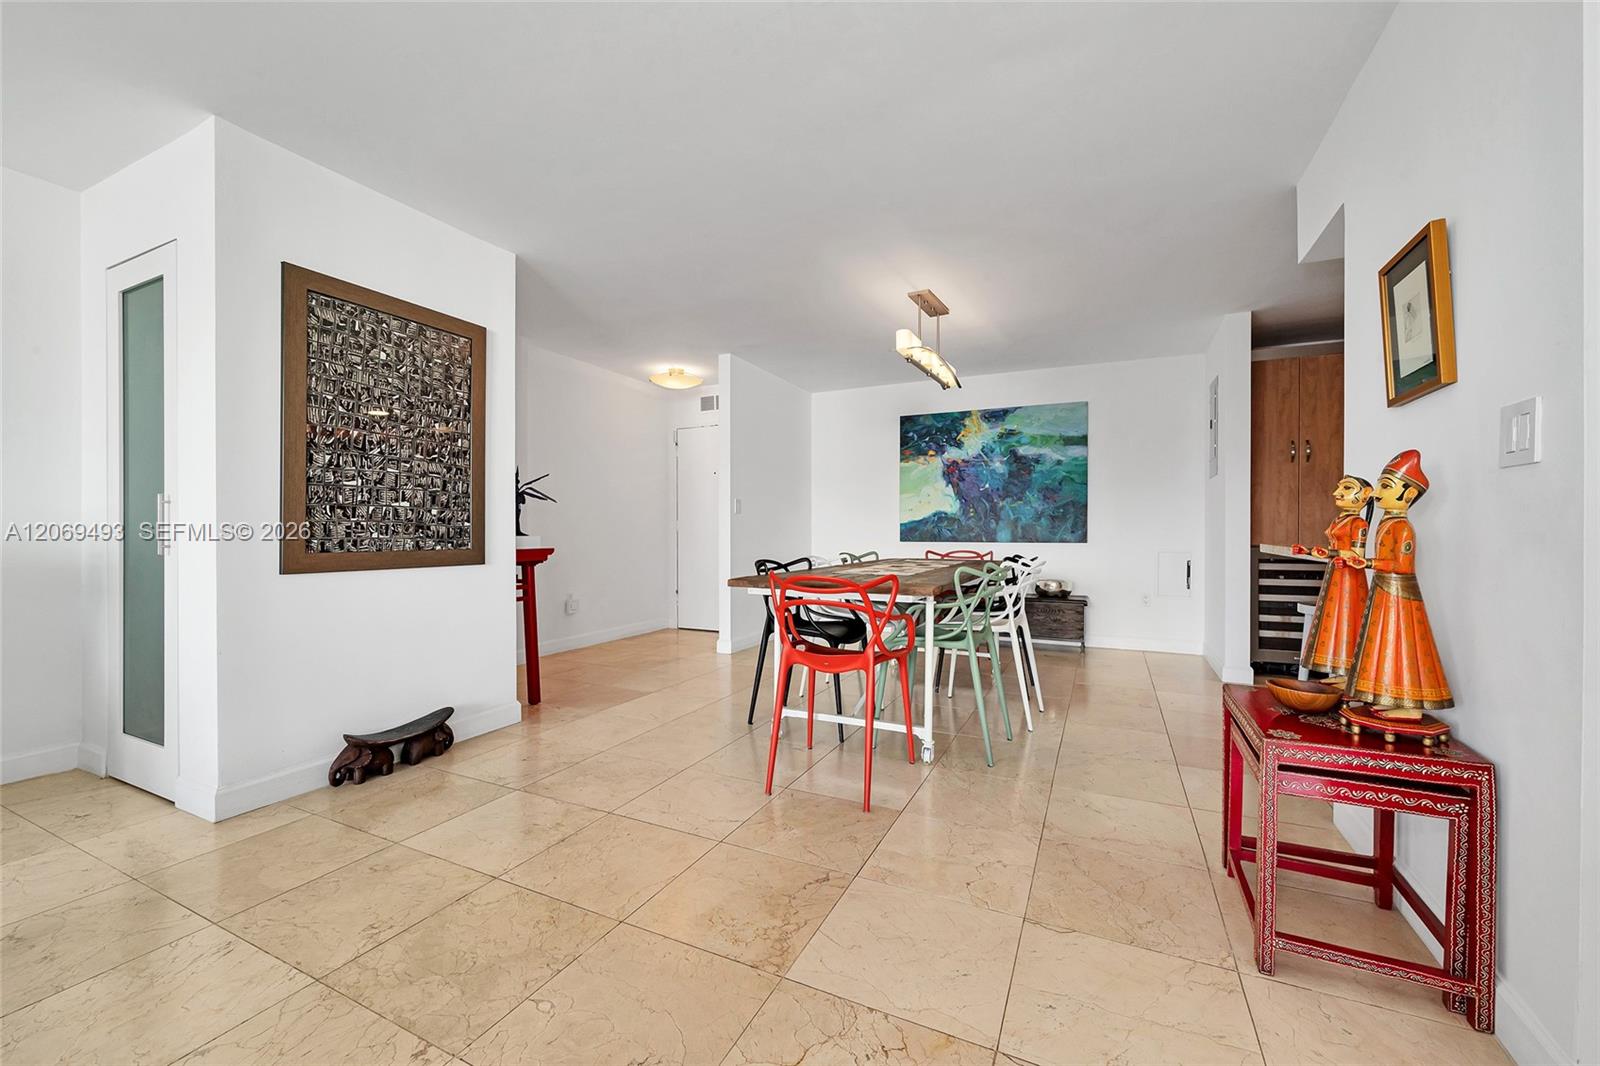
Dining area with colorful chairs, abstract artwork, and decorative figures on a red console table.
Dining area with a wooden table, colorful chairs, beige tile floors, and adjacent kitchen cabinetry.
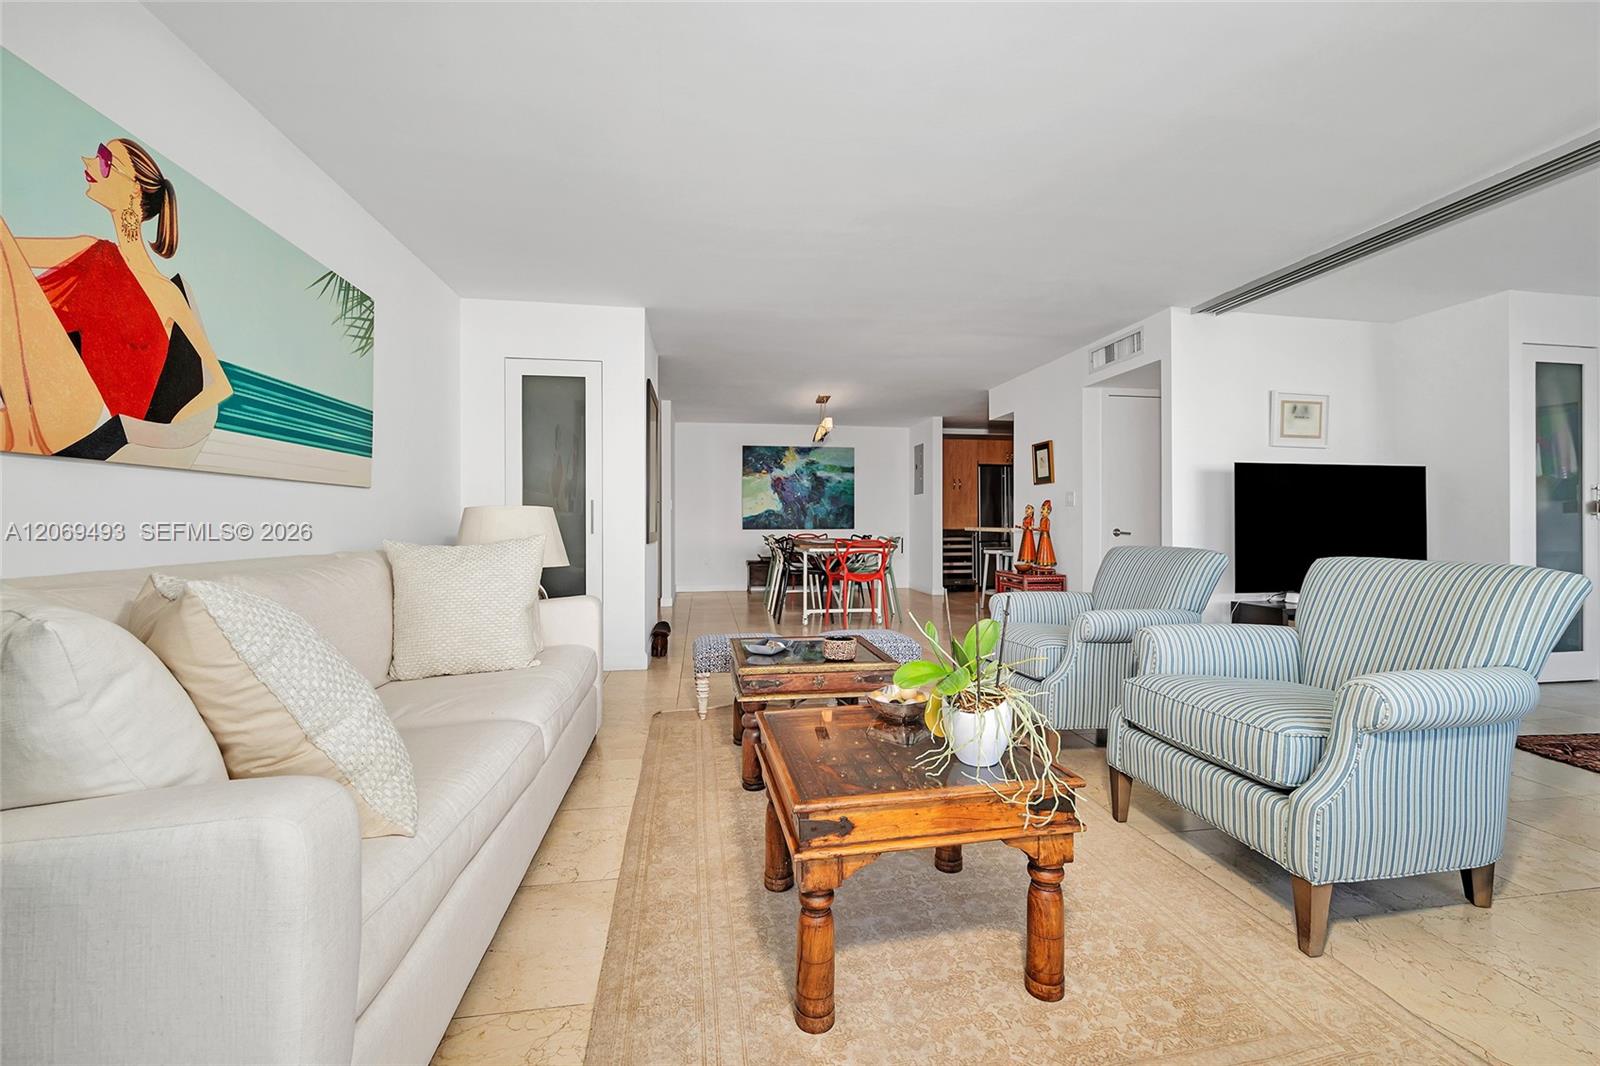
Furnished living room with striped armchairs, a white sofa, and balcony doors.
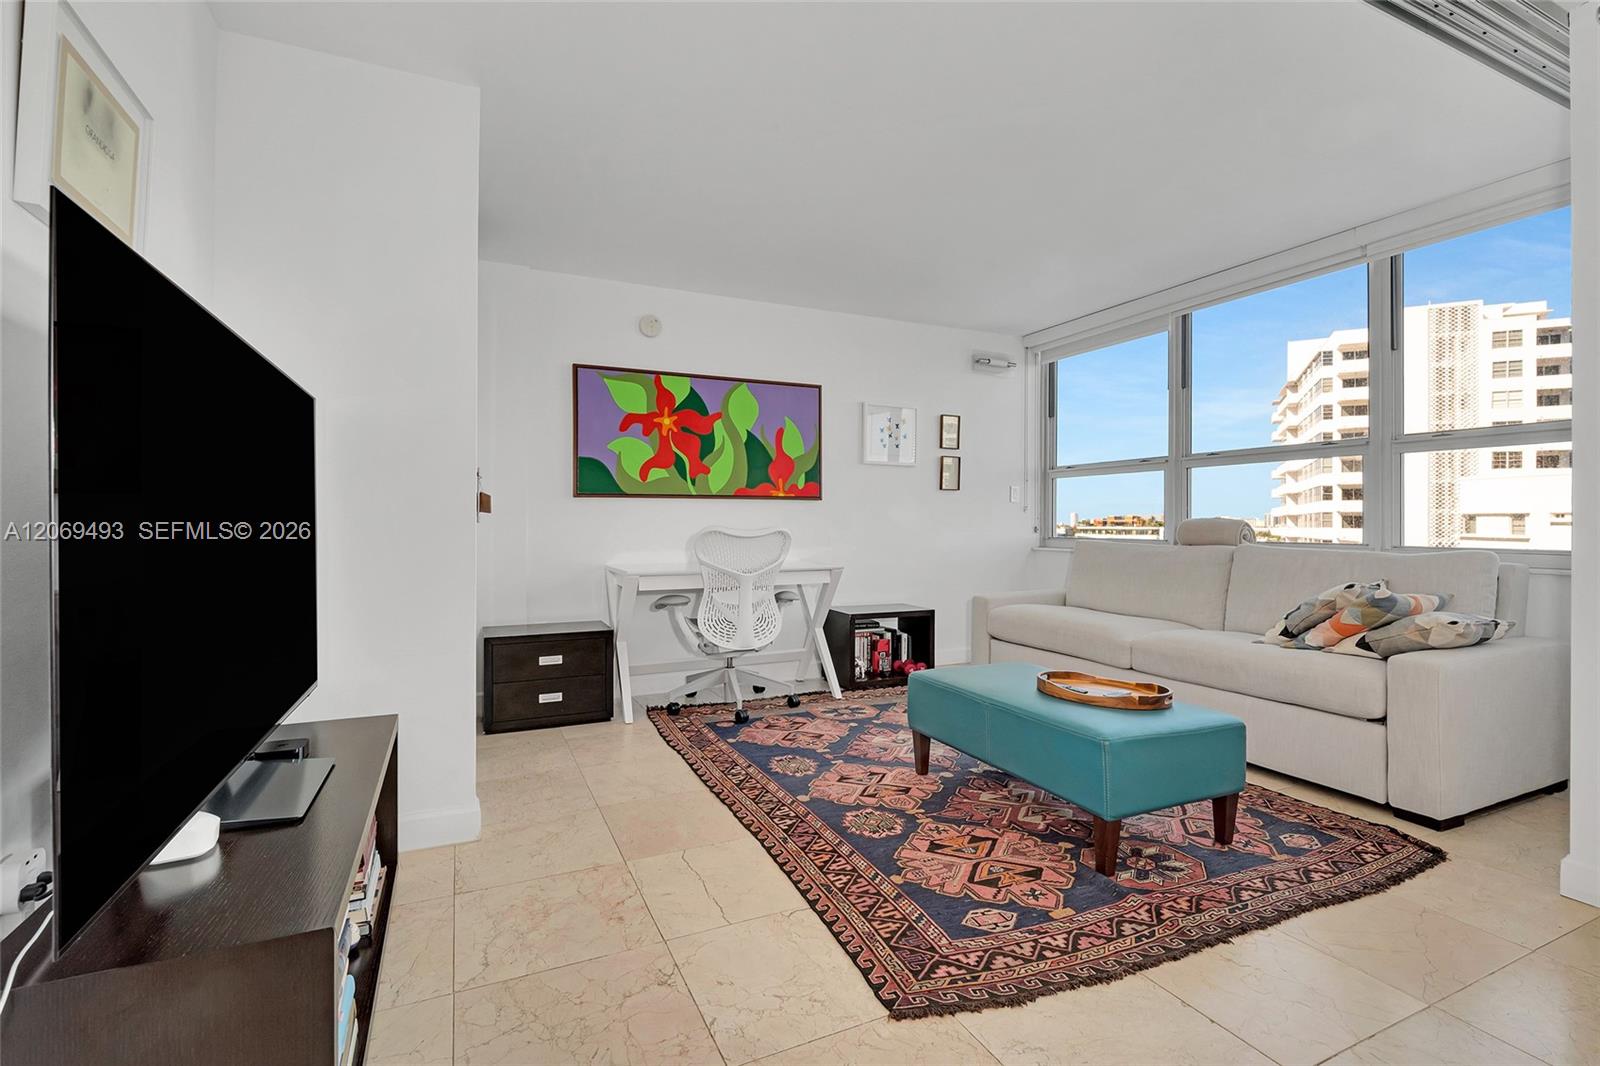
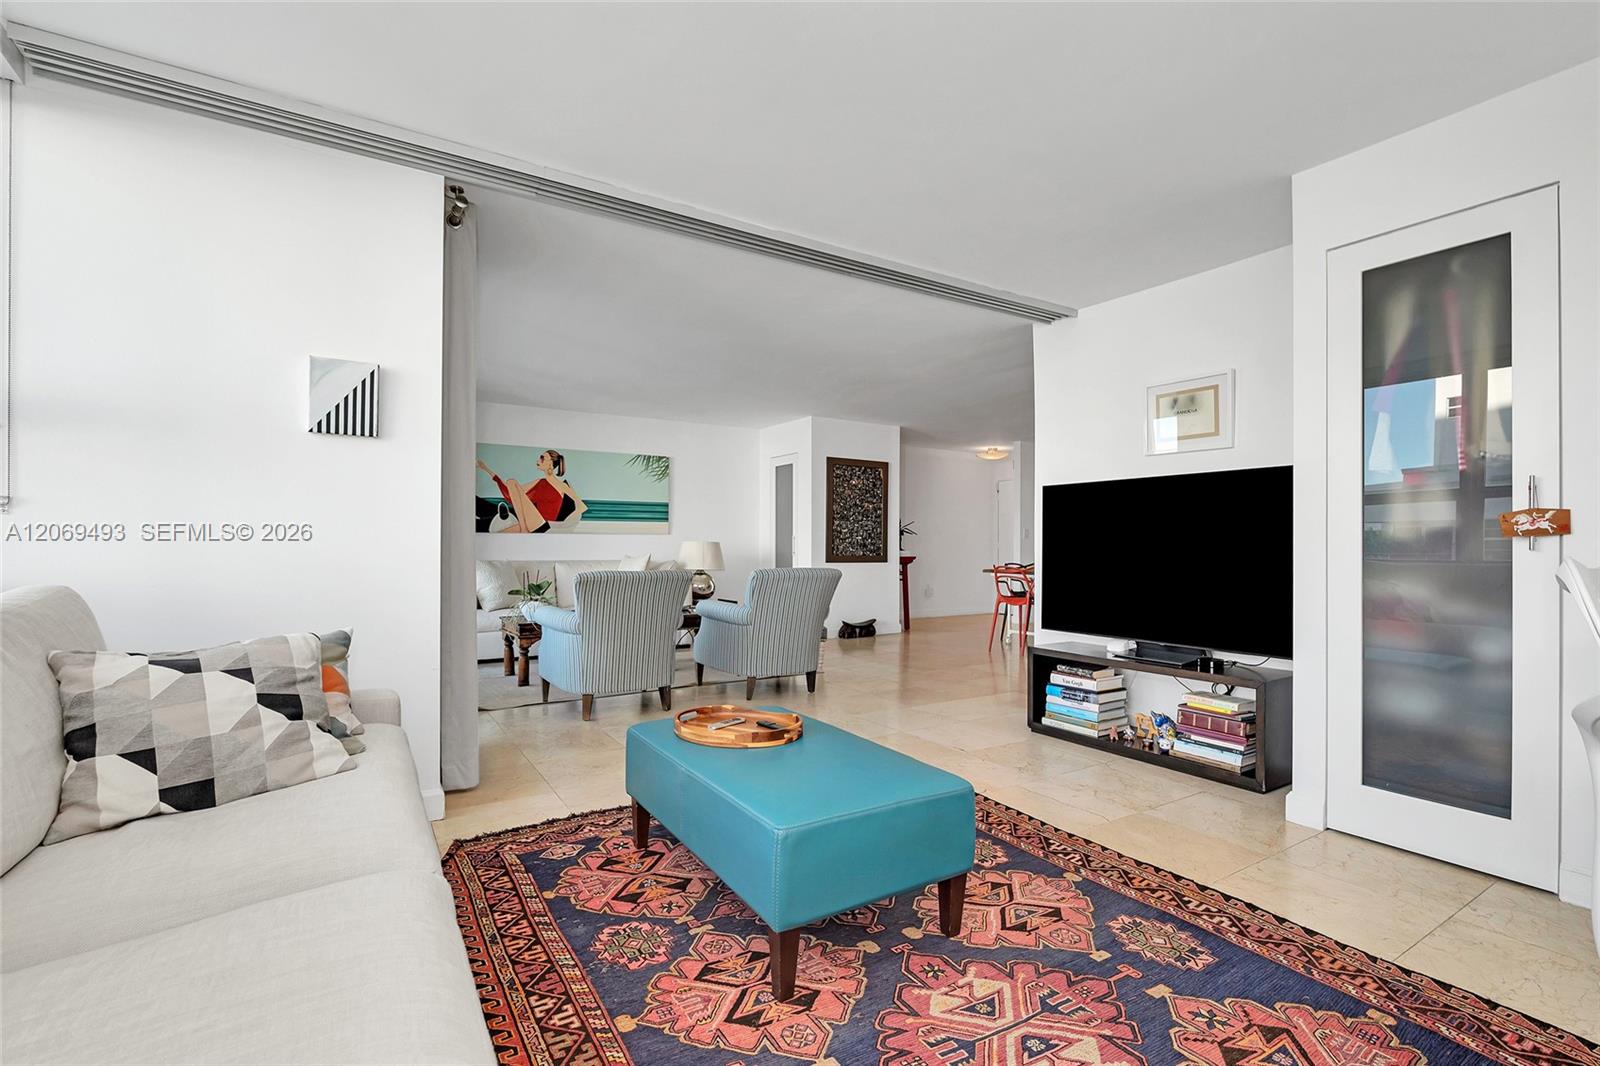
Living room with a white sofa, turquoise ottoman, patterned rug, and large windows.
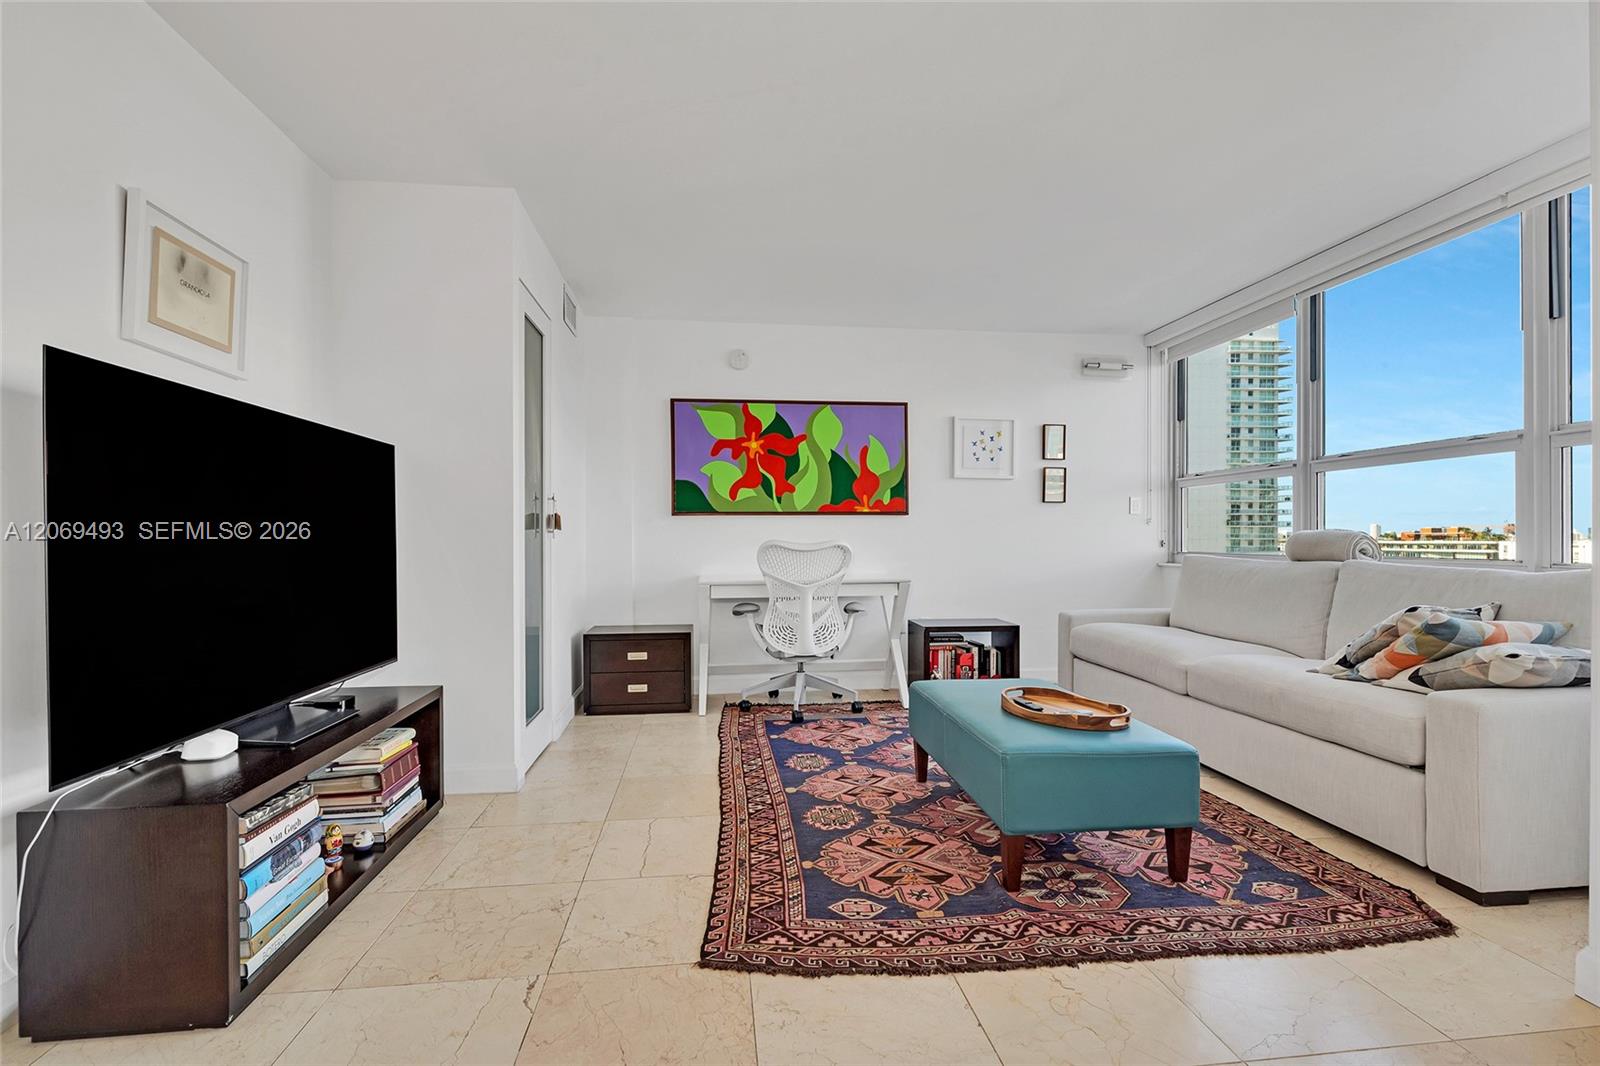
Condominium living room with a white sectional, turquoise ottoman, patterned rug, and broad windows overlooking nearby towers.
Furnished condo living room with a turquoise ottoman, patterned rug, and white sectional sofa.
Furnished living room with a cream sofa, striped armchairs, and carved wooden coffee tables.
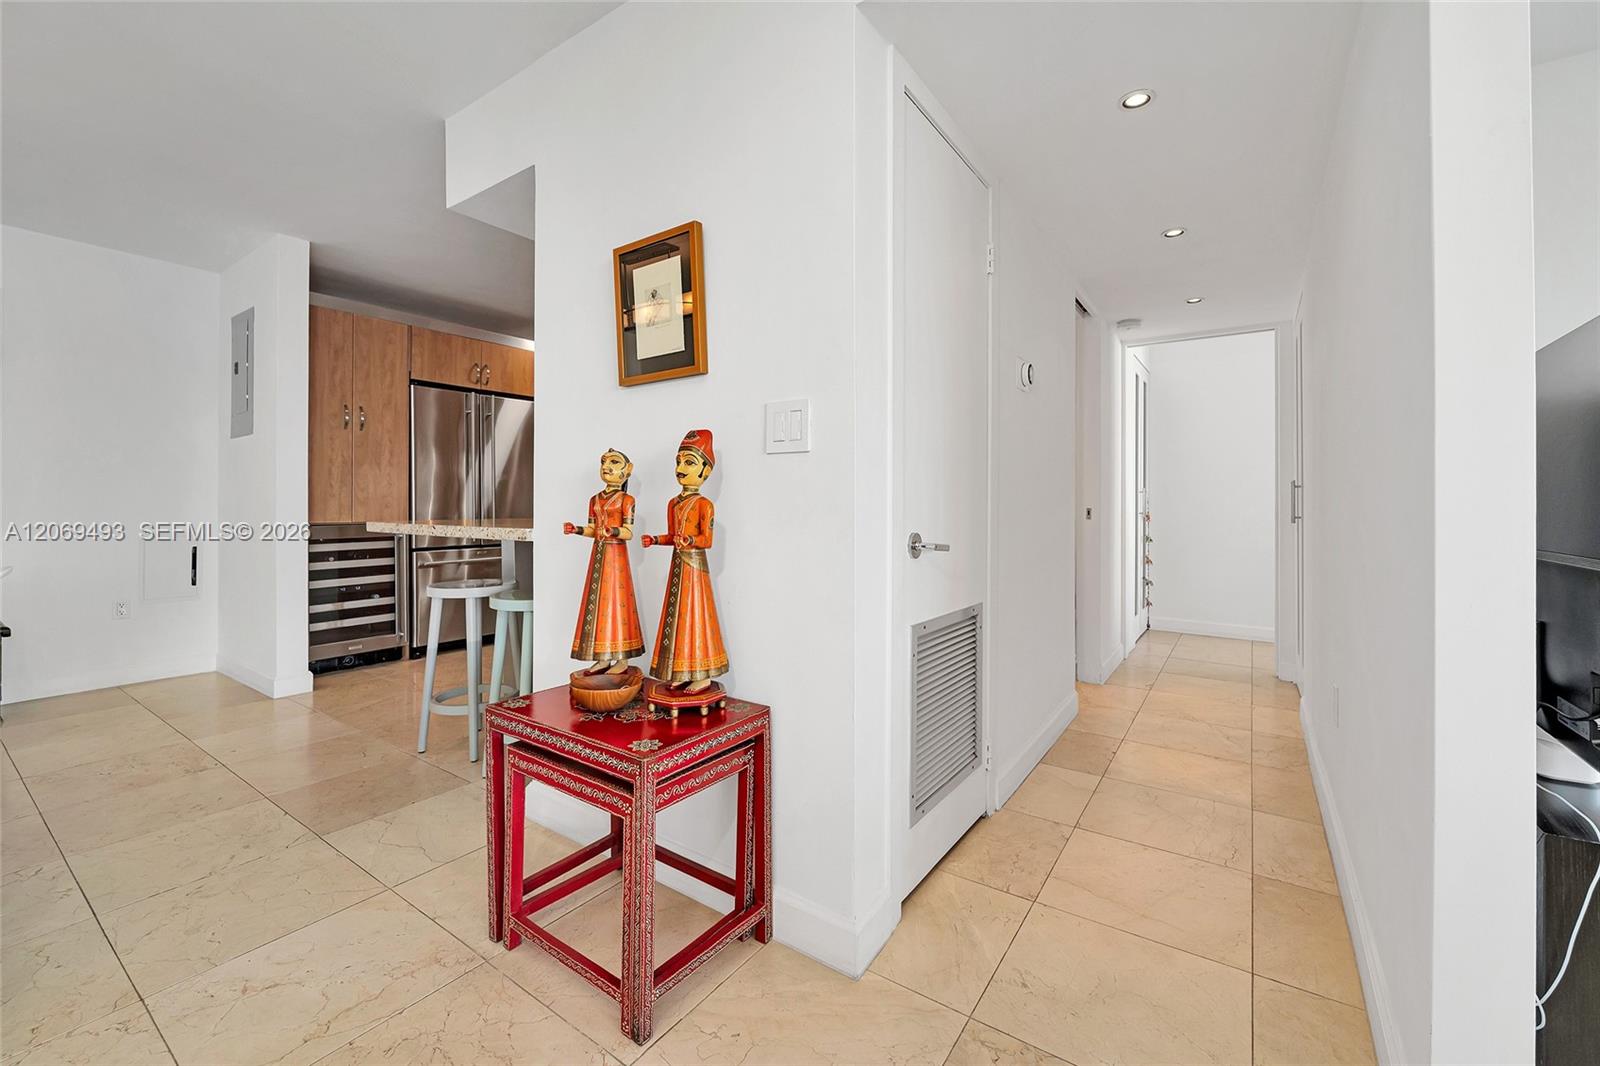
Condo entry beside an open kitchen, with an ornate red table and figurines.
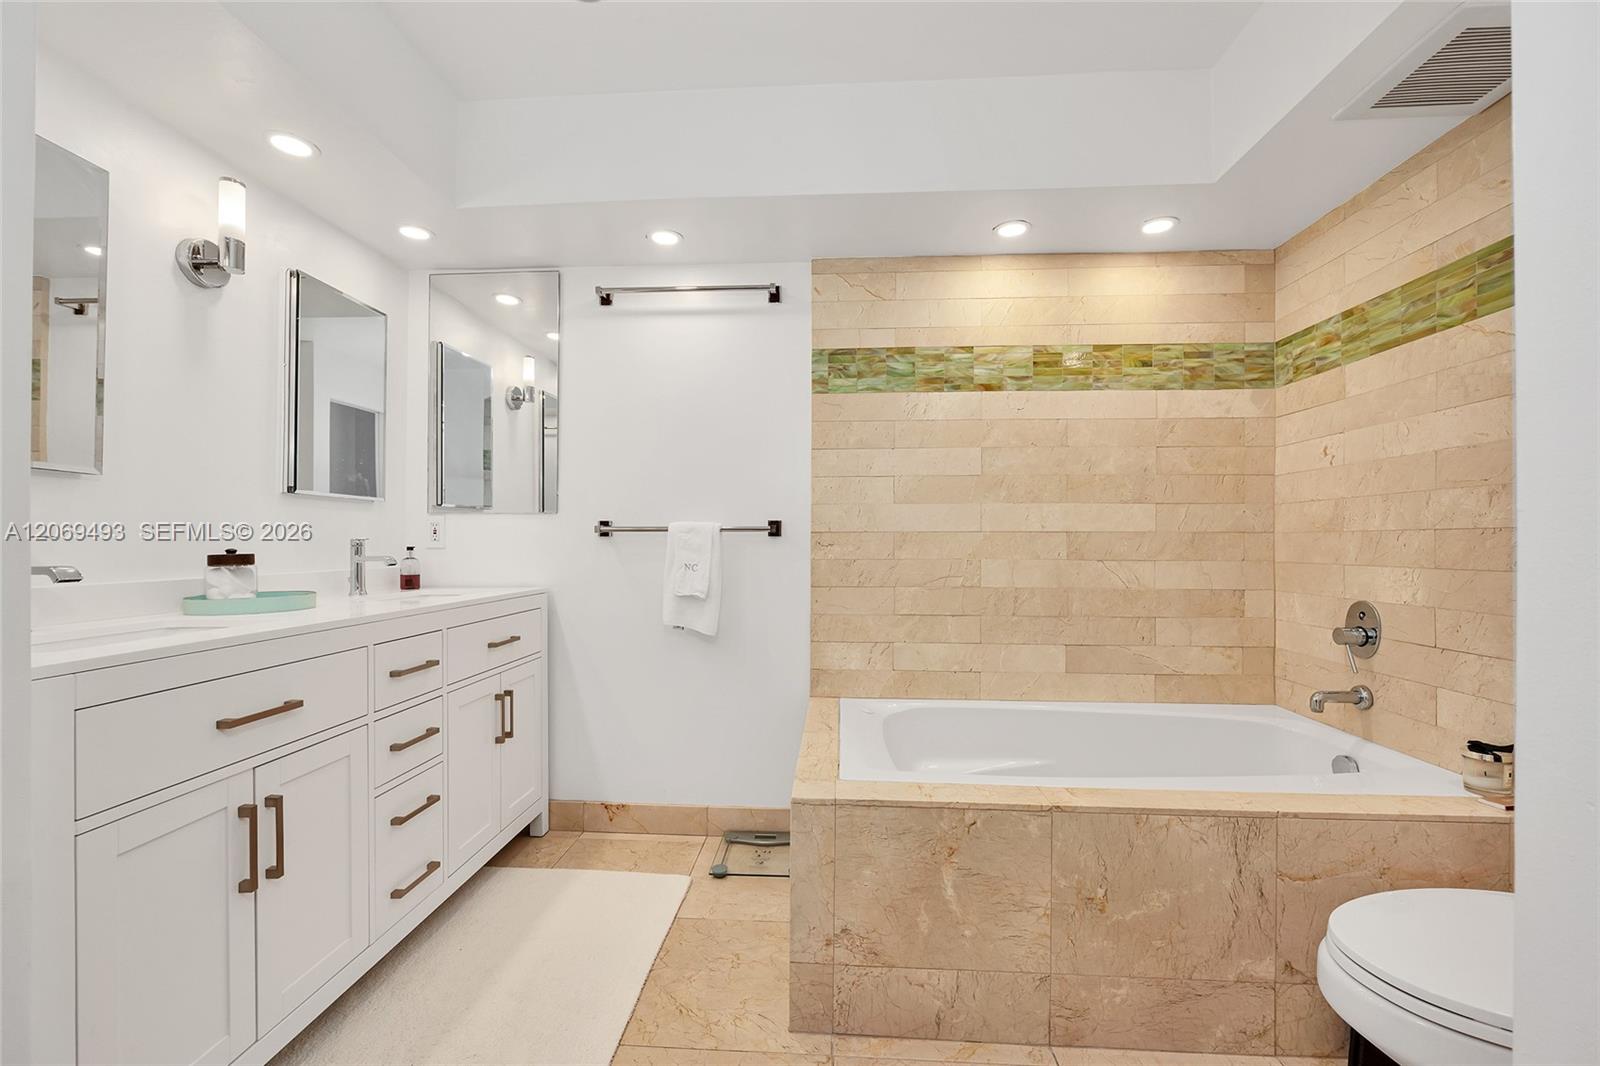
Bathroom with a white vanity and a beige stone-tiled bathtub surround with a green accent band.
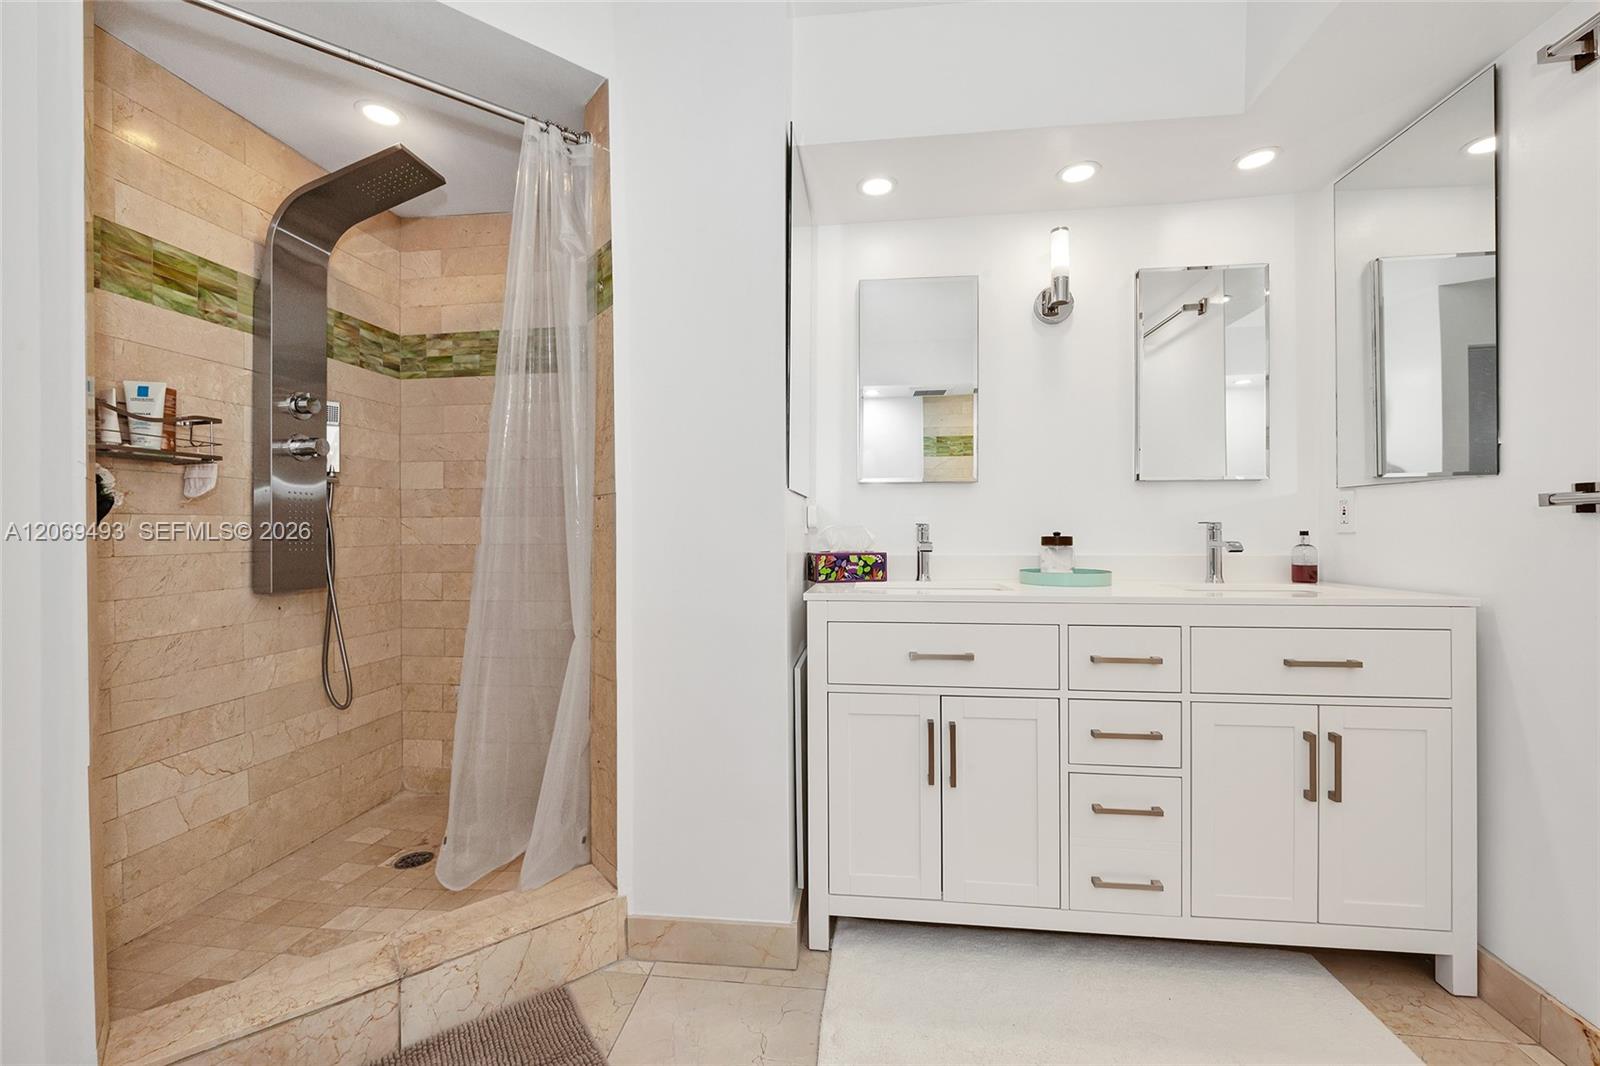
Bathroom with a white double vanity and a beige stone walk-in shower with a green tile accent.
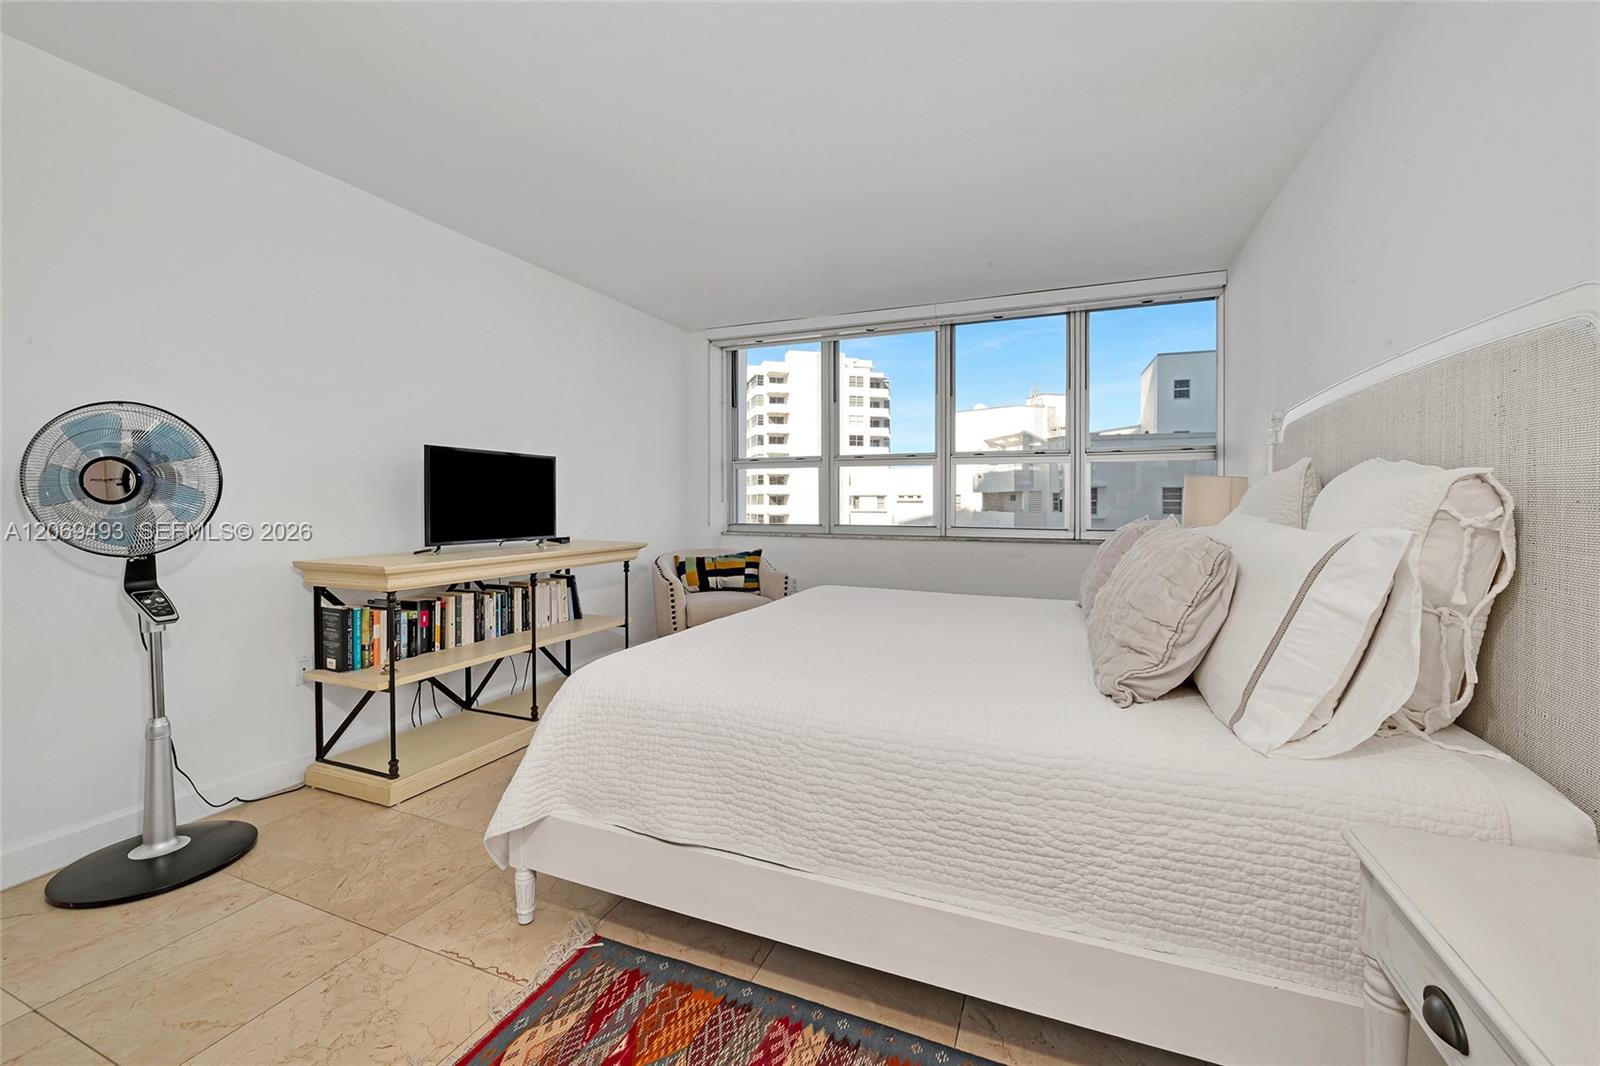
Bedroom with a white bed, standing fan, and wide windows overlooking nearby buildings.
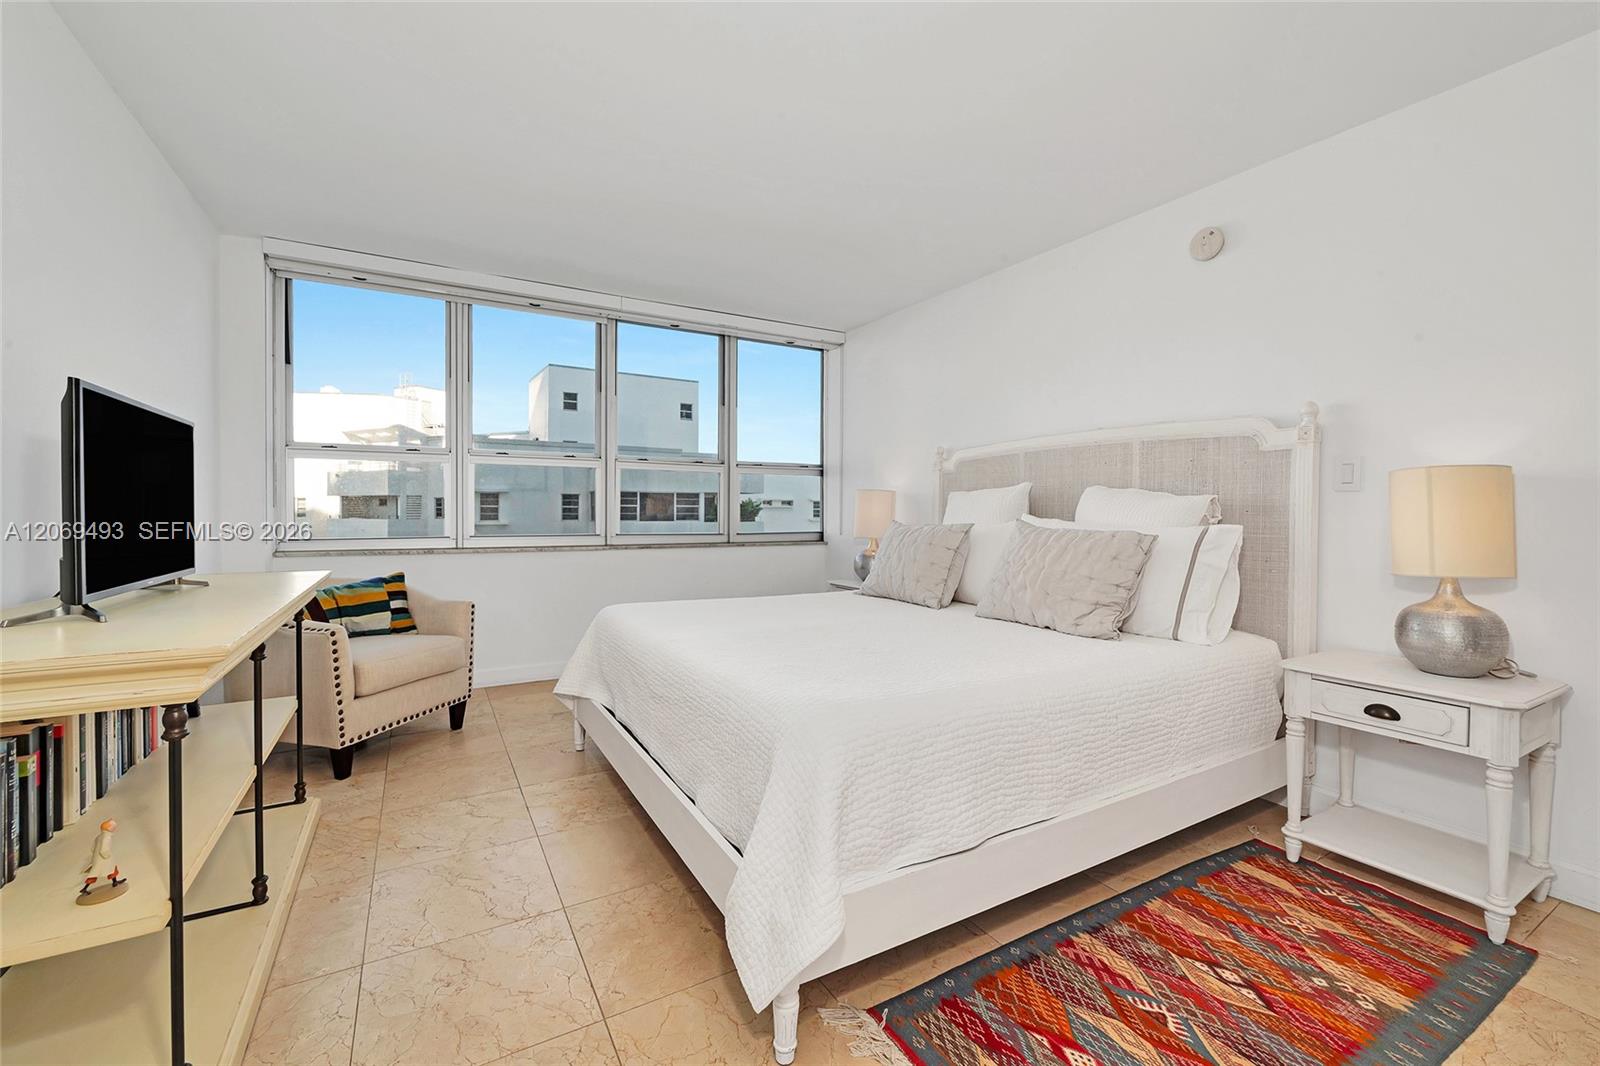
Bedroom with a white bed, large windows, tiled floor, and colorful area rug.
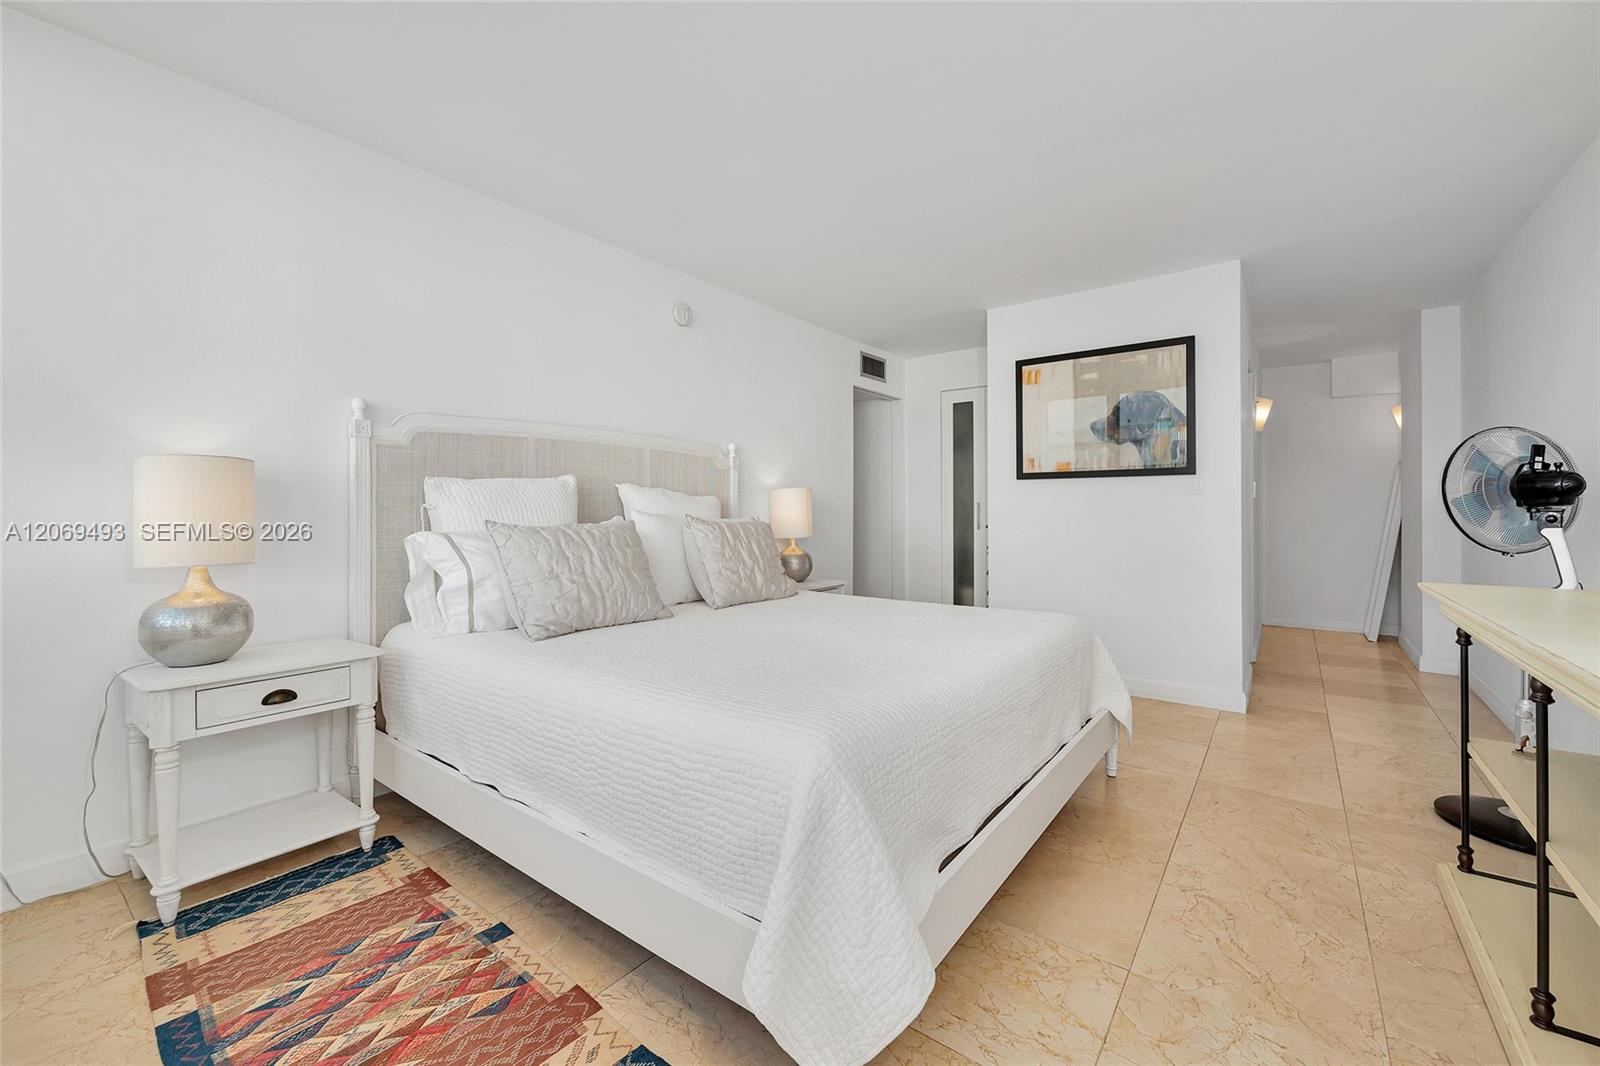
Furnished bedroom with a large white bed, colorful patterned rug, and beige tile flooring.
Bathroom with a glass-enclosed stone shower and dark wood vanity.
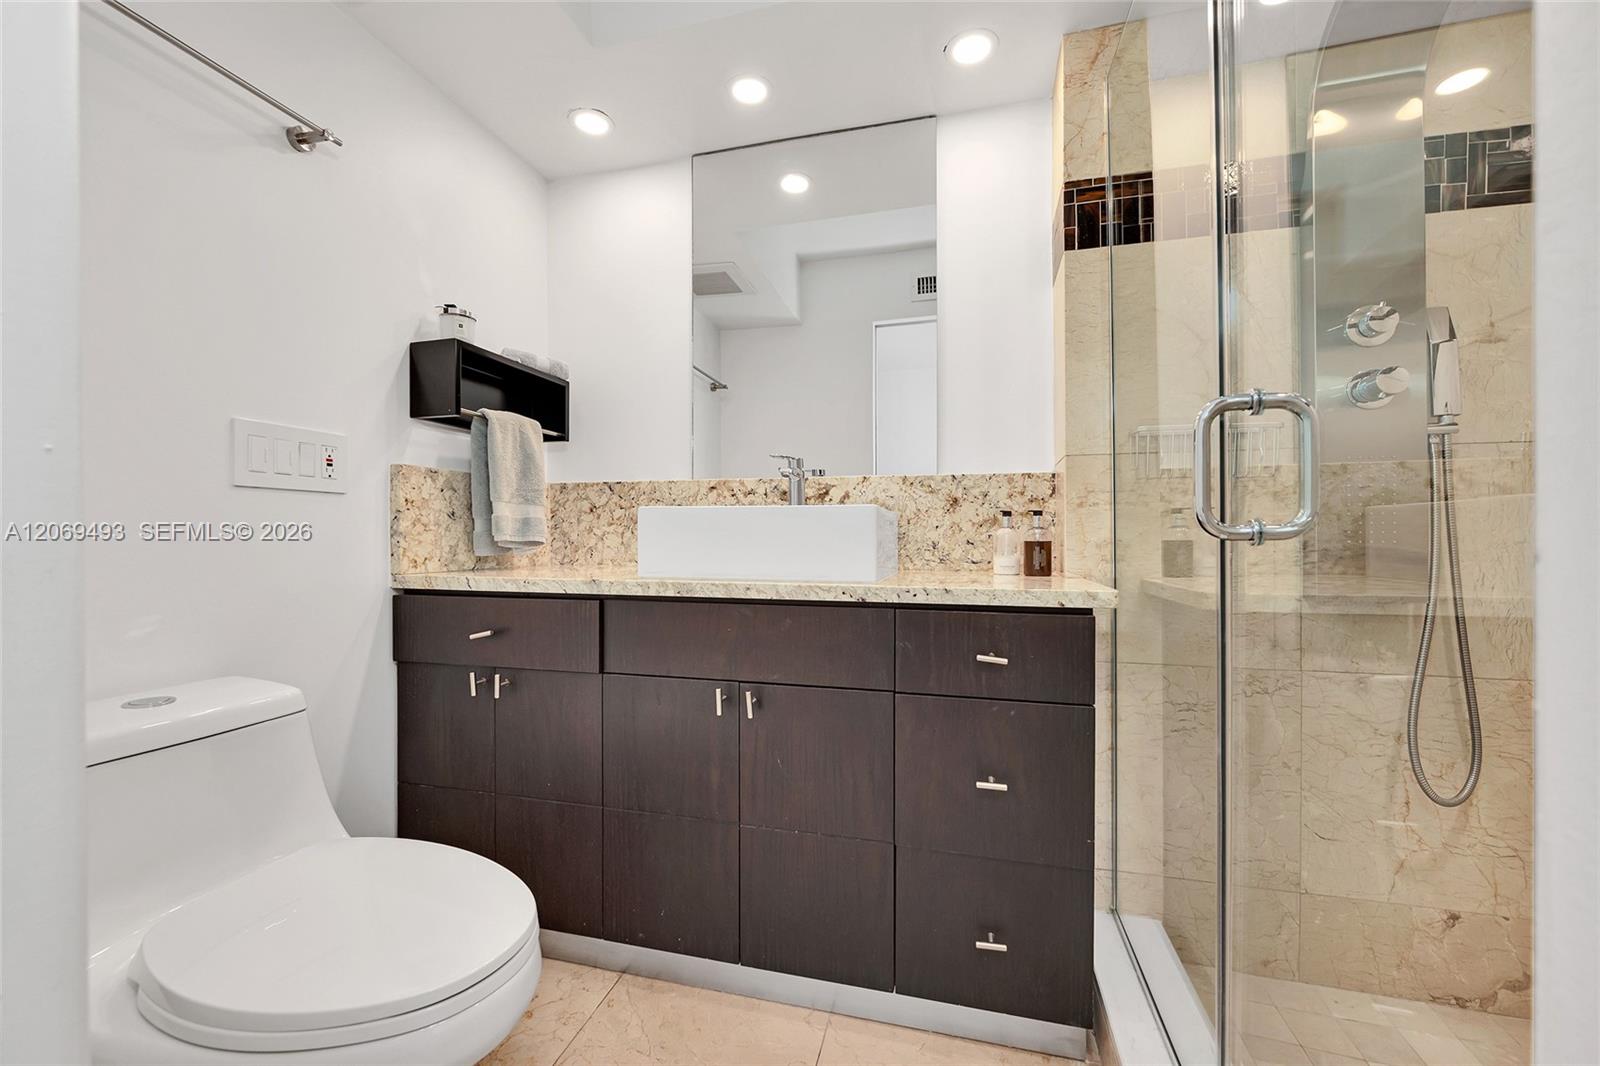
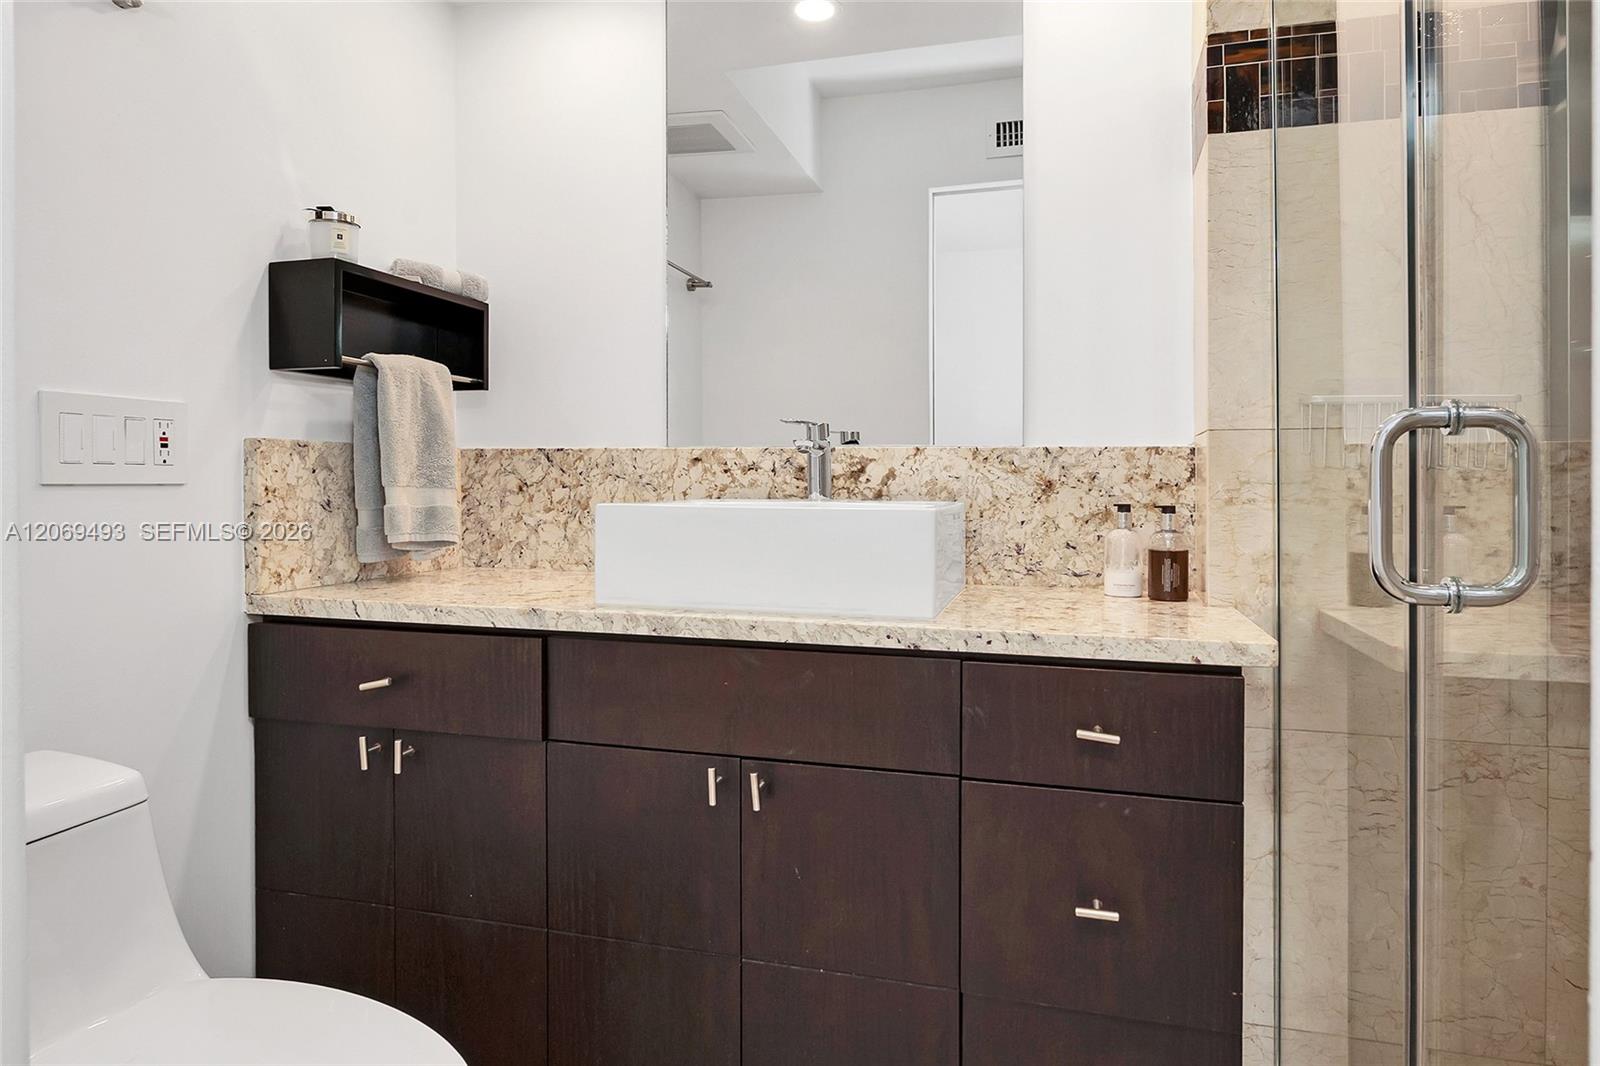
Bathroom with a granite-topped dark wood vanity, vessel sink, and glass-enclosed tiled shower.
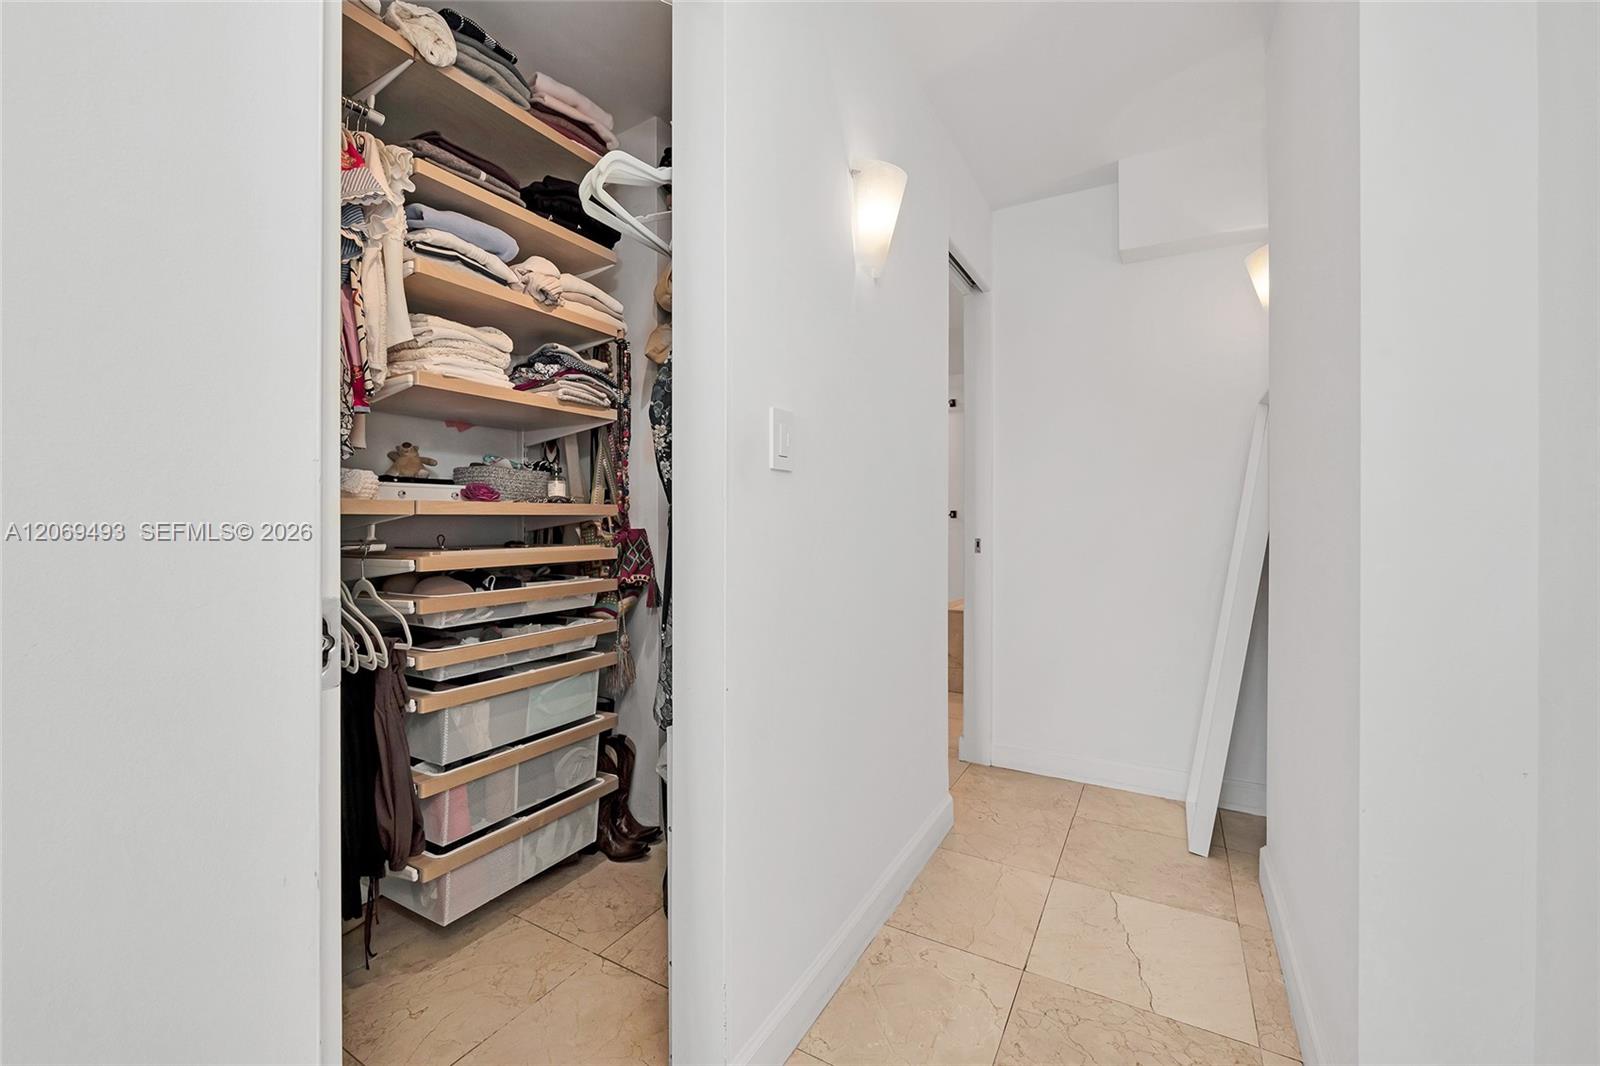
Walk-in closet with open shelving, hanging clothes, and pull-out storage bins beside a tiled hallway.
Walk-in closet with hanging clothes, open shelves, and pull-out storage drawers.
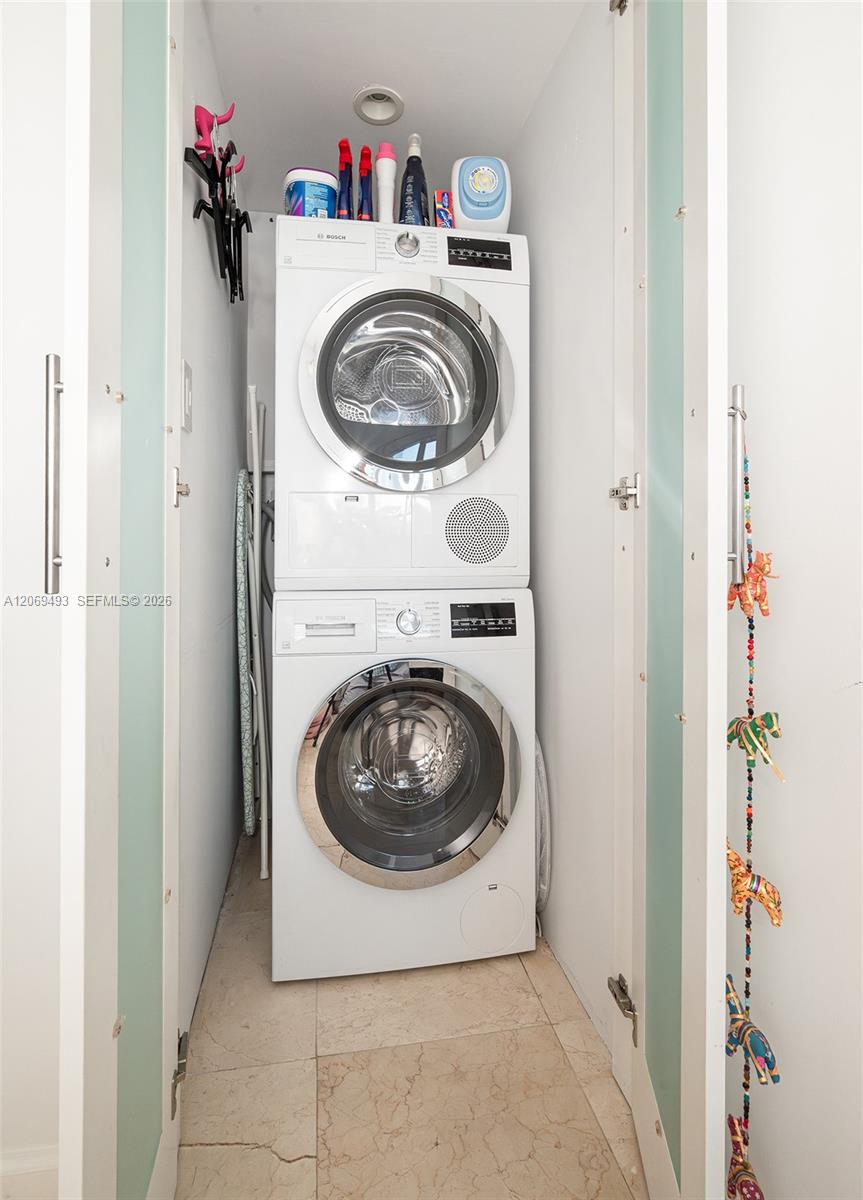
Stacked Bosch washer and dryer in a narrow closet with marble flooring.
Furnished living room with cream seating and sliding glass doors opening to a balcony.
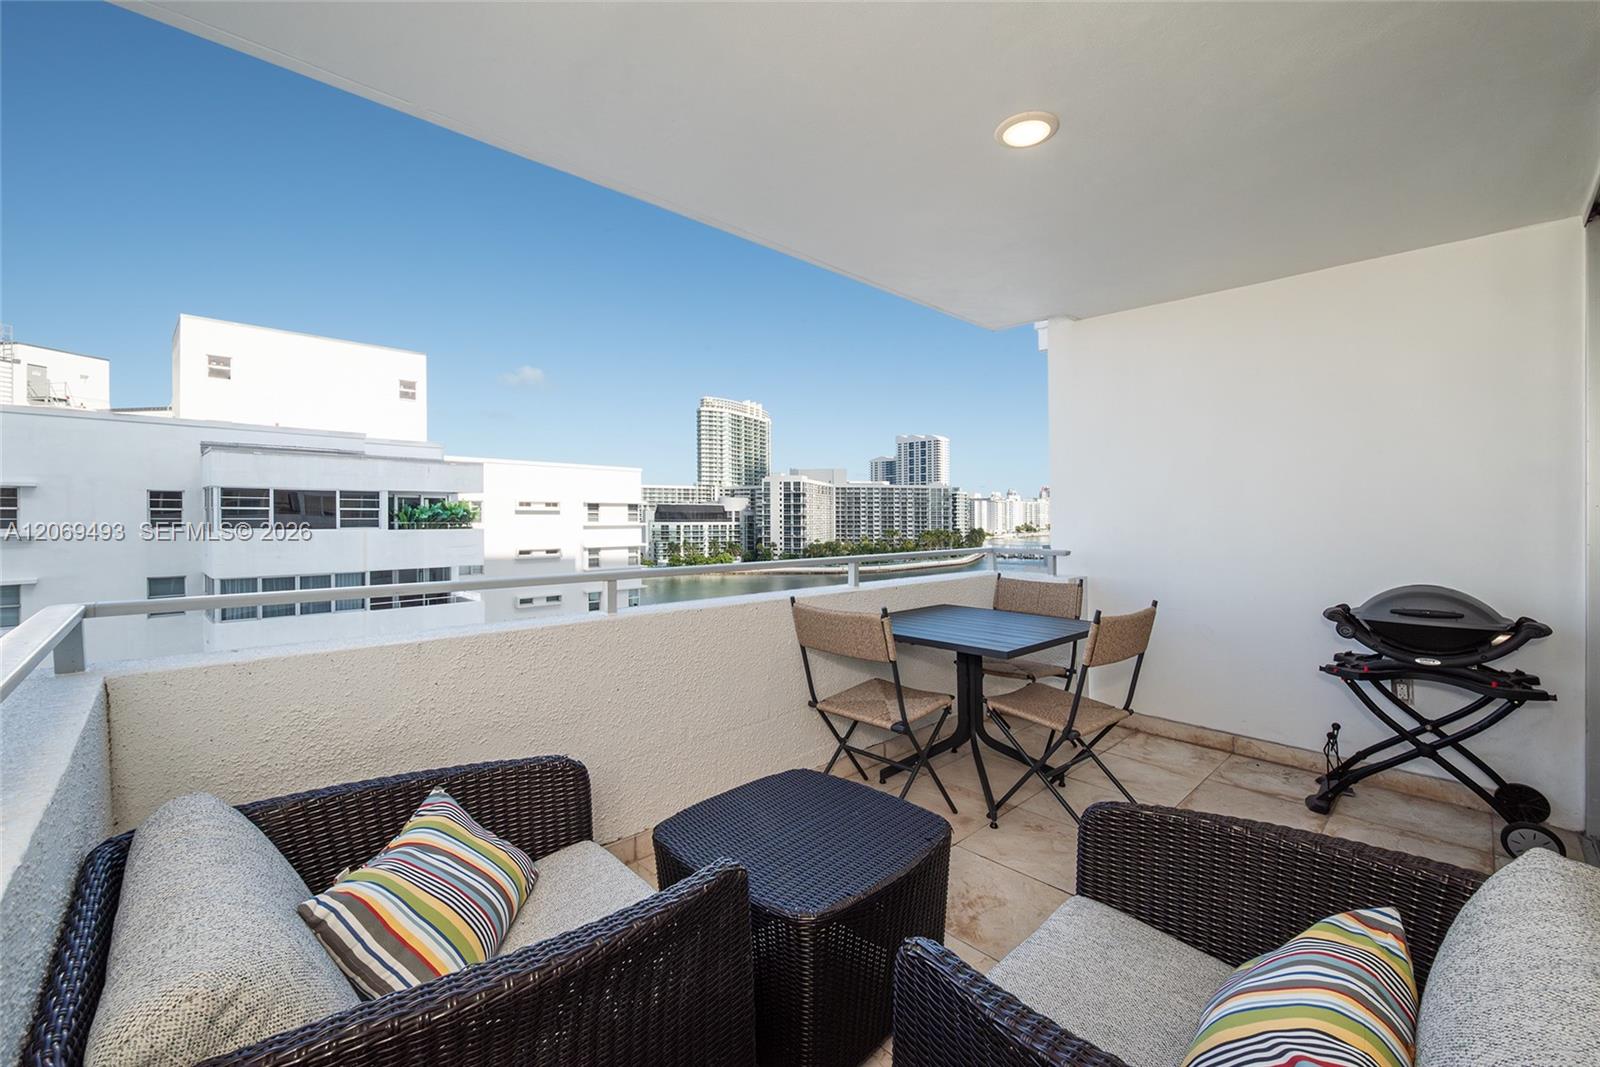
Furnished balcony with wicker seating and dining set overlooking a waterway and Miami Beach buildings.
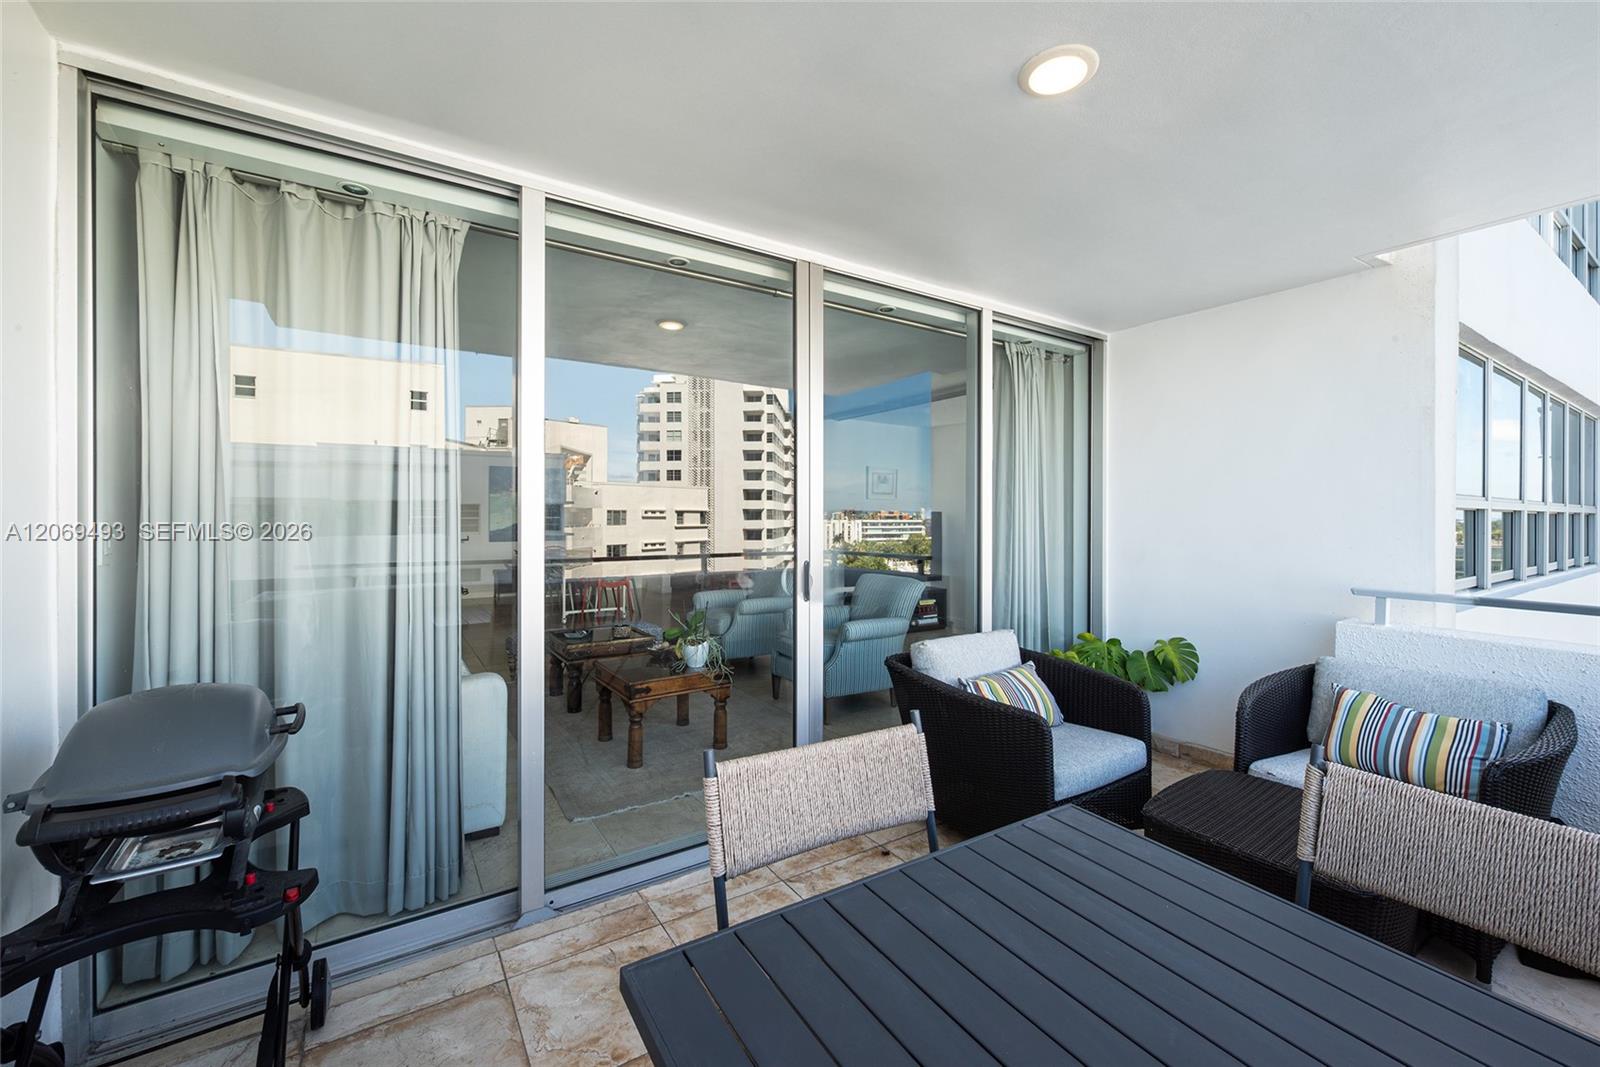
Furnished balcony with wicker seating, dining table, grill, and views of nearby buildings.
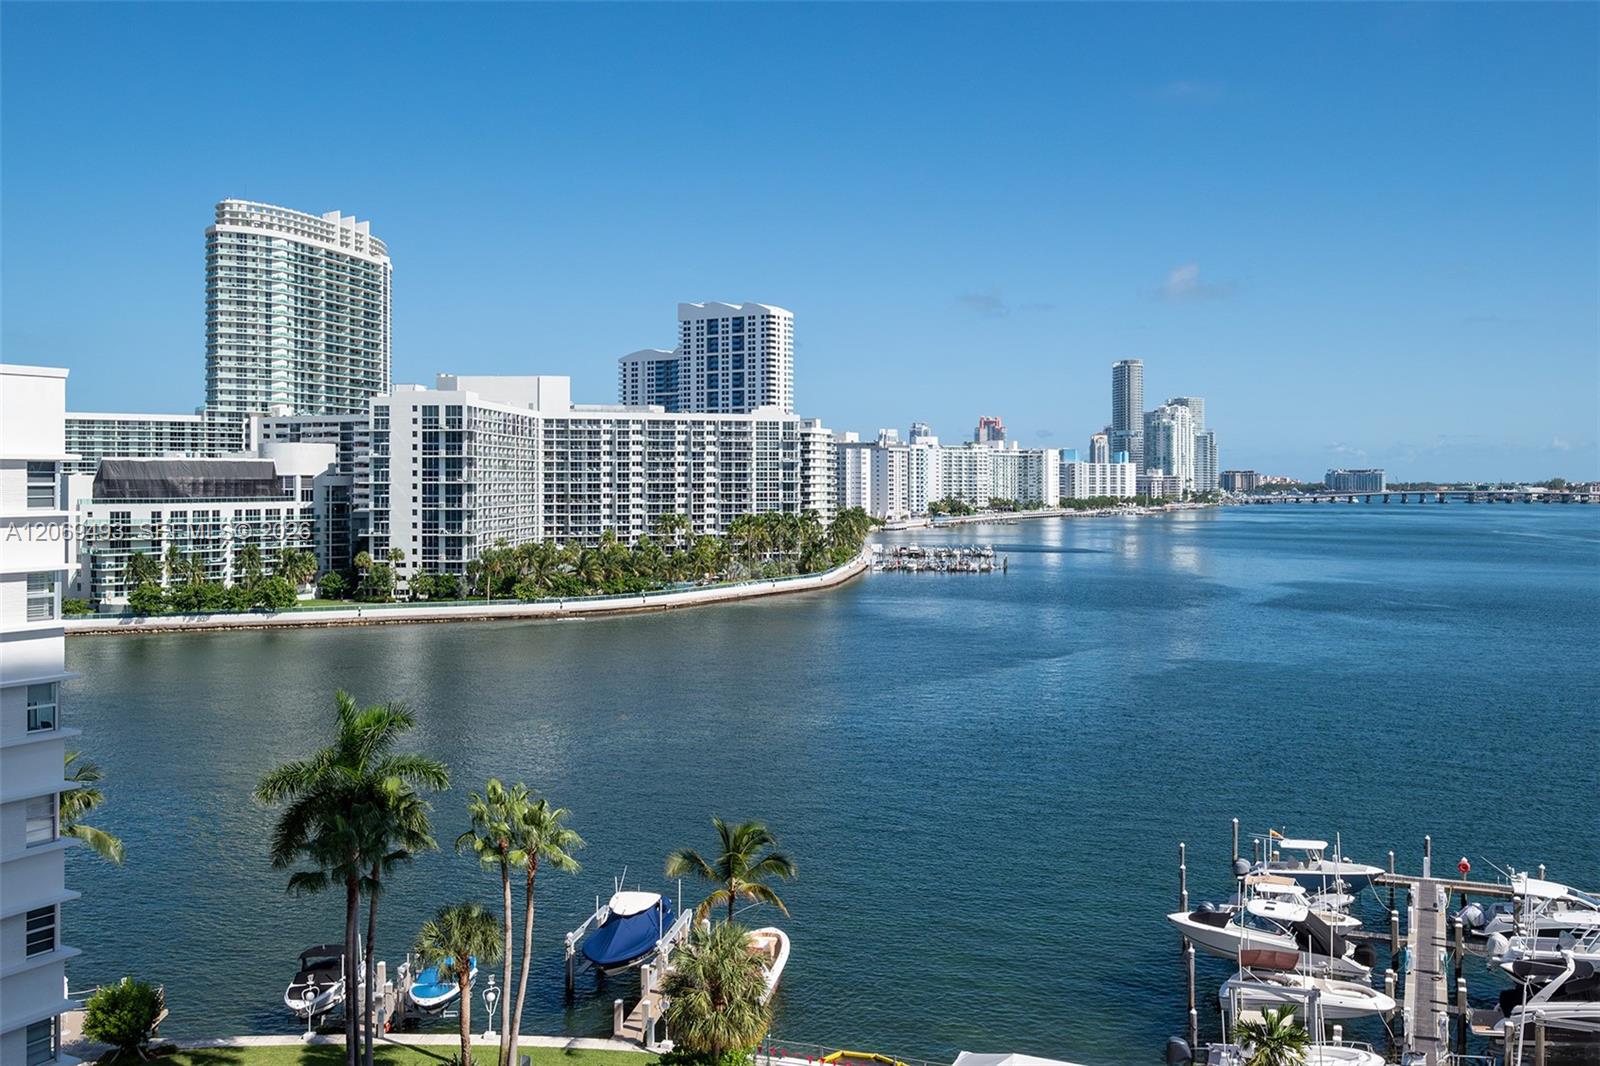
Miami Beach bay view with waterfront high-rises, marina boats, and a distant bridge.
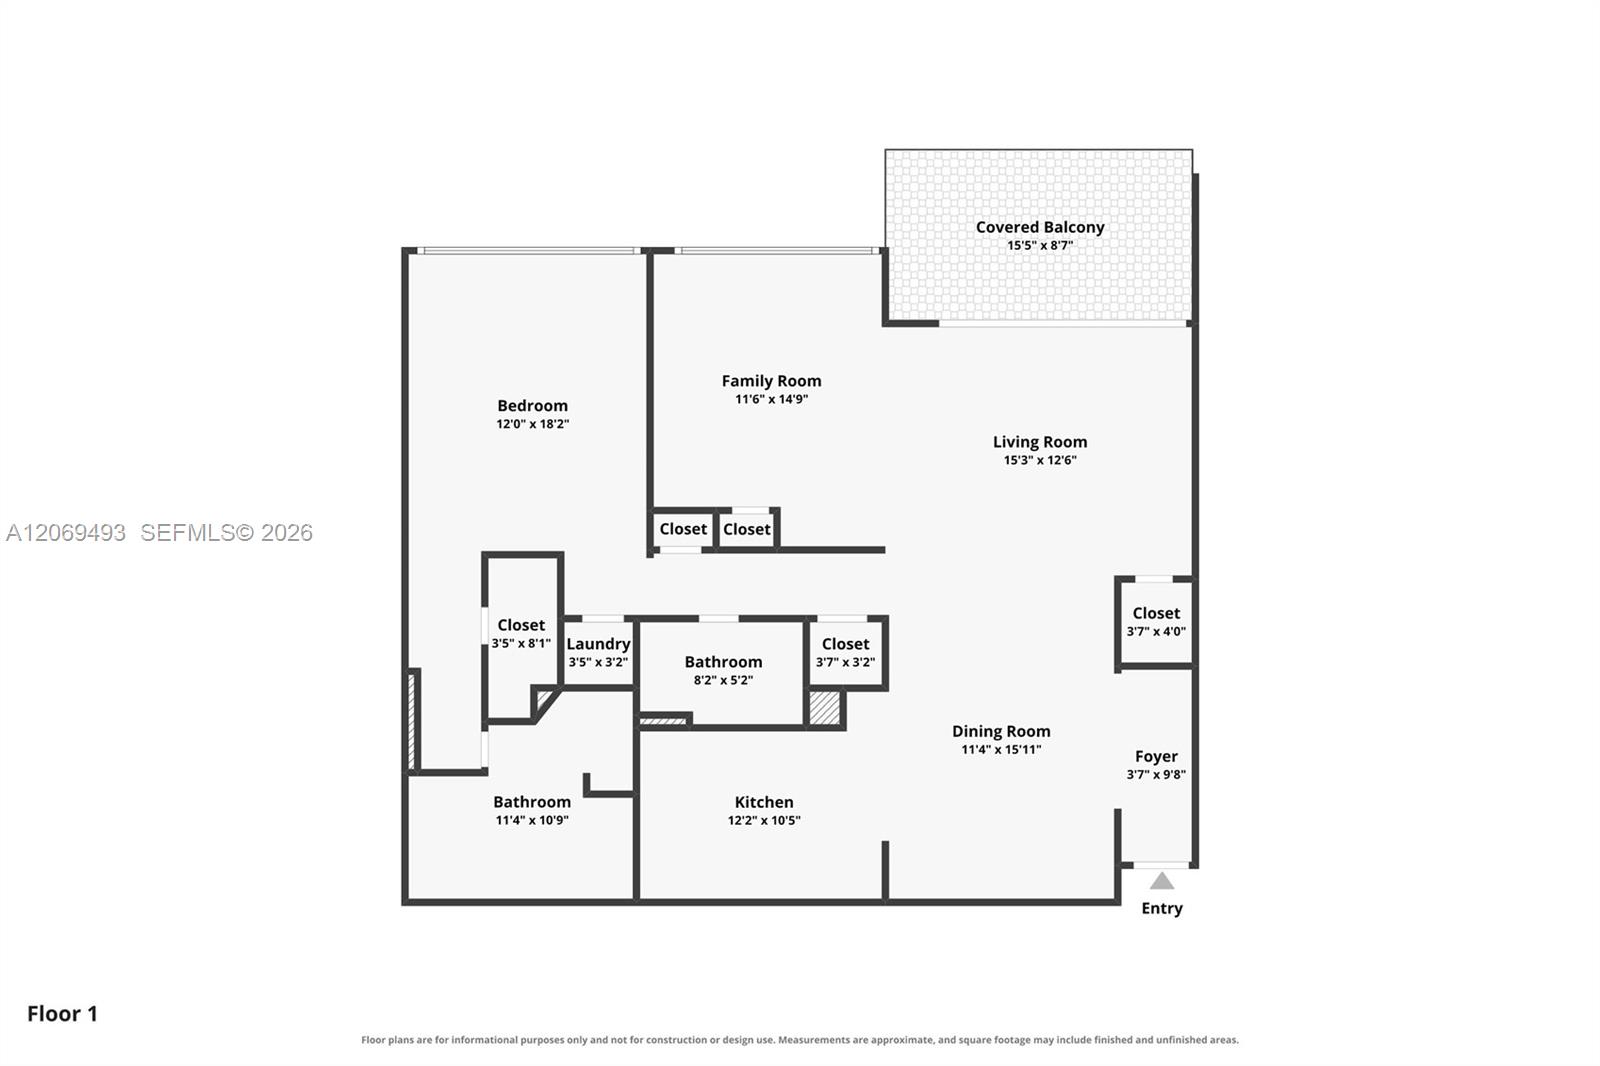
Floor plan showing one bedroom, two bathrooms, living and dining rooms, kitchen, and covered balcony.
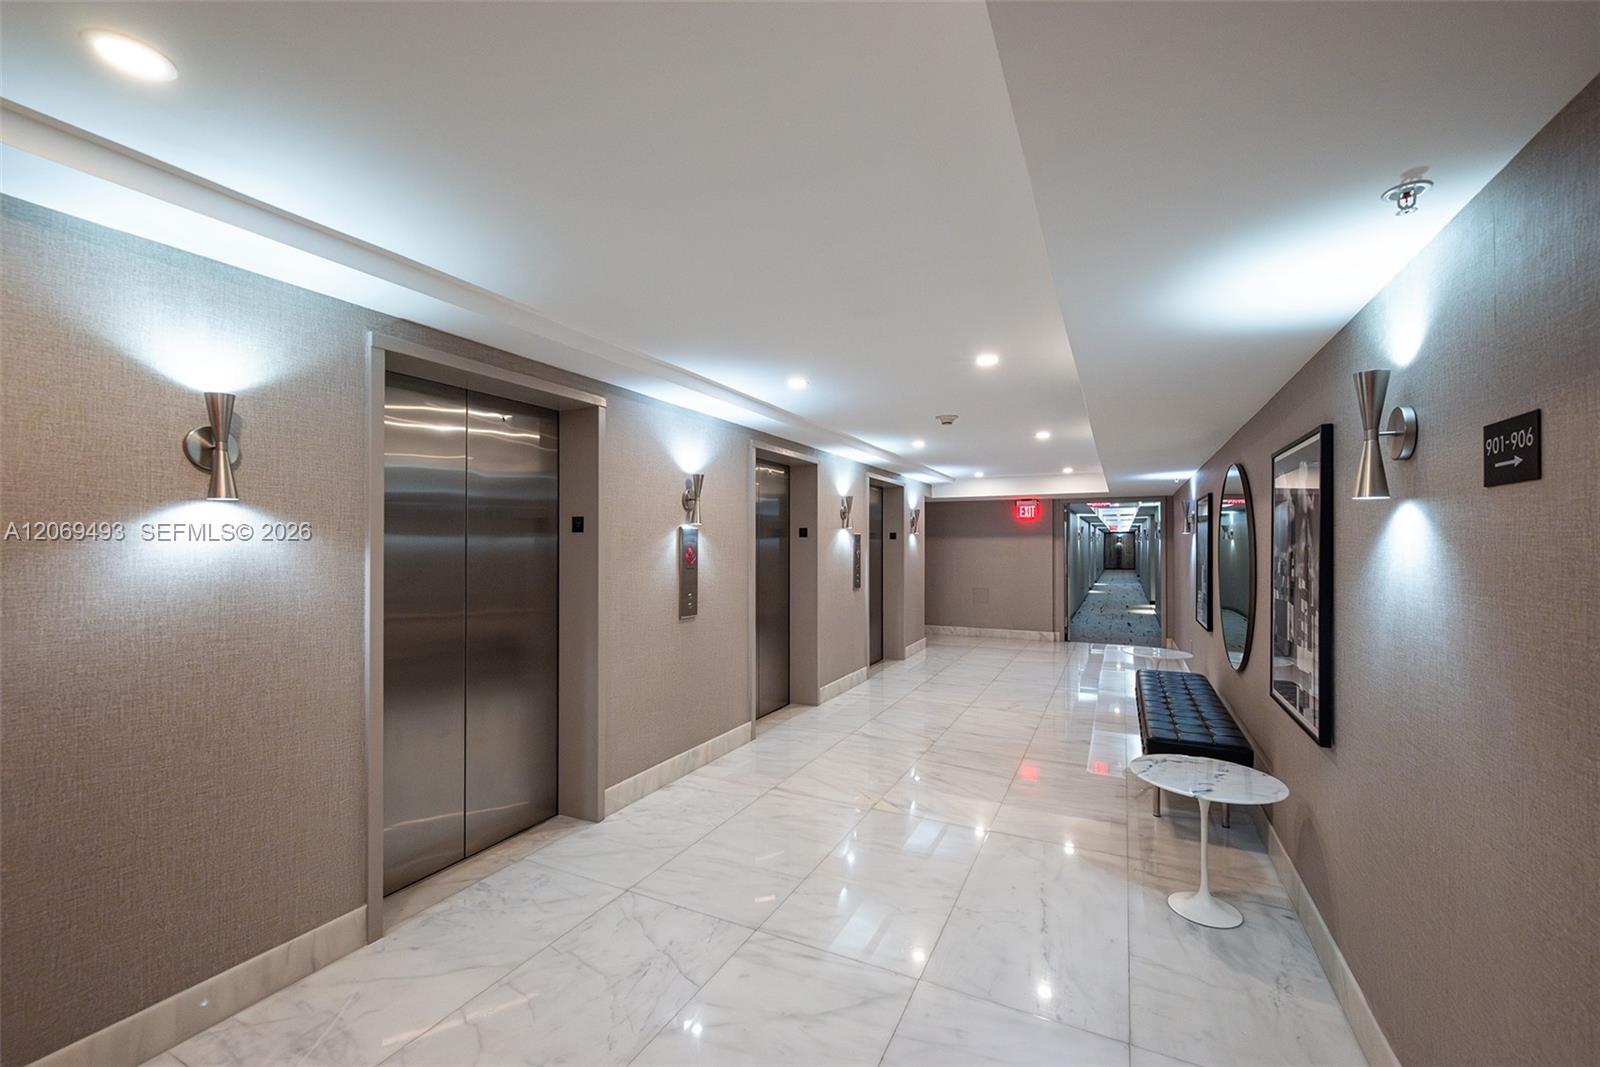
Condominium hallway with stainless steel elevators, glossy tile, and a bench beneath framed artwork.
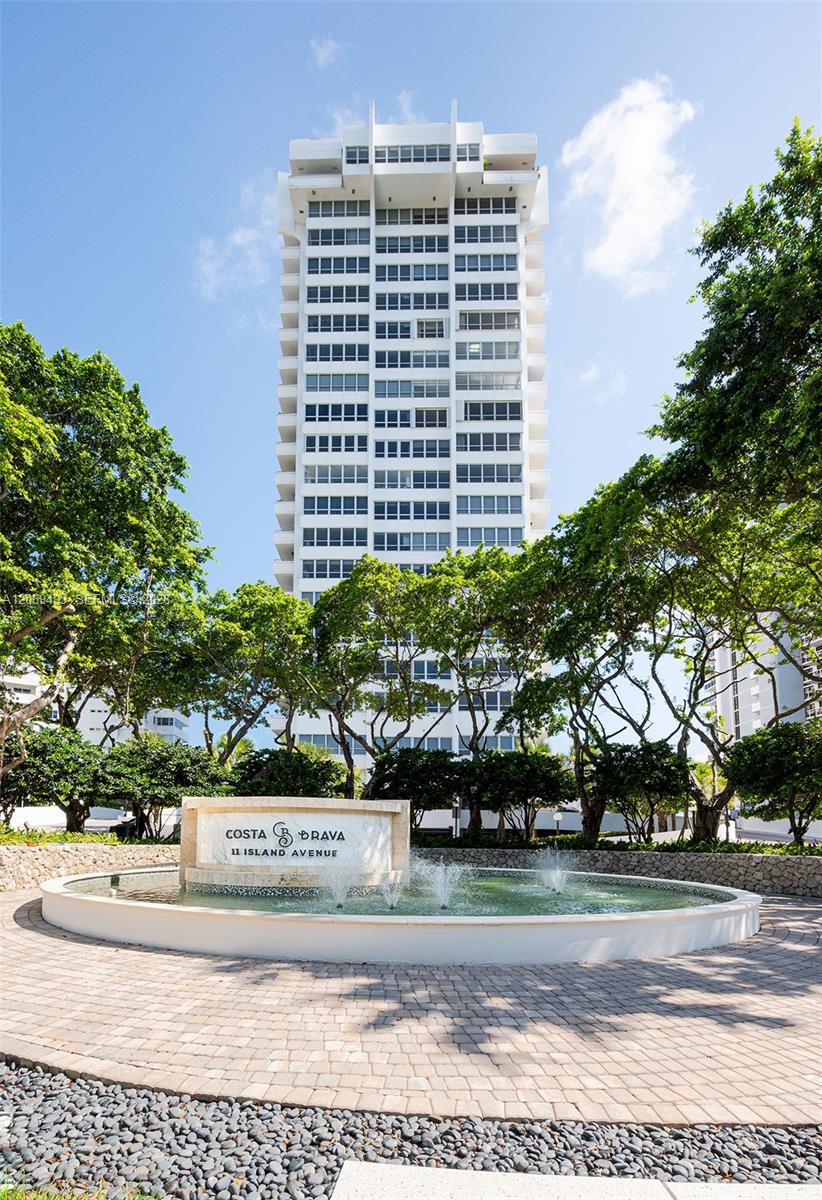
Costa Brava condominium tower behind a circular fountain and entrance sign.
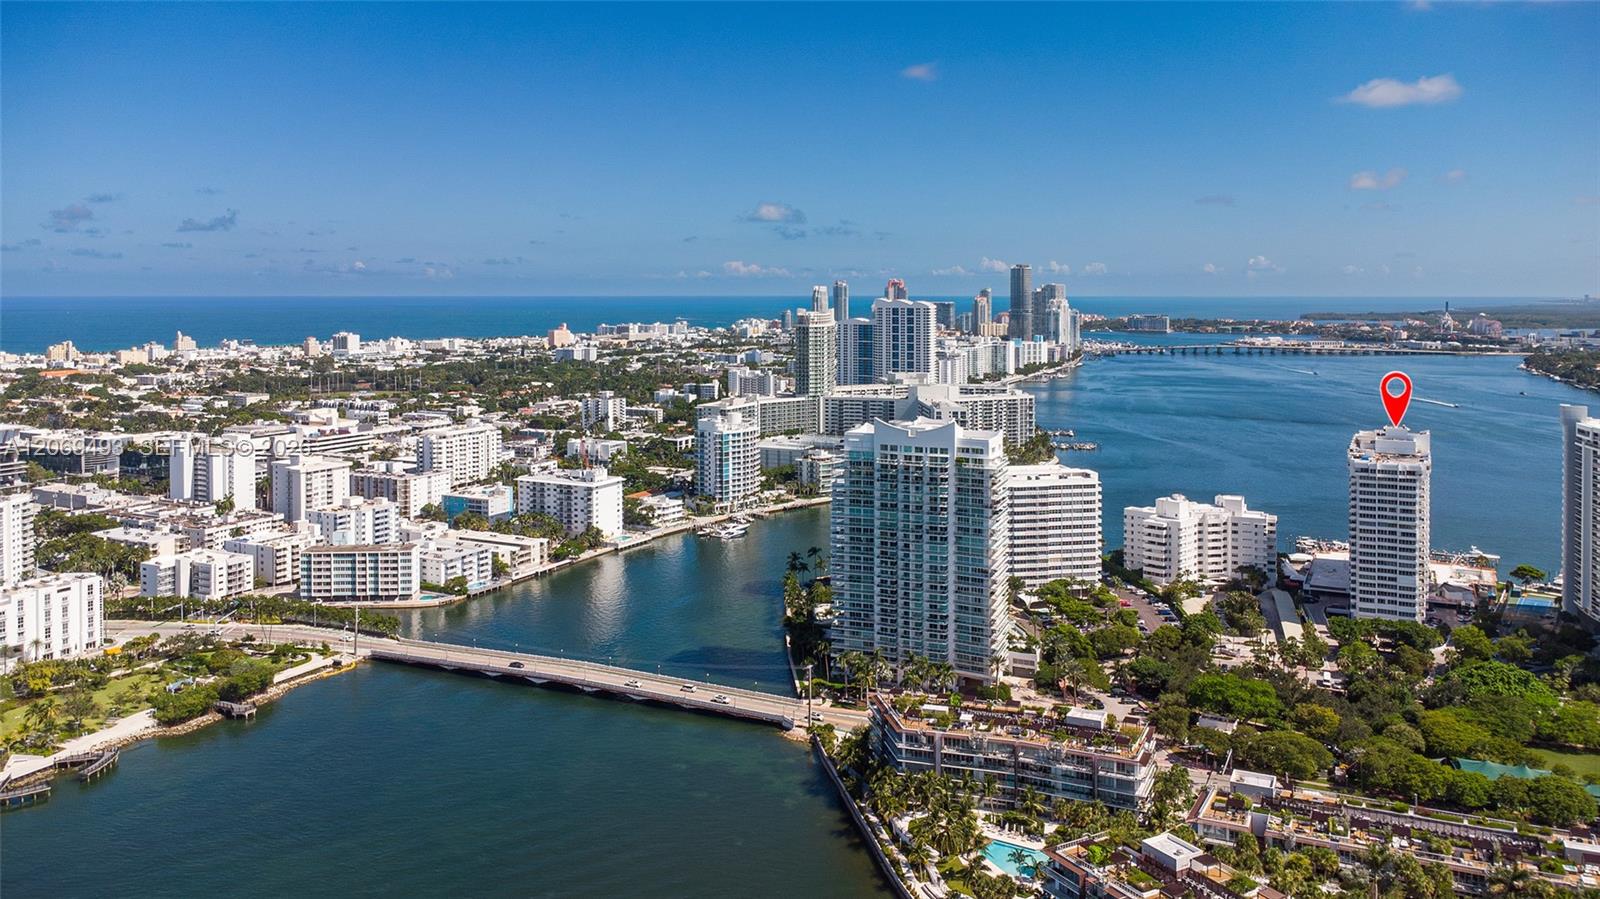
Aerial view of Miami Beach waterfront high-rises, with a red location pin marking a tower beside the bay.
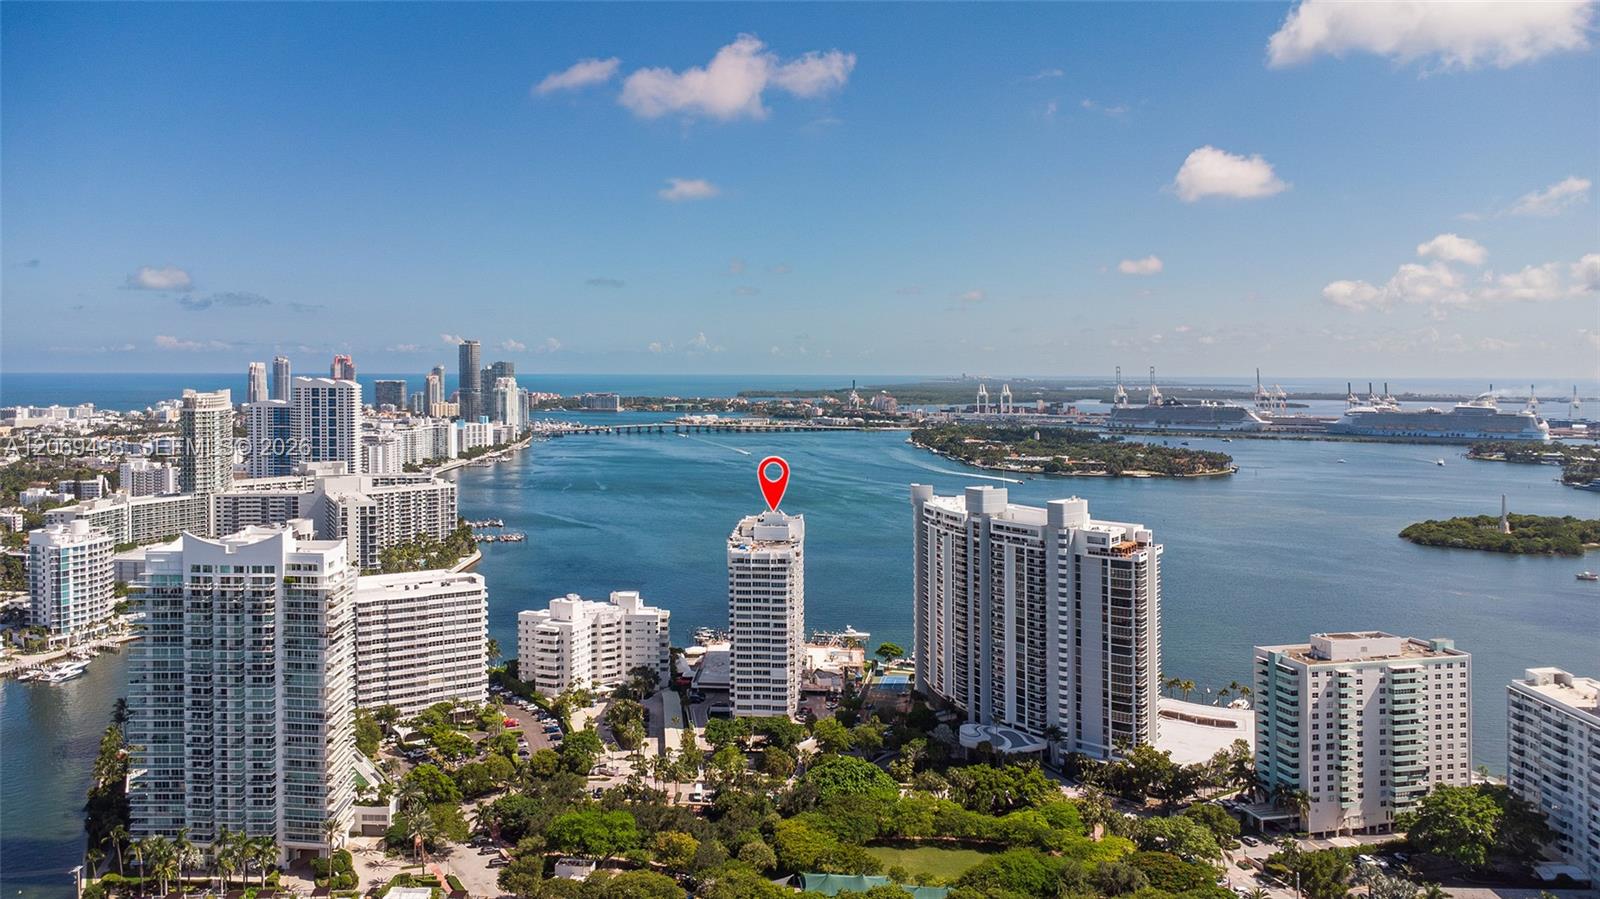
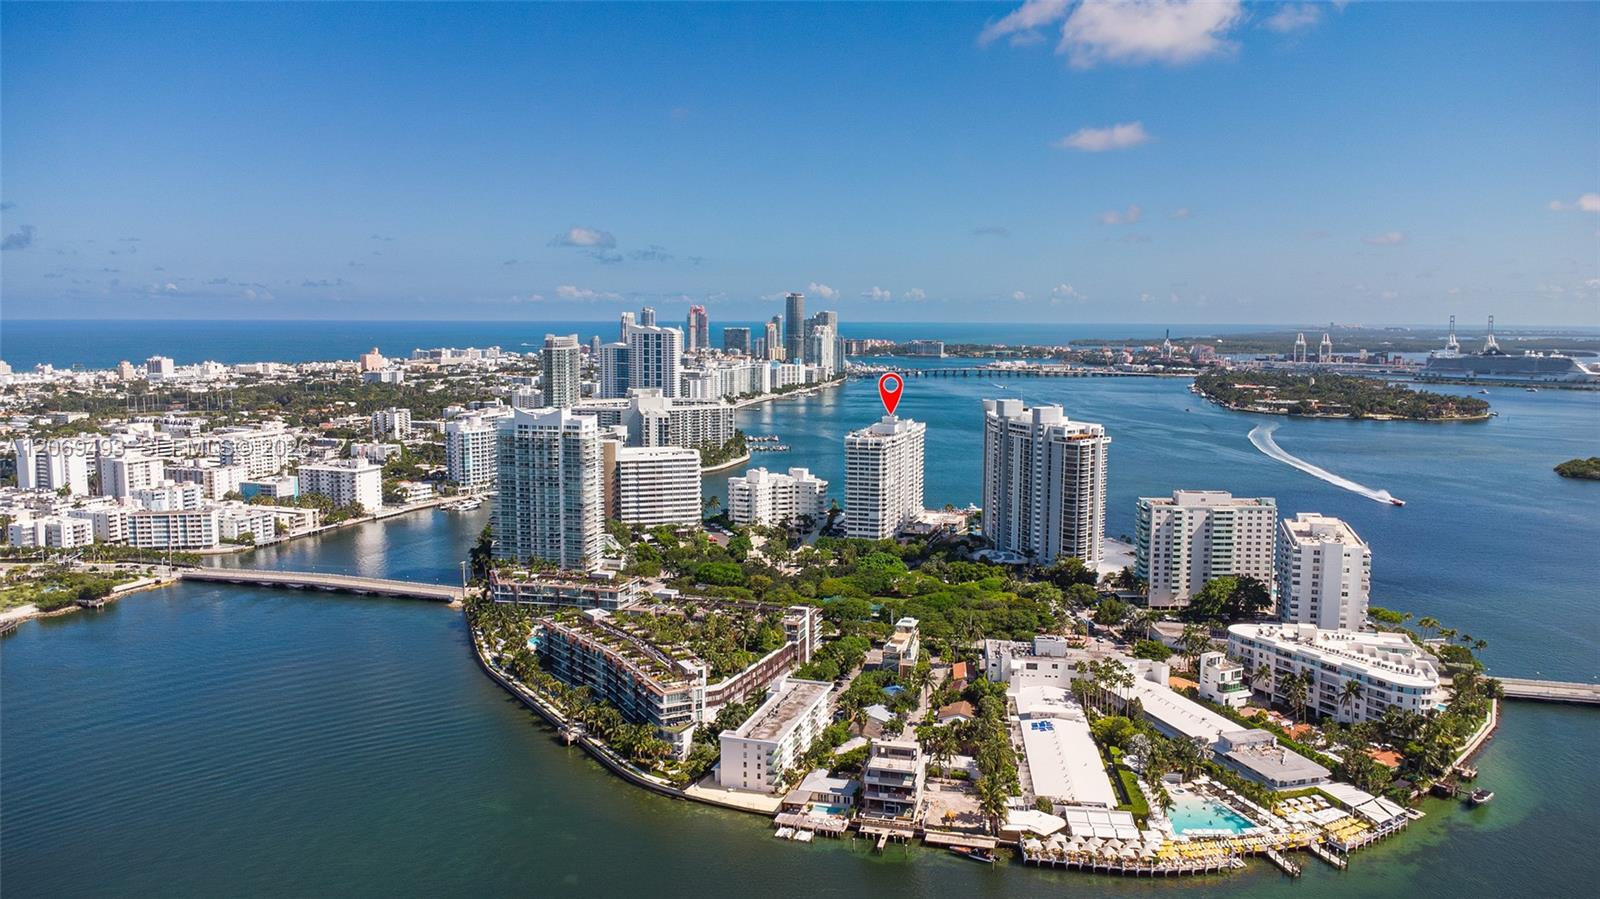
Aerial Miami Beach waterfront skyline with the marked condominium tower, bay, and bridge.
Covered parking garage with rows of parked cars and a speed limit sign.
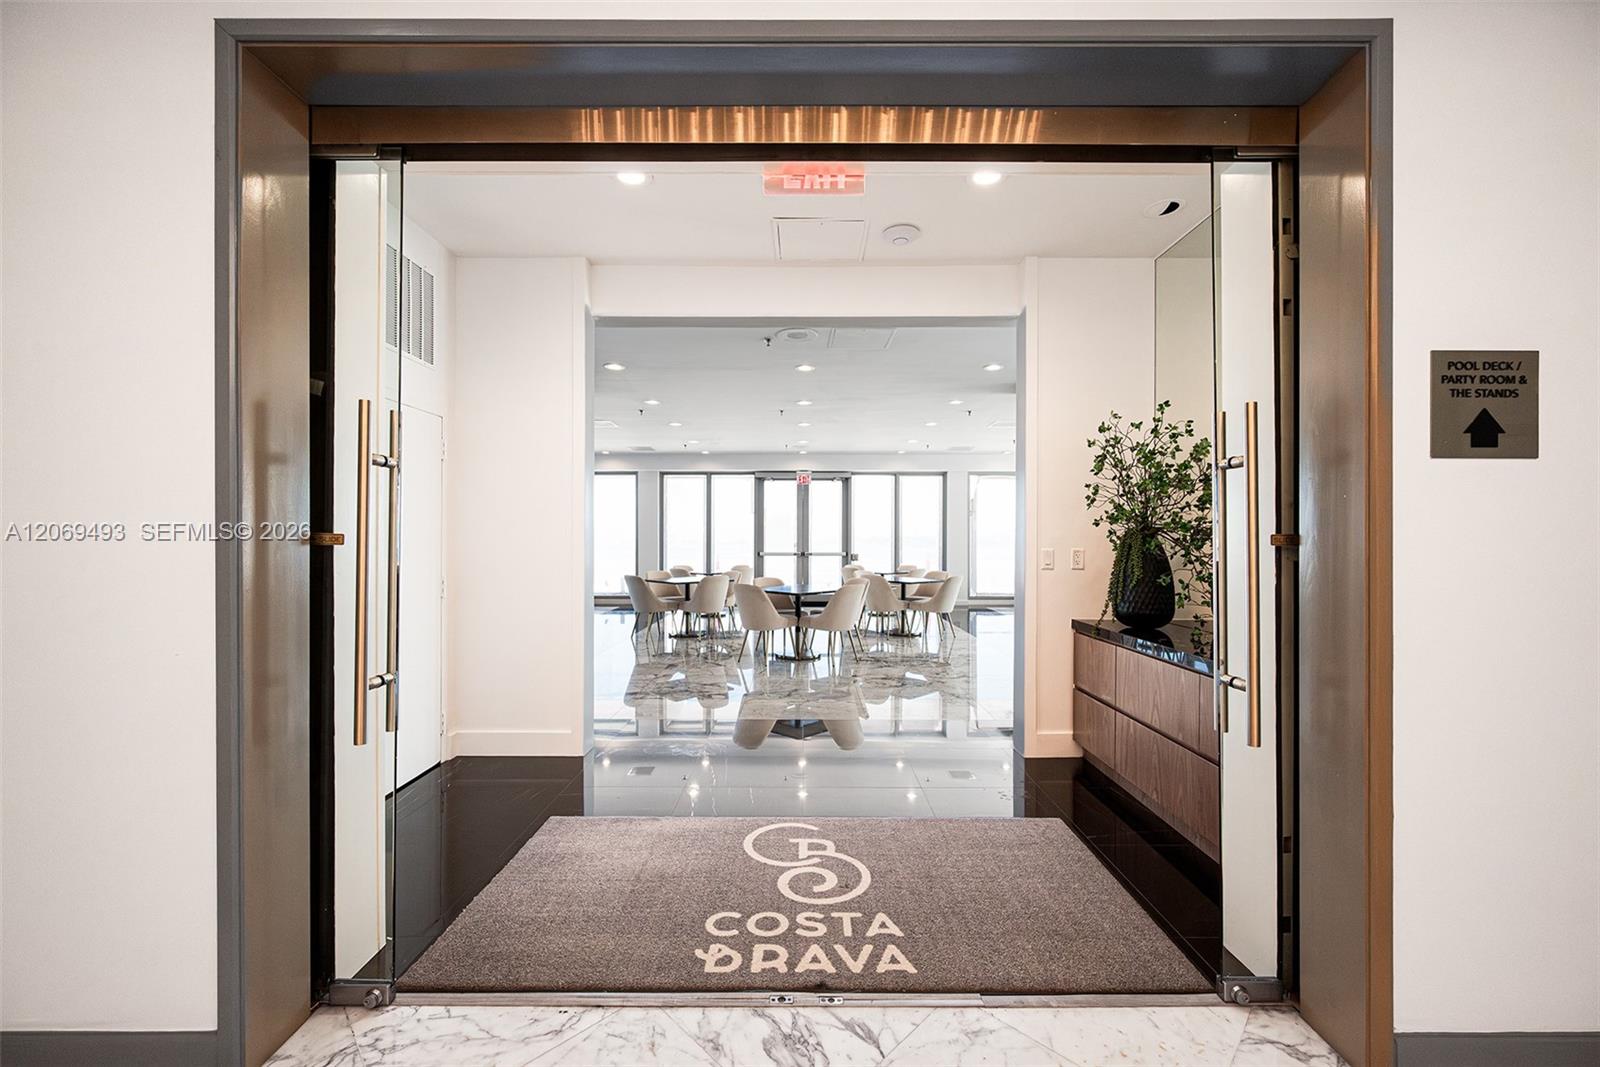
Costa Brava amenity entrance opening to a furnished dining room, with marble floors and a branded mat.
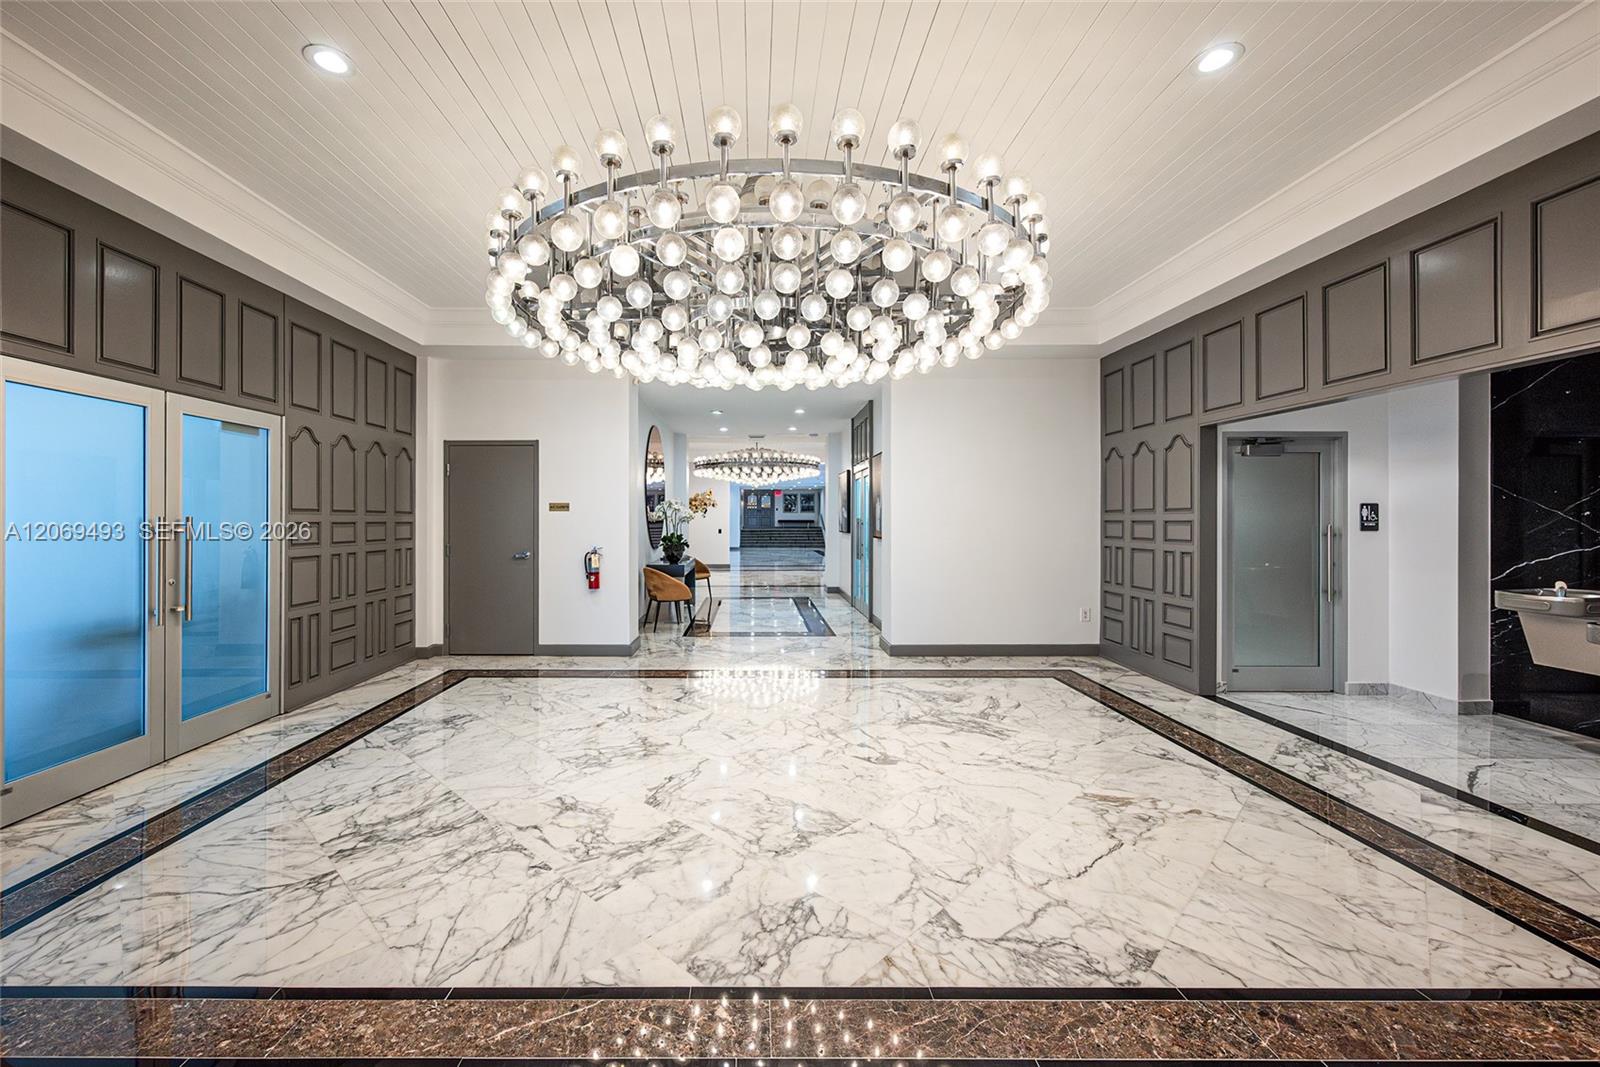
Condominium lobby with a globe chandelier, marble floors, and paneled walls.
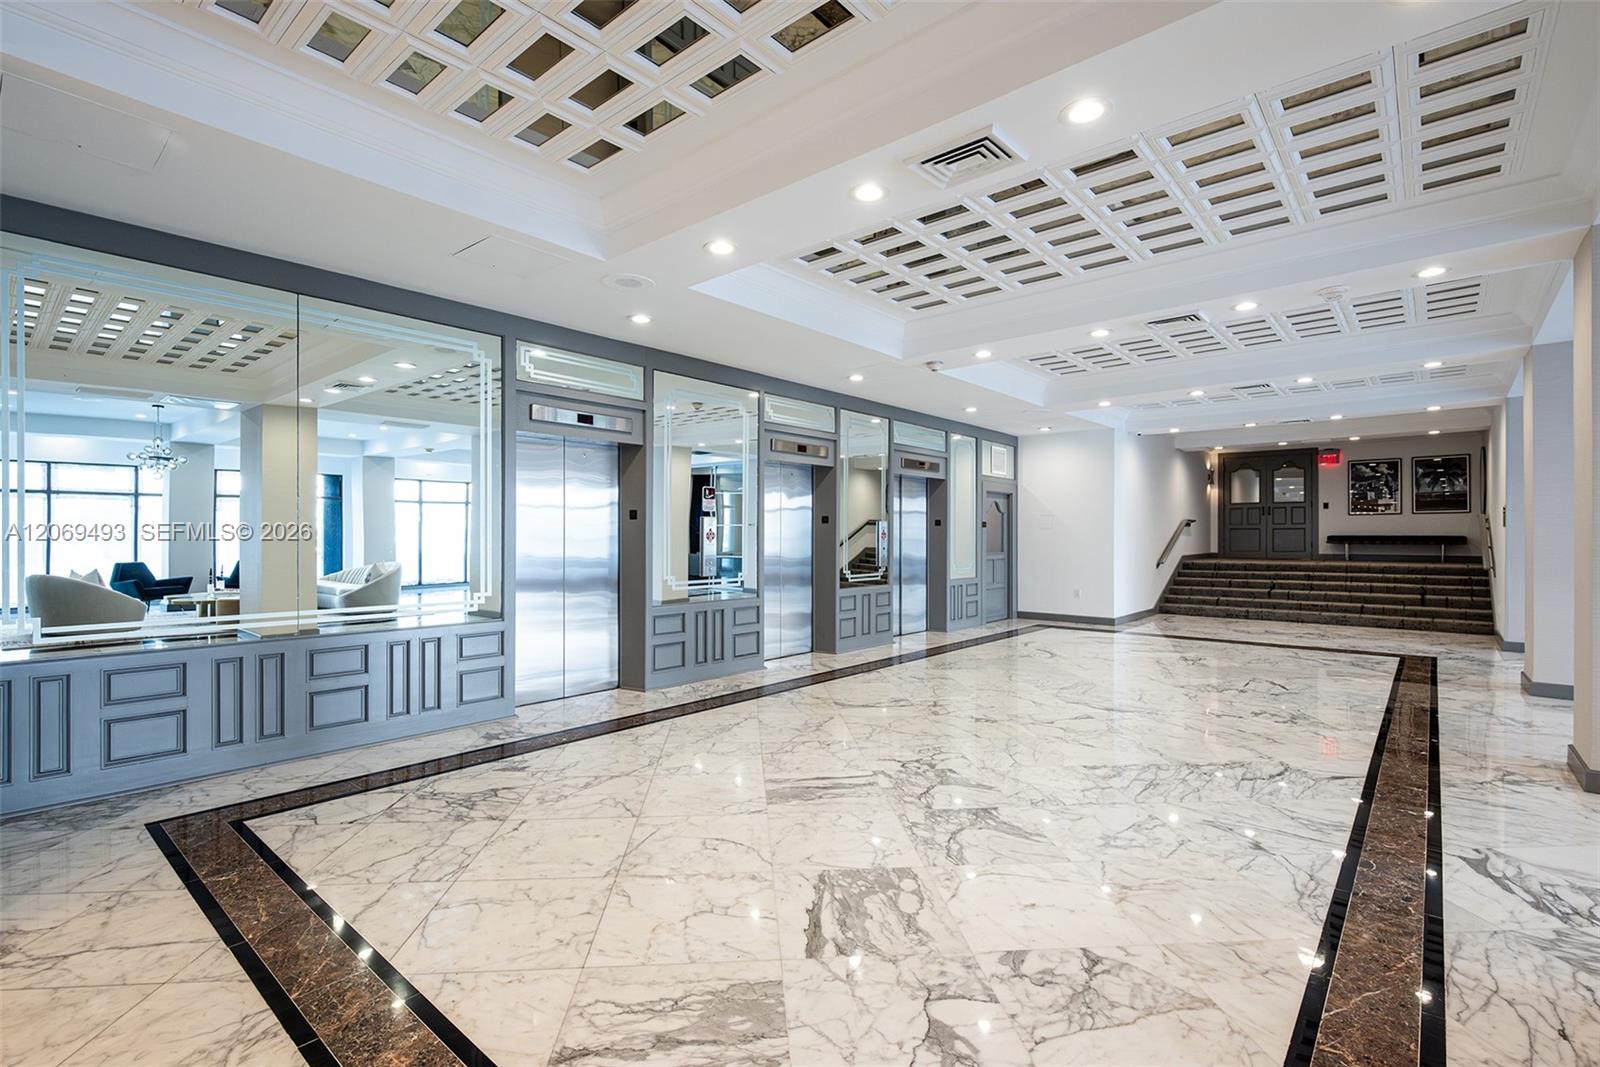
Building lobby with mirrored elevators, a marble floor, and stairs leading to a seating area.
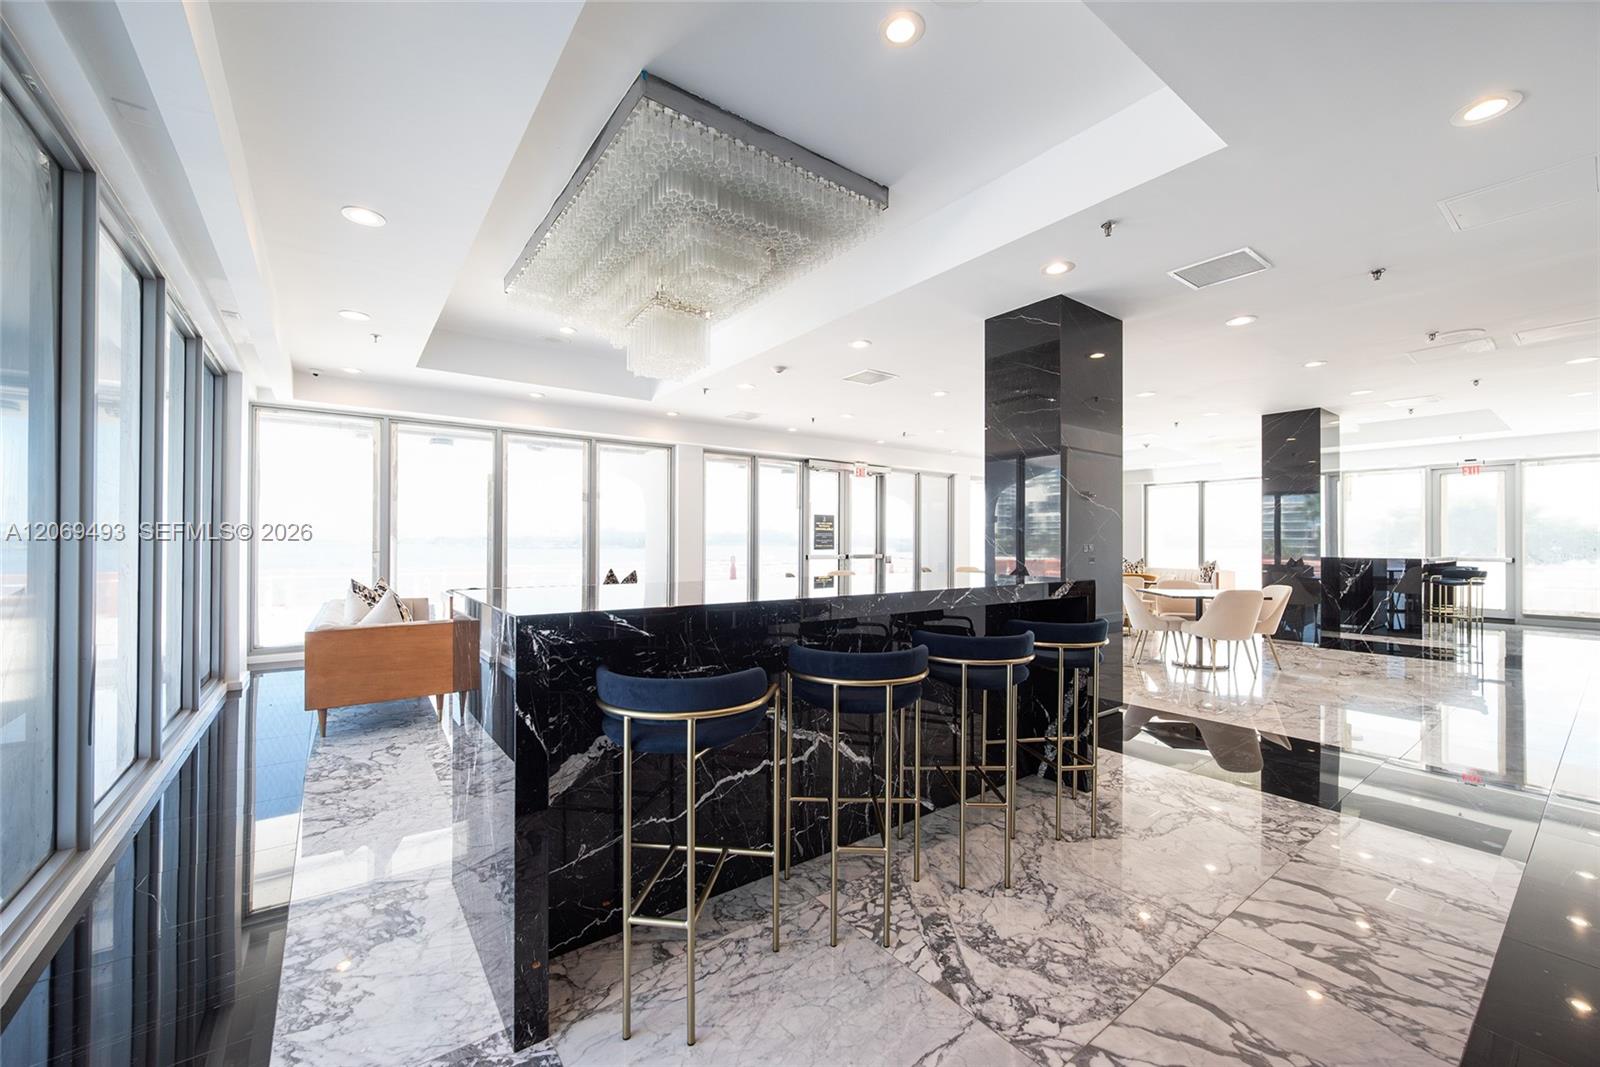
Bright lounge with a black marble bar, brass-legged stools, and floor-to-ceiling windows overlooking the water.
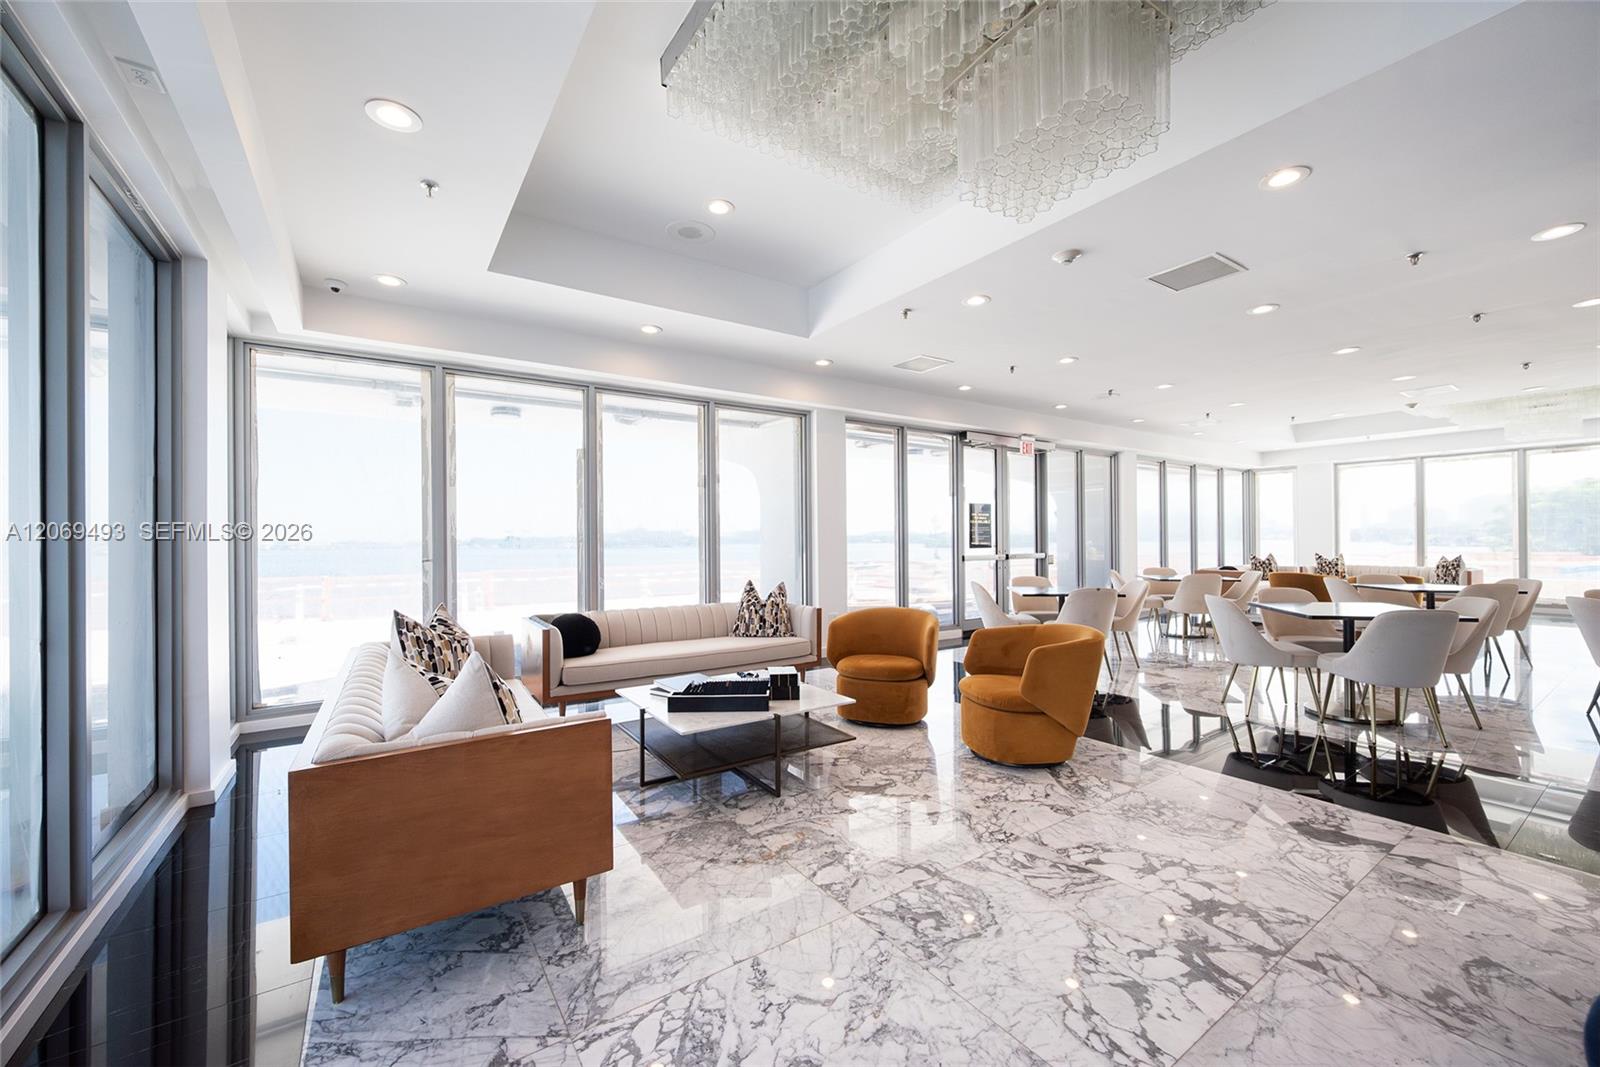
Furnished resident lounge with marble floors, floor-to-ceiling windows, and water views.
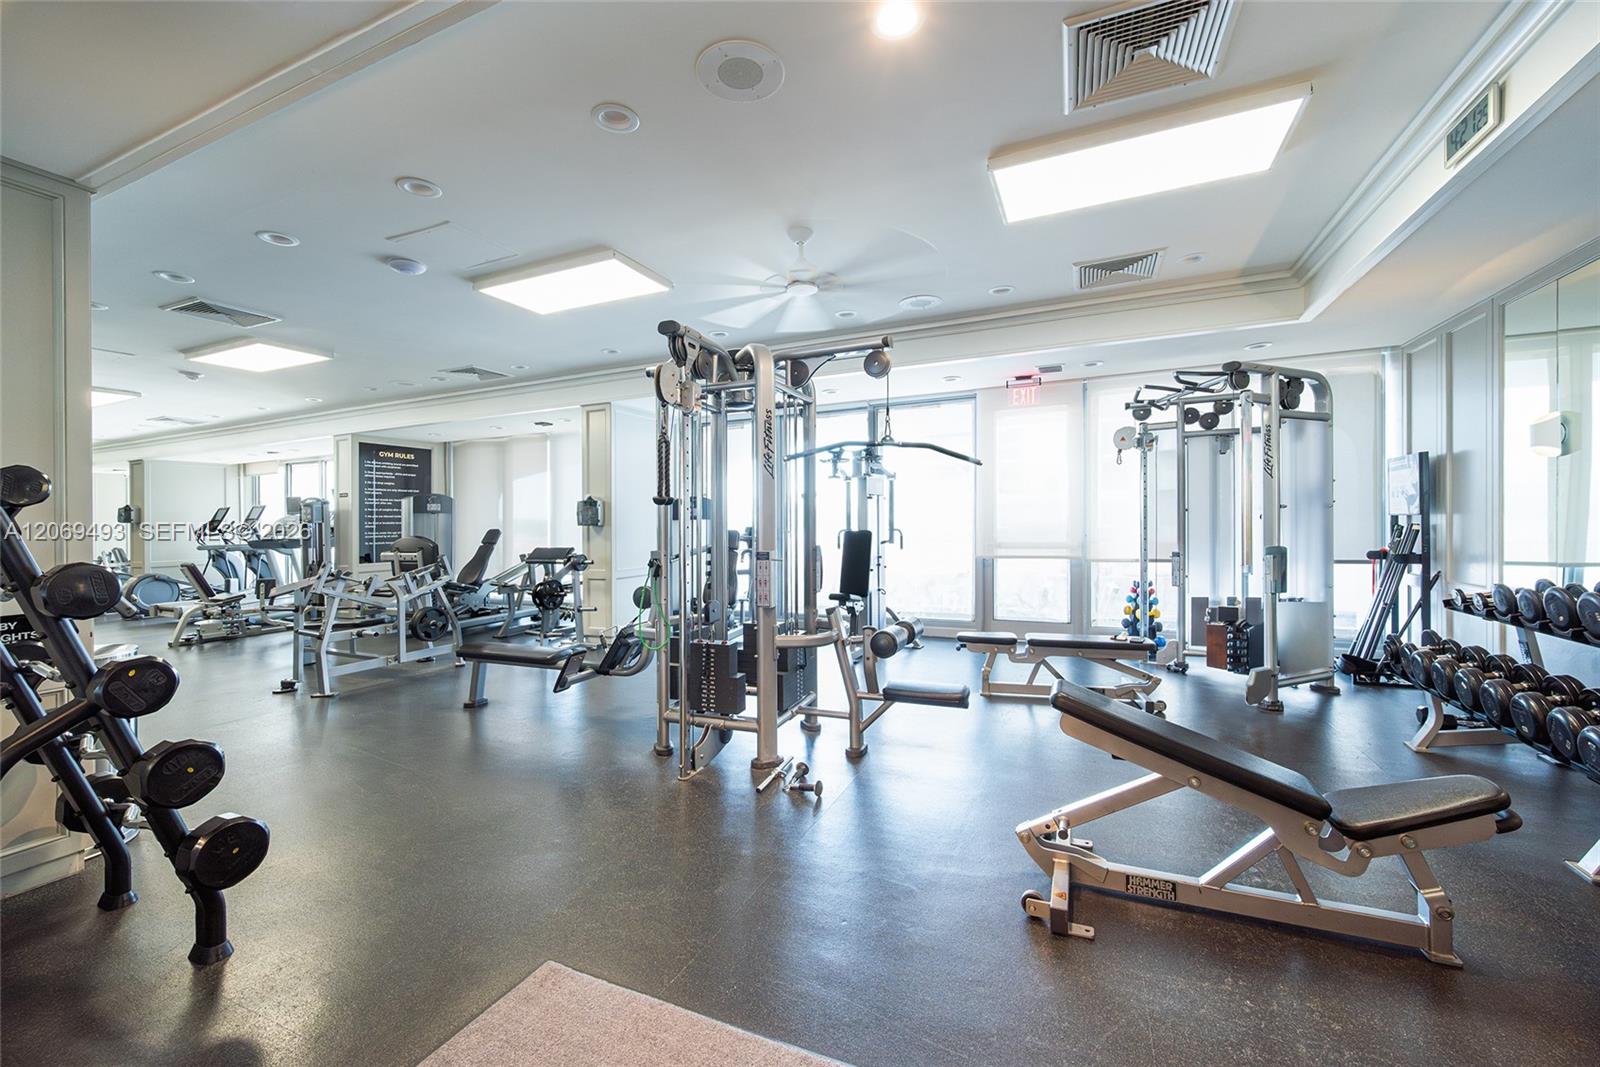
Fitness room with weight machines, benches, dumbbells, and large windows.
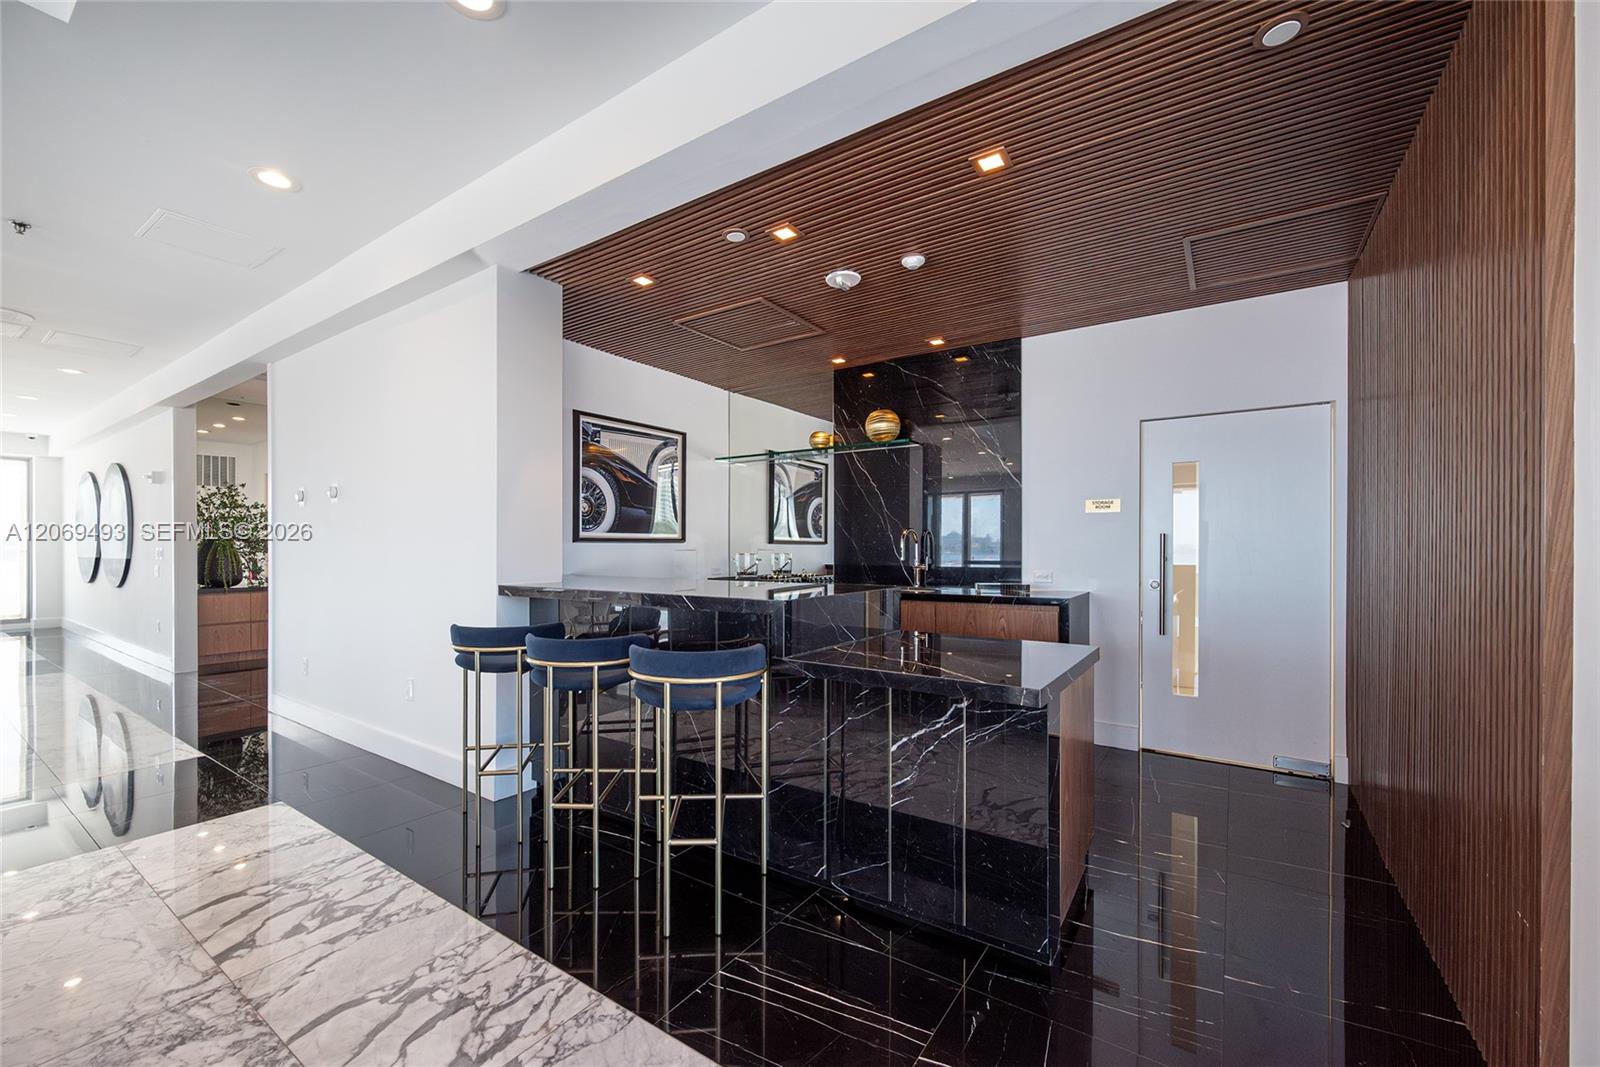
Modern condo kitchen with a black marble island, blue bar stools, and a wood-slat ceiling.
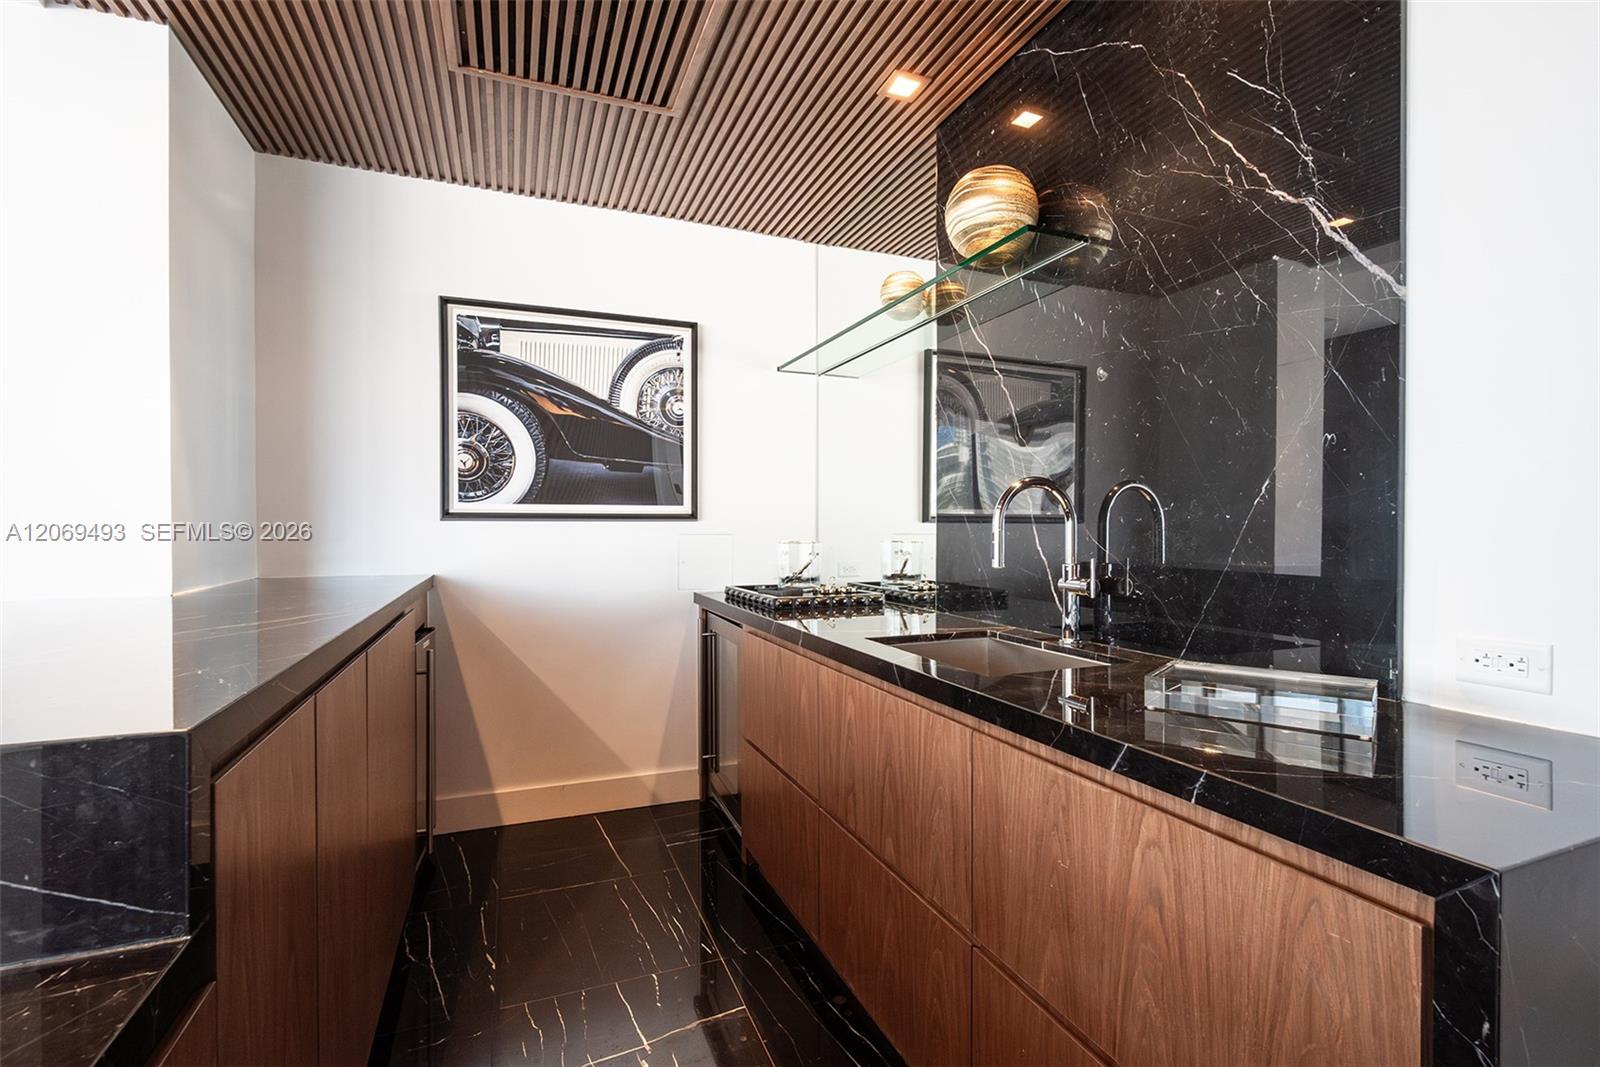
Modern galley kitchen with walnut cabinets, dramatic black marble counters, and a wood-slat ceiling.
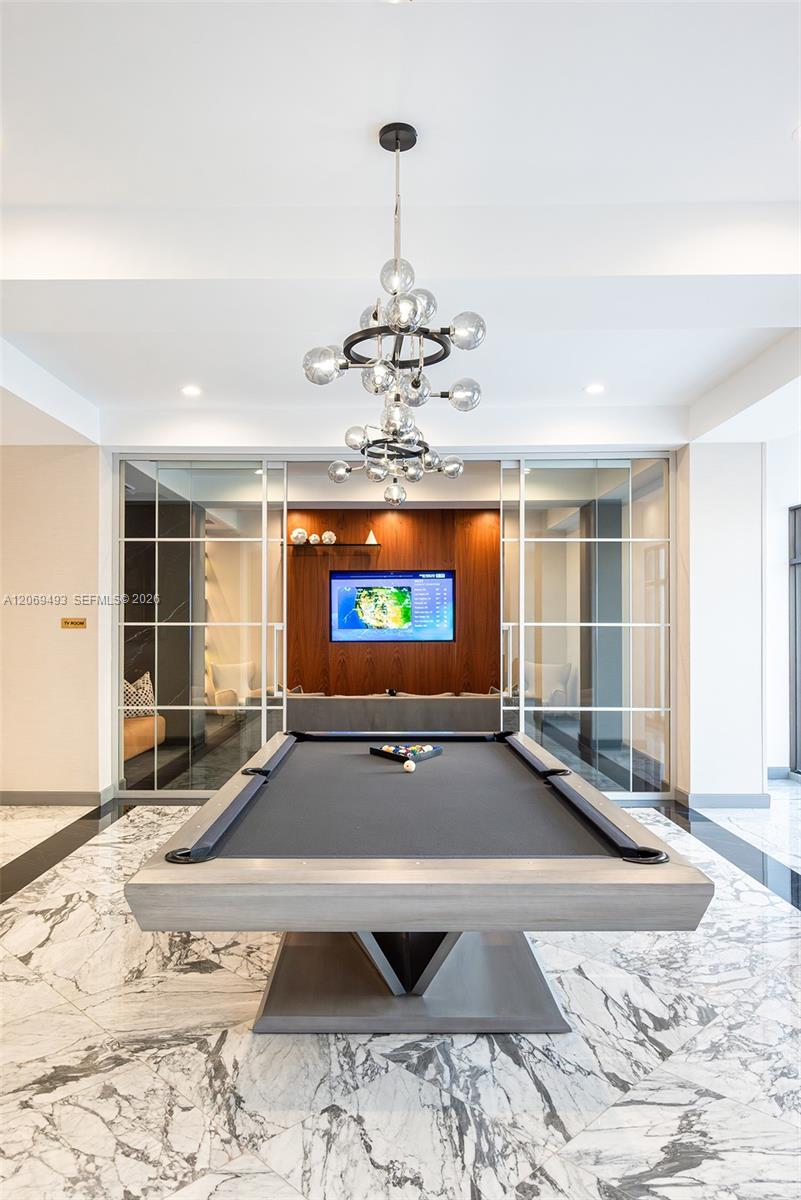
Game room with a pool table, marble flooring, glass partitions, and a wood-paneled media wall.
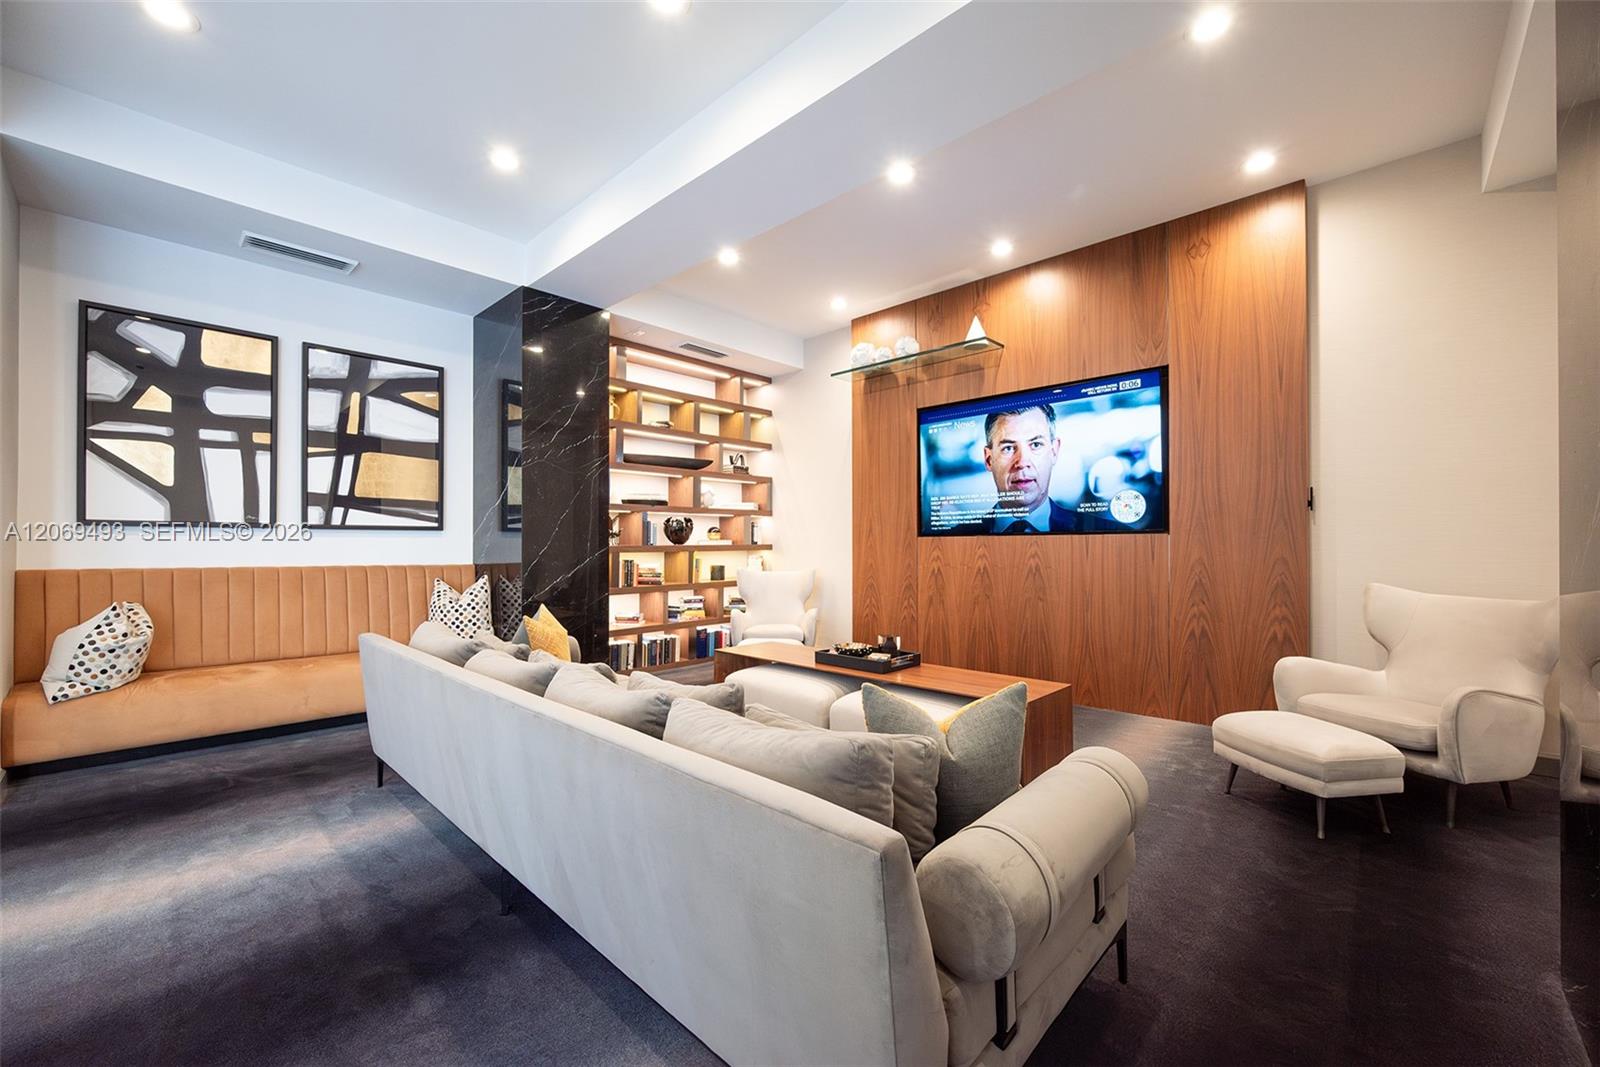
Living room with a white sectional, tan built-in bench, illuminated shelves, and a wood-paneled TV wall.
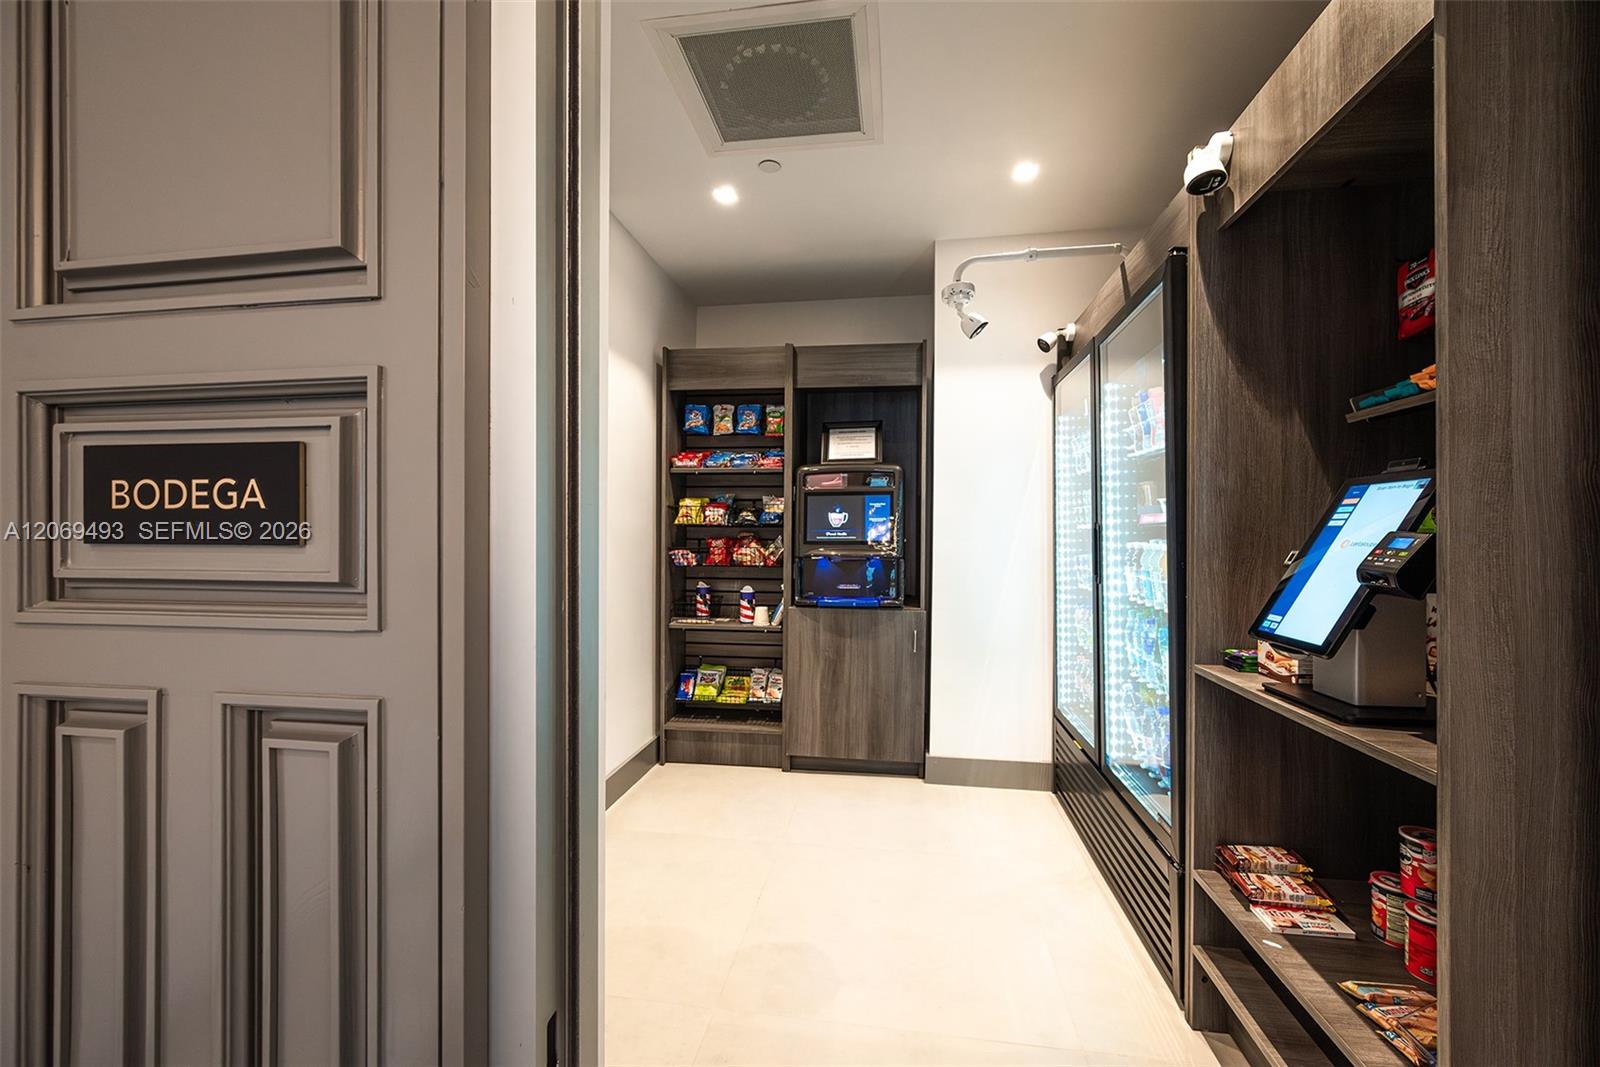
Building bodega with stocked shelves, glass-front refrigerators, and a self-service checkout kiosk.
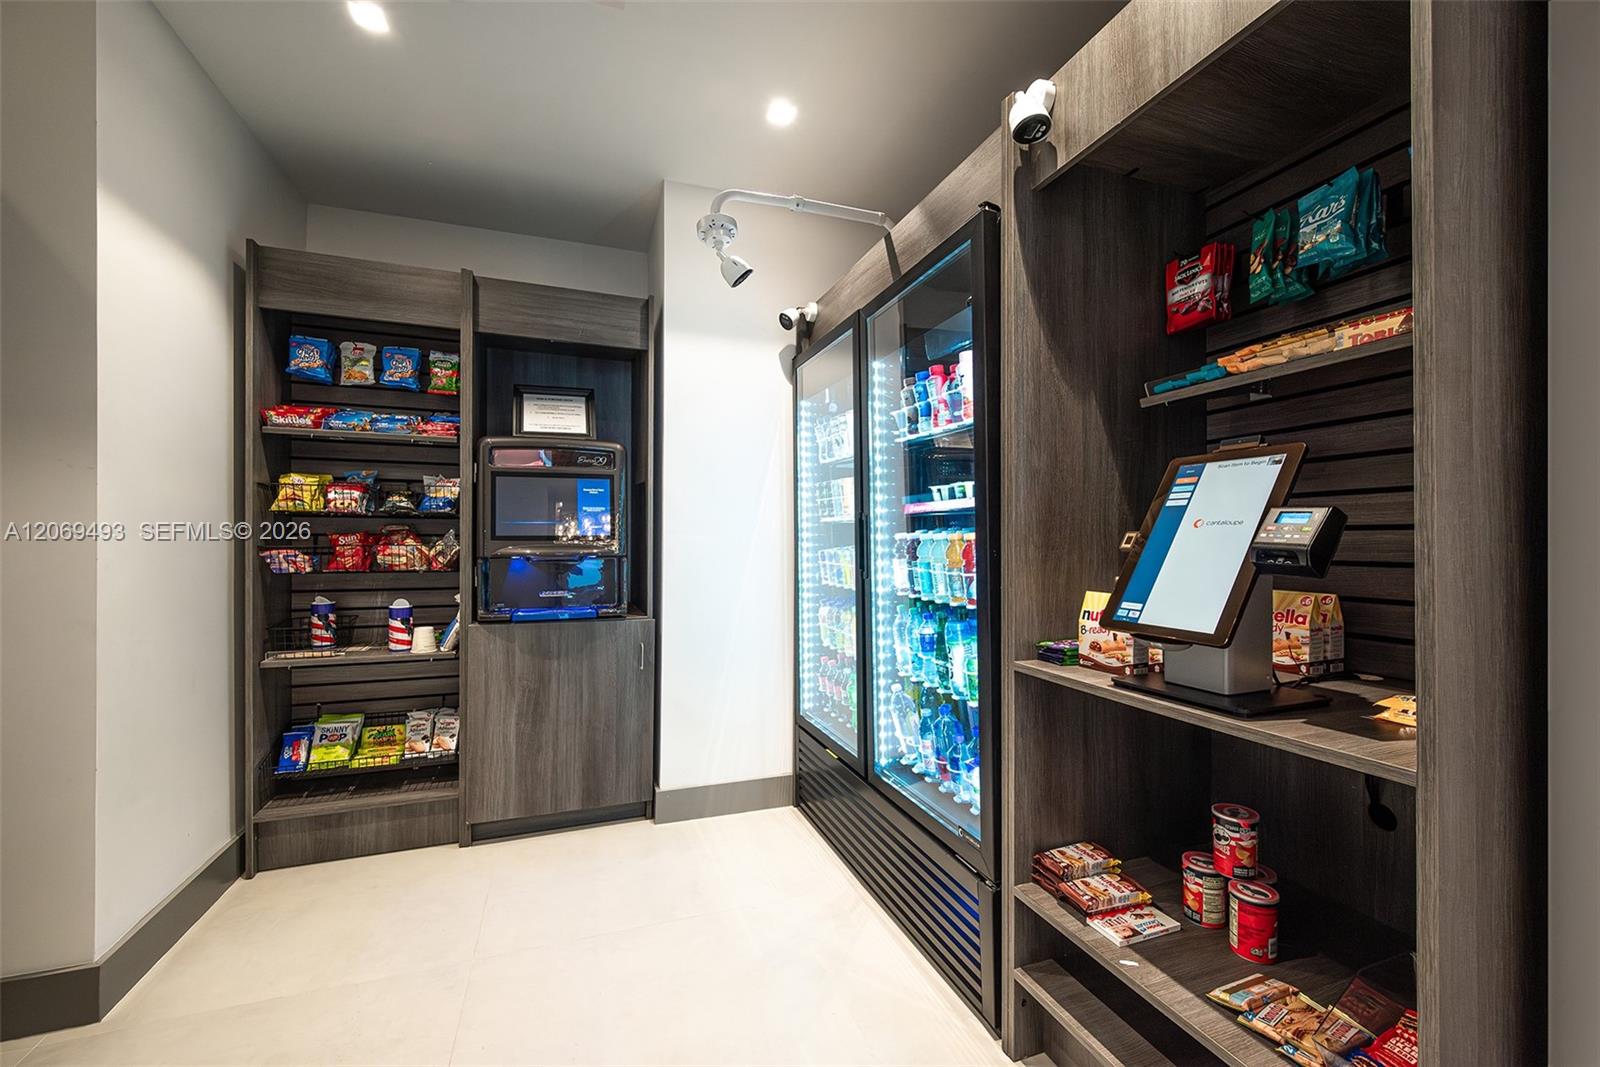
Building convenience shop with stocked snack shelves, beverage coolers, and a self-service checkout kiosk.
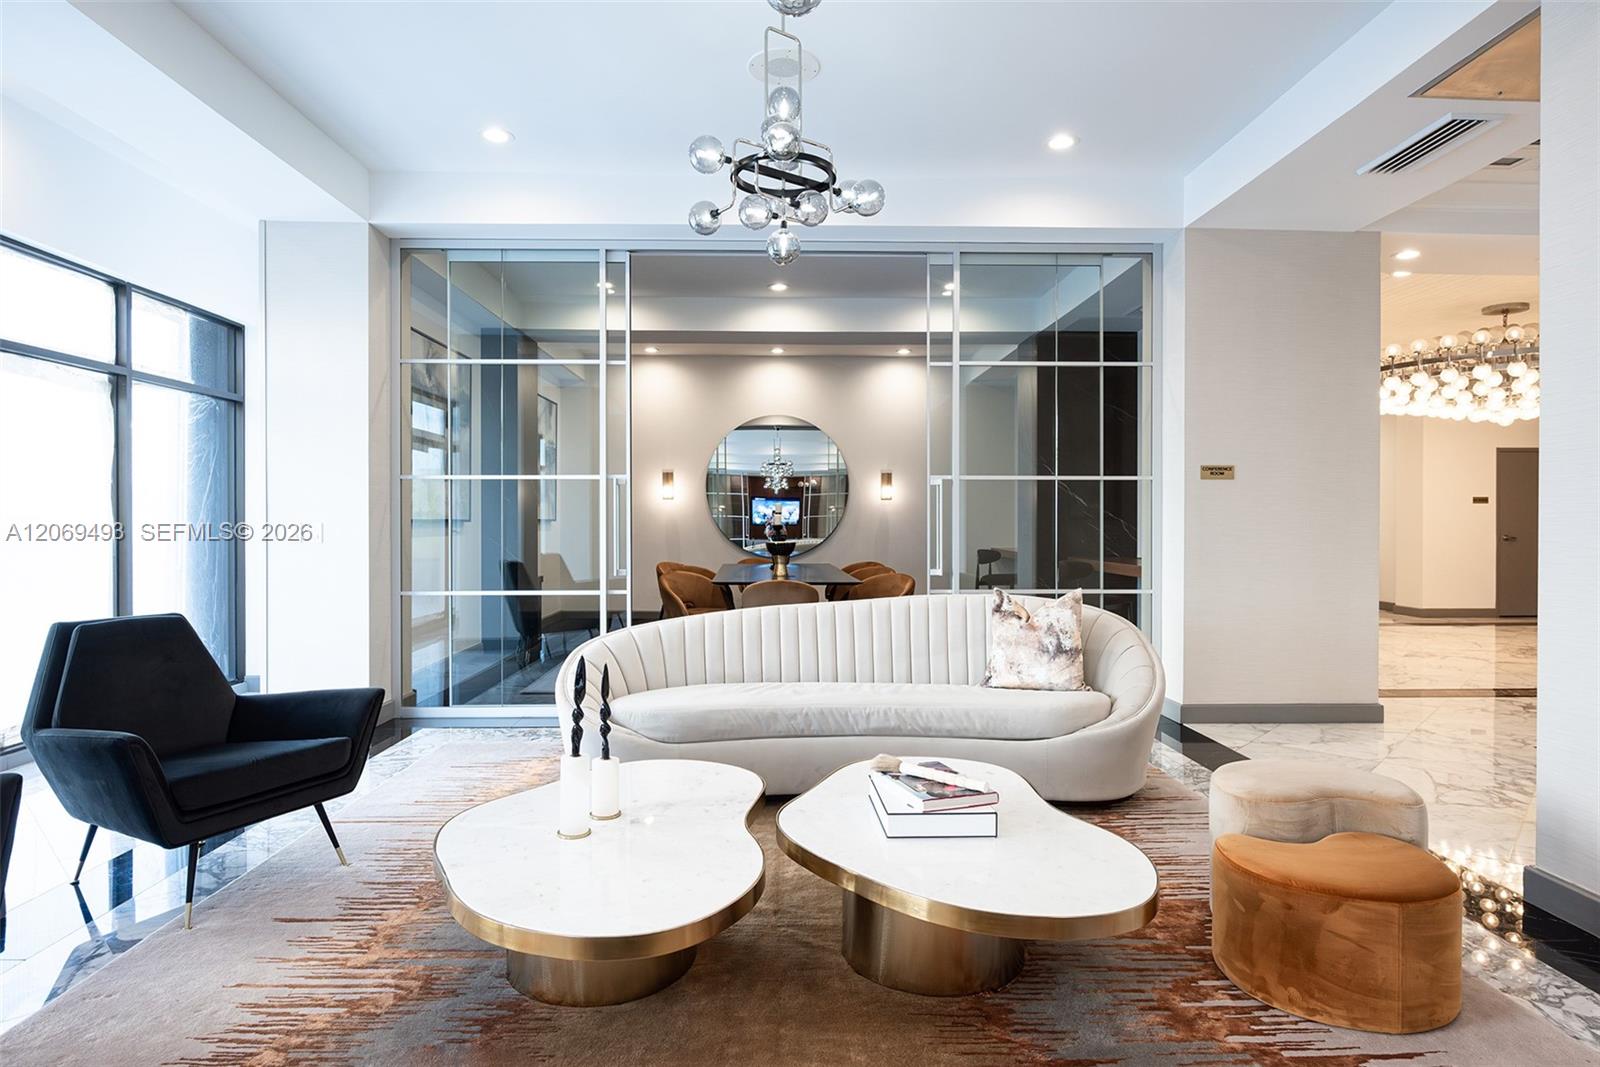
Furnished living room with a curved white sofa, marble coffee tables, and glass doors to the dining area.
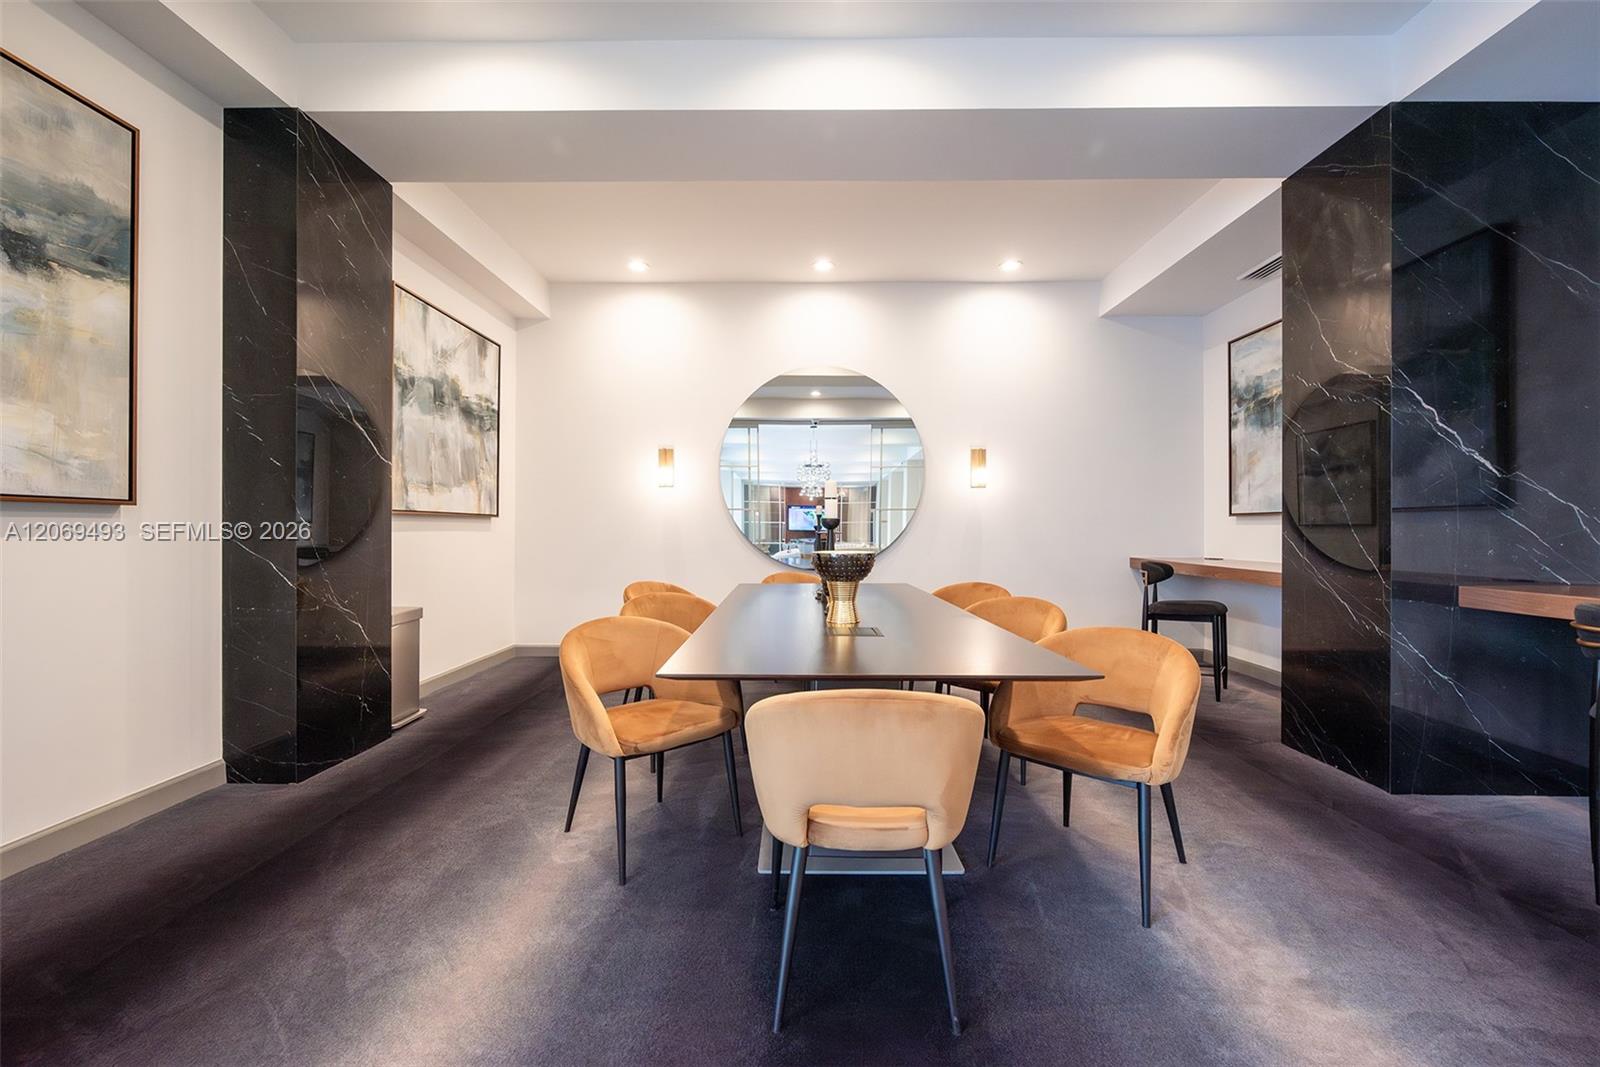
Furnished dining room with a long table, caramel chairs, and glossy black marble columns.
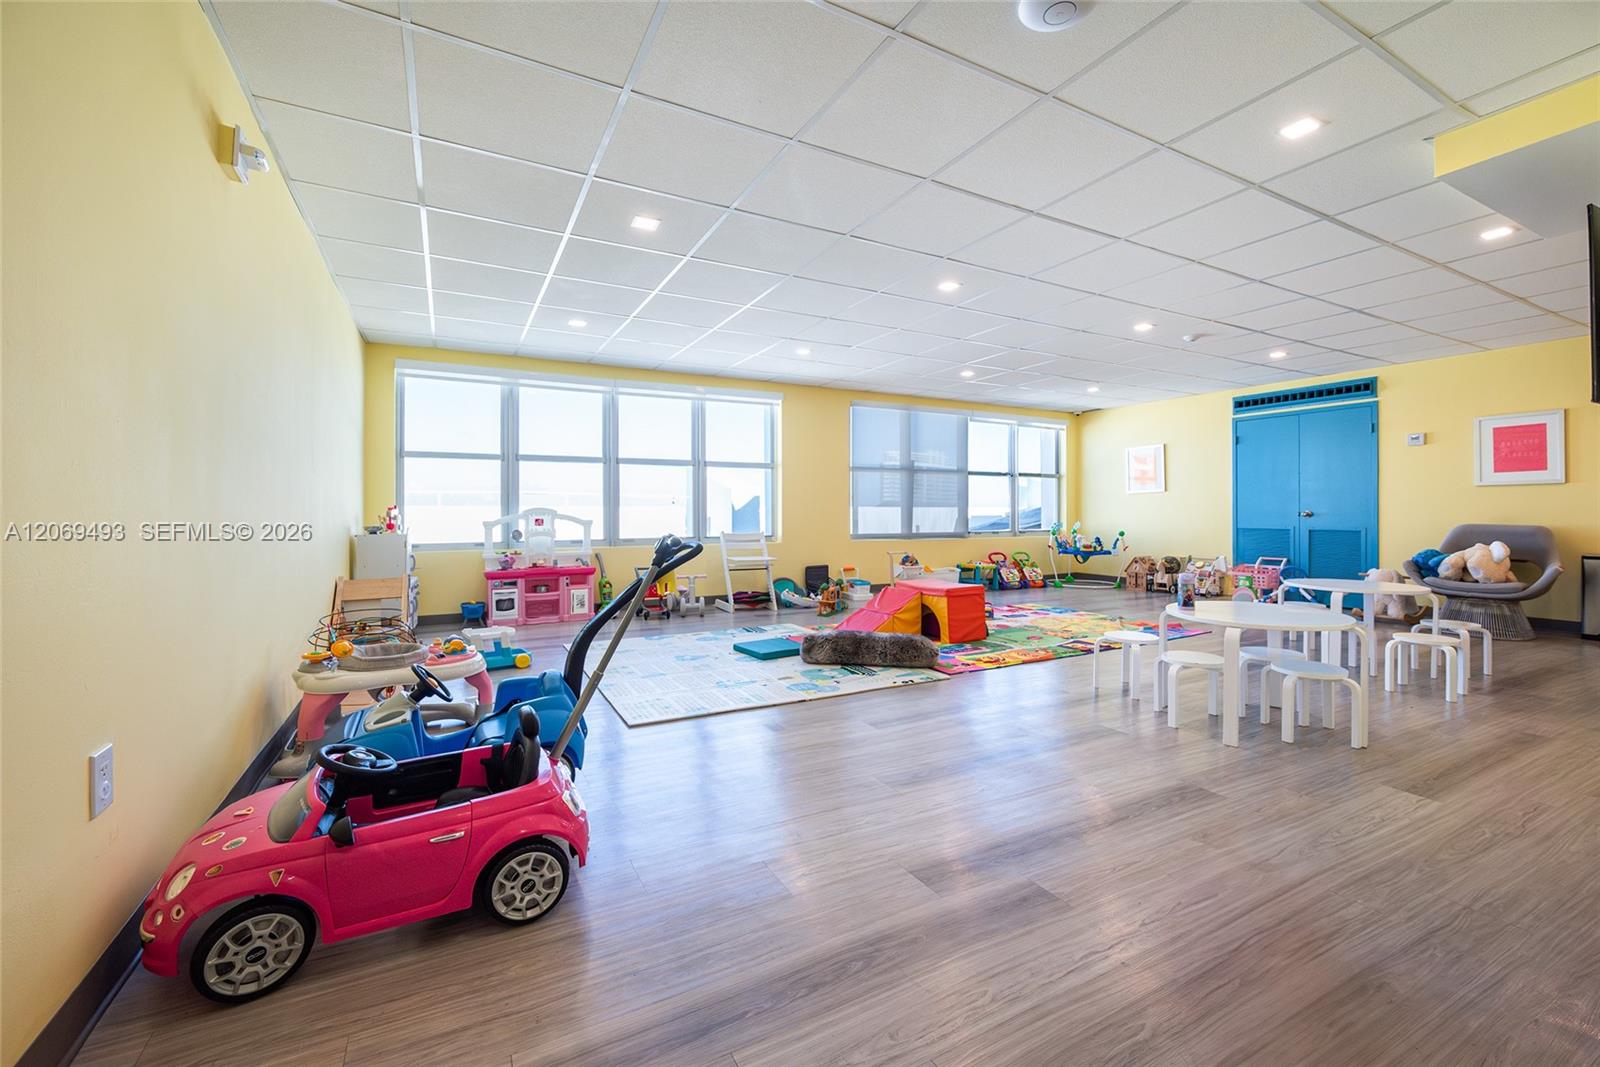
Children’s playroom with a pink ride-on car, colorful toys, and large windows.
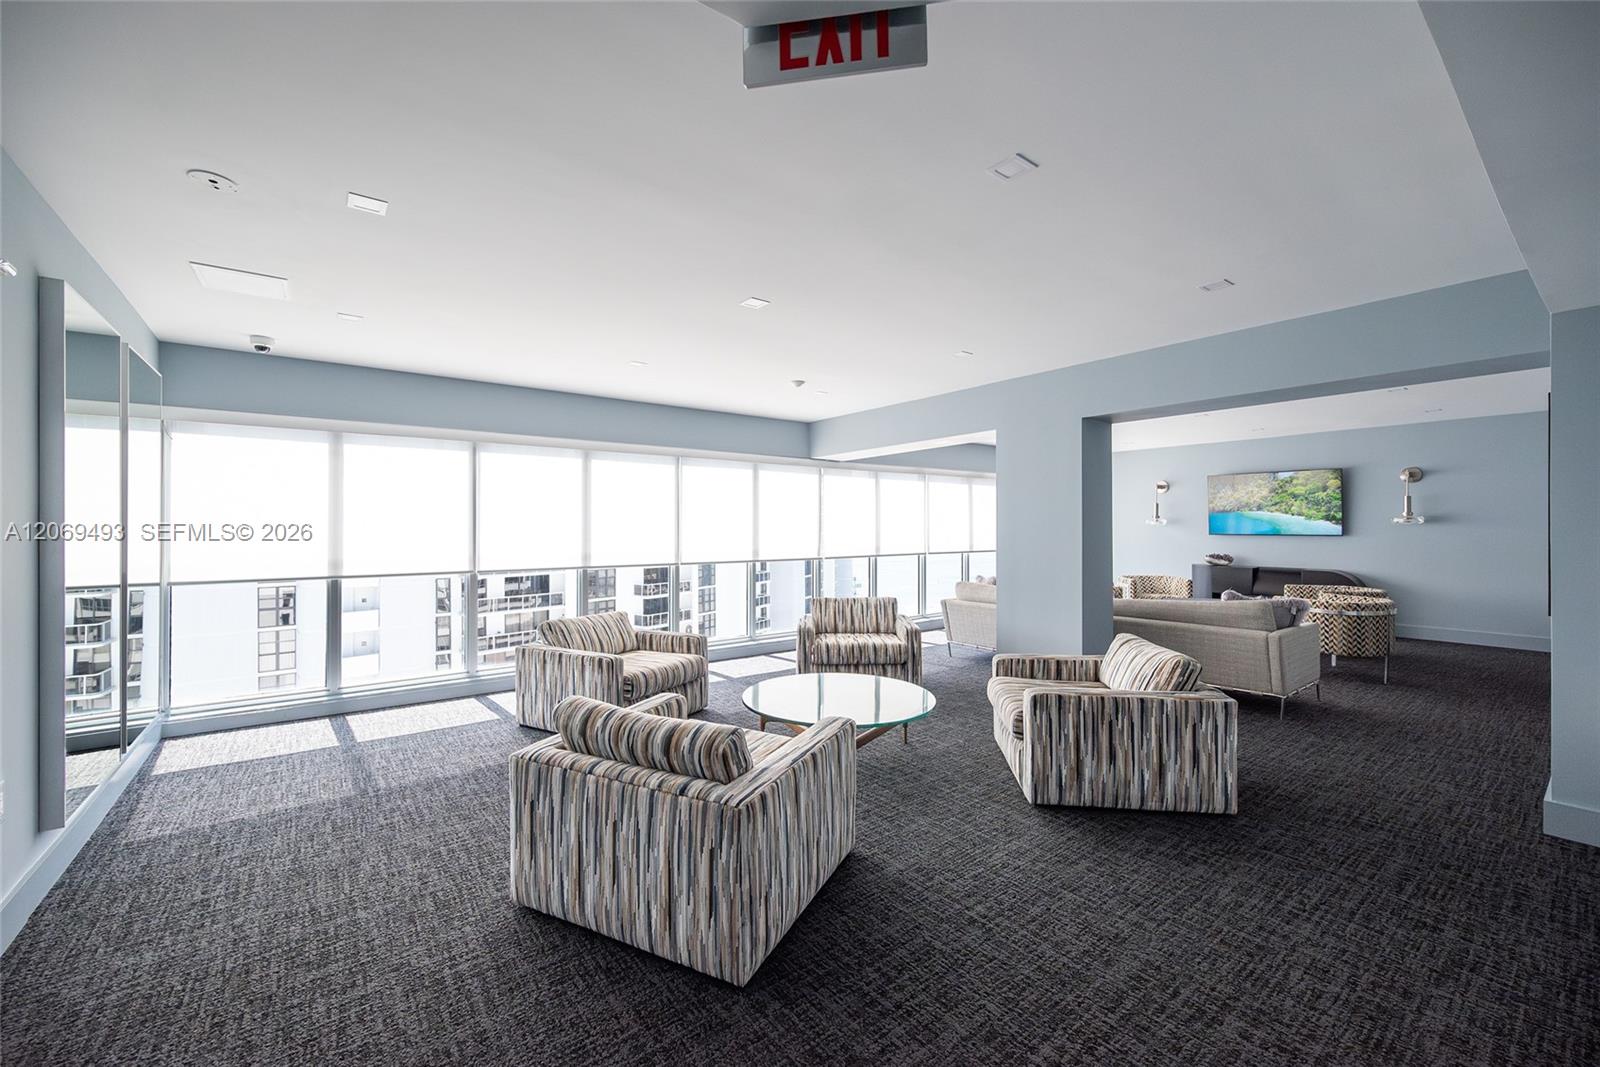
Furnished lounge with patterned armchairs and floor-to-ceiling windows overlooking neighboring buildings.
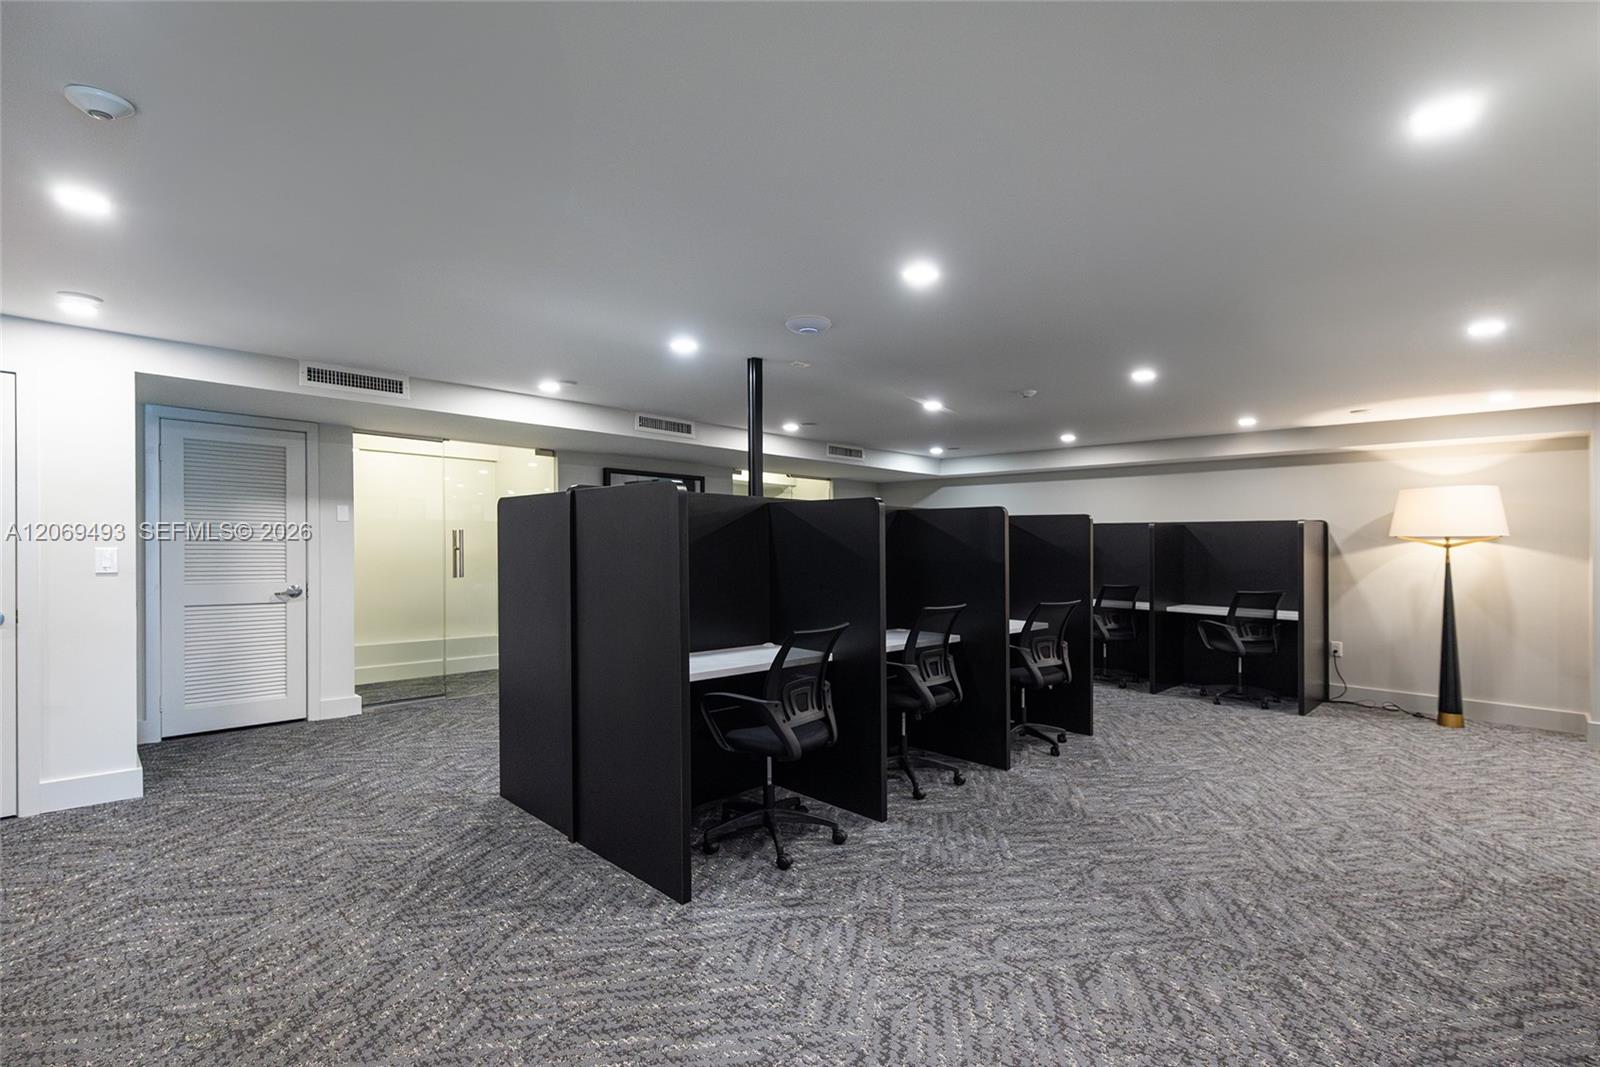
Office with partitioned workstations, rolling chairs, gray patterned carpet, and a floor lamp.
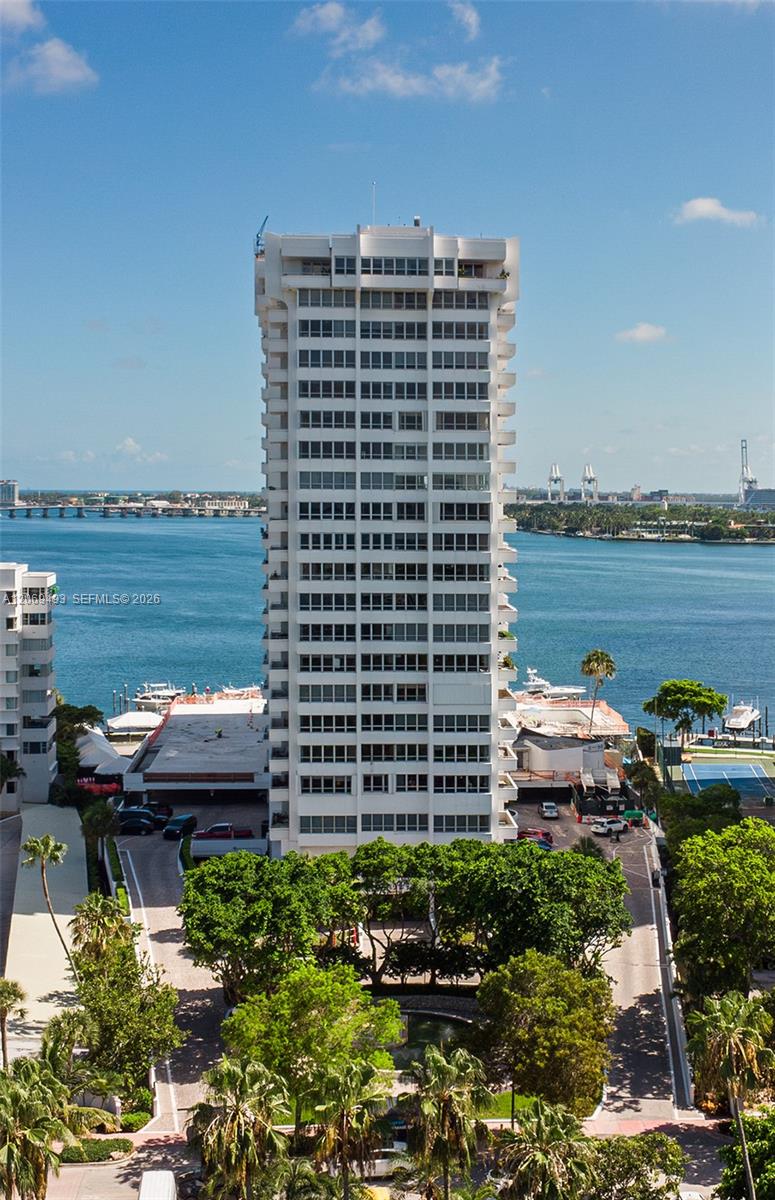
White condominium tower beside the bay, with landscaped grounds and palm trees in the foreground.
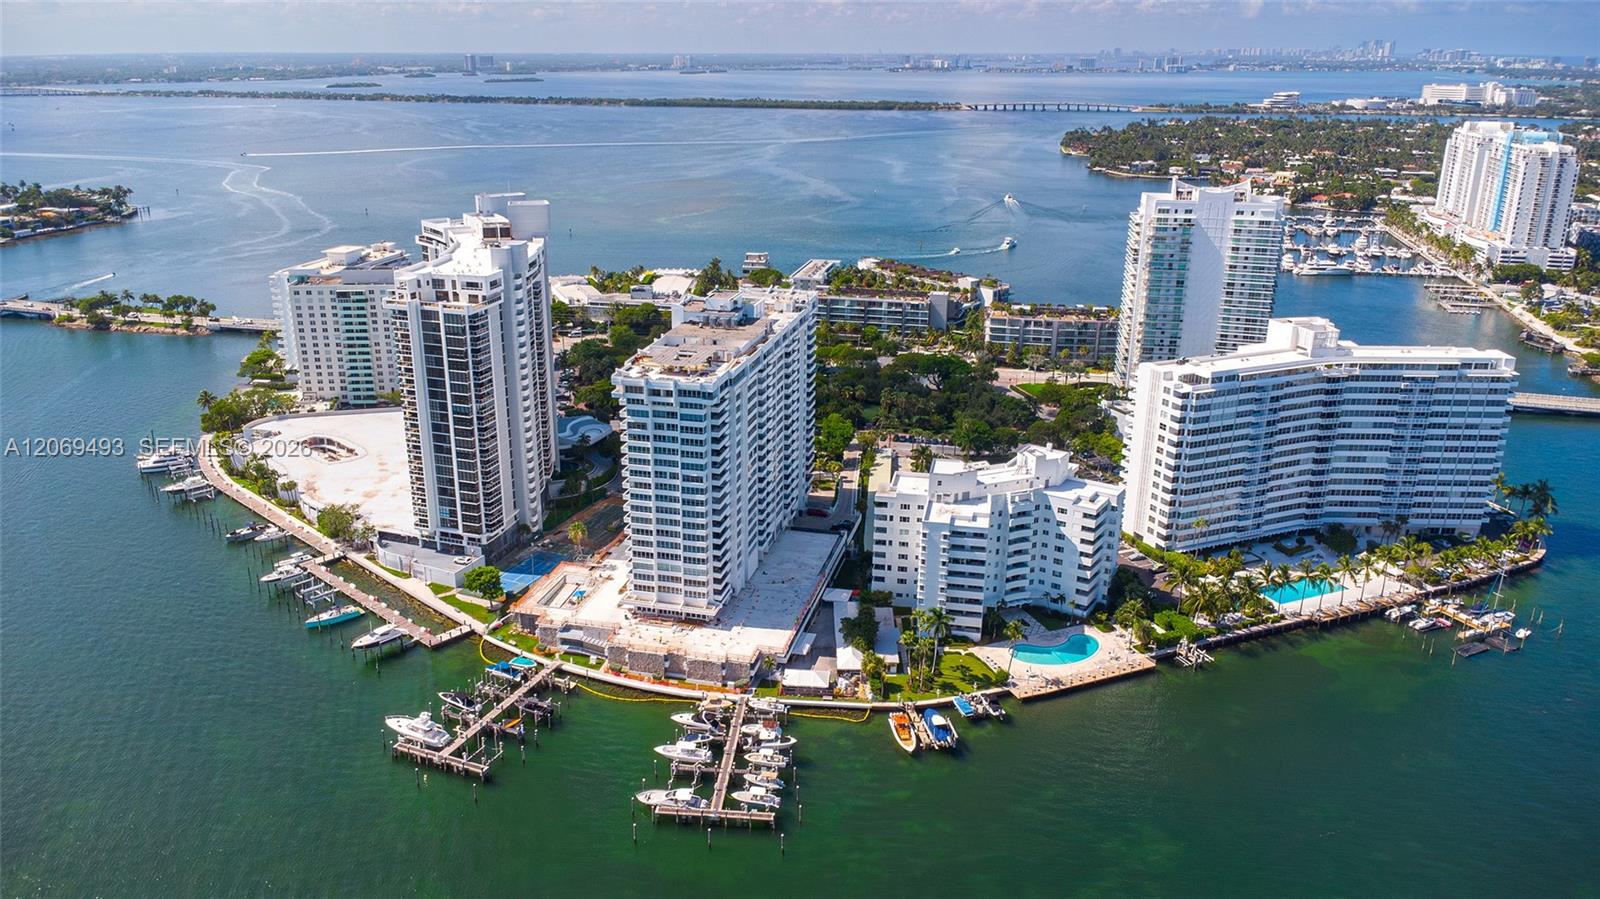
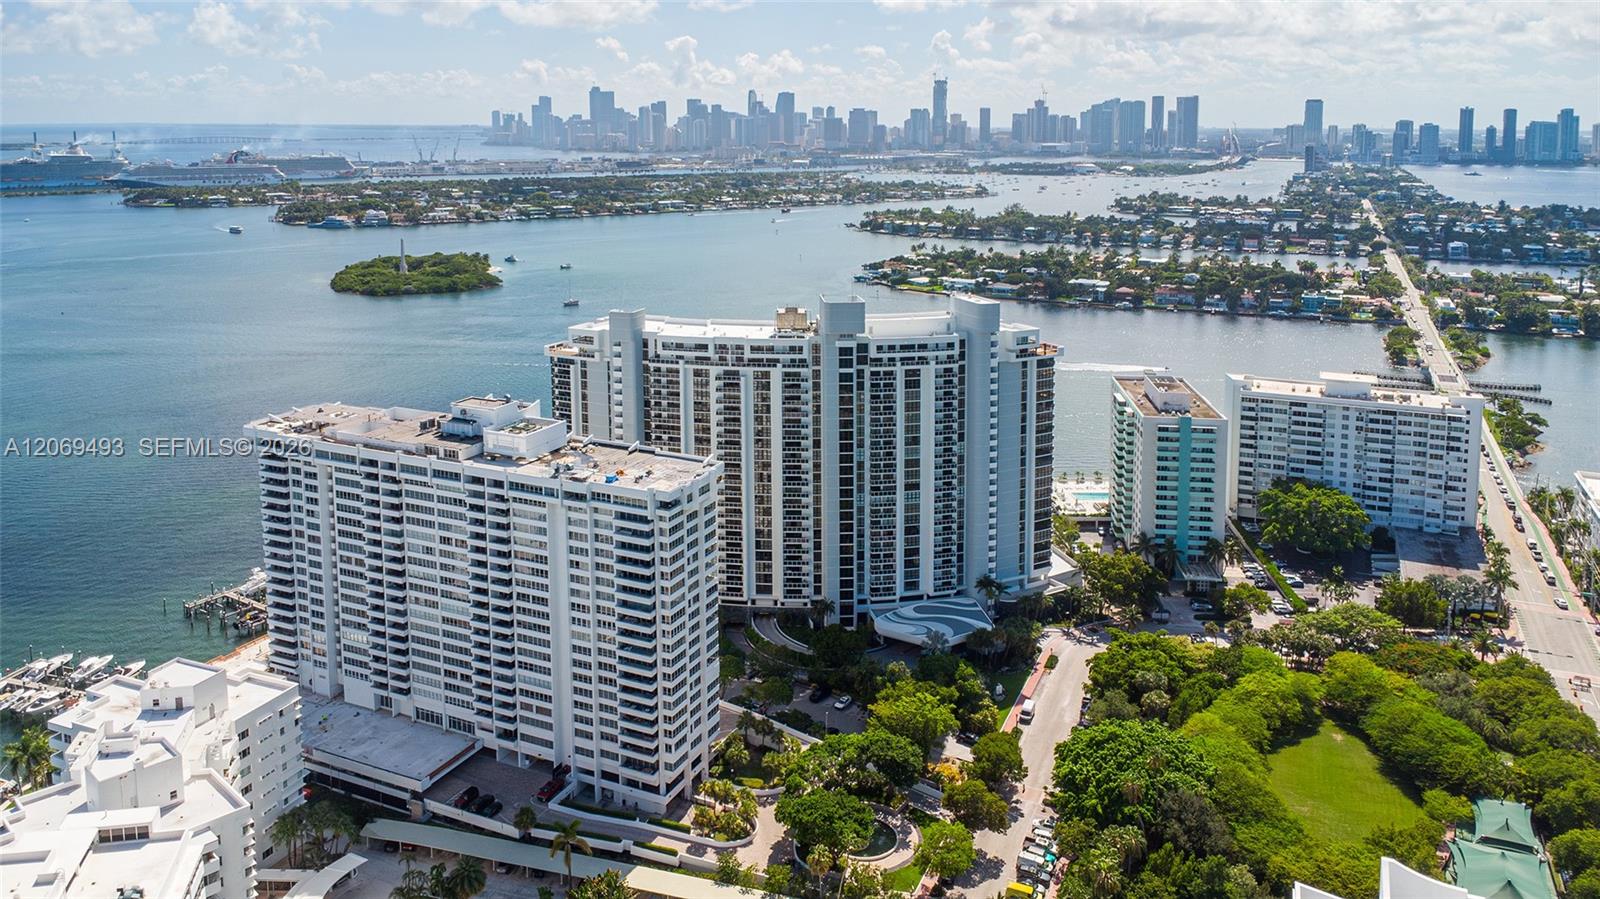
Aerial view of waterfront condominium towers, marinas, pools, and Biscayne Bay.
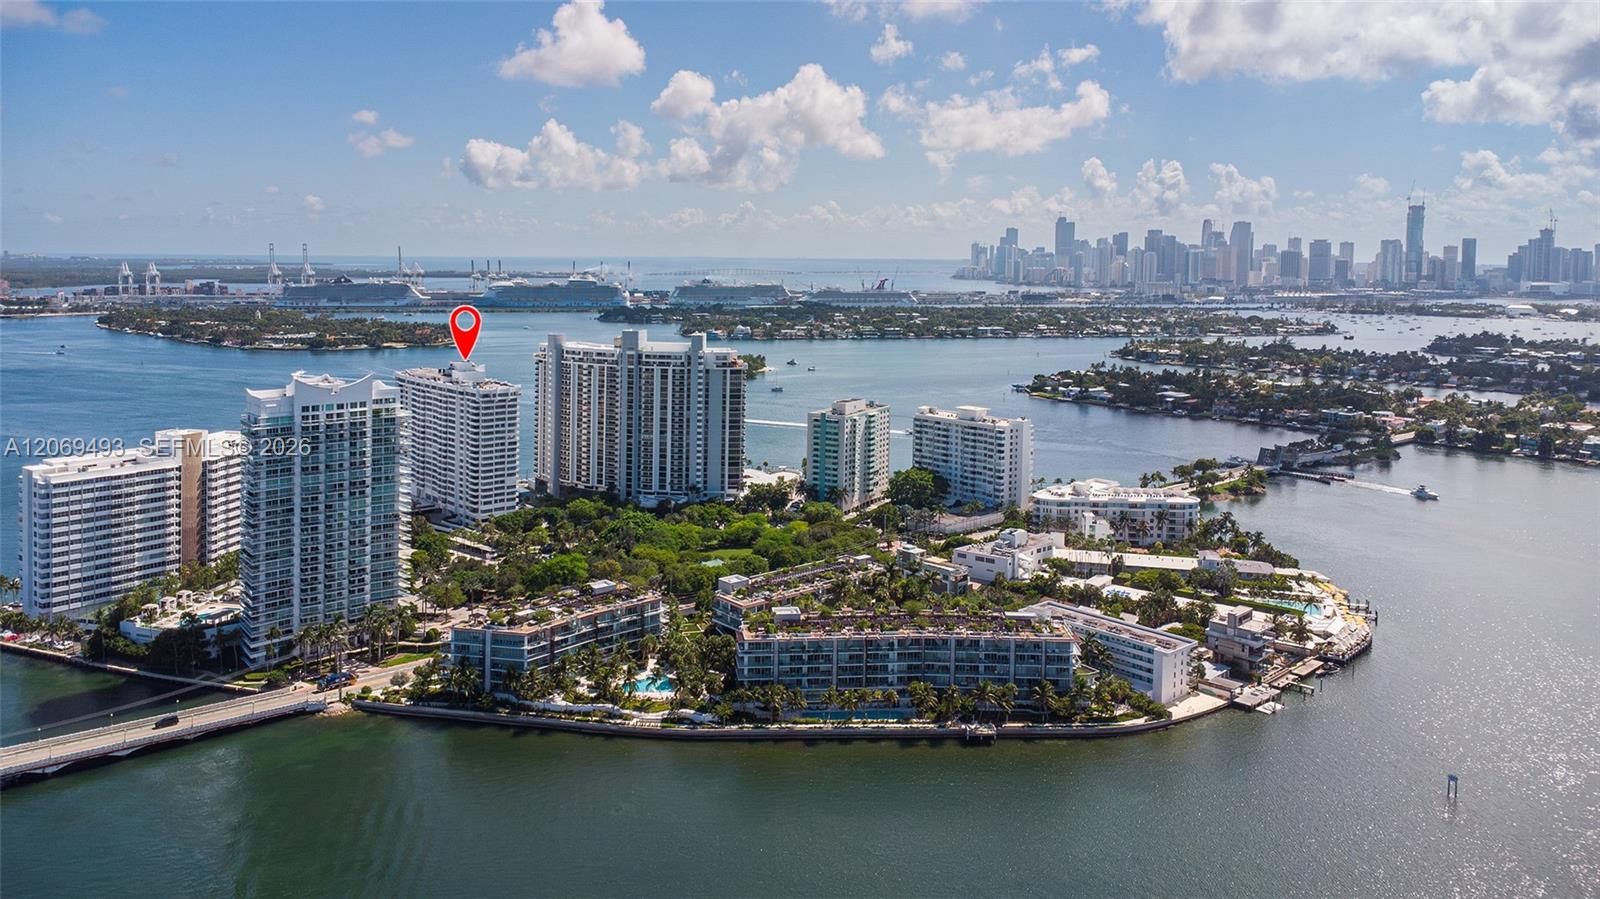
Aerial view of waterfront condominium towers, with a red marker identifying the featured building and Miami’s skyline beyond.
Aerial view of waterfront high-rises at 11 Island Ave, with Biscayne Bay and the Miami skyline beyond.
Aerial view of condominium tower marked above Biscayne Bay, with Miami skyline and cruise ships.
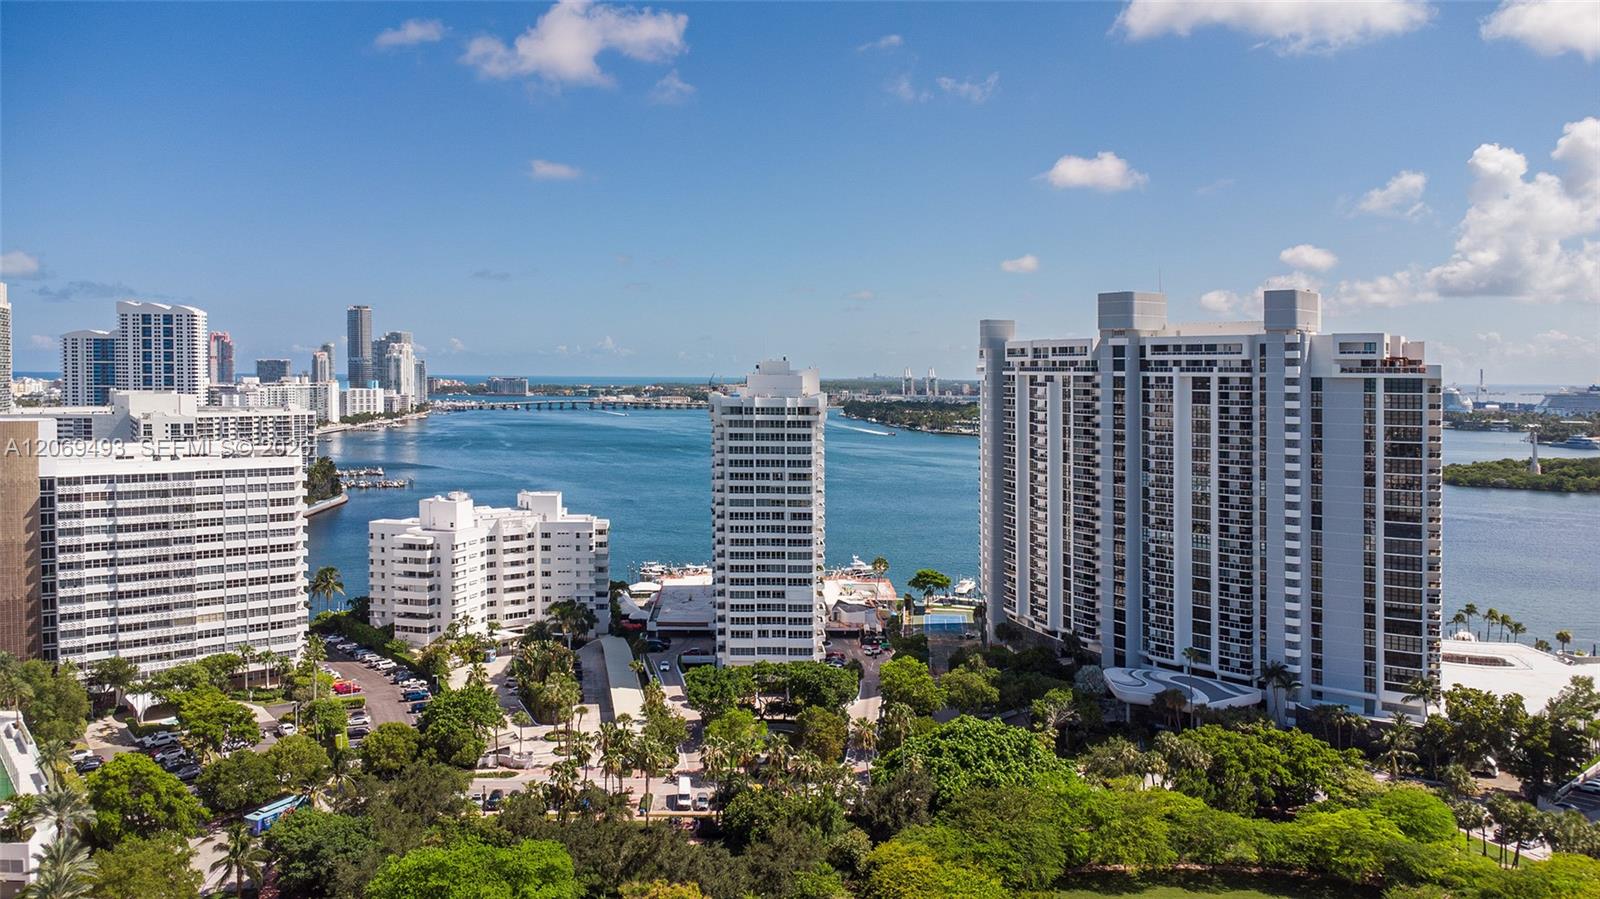
Waterfront condominium towers and Miami skyline across Biscayne Bay under a bright blue sky.
Waterfront condominium towers overlooking Biscayne Bay, with boats and the Miami skyline in the distance.
Living room with cream sofas and striped armchairs beside sliding glass doors to a balcony.
Waterfront condominium buildings on a Miami Beach island, with marina docks and a red location marker.
Condominium lobby with stone columns, tropical planters, and a sculptural white bench.
Costa Brava lobby with marble flooring, a glass entrance, and a curved sofa.
Condominium lobby with a marble floor, black reception desk, lounge chairs, and geometric mirrors.
Condominium hallway with patterned carpet and unit 906 marked beside a dark door.
Condo entry opens to a bright living room, with a red console table and large windows.
Open-plan dining area with a long wooden table, colorful chairs, and wood-cabinet kitchen.
Open-plan dining and living area with a rustic wood table and colorful chairs beside balcony doors.
Open-plan condo kitchen and dining area with colorful chairs and a living room beside balcony doors.
Modern kitchen with warm wood cabinets, stainless steel appliances, granite counters, and a mosaic tile backsplash.
Condo kitchen with warm wood cabinets, stainless steel appliances, and a granite breakfast bar with two stools.
Open-plan condo dining area with a long wooden table, colorful chairs, and sliding glass doors to a balcony.
Dining area with colorful chairs, abstract artwork, and decorative figures on a red console table.
Dining area with a wooden table, colorful chairs, beige tile floors, and adjacent kitchen cabinetry.
Furnished living room with striped armchairs, a white sofa, and balcony doors.
Living room with a white sofa, turquoise ottoman, patterned rug, and large windows.
Condominium living room with a white sectional, turquoise ottoman, patterned rug, and broad windows overlooking nearby towers.
Furnished condo living room with a turquoise ottoman, patterned rug, and white sectional sofa.
Furnished living room with a cream sofa, striped armchairs, and carved wooden coffee tables.
Condo entry beside an open kitchen, with an ornate red table and figurines.
Bathroom with a white vanity and a beige stone-tiled bathtub surround with a green accent band.
Bathroom with a white double vanity and a beige stone walk-in shower with a green tile accent.
Bedroom with a white bed, standing fan, and wide windows overlooking nearby buildings.
Bedroom with a white bed, large windows, tiled floor, and colorful area rug.
Furnished bedroom with a large white bed, colorful patterned rug, and beige tile flooring.
Bathroom with a glass-enclosed stone shower and dark wood vanity.
Bathroom with a granite-topped dark wood vanity, vessel sink, and glass-enclosed tiled shower.
Walk-in closet with open shelving, hanging clothes, and pull-out storage bins beside a tiled hallway.
Walk-in closet with hanging clothes, open shelves, and pull-out storage drawers.
Stacked Bosch washer and dryer in a narrow closet with marble flooring.
Furnished living room with cream seating and sliding glass doors opening to a balcony.
Furnished balcony with wicker seating and dining set overlooking a waterway and Miami Beach buildings.
Furnished balcony with wicker seating, dining table, grill, and views of nearby buildings.
Miami Beach bay view with waterfront high-rises, marina boats, and a distant bridge.
Floor plan showing one bedroom, two bathrooms, living and dining rooms, kitchen, and covered balcony.
Condominium hallway with stainless steel elevators, glossy tile, and a bench beneath framed artwork.
Costa Brava condominium tower behind a circular fountain and entrance sign.
Aerial view of Miami Beach waterfront high-rises, with a red location pin marking a tower beside the bay.
Aerial Miami Beach waterfront skyline with the marked condominium tower, bay, and bridge.
Covered parking garage with rows of parked cars and a speed limit sign.
Costa Brava amenity entrance opening to a furnished dining room, with marble floors and a branded mat.
Condominium lobby with a globe chandelier, marble floors, and paneled walls.
Building lobby with mirrored elevators, a marble floor, and stairs leading to a seating area.
Bright lounge with a black marble bar, brass-legged stools, and floor-to-ceiling windows overlooking the water.
Furnished resident lounge with marble floors, floor-to-ceiling windows, and water views.
Fitness room with weight machines, benches, dumbbells, and large windows.
Modern condo kitchen with a black marble island, blue bar stools, and a wood-slat ceiling.
Modern galley kitchen with walnut cabinets, dramatic black marble counters, and a wood-slat ceiling.
Game room with a pool table, marble flooring, glass partitions, and a wood-paneled media wall.
Living room with a white sectional, tan built-in bench, illuminated shelves, and a wood-paneled TV wall.
Building bodega with stocked shelves, glass-front refrigerators, and a self-service checkout kiosk.
Building convenience shop with stocked snack shelves, beverage coolers, and a self-service checkout kiosk.
Furnished living room with a curved white sofa, marble coffee tables, and glass doors to the dining area.
Furnished dining room with a long table, caramel chairs, and glossy black marble columns.
Children’s playroom with a pink ride-on car, colorful toys, and large windows.
Furnished lounge with patterned armchairs and floor-to-ceiling windows overlooking neighboring buildings.
Office with partitioned workstations, rolling chairs, gray patterned carpet, and a floor lamp.
White condominium tower beside the bay, with landscaped grounds and palm trees in the foreground.
Aerial view of waterfront condominium towers, marinas, pools, and Biscayne Bay.
Aerial view of waterfront condominium towers, with a red marker identifying the featured building and Miami’s skyline beyond.
Aerial view of waterfront high-rises at 11 Island Ave, with Biscayne Bay and the Miami skyline beyond.
Aerial view of condominium tower marked above Biscayne Bay, with Miami skyline and cruise ships.
Waterfront condominium towers and Miami skyline across Biscayne Bay under a bright blue sky.
Waterfront condominium towers overlooking Biscayne Bay, with boats and the Miami skyline in the distance.
Living room with cream sofas and striped armchairs beside sliding glass doors to a balcony.
Waterfront condominium buildings on a Miami Beach island, with marina docks and a red location marker.
Condominium lobby with stone columns, tropical planters, and a sculptural white bench.
Costa Brava lobby with marble flooring, a glass entrance, and a curved sofa.
Condominium lobby with a marble floor, black reception desk, lounge chairs, and geometric mirrors.
Condominium hallway with patterned carpet and unit 906 marked beside a dark door.
Condo entry opens to a bright living room, with a red console table and large windows.
Open-plan dining area with a long wooden table, colorful chairs, and wood-cabinet kitchen.
Open-plan dining and living area with a rustic wood table and colorful chairs beside balcony doors.
Open-plan condo kitchen and dining area with colorful chairs and a living room beside balcony doors.
Modern kitchen with warm wood cabinets, stainless steel appliances, granite counters, and a mosaic tile backsplash.
Condo kitchen with warm wood cabinets, stainless steel appliances, and a granite breakfast bar with two stools.
Open-plan condo dining area with a long wooden table, colorful chairs, and sliding glass doors to a balcony.
Dining area with colorful chairs, abstract artwork, and decorative figures on a red console table.
Dining area with a wooden table, colorful chairs, beige tile floors, and adjacent kitchen cabinetry.
Furnished living room with striped armchairs, a white sofa, and balcony doors.
Living room with a white sofa, turquoise ottoman, patterned rug, and large windows.
Condominium living room with a white sectional, turquoise ottoman, patterned rug, and broad windows overlooking nearby towers.
Furnished condo living room with a turquoise ottoman, patterned rug, and white sectional sofa.
Furnished living room with a cream sofa, striped armchairs, and carved wooden coffee tables.
Condo entry beside an open kitchen, with an ornate red table and figurines.
Bathroom with a white vanity and a beige stone-tiled bathtub surround with a green accent band.
Bathroom with a white double vanity and a beige stone walk-in shower with a green tile accent.
Bedroom with a white bed, standing fan, and wide windows overlooking nearby buildings.
Bedroom with a white bed, large windows, tiled floor, and colorful area rug.
Furnished bedroom with a large white bed, colorful patterned rug, and beige tile flooring.
Bathroom with a glass-enclosed stone shower and dark wood vanity.
Bathroom with a granite-topped dark wood vanity, vessel sink, and glass-enclosed tiled shower.
Walk-in closet with open shelving, hanging clothes, and pull-out storage bins beside a tiled hallway.
Walk-in closet with hanging clothes, open shelves, and pull-out storage drawers.
Stacked Bosch washer and dryer in a narrow closet with marble flooring.
Furnished living room with cream seating and sliding glass doors opening to a balcony.
Furnished balcony with wicker seating and dining set overlooking a waterway and Miami Beach buildings.
Furnished balcony with wicker seating, dining table, grill, and views of nearby buildings.
Miami Beach bay view with waterfront high-rises, marina boats, and a distant bridge.
Floor plan showing one bedroom, two bathrooms, living and dining rooms, kitchen, and covered balcony.
Condominium hallway with stainless steel elevators, glossy tile, and a bench beneath framed artwork.
Costa Brava condominium tower behind a circular fountain and entrance sign.
Aerial view of Miami Beach waterfront high-rises, with a red location pin marking a tower beside the bay.
Aerial Miami Beach waterfront skyline with the marked condominium tower, bay, and bridge.
Covered parking garage with rows of parked cars and a speed limit sign.
Costa Brava amenity entrance opening to a furnished dining room, with marble floors and a branded mat.
Condominium lobby with a globe chandelier, marble floors, and paneled walls.
Building lobby with mirrored elevators, a marble floor, and stairs leading to a seating area.
Bright lounge with a black marble bar, brass-legged stools, and floor-to-ceiling windows overlooking the water.
Furnished resident lounge with marble floors, floor-to-ceiling windows, and water views.
Fitness room with weight machines, benches, dumbbells, and large windows.
Modern condo kitchen with a black marble island, blue bar stools, and a wood-slat ceiling.
Modern galley kitchen with walnut cabinets, dramatic black marble counters, and a wood-slat ceiling.
Game room with a pool table, marble flooring, glass partitions, and a wood-paneled media wall.
Living room with a white sectional, tan built-in bench, illuminated shelves, and a wood-paneled TV wall.
Building bodega with stocked shelves, glass-front refrigerators, and a self-service checkout kiosk.
Building convenience shop with stocked snack shelves, beverage coolers, and a self-service checkout kiosk.
Furnished living room with a curved white sofa, marble coffee tables, and glass doors to the dining area.
Furnished dining room with a long table, caramel chairs, and glossy black marble columns.
Children’s playroom with a pink ride-on car, colorful toys, and large windows.
Furnished lounge with patterned armchairs and floor-to-ceiling windows overlooking neighboring buildings.
Office with partitioned workstations, rolling chairs, gray patterned carpet, and a floor lamp.
White condominium tower beside the bay, with landscaped grounds and palm trees in the foreground.
Aerial view of waterfront condominium towers, marinas, pools, and Biscayne Bay.
Aerial view of waterfront condominium towers, with a red marker identifying the featured building and Miami’s skyline beyond.
Aerial view of waterfront high-rises at 11 Island Ave, with Biscayne Bay and the Miami skyline beyond.
Aerial view of condominium tower marked above Biscayne Bay, with Miami skyline and cruise ships.
Waterfront condominium towers and Miami skyline across Biscayne Bay under a bright blue sky.
Waterfront condominium towers overlooking Biscayne Bay, with boats and the Miami skyline in the distance.
See all photos
For Sale

11 Island Ave # 906

11 Island Ave # 906, Miami Beach, FL 33139

$849,000

Julie Ciarallo

Julie Ciarallo

Beautiful Biscayne Bay views from this spacious, turnkey 1,350 SF living area, 2-bedroom, 2-bathroom residence on Belle Isle in Miami Beach. A welcoming entry foyer leads into a bright and spacious living area with marble flooring throughout. The open kitchen features a built-in wine cooler and flows into the living space, opening onto a terrace overlooking the bay. The primary suite features a spa-like bathroom with double sinks and a walk-in closet. Sliding doors in the second bedroom offer flexibility to use the space as a bedroom, office or den. Washer and dryer in unit. Costa Brava offers resort-style waterfront living with full amenities, including a bayfront pool and a rooftop terrace with panoramic 360deg views. Enjoy being within walking distance of restaurants, shops, fitness studios and the recently renovated Belle Isle Dog Park. Major building upgrades have already been completed.
2
beds

2
baths

1,350 Sq.Ft. LIVING AREA
Features & Amenities

Interior

  • total bedrooms2
  • Total bathrooms2
  • full bathrooms2
  • Laundry room Utility Room/Laundry
  • Flooring Marble
  • APPLIANCES Dishwasher, Ice Maker, Refrigerator, Self Cleaning Oven
  • other interior Features Built-in Features, Closet Cabinetry, Pantry, Den/Library/Office, Media Room, Recreation Room, Storage, Utility Room/Laundry

Area & Lot

  • Status For Sale
  • Living Area1,350 Sq.Ft.
  • Total Area1,350 Sq.Ft.
  • MLS® IDA12069493
  • TypeCondo
  • YEAR BUILT1972
  • NeighborhoodMiami Beach
  • Architecture StylesHigh Rise
  • Water FrontageOcean Access, Seawall
  • View DescriptionBay, Other View, Skyline, Water View
  • Elementary SchoolNorth Beach
  • Middle SchoolNautilus
  • High SchoolMiami Beach

Exterior

  • STORIES22
  • Garage Space1.0
  • parking1 Space, Assigned, Covered, Valet
  • HEAT TYPECentral, Electric
  • AIR CONDITIONINGCentral Air, Electric
  • HOA AmenitiesBike Storage, Boat Dock, Business Center, Child Play Area, Clubhouse-Clubroom, Community Room, Elevator(s), Exercise Room, Exterior Lighting, Storage, Heated Pool, Pool, Spa/Hot Tub, Trash Chute
  • security FeaturesSmoke Detector, Doorman, Secured Garage/Parking, Lobby Secured
  • other exterior FeaturesBarbeque, Open Balcony

Financial

  • Sales Price$849,000
  • Real Estate Tax $7,285/yr
  • HOA $1,757/mo
Waterfront condominium buildings on a Miami Beach island, with marina docks and a red location marker.

Schedule a Showing

We would love to show you this beautiful property. Please select your preferred date and time below. We'll be in touch shortly to confirm your appointment.

Schedule a Showing

We would love to show you this beautiful property. Please select your preferred date and time below. We'll be in touch shortly to confirm your appointment.

Thank you for your interest in 11 Island Ave # 906, Miami Beach, FL 33139. We are reviewing your request and will be in touch shortly!

Mortgage Calculator

Estimate your monthly mortgage payment, including the principal and interest, property taxes, and HOA. Adjust the values to generate a more accurate rate.

All estimates are provided for informational purposes only. Actual amounts may vary.
$0,000 Your Payment 20 15 65
$0,000 Your Payment

Receive More Information About this Property

Fill out your information below and one of our team members will get back to you.