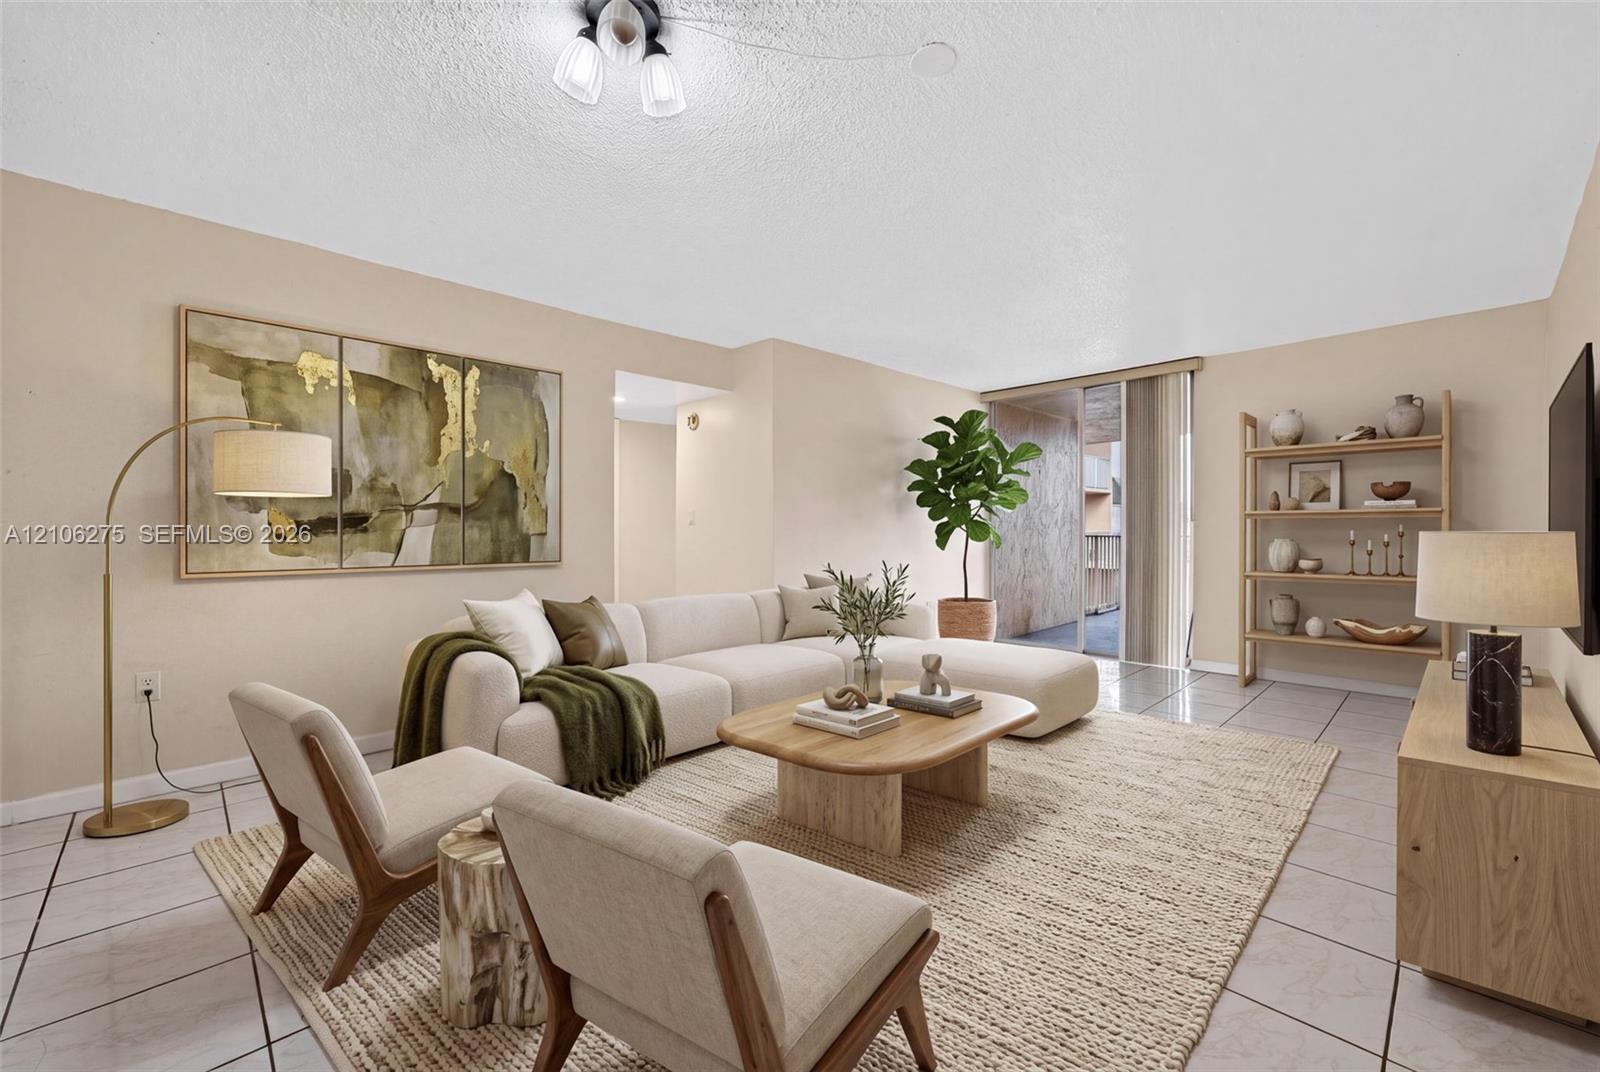
Living room with a cream sectional, wood coffee table, and sliding glass doors.
Aerial view of tan apartment buildings with balconies, parking areas, and surrounding greenery.
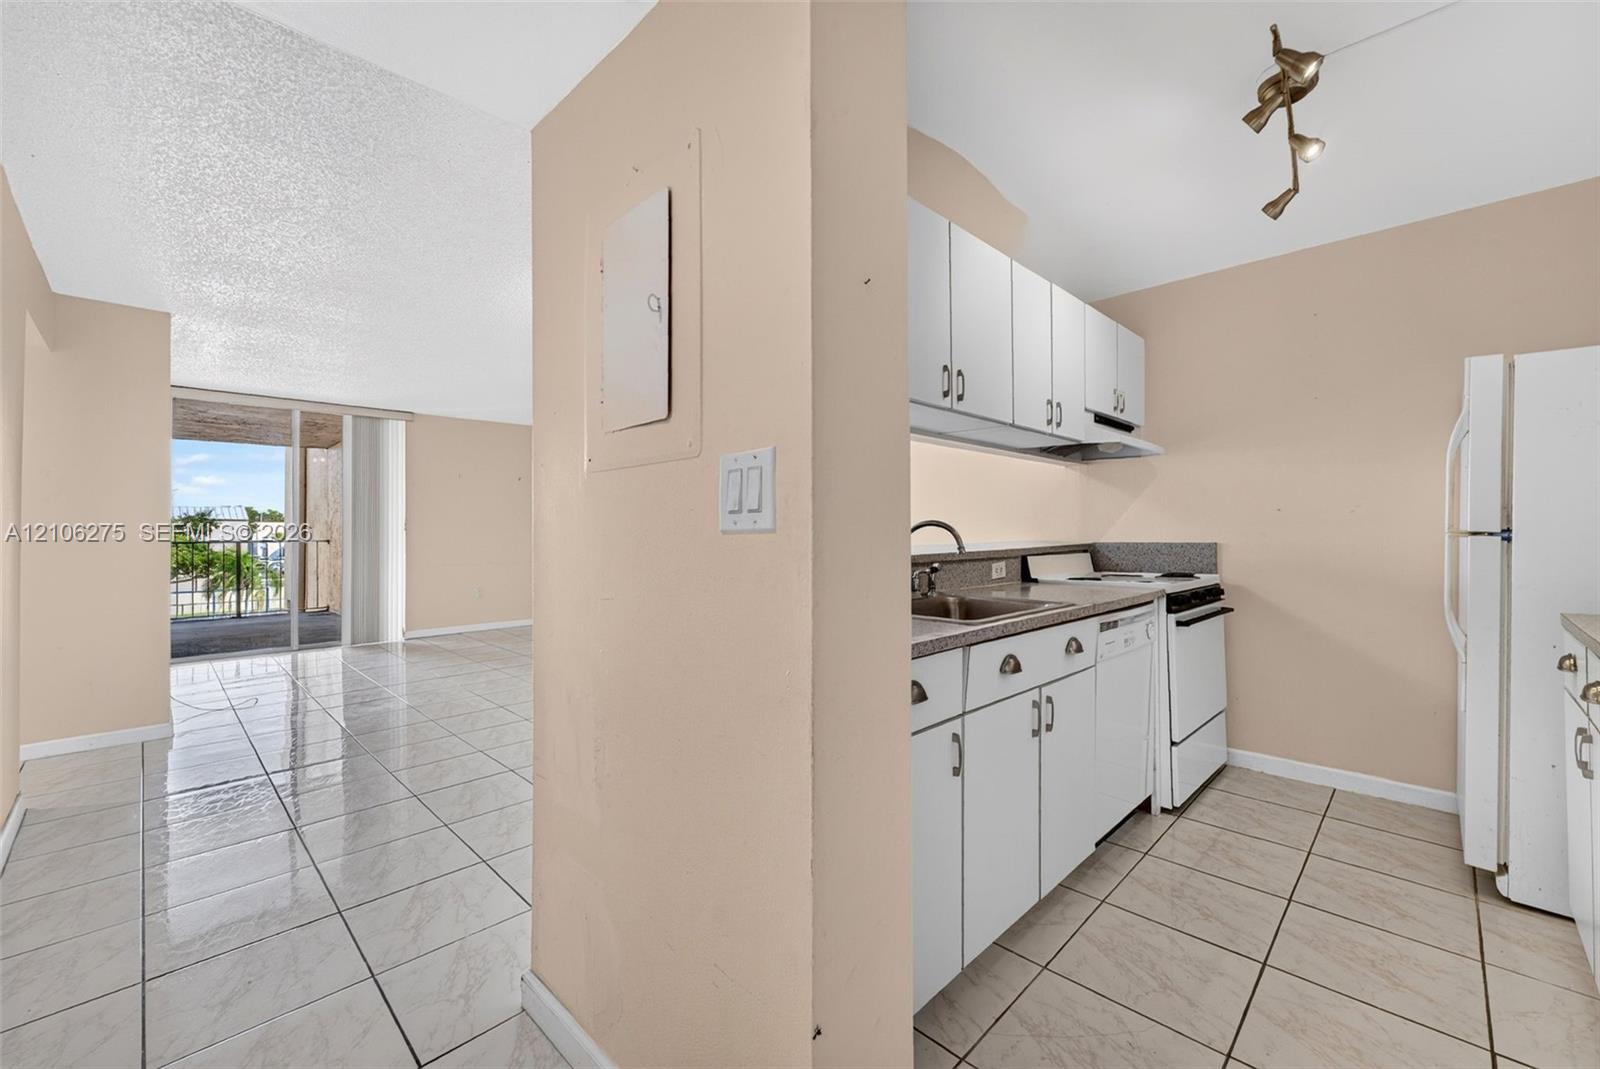
Kitchen with white cabinets and tiled floors opening to a bright living area and balcony.
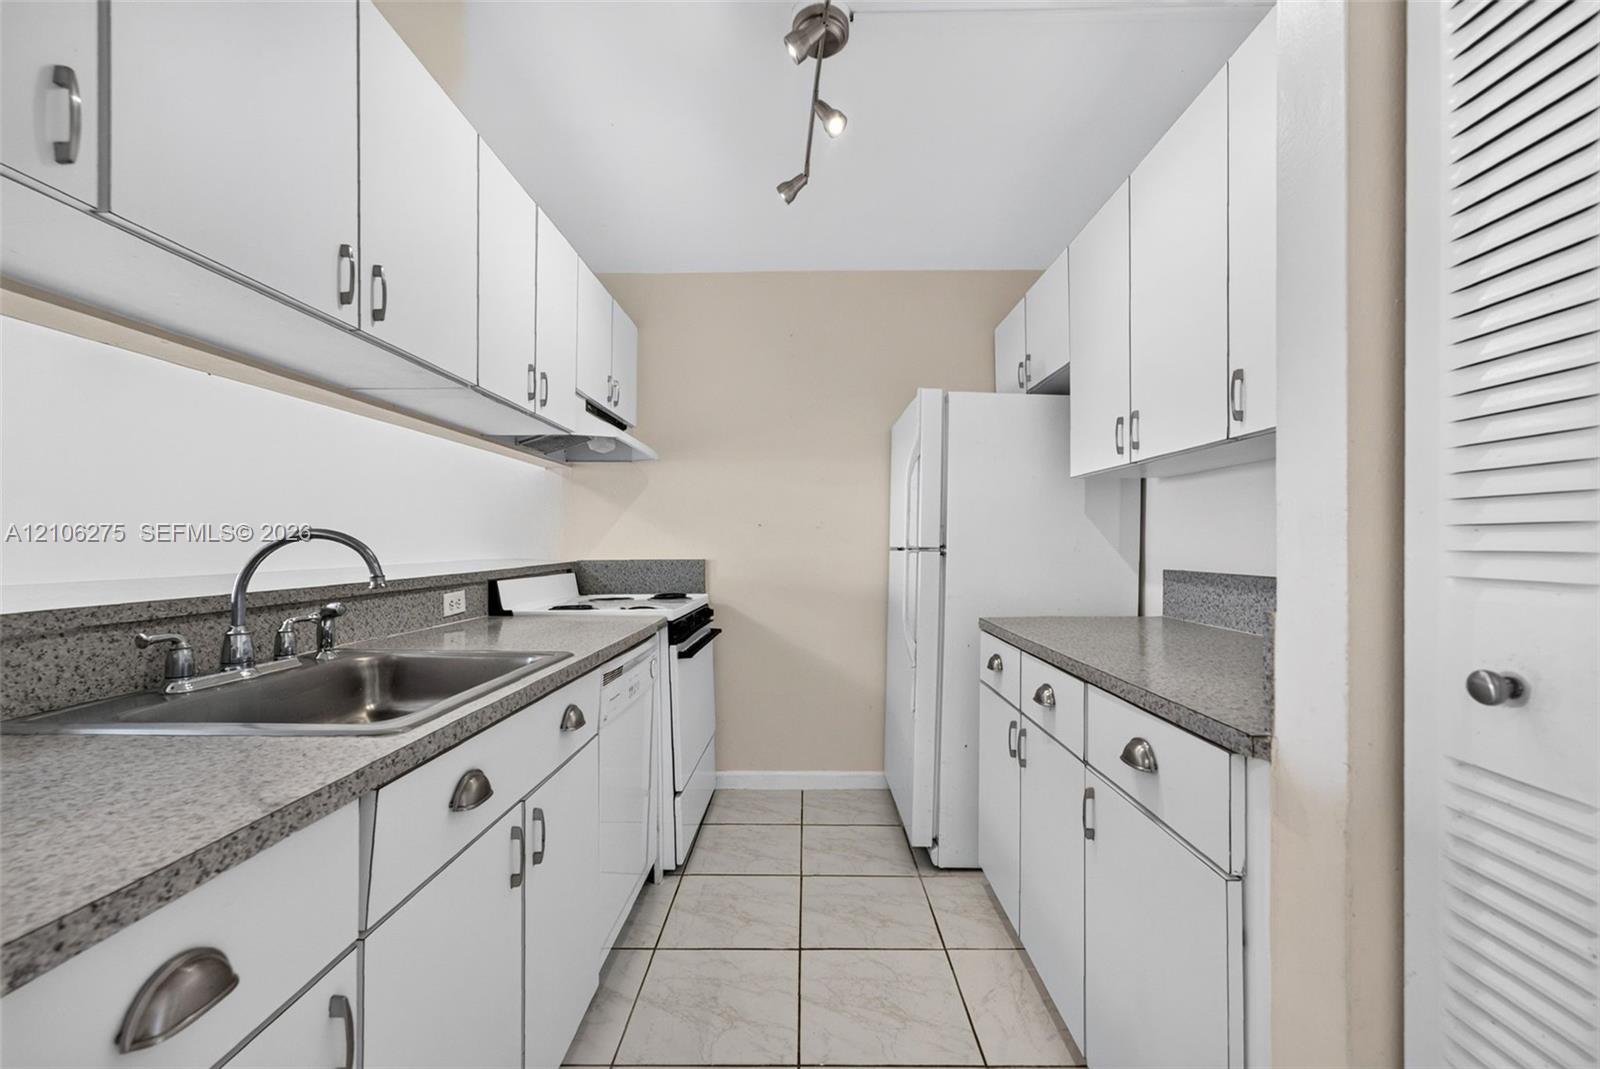
Narrow kitchen with white cabinets, gray countertops, and white appliances.
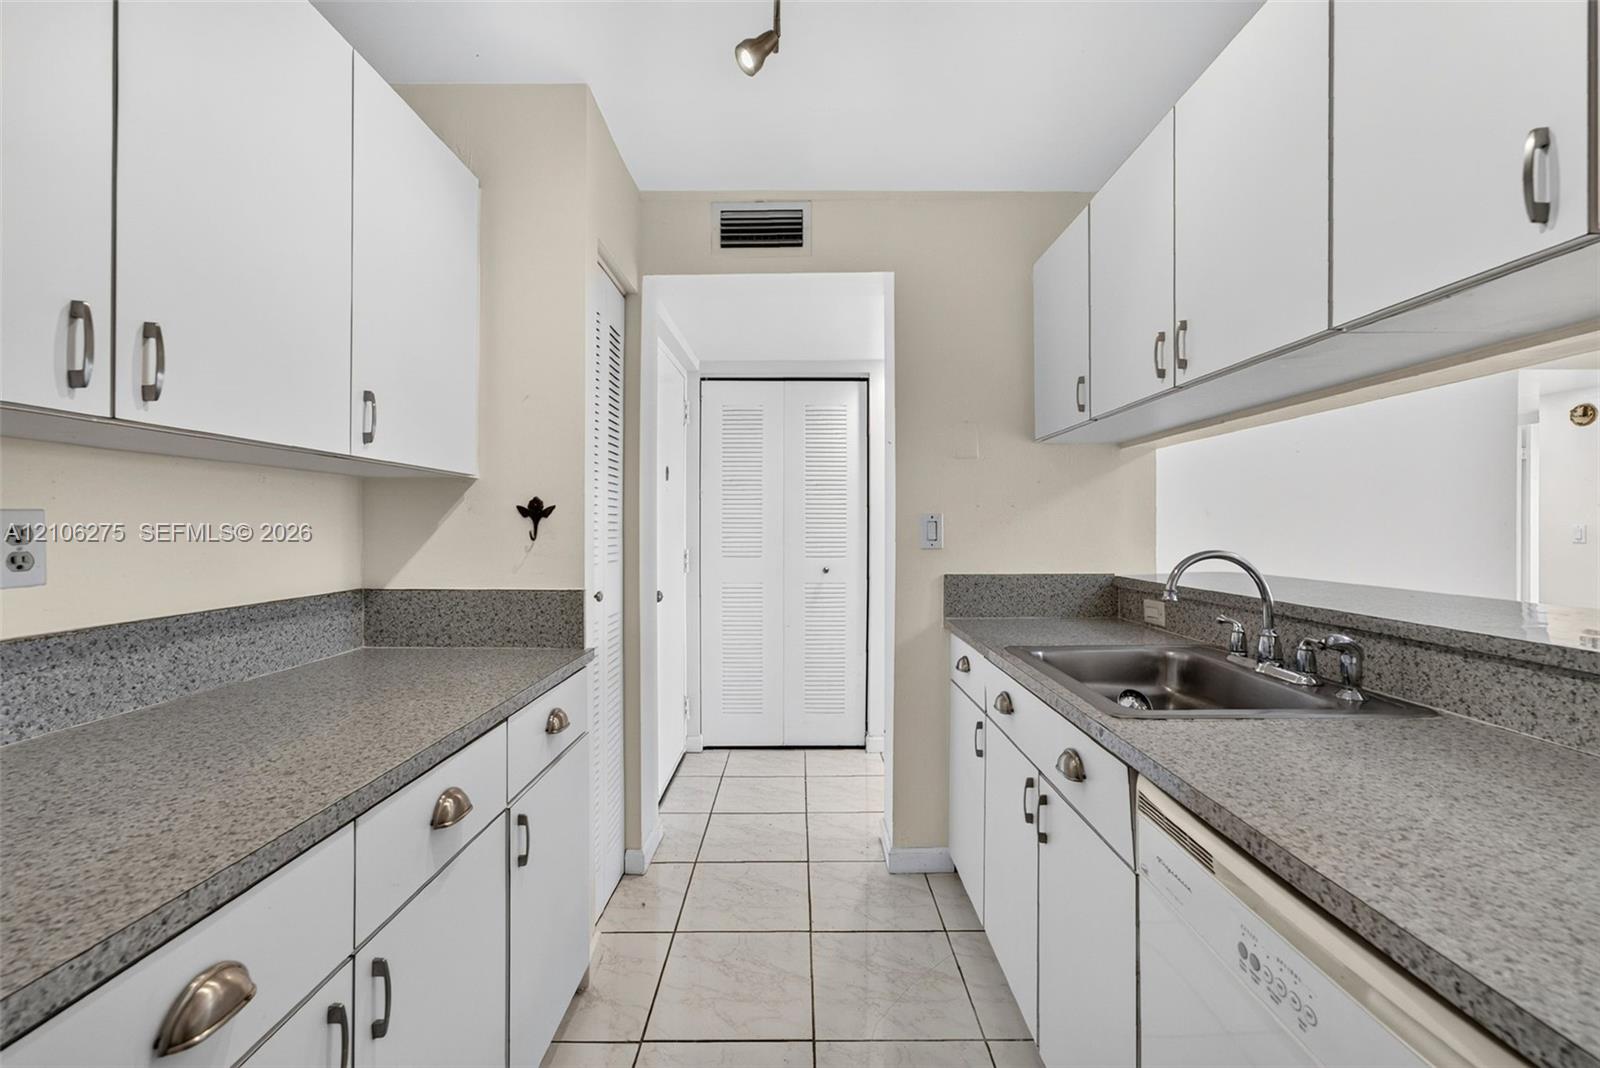
Narrow kitchen with white cabinets, speckled countertops, a double sink, and tiled flooring.
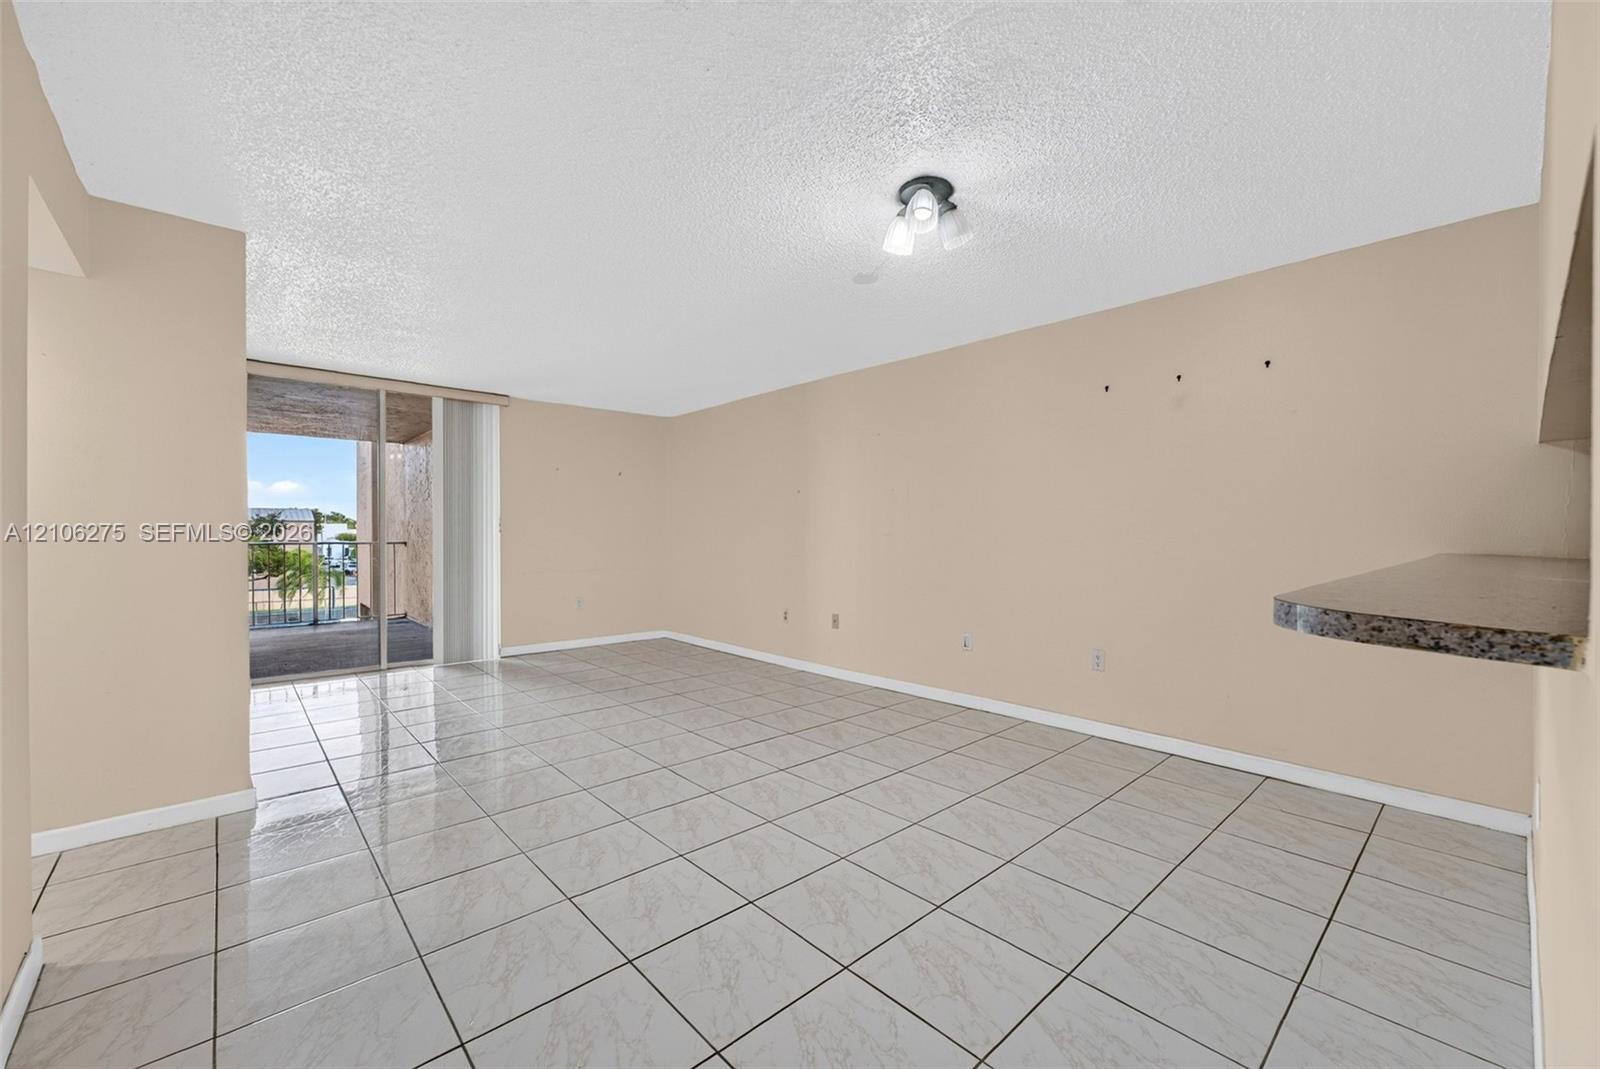
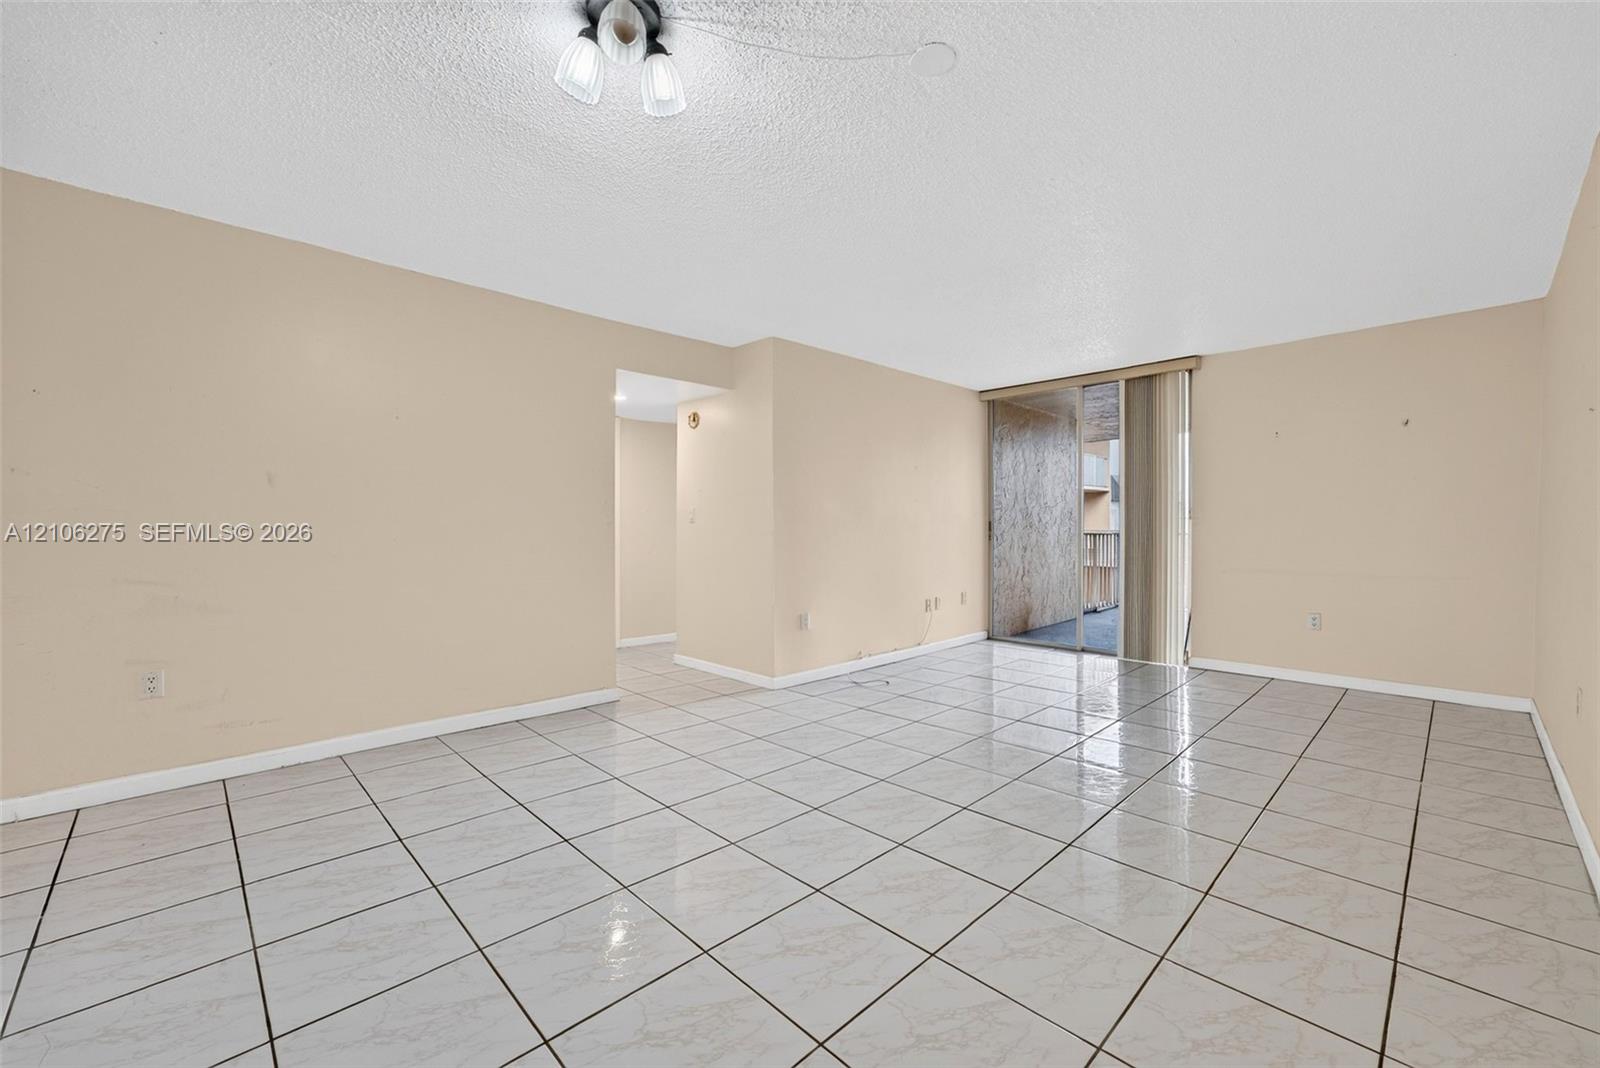
Empty living room with large tiled floor and sliding glass doors opening to a balcony.
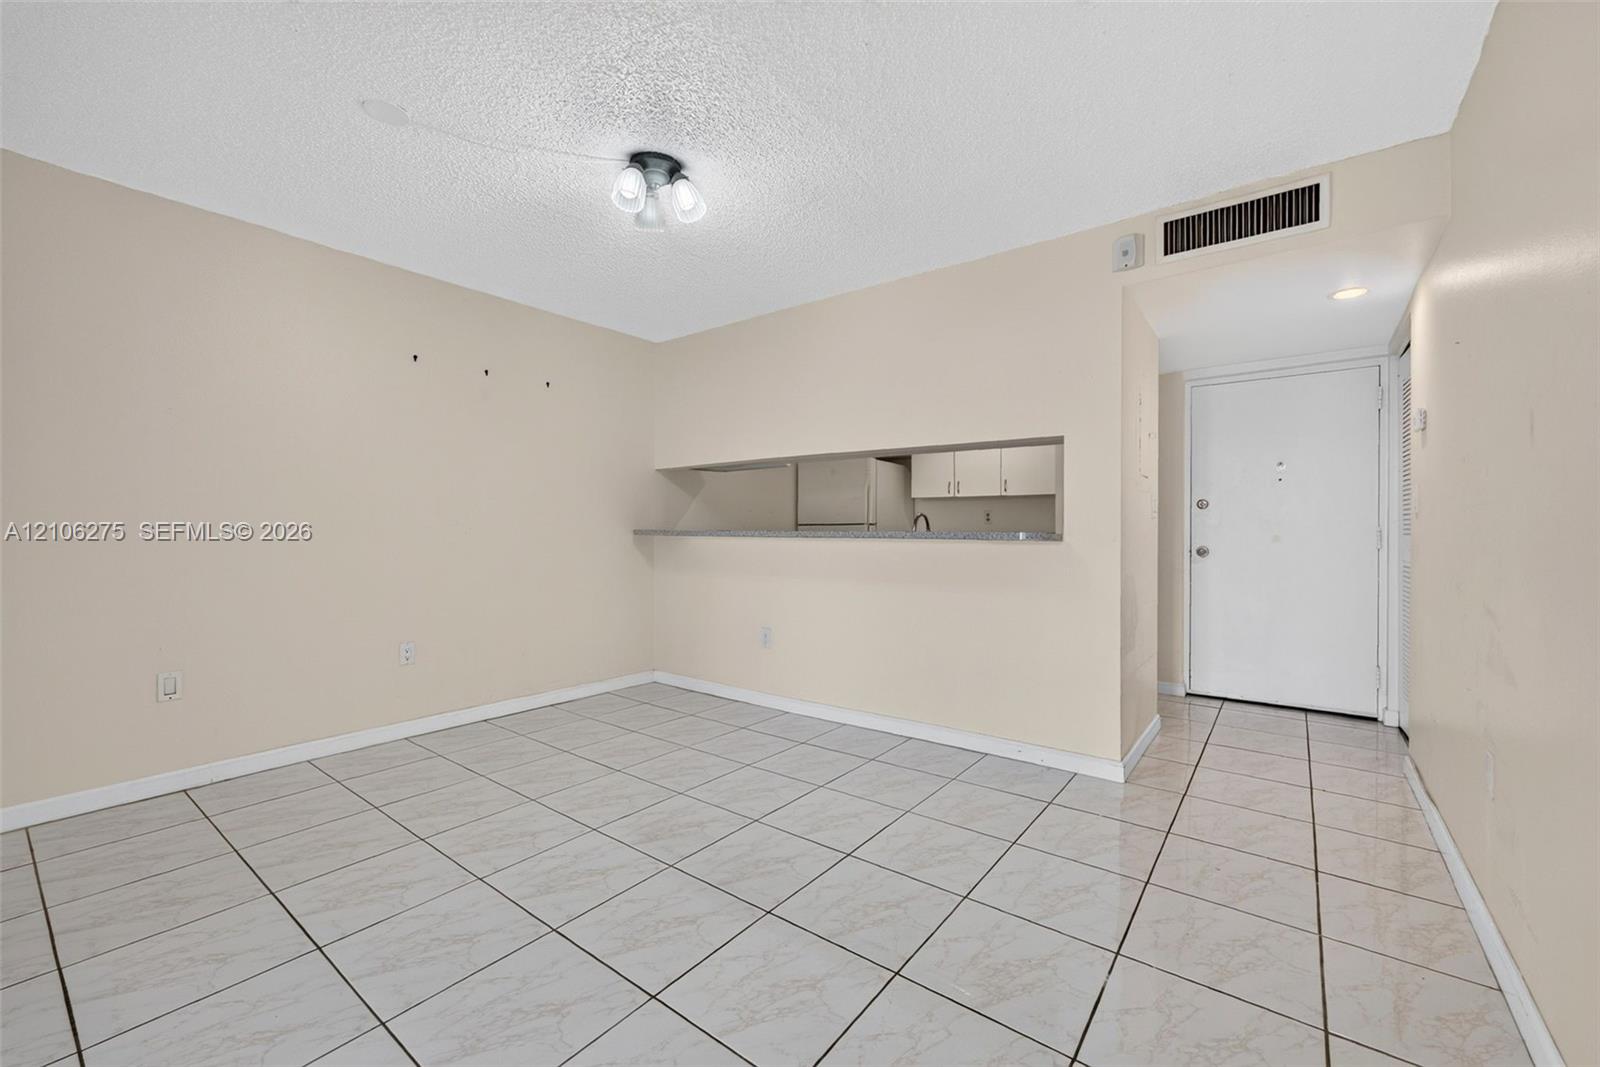
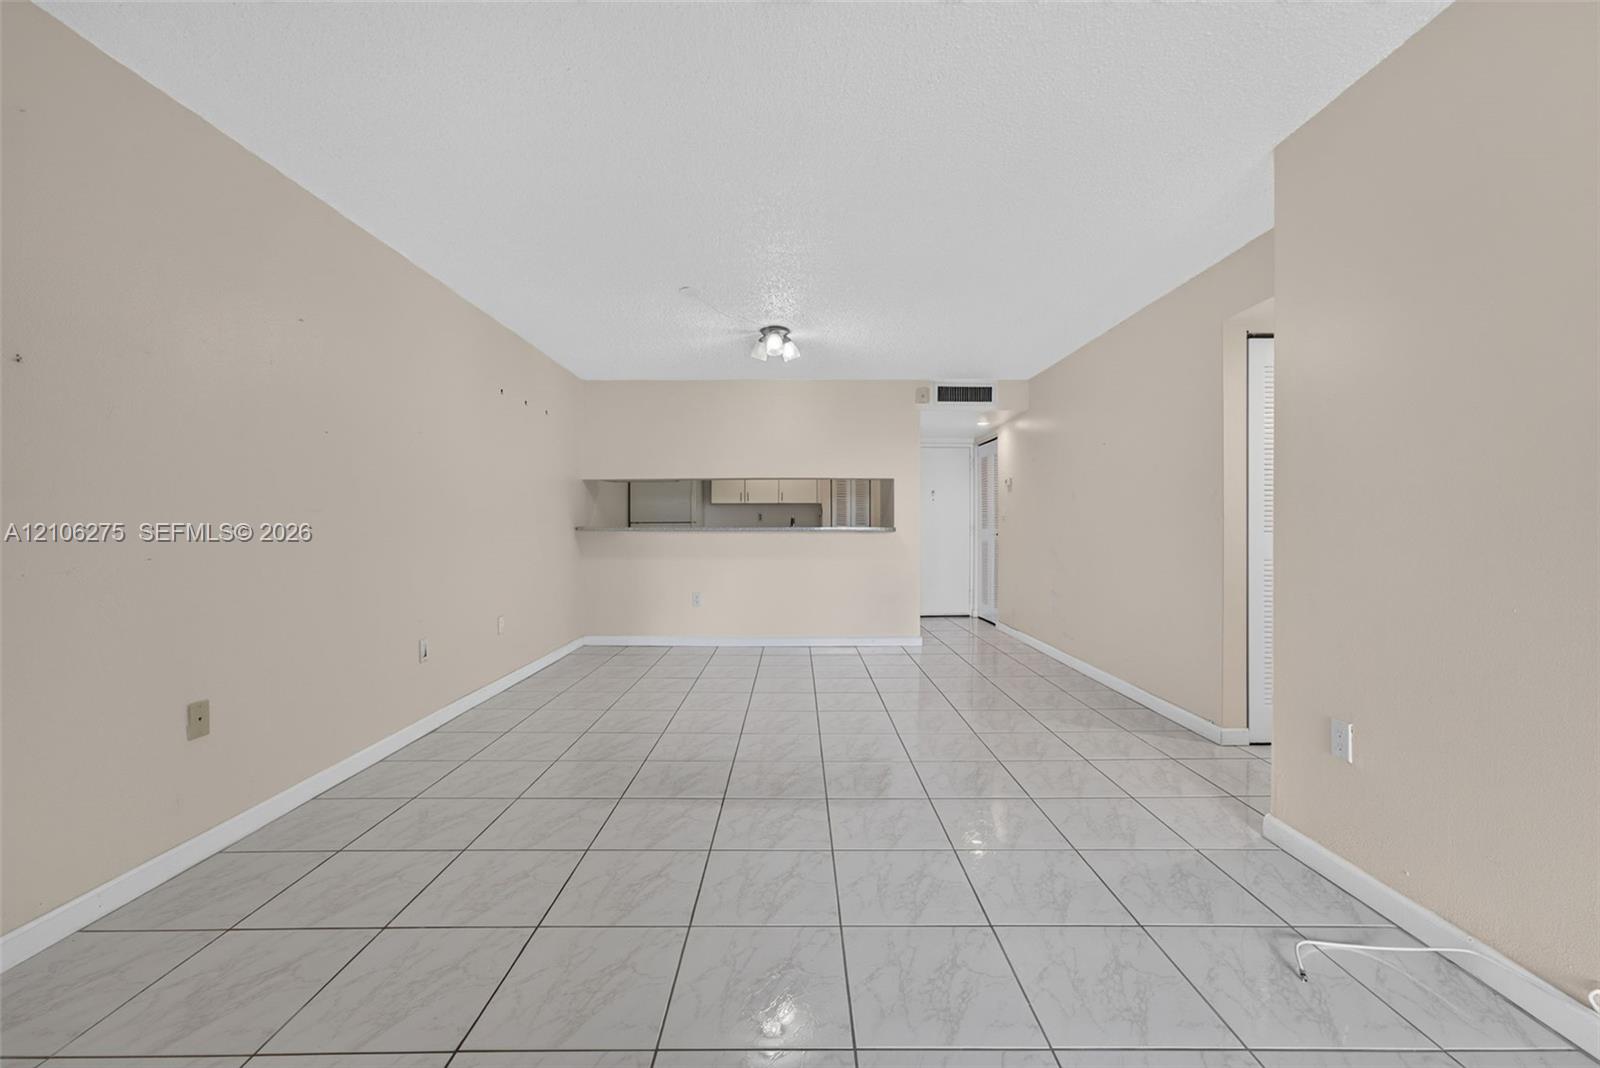
Empty tiled living area with a pass-through to the kitchen and the entry door.
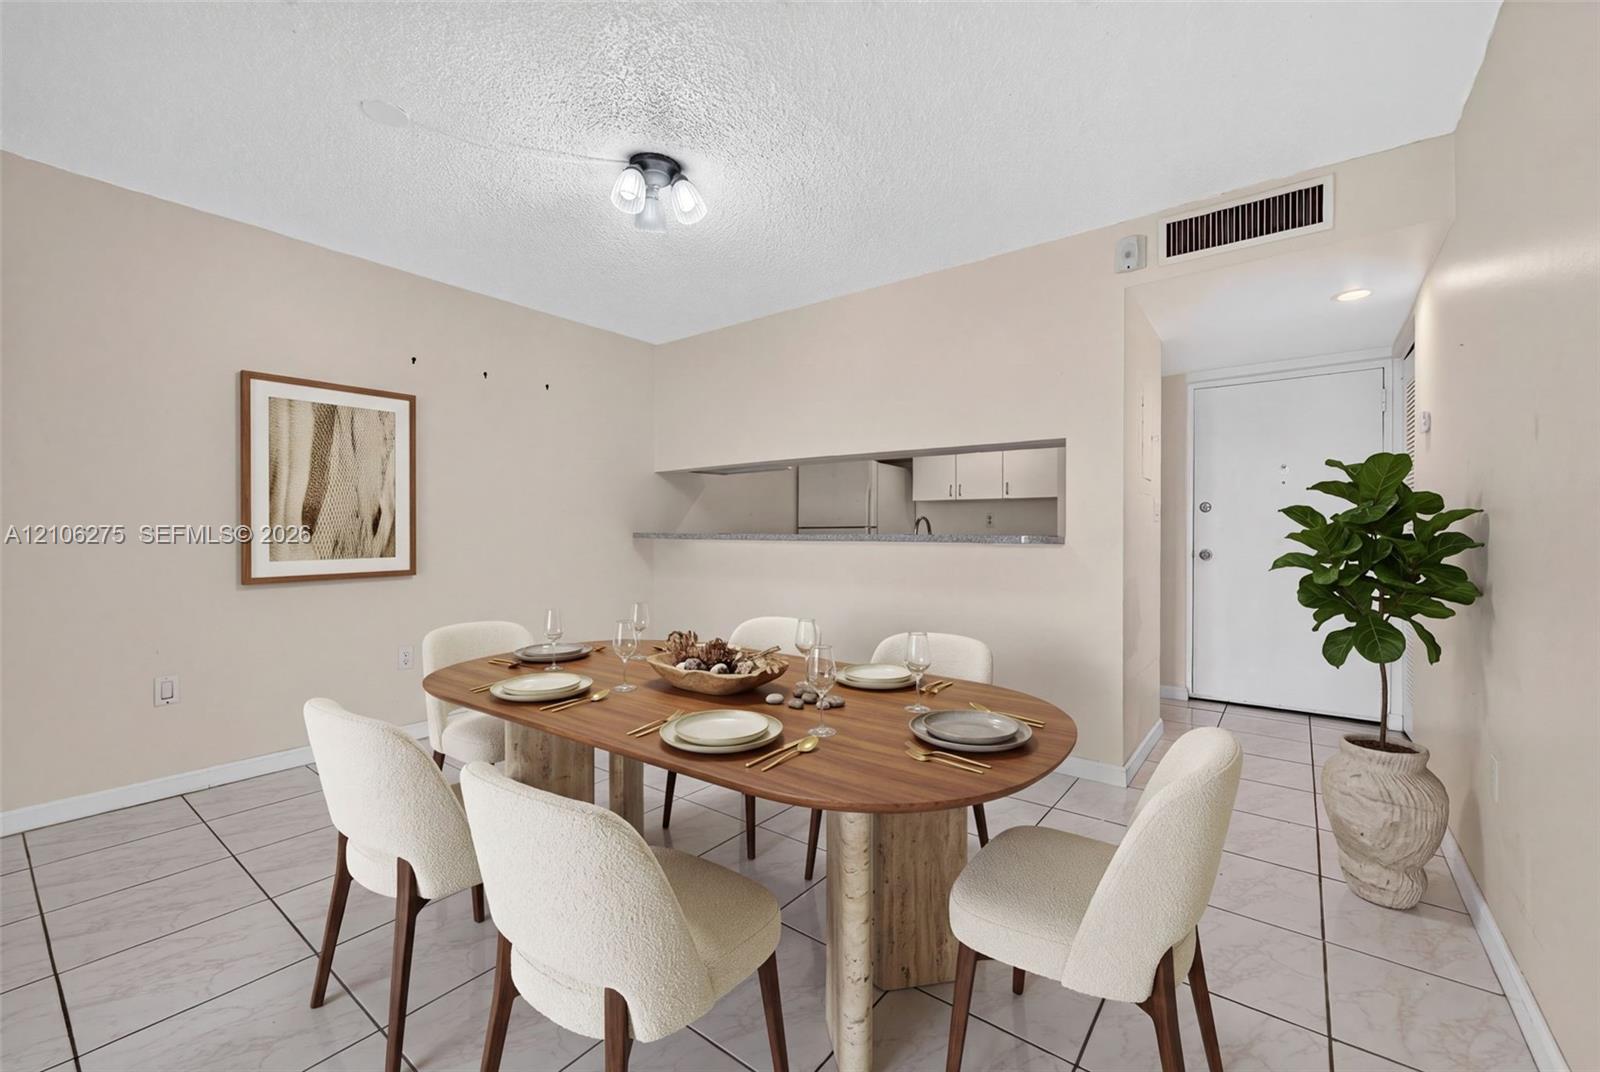
Dining area with a set table, white upholstered chairs, and a pass-through to the kitchen.
Vacant living room with glossy tile floors and sliding glass doors to a balcony.
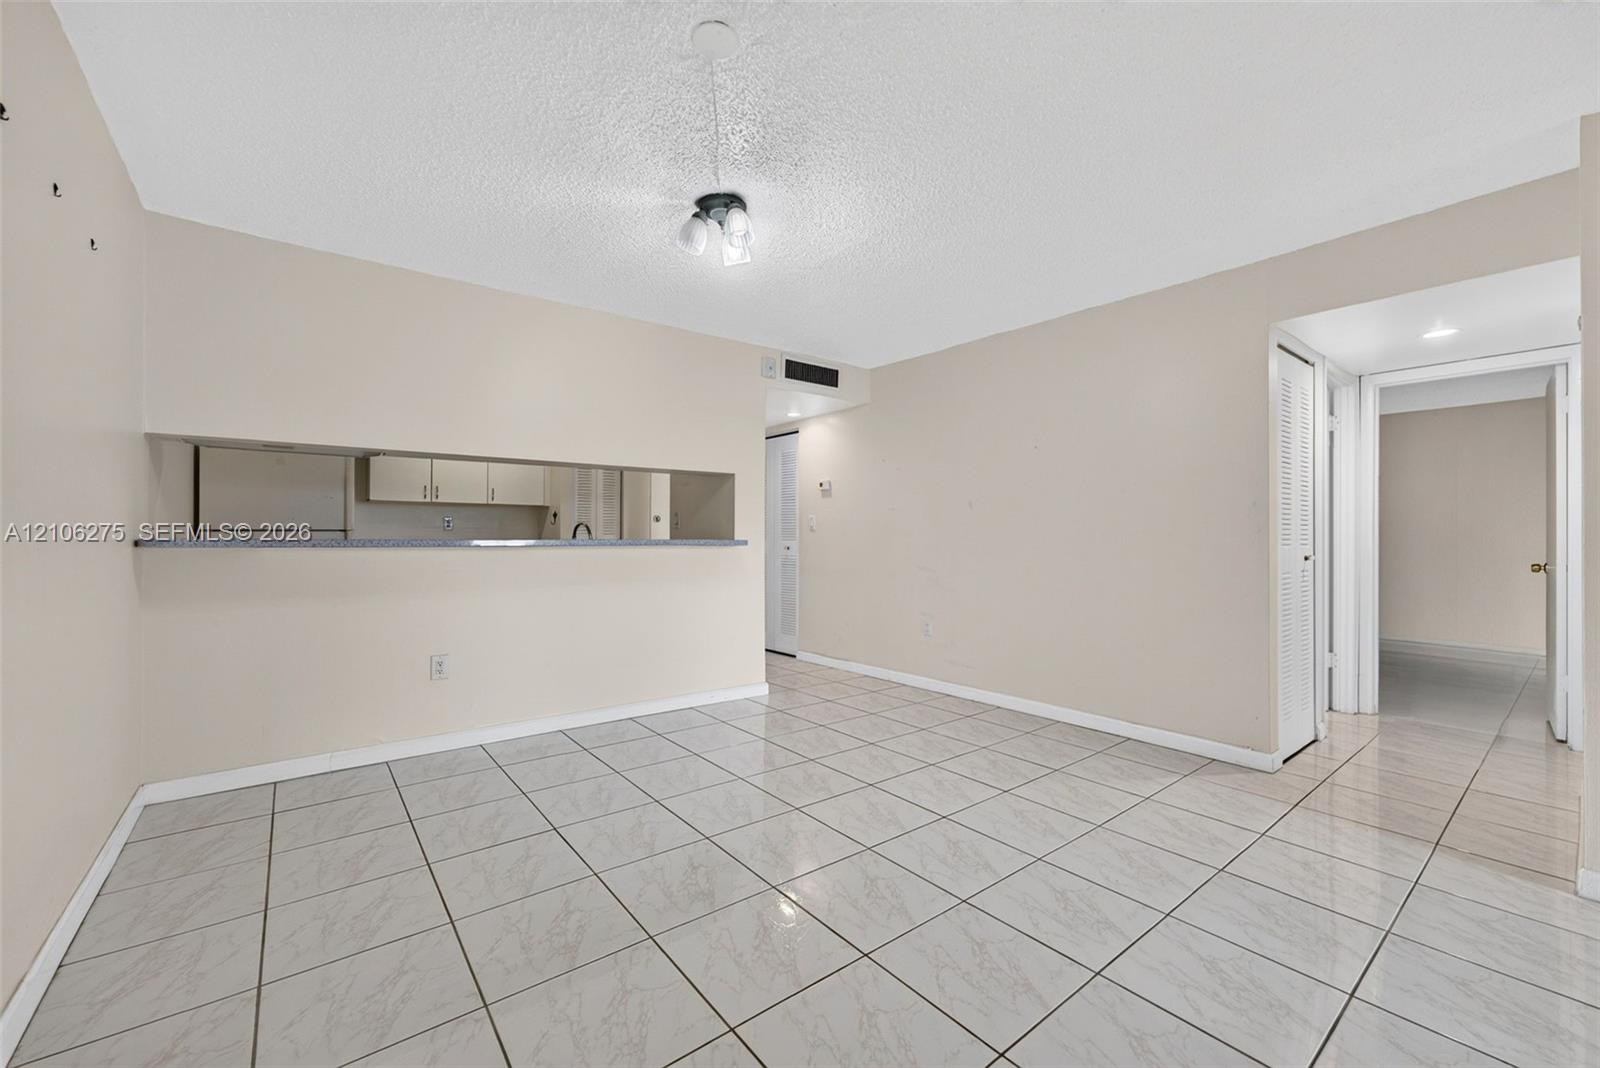
Vacant tiled living and dining area with a pass-through to the kitchen.
Vacant living room with beige walls, large white tile floors, and a pass-through to the kitchen.
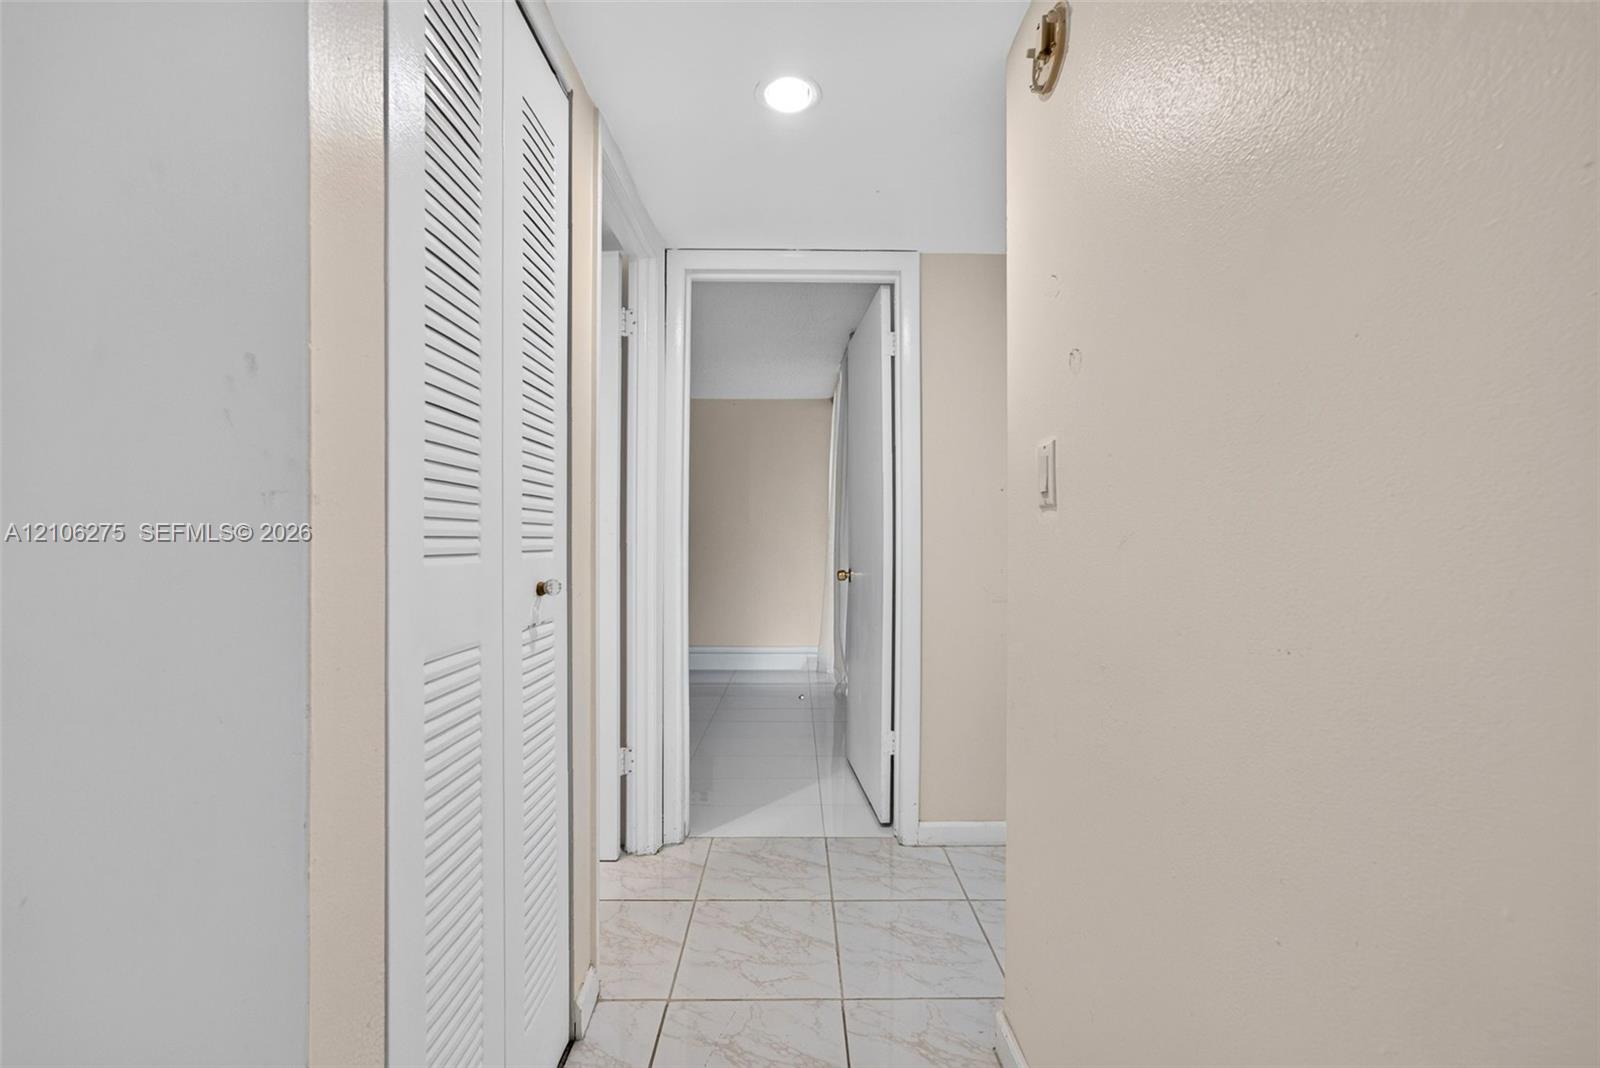
Hallway with marble-look tile, louvered closet doors, and an open doorway.
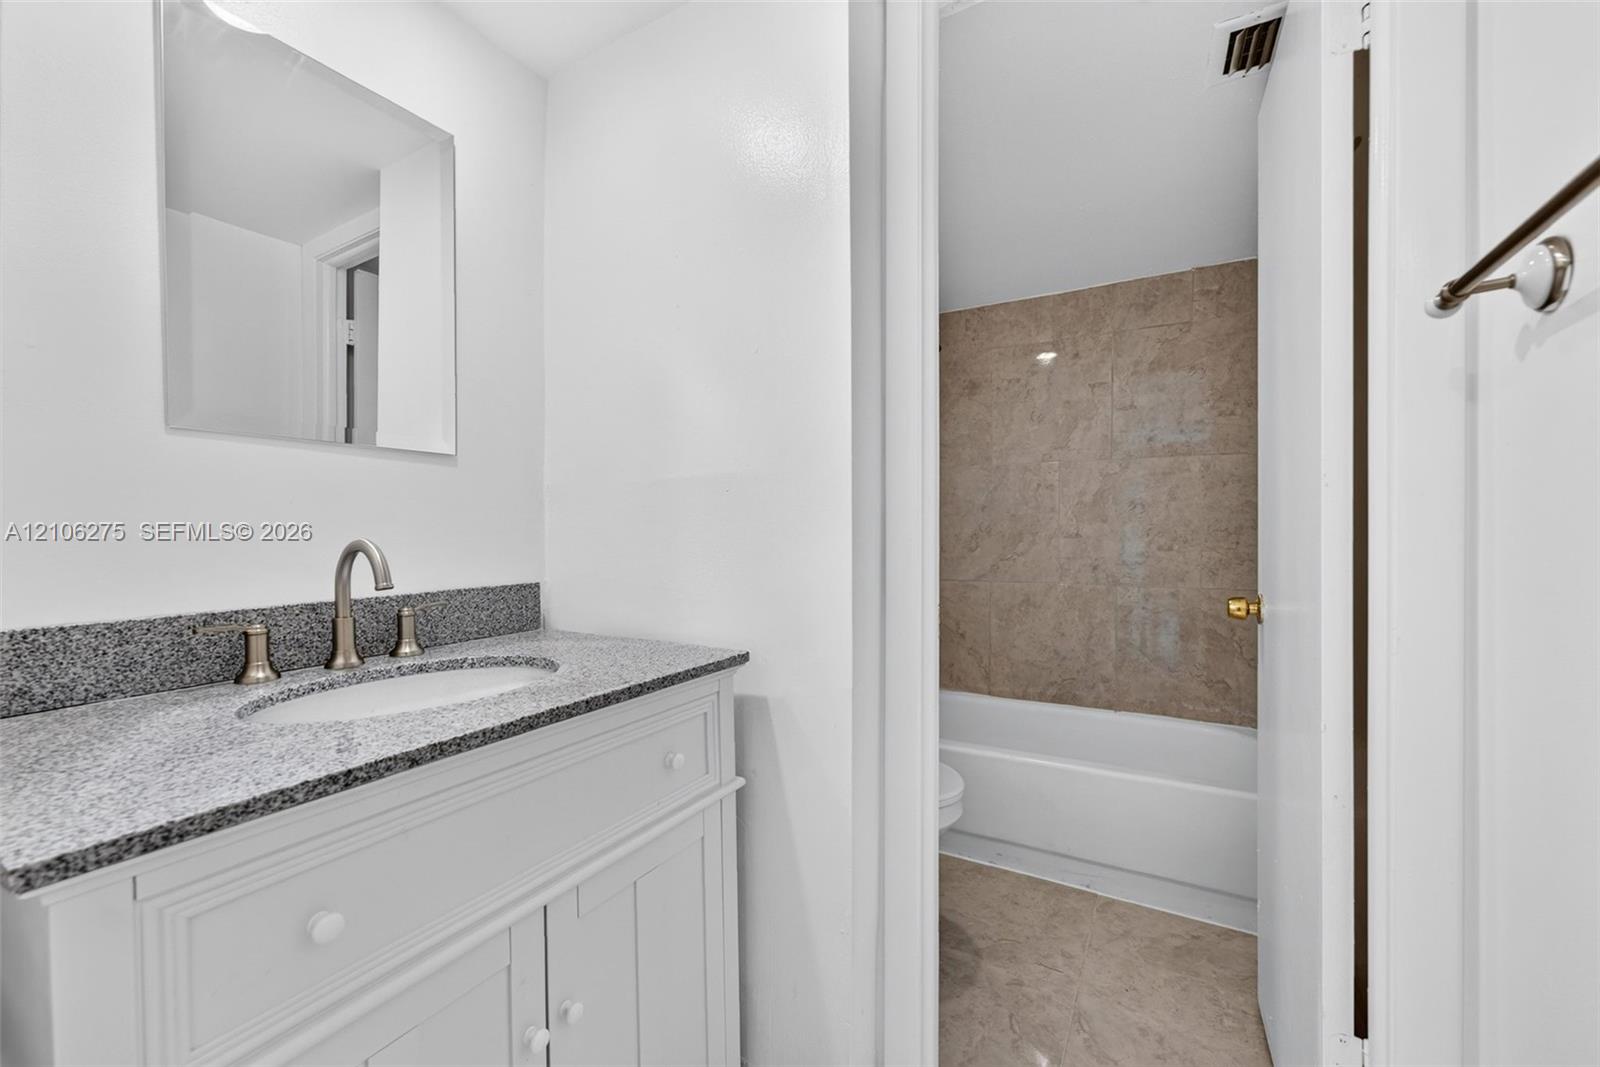
Bathroom vanity with speckled countertop beside a bathtub with tan tile surround.
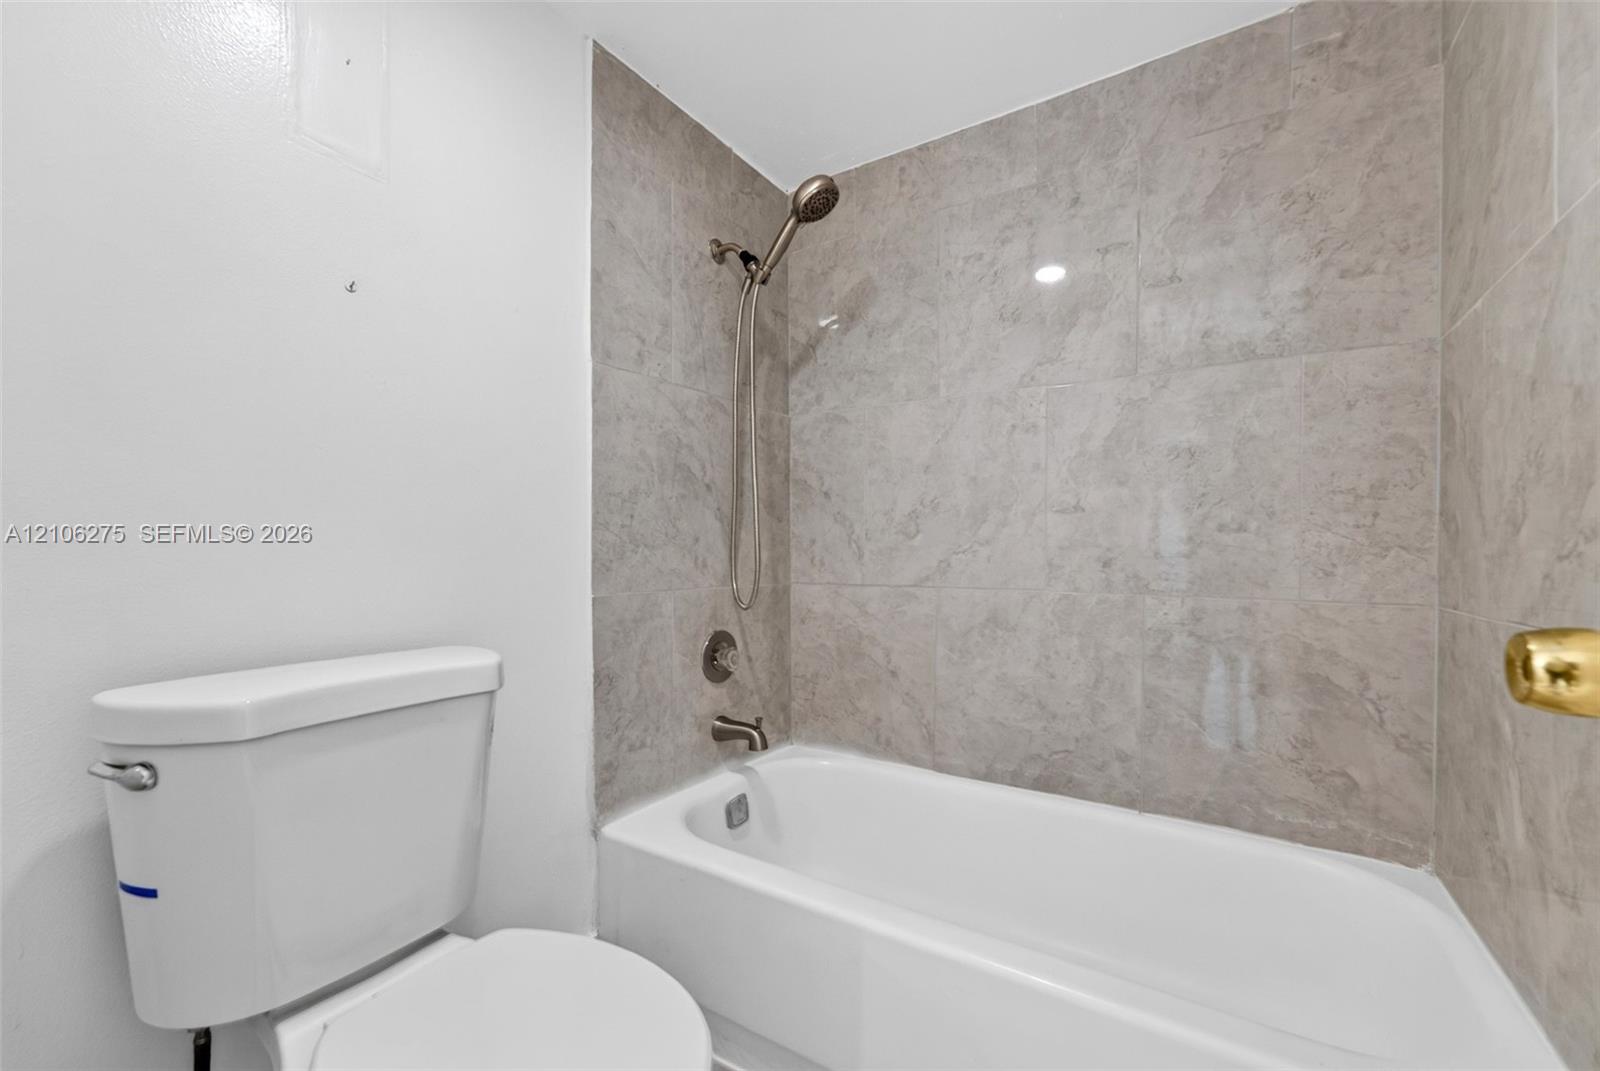
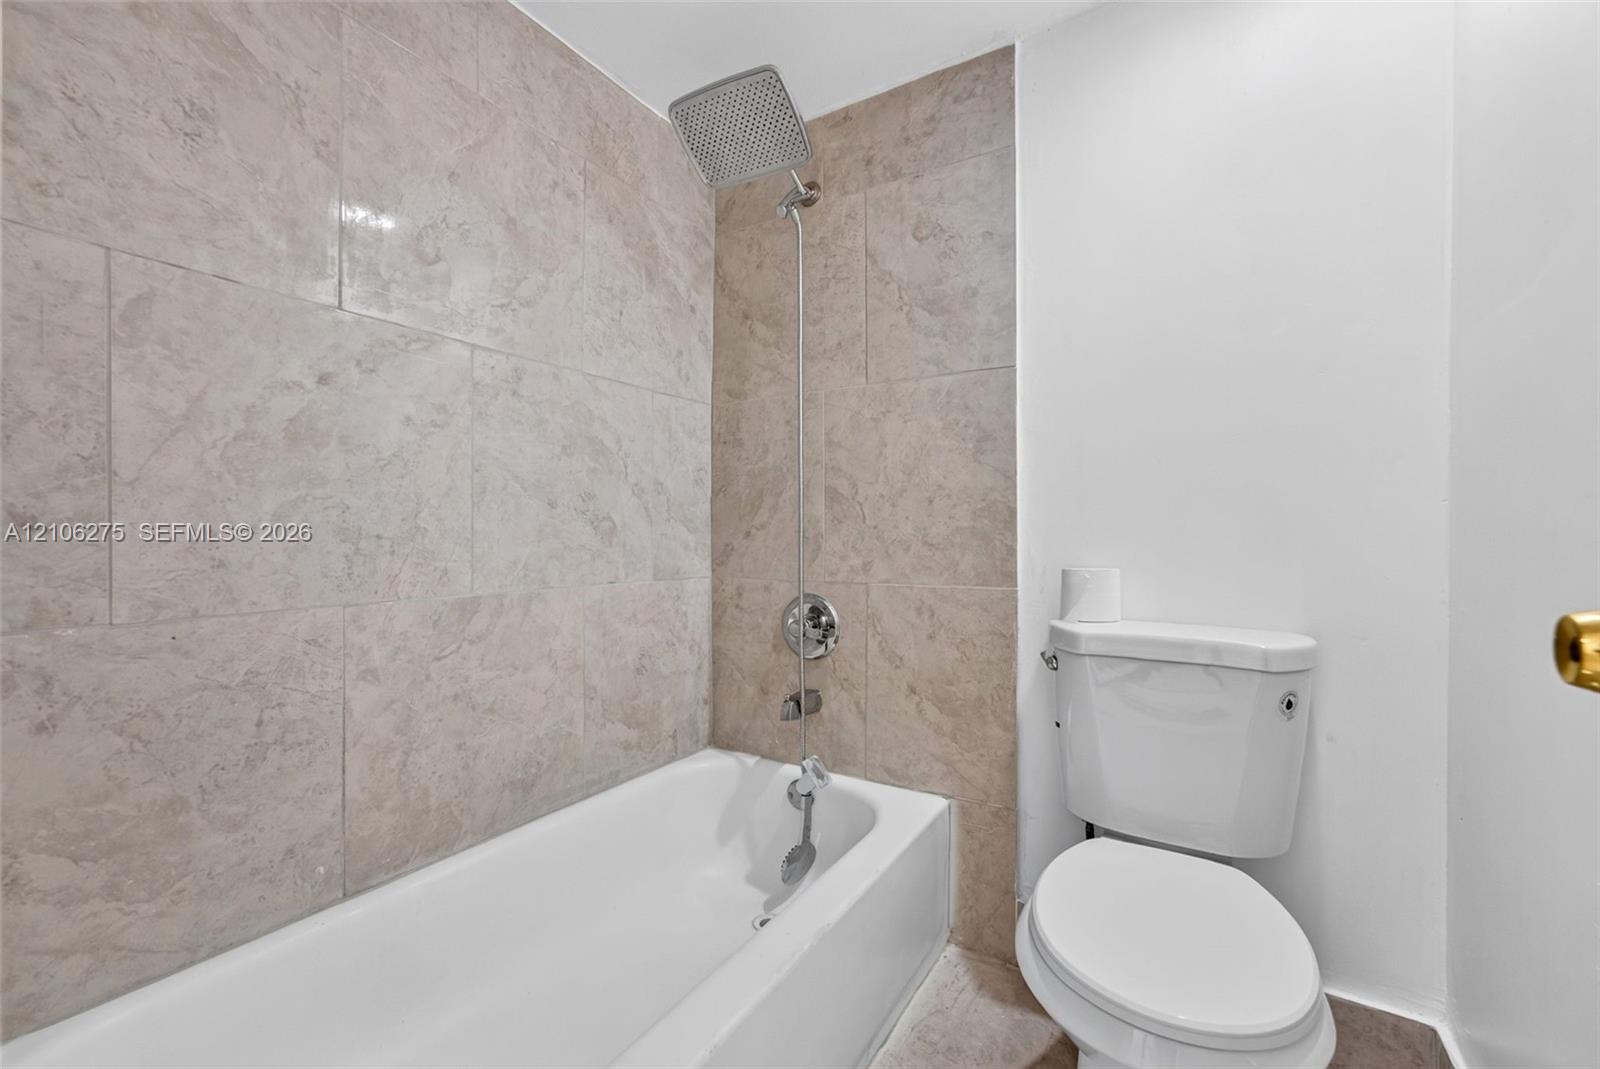
Bathroom with a white bathtub, handheld showerhead, and large gray marble-look tiles.
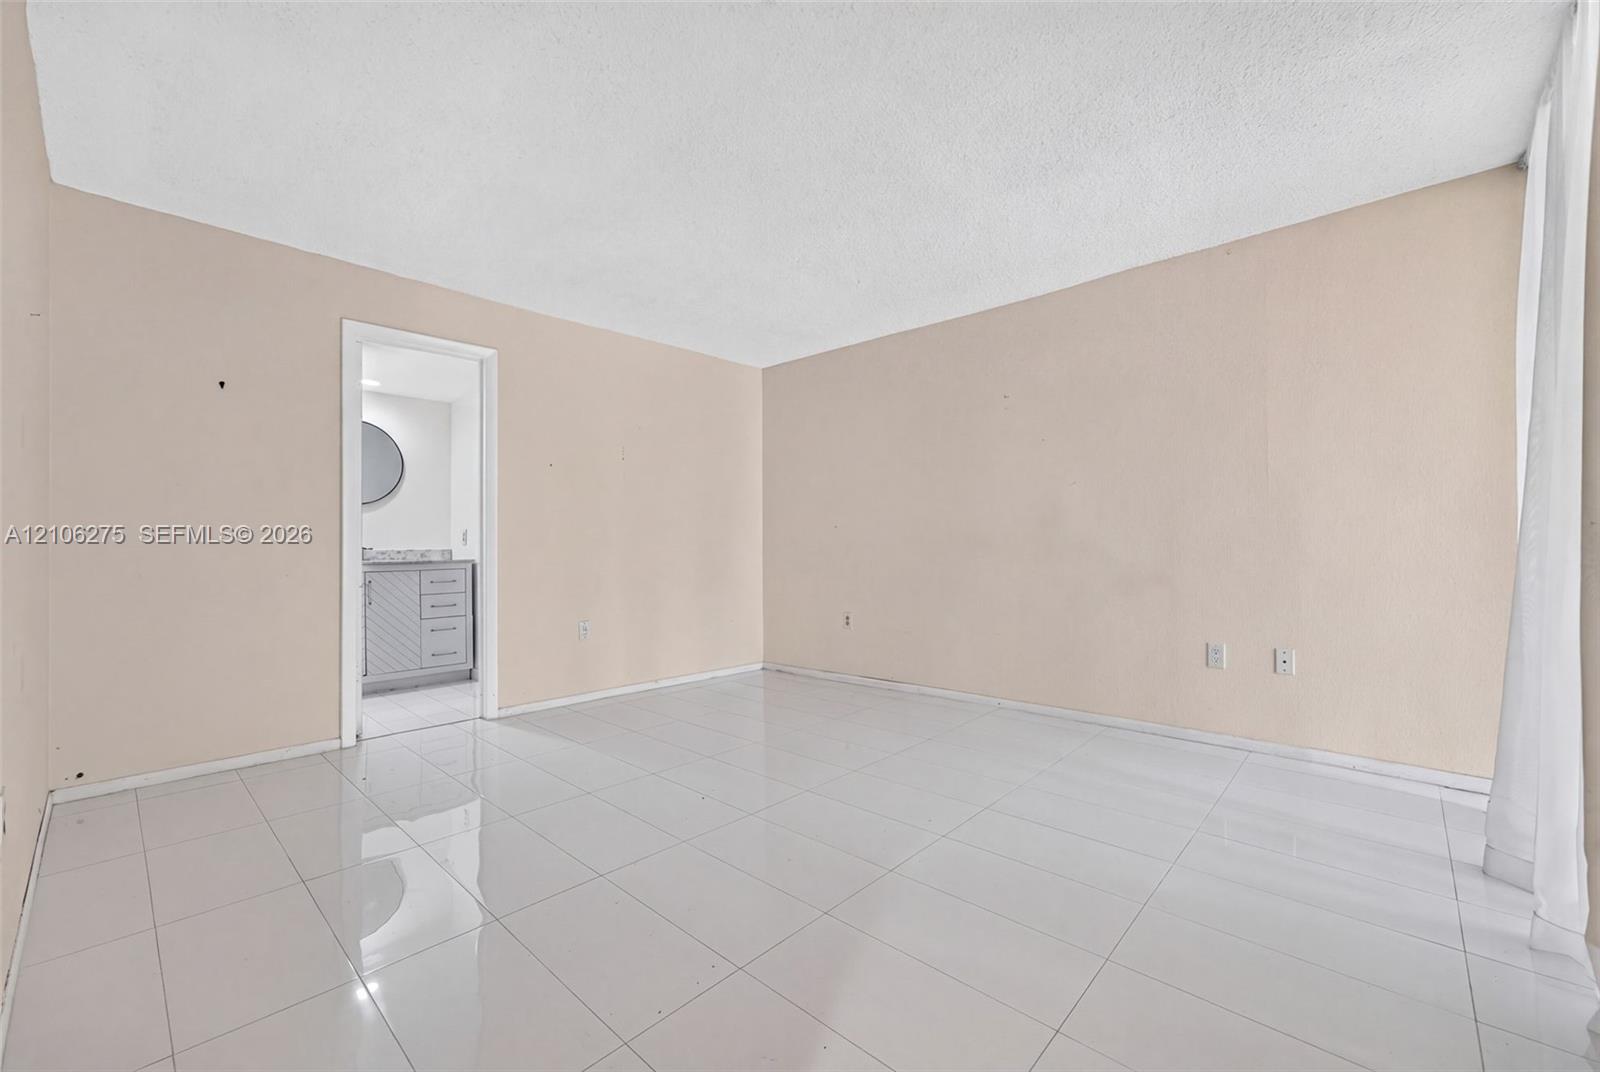
Empty tiled room with beige walls and an adjoining vanity area.
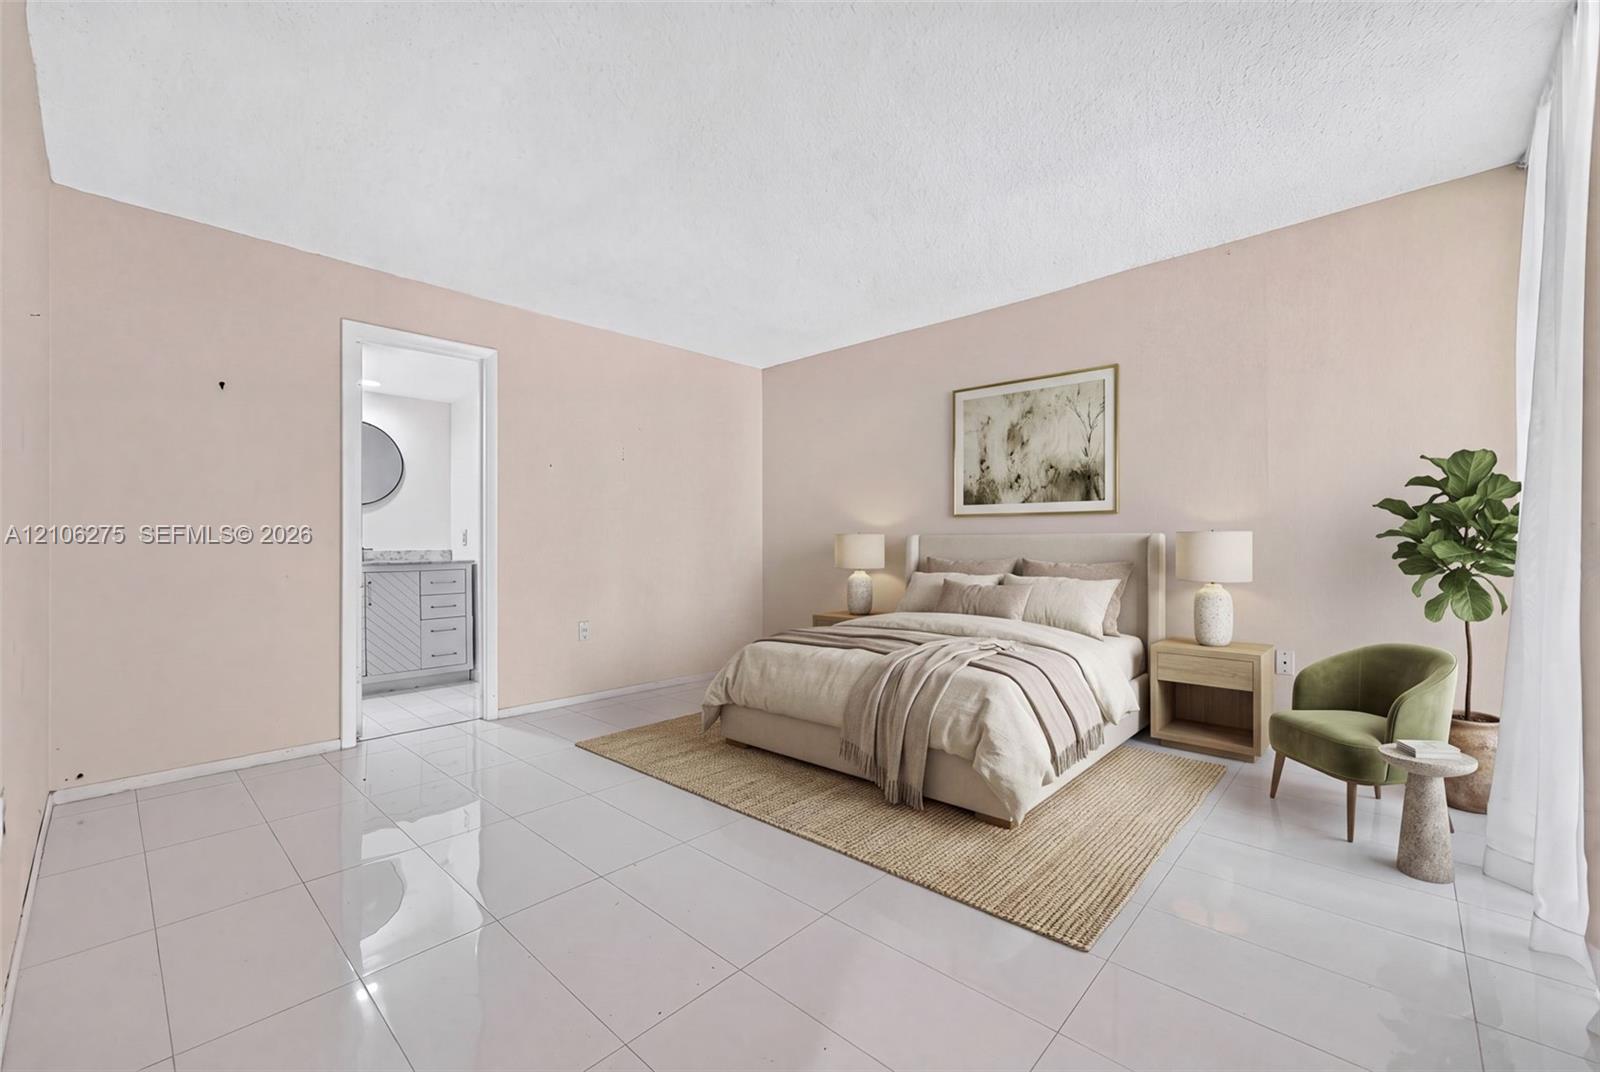
Staged bedroom with a neutral bed, tiled floor, bedside lamps, and a green accent chair.
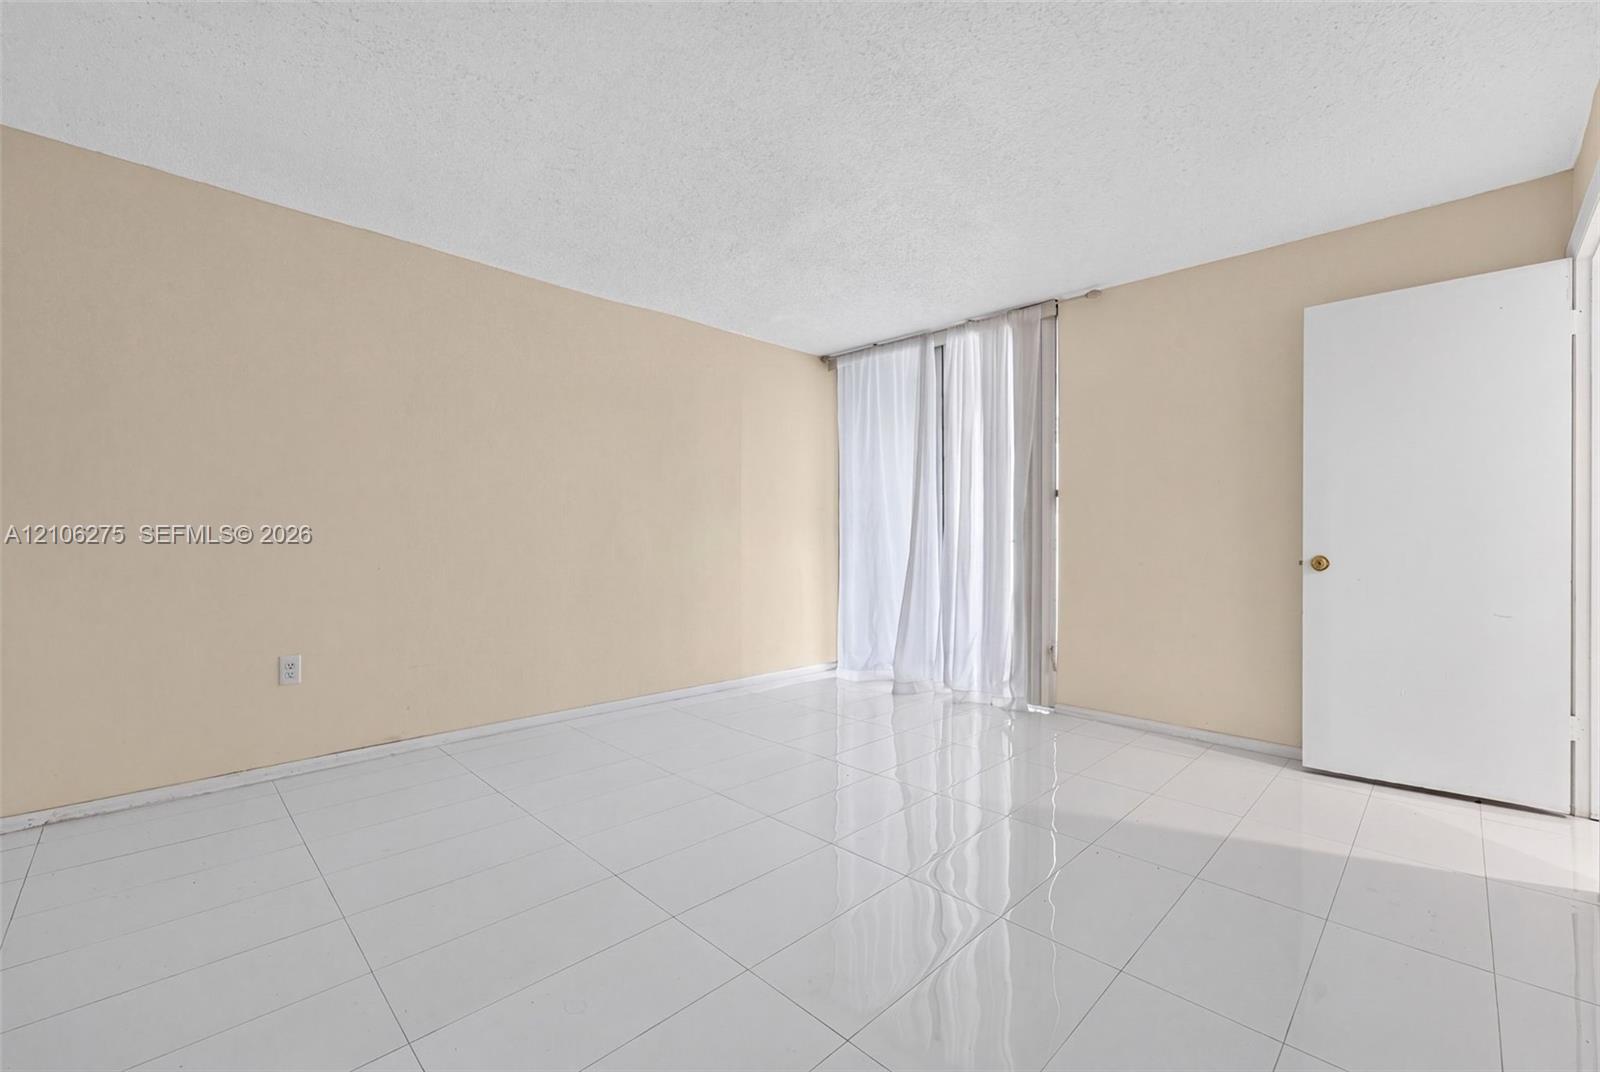
Empty tiled room with beige walls, sheer curtains, and a white door.
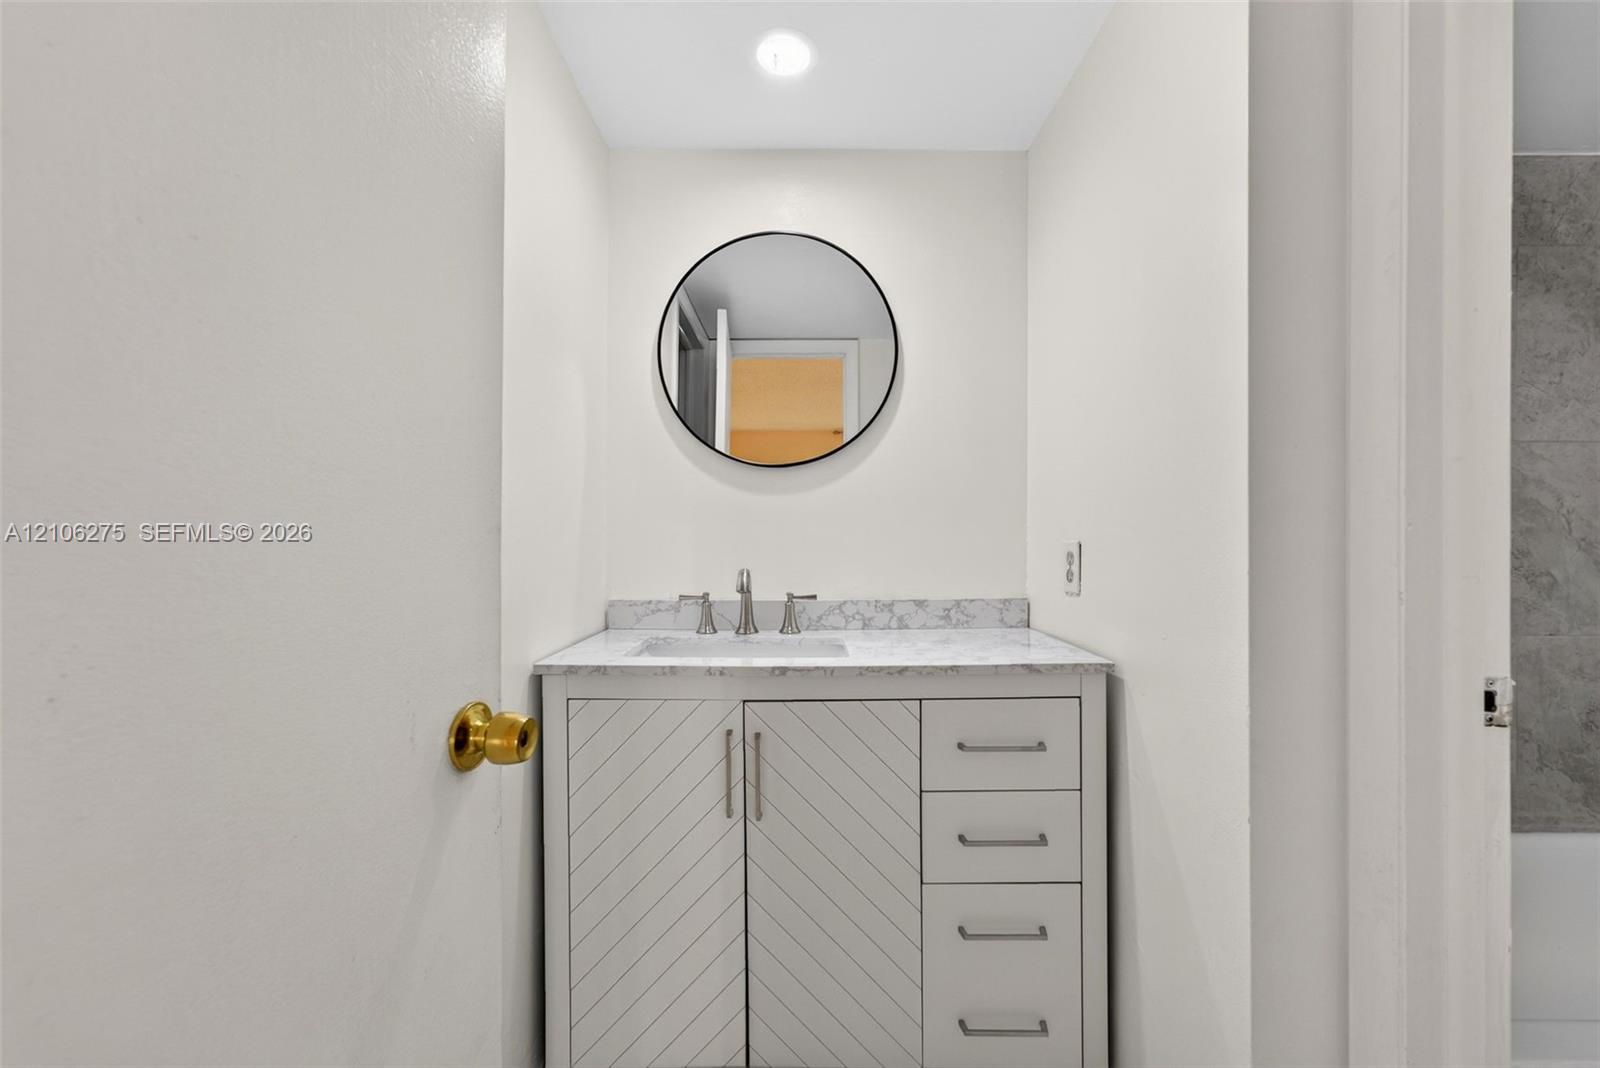
Bathroom vanity with a marble countertop, white cabinetry, and round mirror.
Bathroom with a tiled tub and shower beside a toilet.
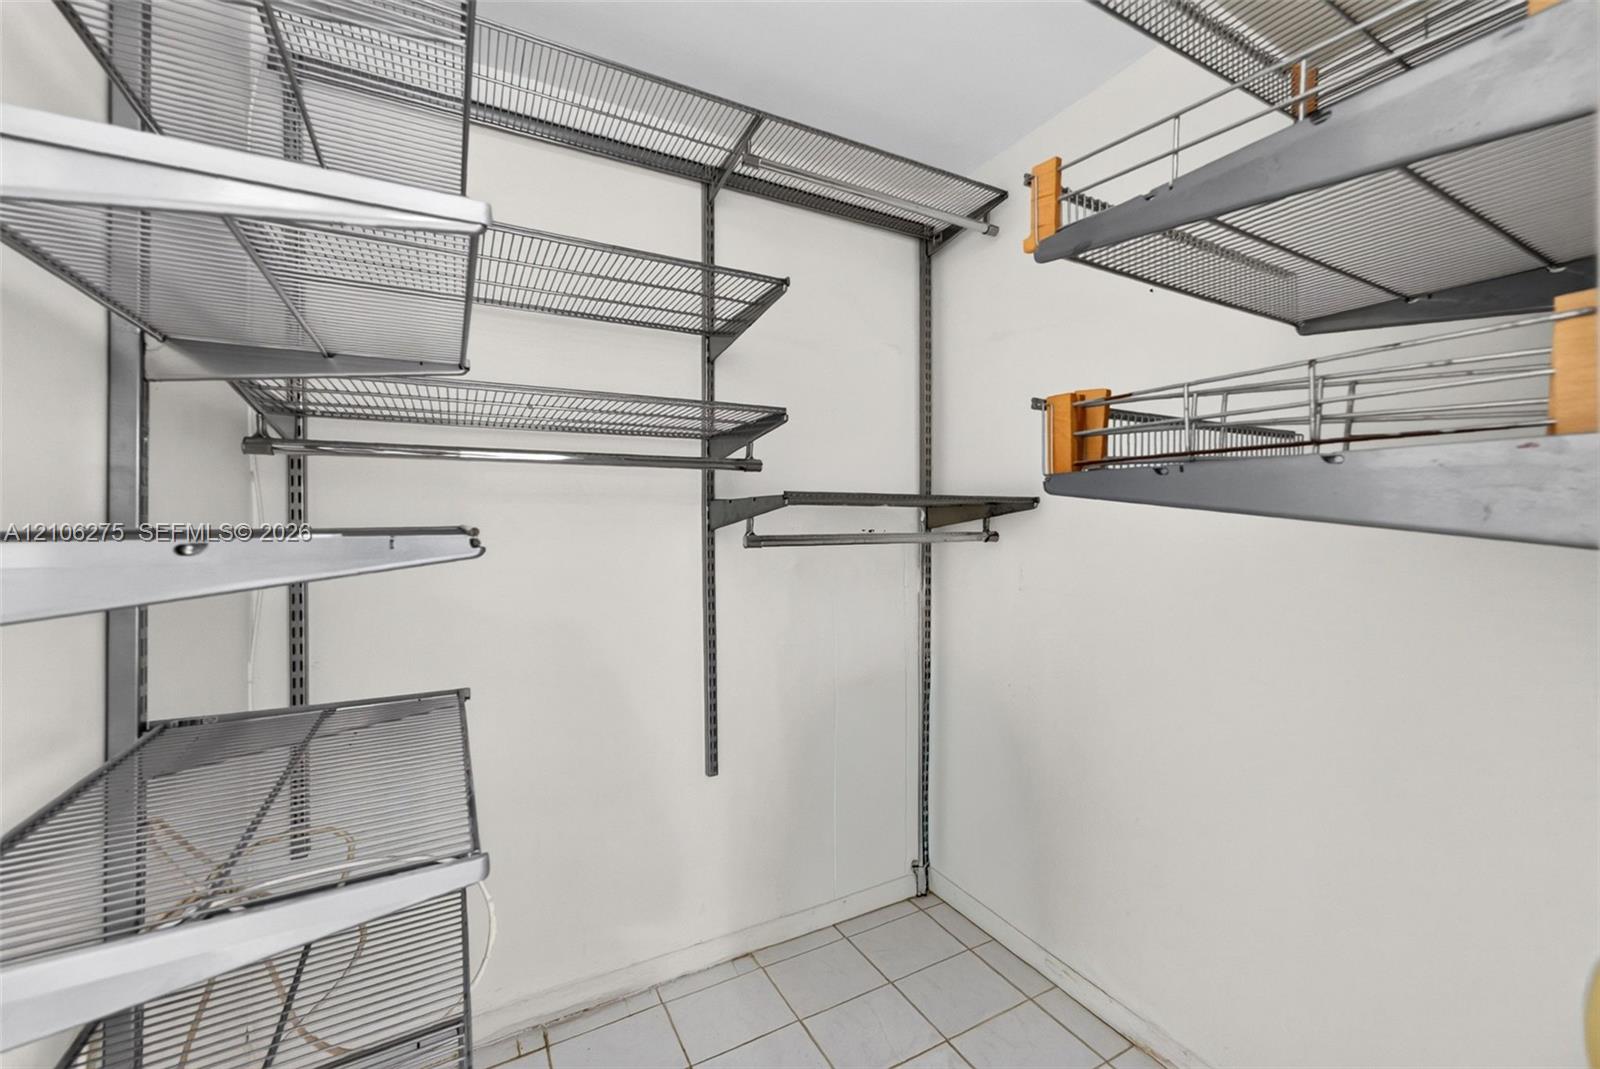
Walk-in closet with white walls, tiled floor, and extensive metal wire shelving.
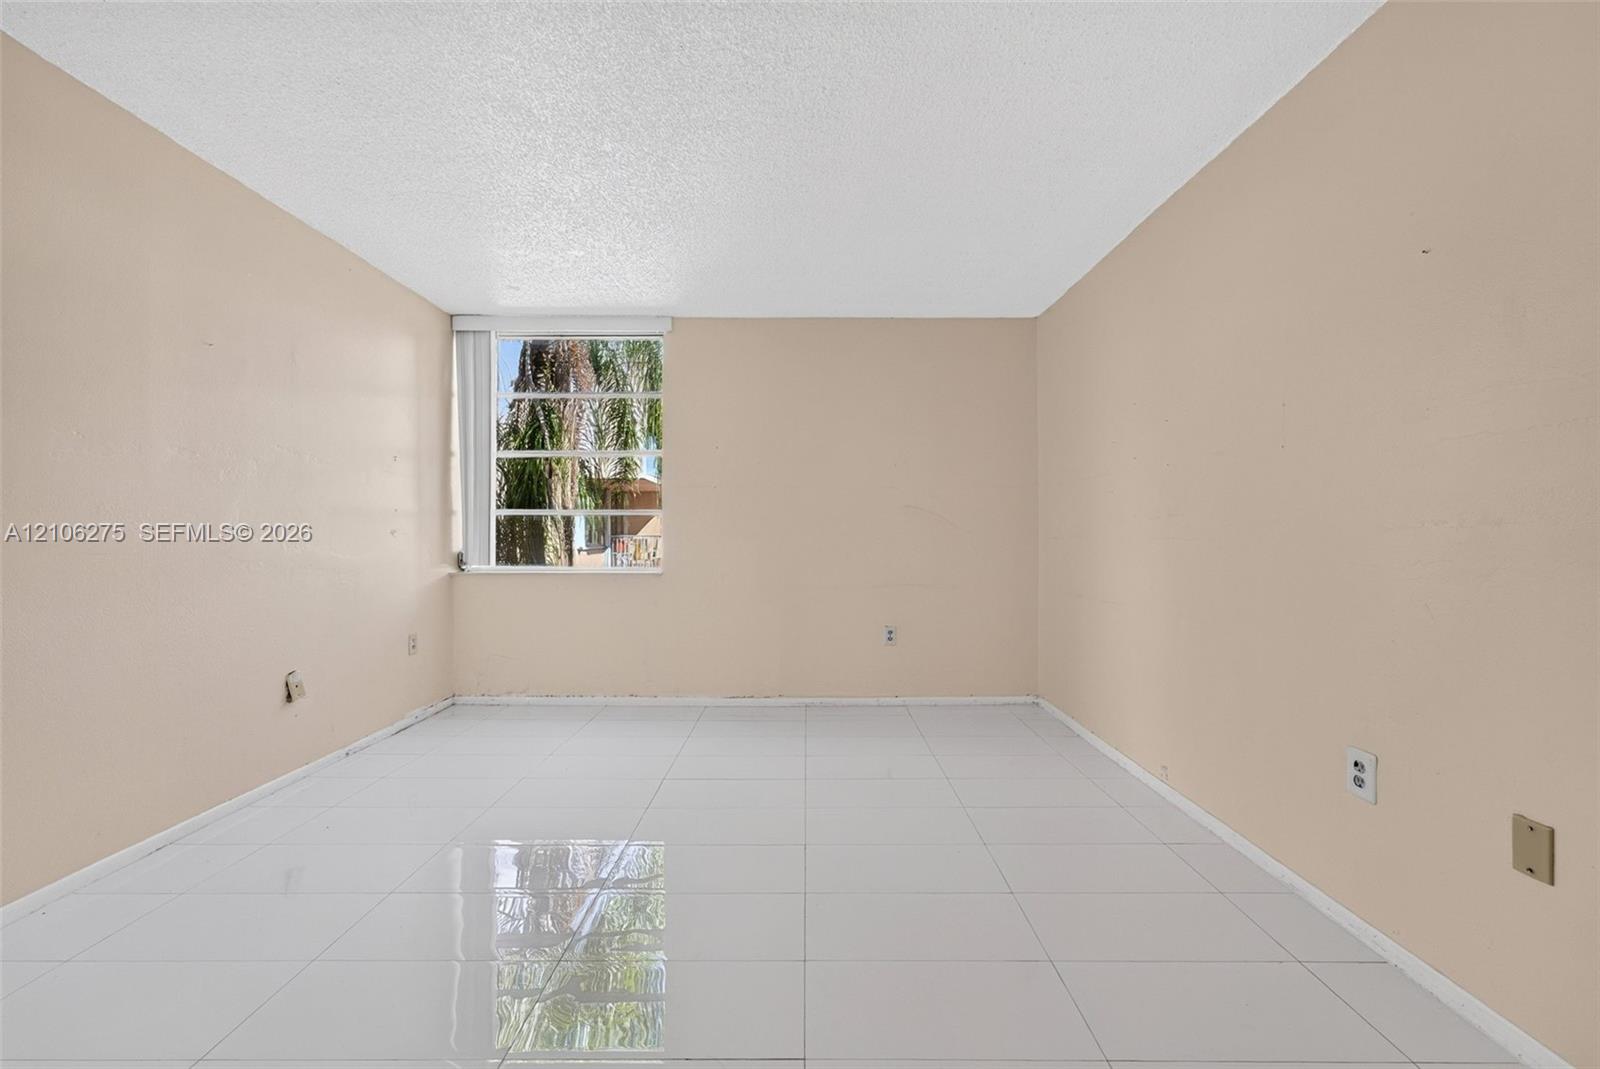
Empty room with beige walls, glossy white tile flooring, and a window overlooking palm trees.
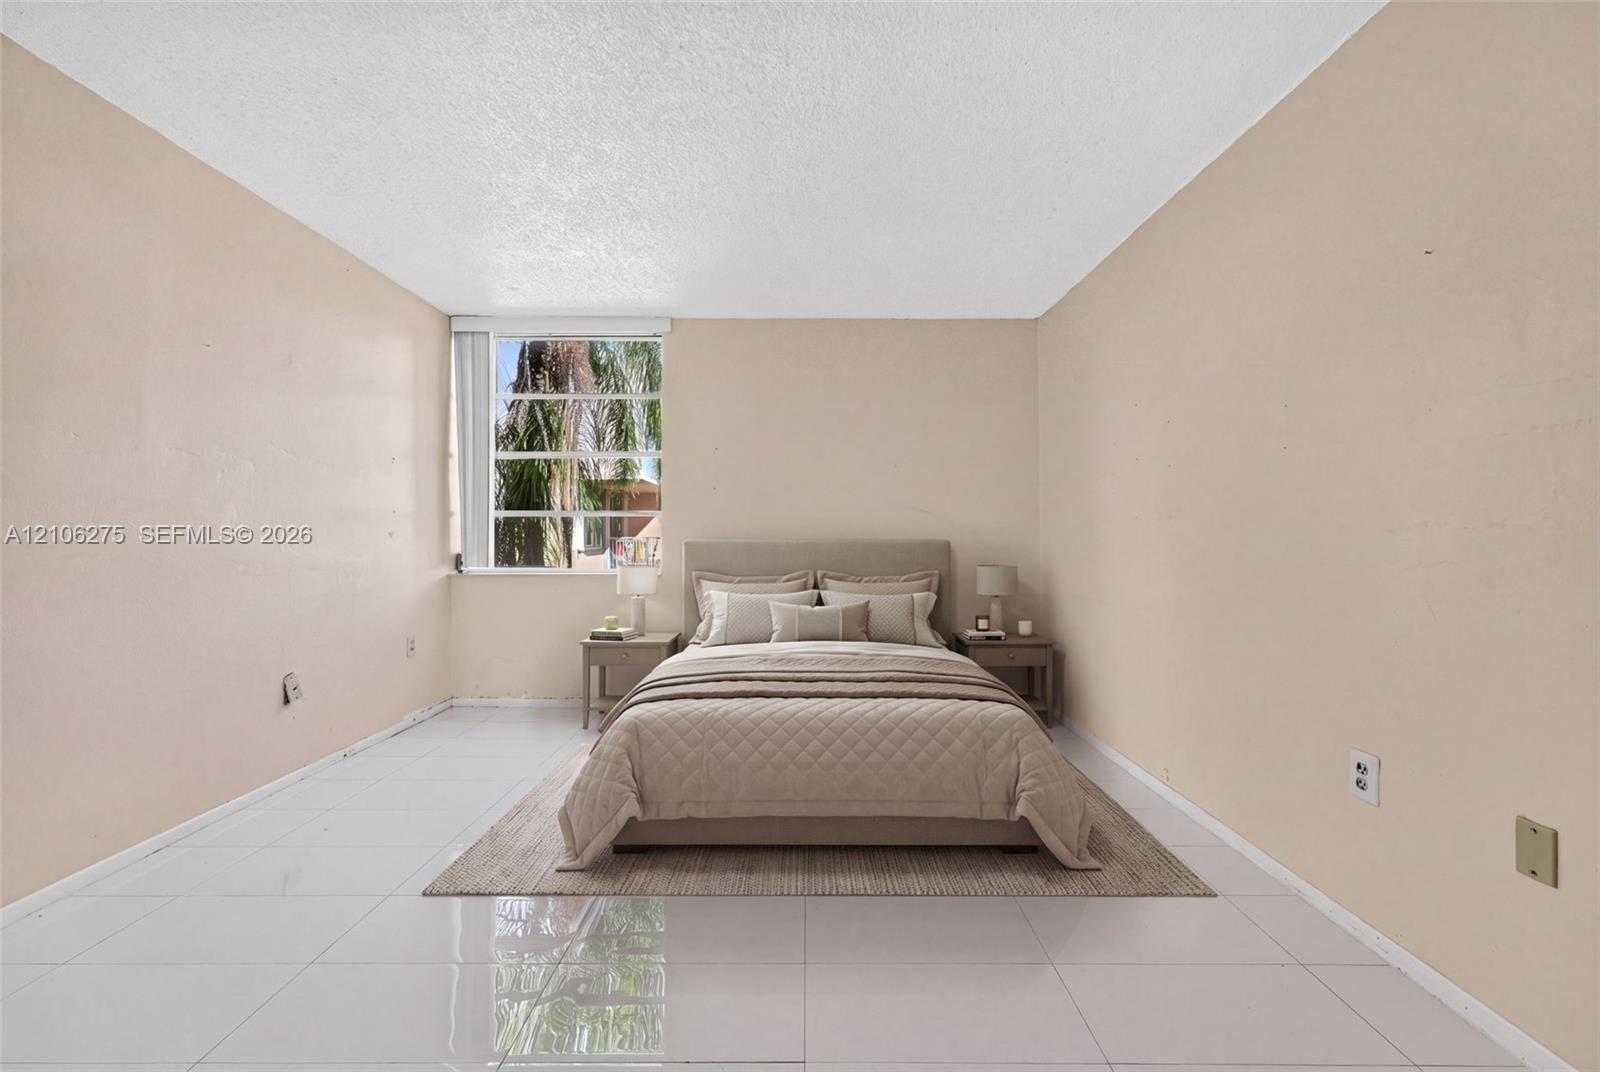
Staged bedroom with a centered bed, tiled floor, and a window overlooking palm trees.
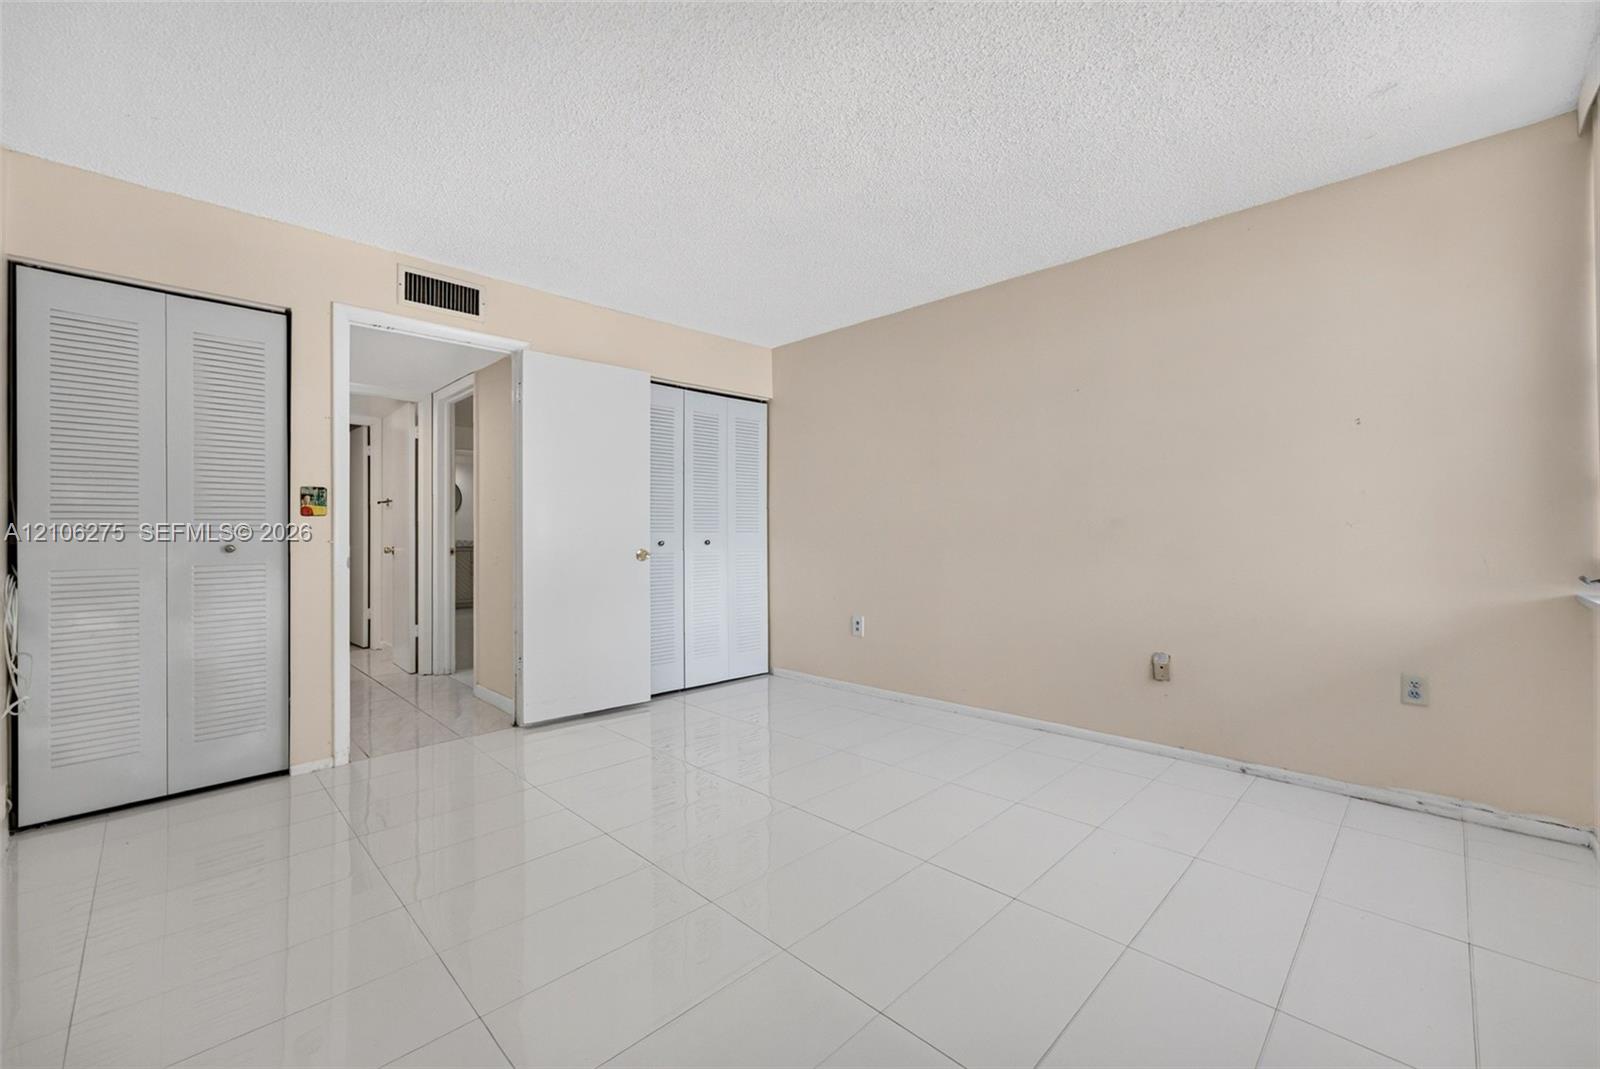
Empty bedroom with white tile floors, louvered closets, and an open doorway.
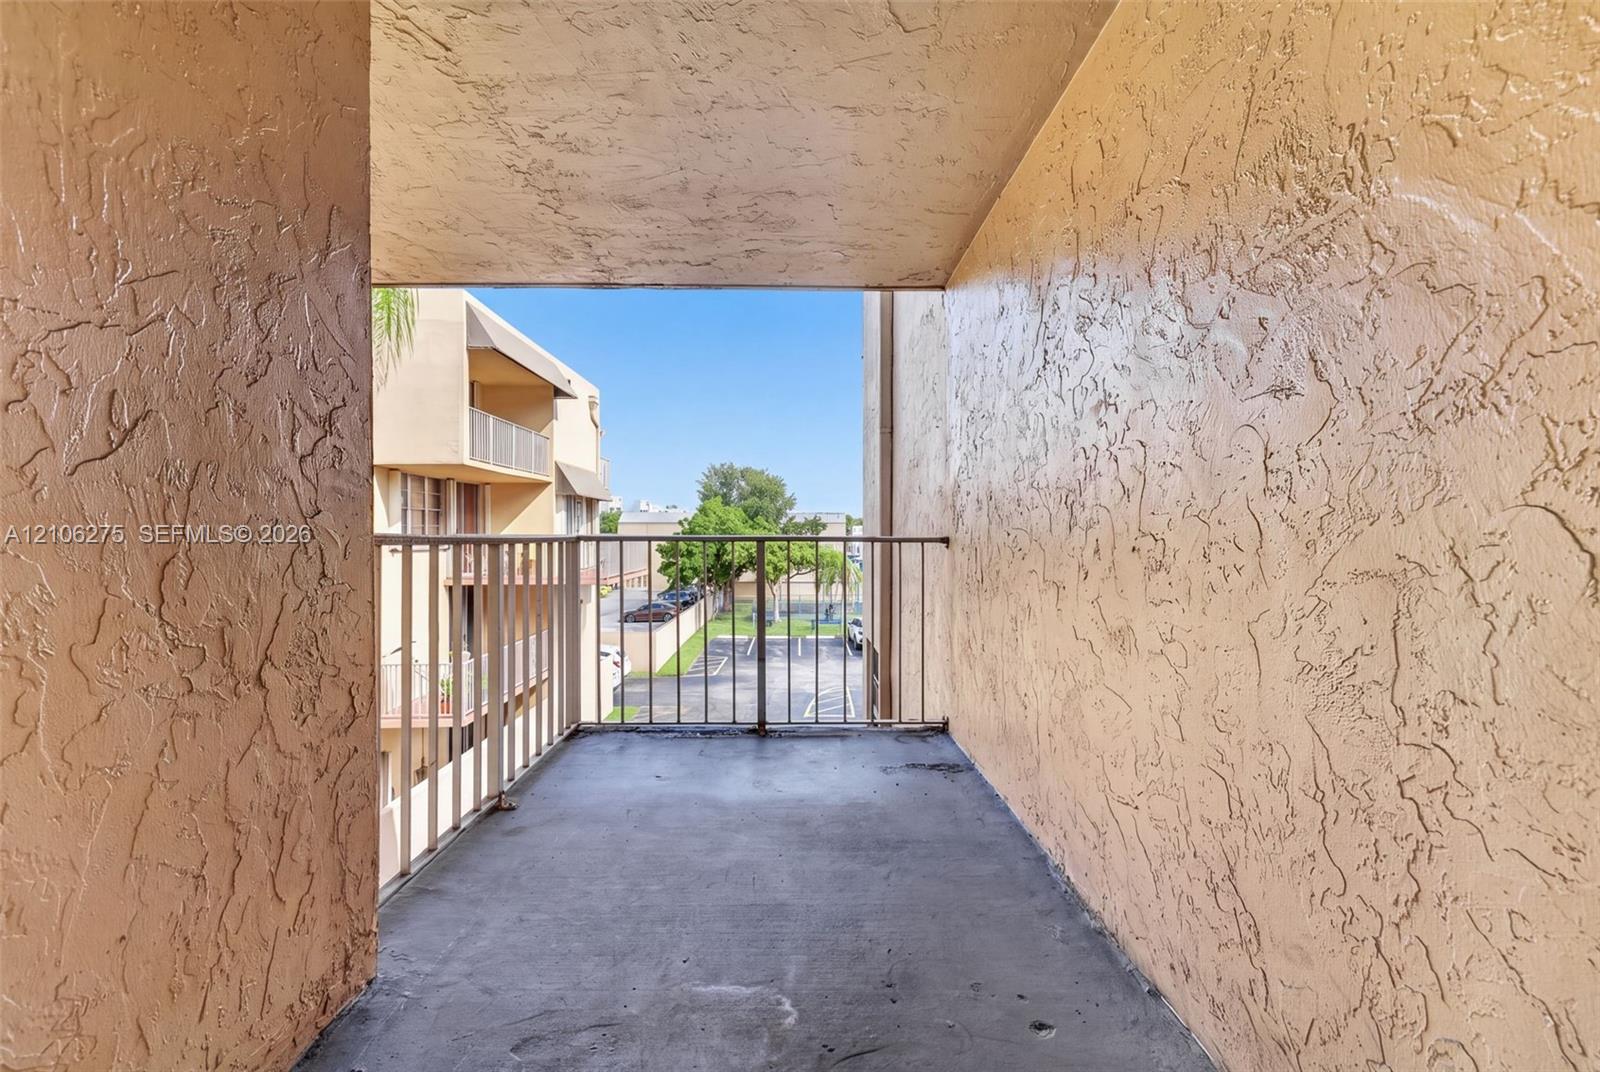
Covered apartment balcony with stucco walls, concrete floor, and a view of the parking lot.
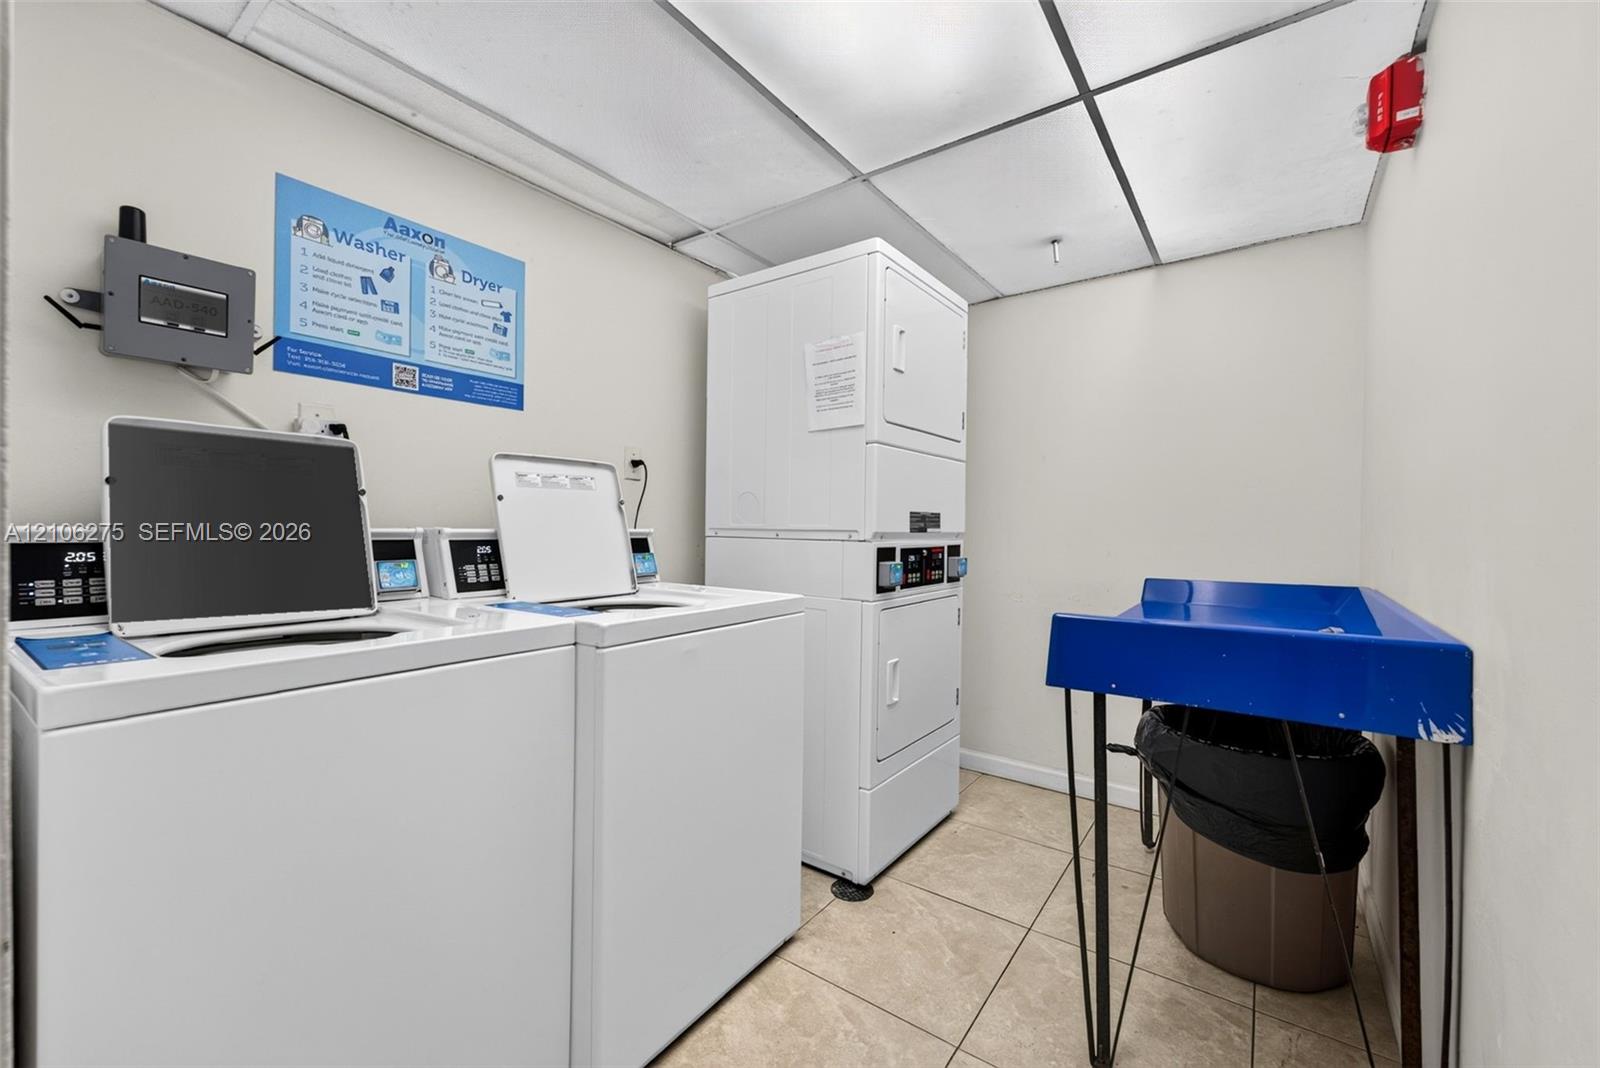
Laundry room with rows of white washers and dryers and a blue folding table.
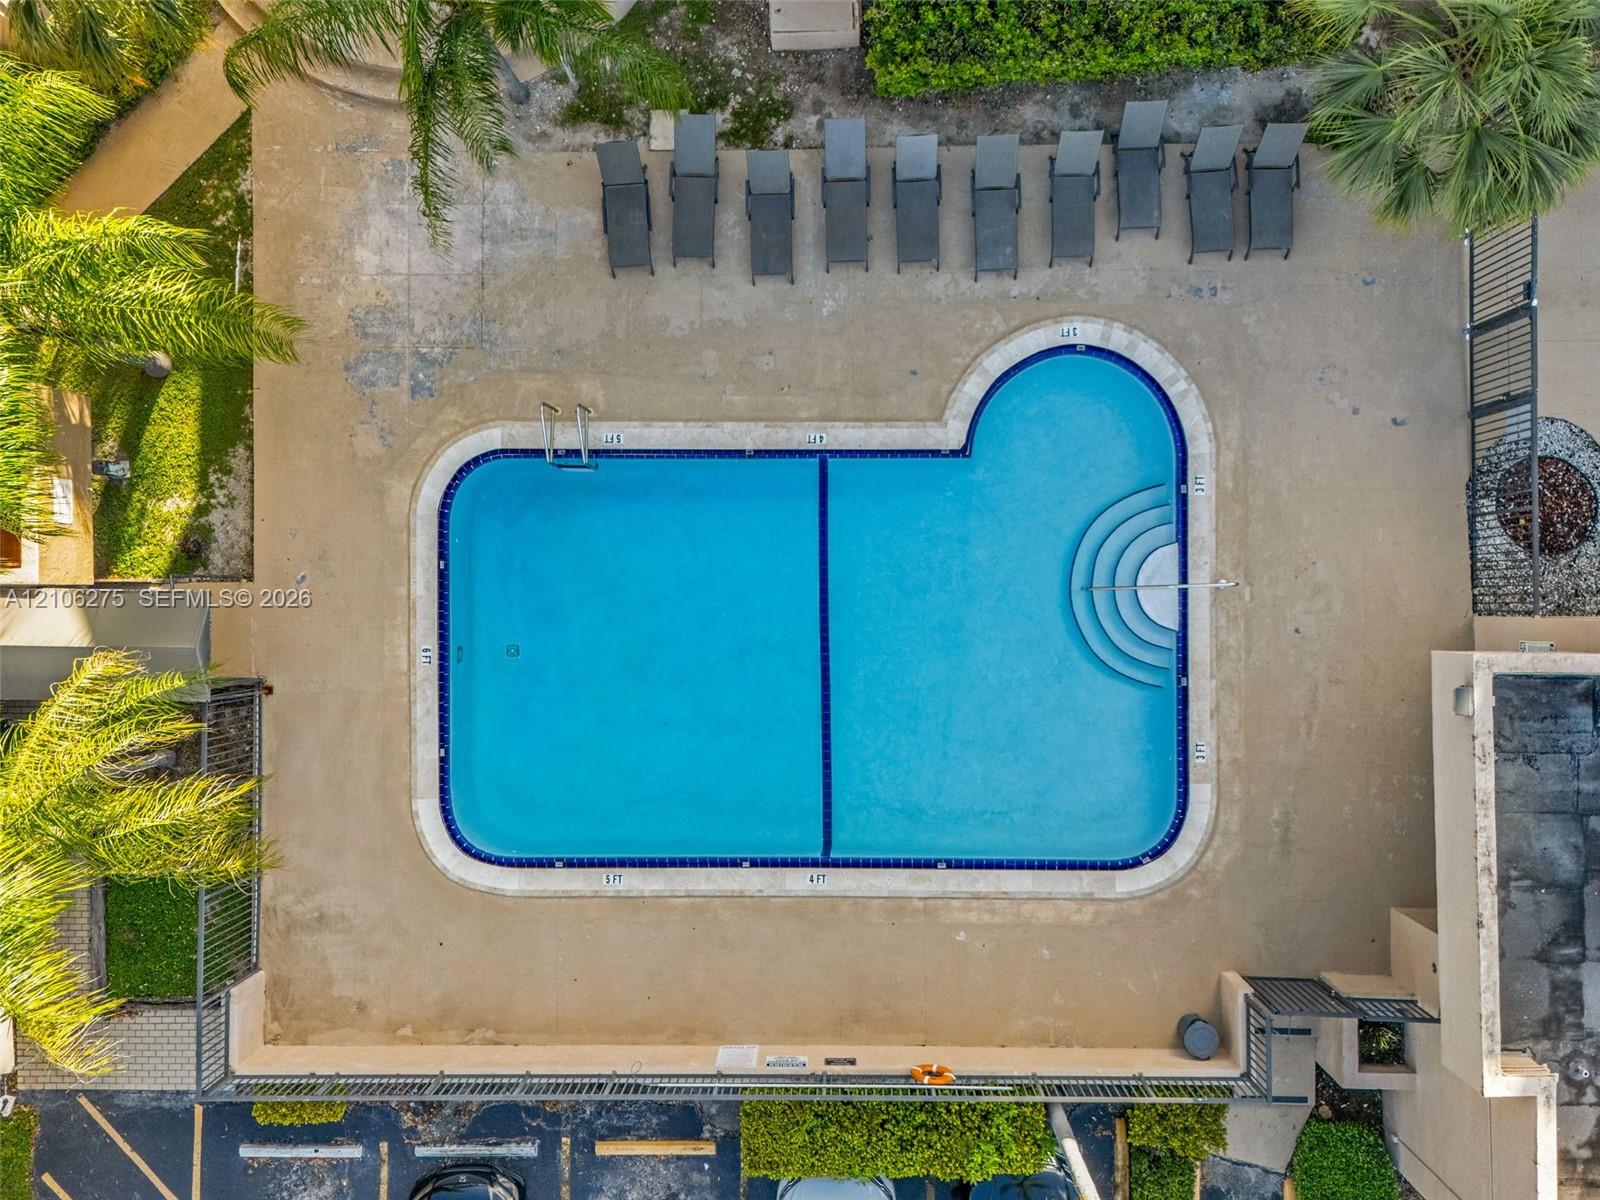
Aerial view of a swimming pool with curved steps, surrounded by lounge chairs and palm trees.
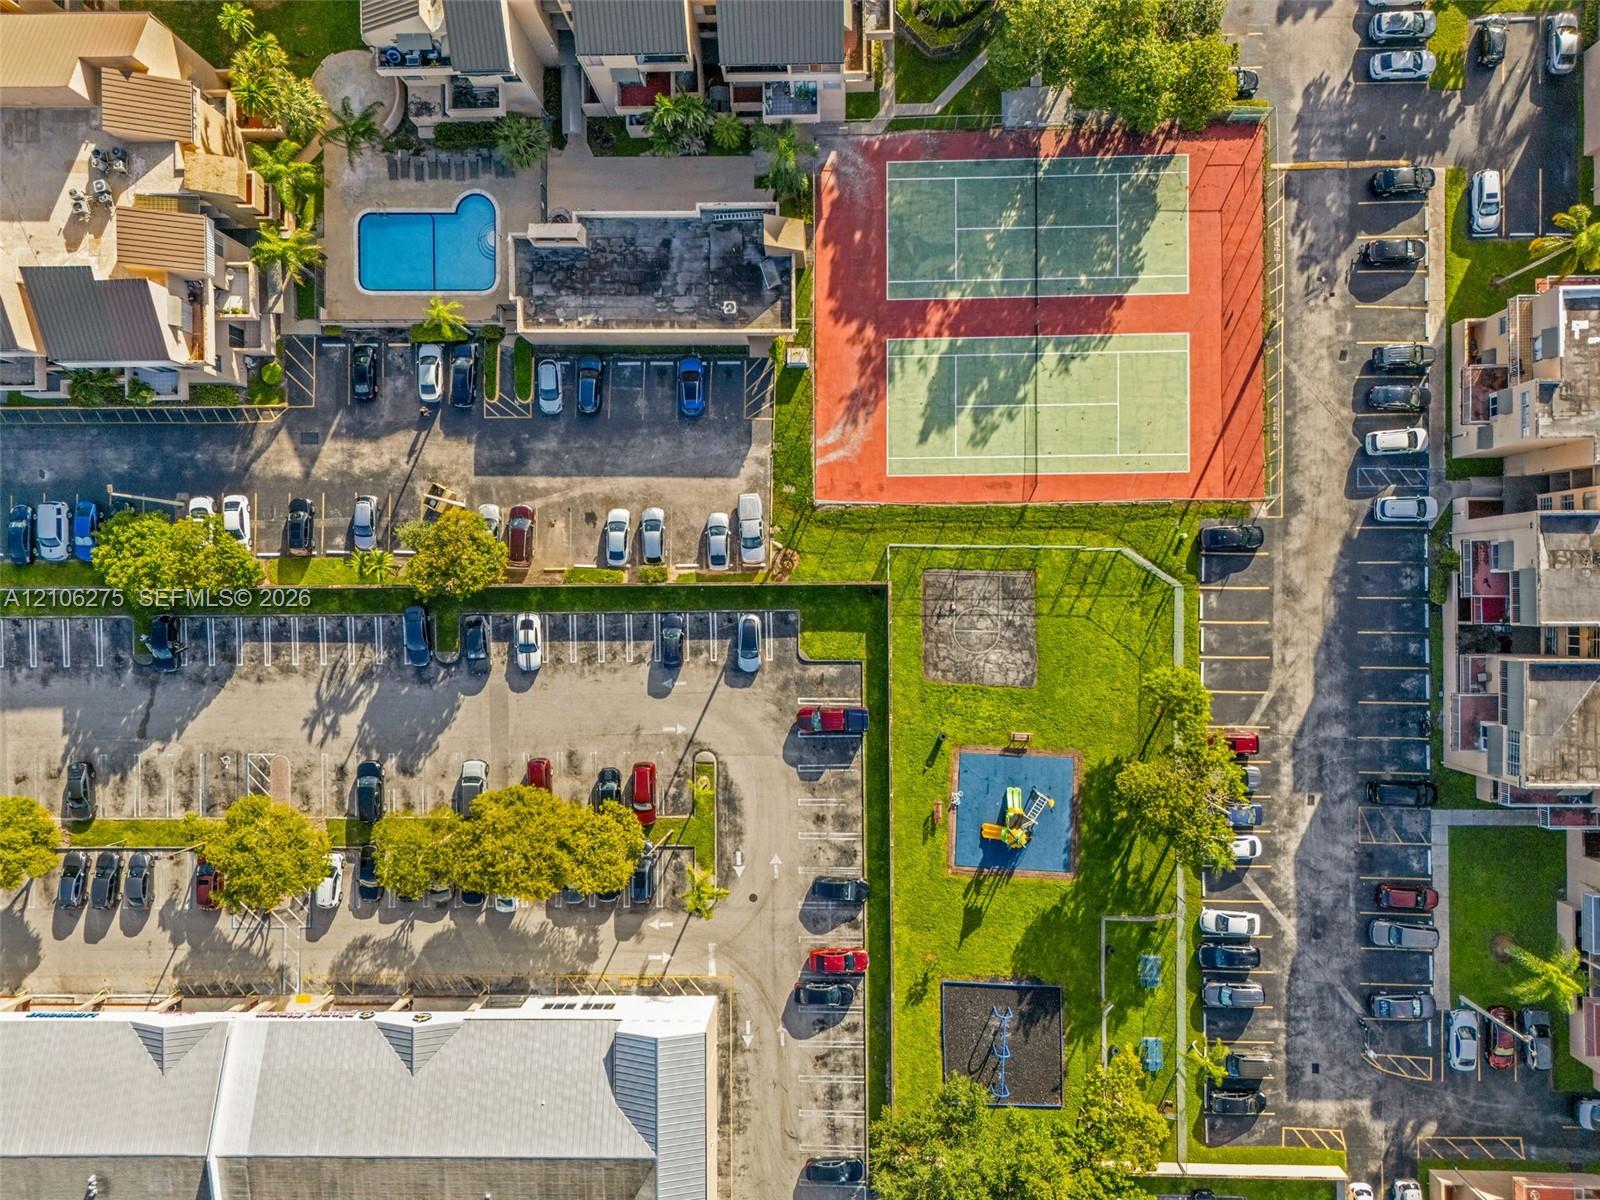
Aerial view of condominium grounds with tennis courts, swimming pool, playground, and parking.
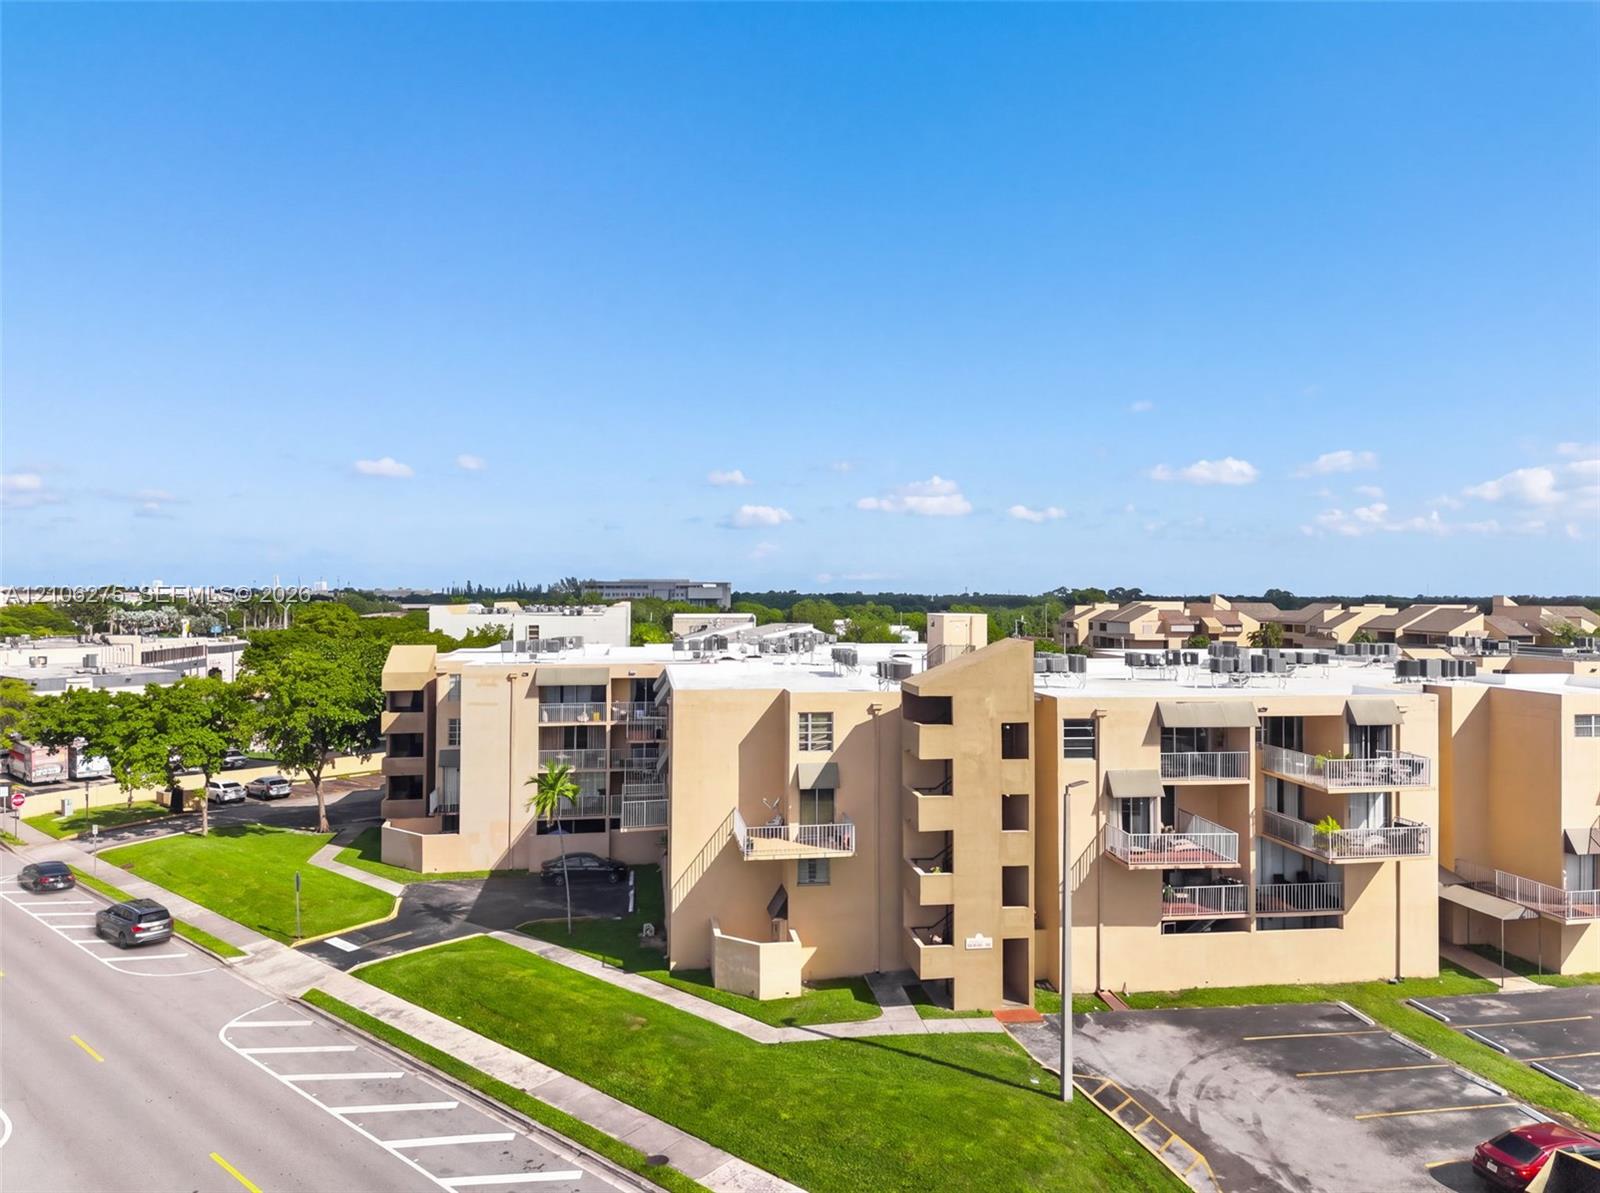
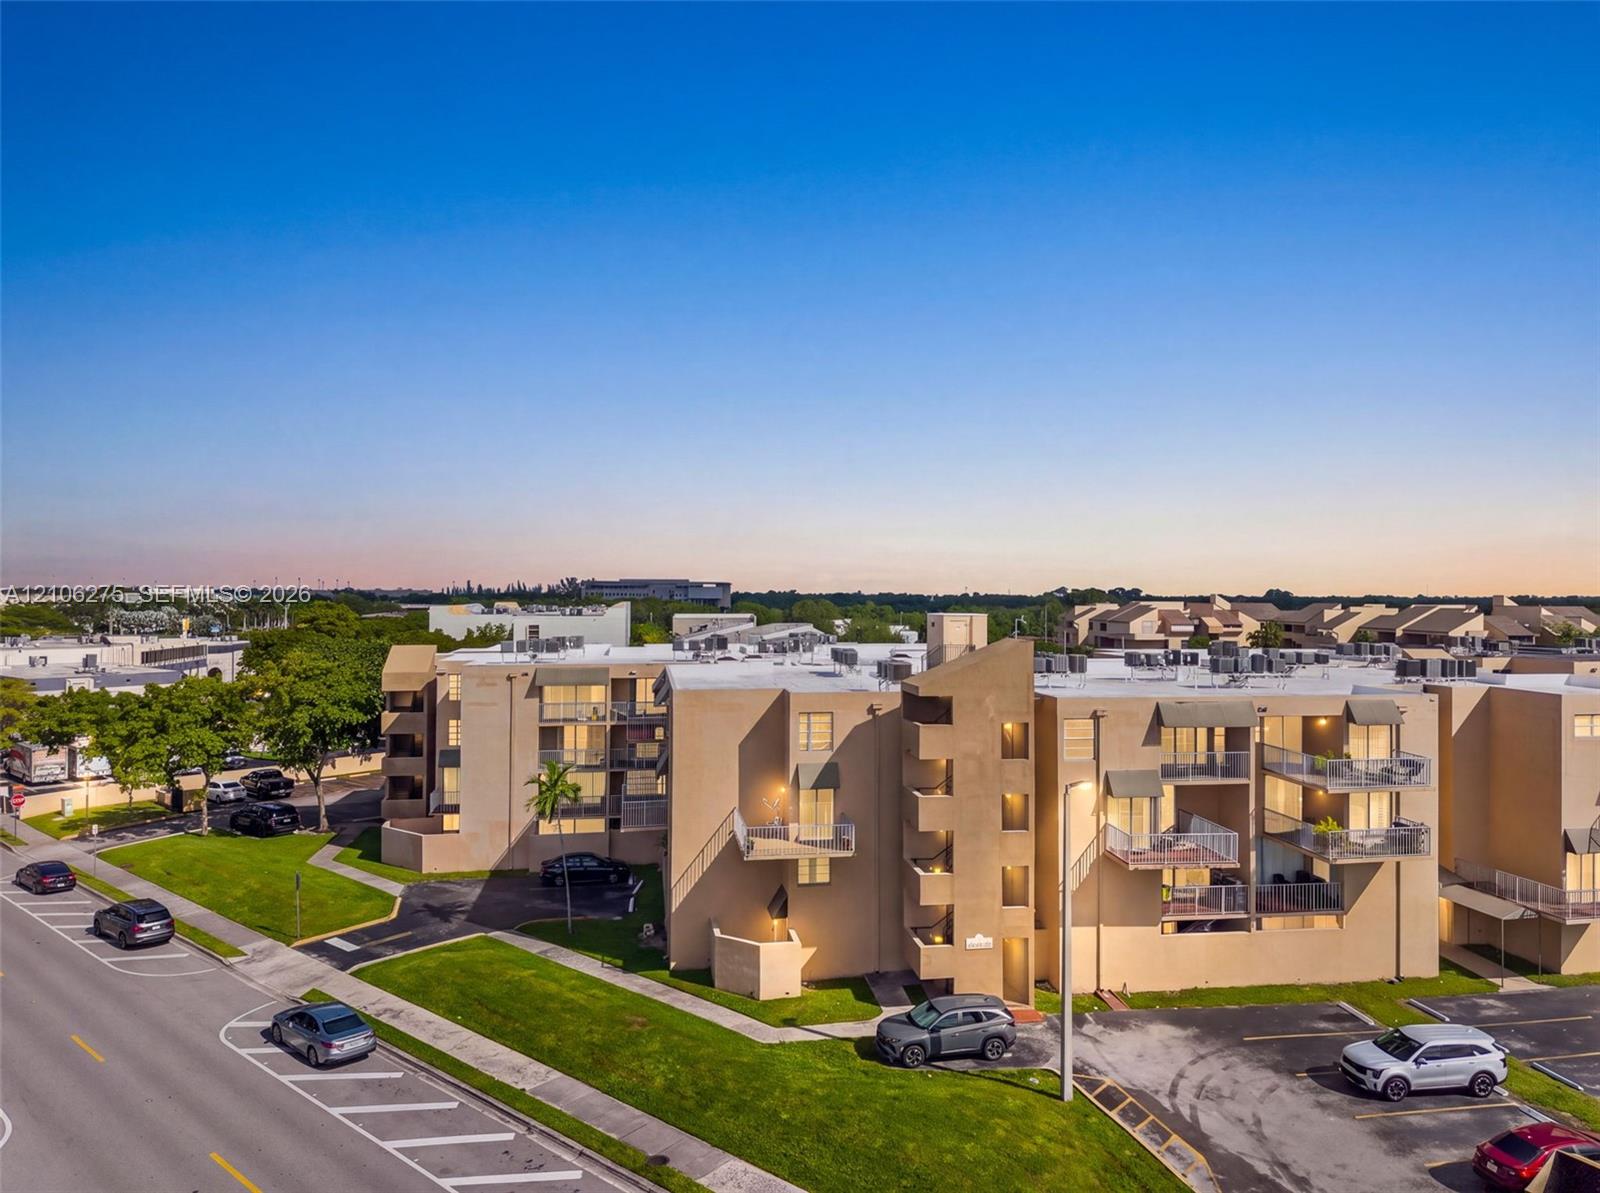
Tan apartment buildings with balconies, surrounded by lawns and parking areas.
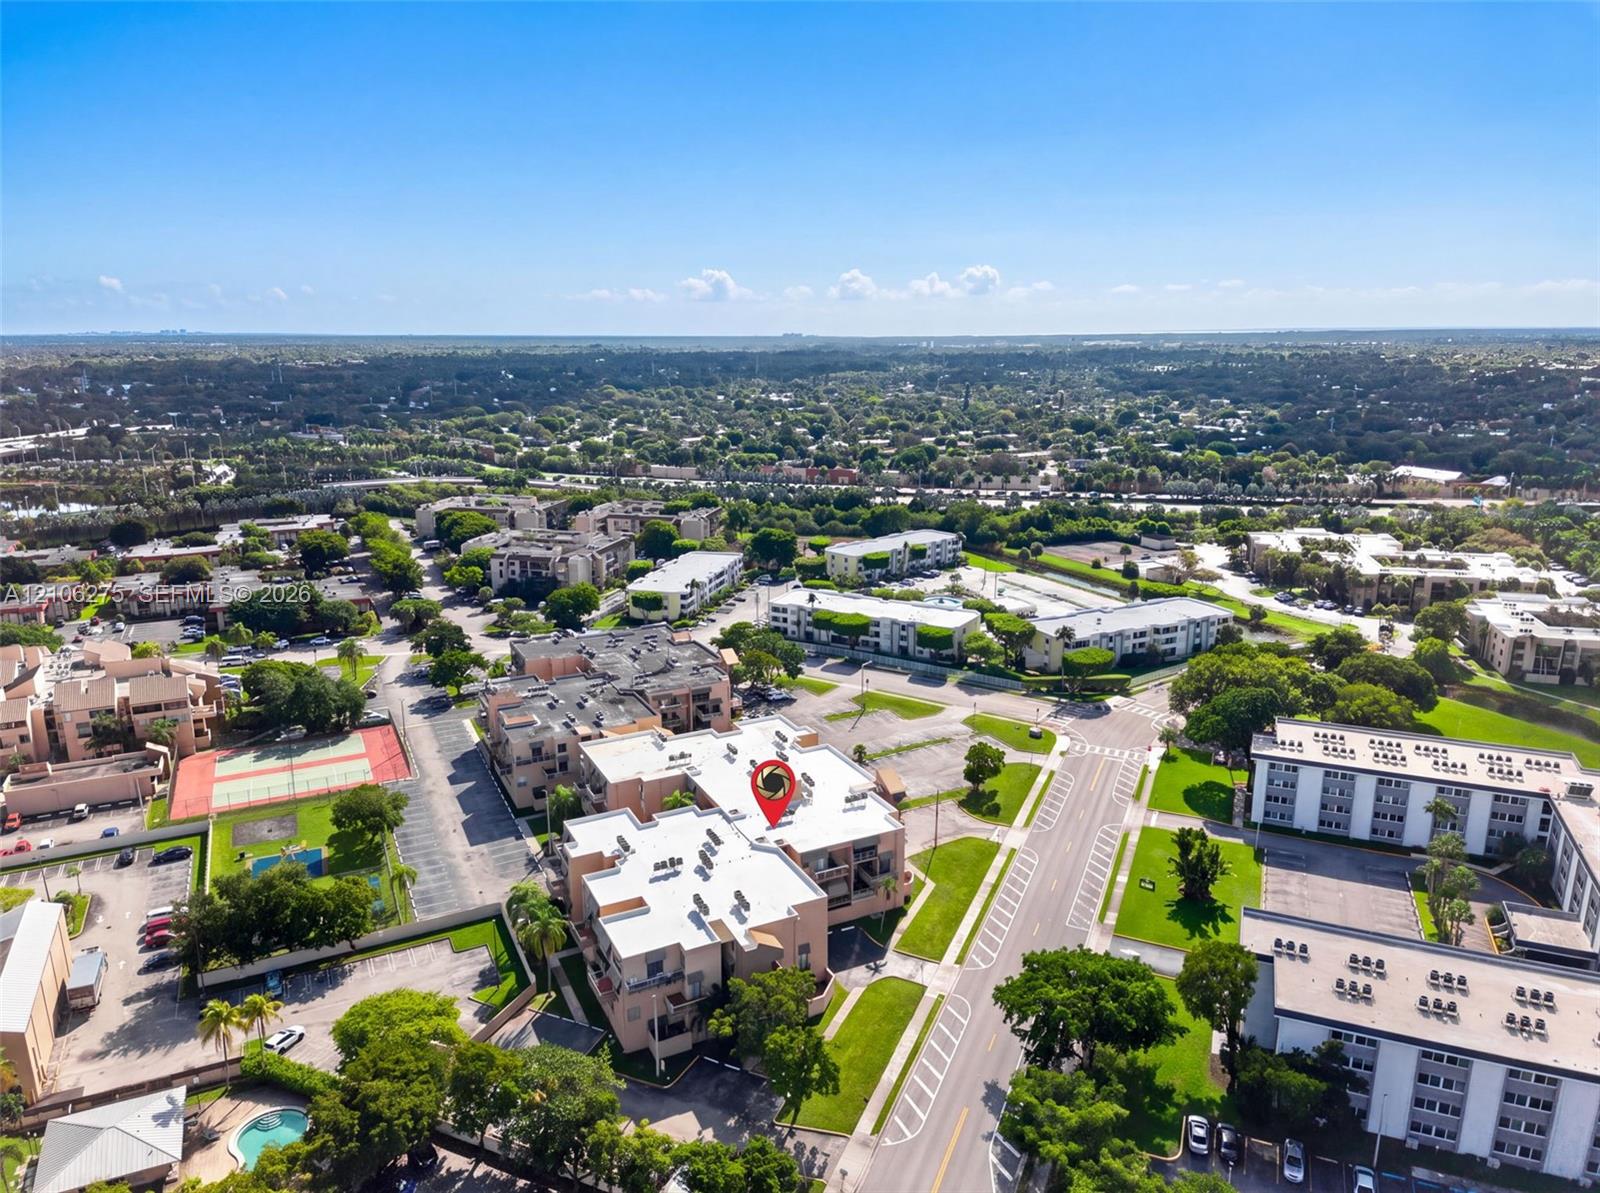
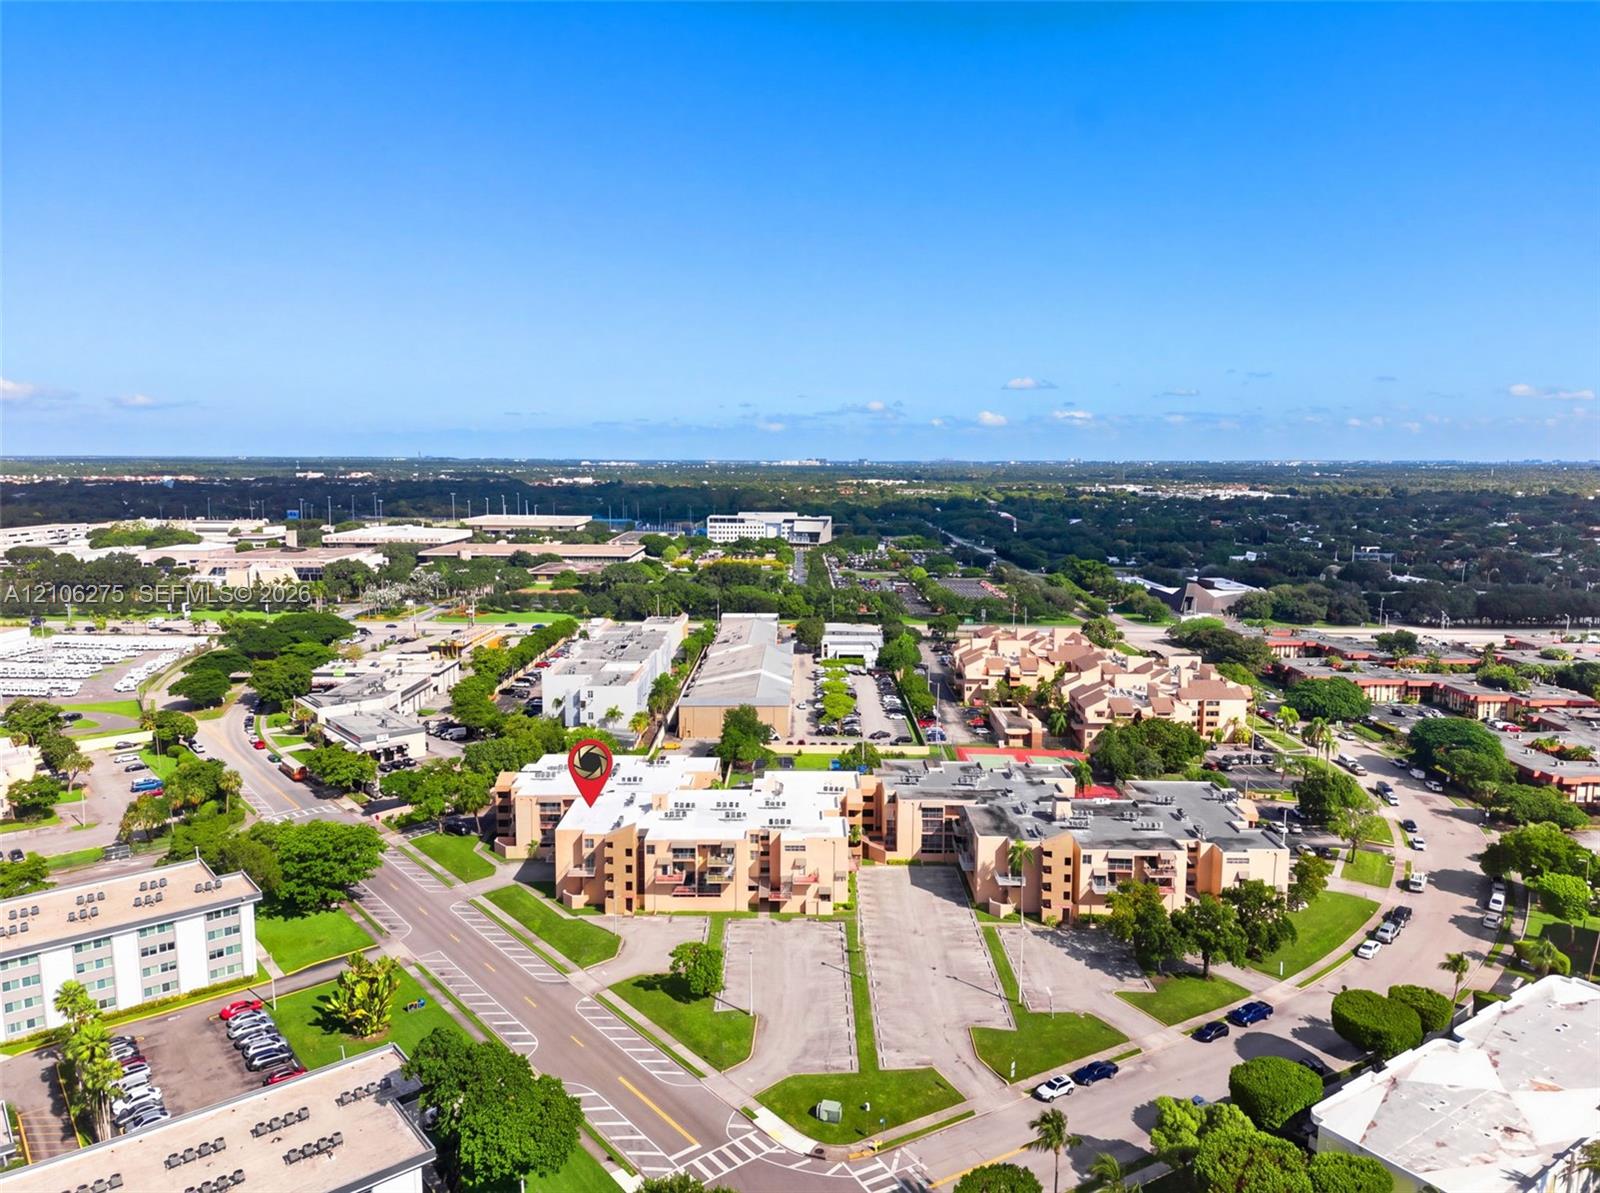
Aerial view of a condominium complex, marked by a red location pin, with a green suburban landscape beyond.
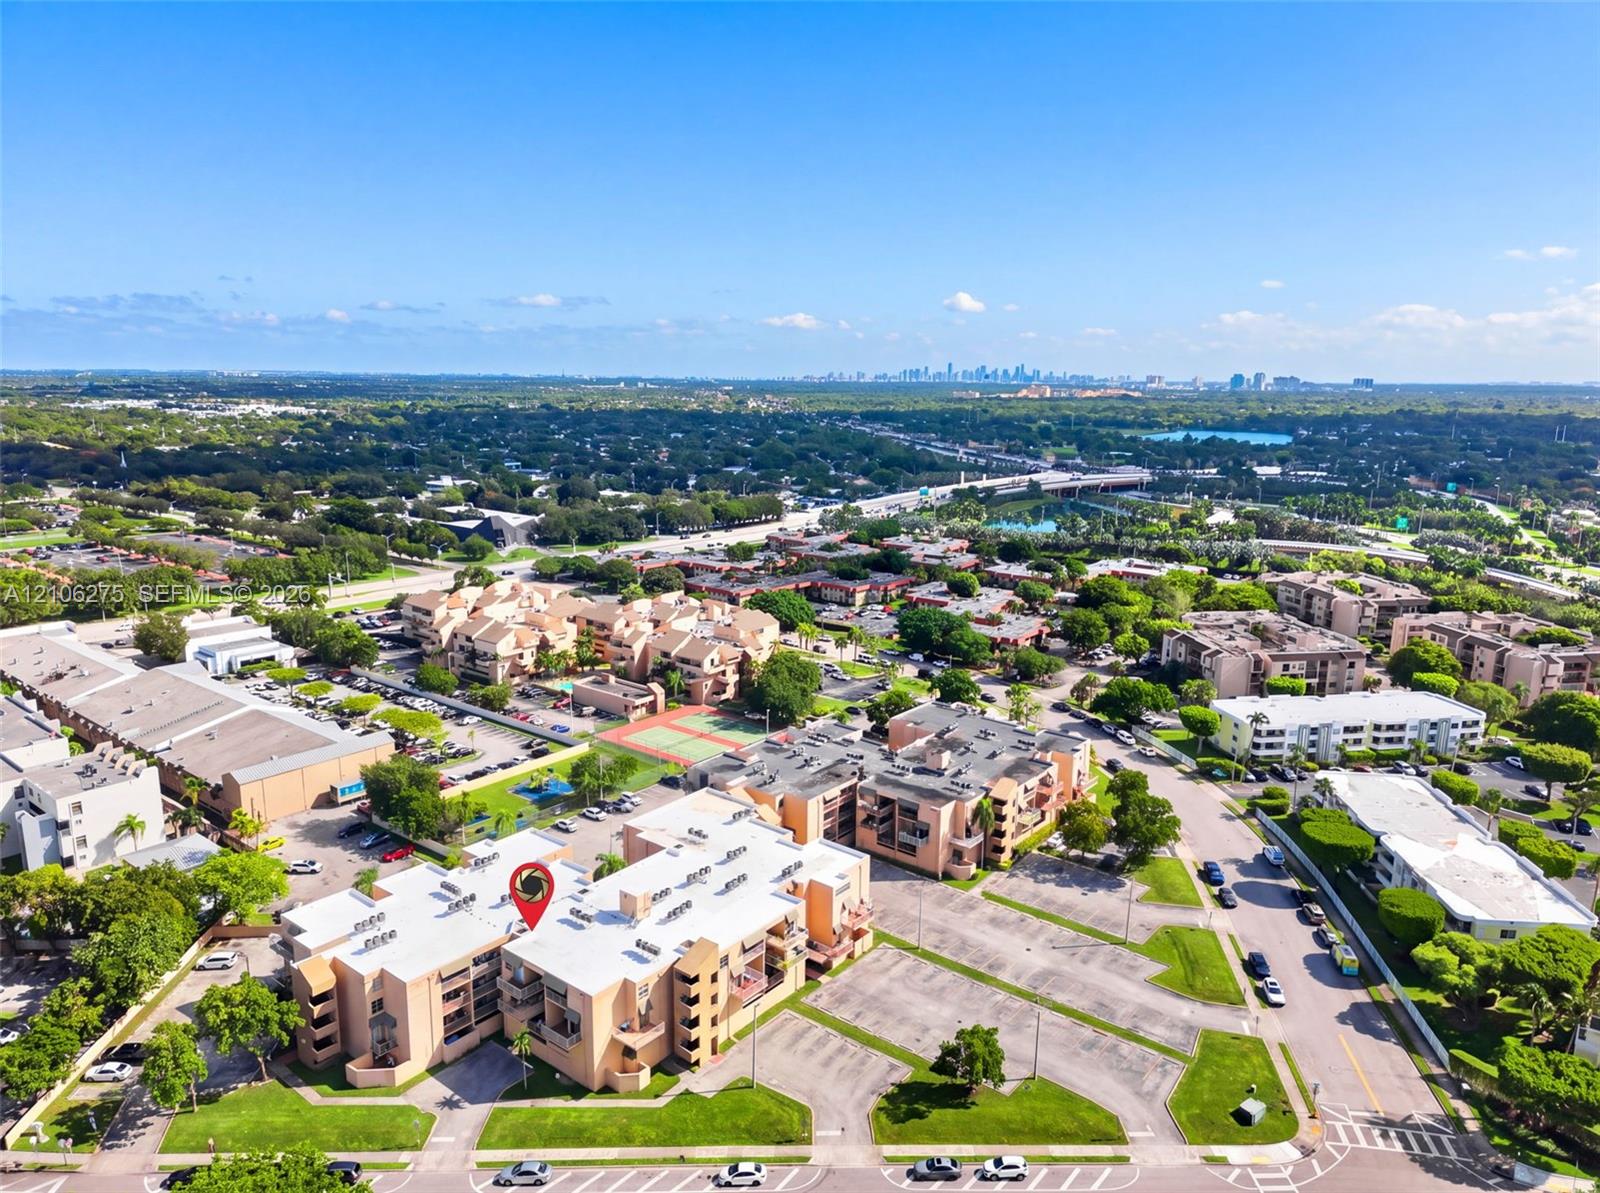
Aerial view of the apartment complex, with a tennis court and Miami skyline in the distance.
Aerial view of a condominium complex amid tree-lined streets and neighboring buildings.
Map of nearby shopping, dining, fitness, and recreation around 10801 SW 109th Ct in Miami.
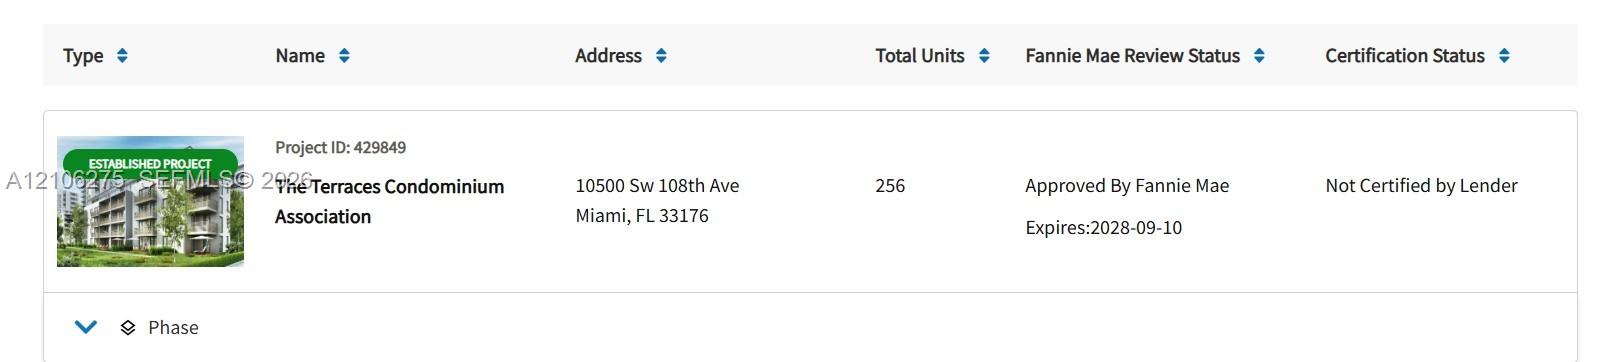
Condominium association project status table
Living room with a cream sectional, wood coffee table, and sliding glass doors.
Aerial view of tan apartment buildings with balconies, parking areas, and surrounding greenery.
Kitchen with white cabinets and tiled floors opening to a bright living area and balcony.
Narrow kitchen with white cabinets, gray countertops, and white appliances.
Narrow kitchen with white cabinets, speckled countertops, a double sink, and tiled flooring.
Empty living room with large tiled floor and sliding glass doors opening to a balcony.
Empty tiled living area with a pass-through to the kitchen and the entry door.
Dining area with a set table, white upholstered chairs, and a pass-through to the kitchen.
Vacant living room with glossy tile floors and sliding glass doors to a balcony.
Vacant tiled living and dining area with a pass-through to the kitchen.
Vacant living room with beige walls, large white tile floors, and a pass-through to the kitchen.
Hallway with marble-look tile, louvered closet doors, and an open doorway.
Bathroom vanity with speckled countertop beside a bathtub with tan tile surround.
Bathroom with a white bathtub, handheld showerhead, and large gray marble-look tiles.
Empty tiled room with beige walls and an adjoining vanity area.
Staged bedroom with a neutral bed, tiled floor, bedside lamps, and a green accent chair.
Empty tiled room with beige walls, sheer curtains, and a white door.
Bathroom vanity with a marble countertop, white cabinetry, and round mirror.
Bathroom with a tiled tub and shower beside a toilet.
Walk-in closet with white walls, tiled floor, and extensive metal wire shelving.
Empty room with beige walls, glossy white tile flooring, and a window overlooking palm trees.
Staged bedroom with a centered bed, tiled floor, and a window overlooking palm trees.
Empty bedroom with white tile floors, louvered closets, and an open doorway.
Covered apartment balcony with stucco walls, concrete floor, and a view of the parking lot.
Laundry room with rows of white washers and dryers and a blue folding table.
Aerial view of a swimming pool with curved steps, surrounded by lounge chairs and palm trees.
Aerial view of condominium grounds with tennis courts, swimming pool, playground, and parking.
Tan apartment buildings with balconies, surrounded by lawns and parking areas.
Aerial view of a condominium complex, marked by a red location pin, with a green suburban landscape beyond.
Aerial view of the apartment complex, with a tennis court and Miami skyline in the distance.
Aerial view of a condominium complex amid tree-lined streets and neighboring buildings.
Map of nearby shopping, dining, fitness, and recreation around 10801 SW 109th Ct in Miami.
Condominium association project status table
Living room with a cream sectional, wood coffee table, and sliding glass doors.
Aerial view of tan apartment buildings with balconies, parking areas, and surrounding greenery.
Kitchen with white cabinets and tiled floors opening to a bright living area and balcony.
Narrow kitchen with white cabinets, gray countertops, and white appliances.
Narrow kitchen with white cabinets, speckled countertops, a double sink, and tiled flooring.
Empty living room with large tiled floor and sliding glass doors opening to a balcony.
Empty tiled living area with a pass-through to the kitchen and the entry door.
Dining area with a set table, white upholstered chairs, and a pass-through to the kitchen.
Vacant living room with glossy tile floors and sliding glass doors to a balcony.
Vacant tiled living and dining area with a pass-through to the kitchen.
Vacant living room with beige walls, large white tile floors, and a pass-through to the kitchen.
Hallway with marble-look tile, louvered closet doors, and an open doorway.
Bathroom vanity with speckled countertop beside a bathtub with tan tile surround.
Bathroom with a white bathtub, handheld showerhead, and large gray marble-look tiles.
Empty tiled room with beige walls and an adjoining vanity area.
Staged bedroom with a neutral bed, tiled floor, bedside lamps, and a green accent chair.
Empty tiled room with beige walls, sheer curtains, and a white door.
Bathroom vanity with a marble countertop, white cabinetry, and round mirror.
Bathroom with a tiled tub and shower beside a toilet.
Walk-in closet with white walls, tiled floor, and extensive metal wire shelving.
Empty room with beige walls, glossy white tile flooring, and a window overlooking palm trees.
Staged bedroom with a centered bed, tiled floor, and a window overlooking palm trees.
Empty bedroom with white tile floors, louvered closets, and an open doorway.
Covered apartment balcony with stucco walls, concrete floor, and a view of the parking lot.
Laundry room with rows of white washers and dryers and a blue folding table.
Aerial view of a swimming pool with curved steps, surrounded by lounge chairs and palm trees.
Aerial view of condominium grounds with tennis courts, swimming pool, playground, and parking.
Tan apartment buildings with balconies, surrounded by lawns and parking areas.
Aerial view of a condominium complex, marked by a red location pin, with a green suburban landscape beyond.
Aerial view of the apartment complex, with a tennis court and Miami skyline in the distance.
Aerial view of a condominium complex amid tree-lined streets and neighboring buildings.
Map of nearby shopping, dining, fitness, and recreation around 10801 SW 109th Ct in Miami.
Condominium association project status table
See all photos
Pending

10801 SW 109th Ct # D305

10801 SW 109th Ct # D305, Miami, FL 33176

$245,000

Joanne Jervis

Joanne Jervis

FANNIE MAE-APPROVED CONDOMINIUM! FINANCING WITH AS LITTLE AS 5% DOWN! Excellent opportunity for homeowners! This spacious 2-bedroom, 2-bathroom condo features a functional open layout with tile flooring throughout, updated bathrooms, and two oversized balconies offering additional outdoor living space. Enjoy community amenities including a swimming pool, tennis court, clubhouse, and playground. One assigned parking space plus ample guest parking. Convenient laundry facilities on every floor. The association fee includes water, sewer, trash, and exterior insurance. No current special assessments and 10% reserves. Ideally located directly across from Miami Dade College and within walking distance of public transportation, restaurants, convenience stores, and everyday essentials. No rental restrictions, offering excellent flexibility for investors too! MOTIVATED SELLER, will CONTRIBUTE $5,000 toward buyer's closing costs or use for interest rate buydown. Unit is vacant and easy to show. Don't miss this opportunity!
2
beds

2
baths

900 Sq.Ft. LIVING AREA

Features & Amenities

Interior

  • total bedrooms2
  • Total bathrooms2
  • full bathrooms2
  • Flooring Tile
  • APPLIANCES Dishwasher, Electric Range, Electric Water Heater, Refrigerator
  • other interior Features First Floor Entry

Area & Lot

  • Status Pending
  • Living Area900 Sq.Ft.
  • Total Area900 Sq.Ft.
  • MLS® IDA12106275
  • TypeCondo
  • YEAR BUILT1971
  • Architecture StylesGarden Apartment
  • View DescriptionGarden View, None
  • Middle SchoolArvida
  • High SchoolMiami Killian

Exterior

  • STORIES4
  • parking1 Space, Additional Spaces Available, No Rv/Boats
  • HEAT TYPECentral
  • AIR CONDITIONINGCentral Air
  • HOA AmenitiesLaundry, Elevator(s), Exterior Lighting, Pool, Tennis Court(s)
  • security FeaturesElevator Secure
  • other exterior FeaturesOpen Balcony, Tennis Court(s)

Financial

  • Sales Price$245,000
  • Real Estate Tax $637/yr
  • HOA $477/mo
Aerial view of tan apartment buildings with balconies, parking areas, and surrounding greenery.

Schedule a Showing

We would love to show you this beautiful property. Please select your preferred date and time below. We'll be in touch shortly to confirm your appointment.

Schedule a Showing

We would love to show you this beautiful property. Please select your preferred date and time below. We'll be in touch shortly to confirm your appointment.

Thank you for your interest in 10801 SW 109th Ct # D305, Miami, FL 33176. We are reviewing your request and will be in touch shortly!

Mortgage Calculator

Estimate your monthly mortgage payment, including the principal and interest, property taxes, and HOA. Adjust the values to generate a more accurate rate.

All estimates are provided for informational purposes only. Actual amounts may vary.
$0,000 Your Payment 20 15 65
$0,000 Your Payment

Receive More Information About this Property

Fill out your information below and one of our team members will get back to you.