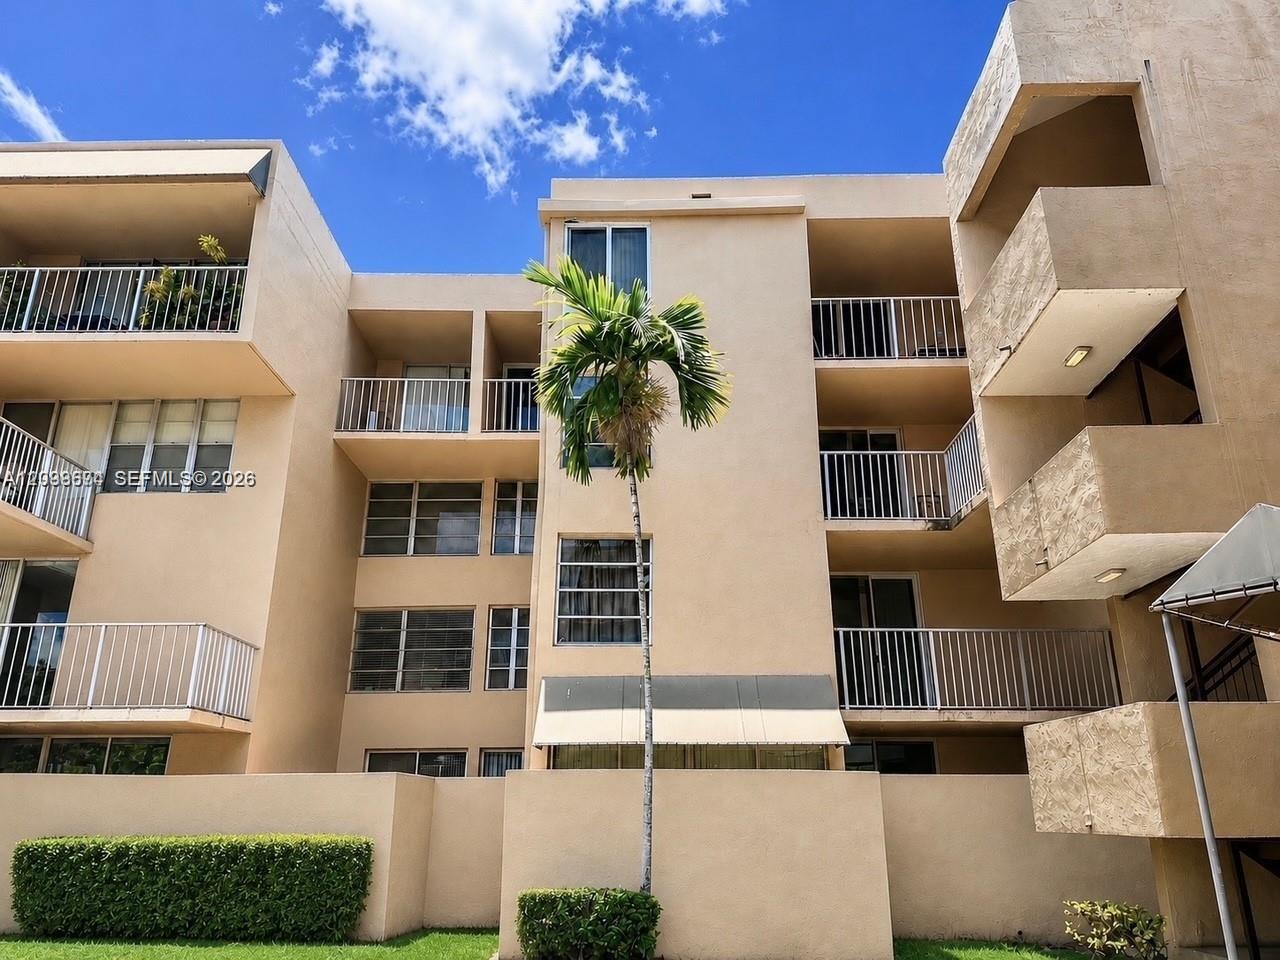
Beige apartment building with stacked balconies and a palm tree in front.
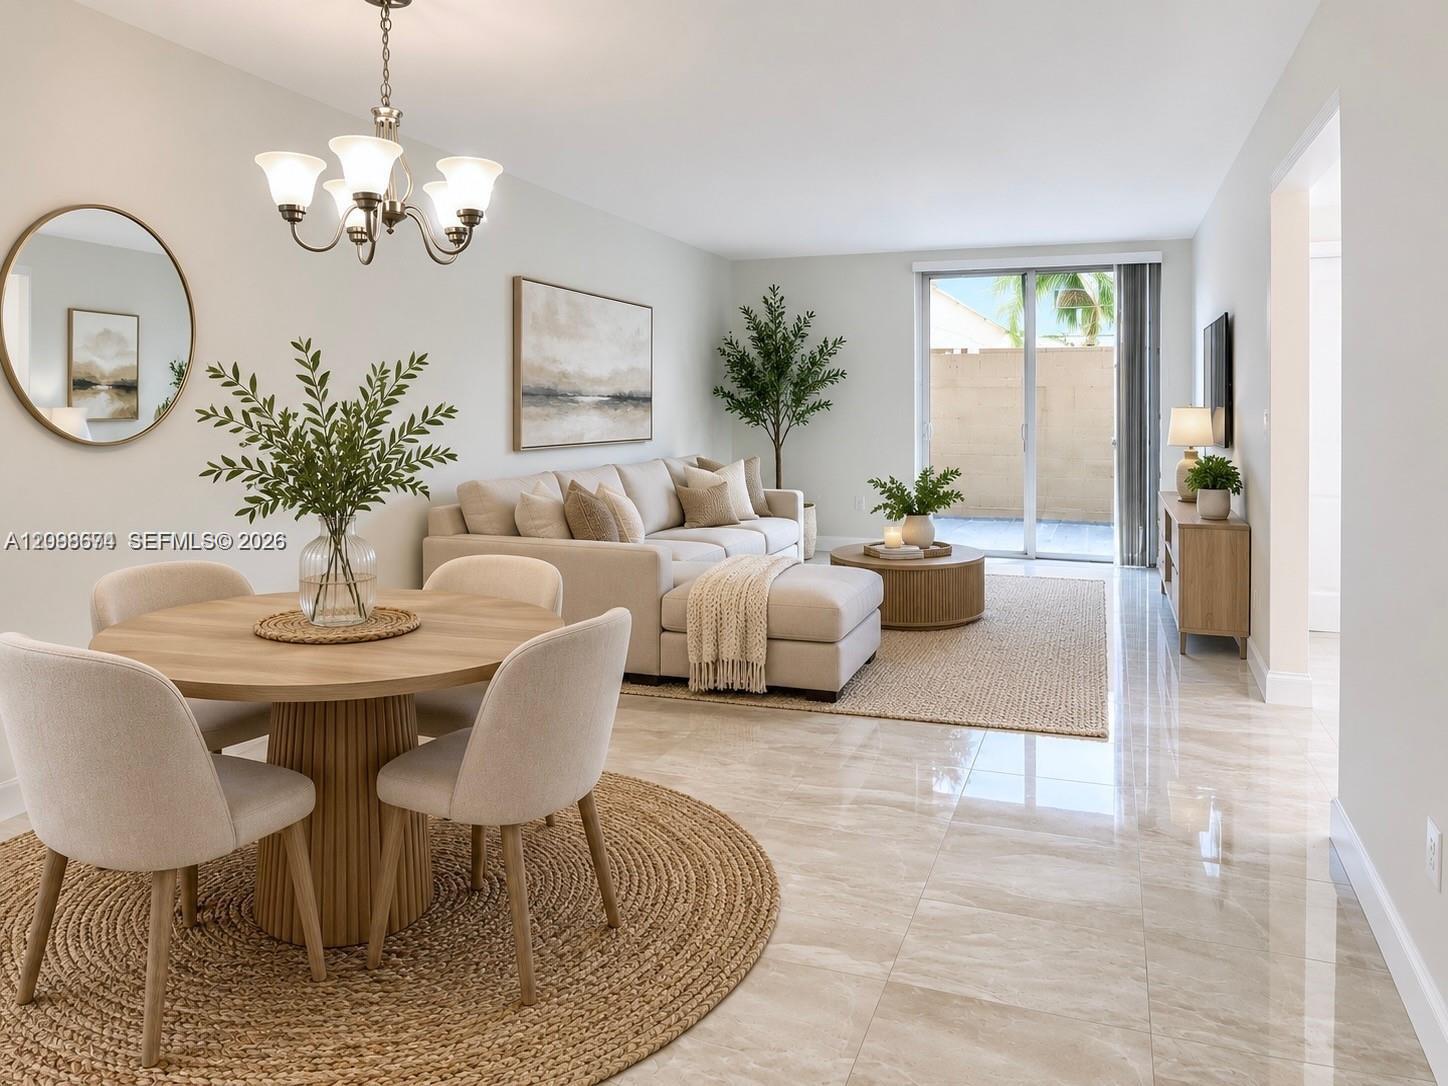
Open-plan living and dining room with a round wood table and cream sectional beside sliding patio doors.
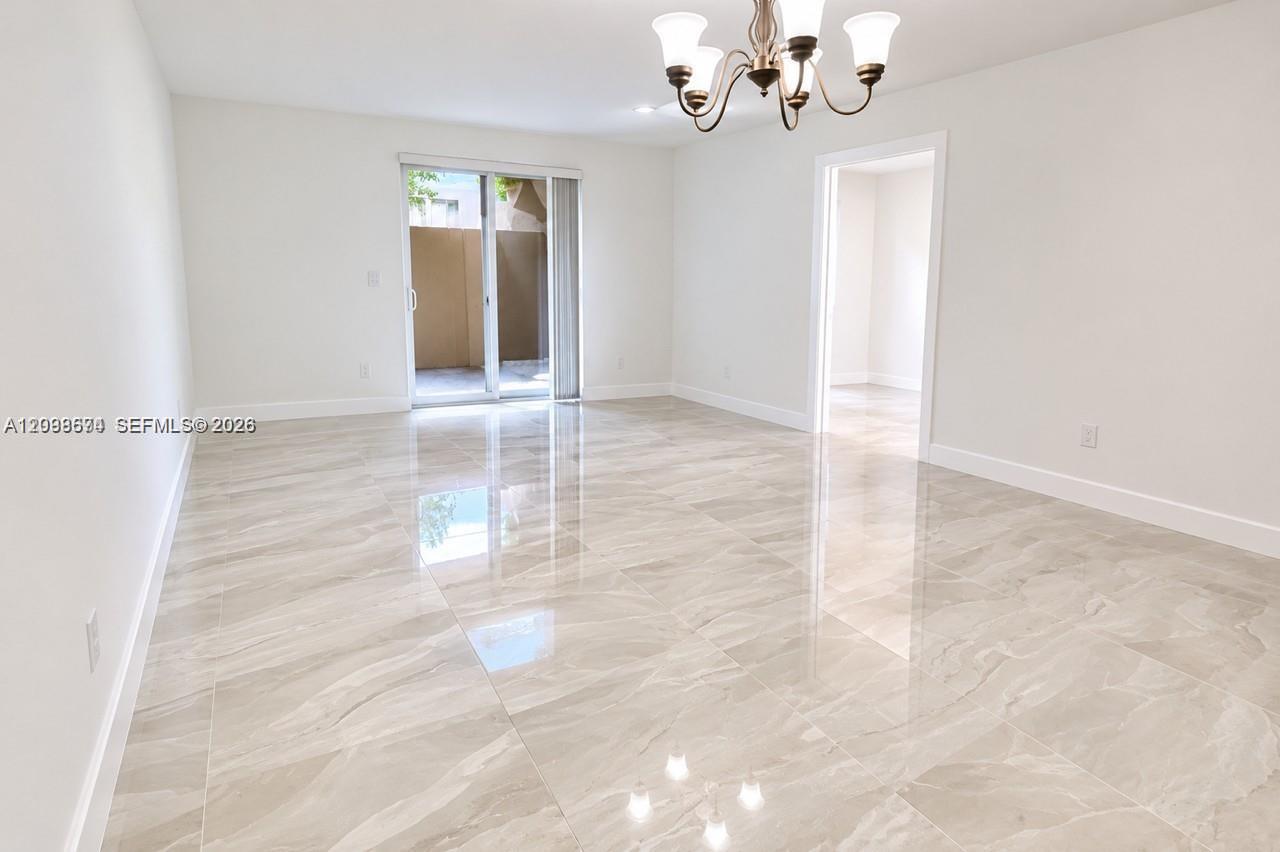
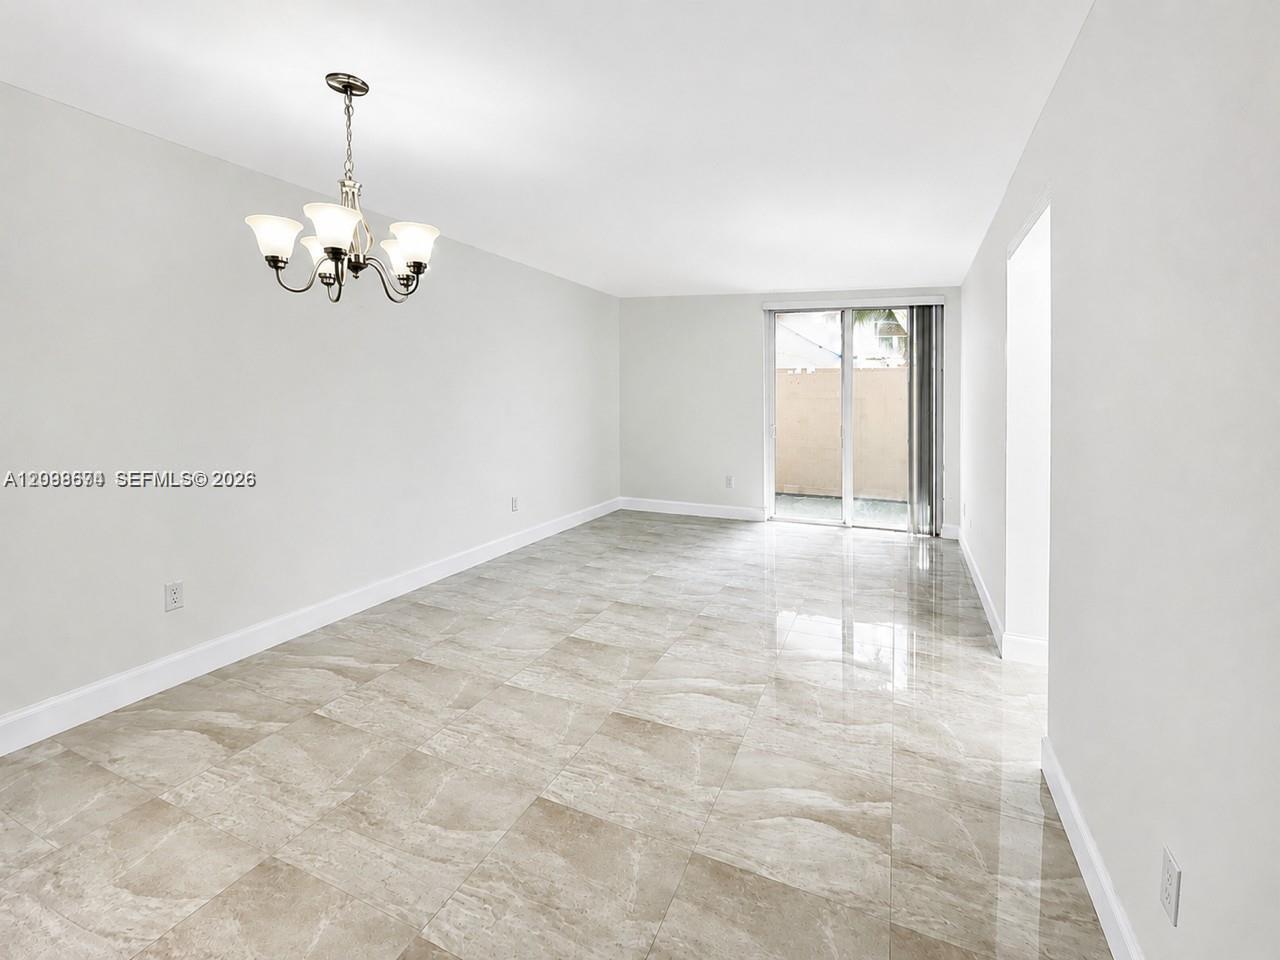
Vacant dining area with glossy tile floors, a bronze chandelier, and a sliding glass door to a patio.
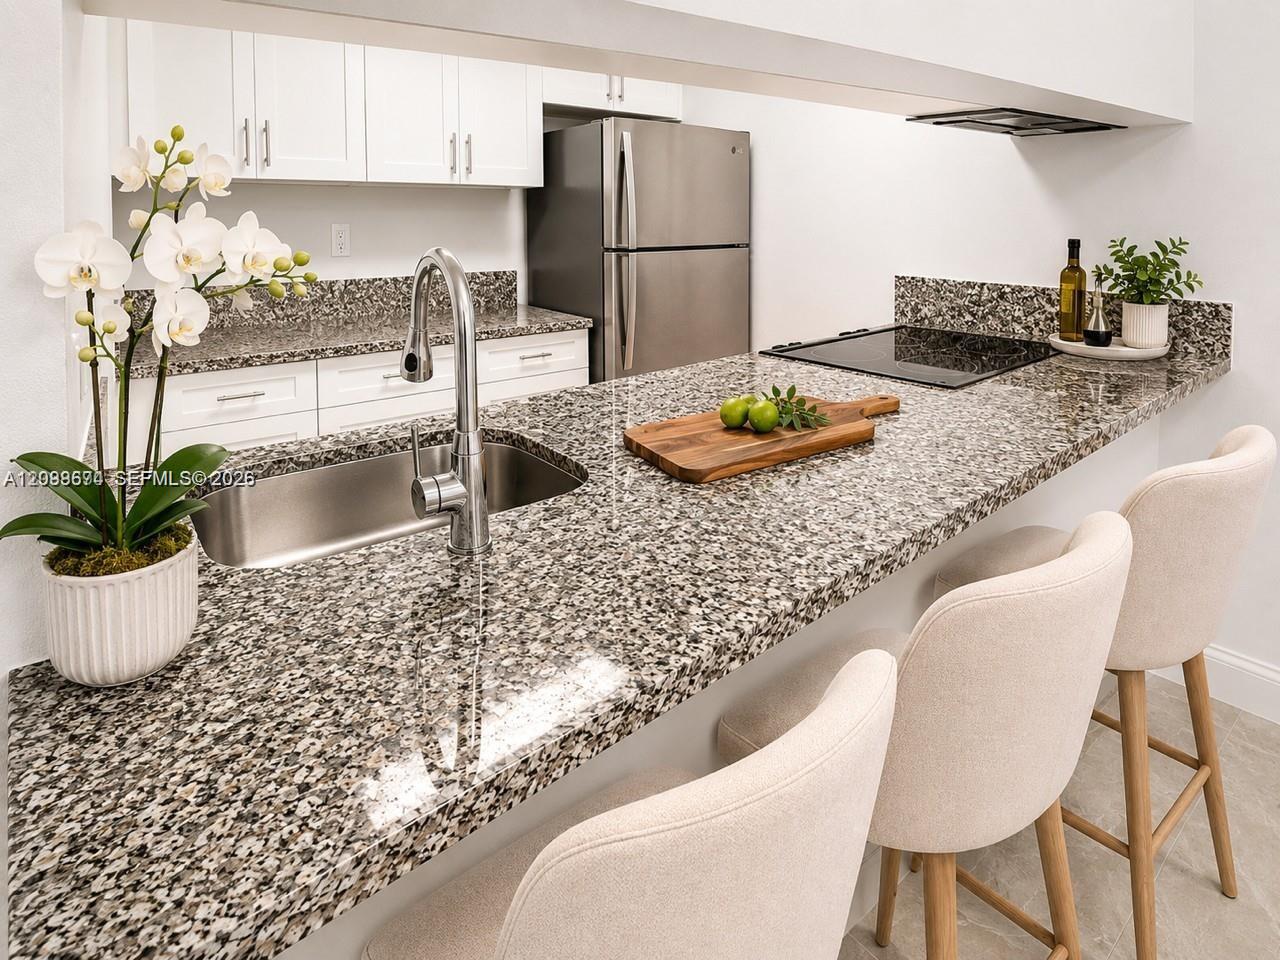
Modern kitchen with a large speckled granite island, upholstered stools, and stainless steel appliances.
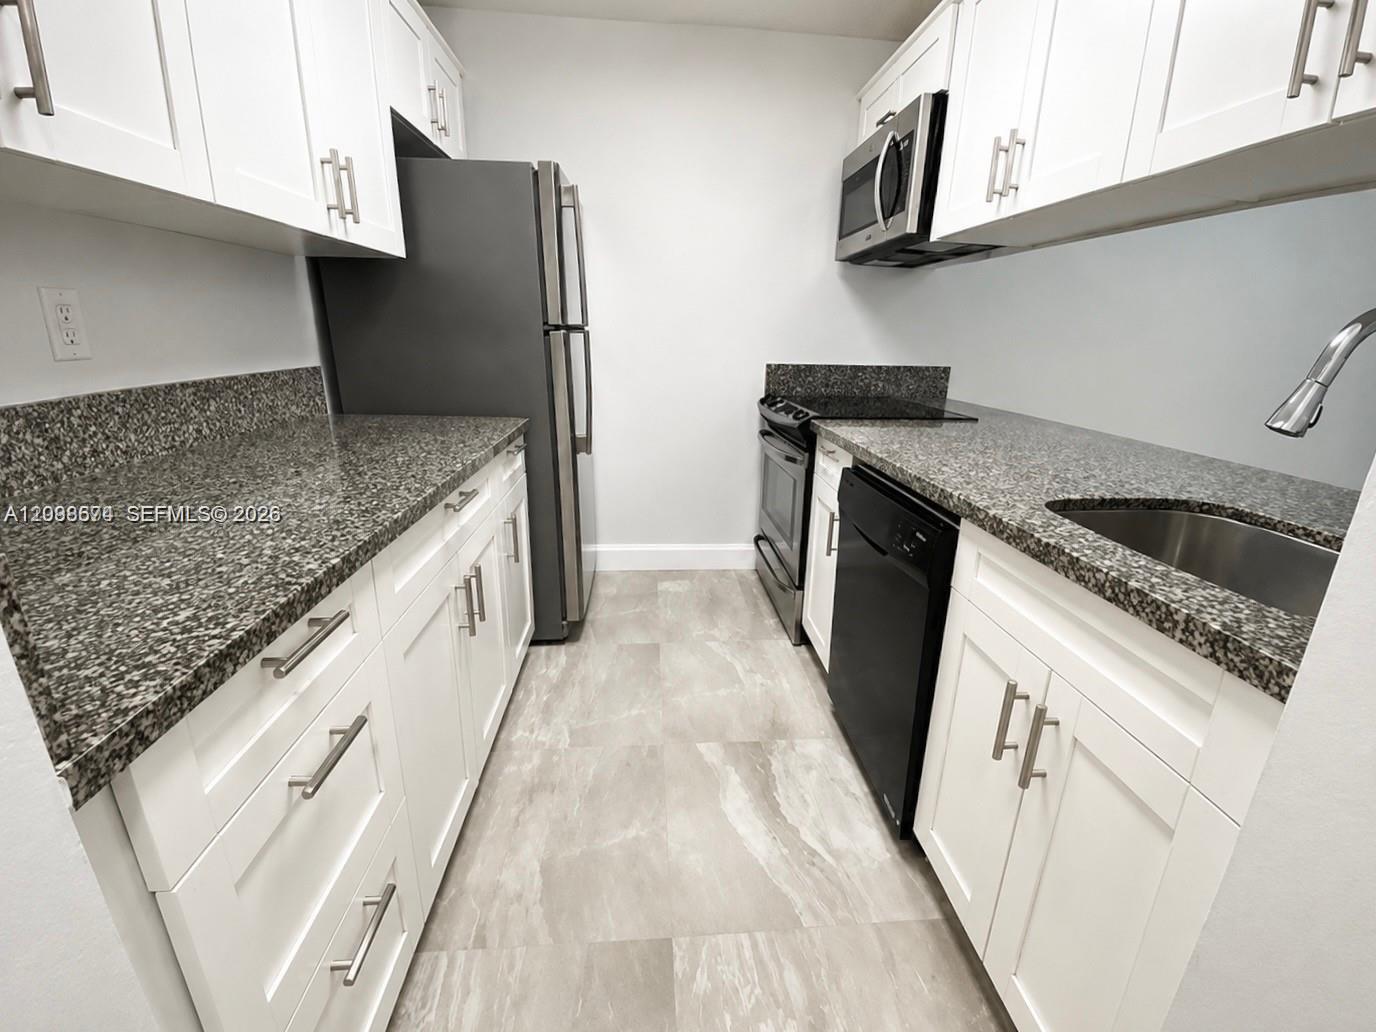
Galley kitchen with speckled granite counters, white cabinets, and stainless-steel appliances.
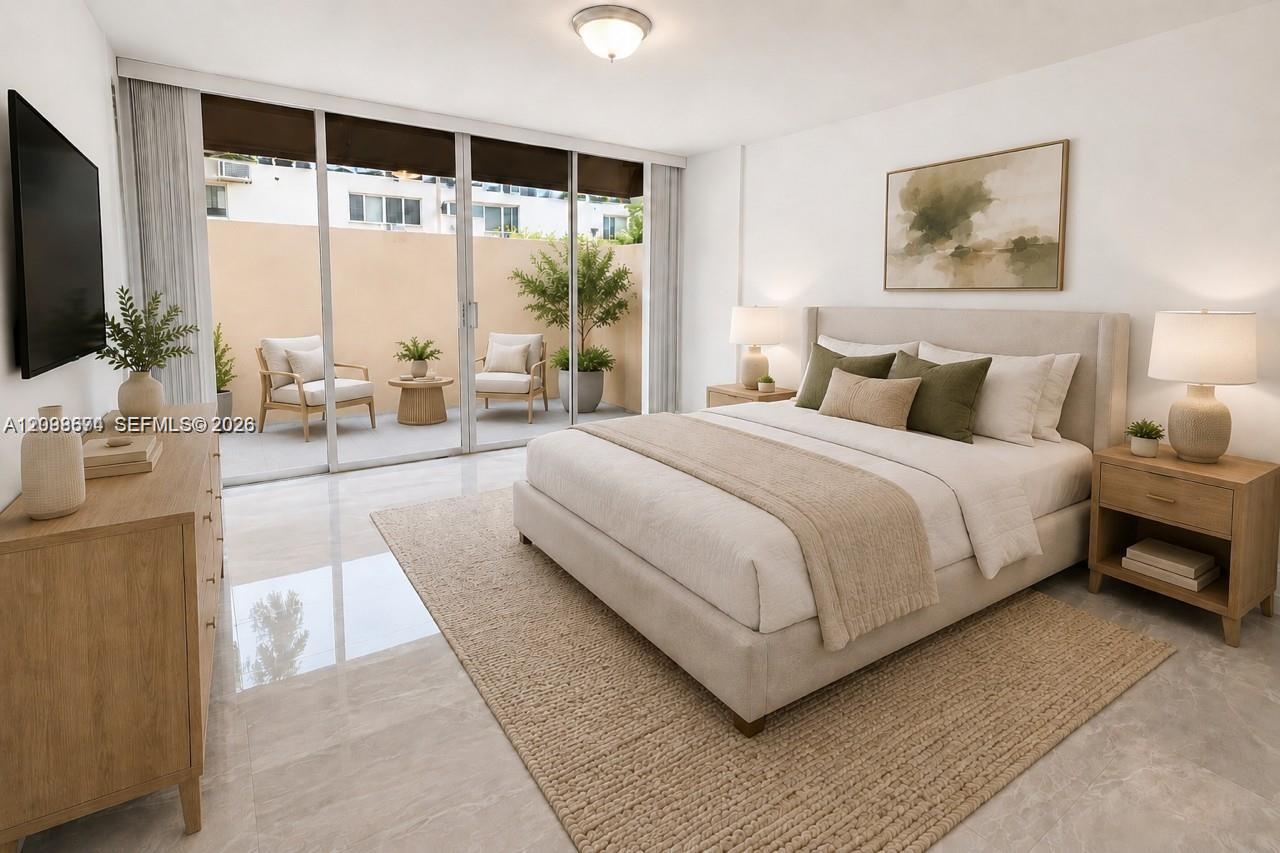
Staged bedroom with a neutral upholstered bed and sliding glass doors opening to a furnished patio.
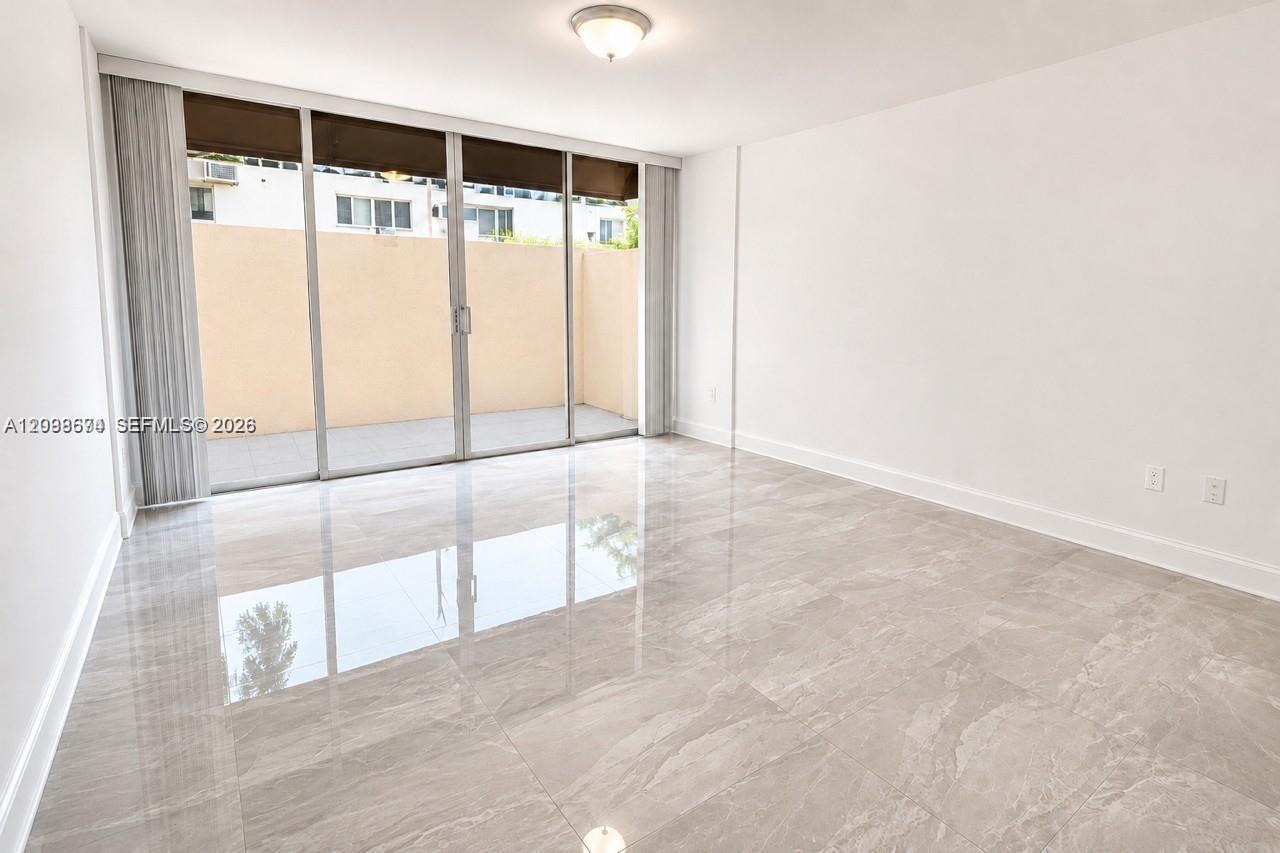
Vacant living room with glossy tile floors and sliding glass doors opening to a patio.
Furnished bedroom with a cream bed, navy pillows, and sliding doors to a tropical patio.
Empty dining area with glossy stone tile floors, a chandelier, and sliding doors to a balcony.
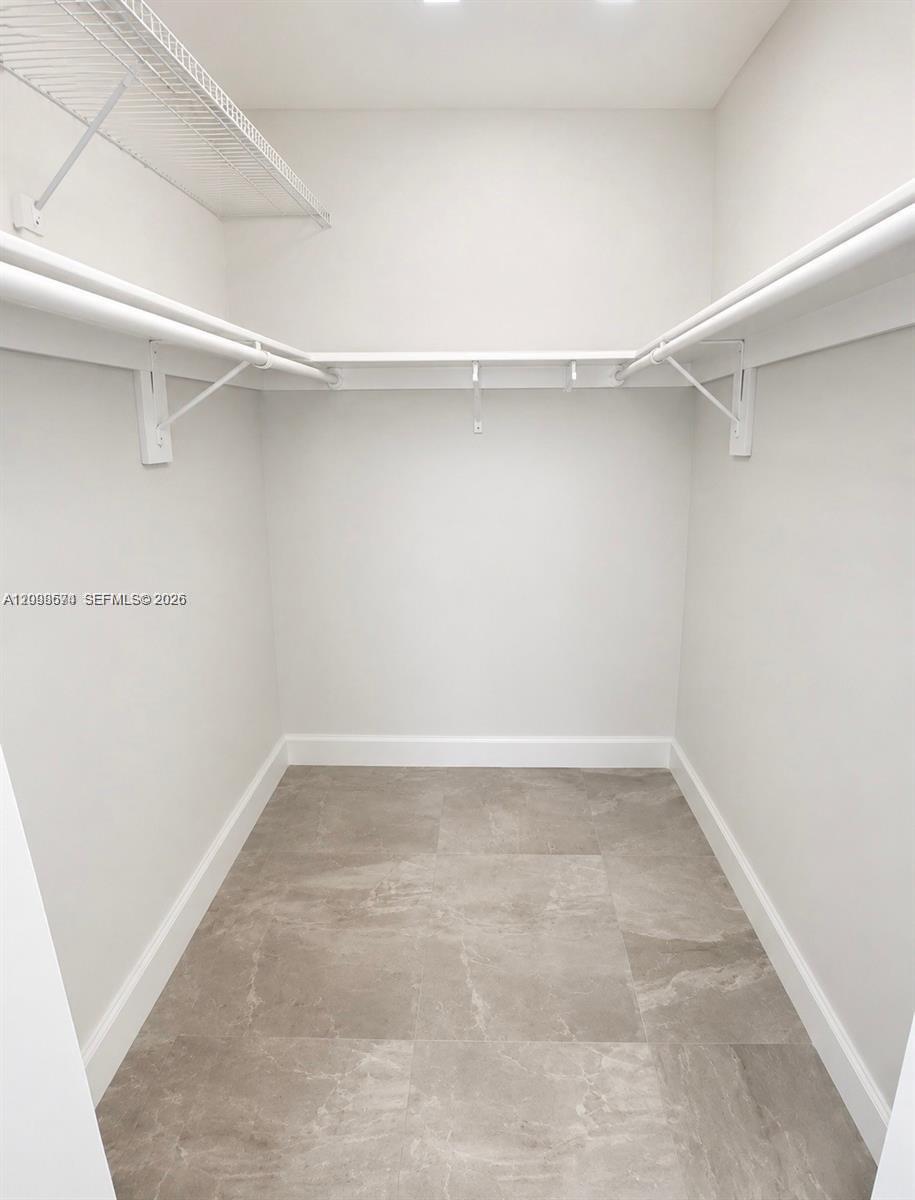
Walk-in closet with wraparound hanging rods, a high wire shelf, and gray tile flooring.
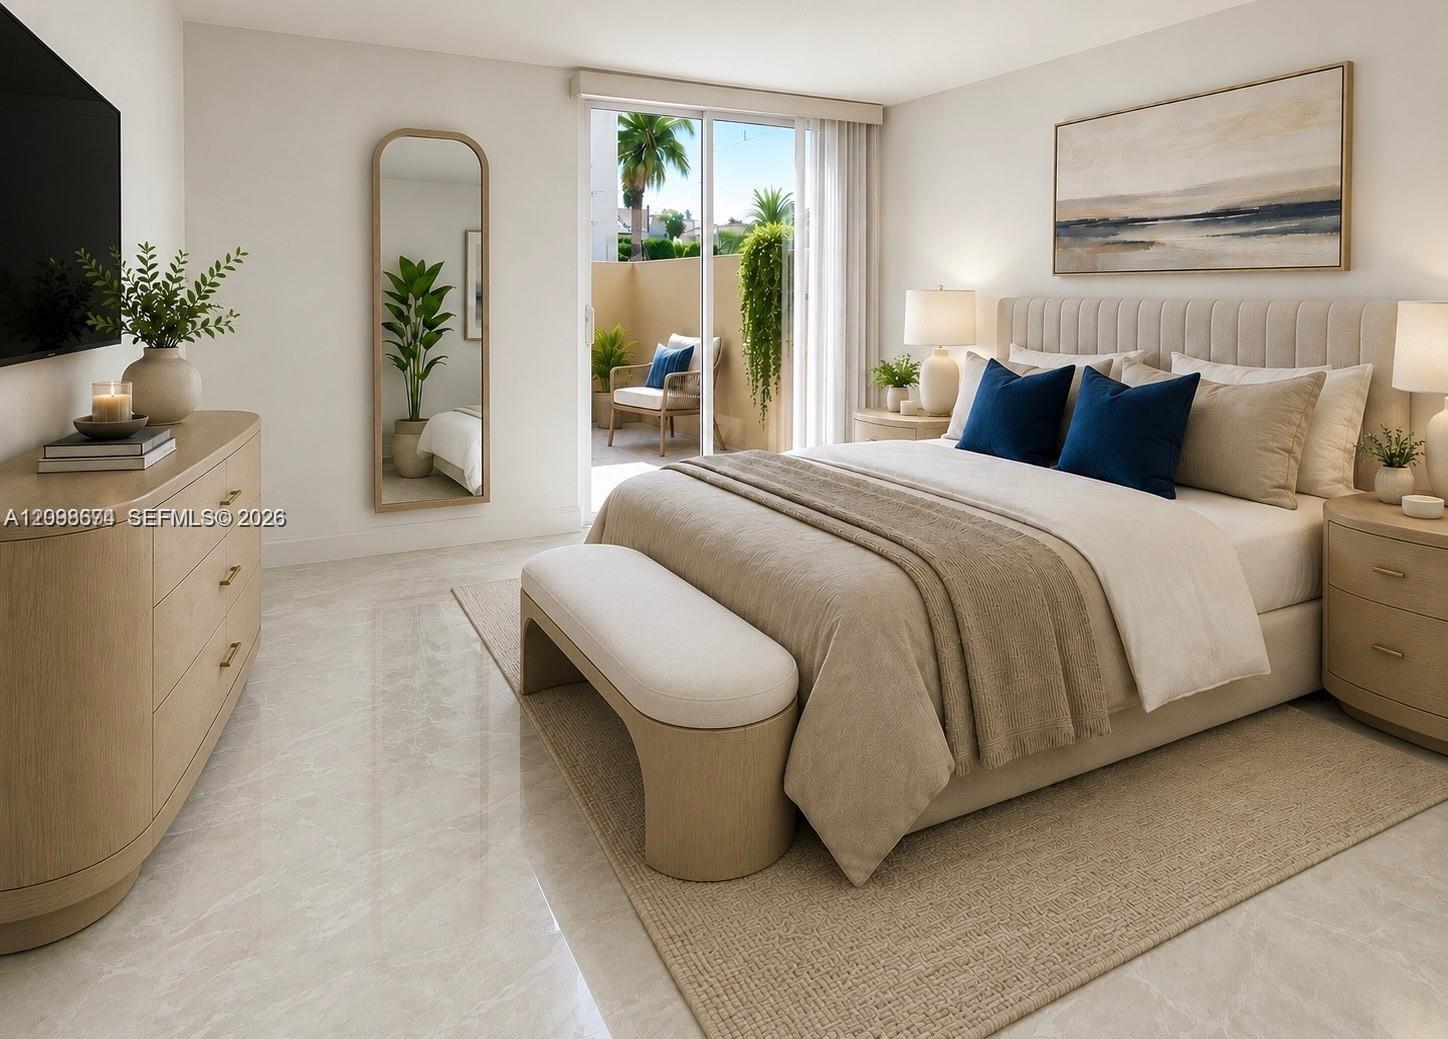
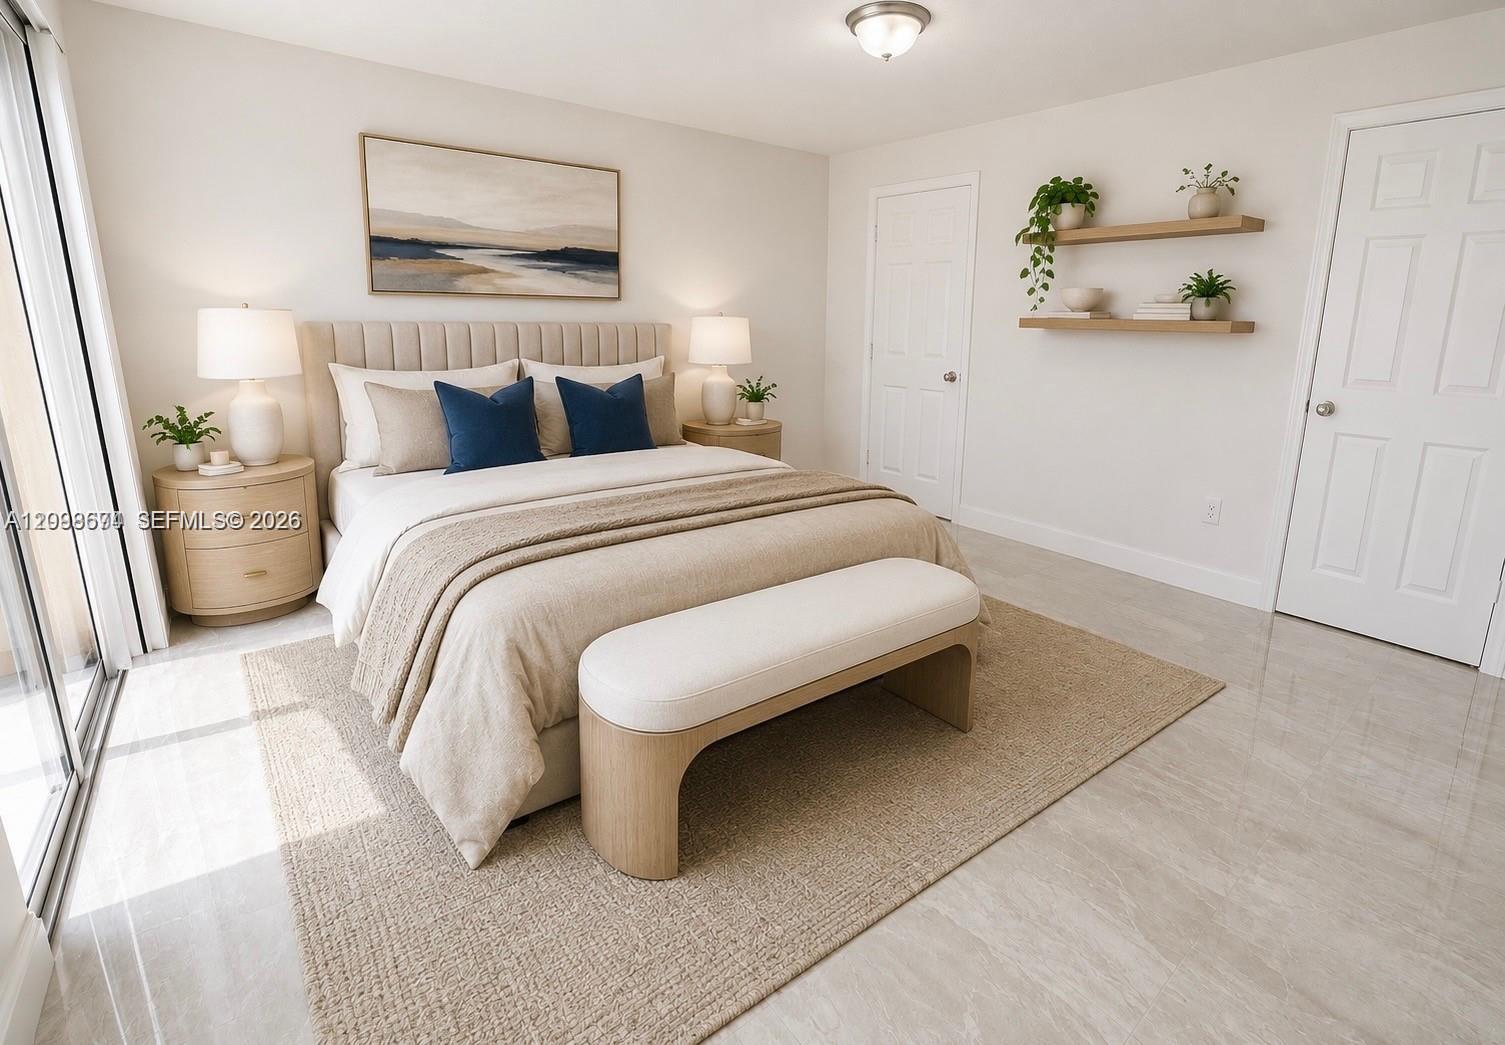
Staged bedroom with a king-size bed, blue accent pillows, and a cushioned bench beside bright sliding glass doors.
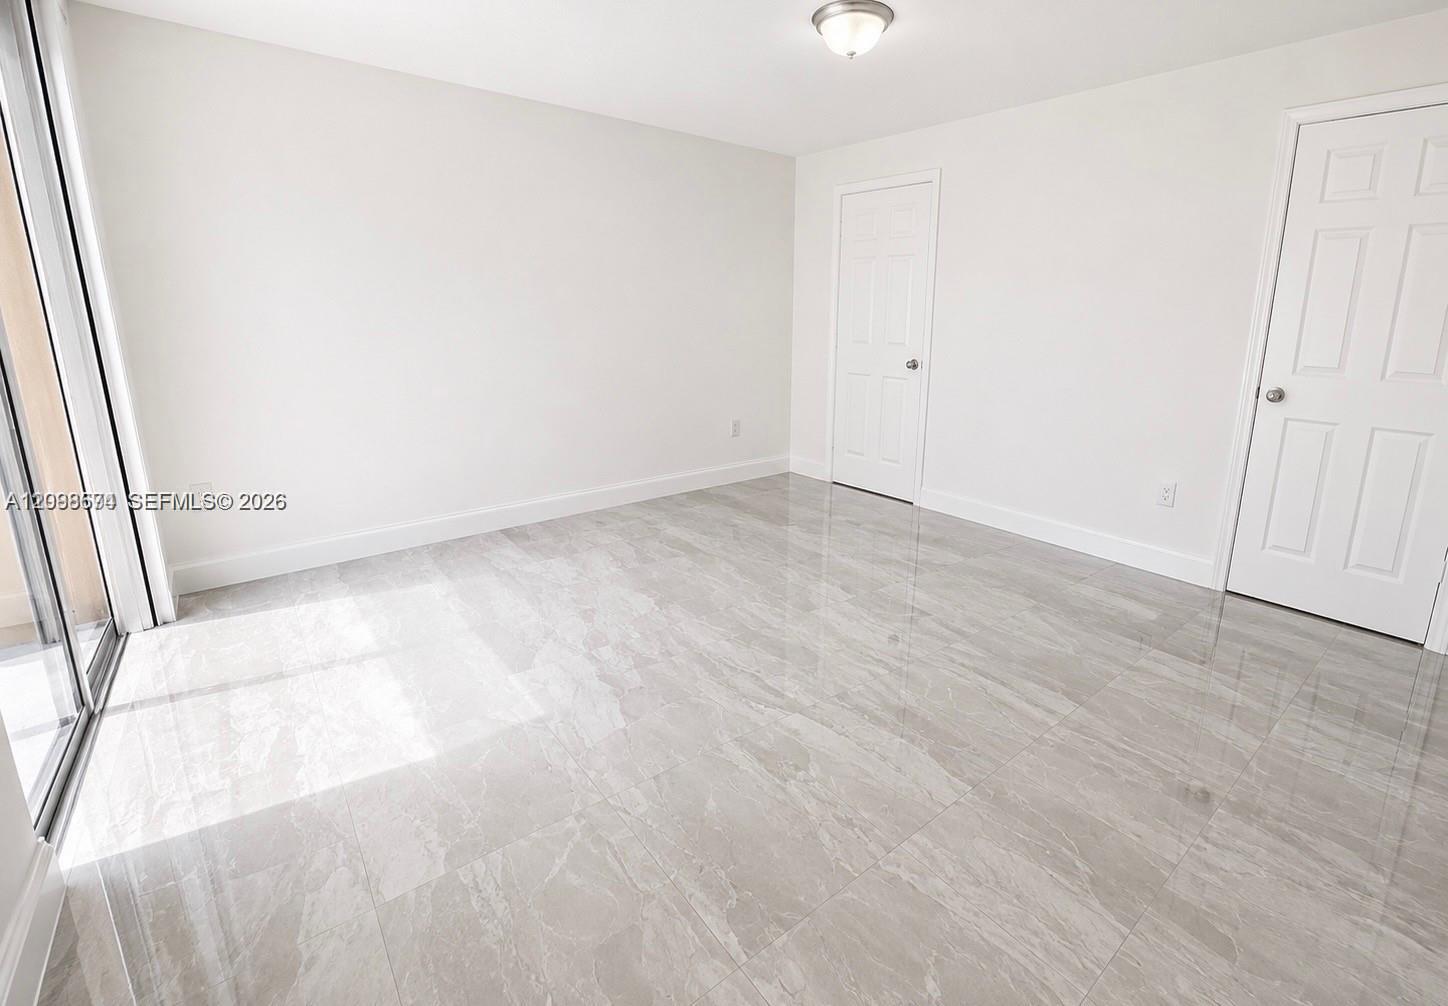
Empty room with glossy gray tile floors and a sliding glass door.
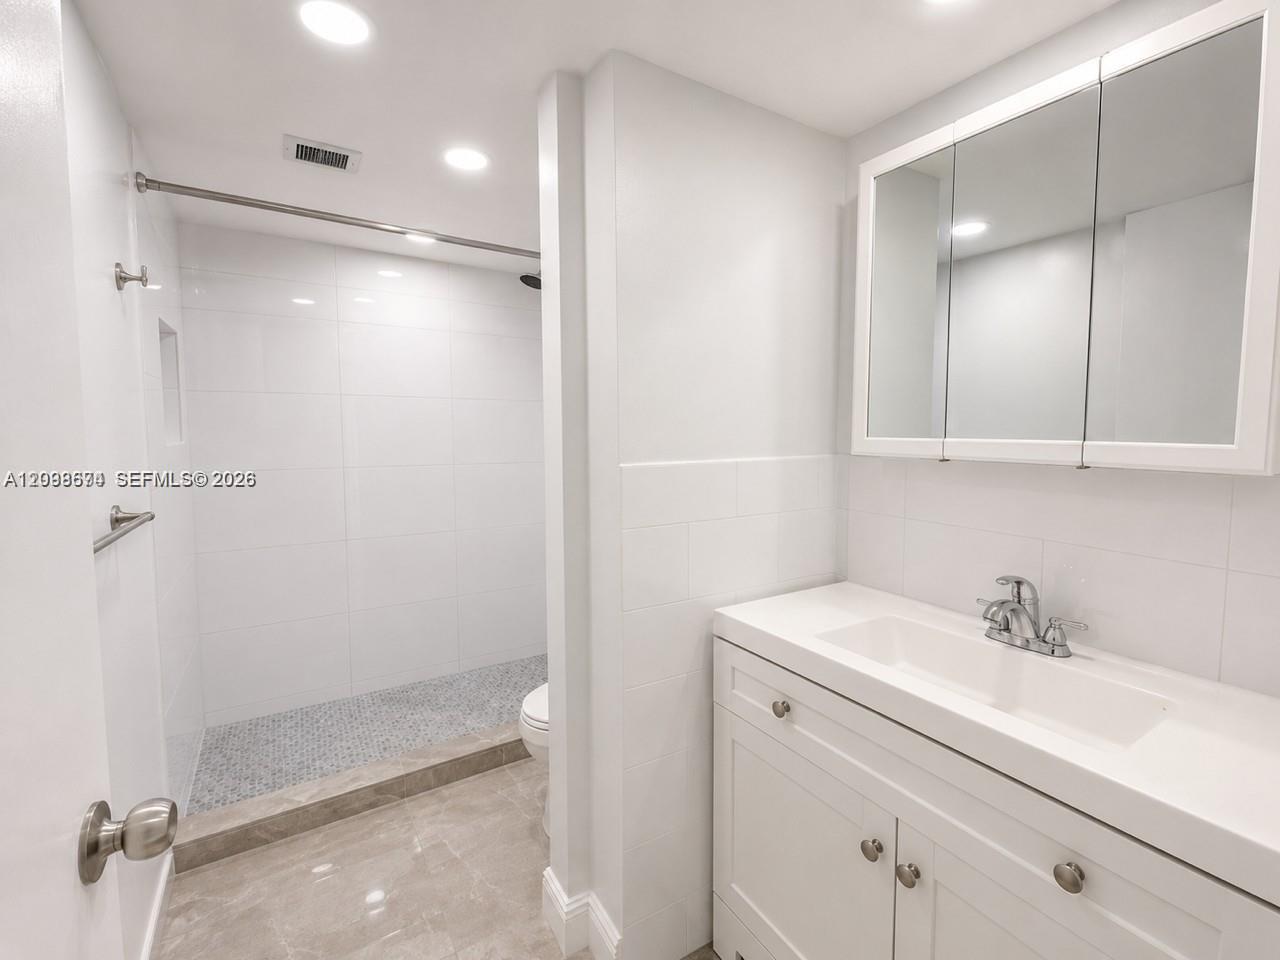
Bathroom with a long white vanity and mirrored cabinet beside a tiled walk-in shower.
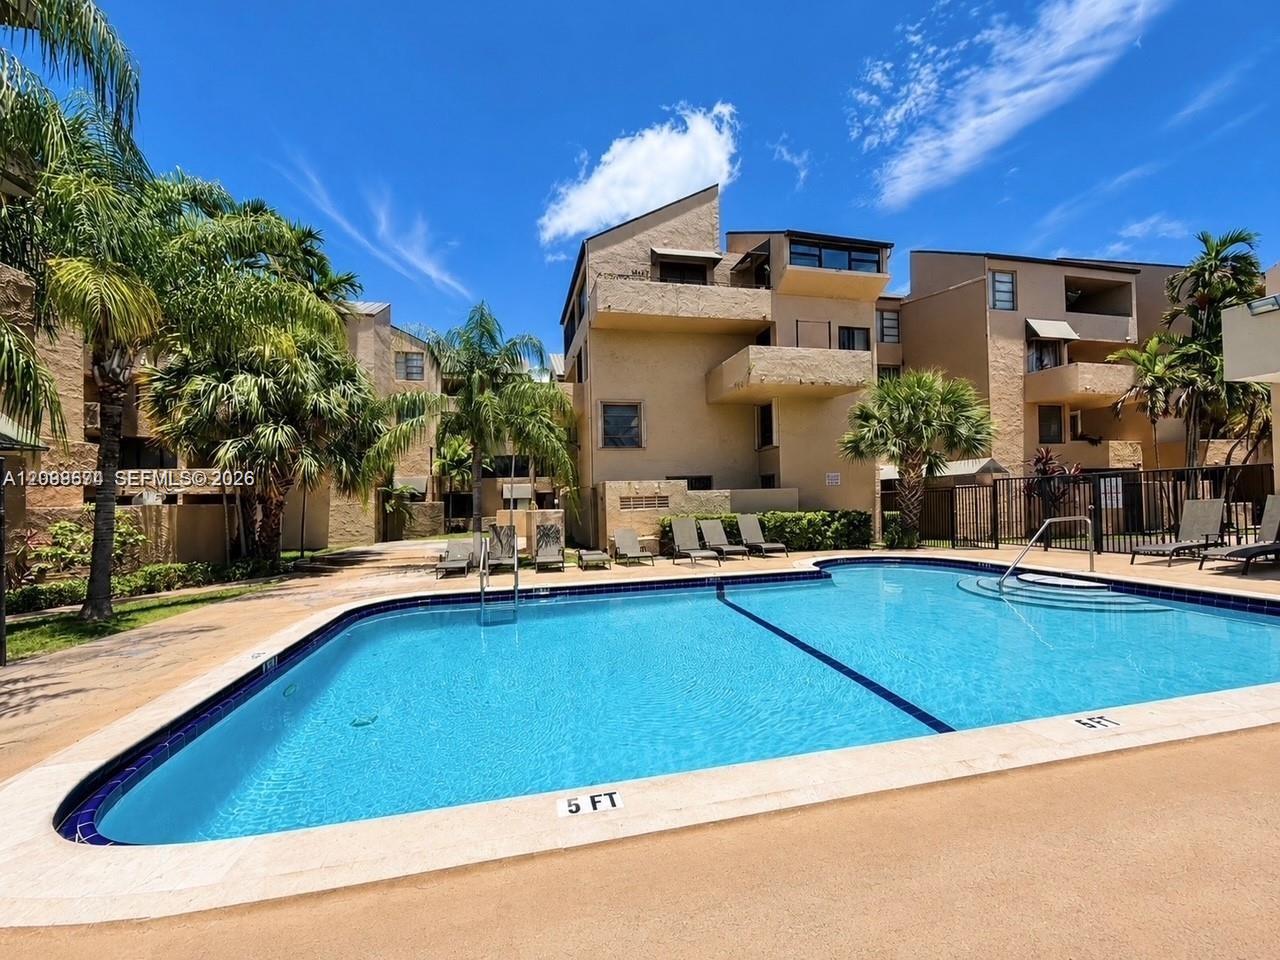
Condominium pool beside tan buildings, with palm trees and lounge chairs.
See all photos
Pending

10801 SW 109th Ct # D103

10801 SW 109th Ct # D103, Miami, FL 33176

$2,200/mo

Judith Balda

Judith Balda

Bright, Modern 2-Bed, 2 Bath Condo, Washer & Dryer inside unit. 2 parking spaces. Prime Kendall Location! Step into this beautifully updated apartment with two private balconies. Perfectly situated across from Miami Dade College. Enjoy this community amenities including pool, tennis courts, BBQ area, and playground.

Photos have been virtually staged. Furniture shown is for illustrative purposes only.

2
beds

2
baths

930 Sq.Ft. LIVING AREA

Features & Amenities

Interior

  • total bedrooms2
  • Total bathrooms2
  • full bathrooms2
  • Flooring Tile
  • APPLIANCES Dishwasher, Disposal, Dryer, Microwave, Refrigerator, Washer
  • other interior Features First Floor Entry

Area & Lot

  • Status Pending
  • Living Area930 Sq.Ft.
  • MLS® IDA12098674
  • TypeCondo
  • YEAR BUILT1971
  • Architecture StylesFirst Floor Entry
  • View DescriptionGarden
  • Middle SchoolArvida
  • High SchoolMiami Killian

Exterior

  • STORIES4
  • Garage Space2.0
  • water SourceMunicipal Water
  • PoolIn Ground
  • HEAT TYPECentral, Electric
  • AIR CONDITIONINGCentral Air, Electric
  • sewerSewer
  • HOA AmenitiesCommunity Pool

Financial

  • Lease Price$2,200/mo
  • Lease Term 1 MONTH
  • Zoning 3800
Open-plan living and dining room with a round wood table and cream sectional beside sliding patio doors.

Schedule a Showing

We would love to show you this beautiful property. Please select your preferred date and time below. We'll be in touch shortly to confirm your appointment.

Schedule a Showing

We would love to show you this beautiful property. Please select your preferred date and time below. We'll be in touch shortly to confirm your appointment.

Thank you for your interest in 10801 SW 109th Ct # D103, Miami, FL 33176. We are reviewing your request and will be in touch shortly!

Mortgage Calculator

Estimate your monthly mortgage payment, including the principal and interest, property taxes, and HOA. Adjust the values to generate a more accurate rate.

All estimates are provided for informational purposes only. Actual amounts may vary.
$0,000 Your Payment 20 15 65
$0,000 Your Payment

Receive More Information About this Property

Fill out your information below and one of our team members will get back to you.