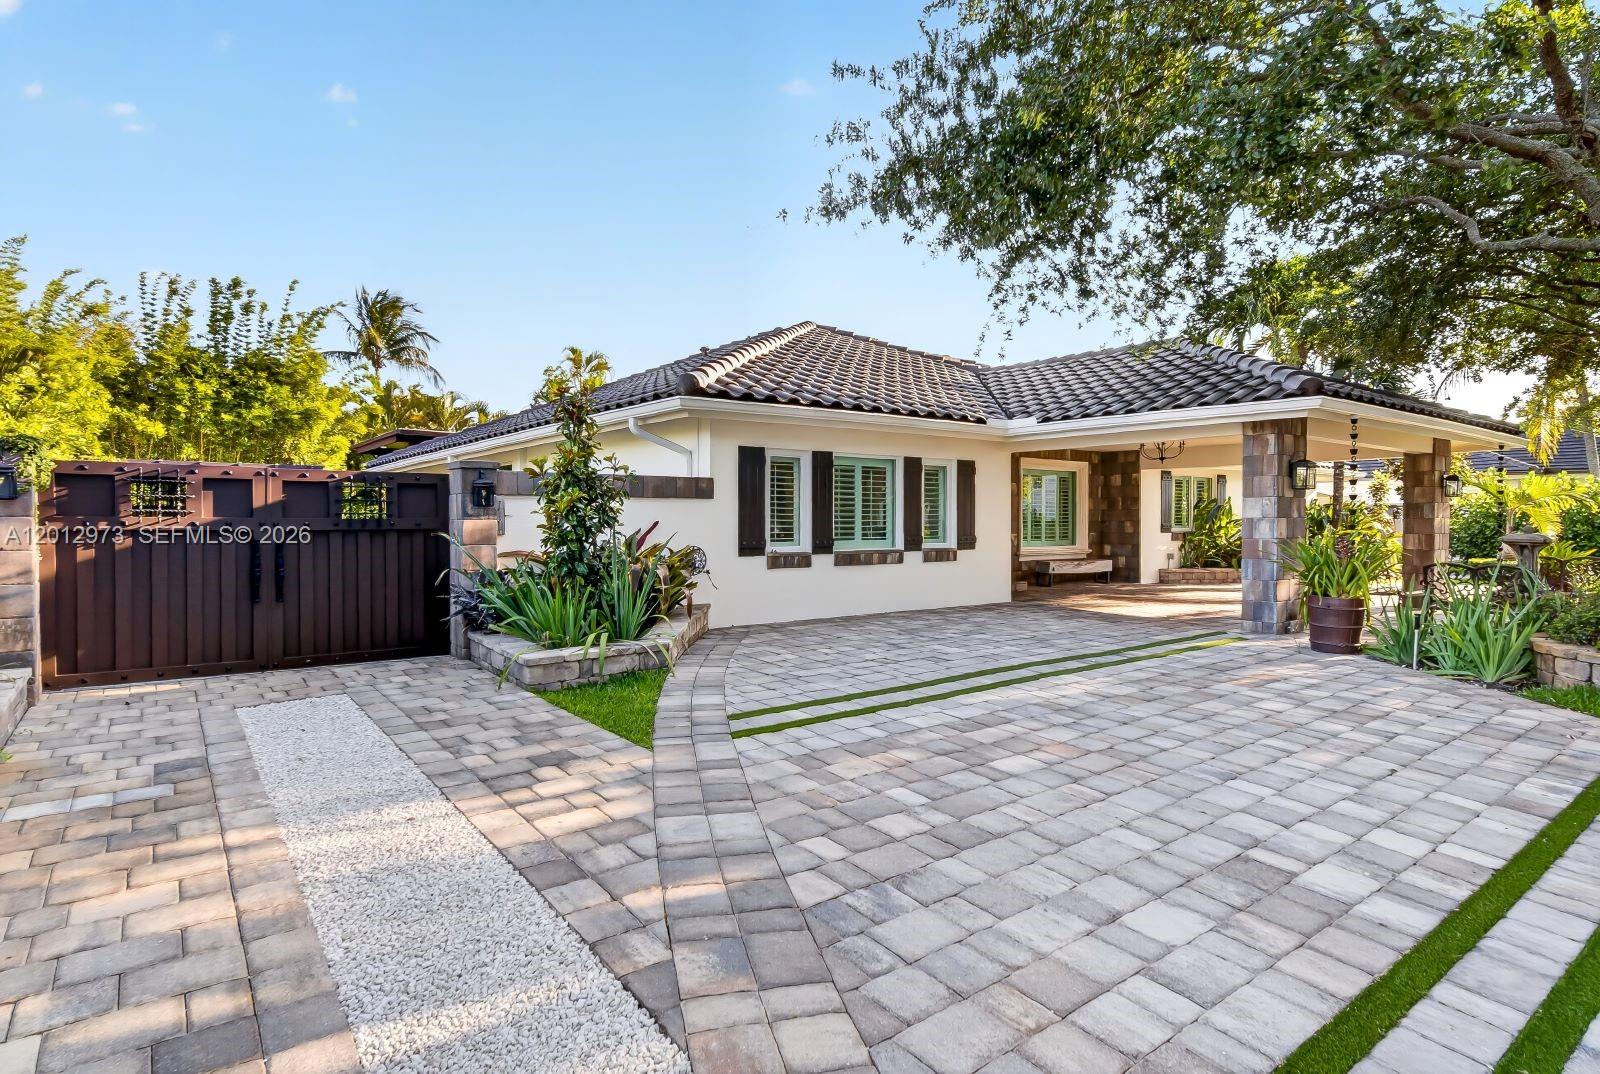
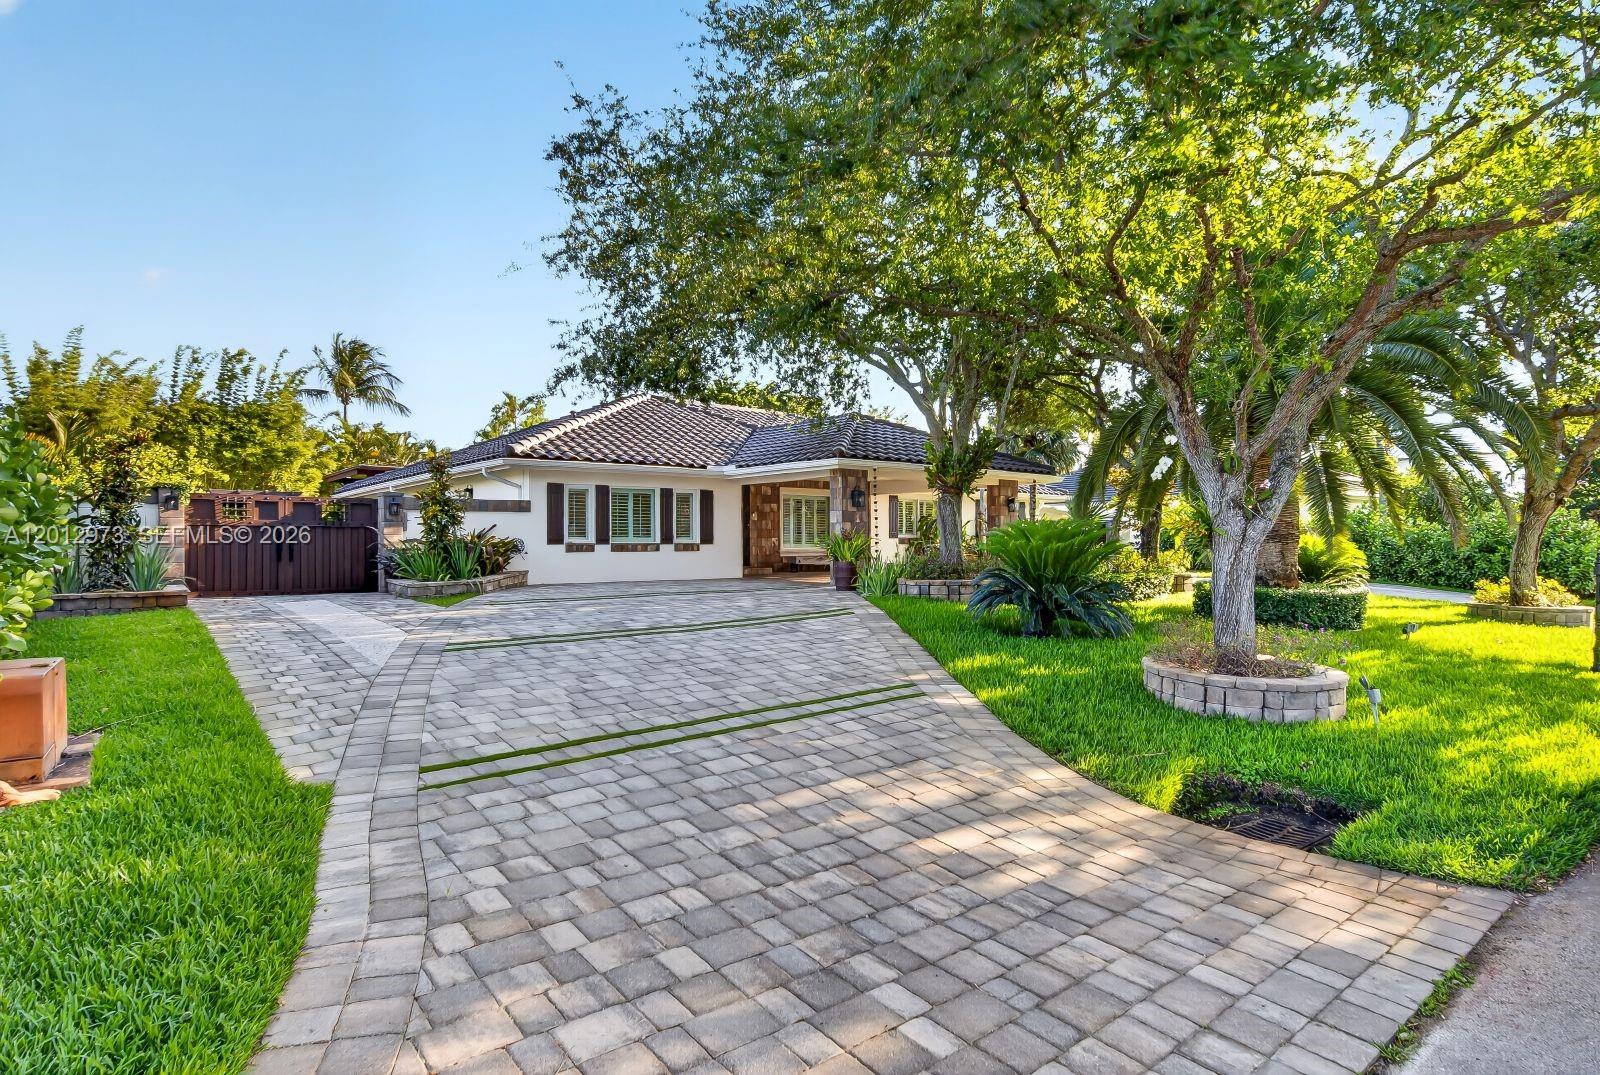
Single-story house with a covered stone-column porch, tropical landscaping, and a wide paver driveway.
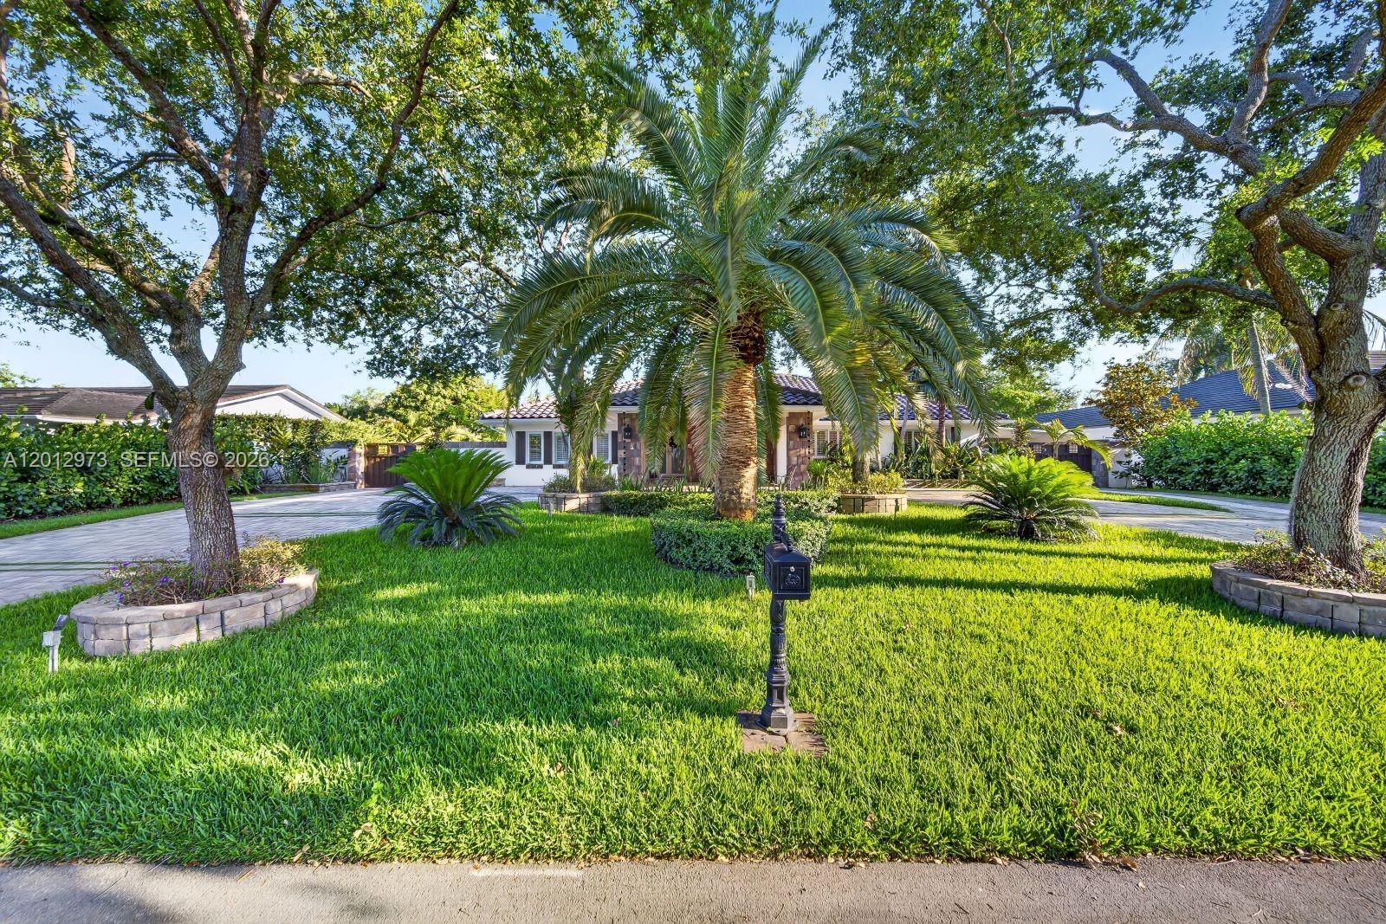
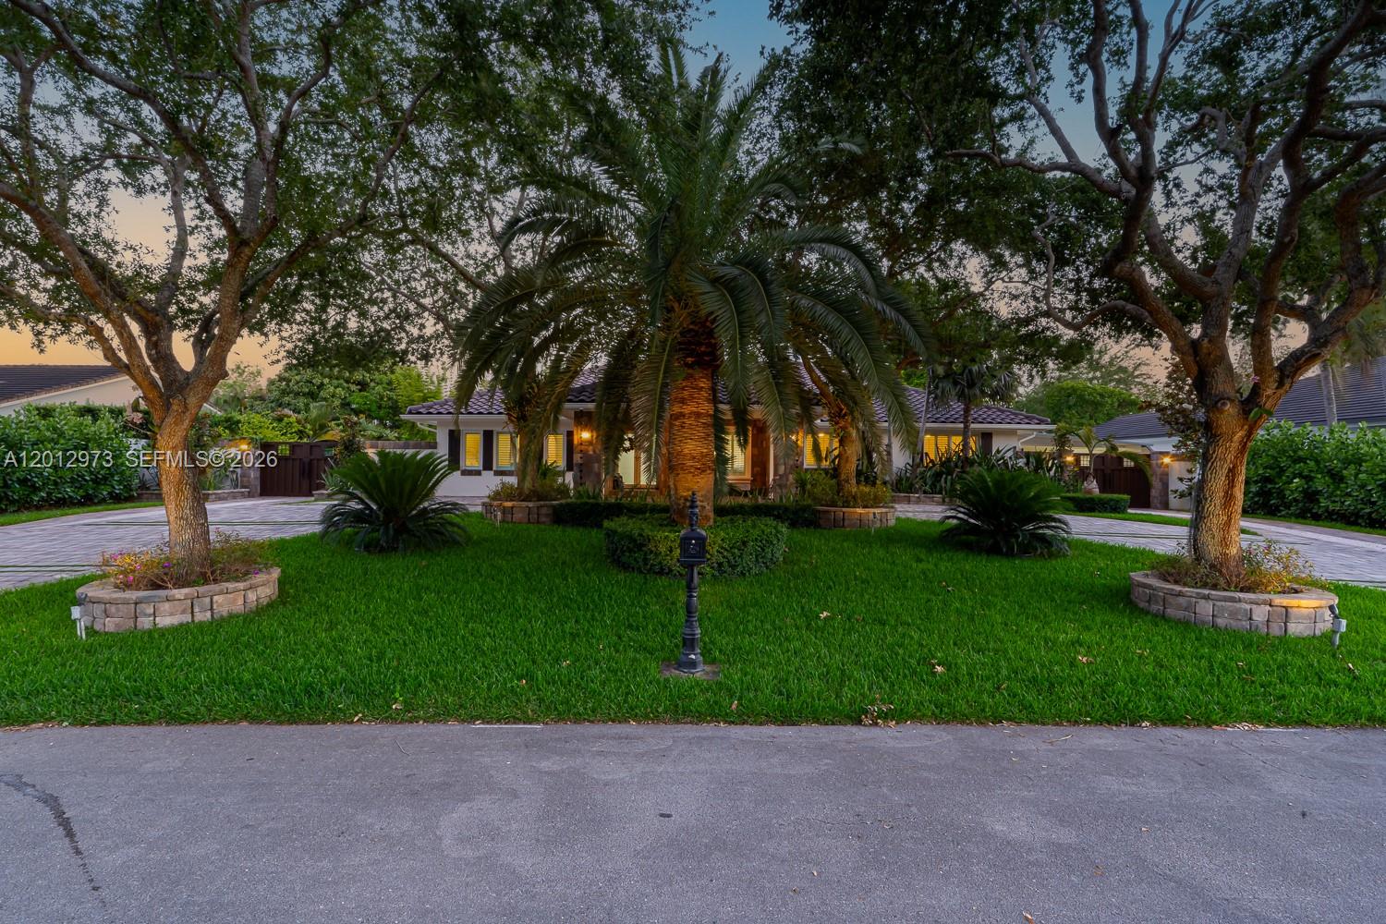
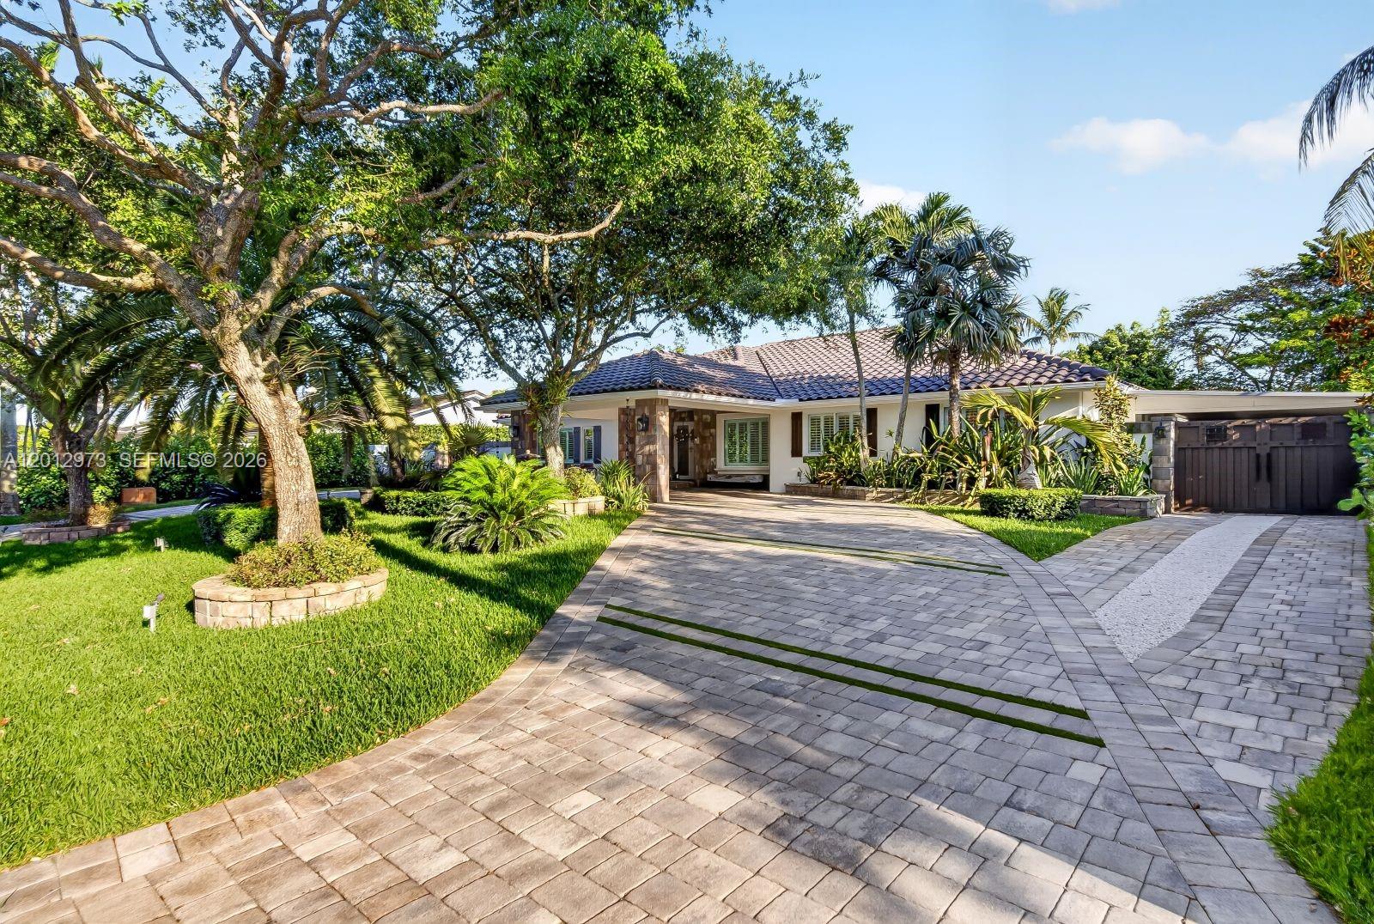
Single-story home behind a broad lawn, framed by mature trees and a central palm.
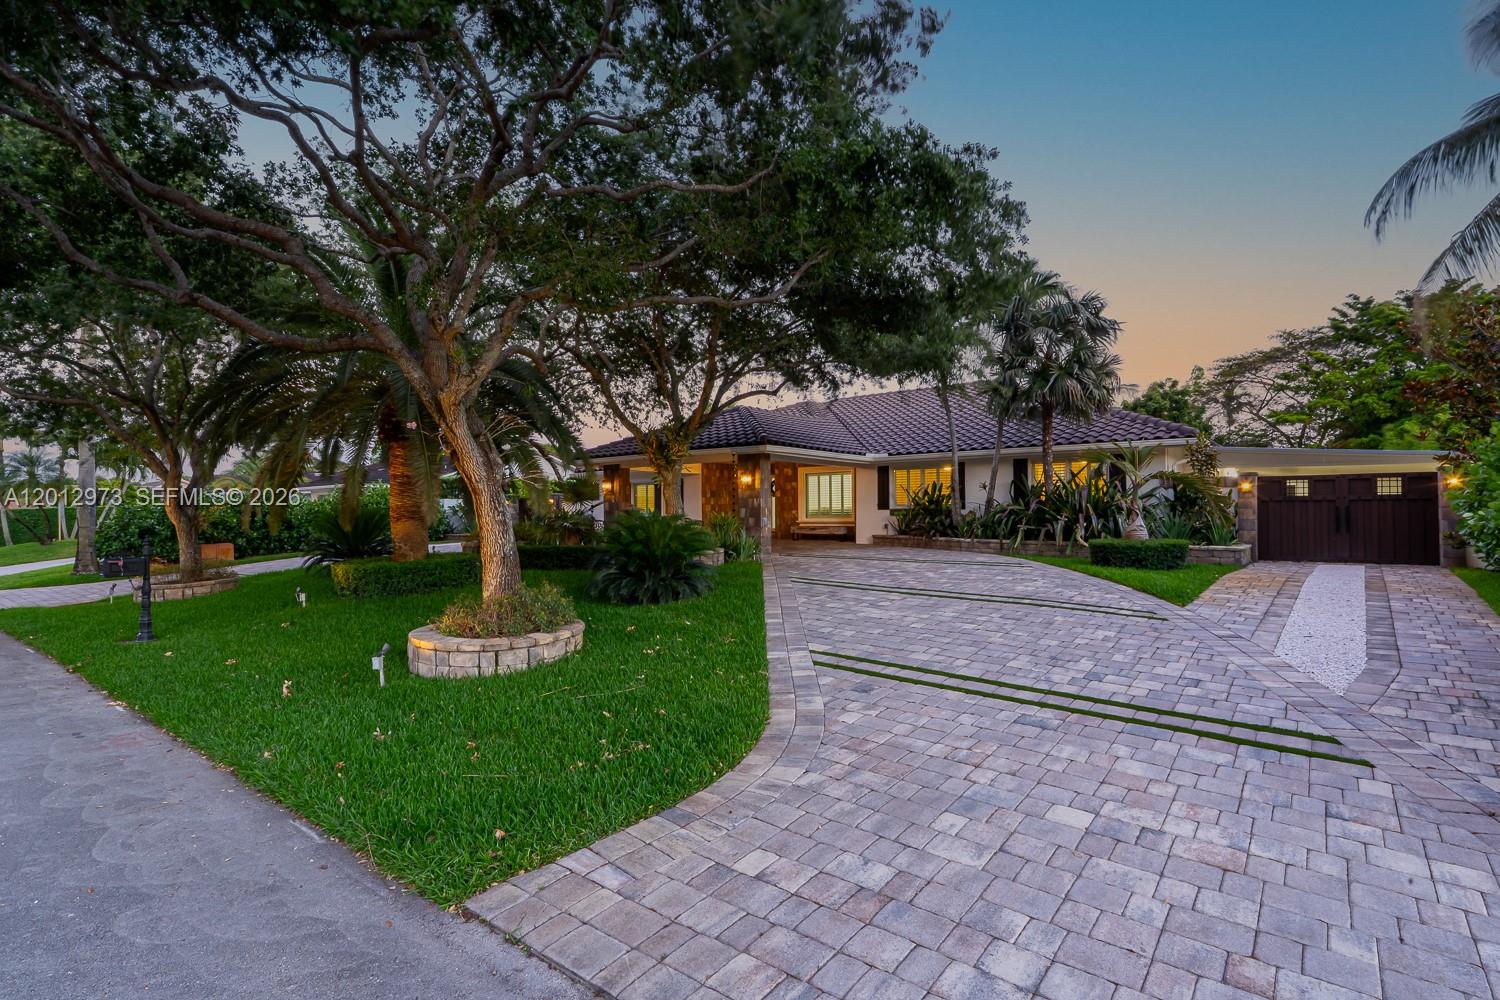
Single-story home with a broad paver driveway, mature shade trees, and an attached garage at dusk.
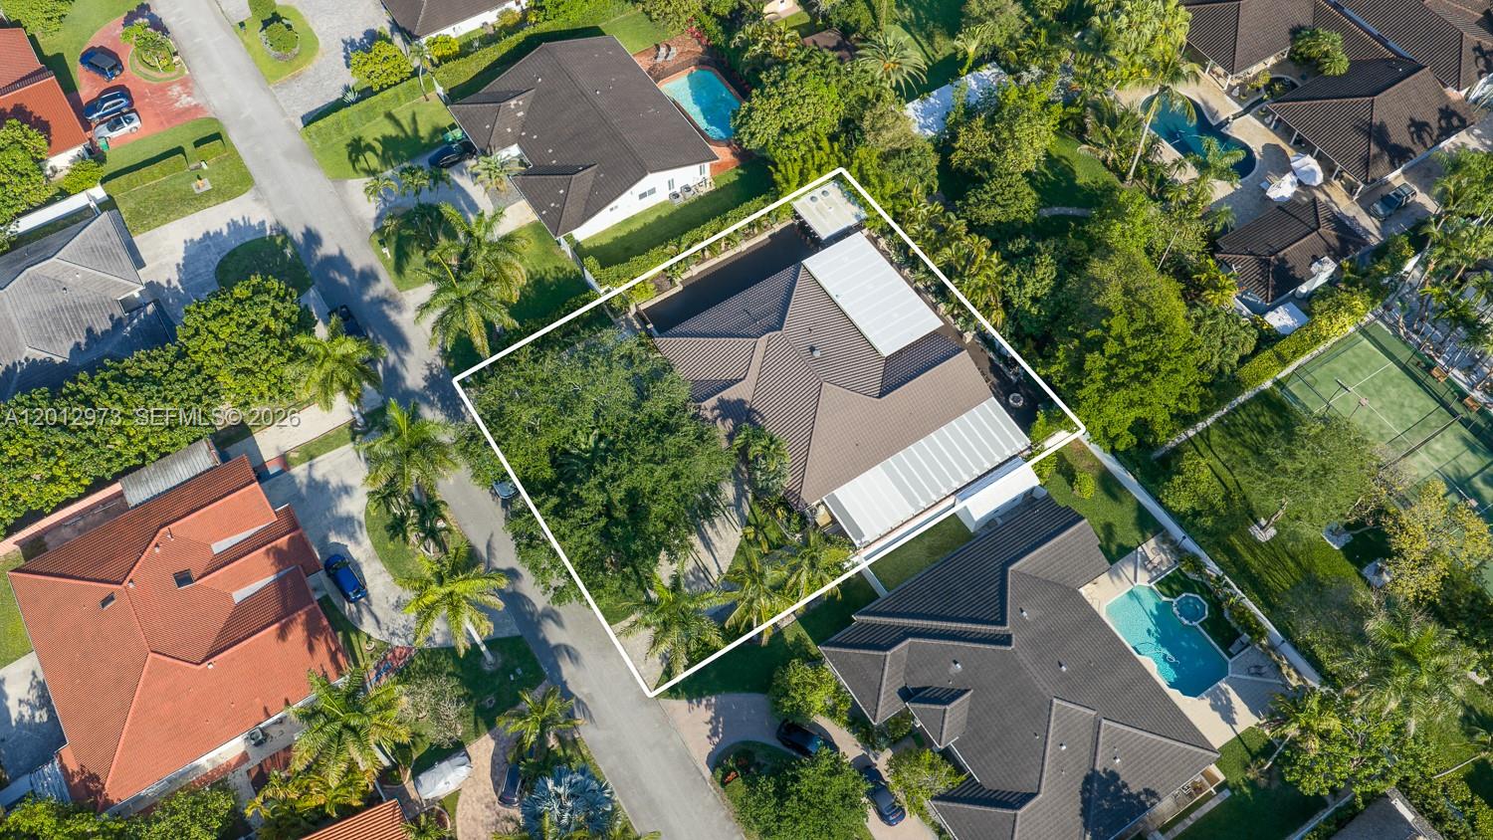
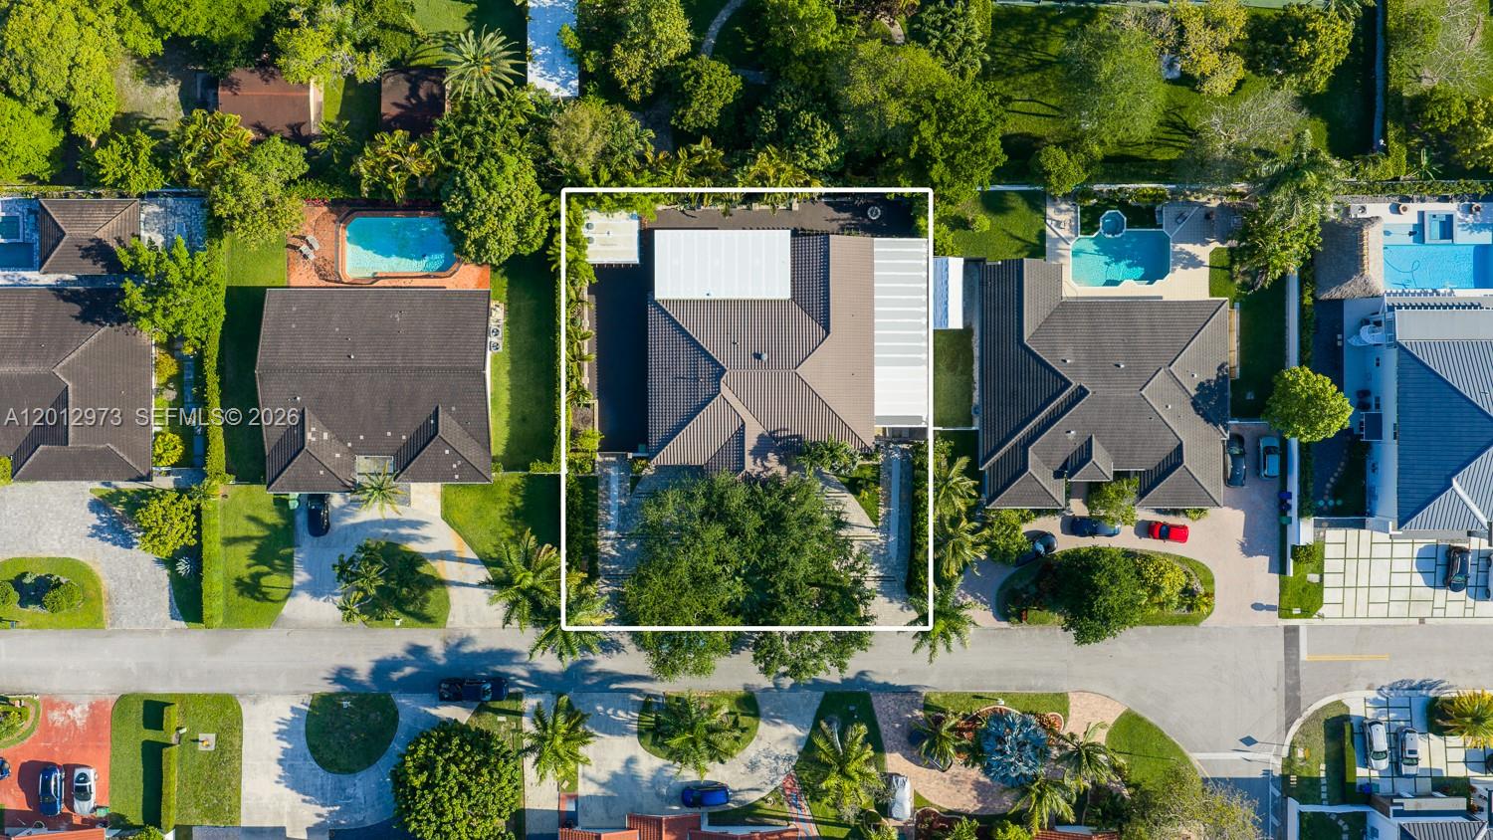
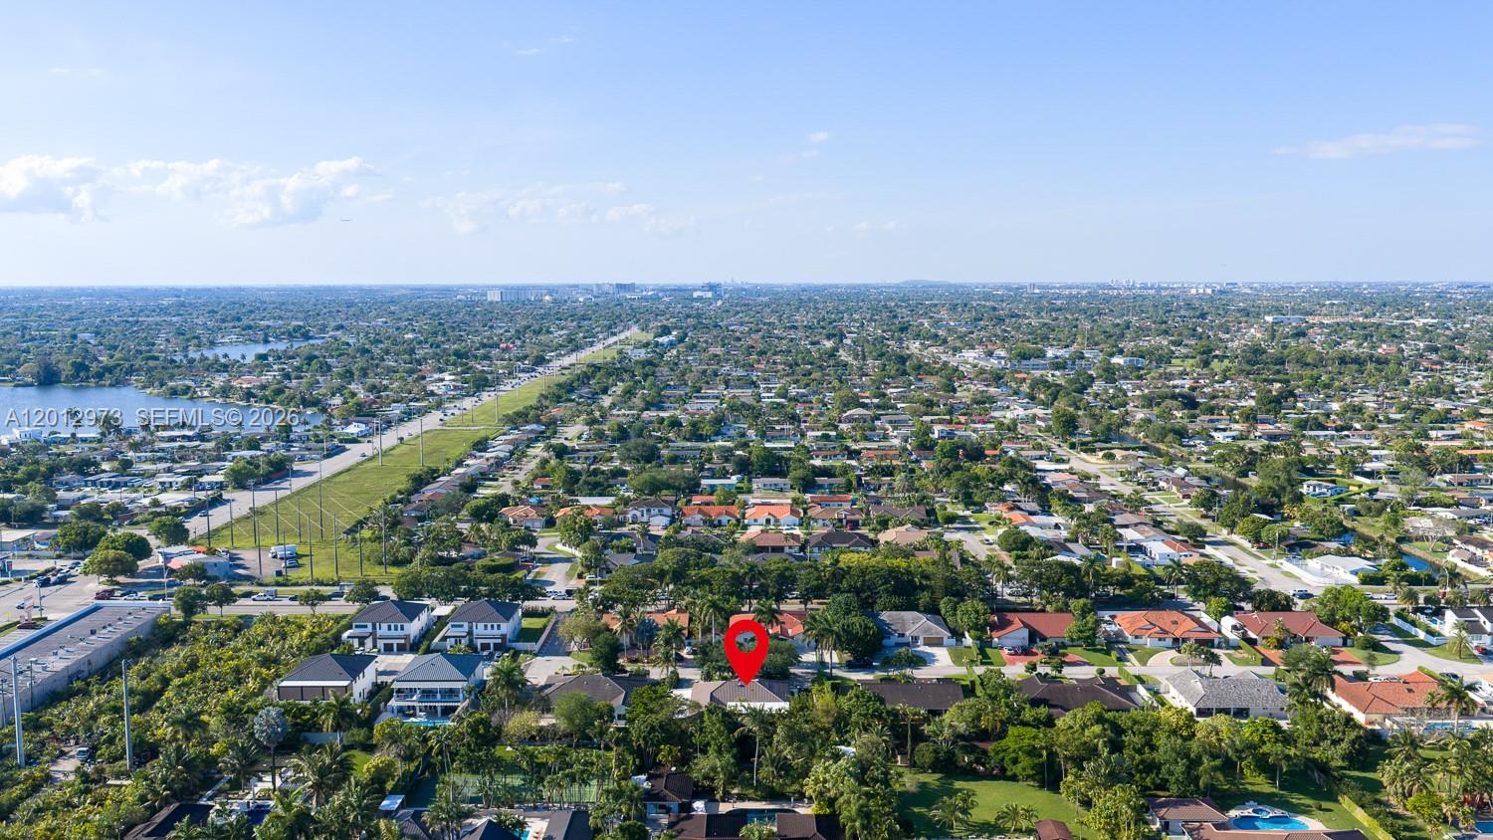
Aerial view of a tile-roofed home and its outlined lot amid palms and neighboring houses.
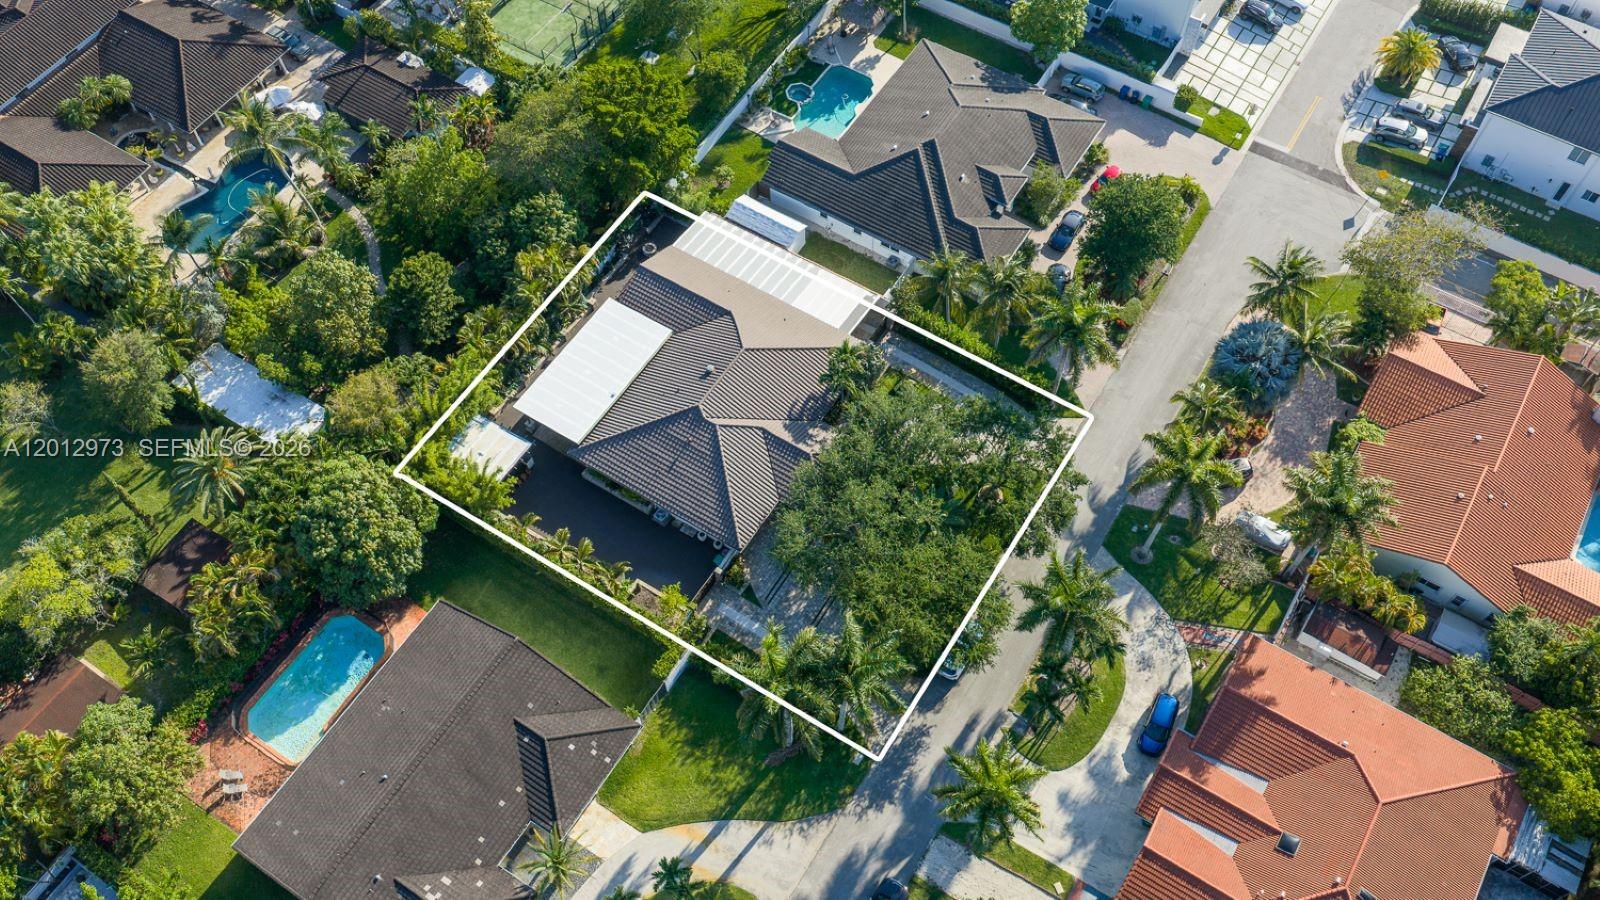
Aerial view of a home outlined in white, with a tree-shaded front yard and neighboring pools.
Aerial view of a tiled-roof home on a palm-lined lot outlined in white.
Single-story home behind a broad lawn, framed by palms and mature trees at dusk.
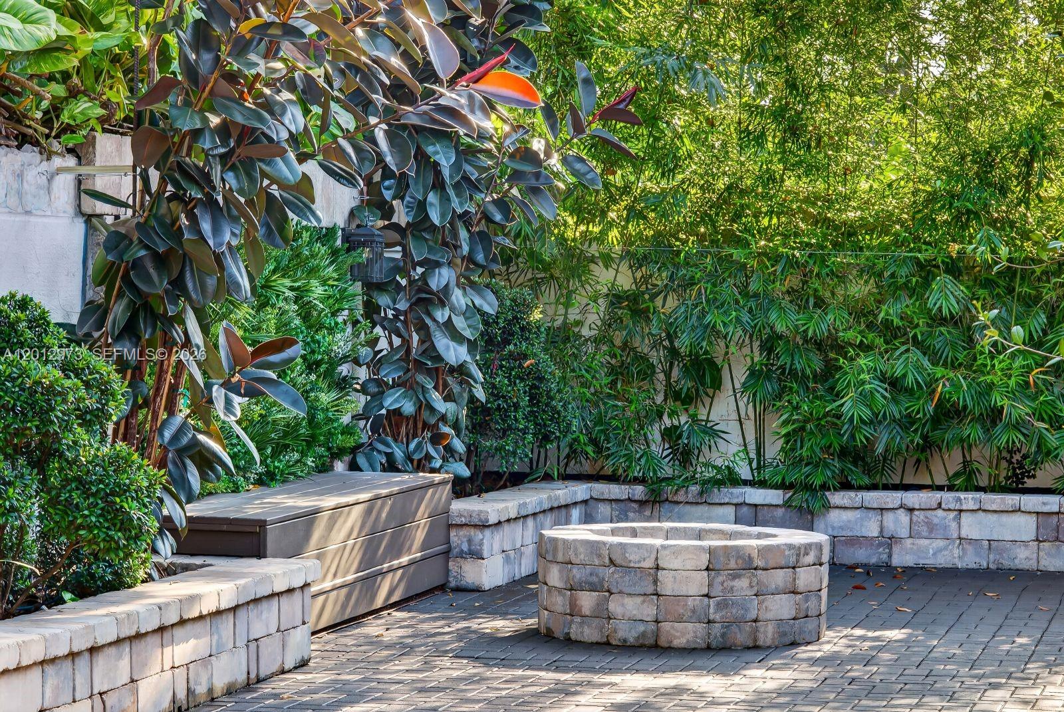
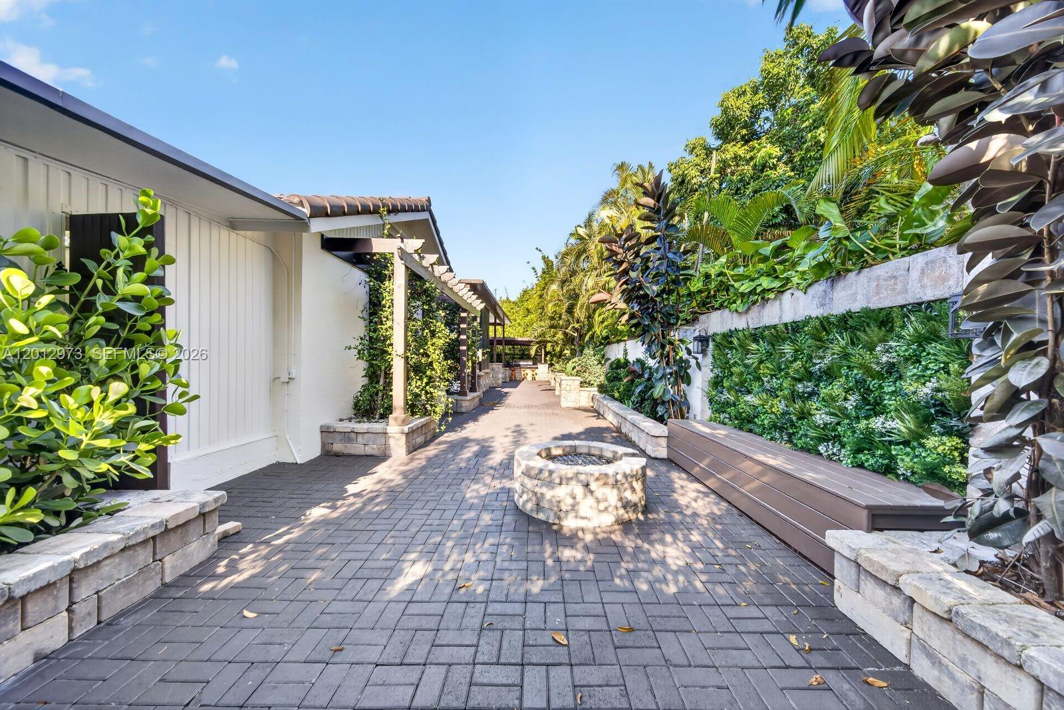
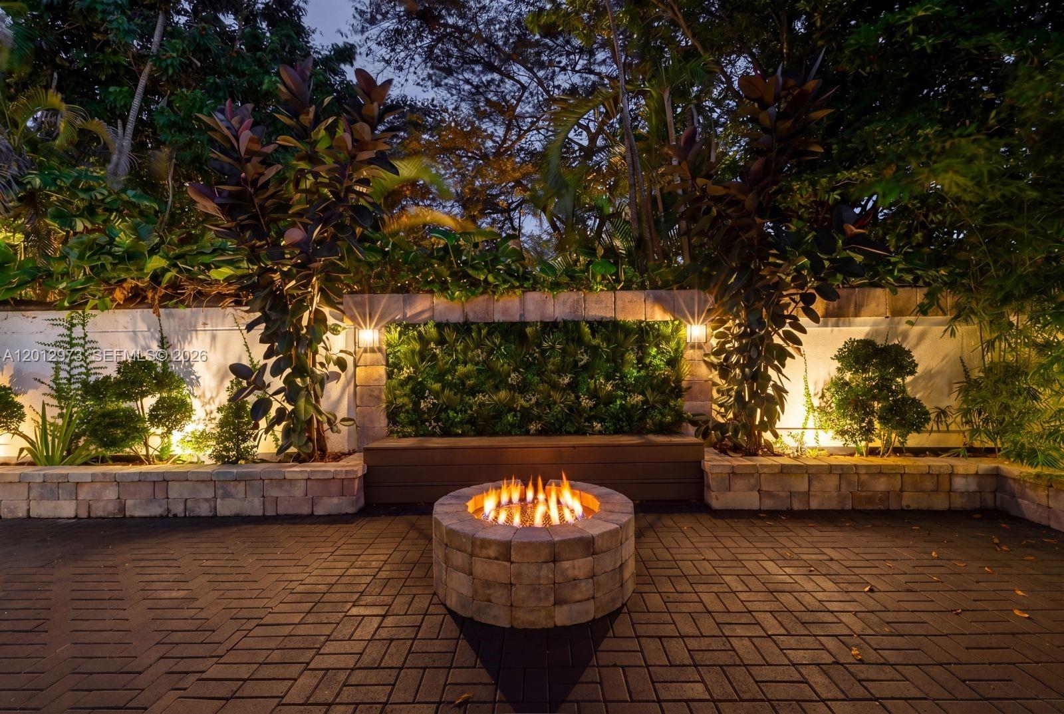
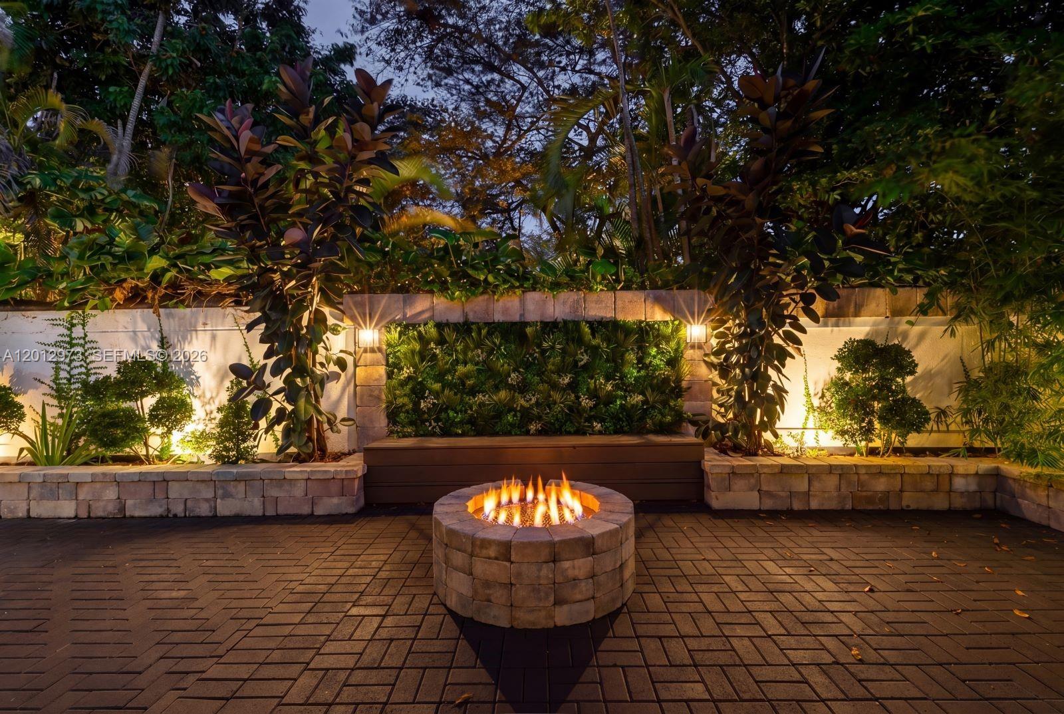
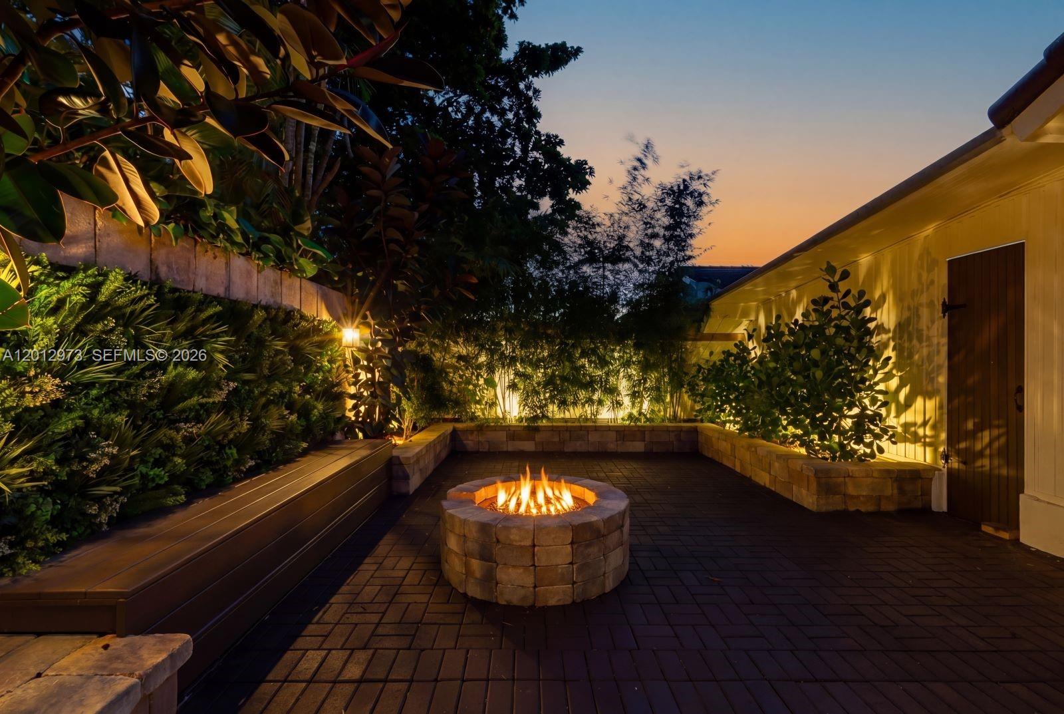
Tropical patio with a circular stone fire pit, pavers, dense greenery, and a built-in bench.
Single-story white house with brown shutters, a paved driveway, mature trees, and tropical landscaping.
Single-story home with a curved paver driveway, tropical landscaping, and a wooden gate.
Paved courtyard with a circular stone fire pit, long bench, and lush tropical planting.
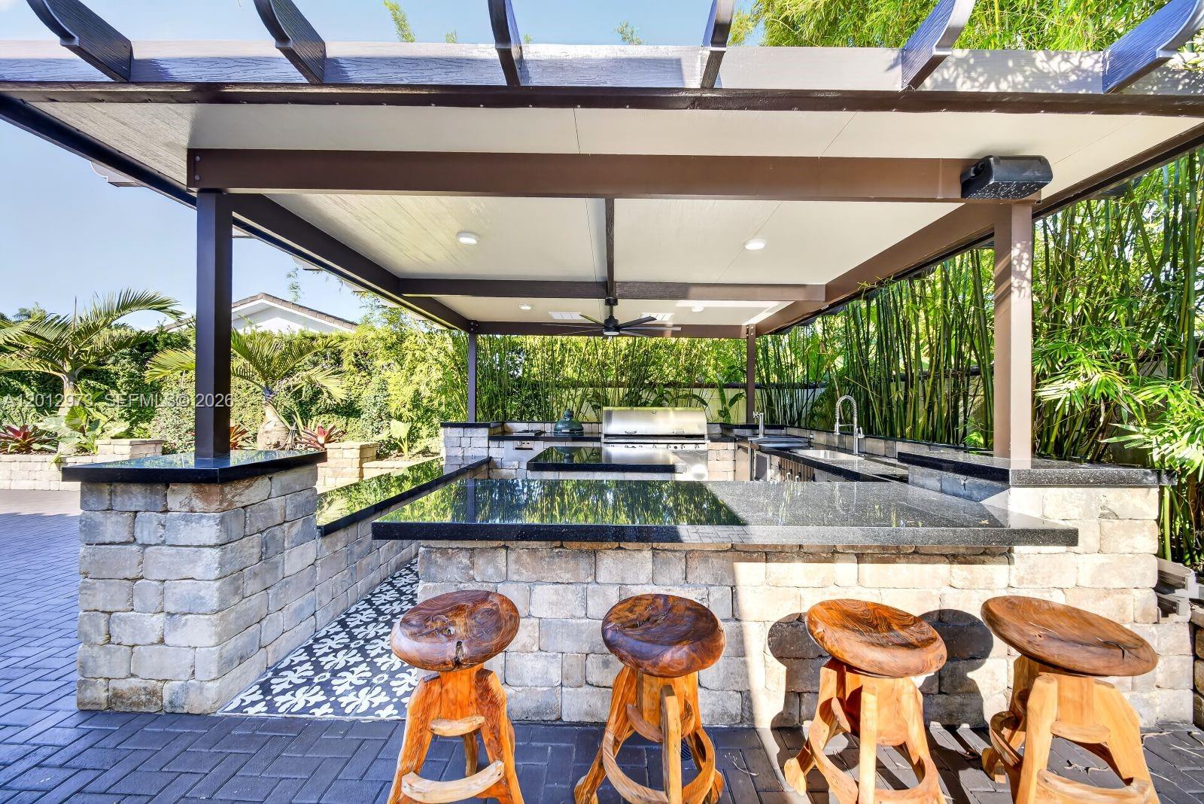
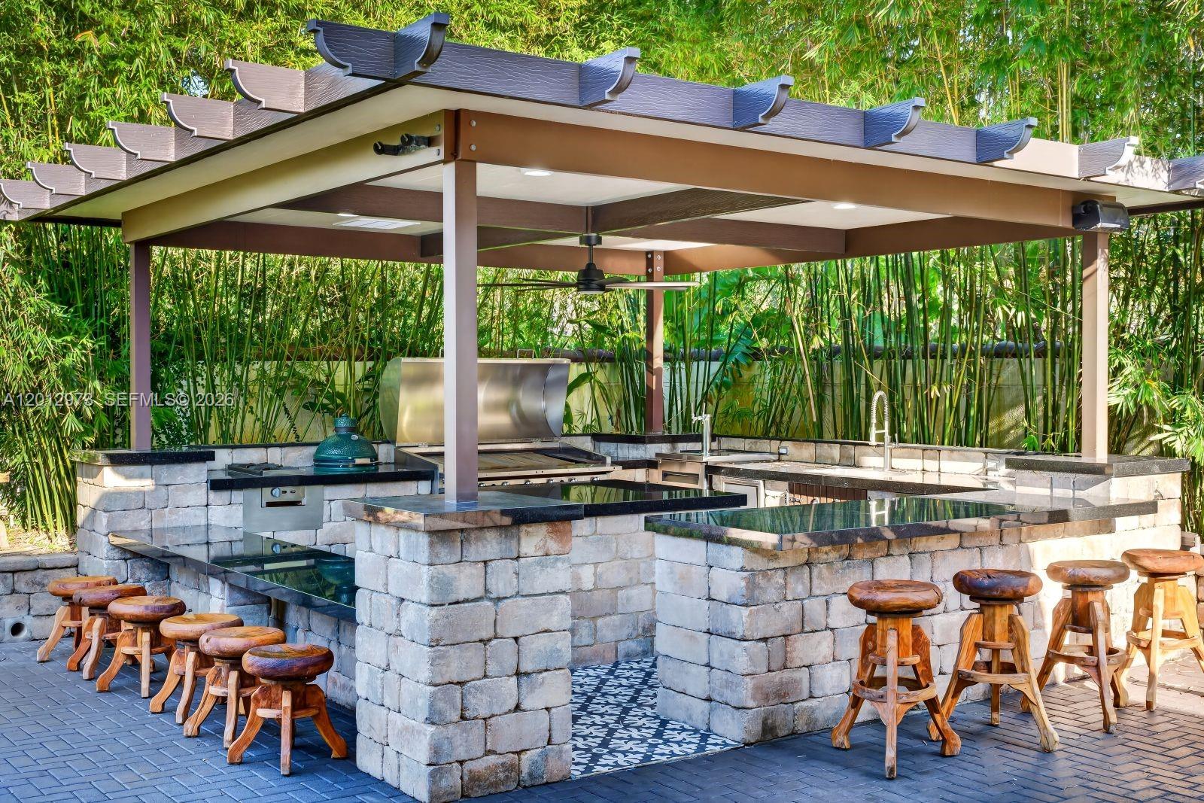
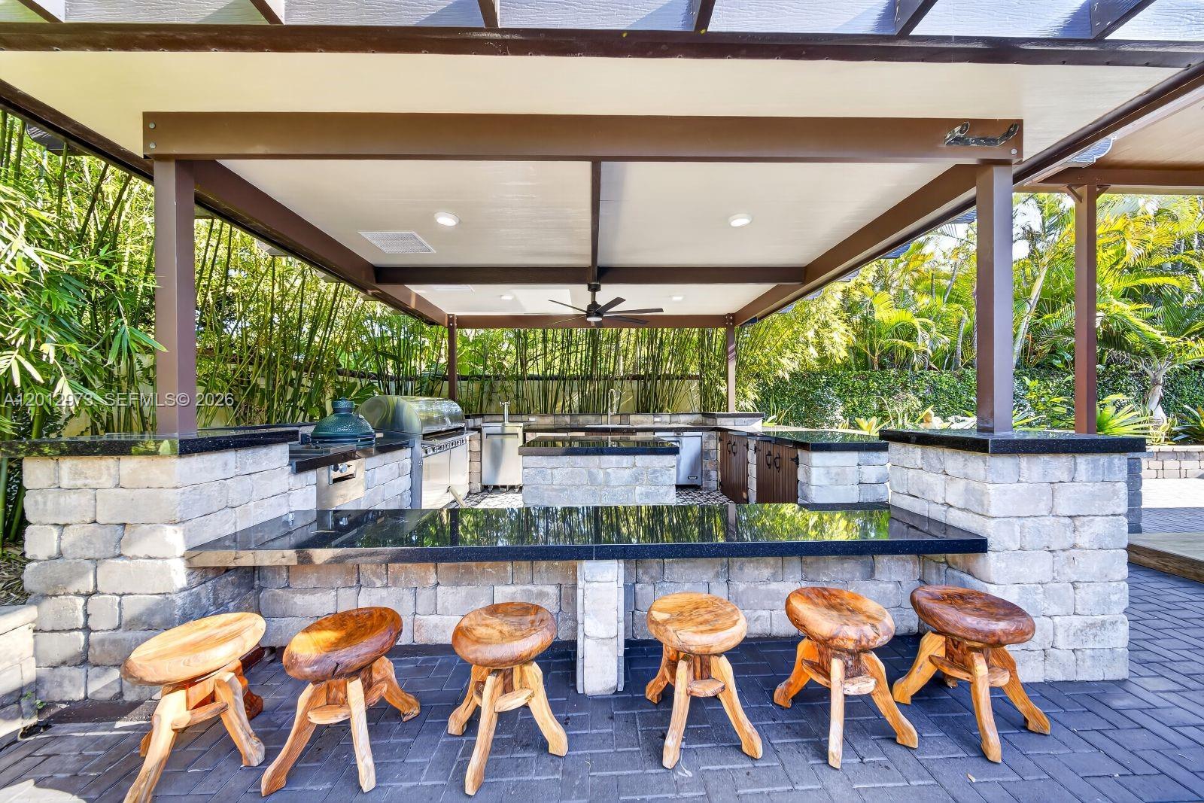
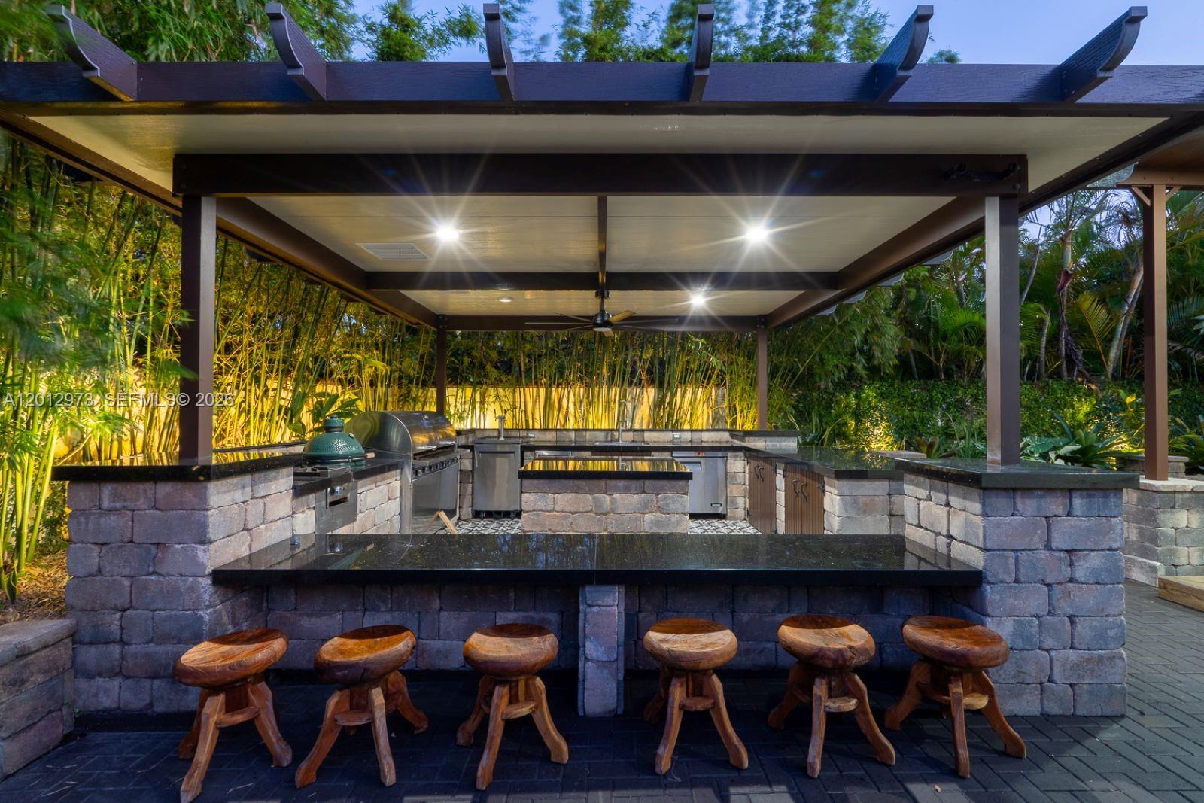
Covered outdoor kitchen with a stainless steel grill, stone bar, wooden stools, and tropical plants.
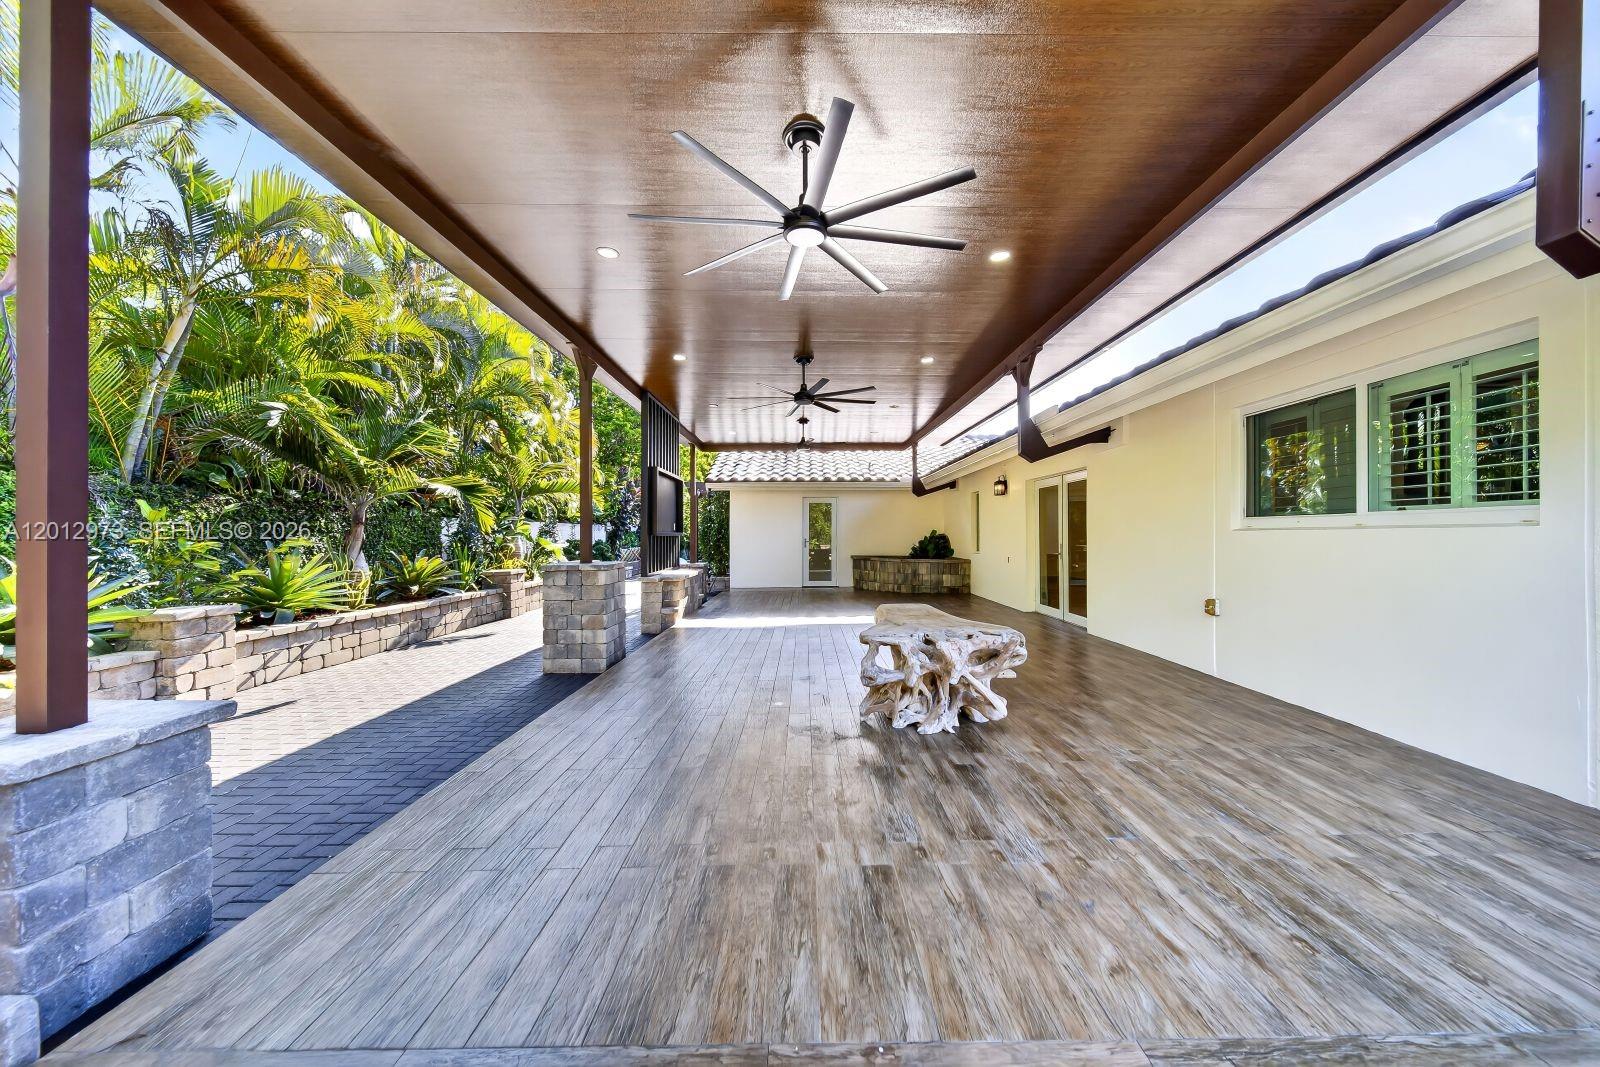
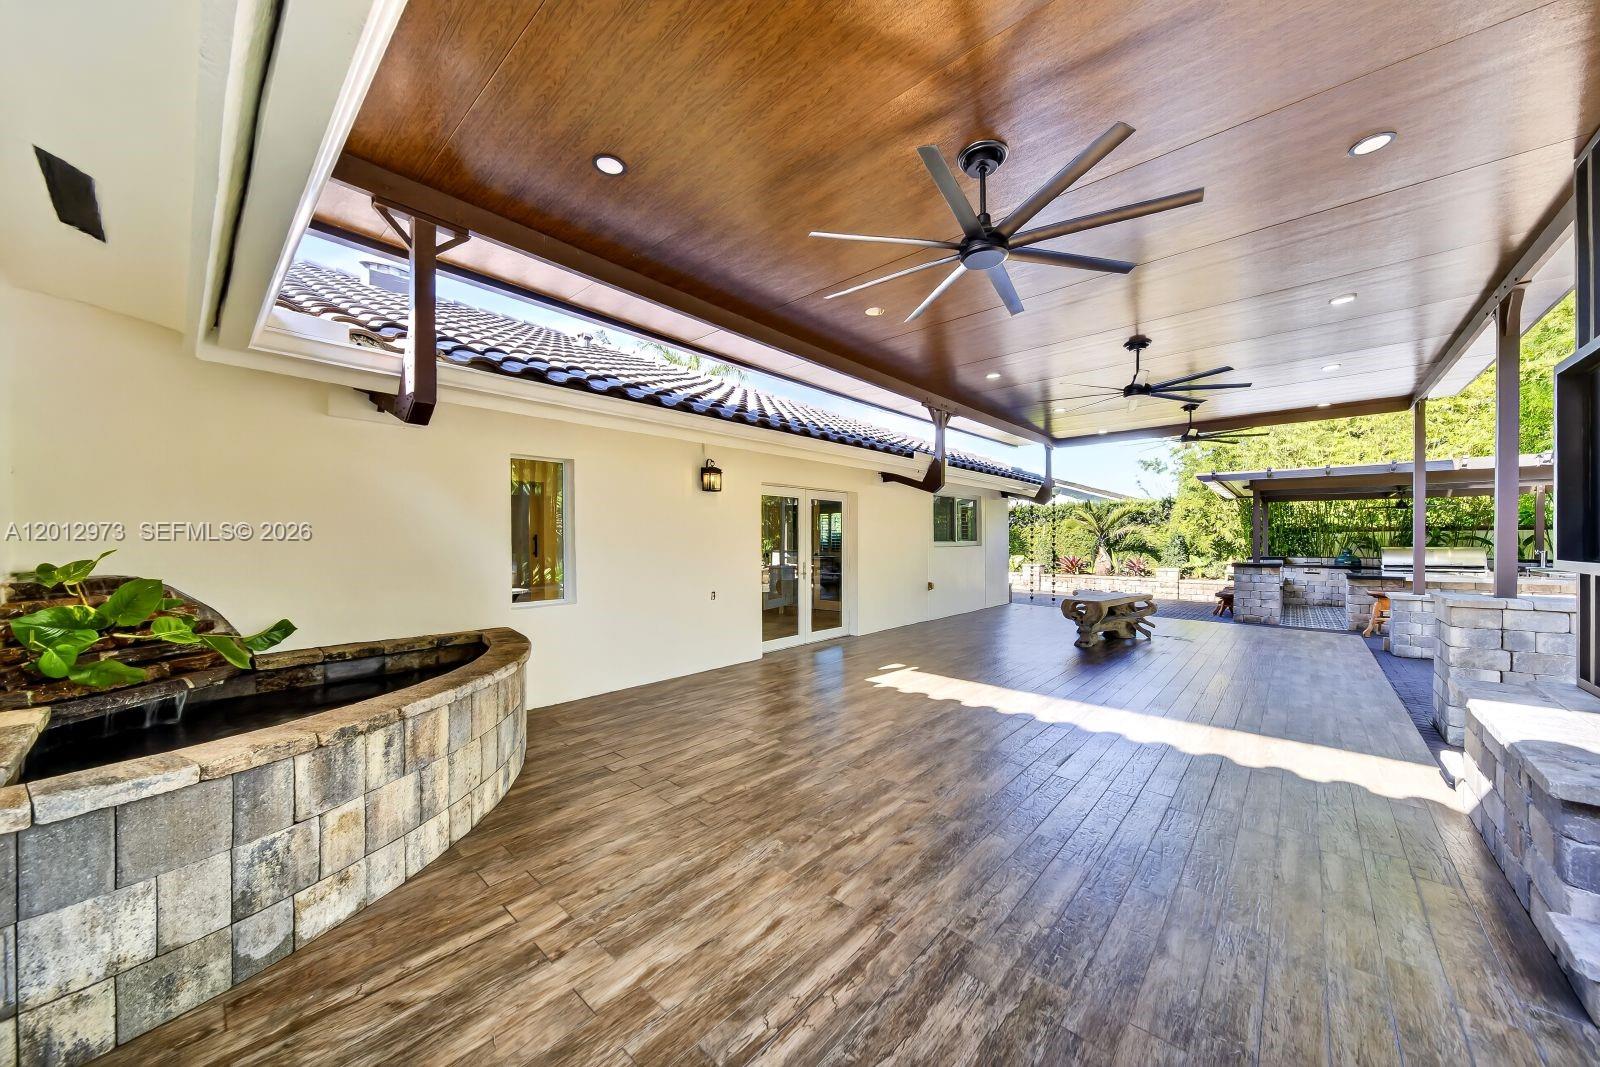
Covered patio with two ceiling fans, wood-look flooring, and lush tropical landscaping.
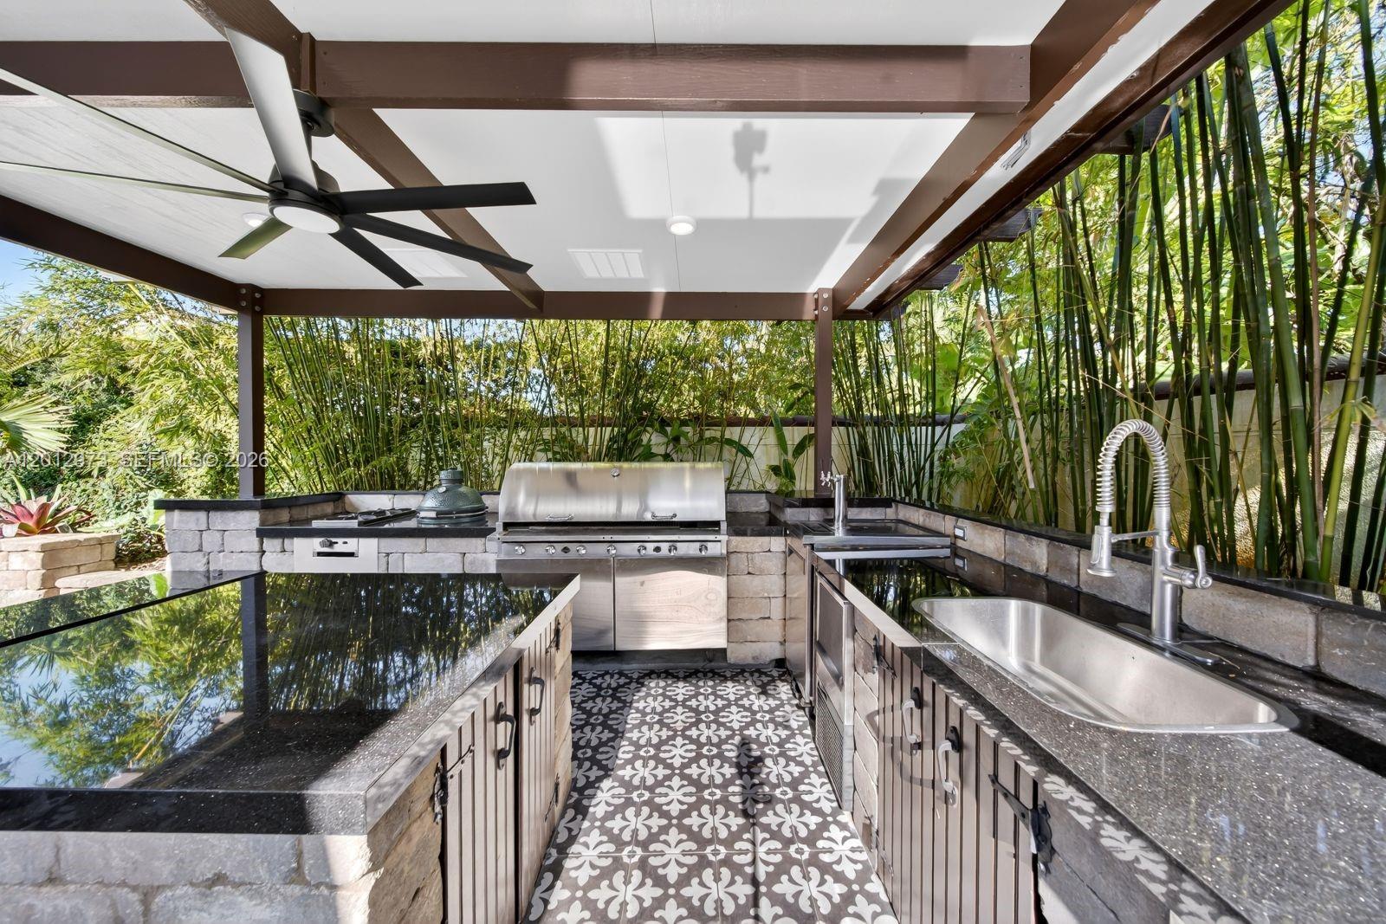
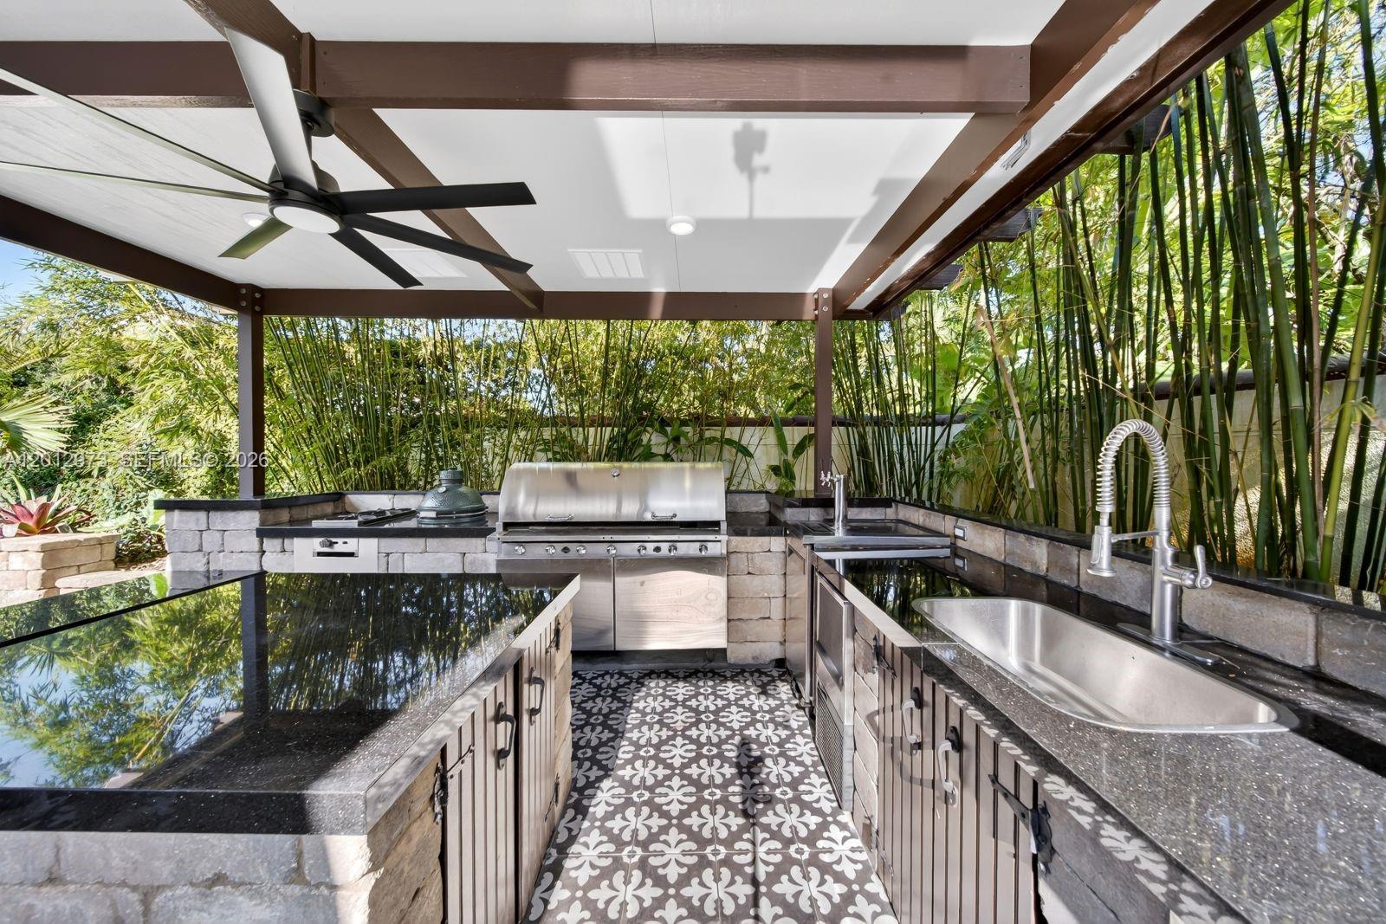
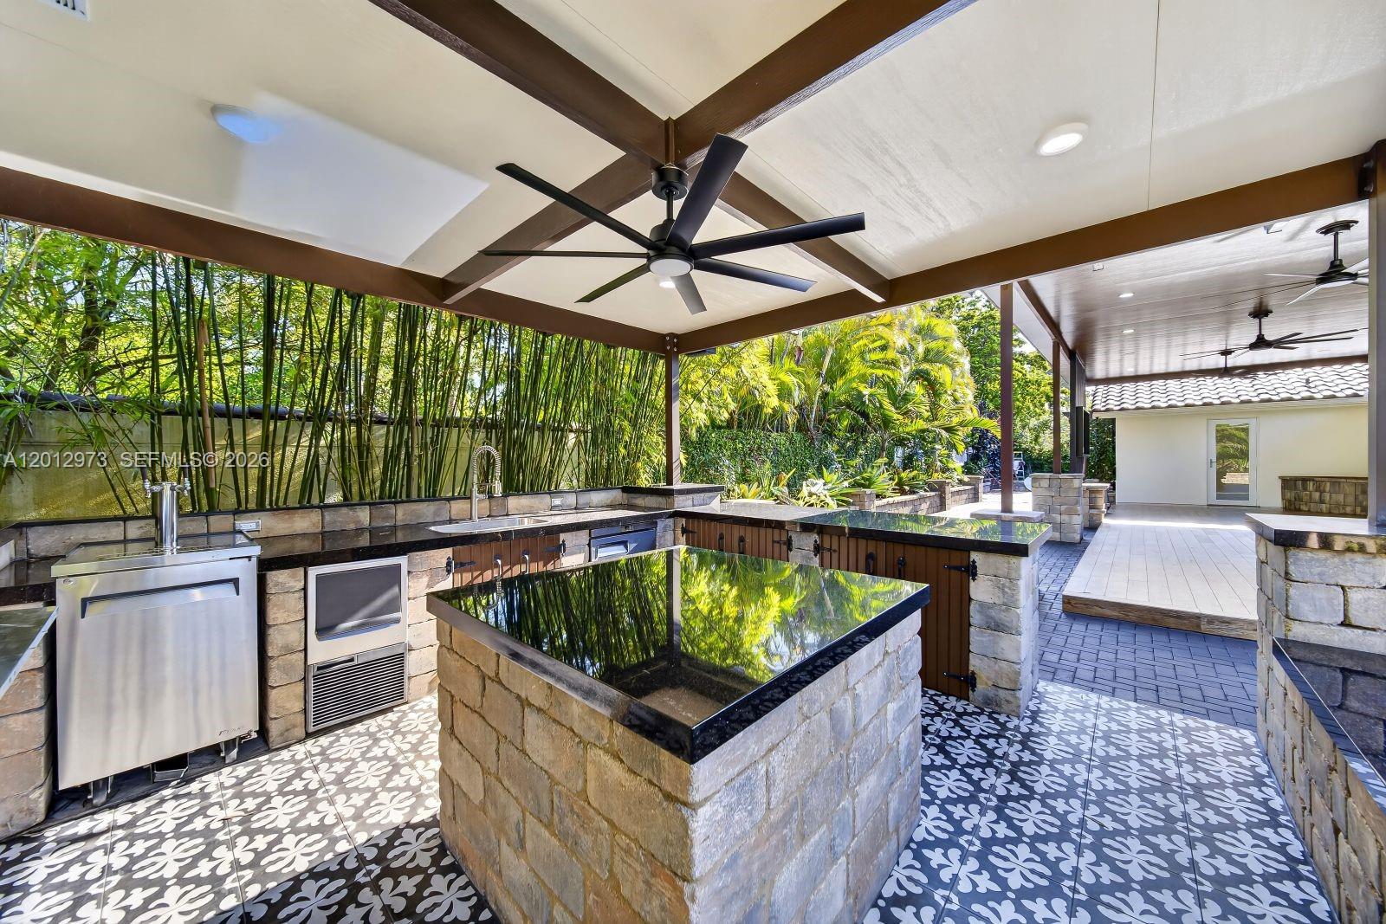
Covered outdoor kitchen with a stainless-steel grill, sink, black countertops, and patterned tile flooring.
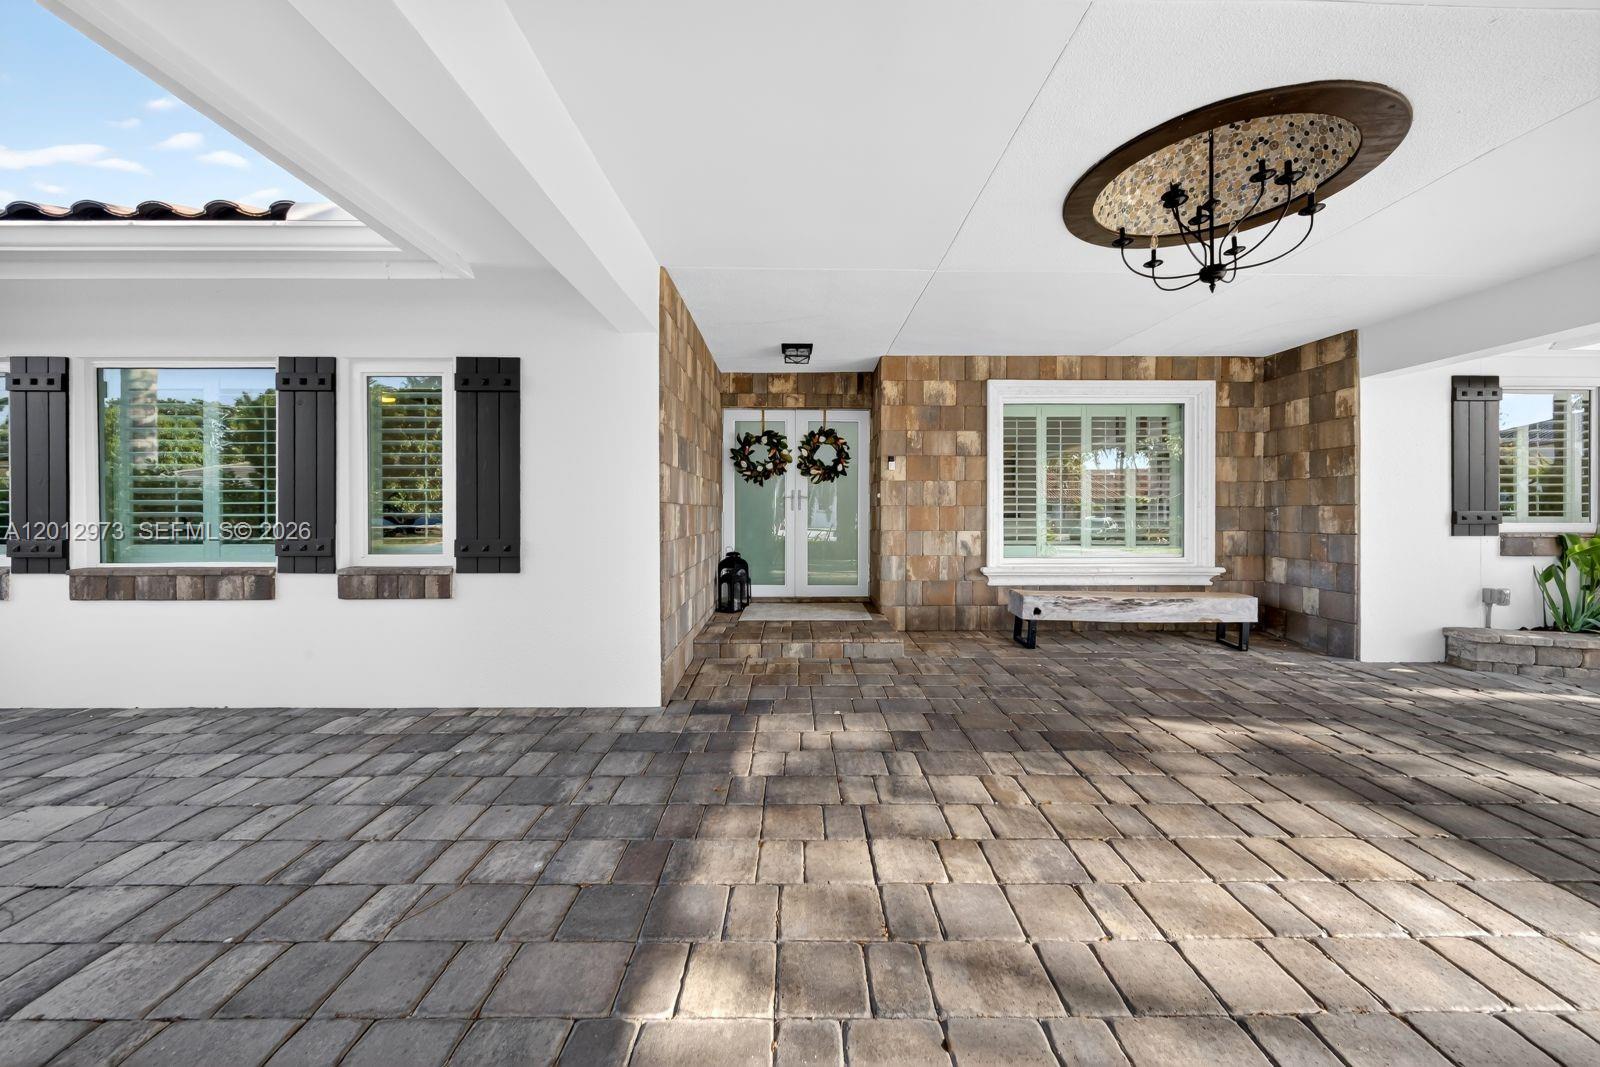
Covered home entrance with stone pavers, stone-clad walls, shuttered windows, and glass double doors.
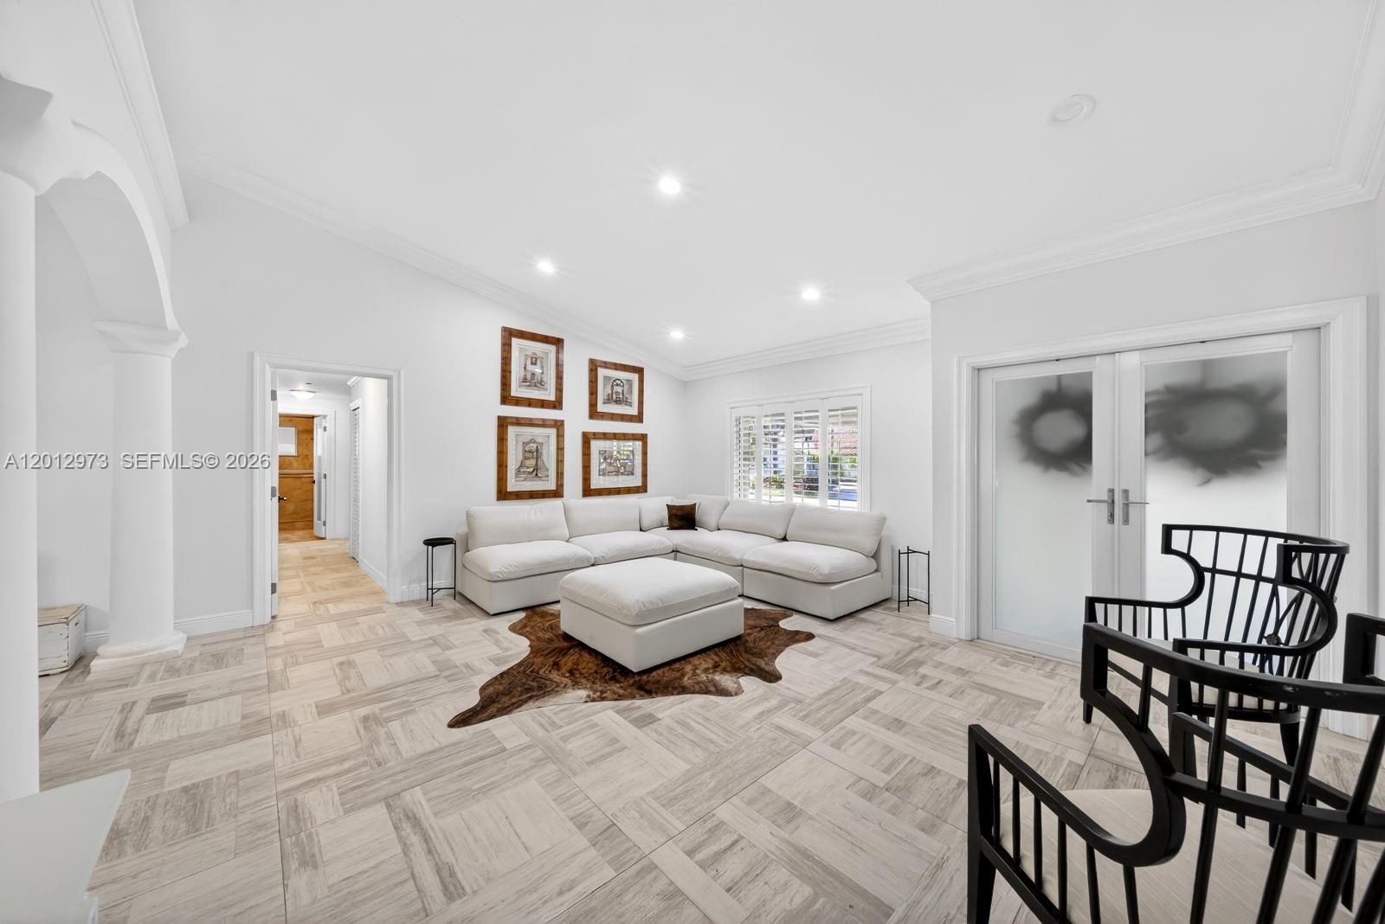
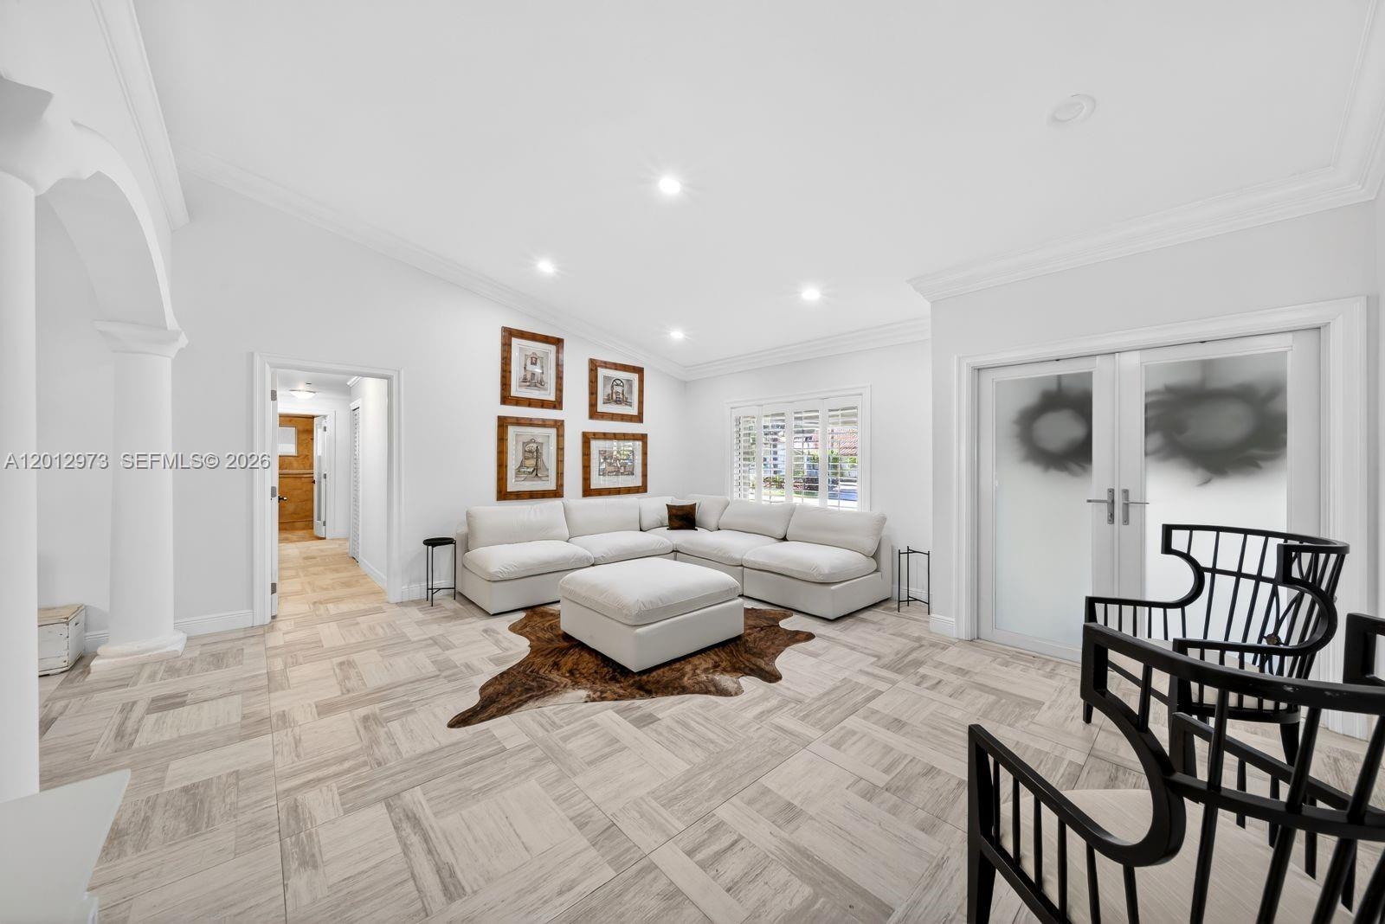
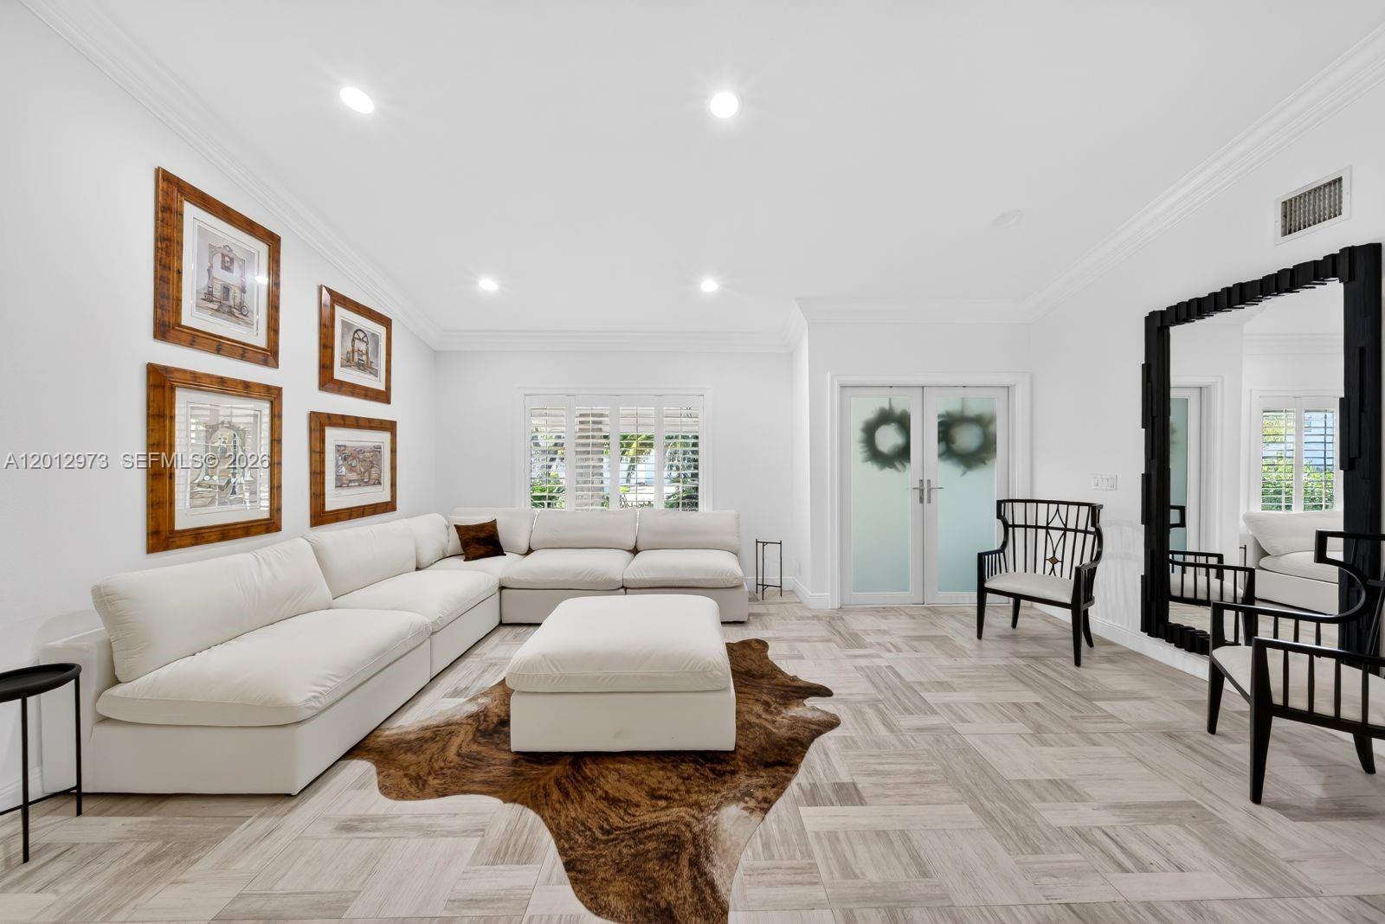
Furnished living room with a white sectional, patterned tile floors, and black chairs by frosted double doors.
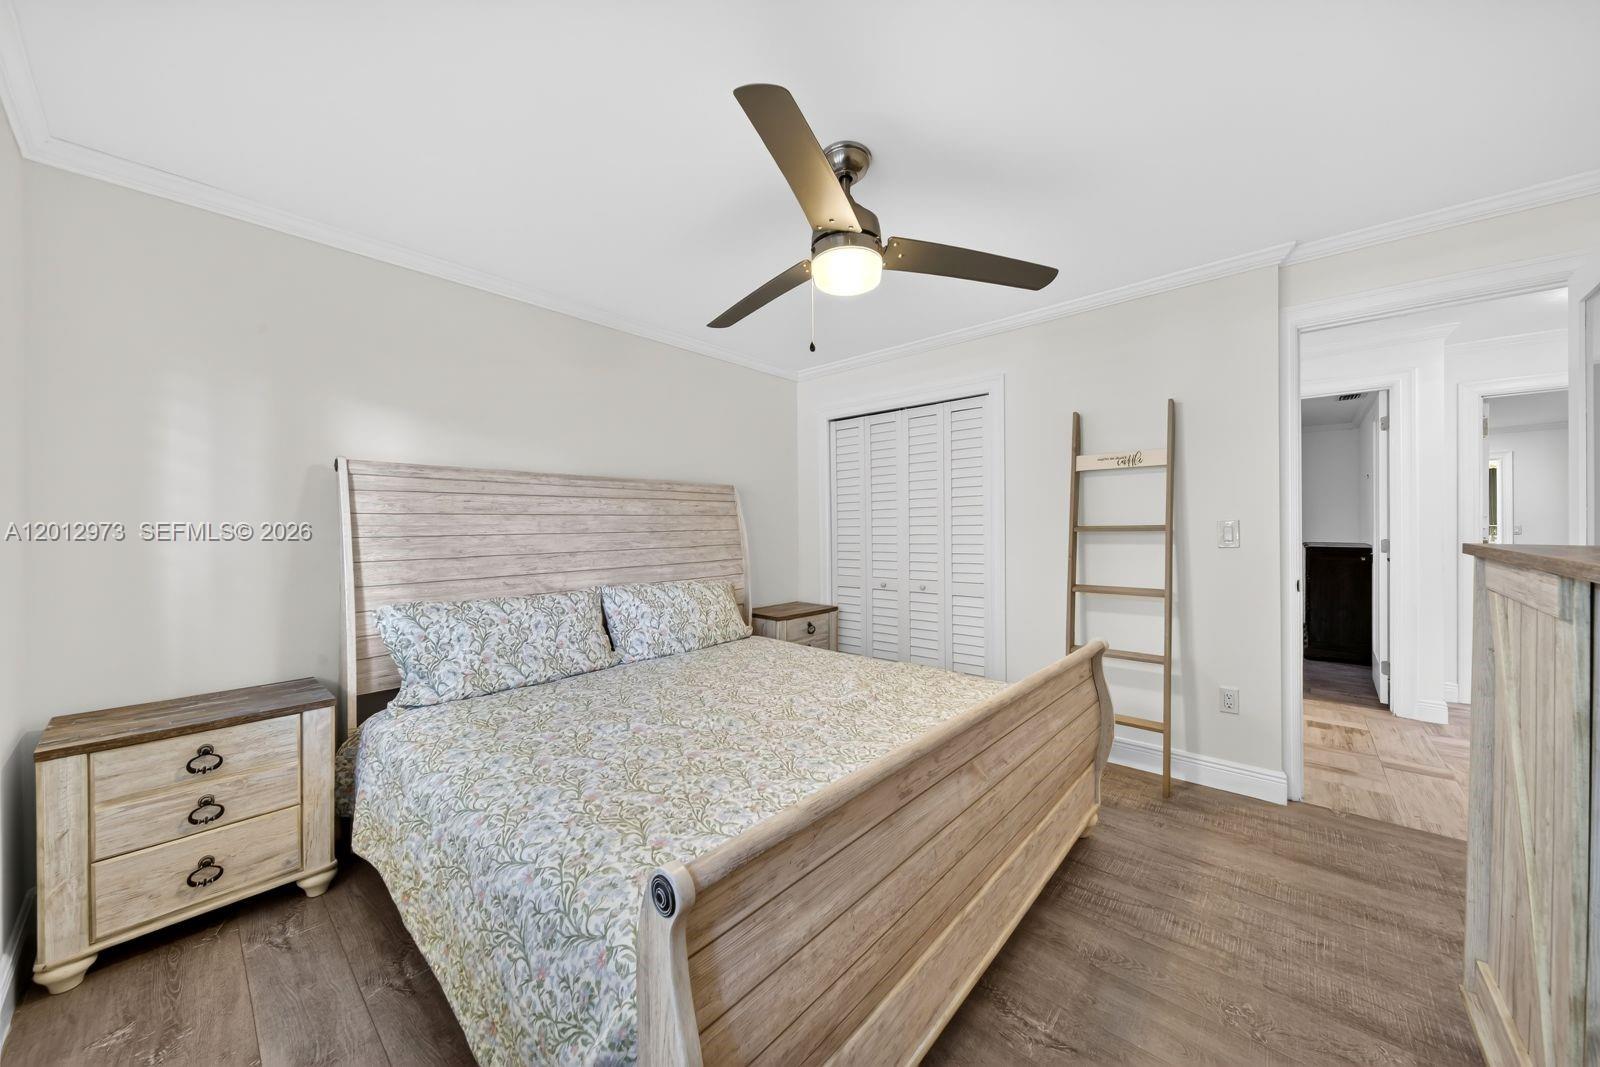
Furnished bedroom with a rustic wood bed, floral bedding, matching nightstand, and ceiling fan.
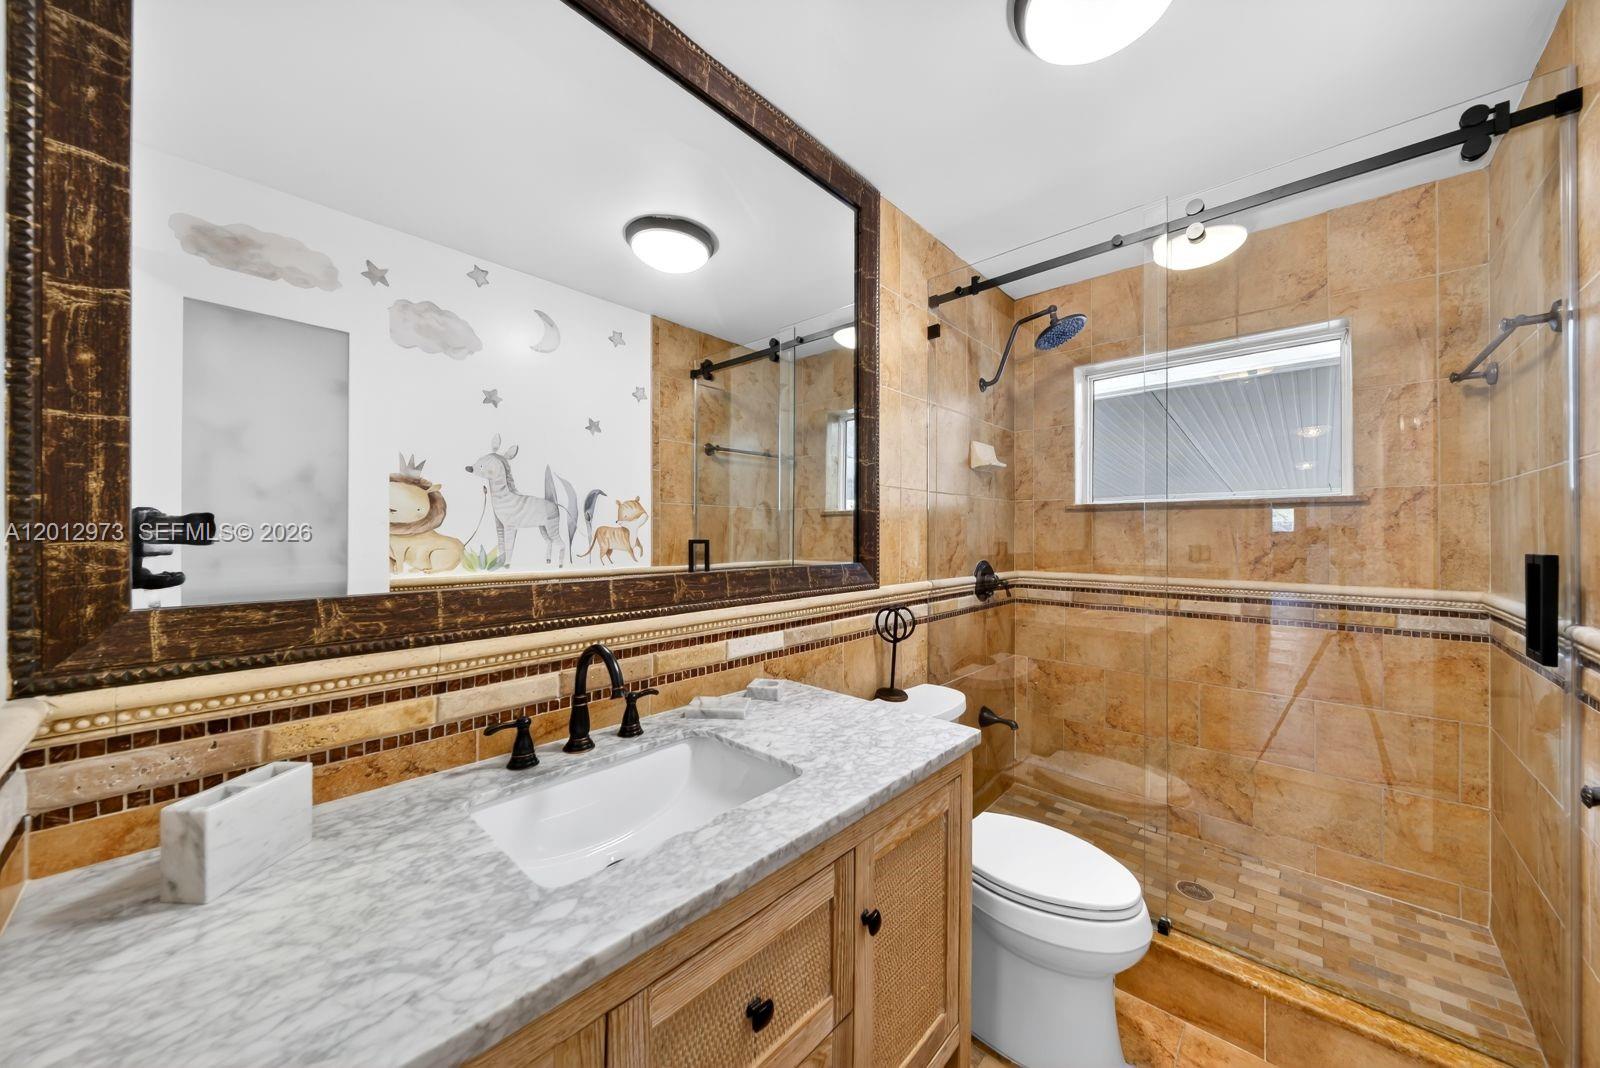
Bathroom with marble vanity, wood cabinetry, and glass-enclosed tan-tile shower.
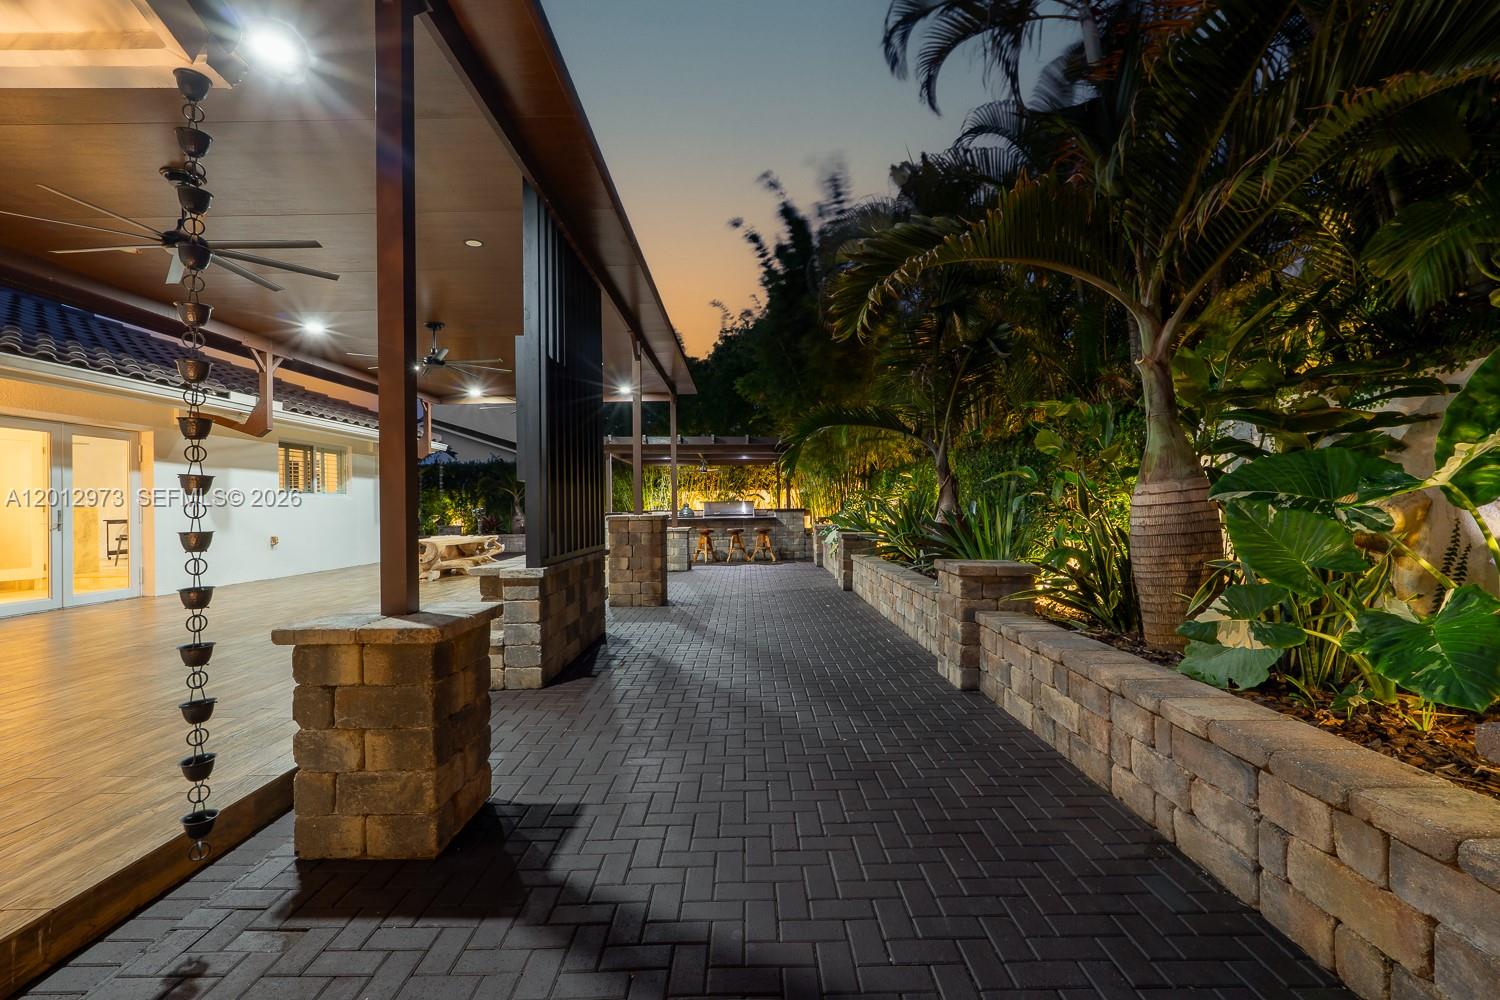
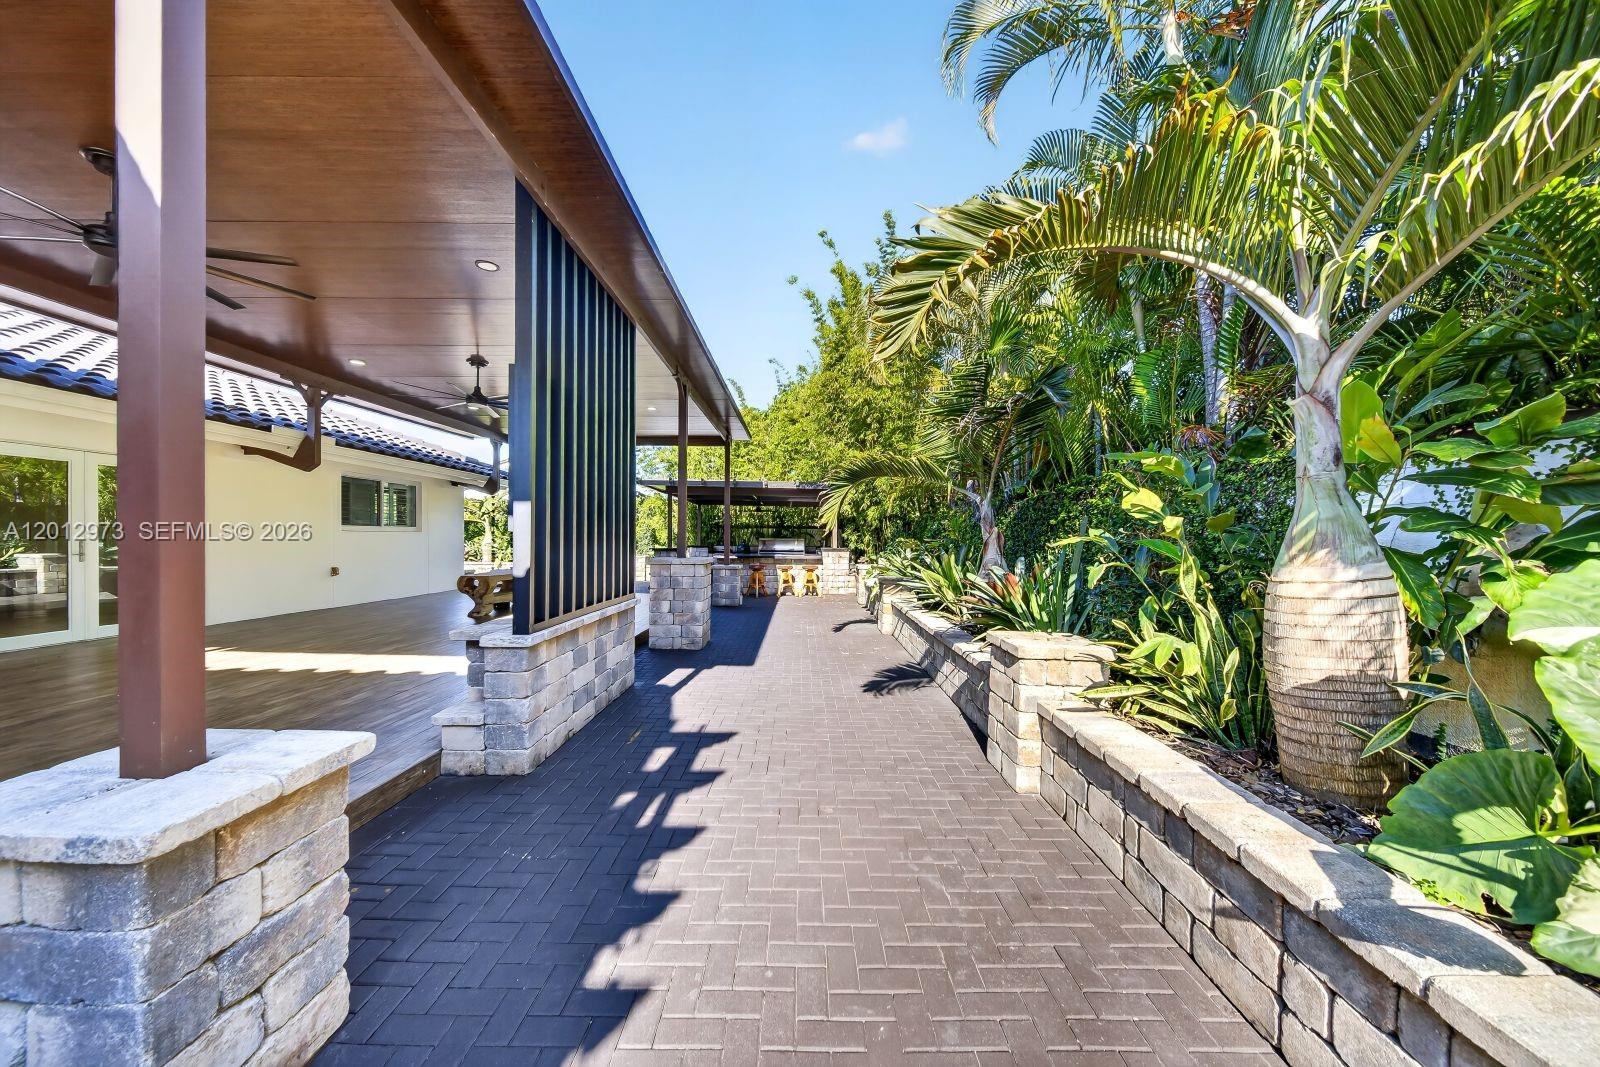
Paved walkway beside a covered patio, outdoor kitchen, and tropical stone planters at dusk.
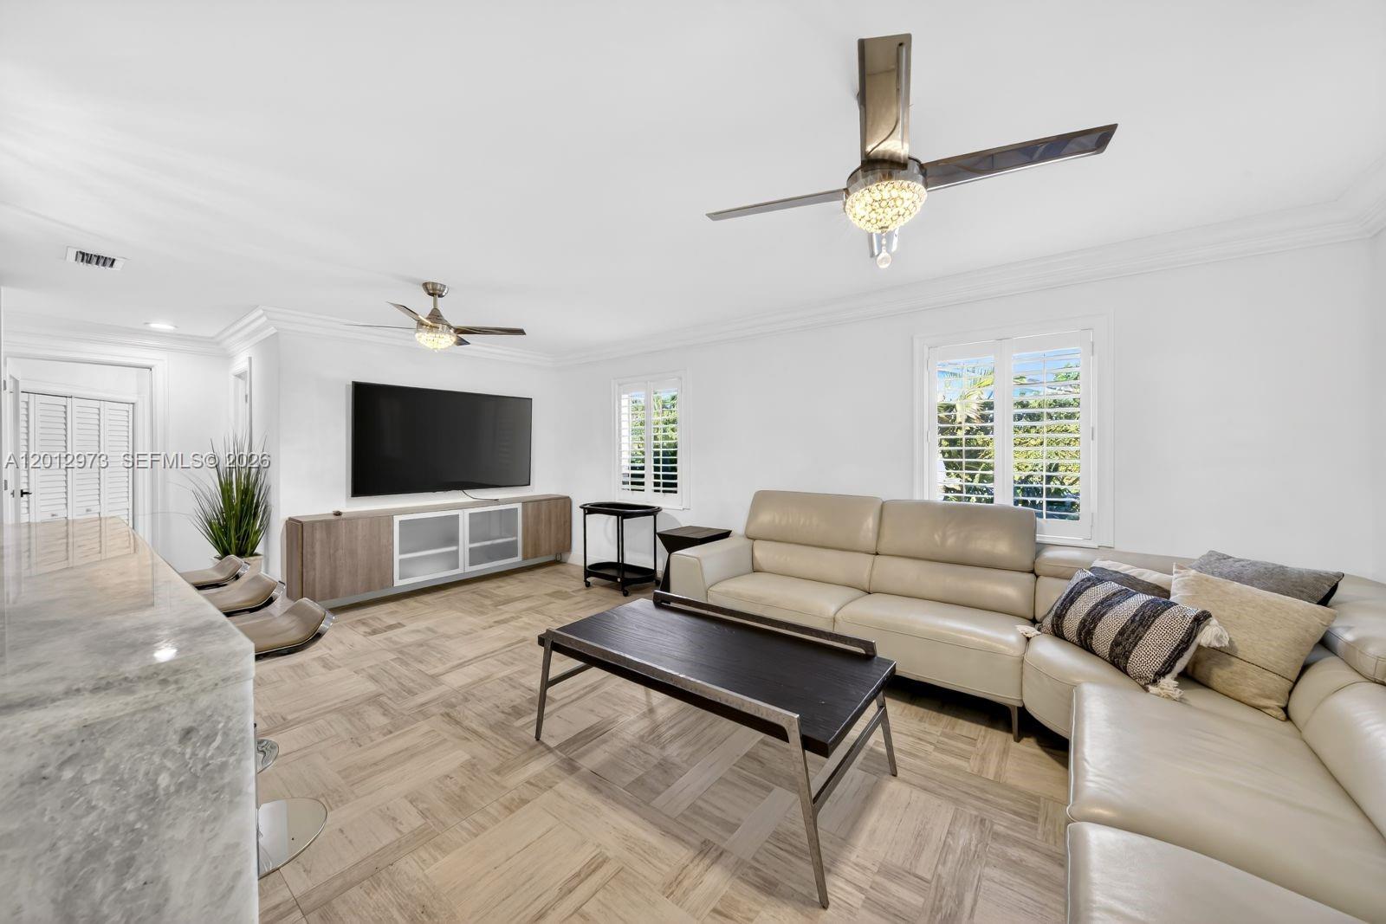
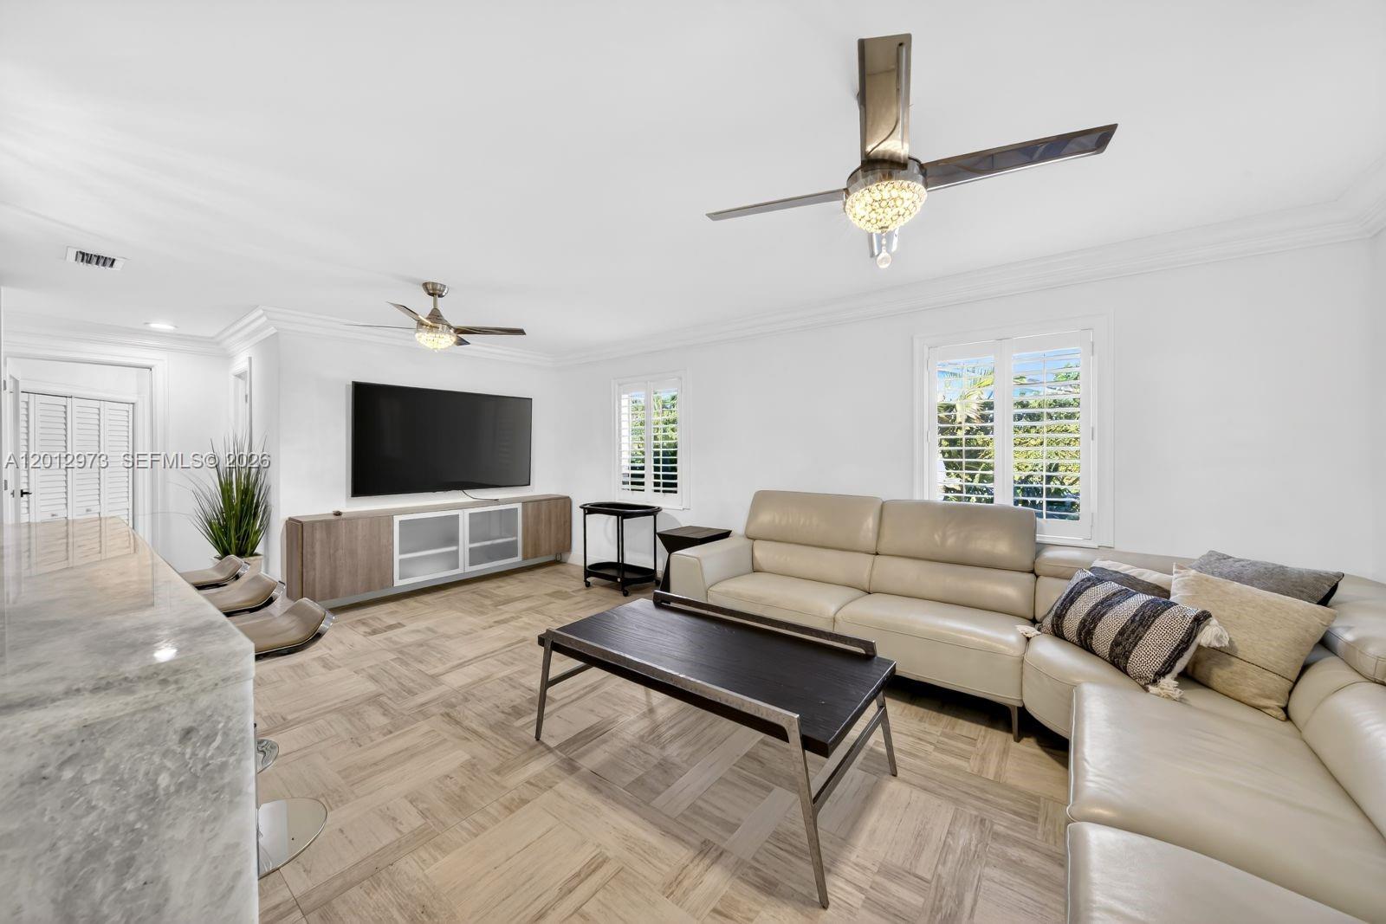
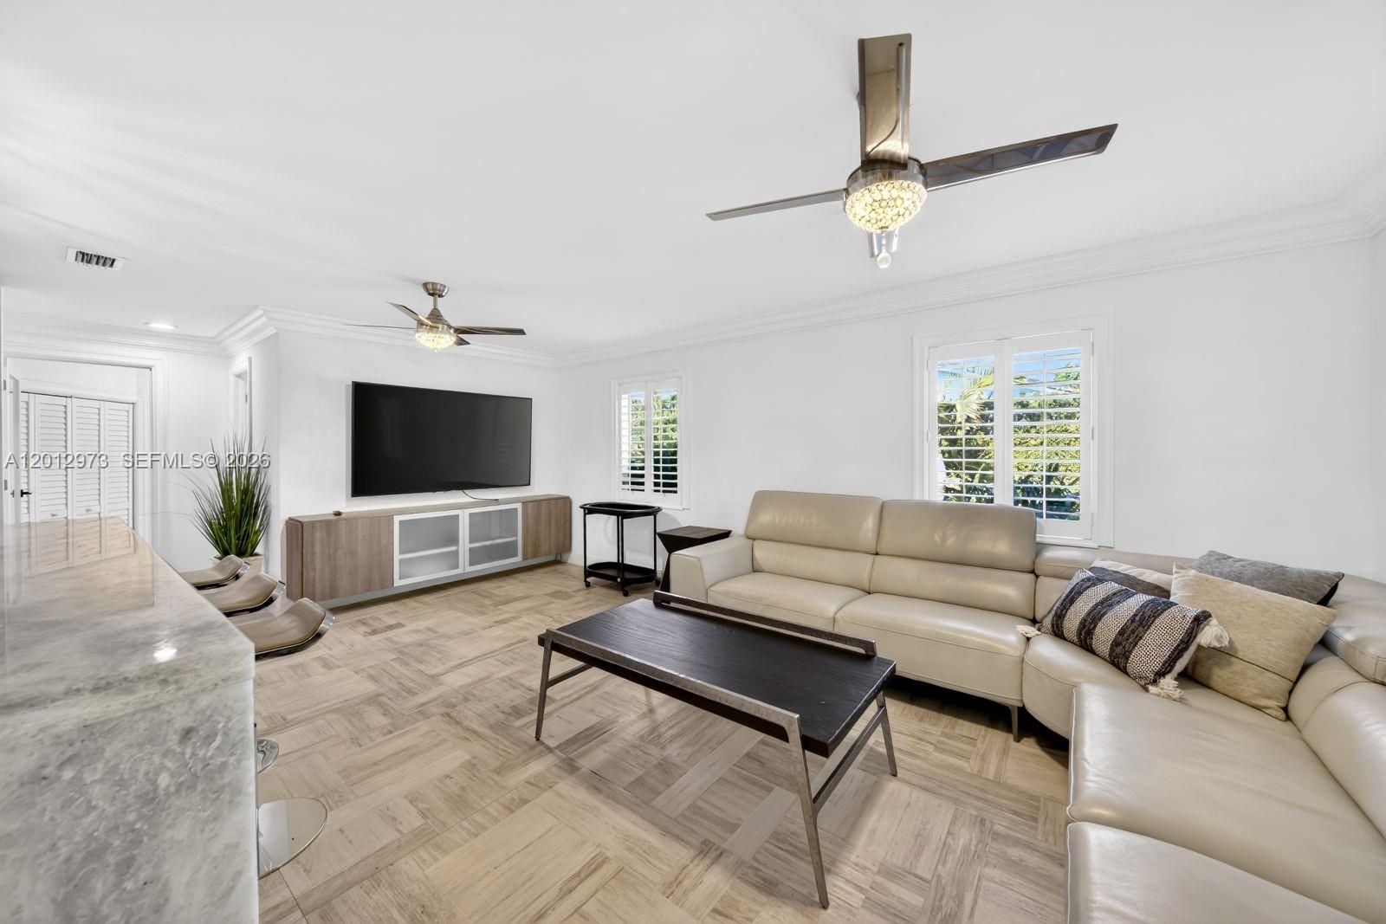
Furnished living room with a cream sectional, patterned tile floor, plantation shutters and two ceiling fans.
Landscaped patio with a round stone fire pit and illuminated garden wall.
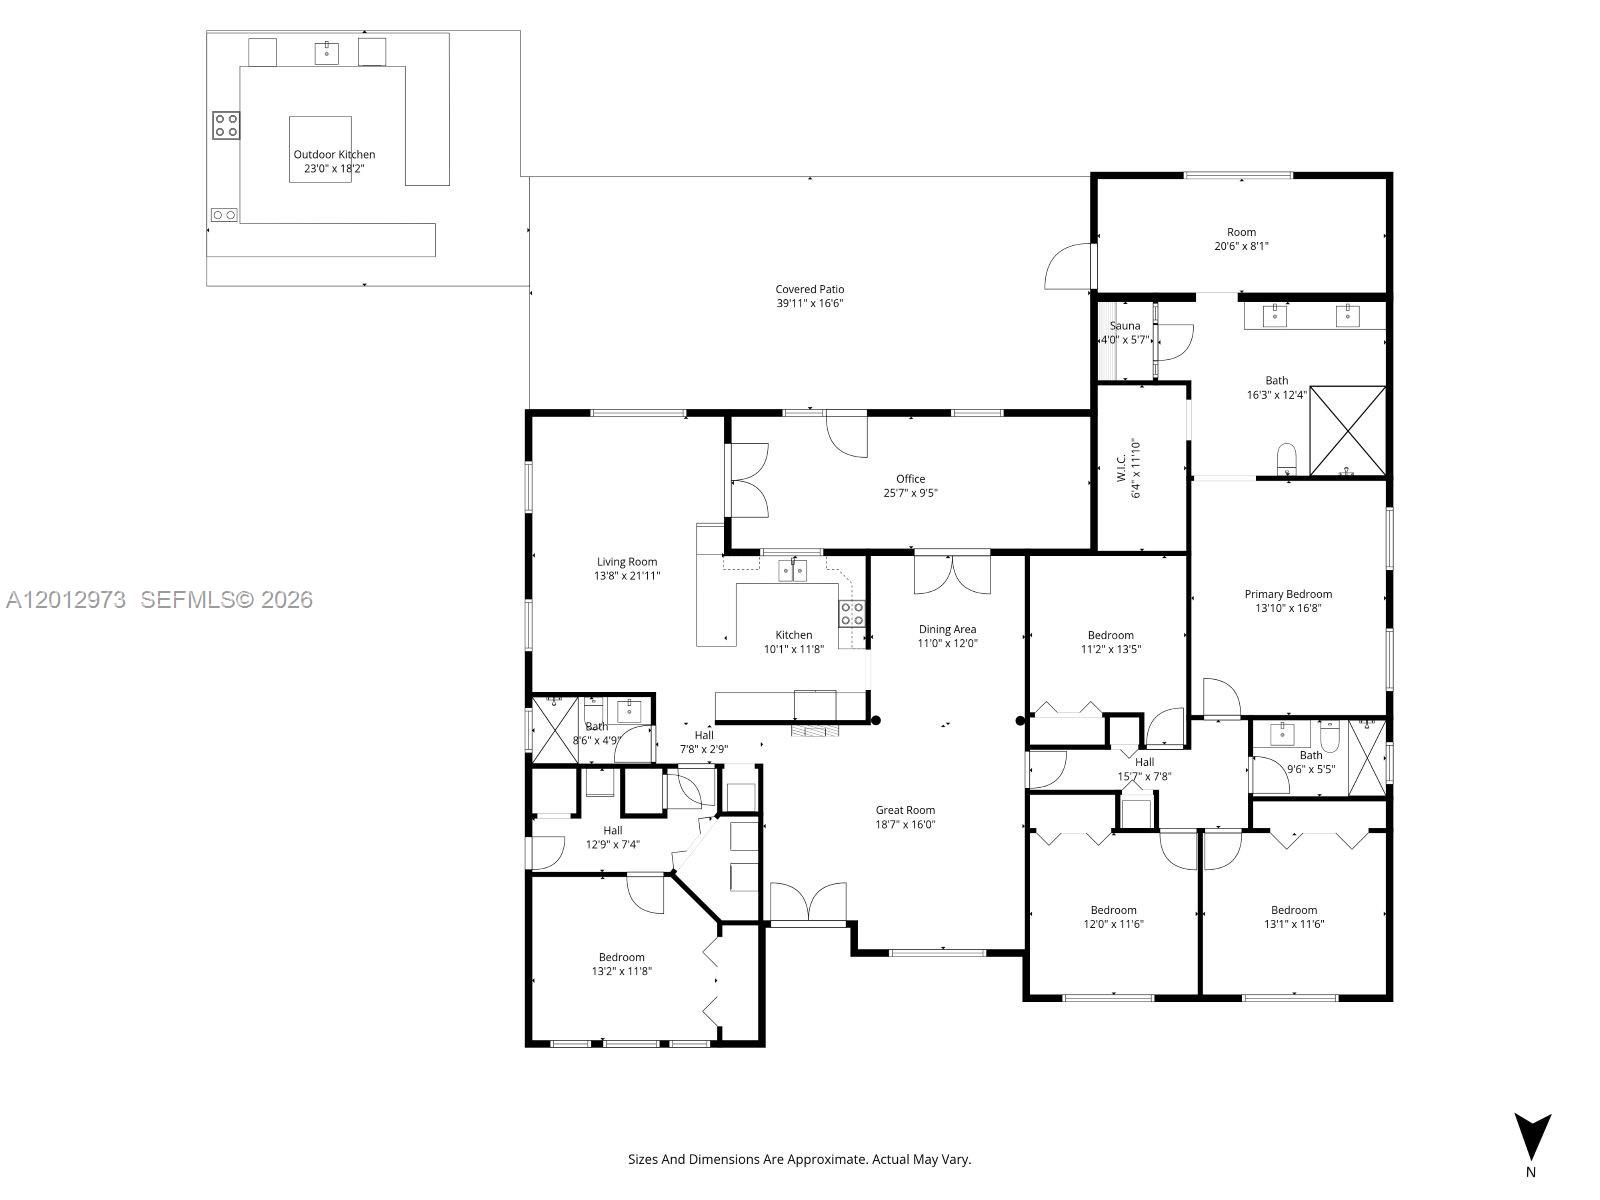
Floor plan showing the home’s room layout, covered patio, and outdoor kitchen.
Covered outdoor kitchen with a stainless steel grill, large sink, and patterned tile floor.
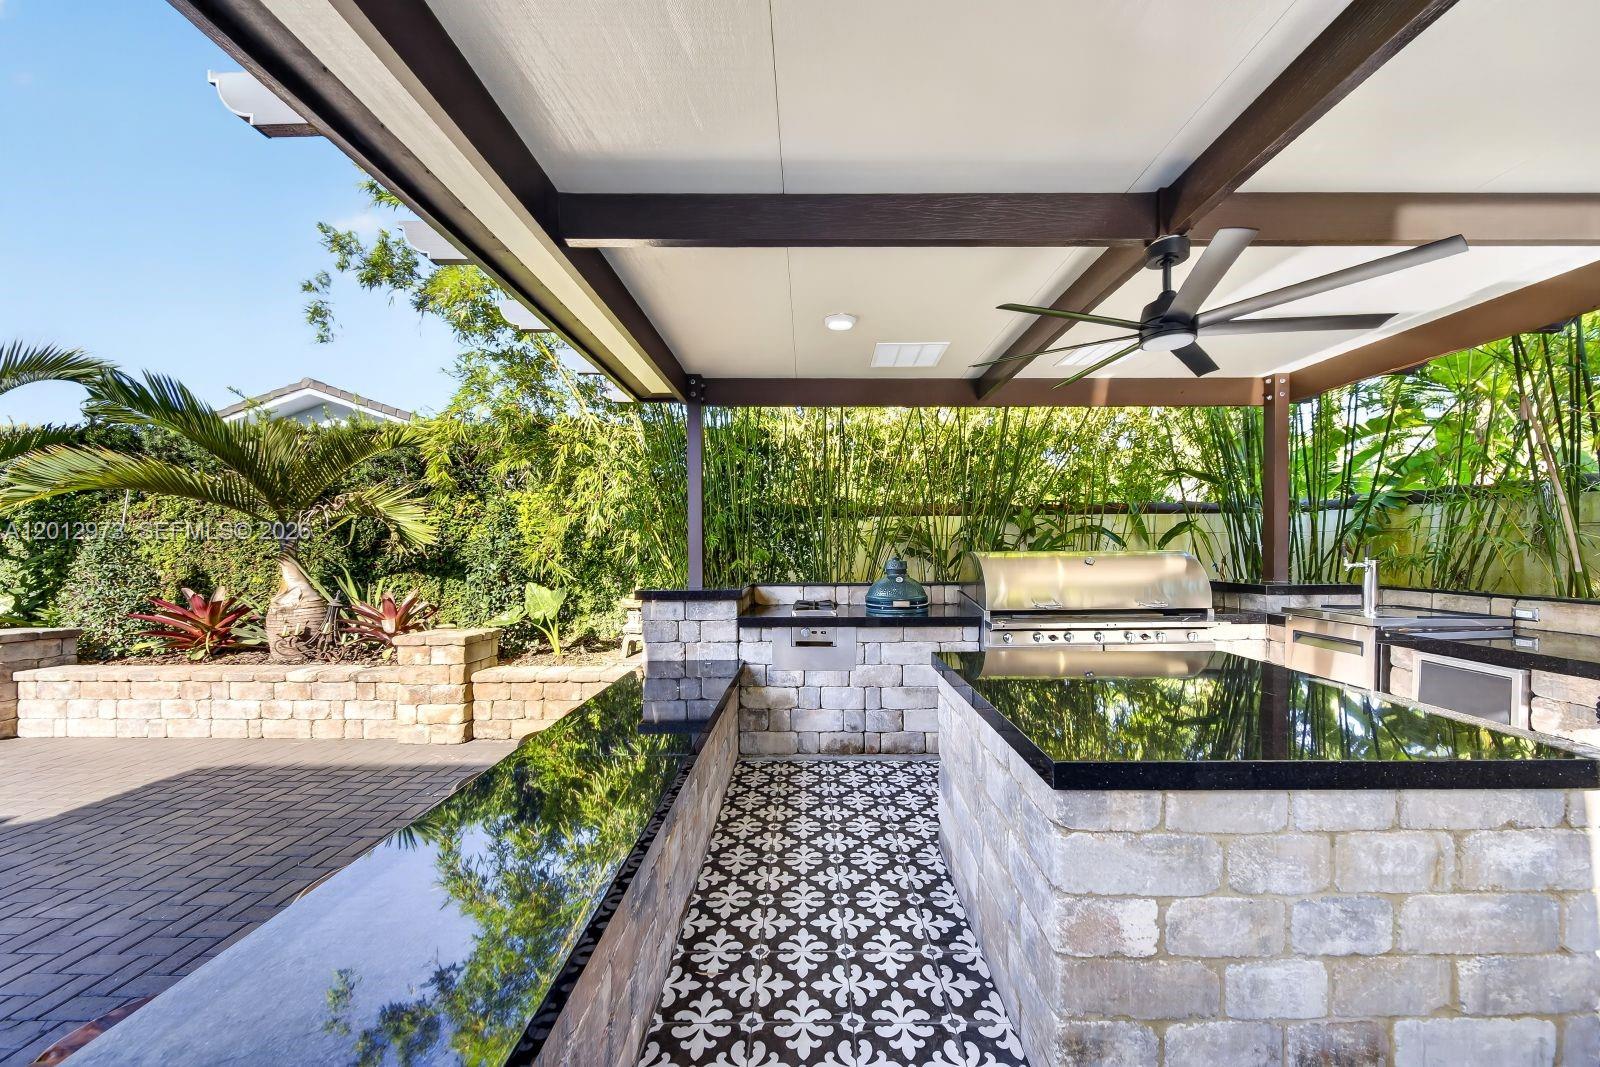
Covered outdoor kitchen with a stainless-steel grill, stone counters, patterned tile, and tropical landscaping.
Covered outdoor kitchen with a stone island, stainless steel appliances, and patterned tile flooring.
Covered outdoor kitchen with stone counters, built-in grill, sink, and wooden bar stools beneath a pergola.
Covered outdoor kitchen with a built-in grill, stone bar, wooden stools, and tropical greenery.
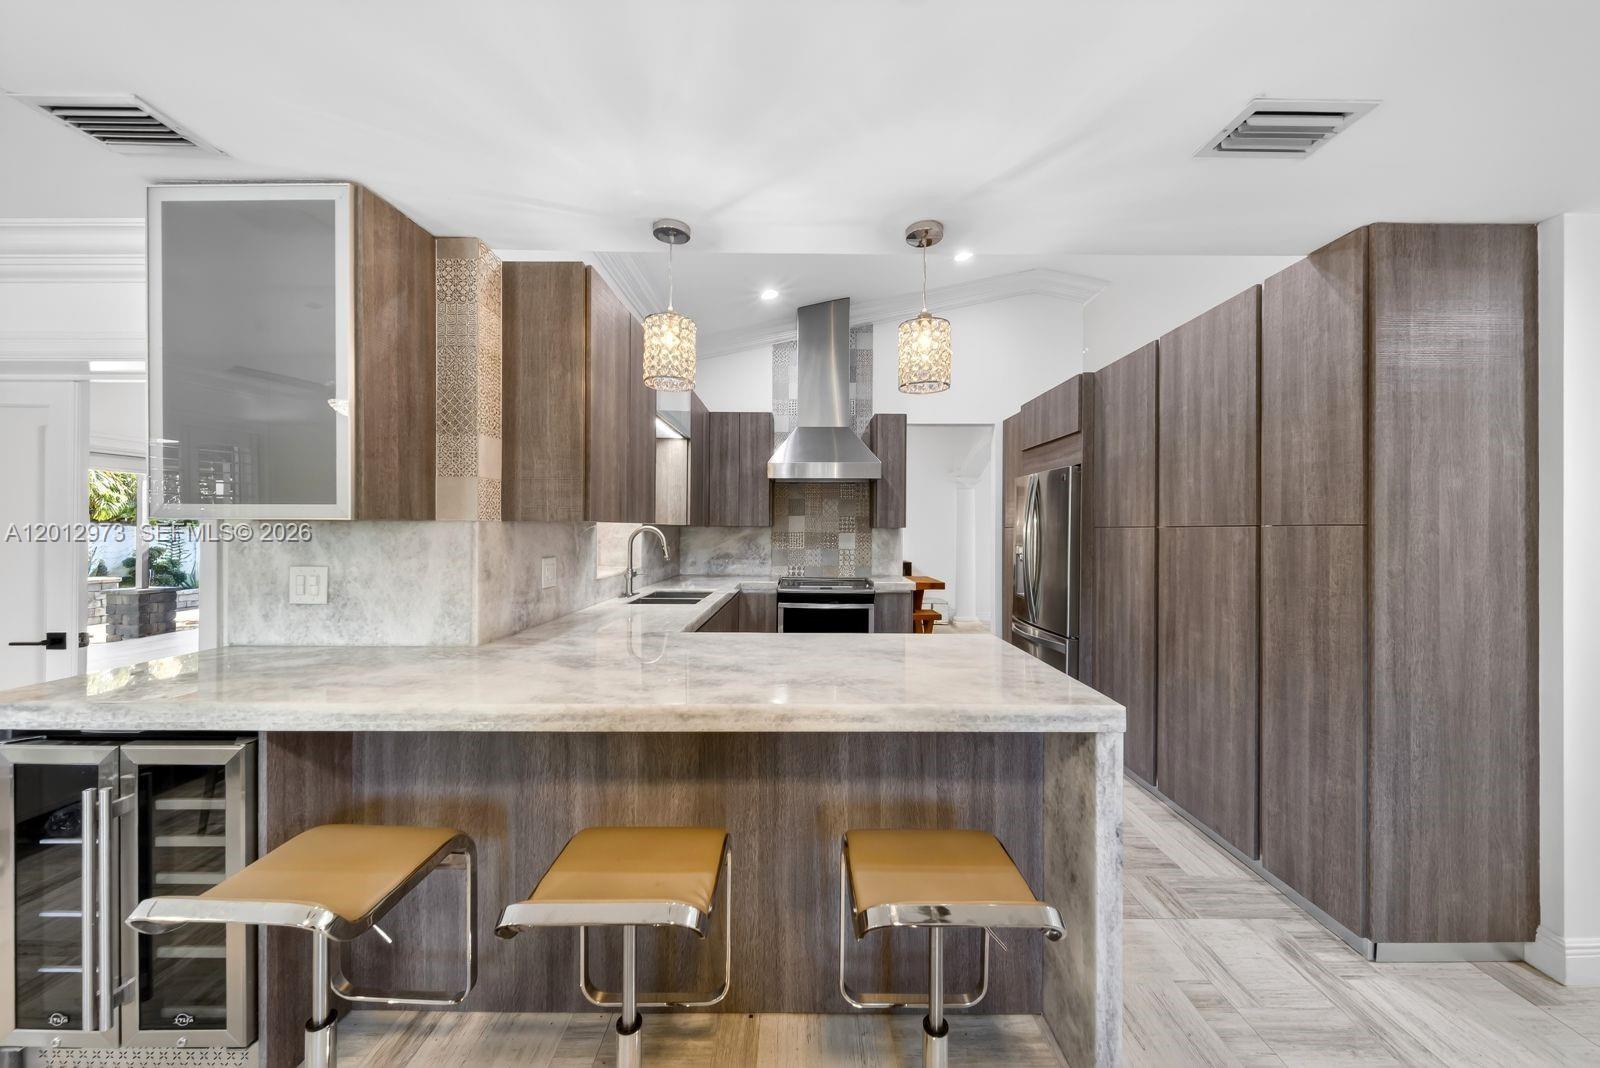
Modern kitchen with a large island, tan bar stools, dark cabinetry, and stainless steel appliances.
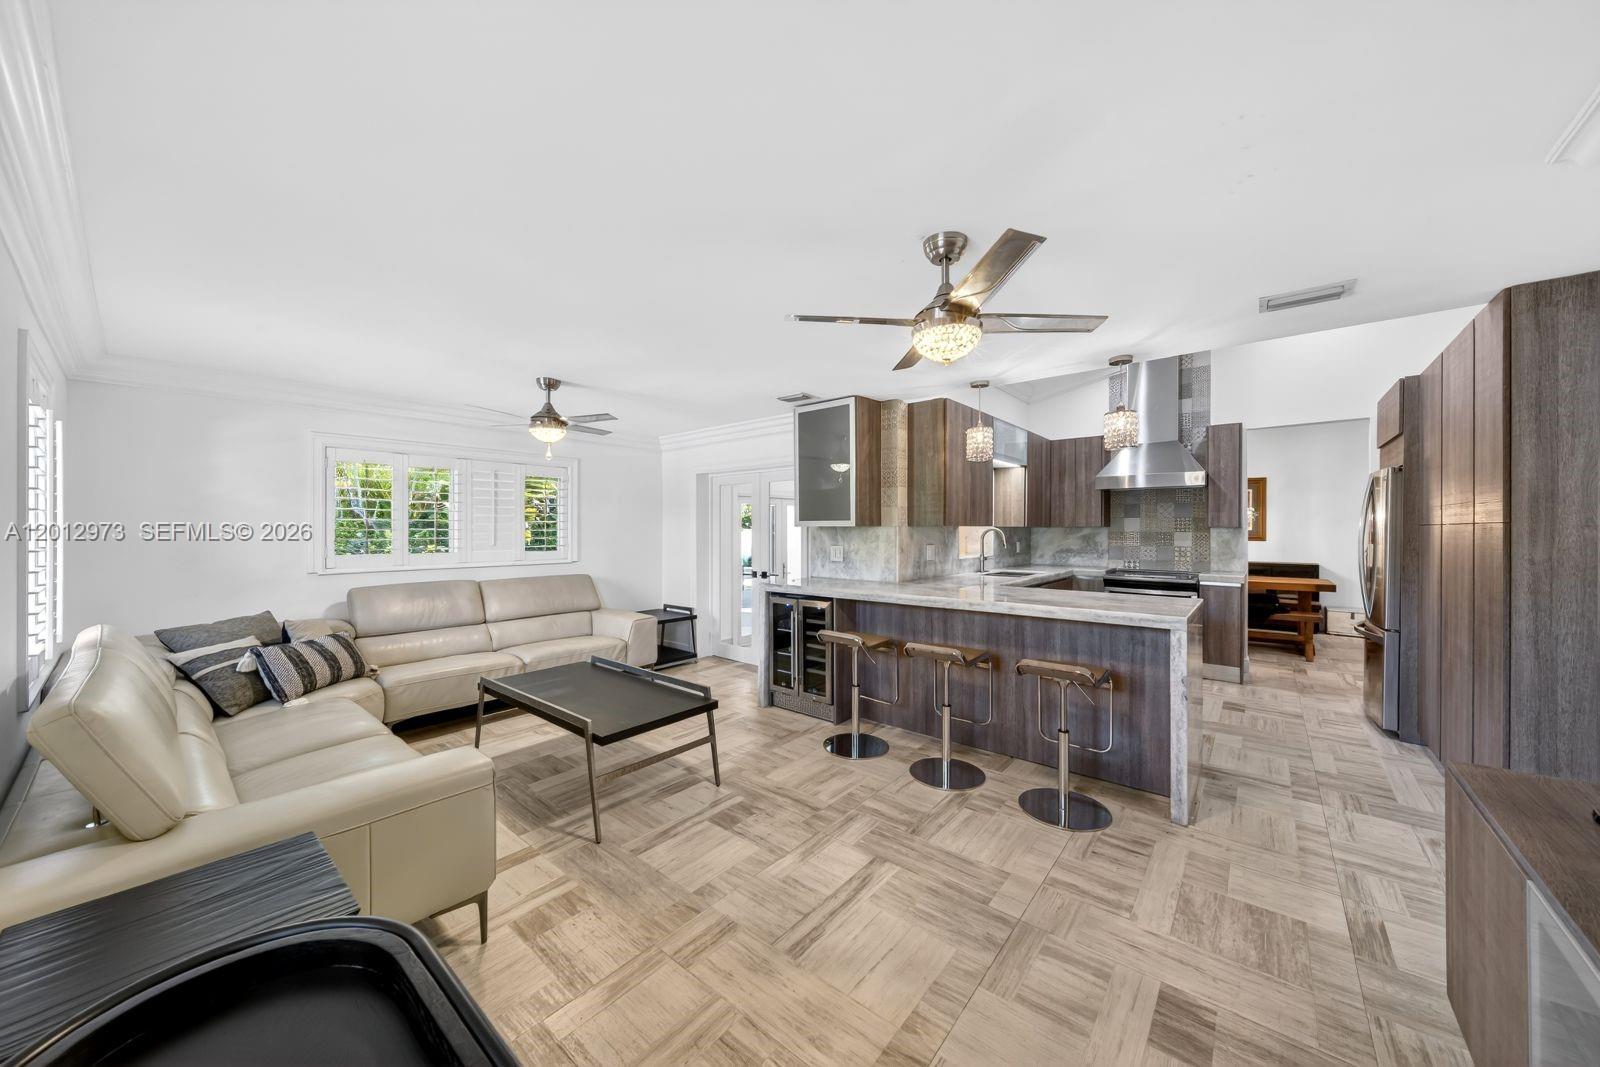
Open-plan living room and kitchen with cream sectional sofas and a stone island with bar stools.
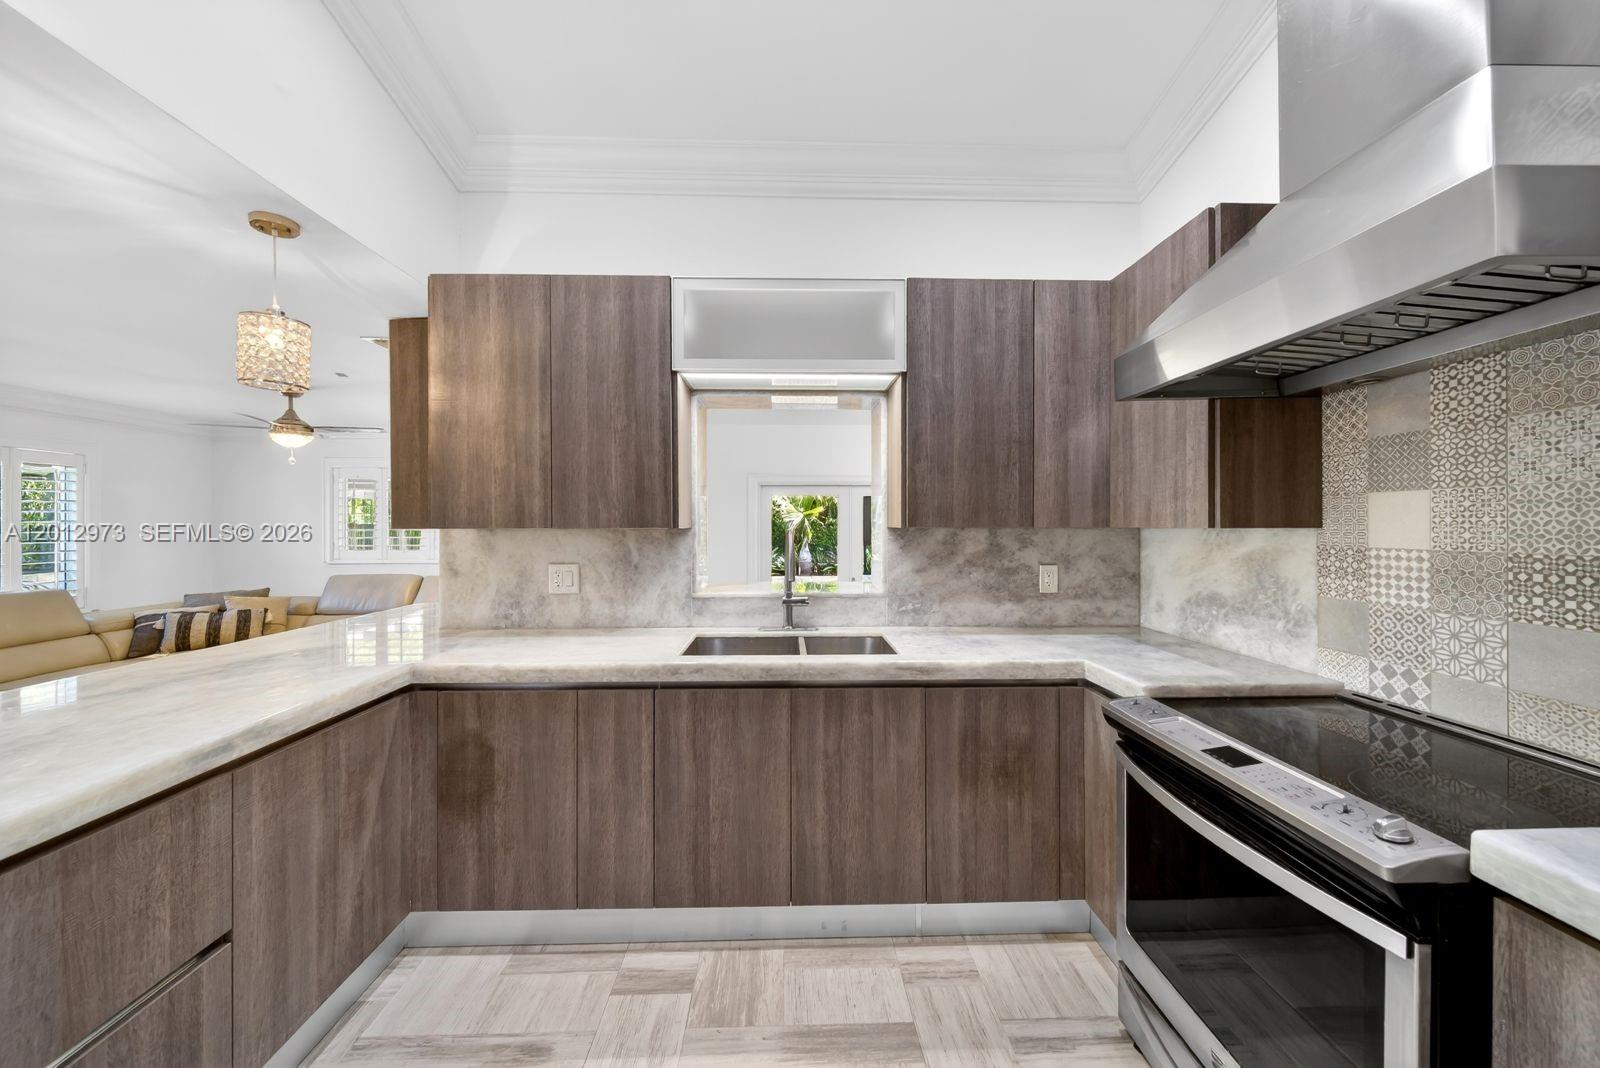
Remodeled kitchen with dark wood cabinets, pale stone counters, patterned tile accent, and a window above the sink.
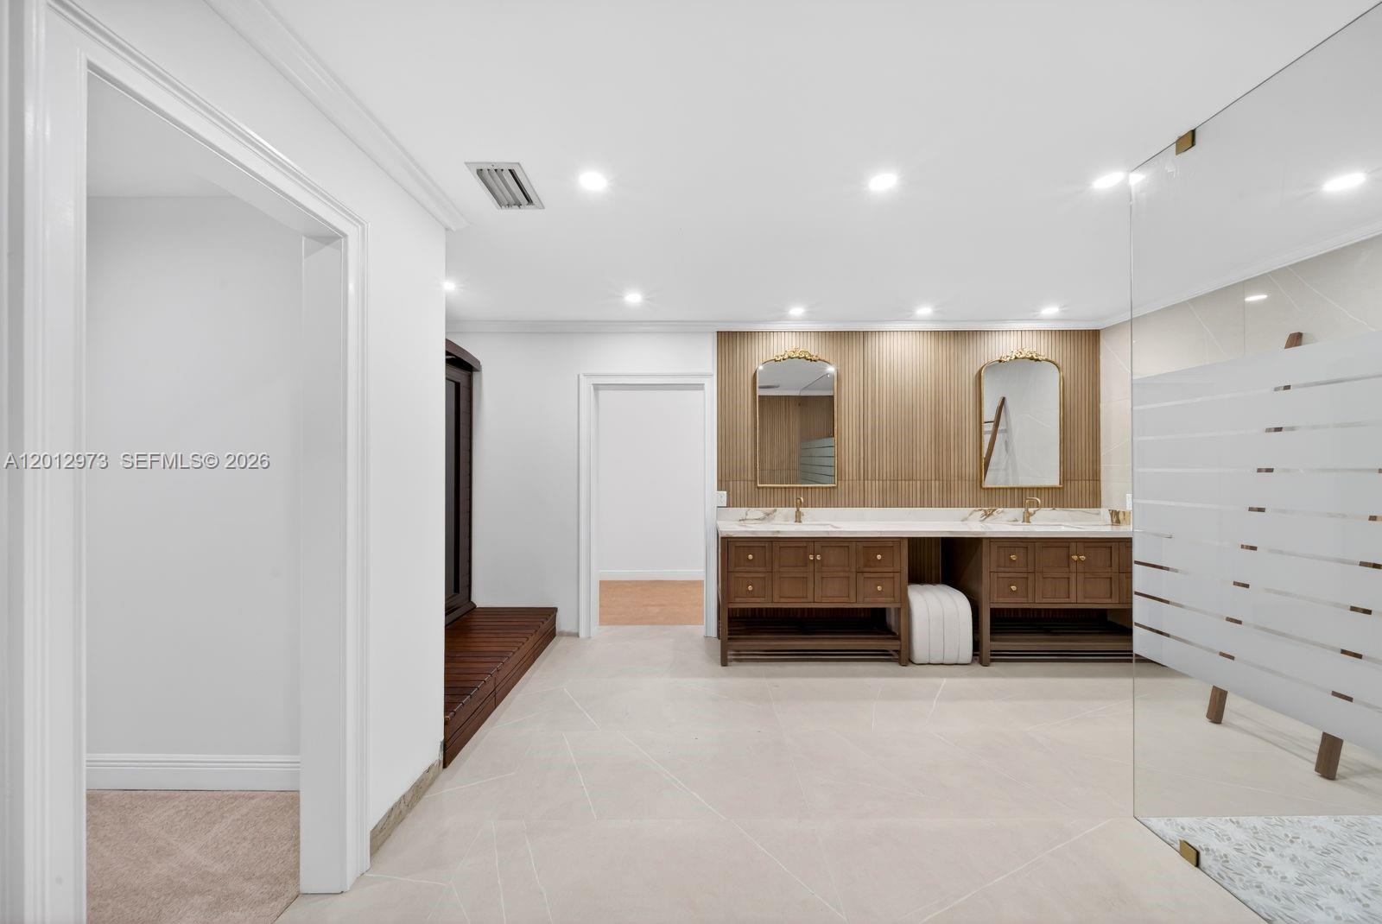
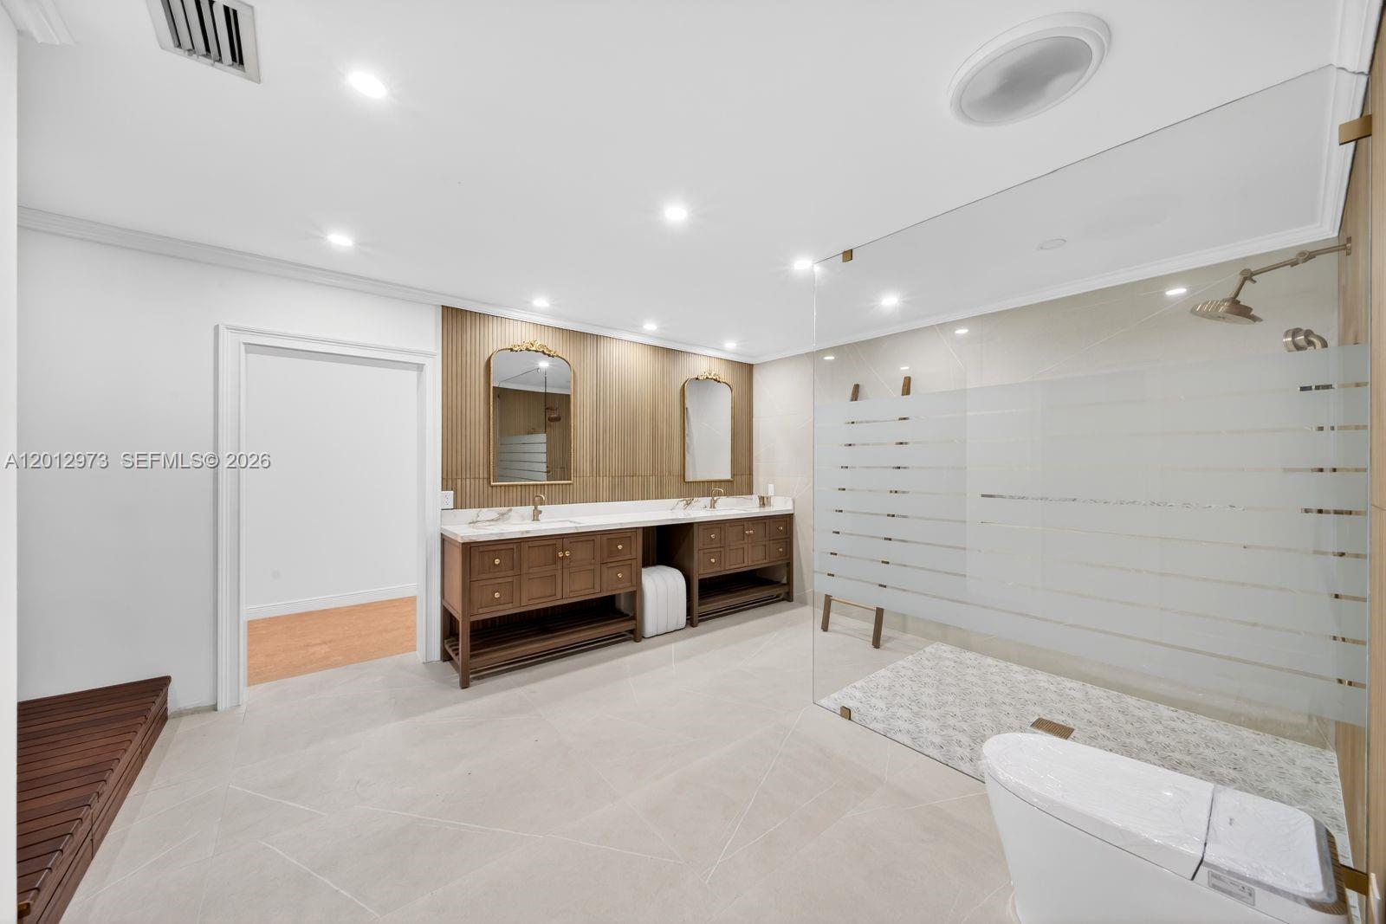
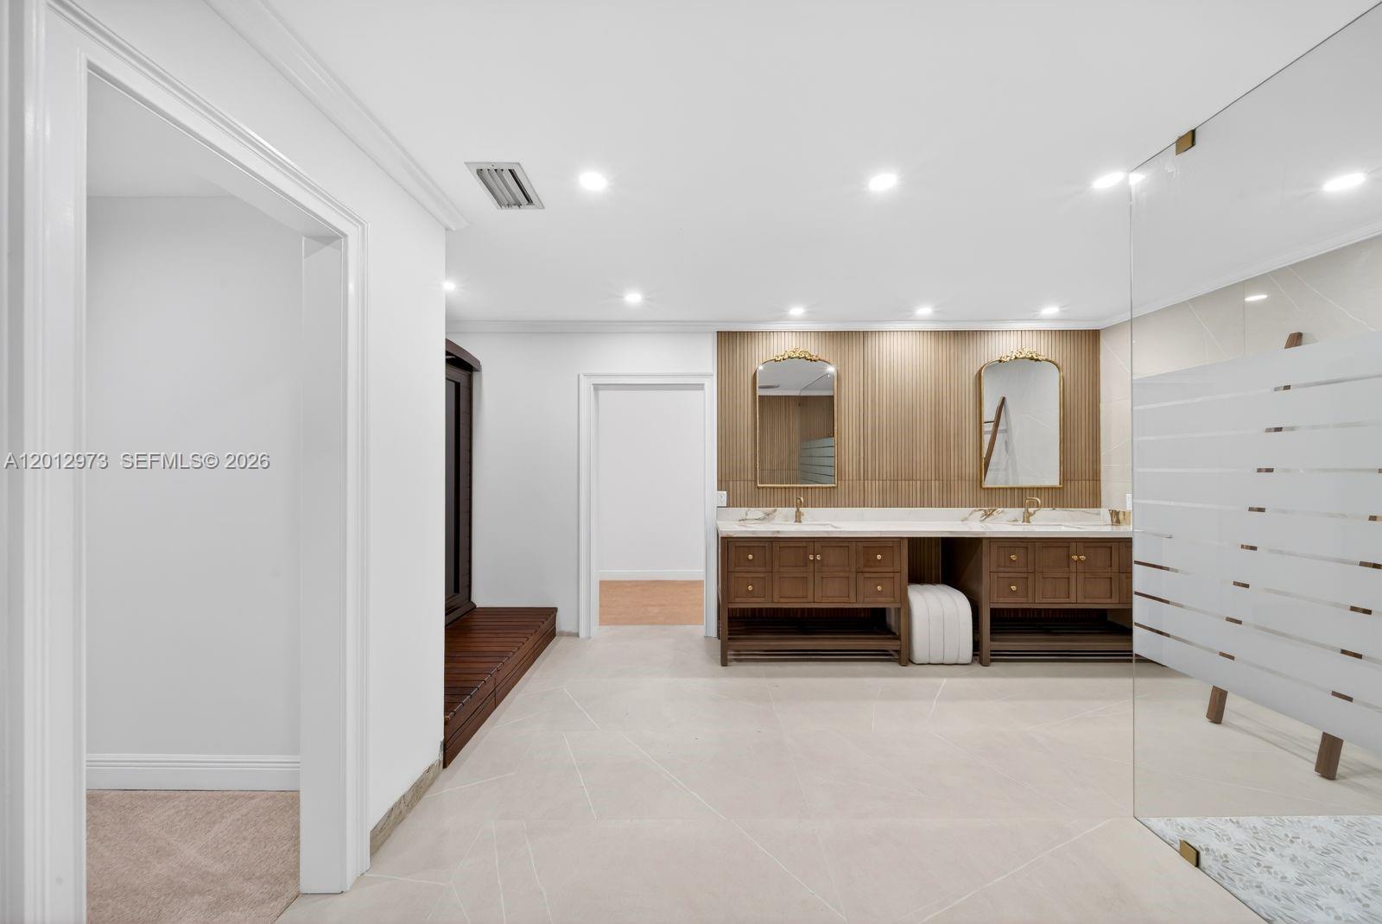
Bathroom with a double-sink wood vanity, arched mirrors, glass shower, and built-in bench.
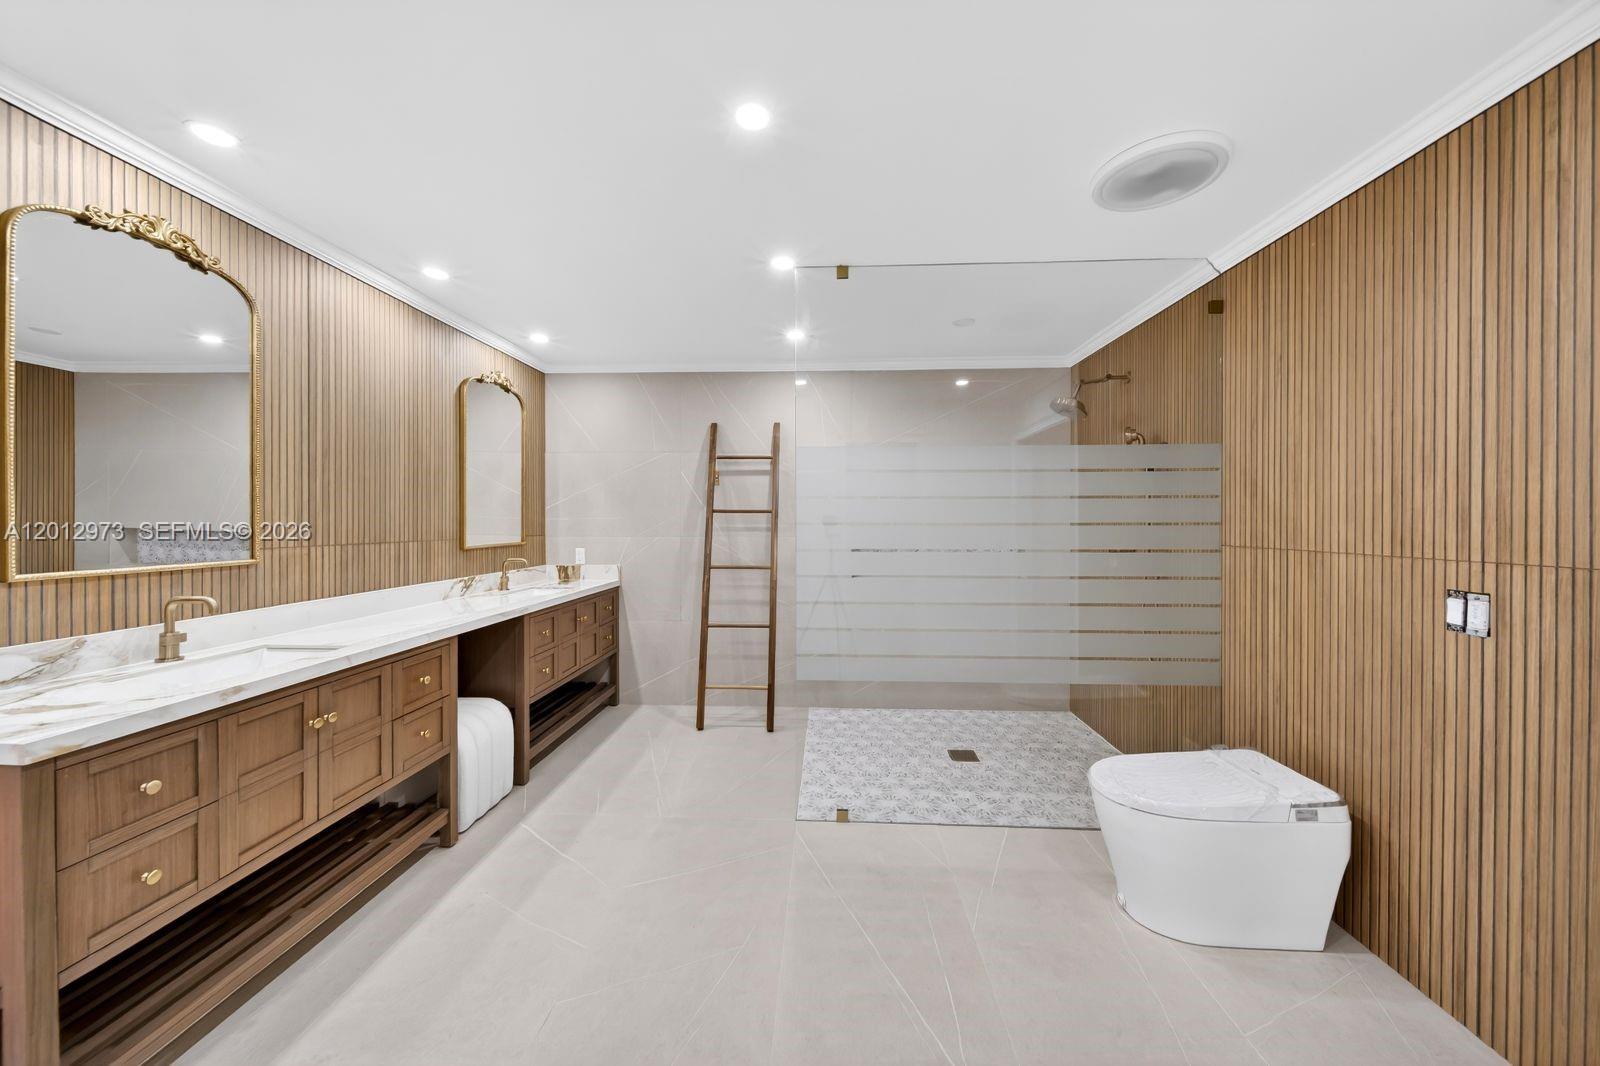
Spacious bathroom with a double wood vanity, glass walk-in shower, and vertical wood slat walls.
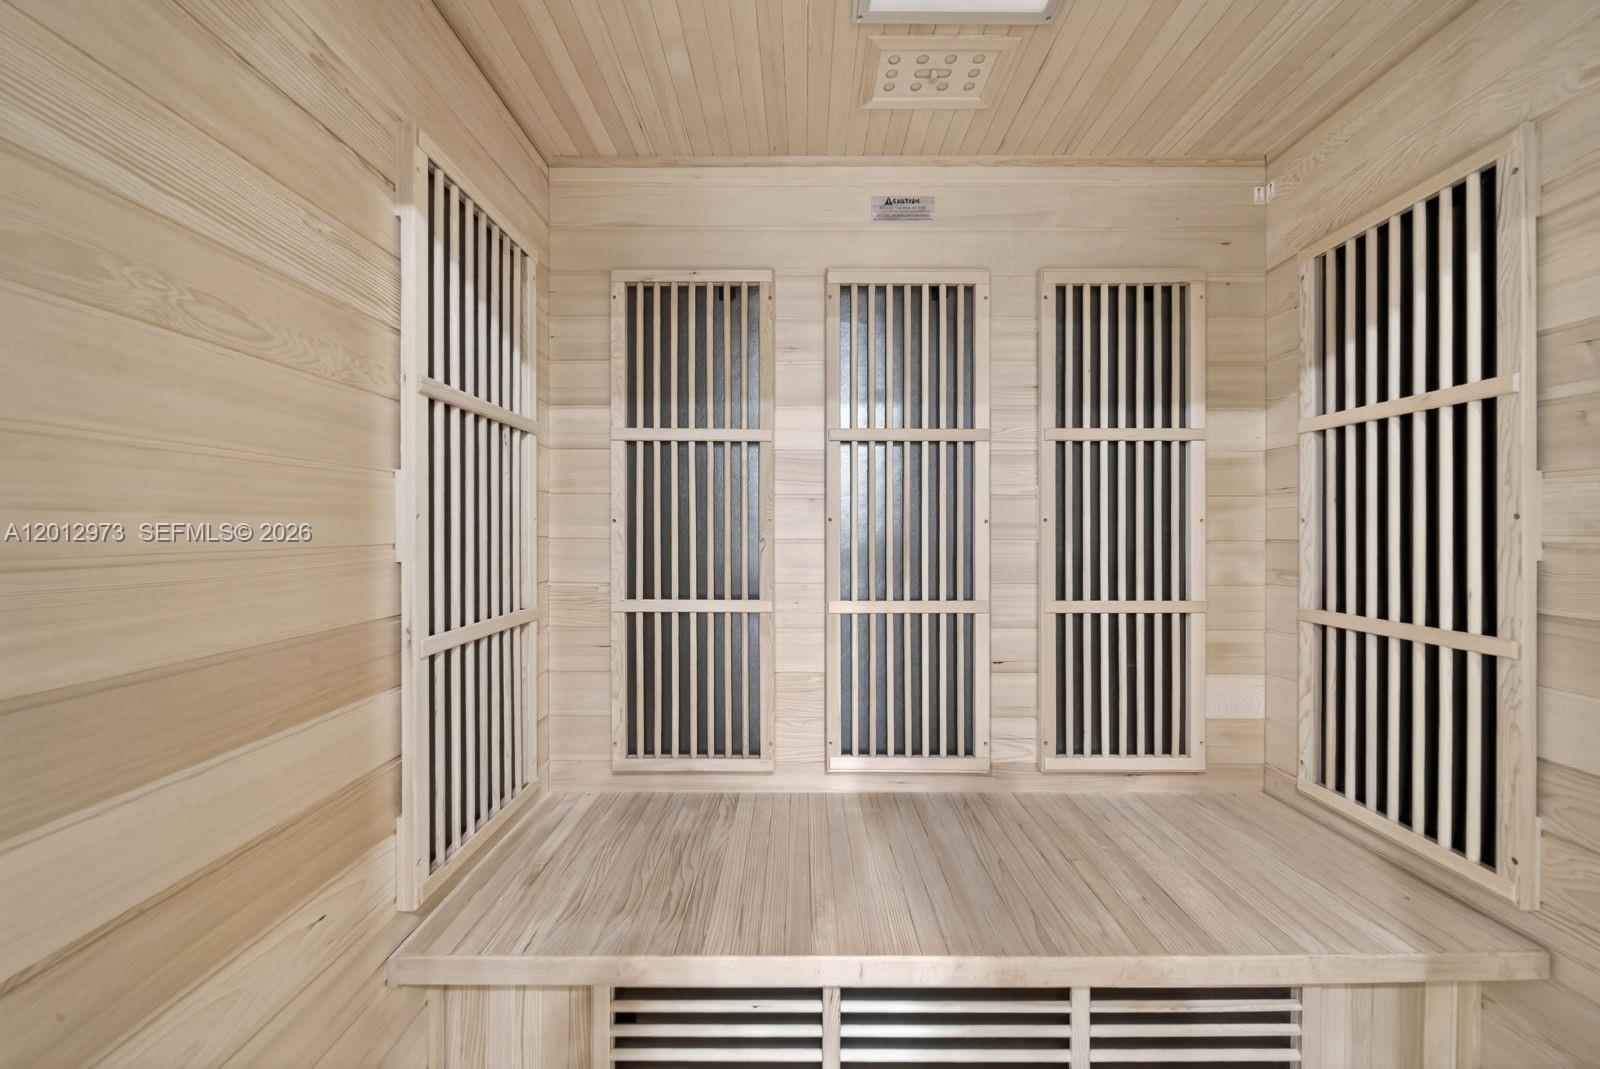
Light wood sauna with slatted wall panels and a raised bench.
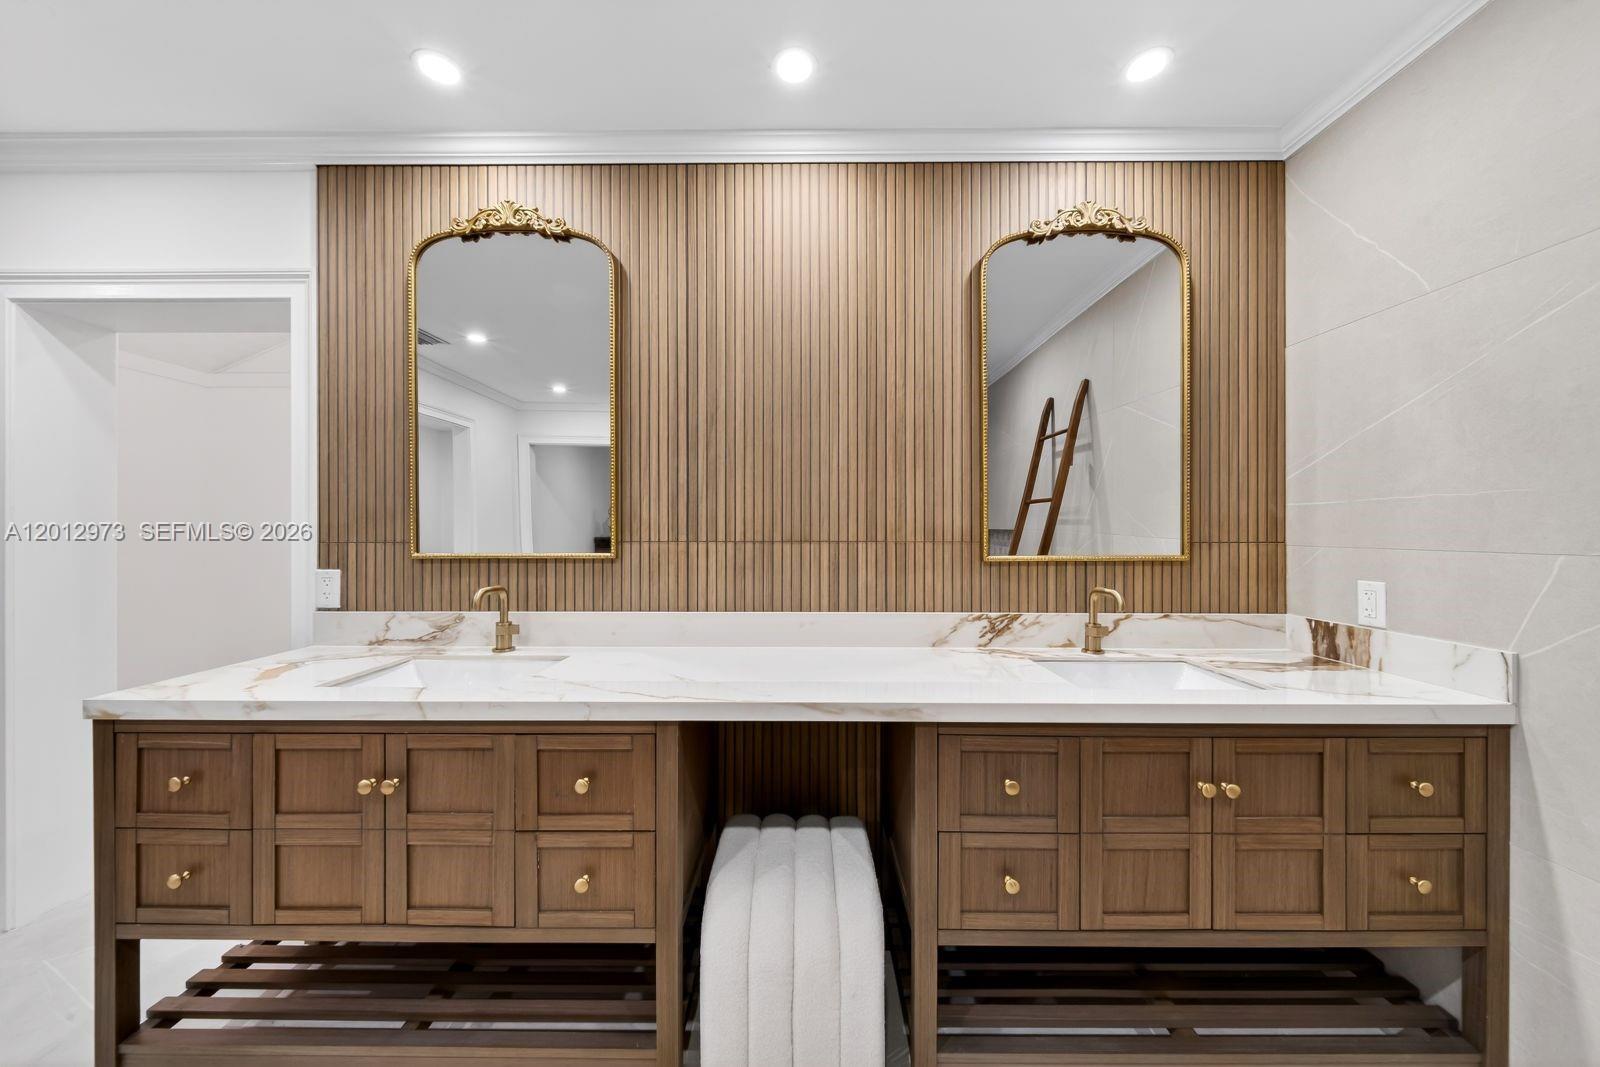
Bathroom with a double wood vanity, marble countertop, and two ornate gold-framed mirrors.
Bathroom with a double wood vanity and a glass-enclosed walk-in shower.
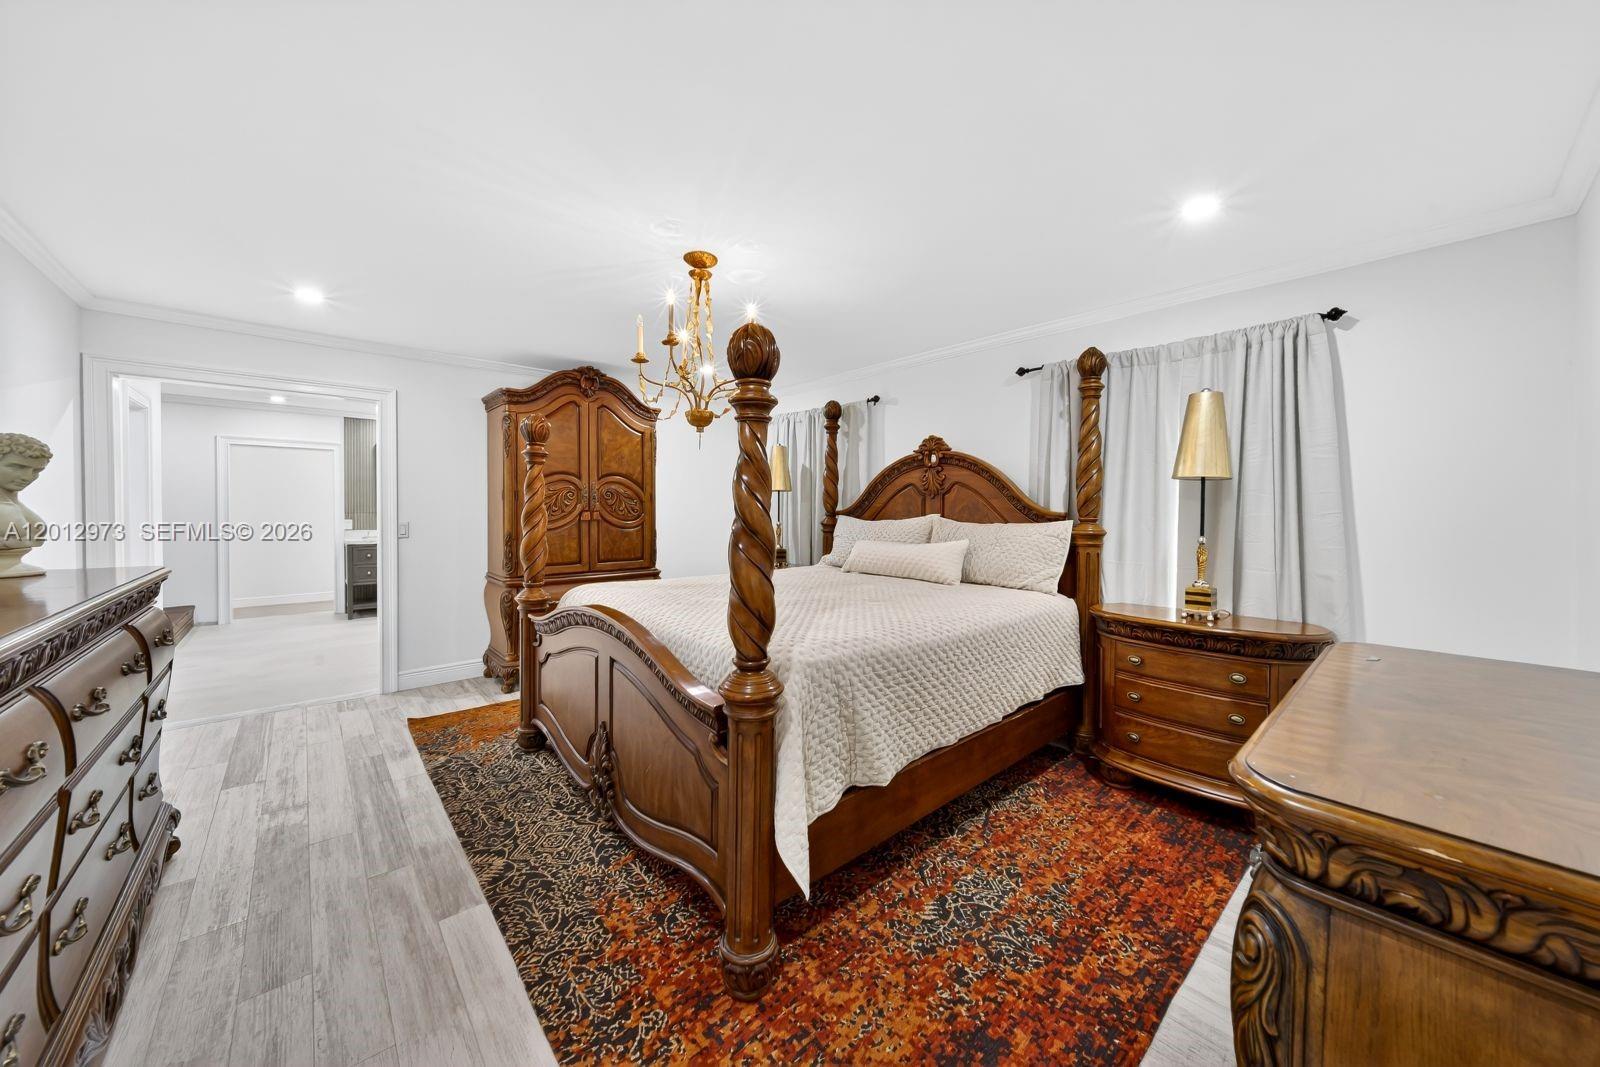
Bedroom with an ornate wooden four-poster bed and richly patterned area rug.
Paved walkway beside a covered patio, with stone planters and lush tropical landscaping.
Covered patio with wood-paneled ceiling, stone water feature, and outdoor kitchen.
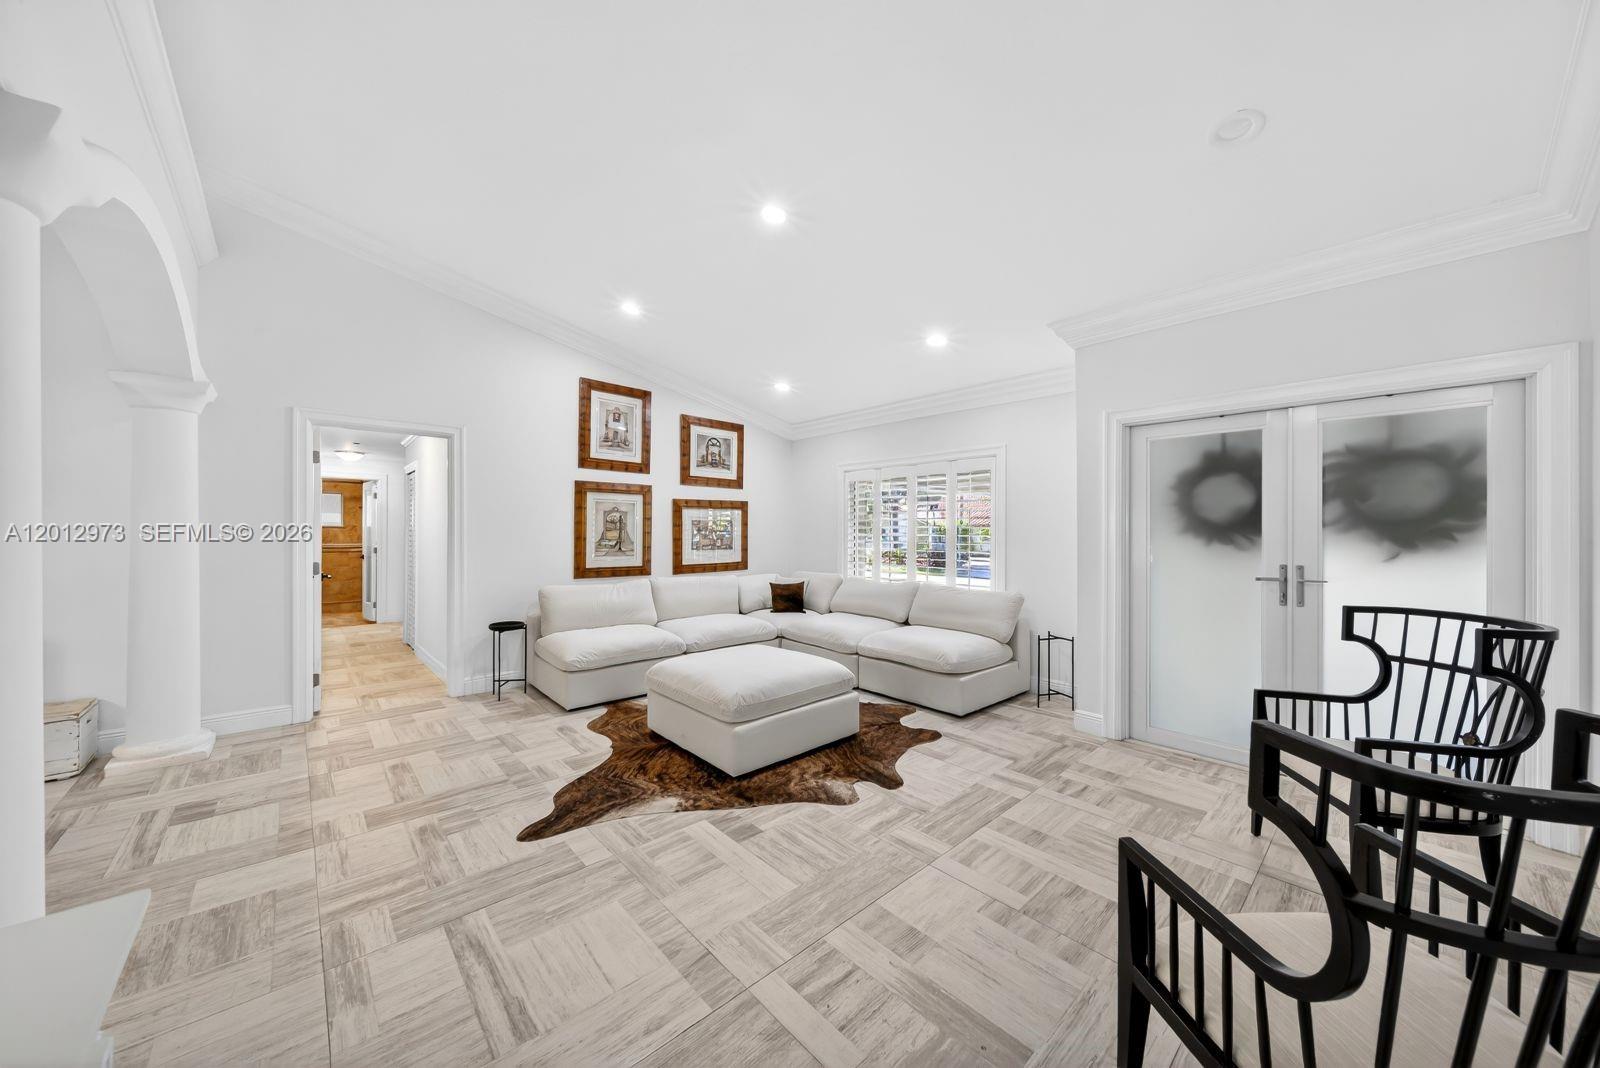
Living room with a white sectional, cowhide rug, patterned tile floors, and black accent chairs.
Living room with a cream sectional sofa, wall-mounted television, ceiling fans, and shuttered windows.
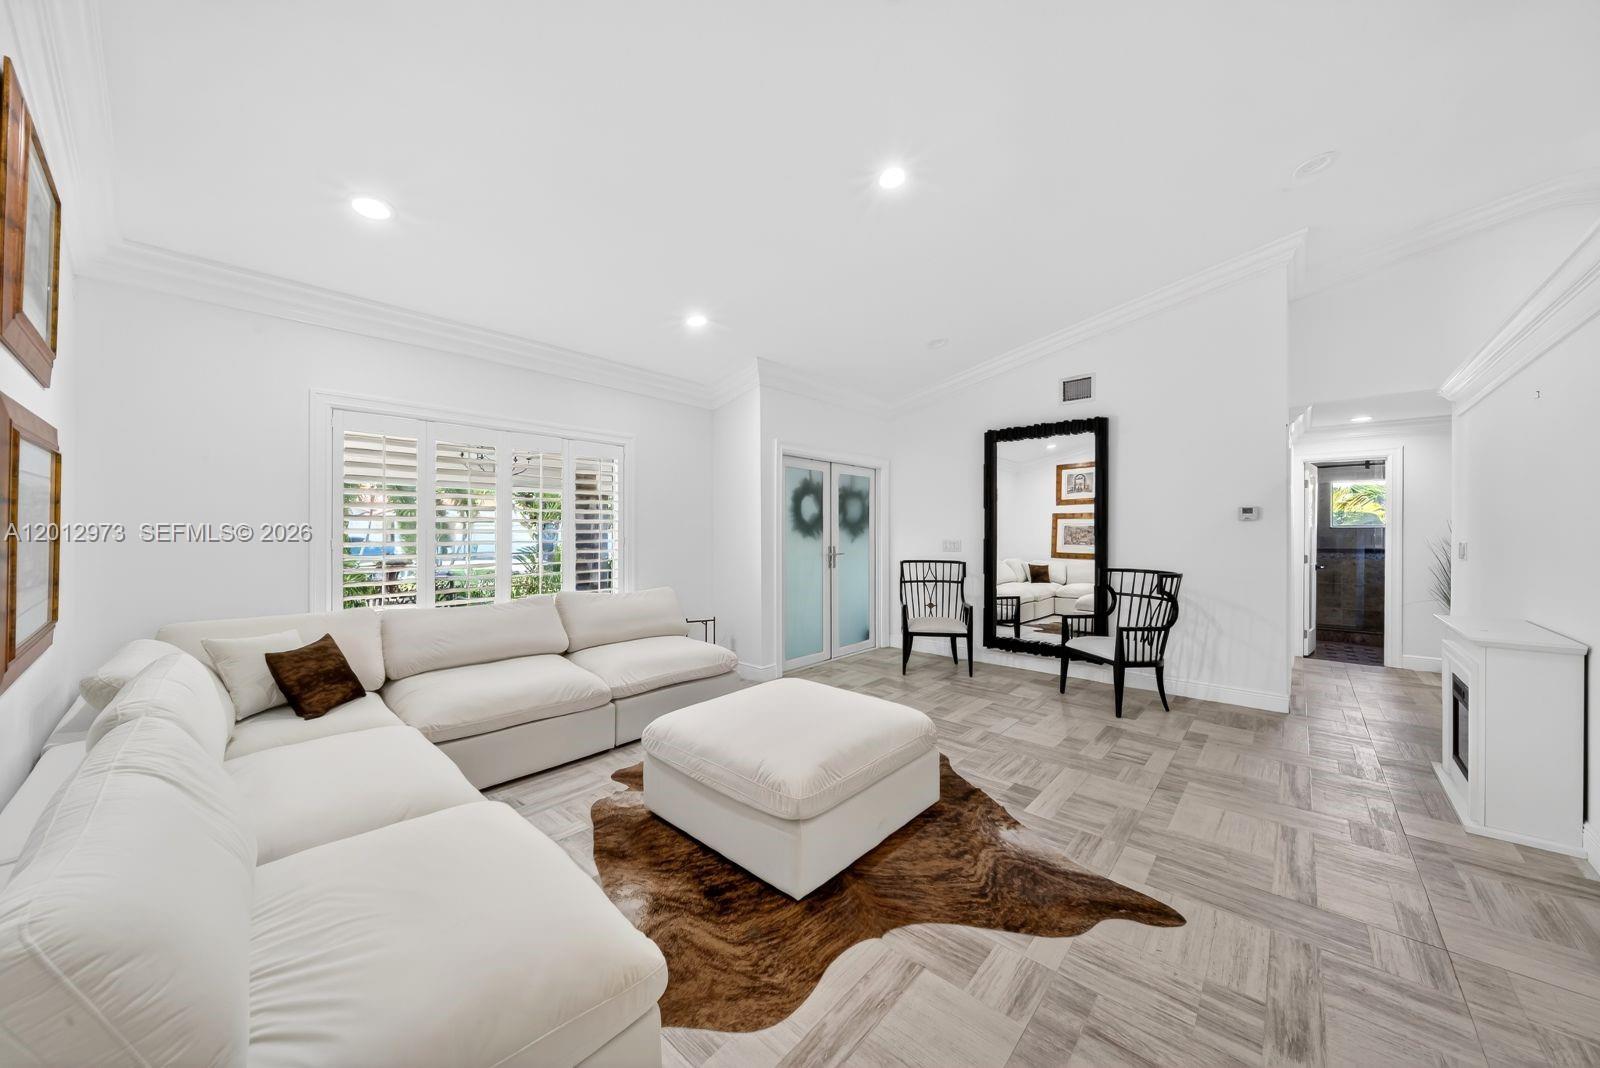
Living room with a white sectional, brown hide rug, shuttered windows, and black accent chairs.
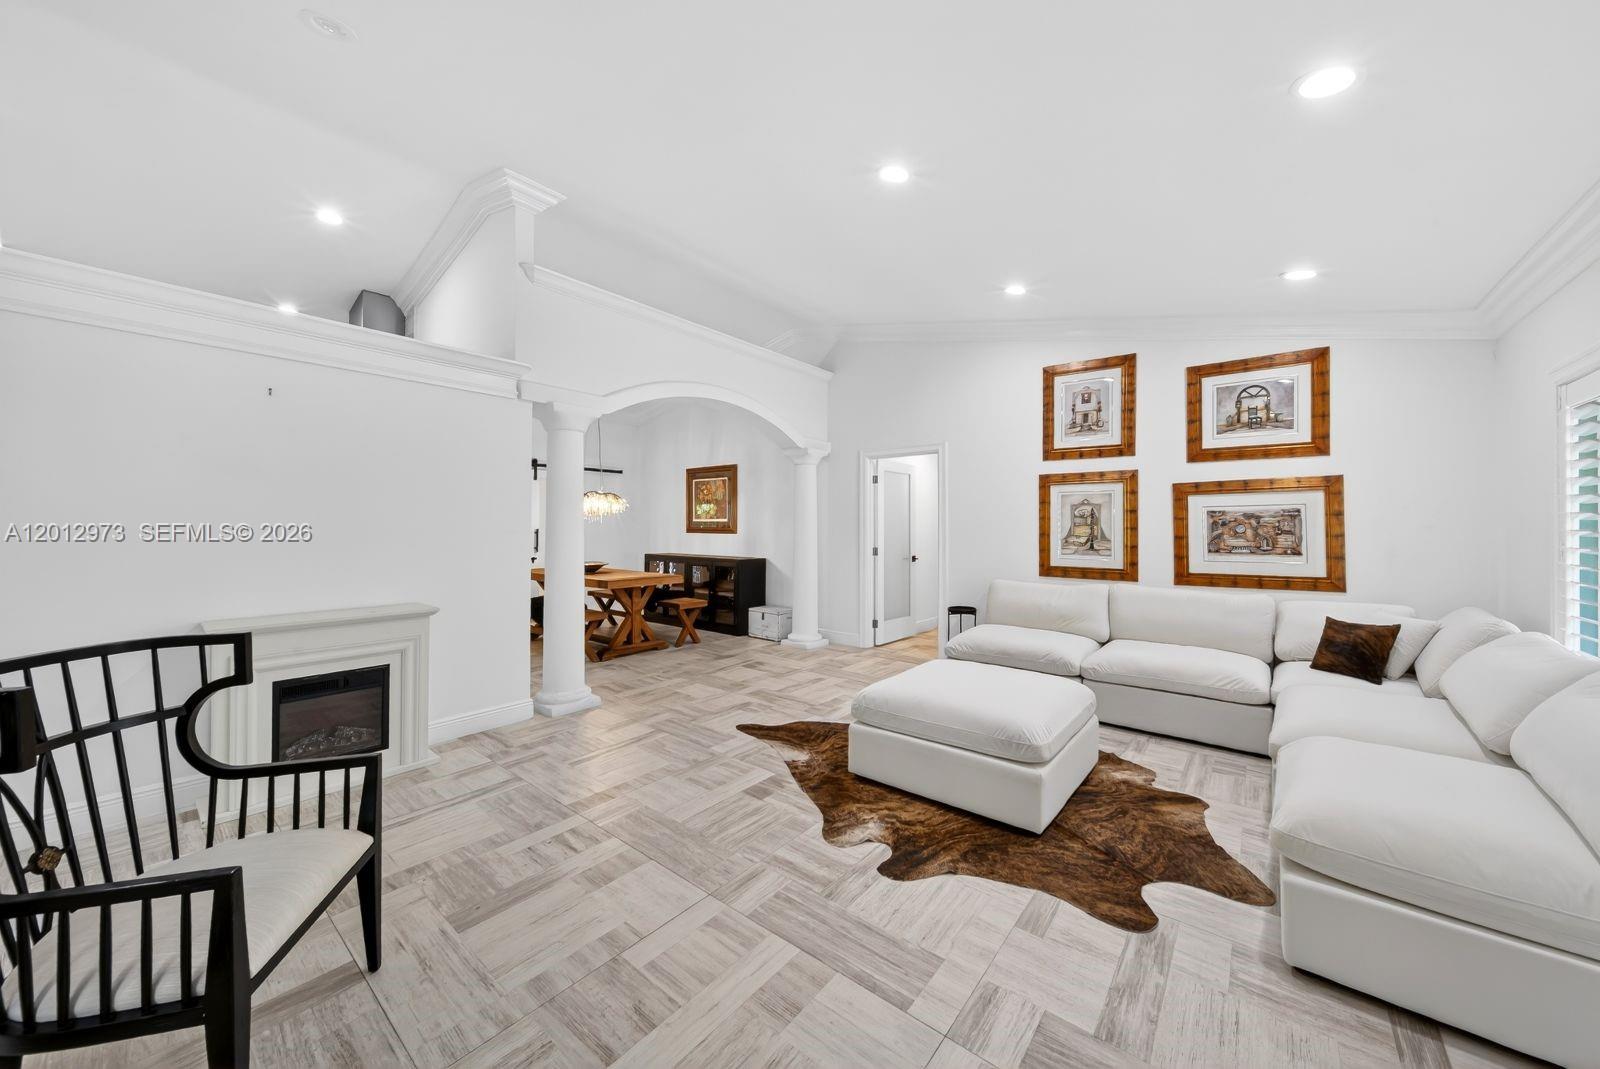
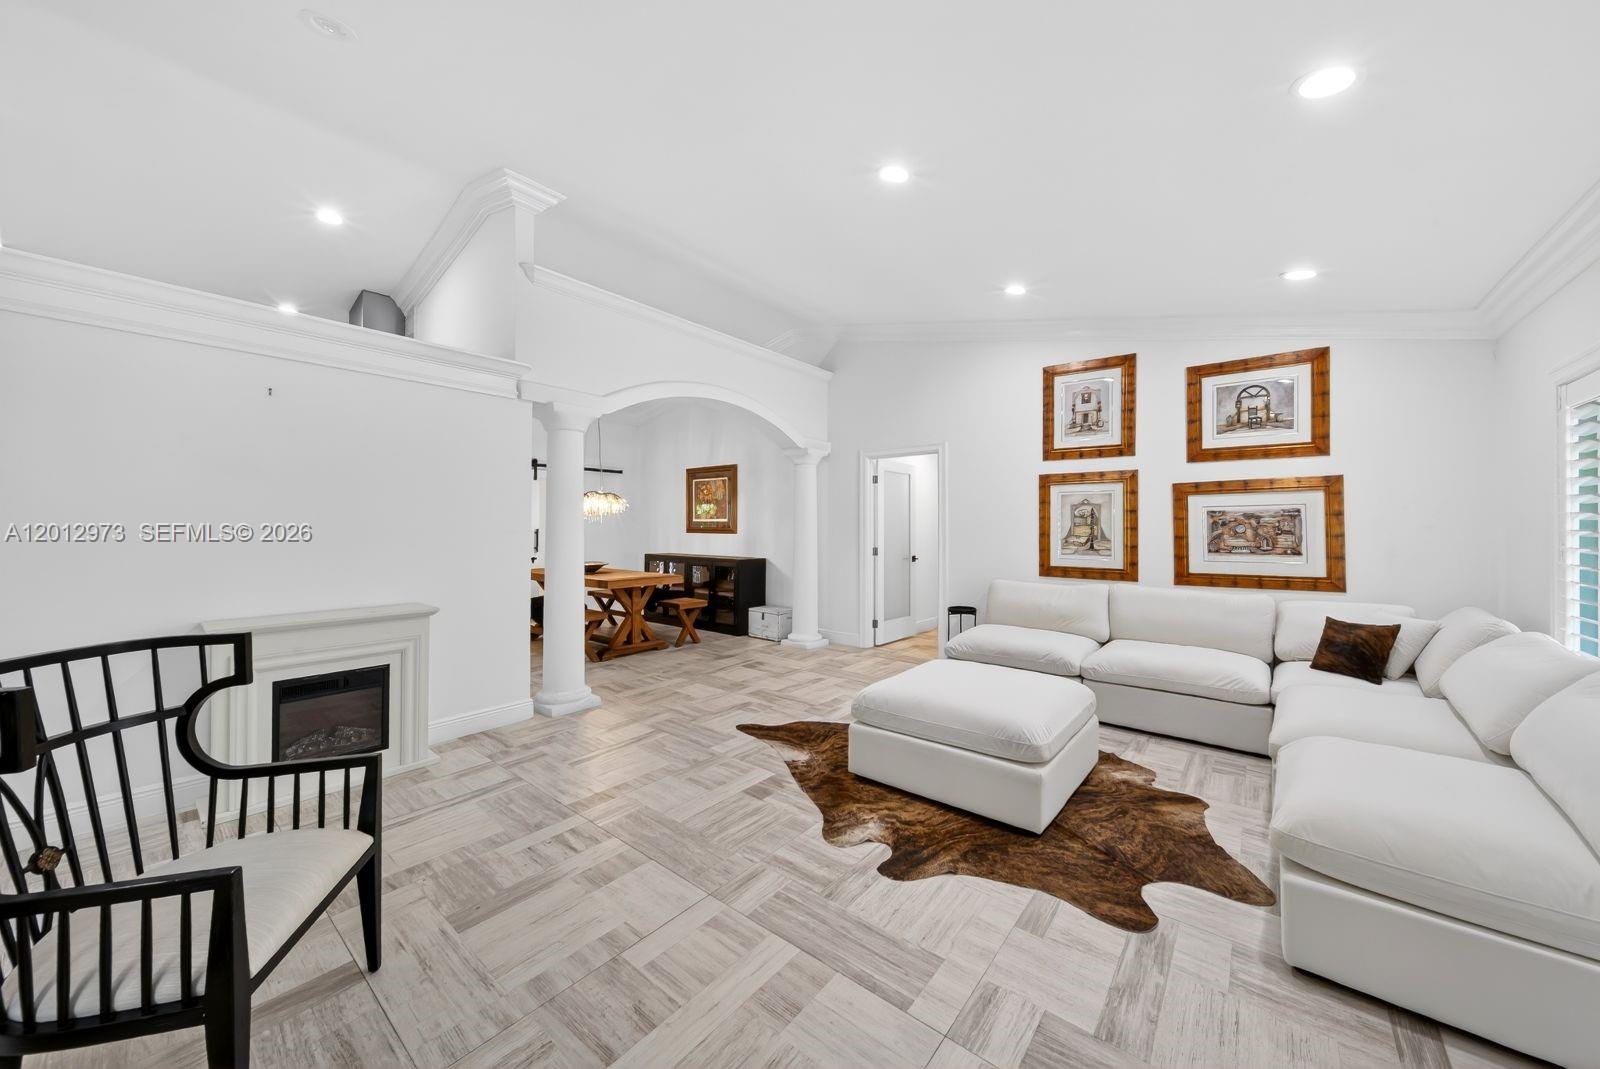
Living room with a white sectional, fireplace, patterned tile floor, and arched opening to the dining area.
Bathroom with double wood vanity, marble counter, brass-framed mirrors, and glass shower.
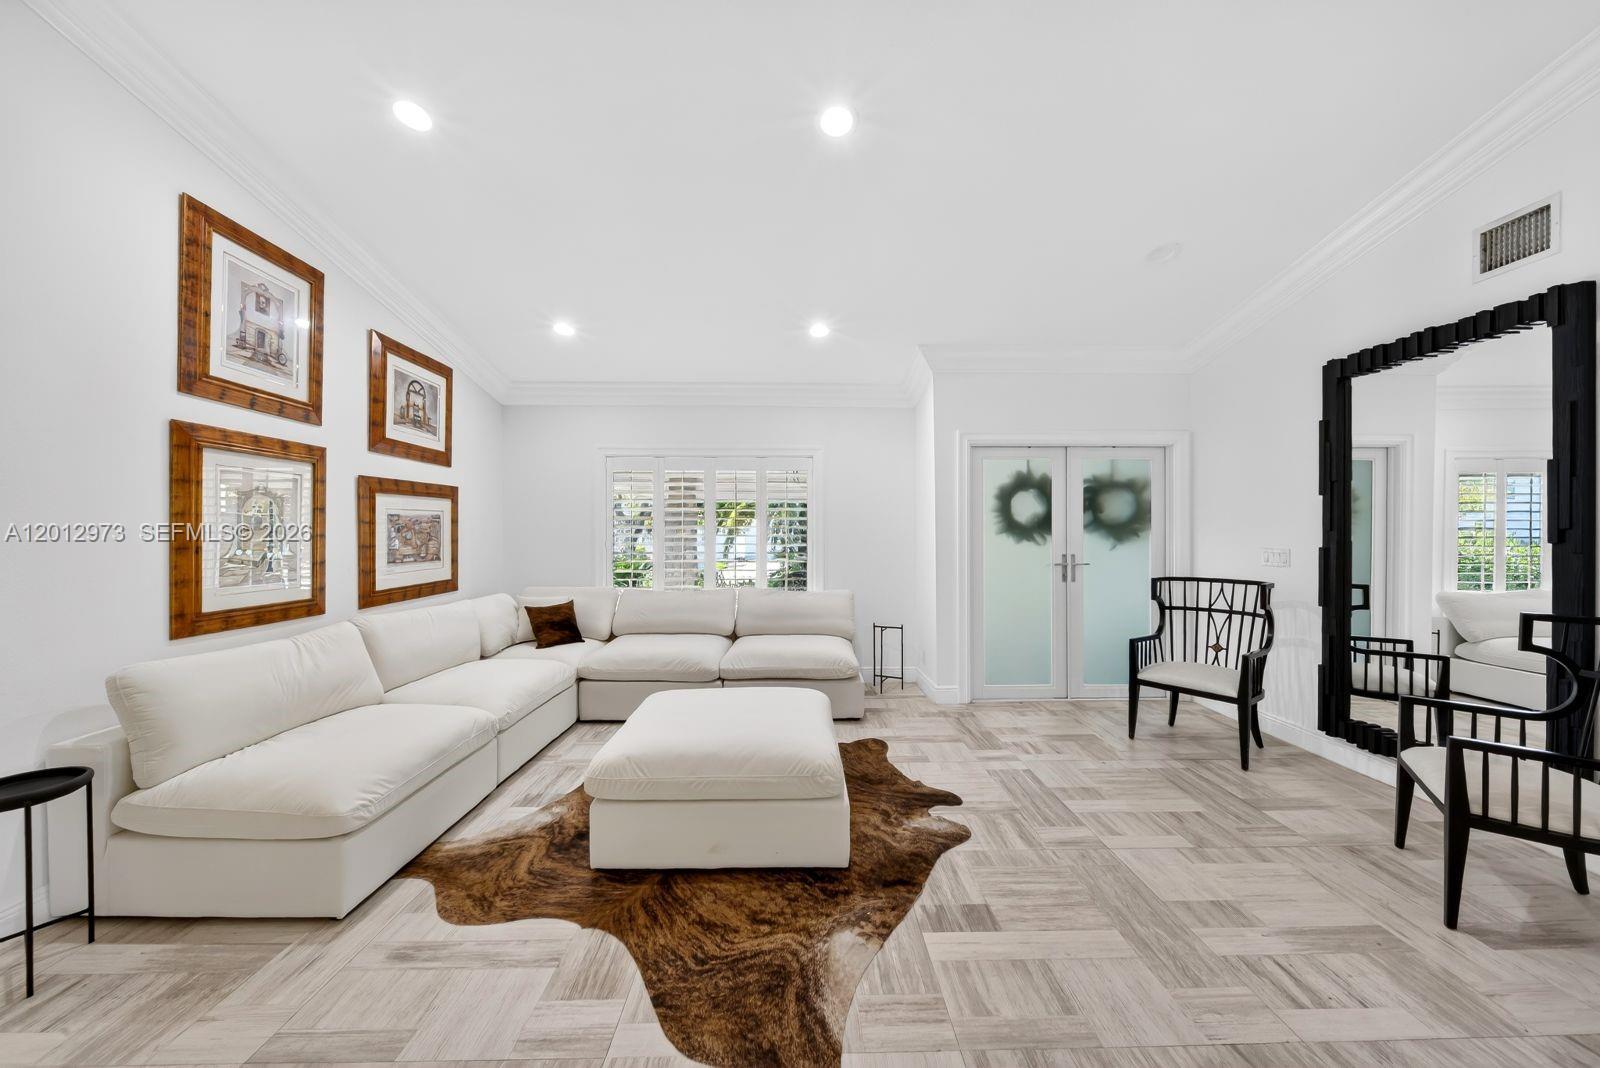
Living room with a white sectional, cowhide rug, patterned tile floor, and black chairs by frosted-glass doors.
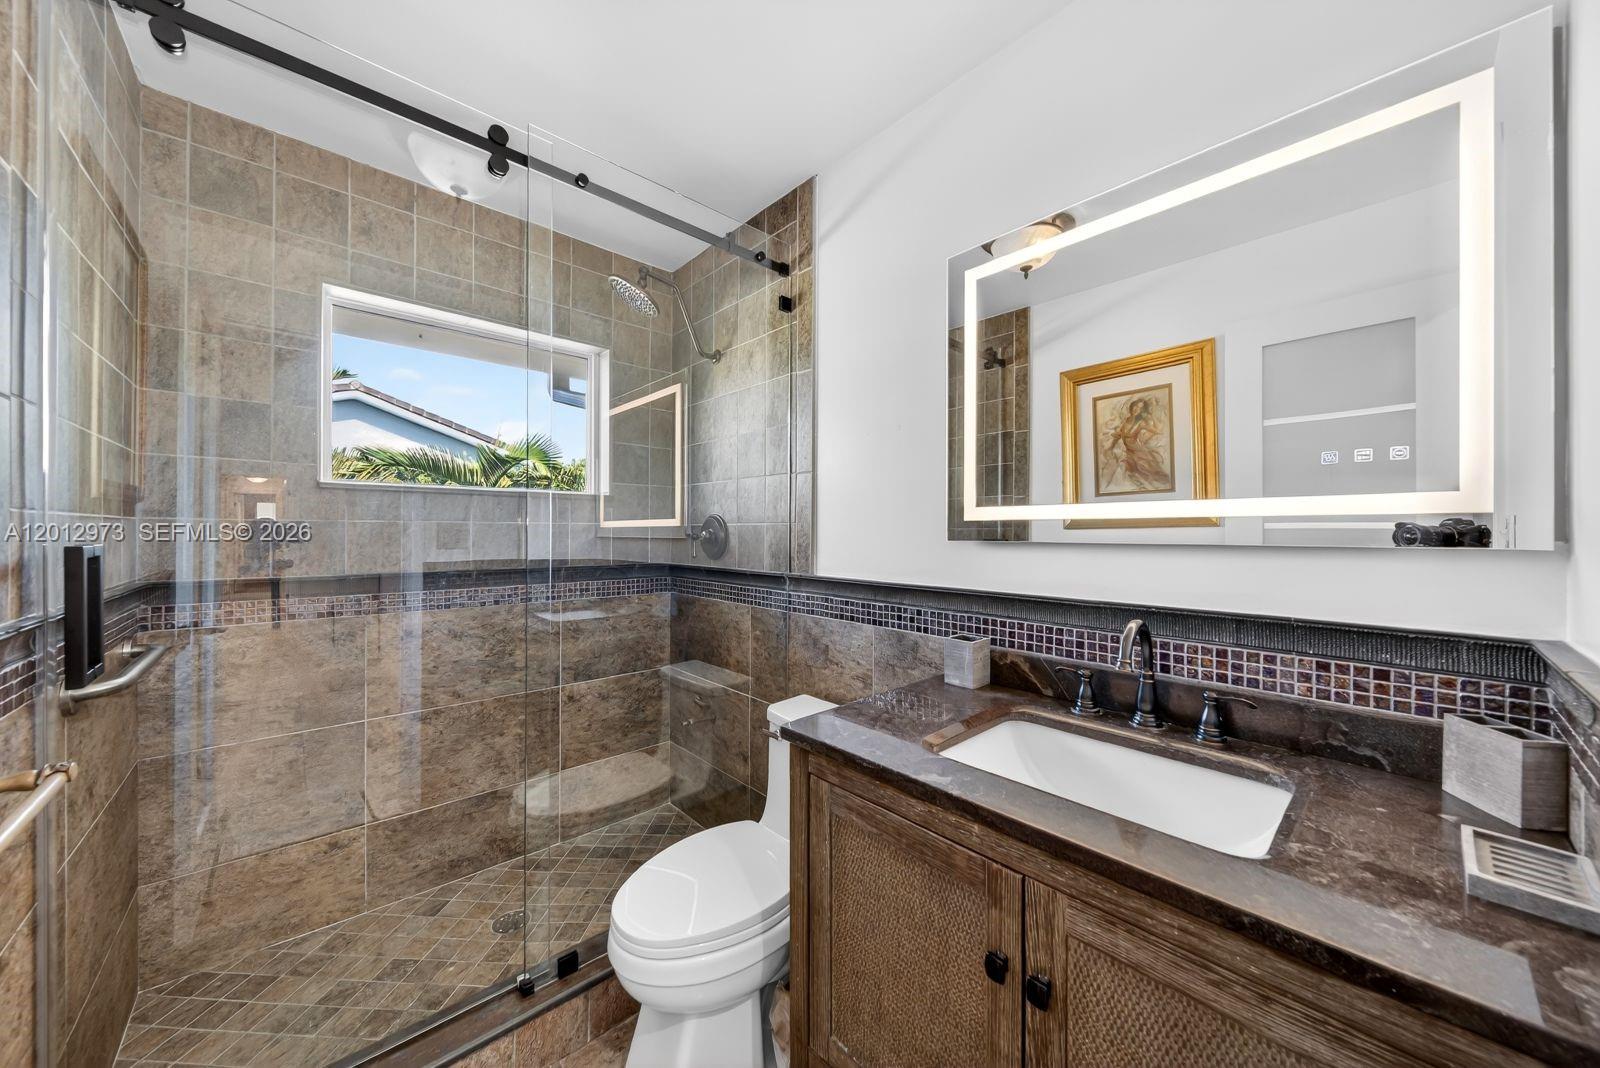
Bathroom with a glass shower, tiled walls, and a dark stone vanity beneath an illuminated mirror.
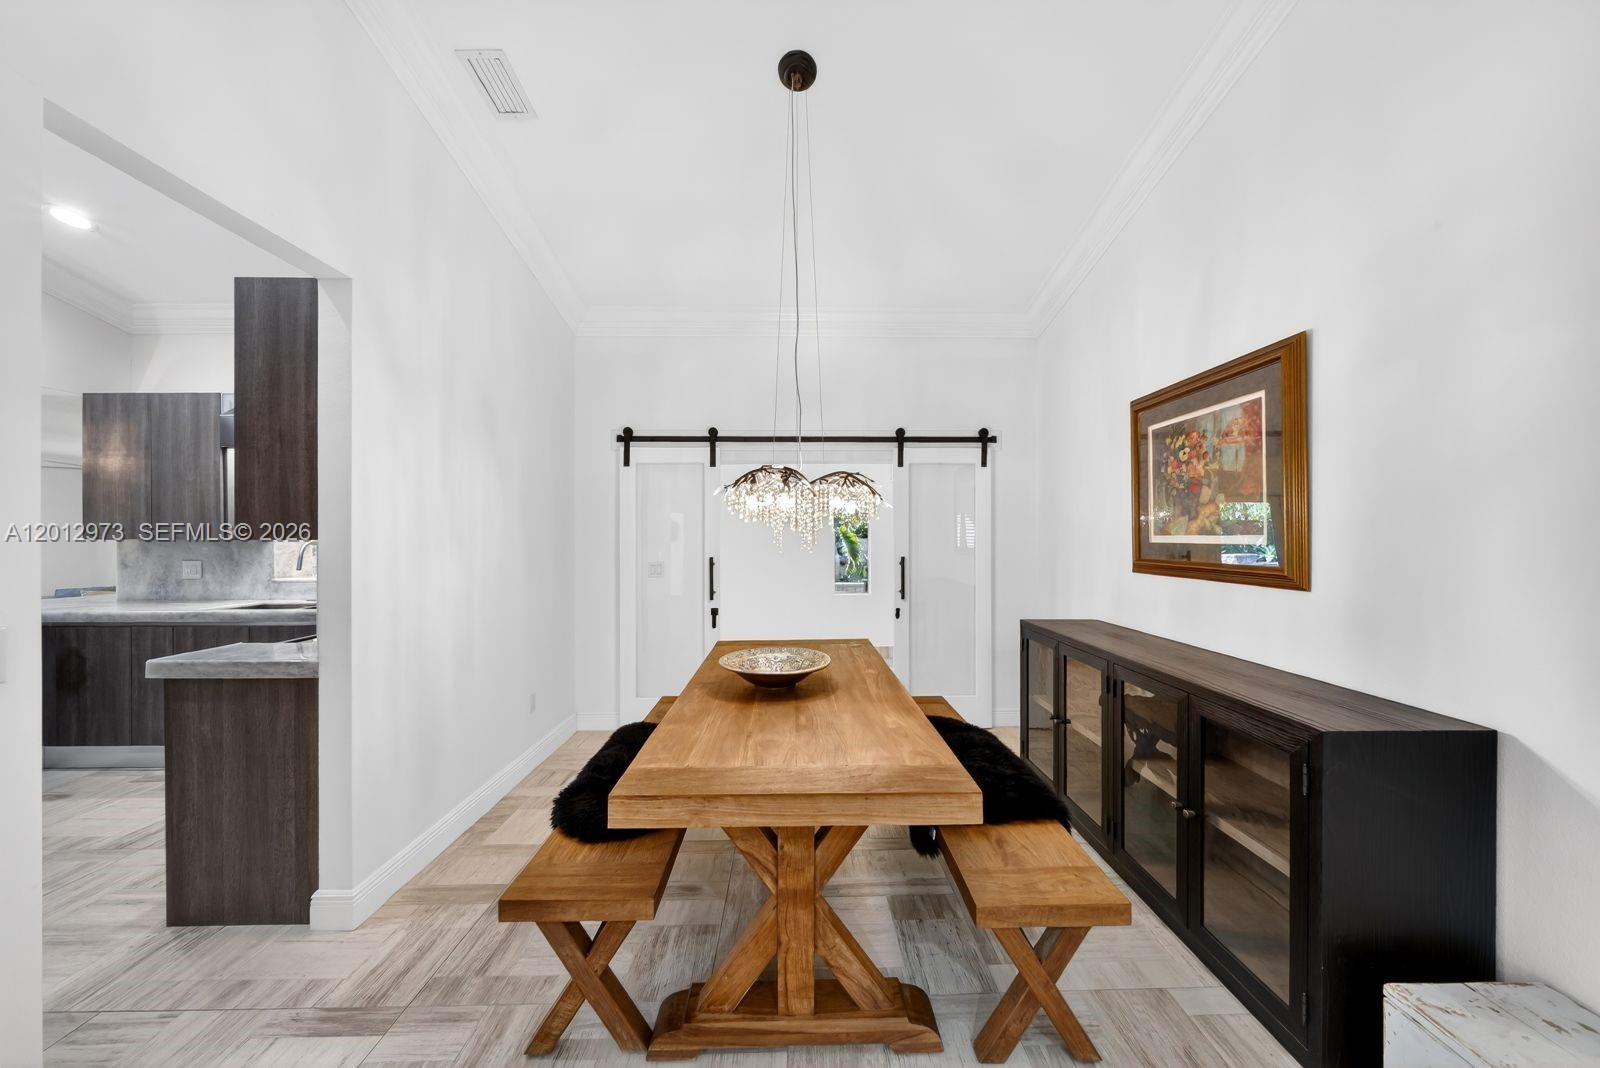
Dining room with a wooden table and benches, crystal chandelier, and dark glass-front sideboard.
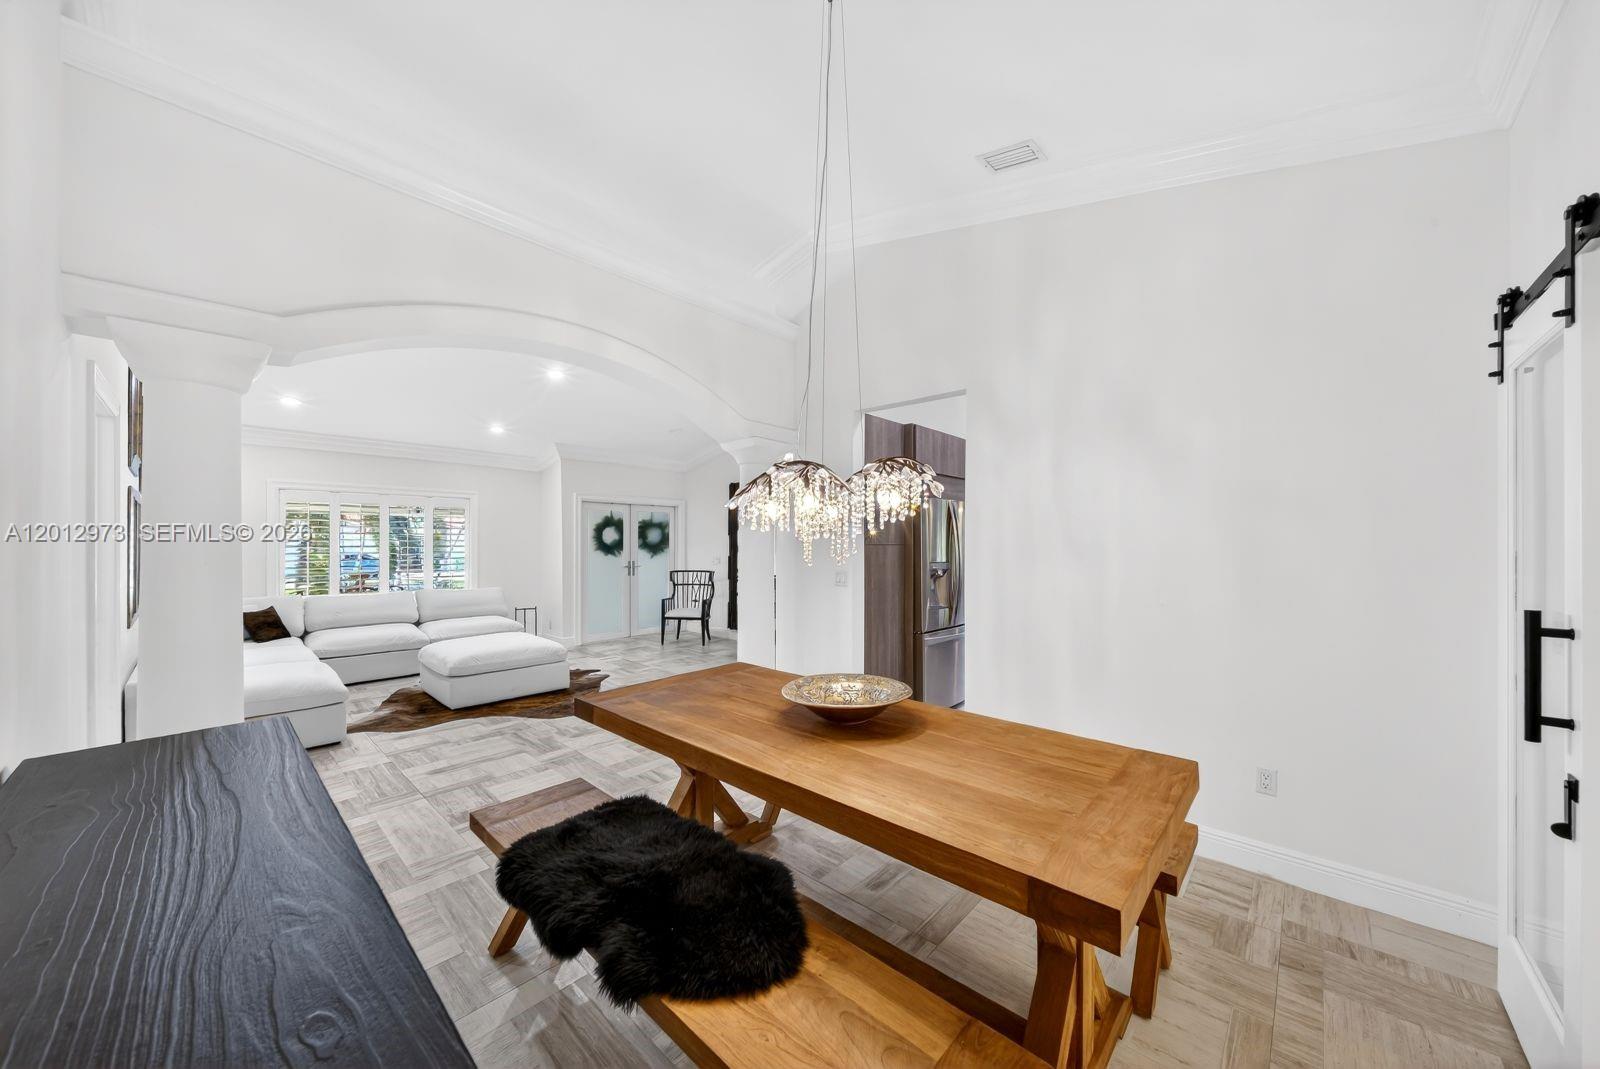
Open dining and living area with a wooden table, crystal chandelier, and white sectional sofa.
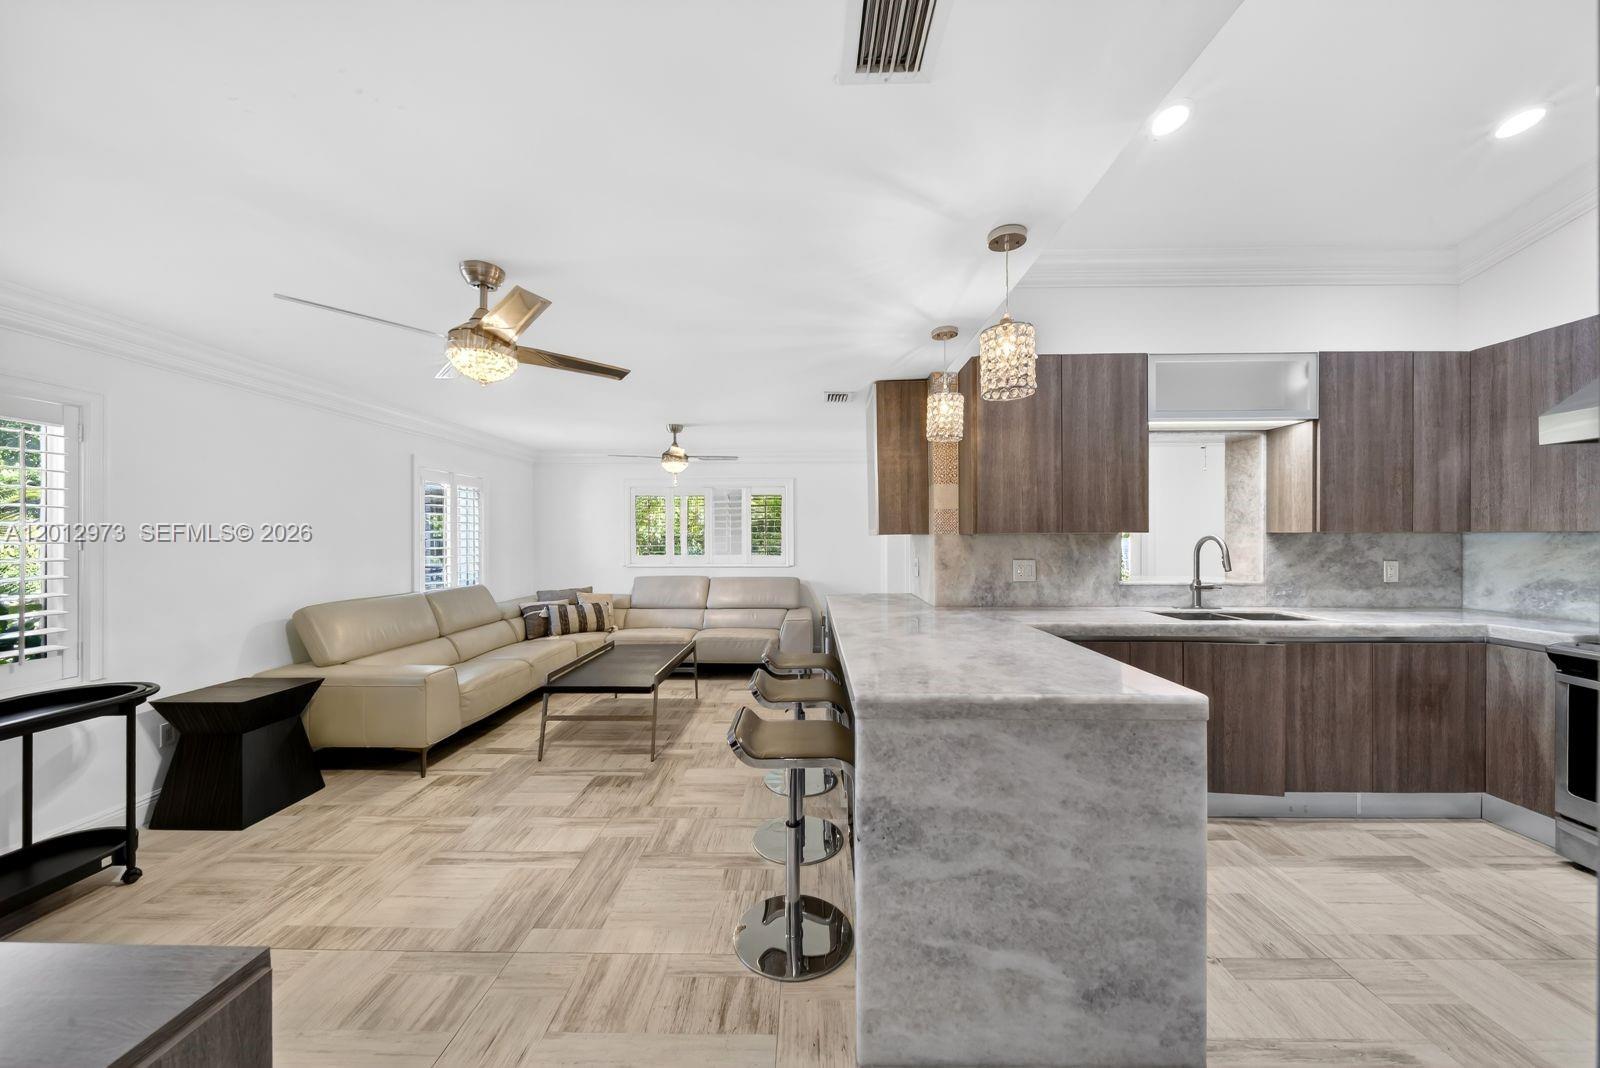
Open-plan kitchen and living room with a large stone island, dark cabinetry, and beige sectional sofa.
Living room with a cream sectional, wall-mounted television, plantation shutters, and patterned tile flooring.
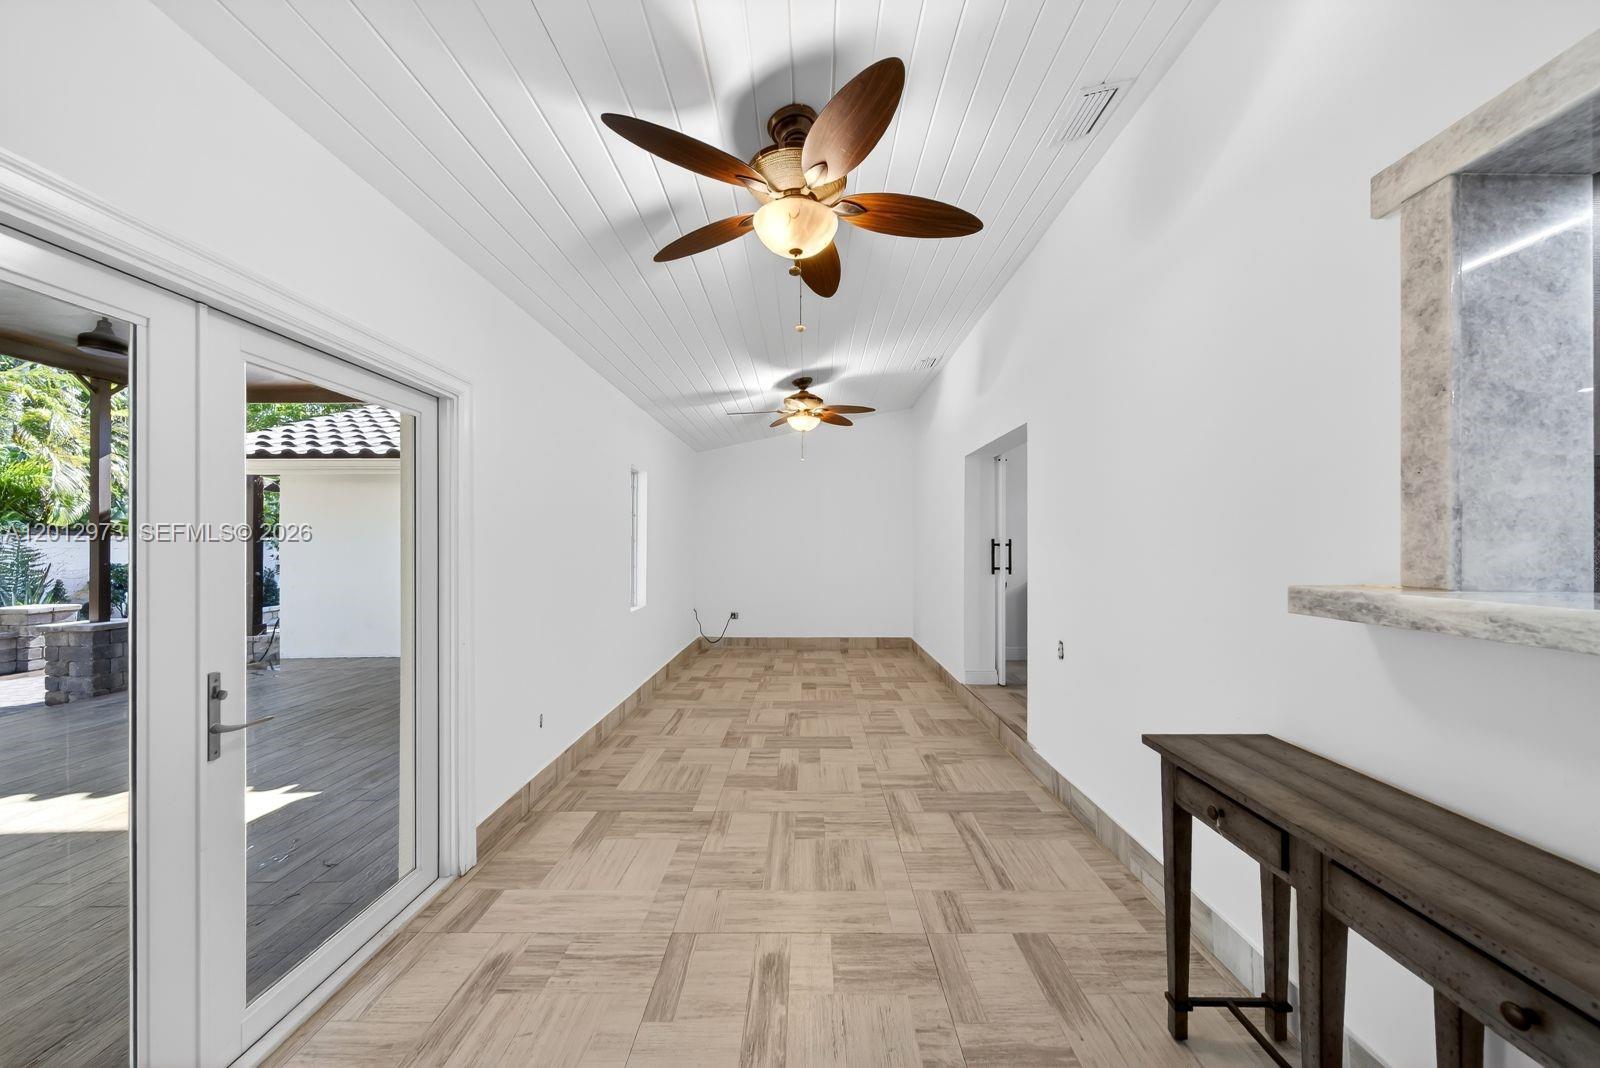
Long tiled room with two ceiling fans, sliding doors to a deck, and a stone pass-through.
Living room with a white sectional, brown hide rug, shuttered windows, and black accent chairs.
Living room with a white sectional, fireplace, patterned tile floor, and arched opening to the dining area.
Living room with a white sectional, hide rug, patterned tile floor, and frosted-glass double doors.
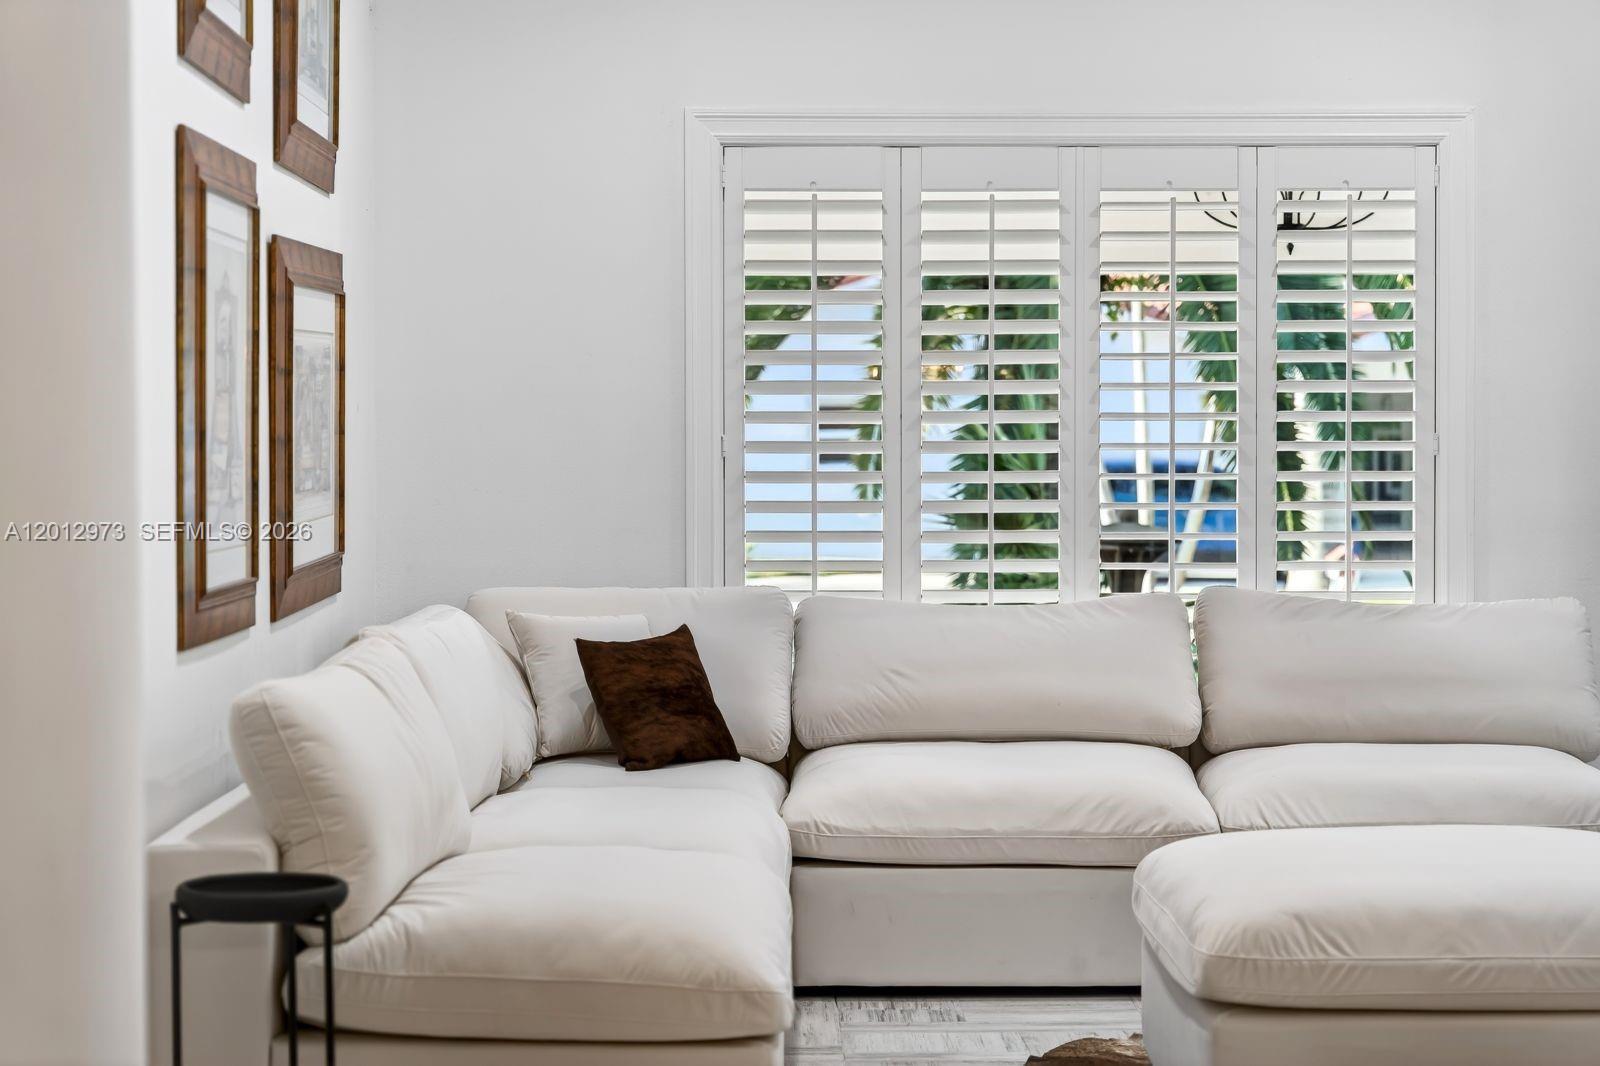
Living room with a white sectional sofa and plantation shutters overlooking palm trees.
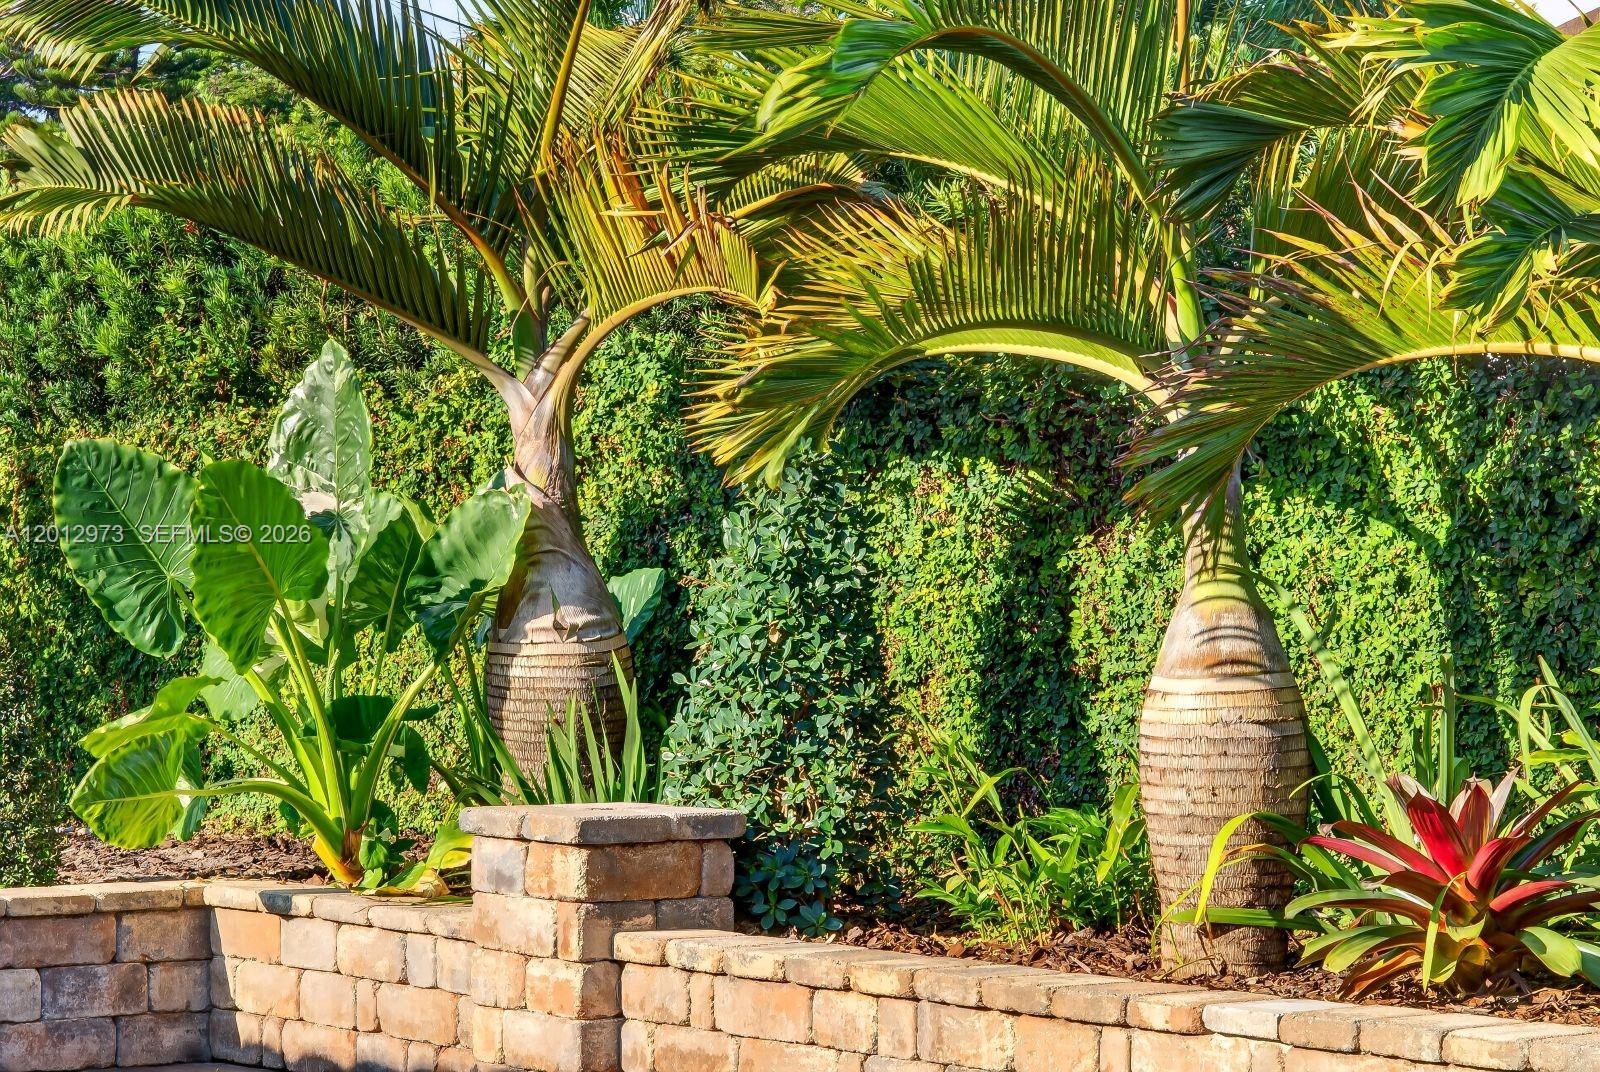
Tropical landscaping with two palms, broad-leaf plants, and a stacked-stone retaining wall.
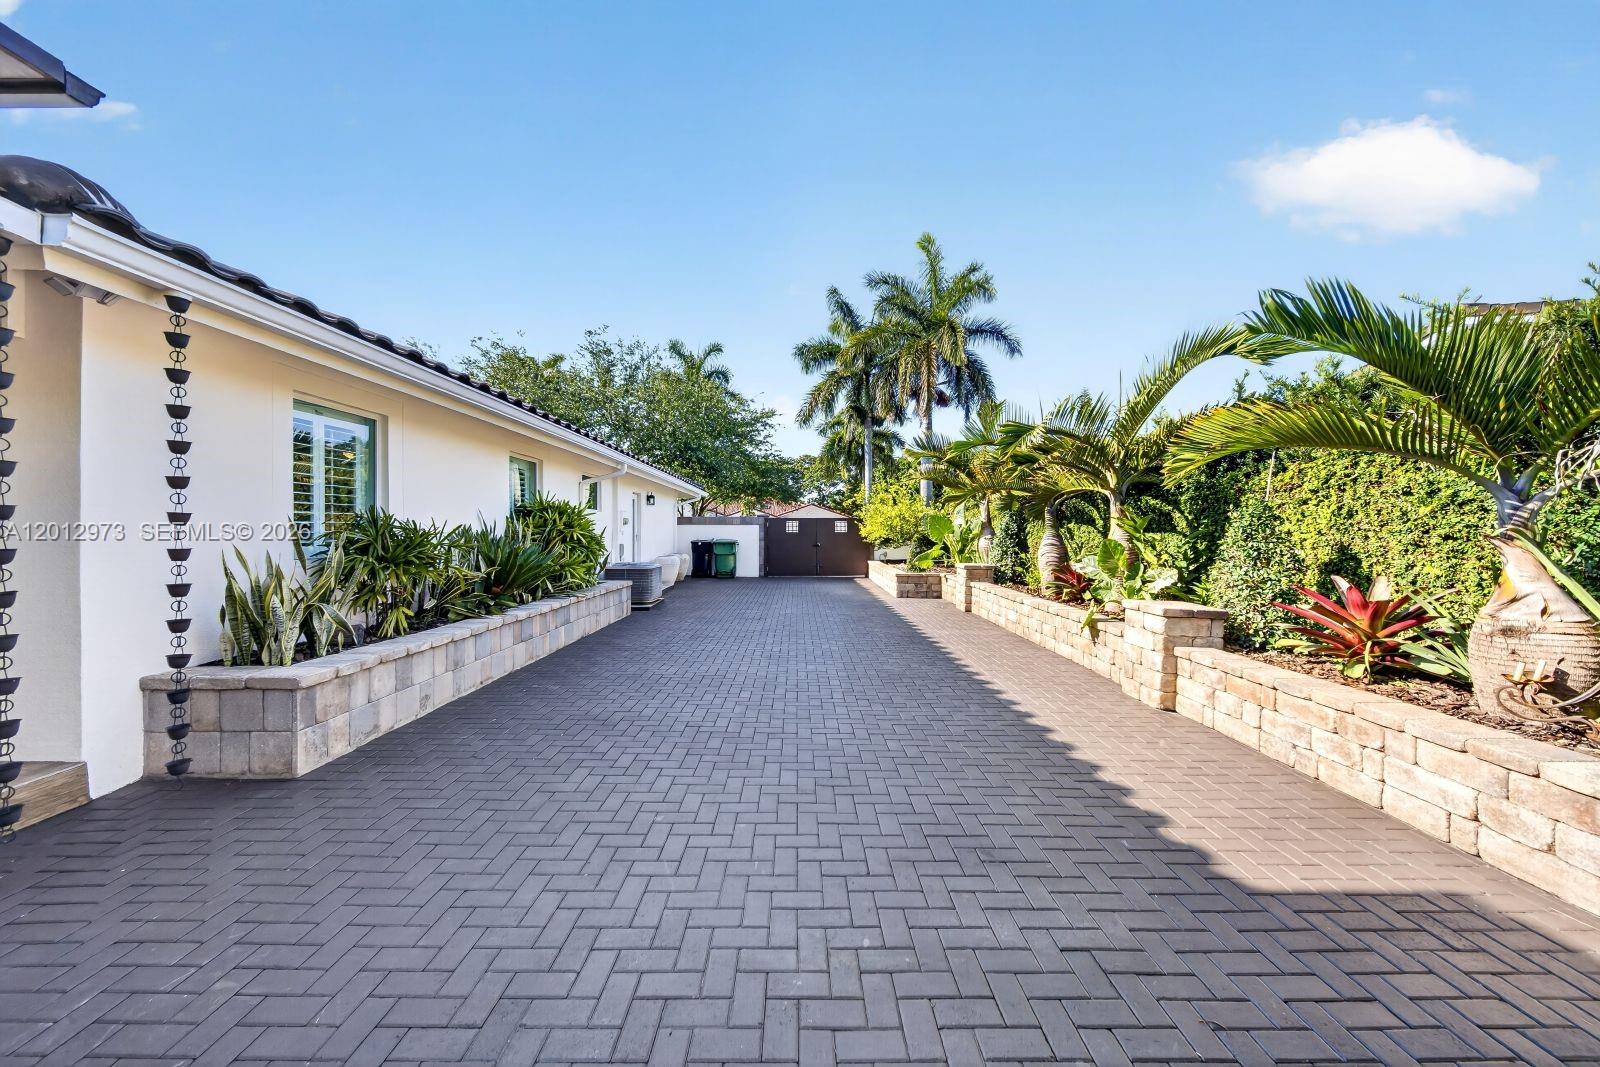
Paver driveway beside a white home, lined with tropical planters and leading to a dark gate.
Aerial view of a tree-lined Miami neighborhood, with a red pin marking a home.
Covered outdoor kitchen with a stone bar, built-in grill, and wooden stools beneath a pergola.
Landscaped patio with a circular stone fire pit, raised tropical planters, and illuminated walls at night.
Patio courtyard with a circular stone fire pit, tropical landscaping, and warm lighting at dusk.
See all photos
For Sale

10570 SW 56th Ter

10570 SW 56th Ter, Miami, FL 33173

$1,699,000

Odalys A. Hernandez

Odalys A. Hernandez

This beautifully remodeled residence offers exceptional space and modern comfort beyond what public records show. This impressive home features 5 generously sized bedrooms and 3 full bathrooms, thoughtfully designed for both everyday living and entertaining. The brand-new kitchen showcases contemporary finishes and high-quality craftsmanship, creating a perfect gathering space for family and guests. The expansive master suite is a true retreat, complete with a luxurious bathroom featuring a sauna, double sinks, and double closets. Outdoor living is just as remarkable-a little resort-with a huge terrace ideal for entertaining and a built-in gazebo equipped with top-of-the-line appliances, perfect for hosting unforgettable gatherings year-round.

4
beds

3
baths

2,254 Sq.Ft. LIVING AREA

0.3 Acres lot

Features & Amenities

Interior

  • total bedrooms4
  • Total bathrooms3
  • full bathrooms2
  • half bathroom1
  • Flooring Ceramic Floor
  • APPLIANCES Dishwasher, Dryer, Electric Water Heater, Microwave, Electric Range, Self Cleaning Oven
  • other interior Features First Floor Entry, Built-in Features, French Doors, Pantry, Vaulted Ceiling(s), Walk-In Closet(s), Den/Library/Office, Family Room, Florida Room, Garage Converted, Media Room, Recreation Room, Studio Apartment

Area & Lot

  • Status For Sale
  • Living Area2,254 Sq.Ft.
  • Total Area3,180 Sq.Ft.
  • Lot Area0.3 Acres
  • MLS® IDA12012973
  • TypeResidential
  • YEAR BUILT1986
  • Architecture StylesDetached, One Story
  • View DescriptionNone
  • Elementary SchoolSnapper Creek
  • Middle SchoolGlades
  • High SchoolSouthwest Miami

Exterior

  • water SourceOther
  • roofBarrel Roof
  • lot features1/4 To Less Than 1/2 Acre Lot
  • parkingCircular Driveway, Covered, Driveway, No Trucks/Trailers
  • HEAT TYPECentral, Electric
  • AIR CONDITIONINGCentral Air, Electric
  • sewerSeptic Tank
  • Disability FeaturesAccessible Entrance, Accessible Kitchen, Accessible
  • security FeaturesFire Alarm
  • other exterior FeaturesBarbeque, Built-In Grill, Room For Pool

Financial

  • Sales Price$1,699,000
  • Real Estate Tax $4,823/yr
  • Zoning 2100
Single-story home behind a broad lawn, framed by mature trees and a central palm.

Schedule a Showing

We would love to show you this beautiful property. Please select your preferred date and time below. We'll be in touch shortly to confirm your appointment.

Schedule a Showing

We would love to show you this beautiful property. Please select your preferred date and time below. We'll be in touch shortly to confirm your appointment.

Thank you for your interest in 10570 SW 56th Ter, Miami, FL 33173. We are reviewing your request and will be in touch shortly!

Mortgage Calculator

Estimate your monthly mortgage payment, including the principal and interest, property taxes, and HOA. Adjust the values to generate a more accurate rate.

All estimates are provided for informational purposes only. Actual amounts may vary.
$0,000 Your Payment 20 15 65
$0,000 Your Payment

Receive More Information About this Property

Fill out your information below and one of our team members will get back to you.