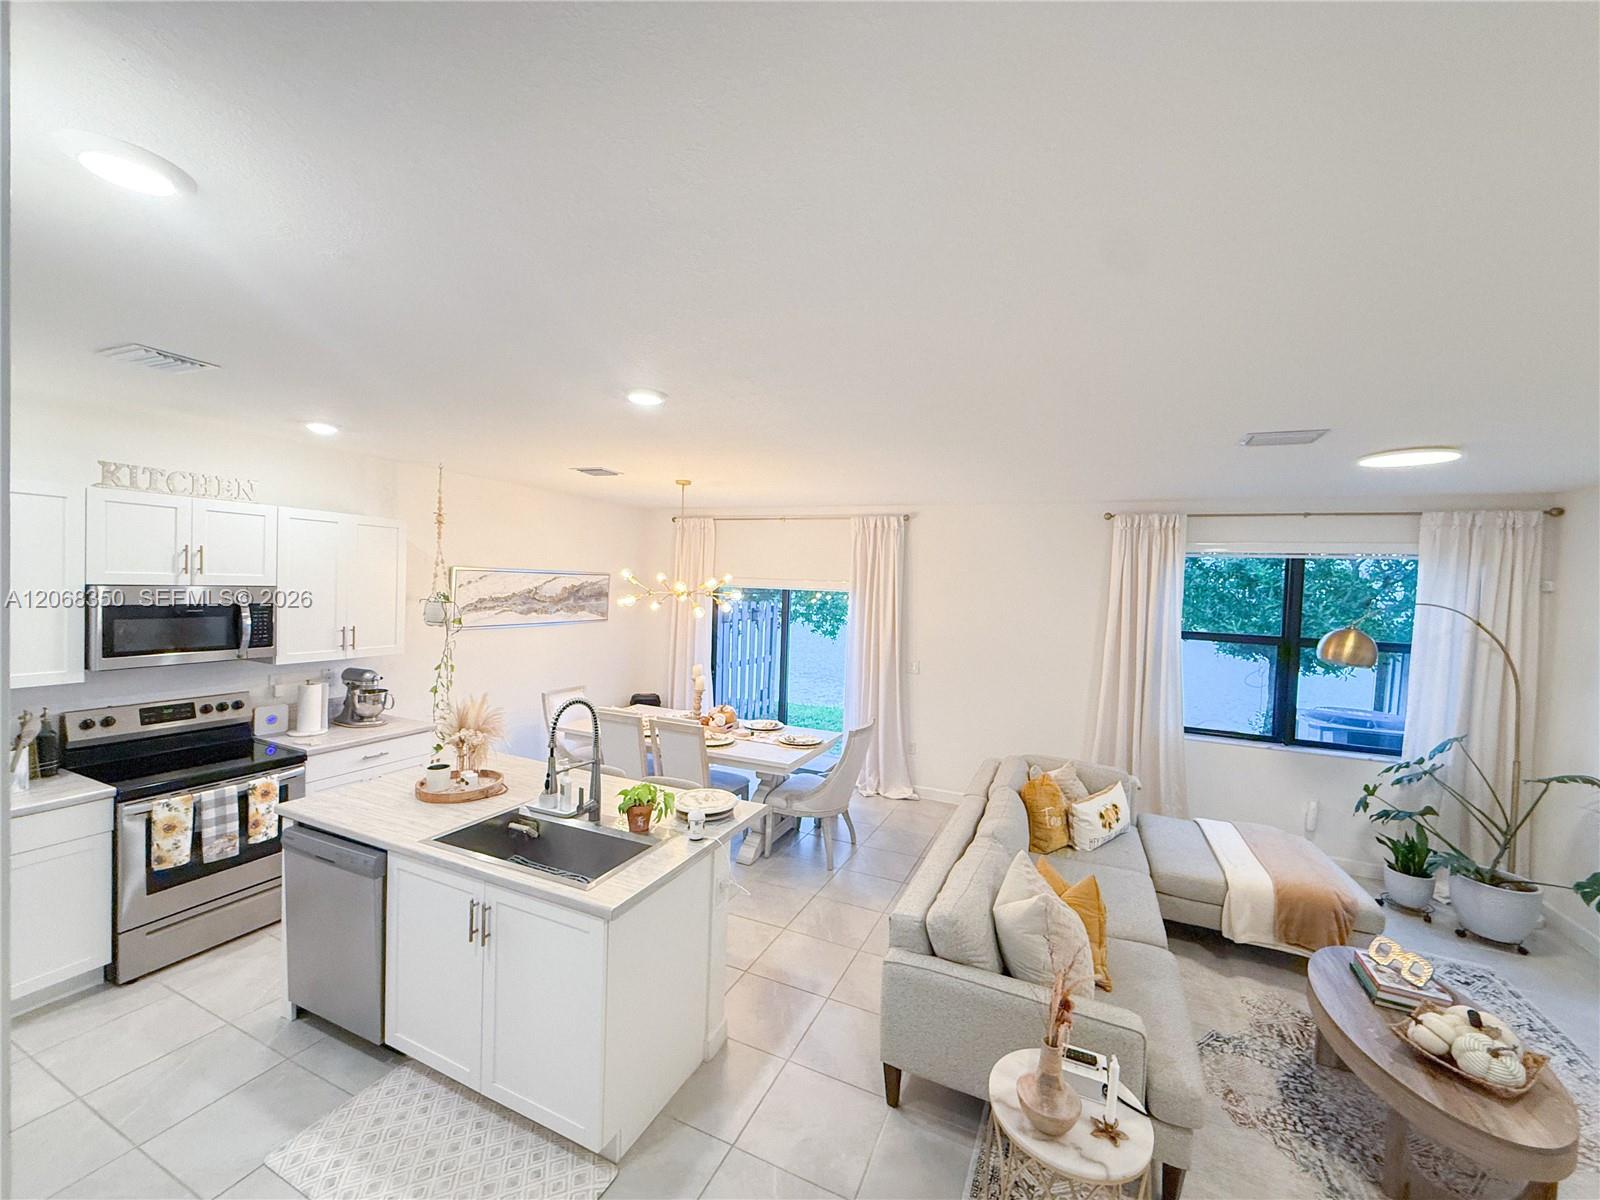
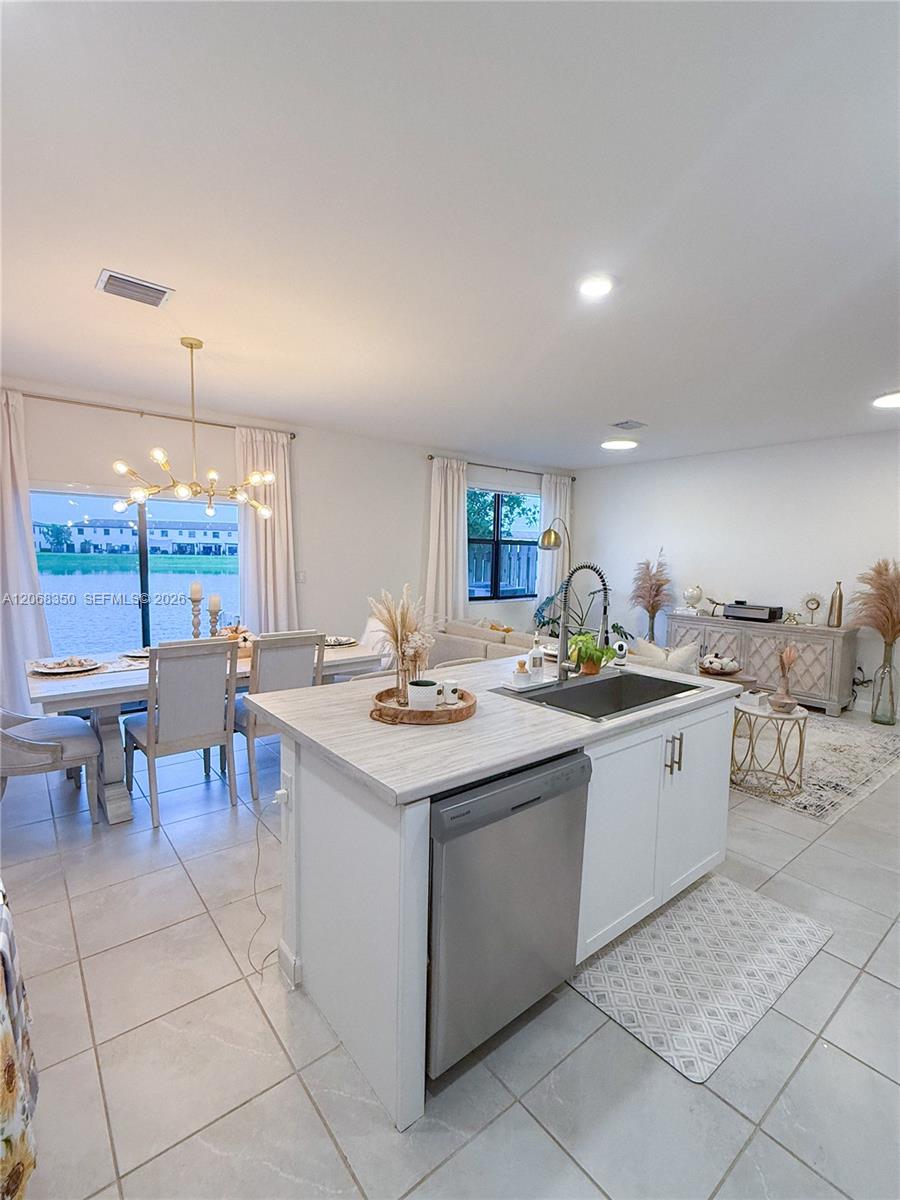

Open-plan kitchen and living room with a white island, stainless appliances, and large curtained windows.
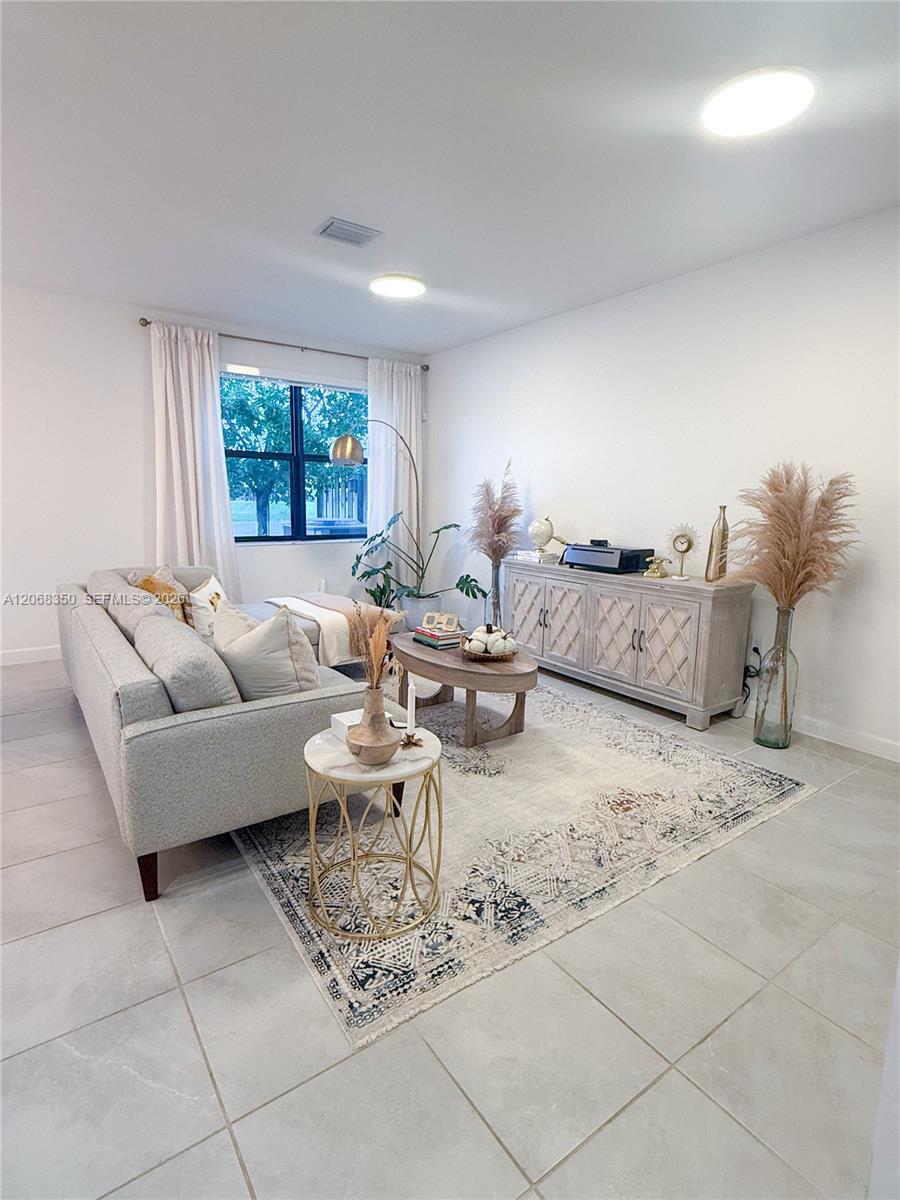
Staged living room with a gray sofa, patterned rug, and pale wood sideboard beside a curtained window.
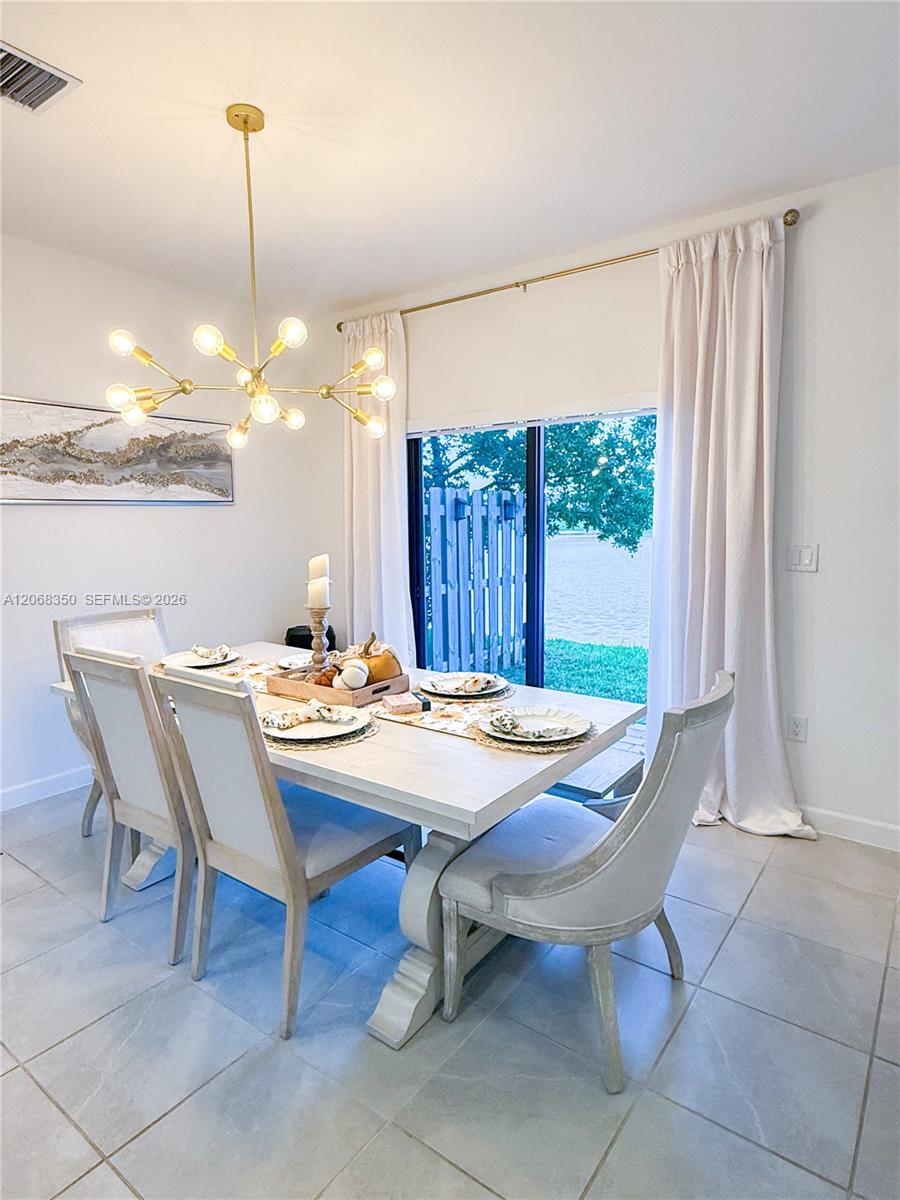
Dining room with a set table, brass chandelier, and sliding glass door to the yard.
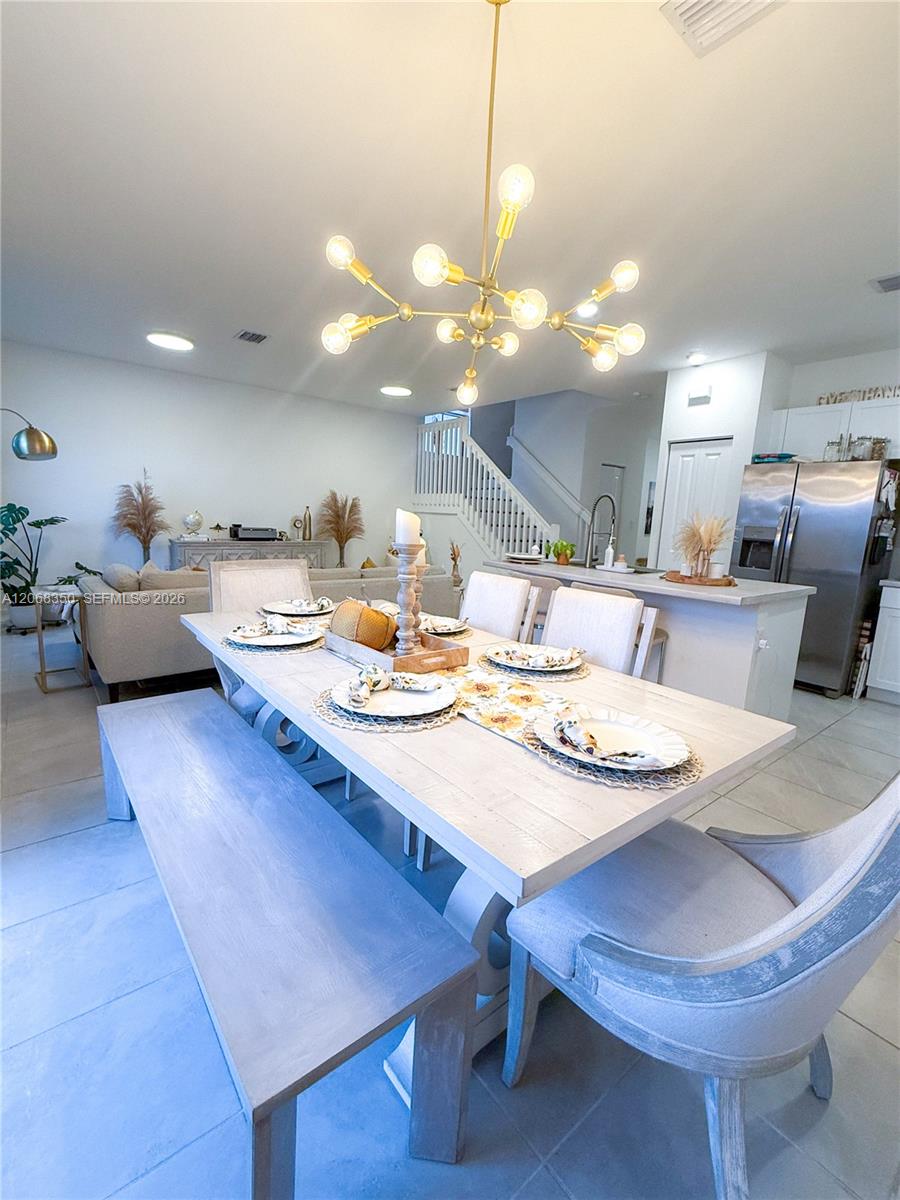
Open-plan dining area with a set table beneath a gold chandelier, beside a white kitchen island and staircase.
Open-plan kitchen and dining area with a large island and water visible through the windows.
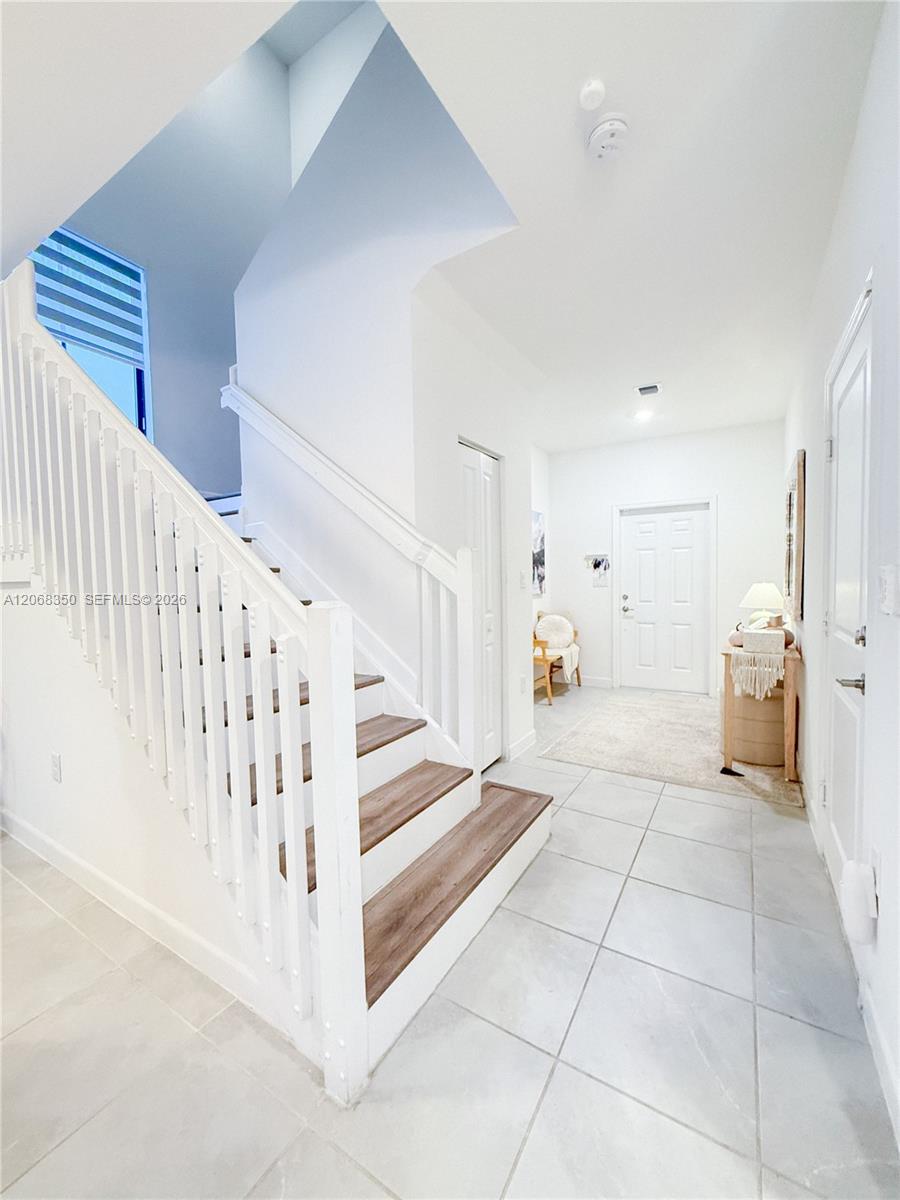
Bright foyer with a white staircase, wood-look treads, tiled floor, and furnished entry area.
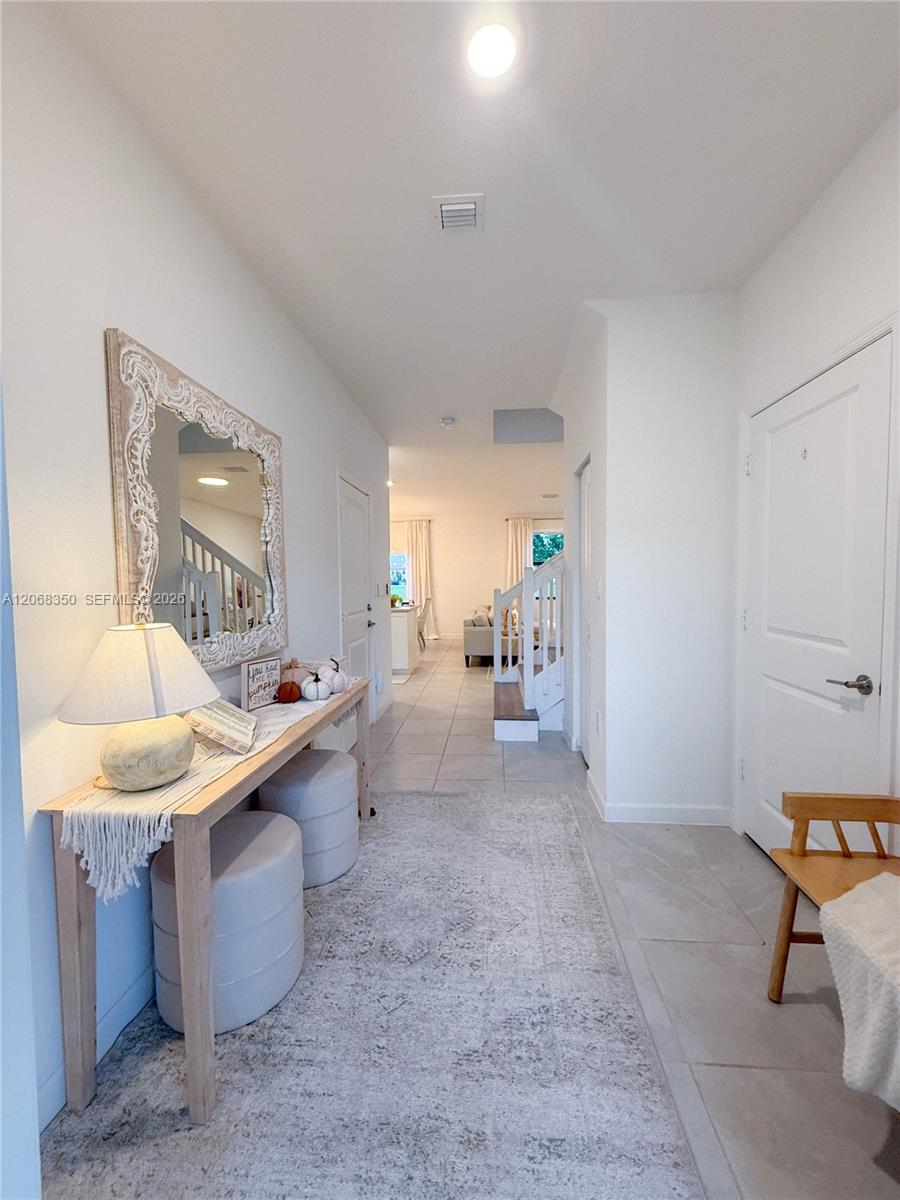
Furnished entry hallway with ornate mirror, console table, and staircase in the distance.
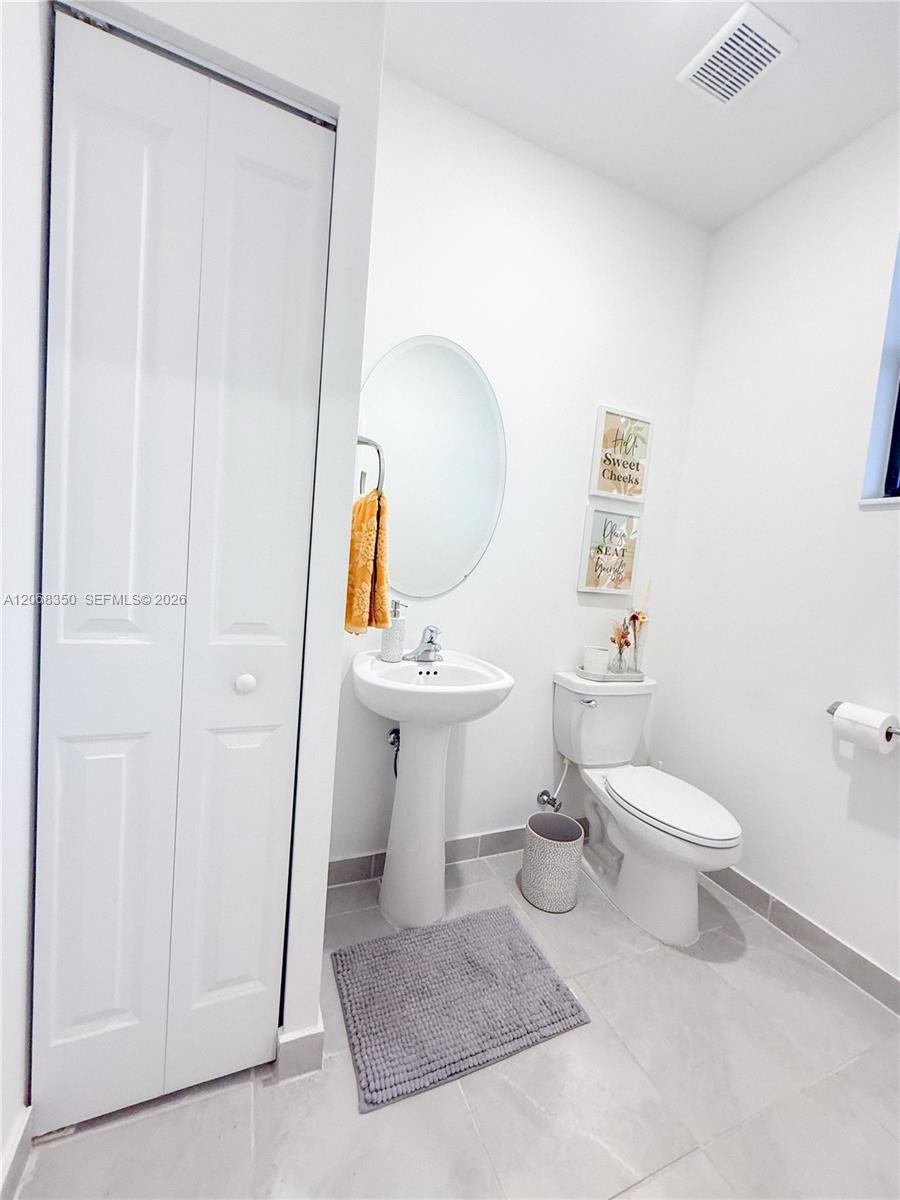
White bathroom with a pedestal sink, round mirror, toilet, and sliding-door closet.
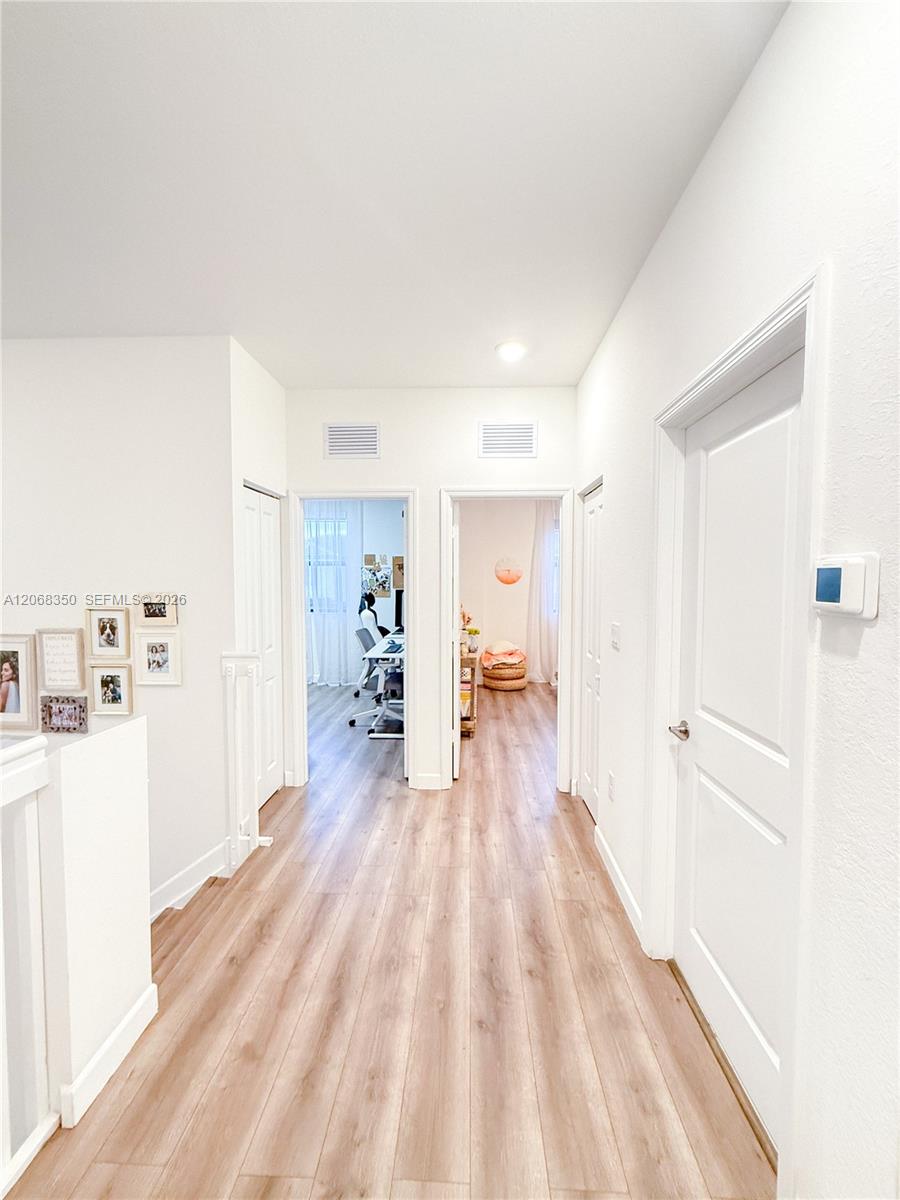
Bright hallway with light wood-look floors, framed photos, and open doorways to furnished rooms.
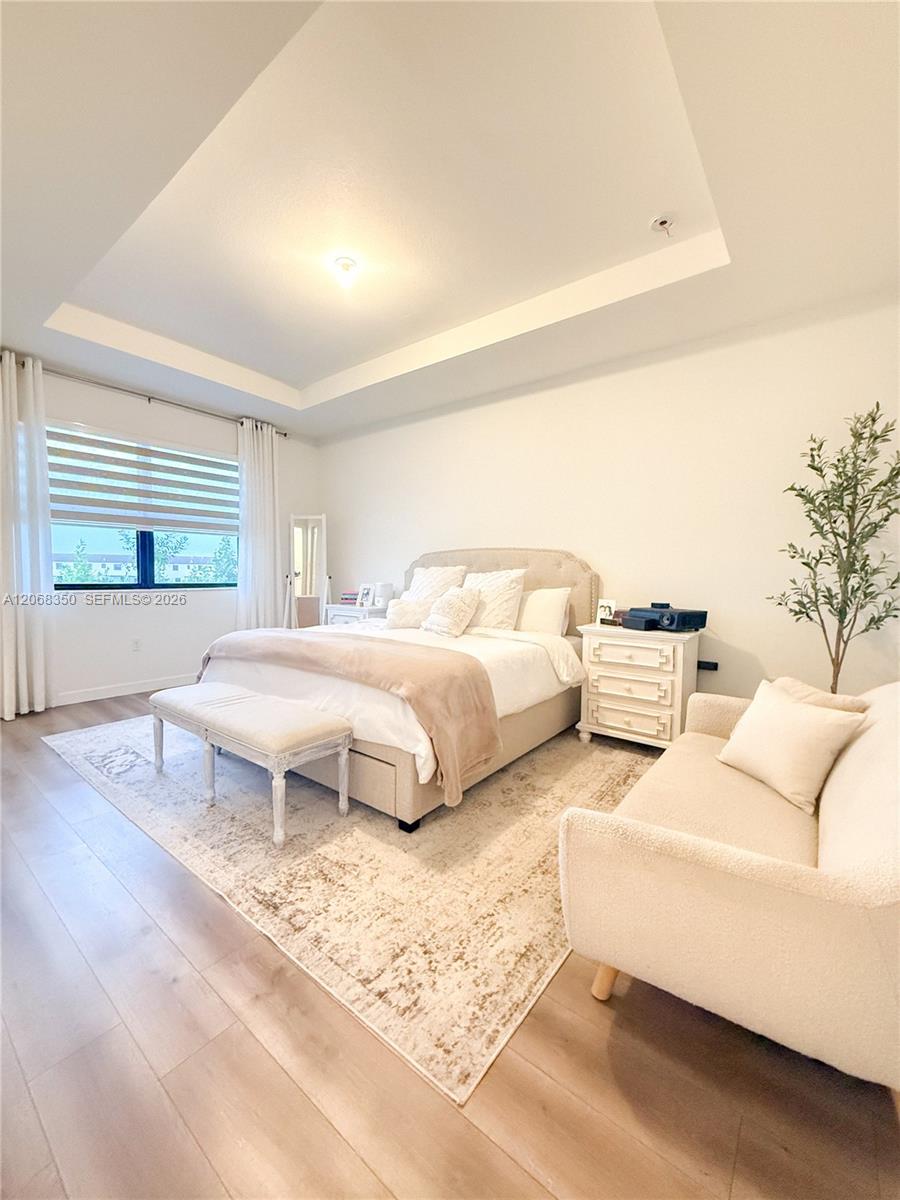
Bright bedroom with a tray ceiling, white-and-beige bed, cushioned bench, and cream sofa.
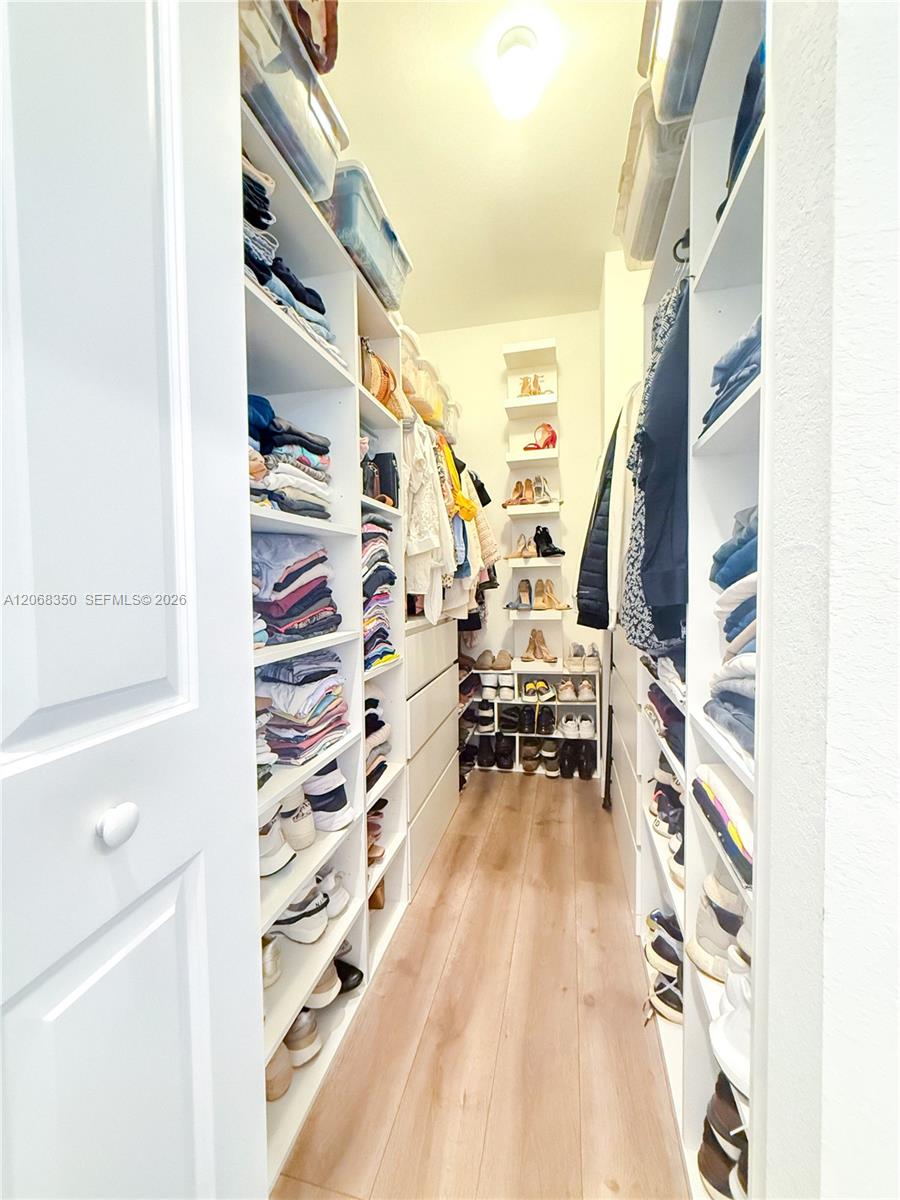
Walk-in closet with white built-in shelving, rows of shoes, and folded clothes.
Bright bathroom with a long white vanity, large mirror, toilet, and curtained shower.
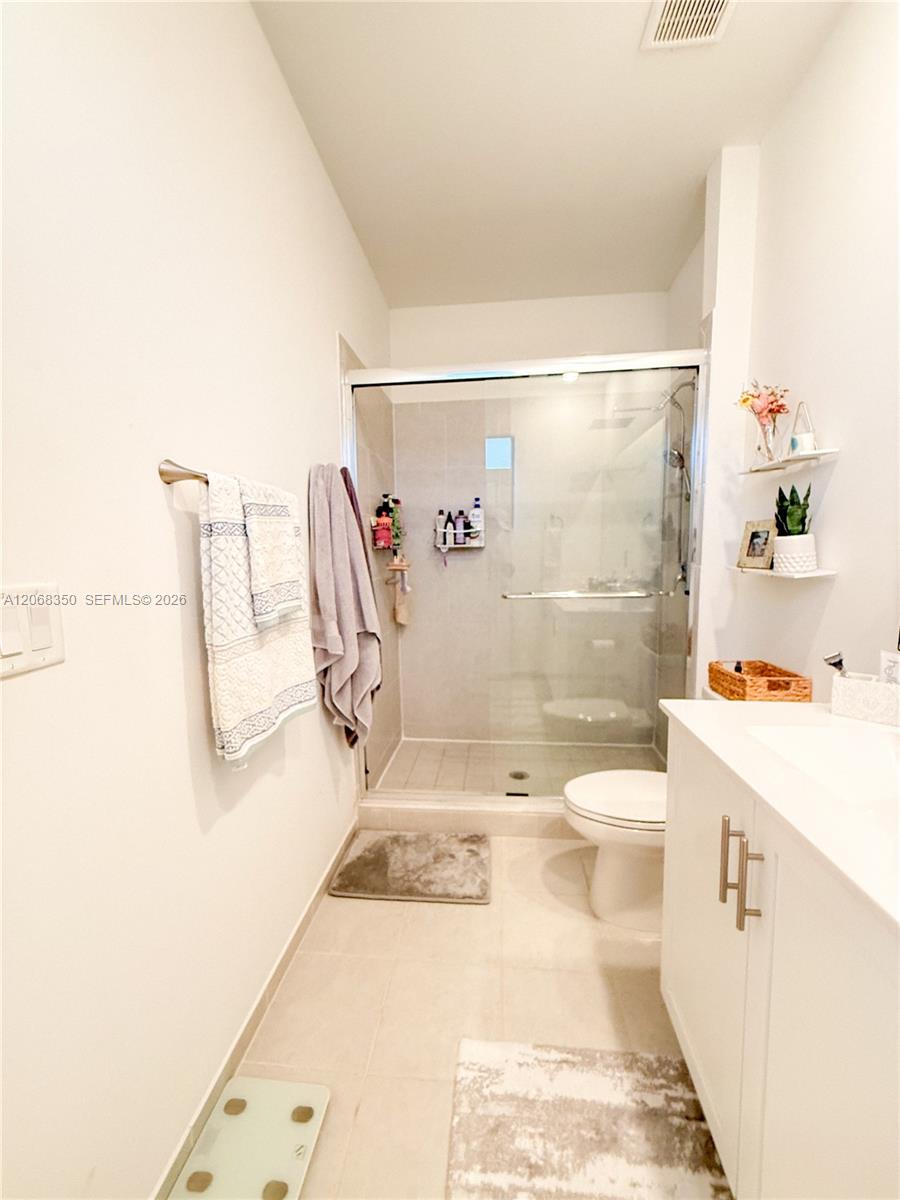
Bathroom with a glass-enclosed shower, white vanity, and towels hanging on the wall.
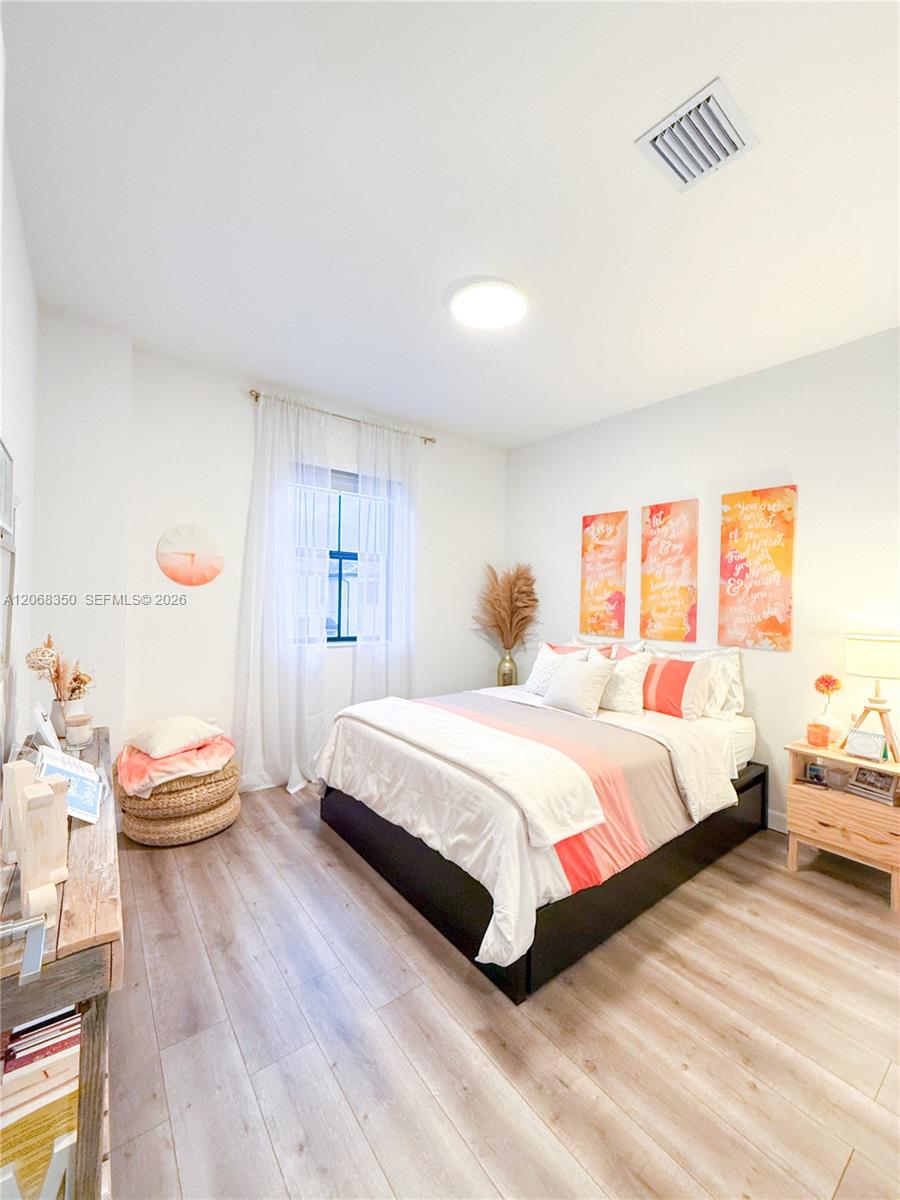
Bedroom with white and coral bedding, three coral wall prints, and light wood-look floors.
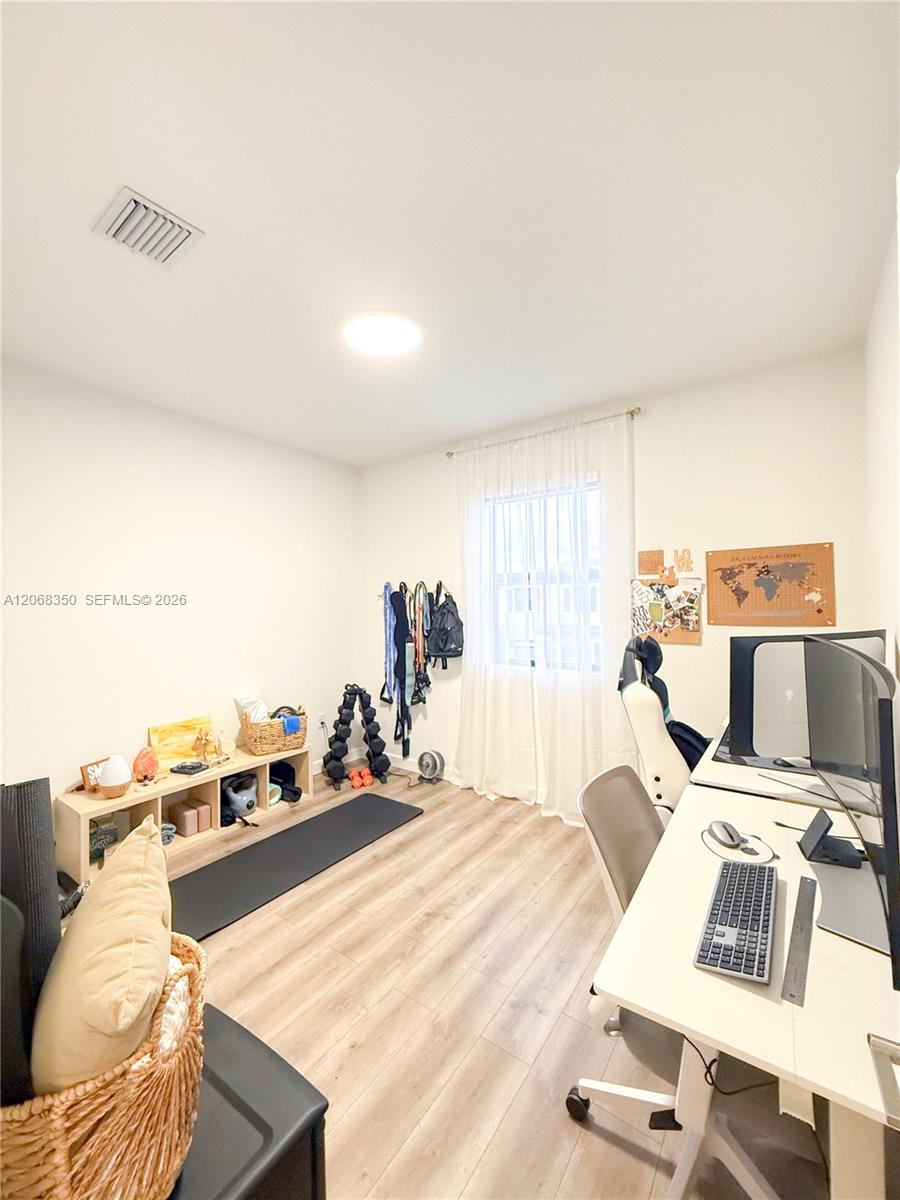
Home office and workout room with a computer desk, exercise weights, and a yoga mat.
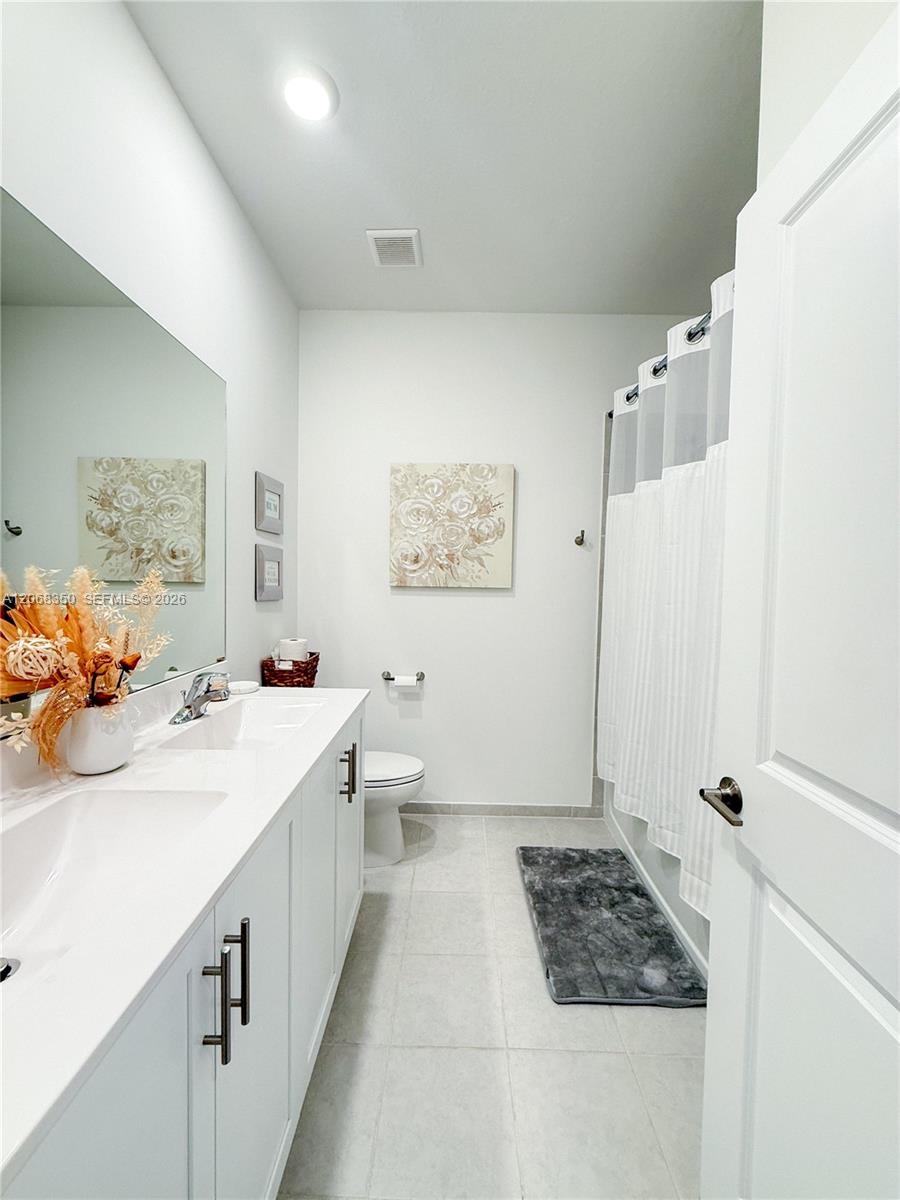
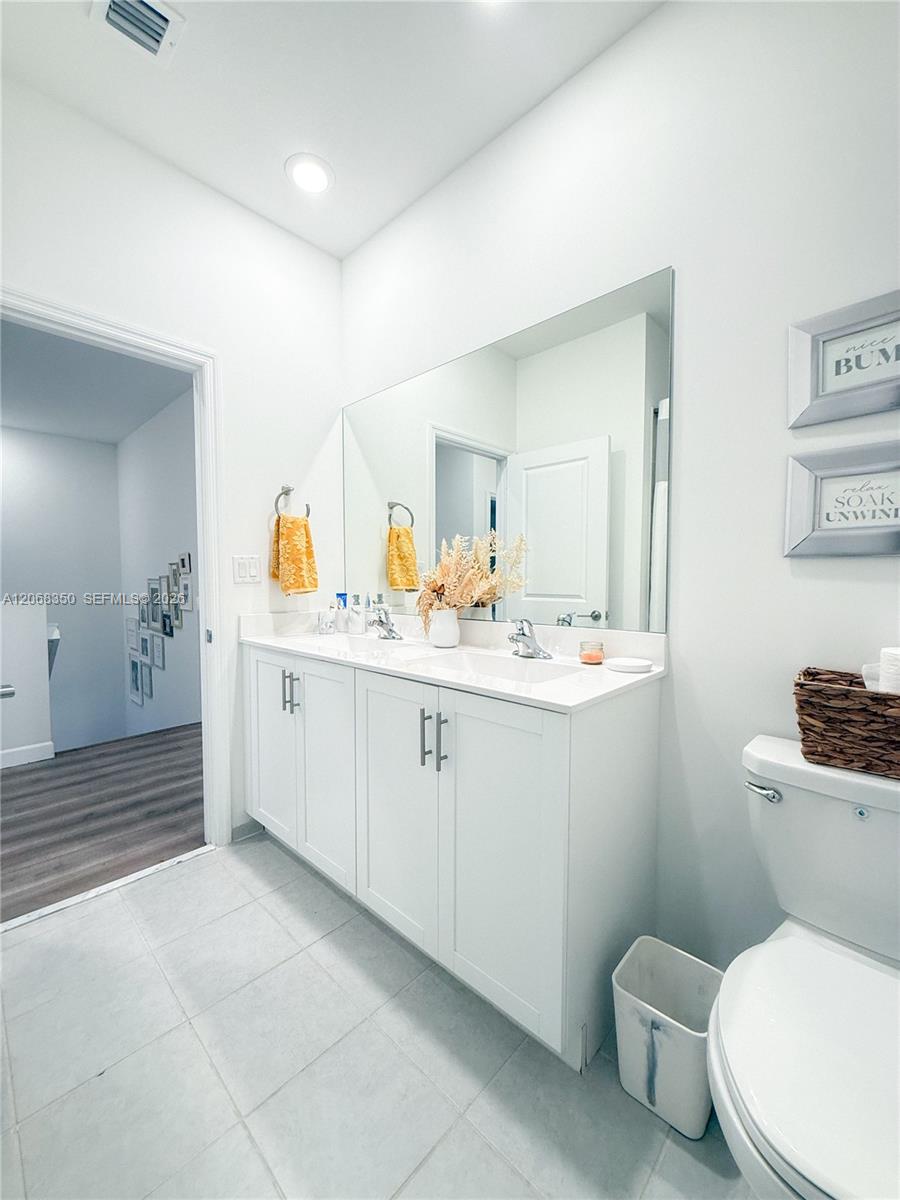
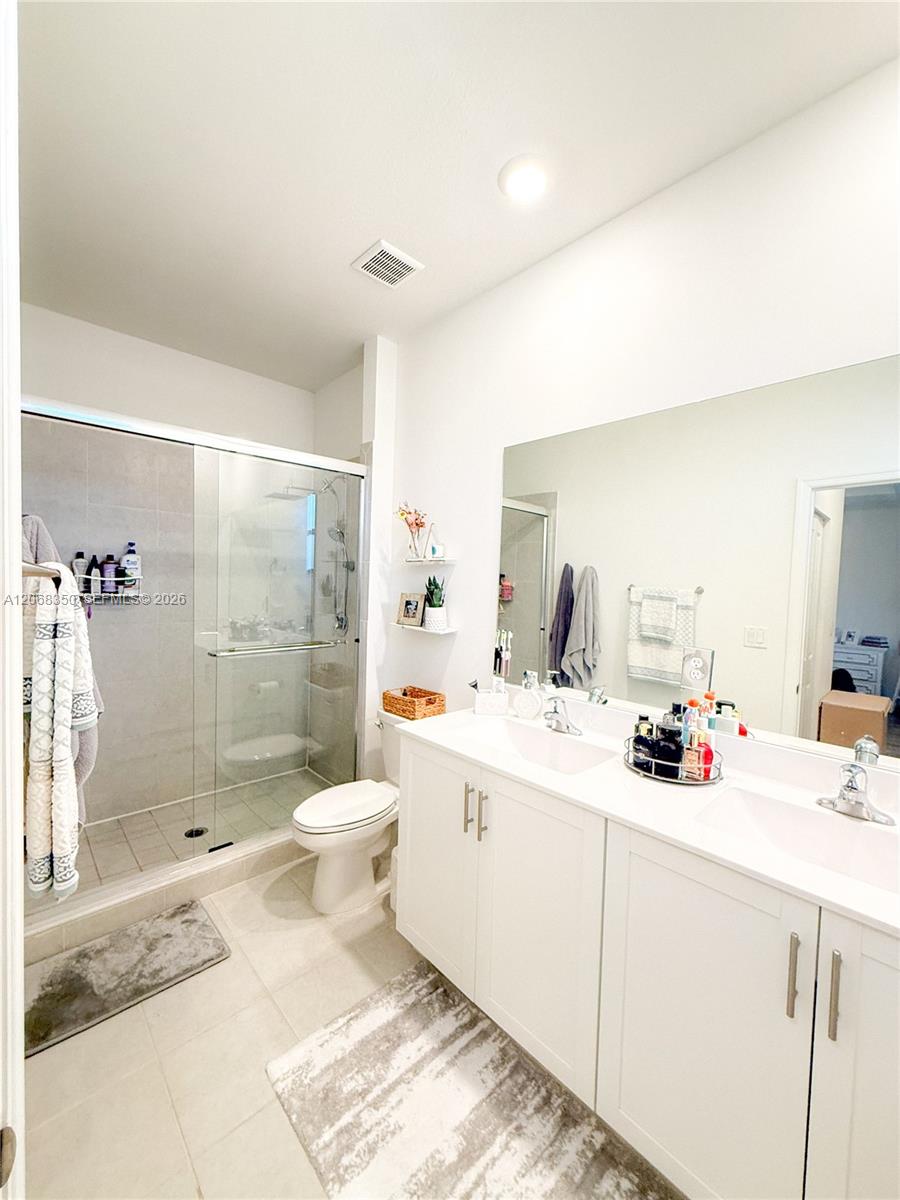
Bathroom with a long white double-sink vanity, large mirror, gray tile floor, and toilet.
Bathroom with a glass-enclosed shower, toilet, and long white double-sink vanity.
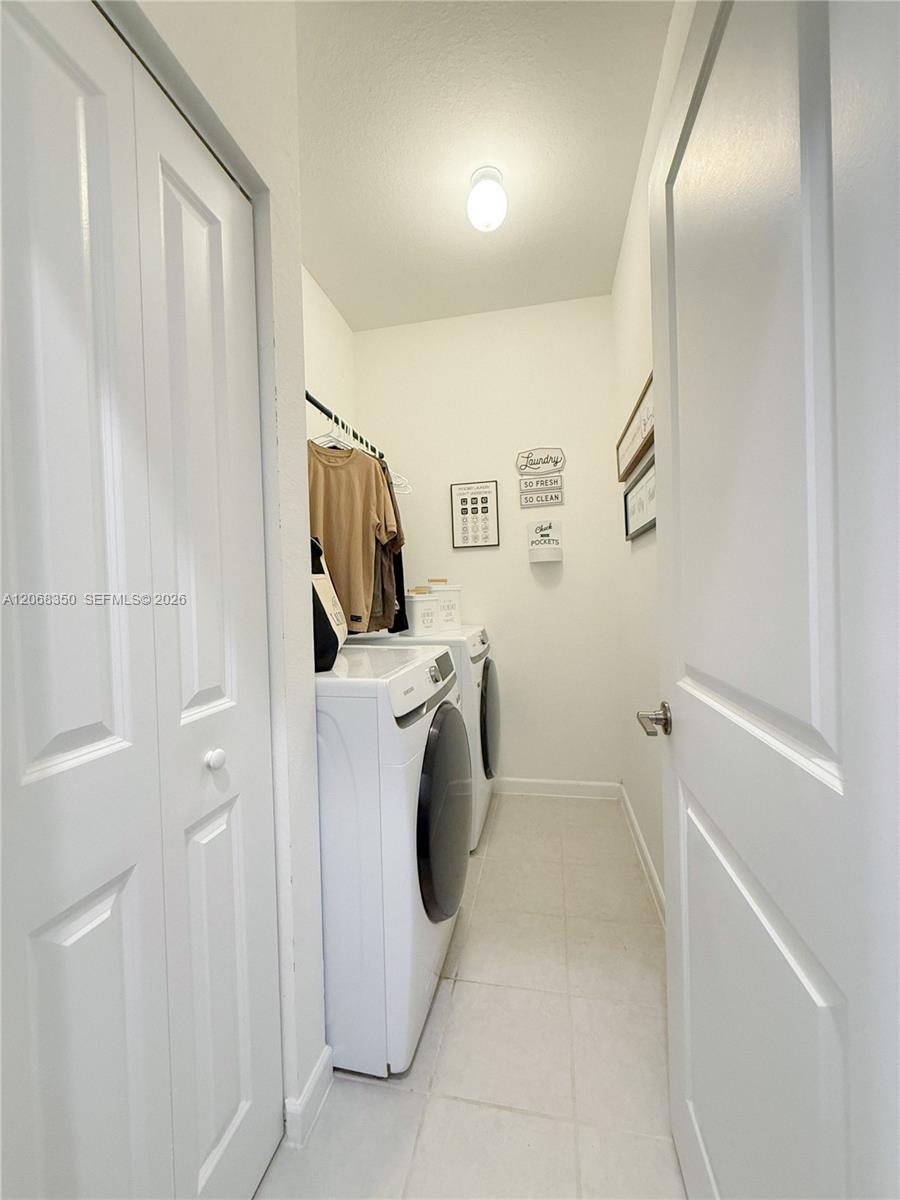
Laundry room with white front-loading machines, hanging clothes, and laundry-themed wall signs.
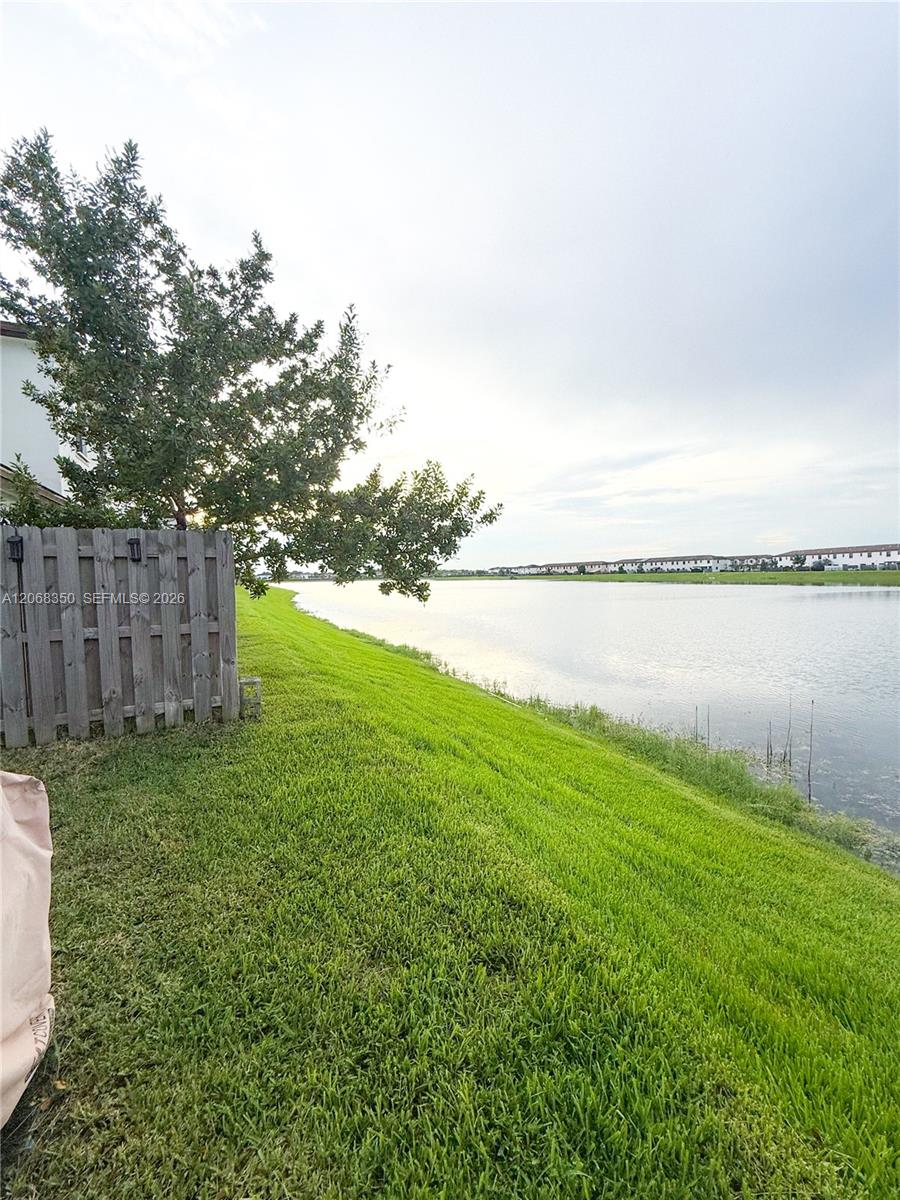
Grassy backyard slopes to a lake, with a leafy tree and wooden fence.
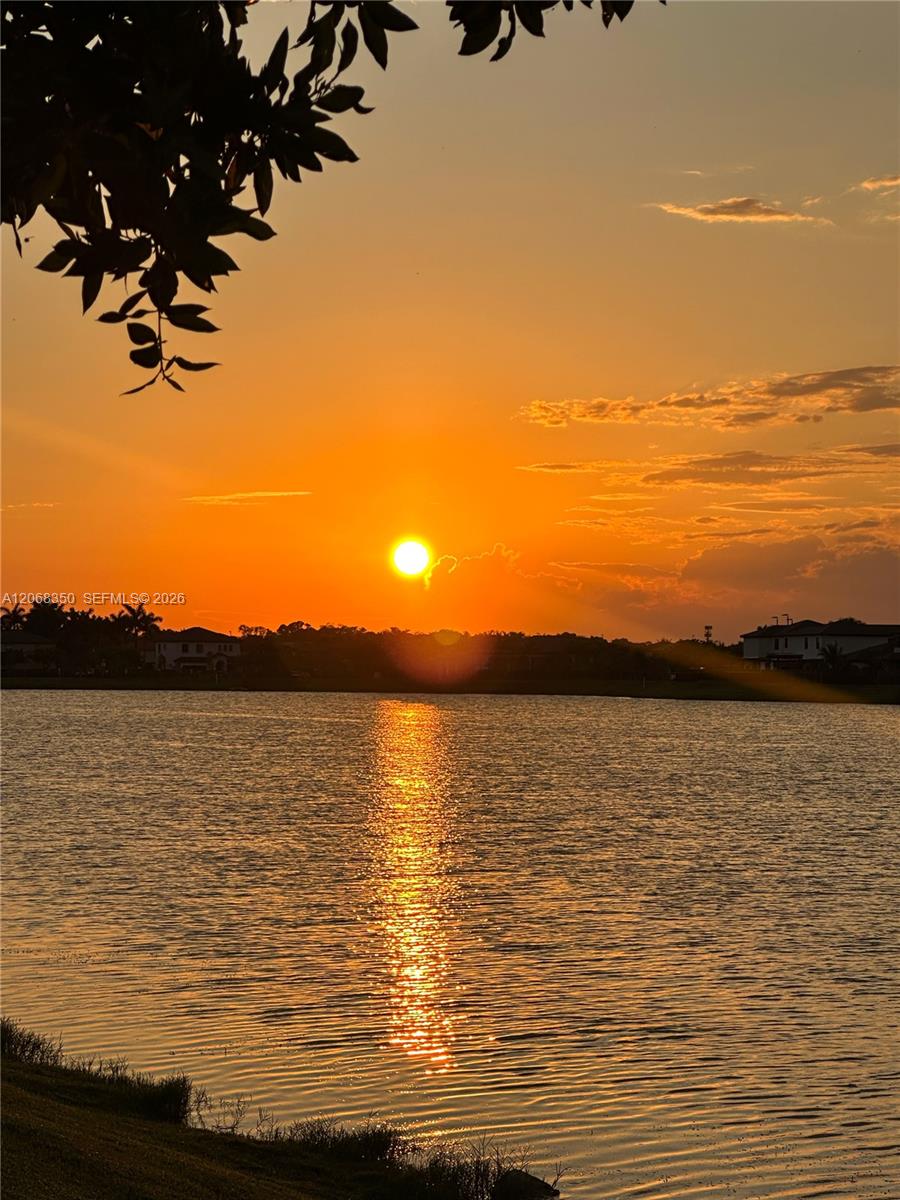
Lake at sunset reflecting vivid pink and orange clouds beside a grassy shoreline.
Waterfront at sunset, with golden light reflecting across the water and homes along the far shore.
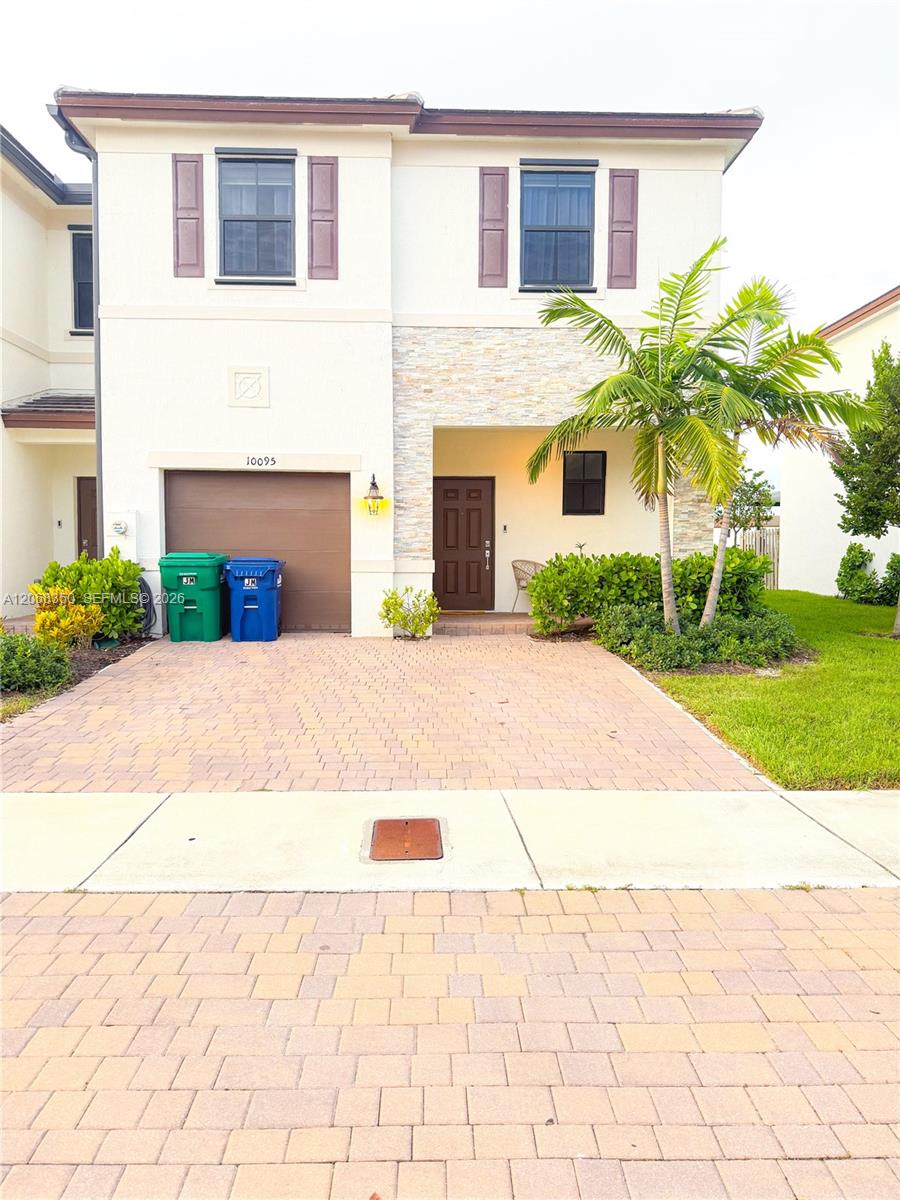
Two-story cream house with stone accents, a brown garage door, and palm trees beside the paver driveway.
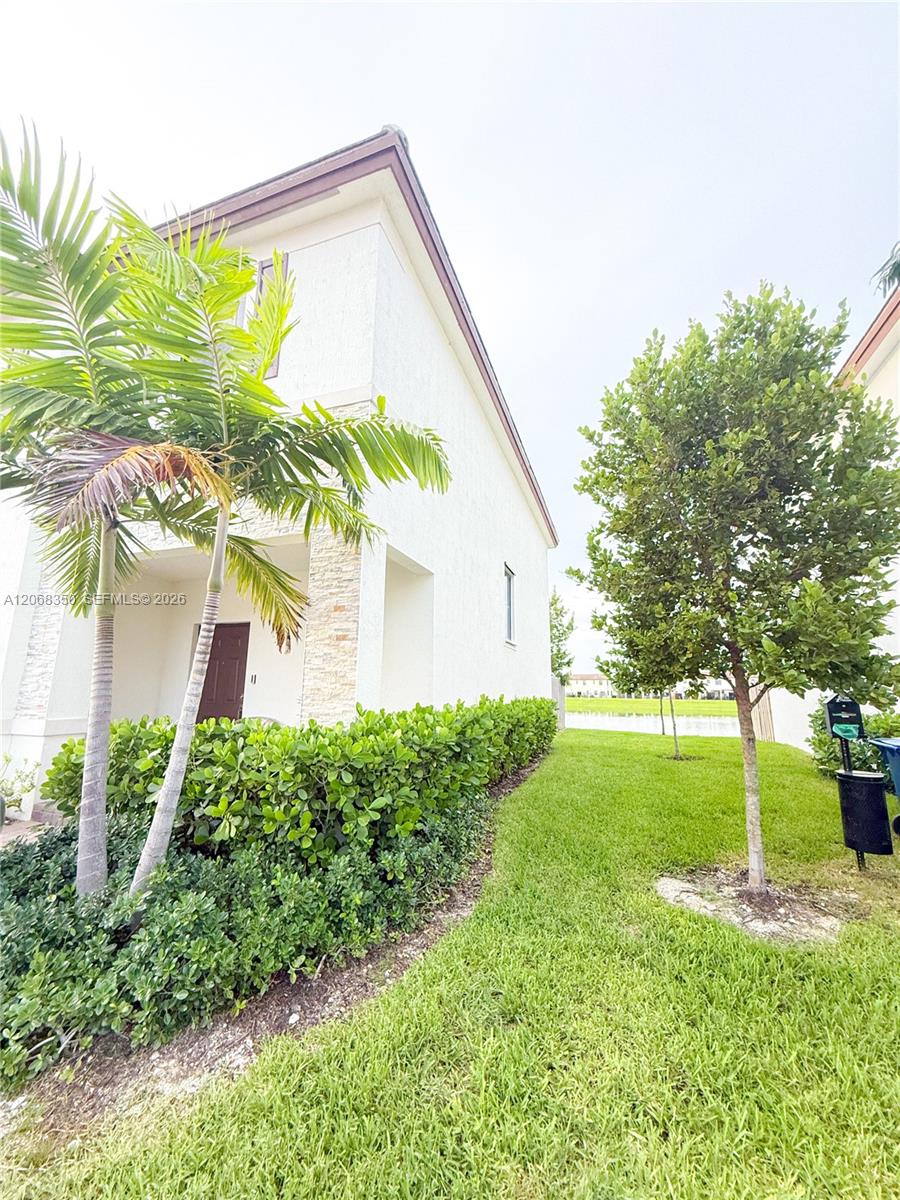
White stucco home with a covered entry, palms, trimmed hedges, and a lawn.
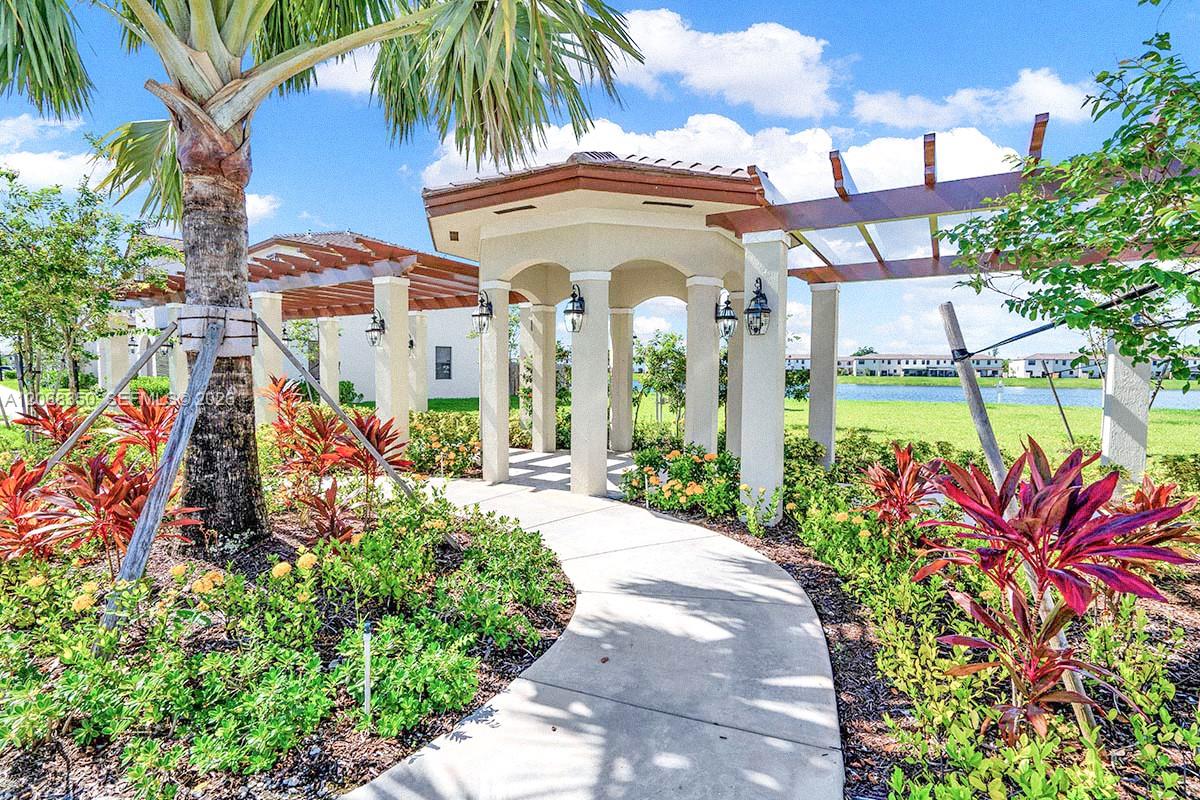
Landscaped walkway leading to a columned pavilion beside a lake.
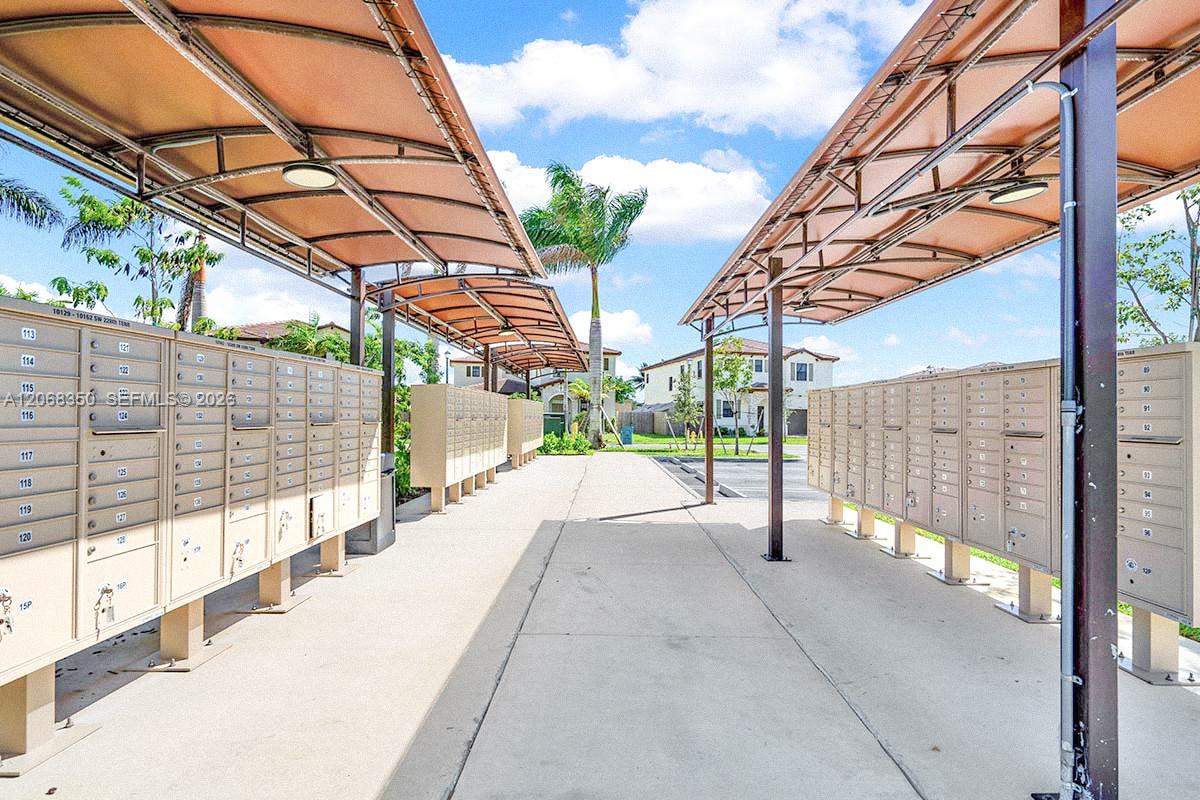
Community mailboxes beneath canopy roofs along a paved walkway, with homes and palm trees beyond.
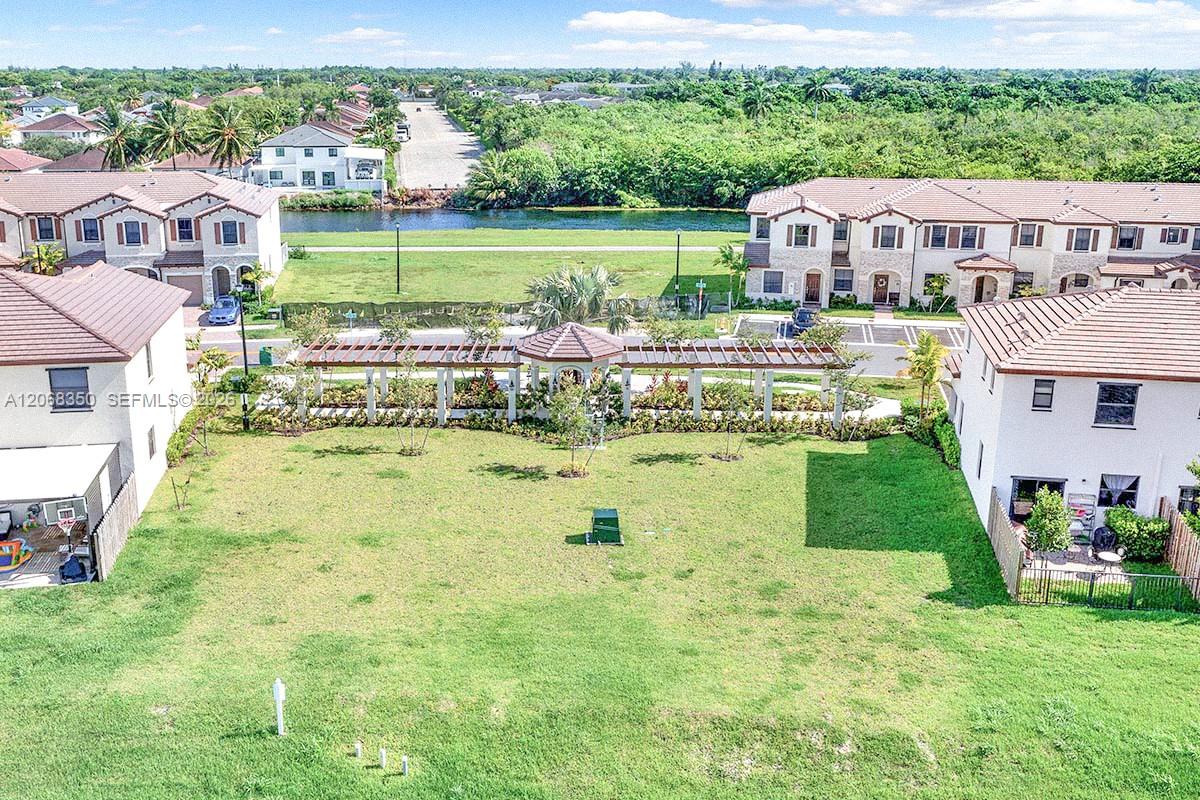
Aerial view of a grassy yard and neighboring homes, with a pergola and canal beyond.
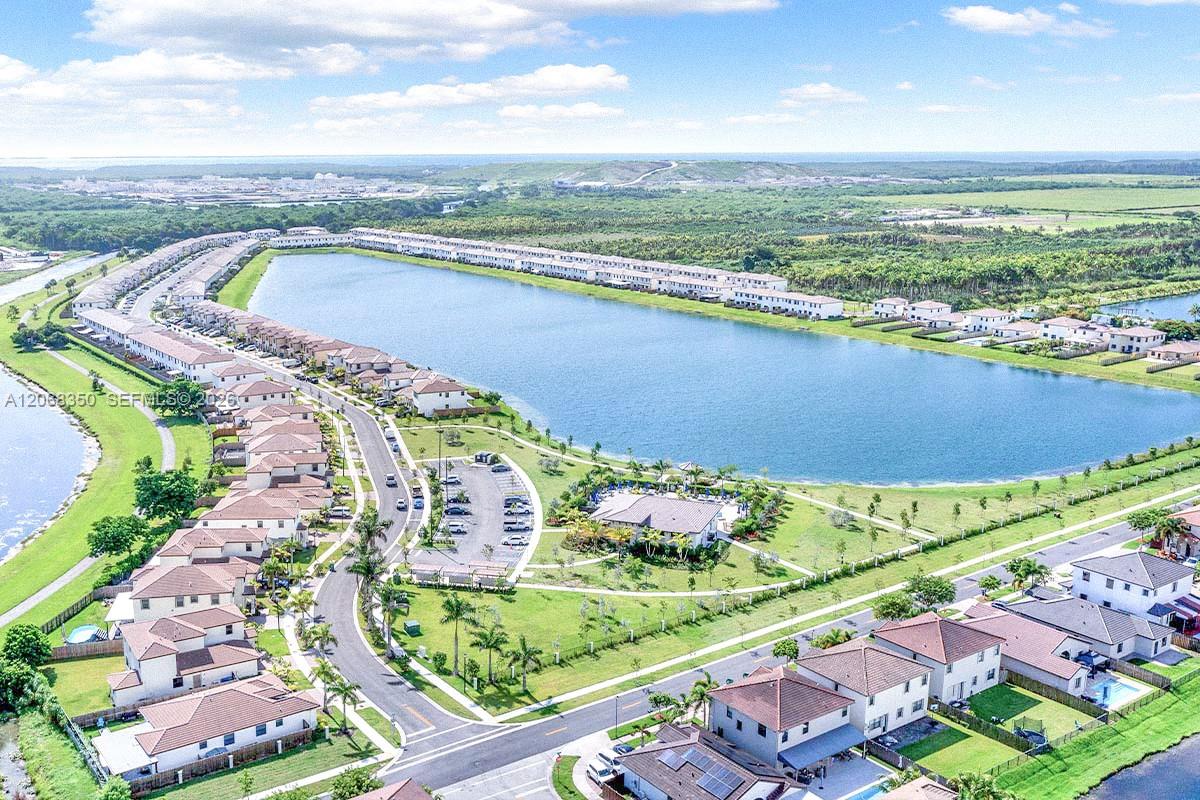
Aerial view of homes lining a large lake, with a clubhouse and pool nearby.
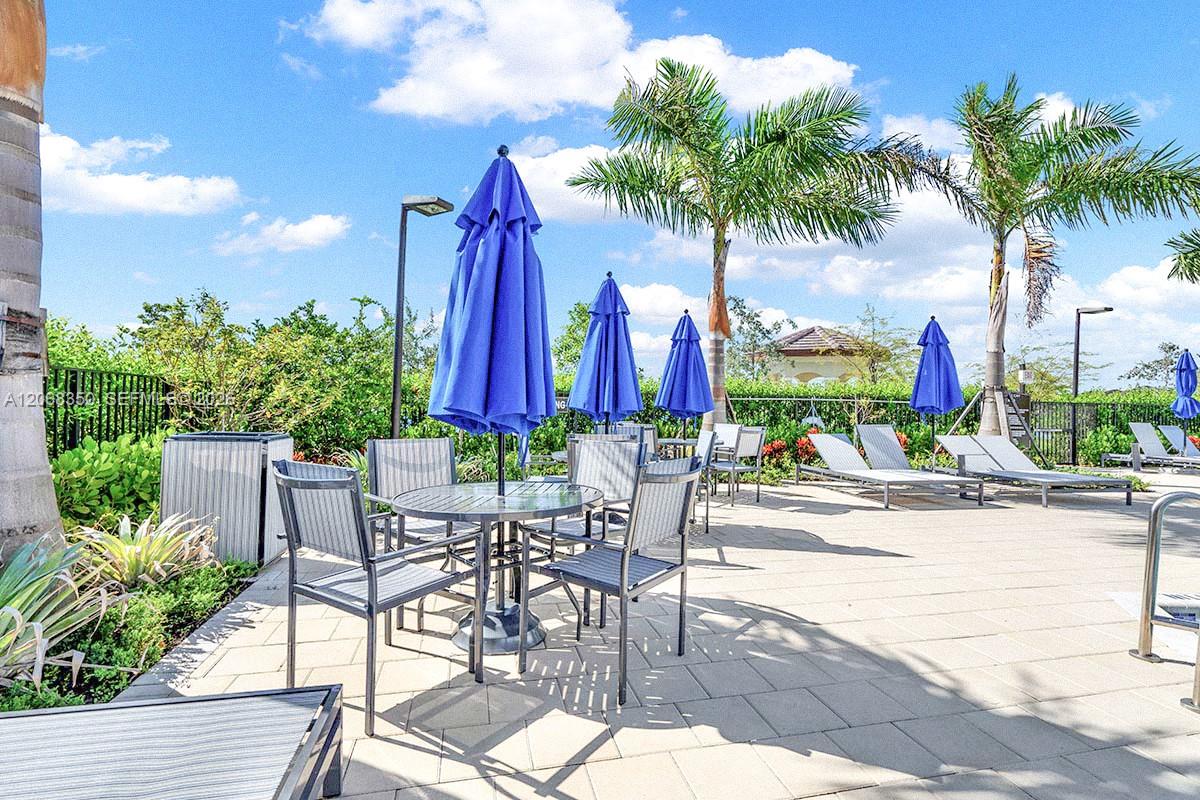
Outdoor terrace with patio seating, blue umbrellas, palm trees, and landscaped borders.
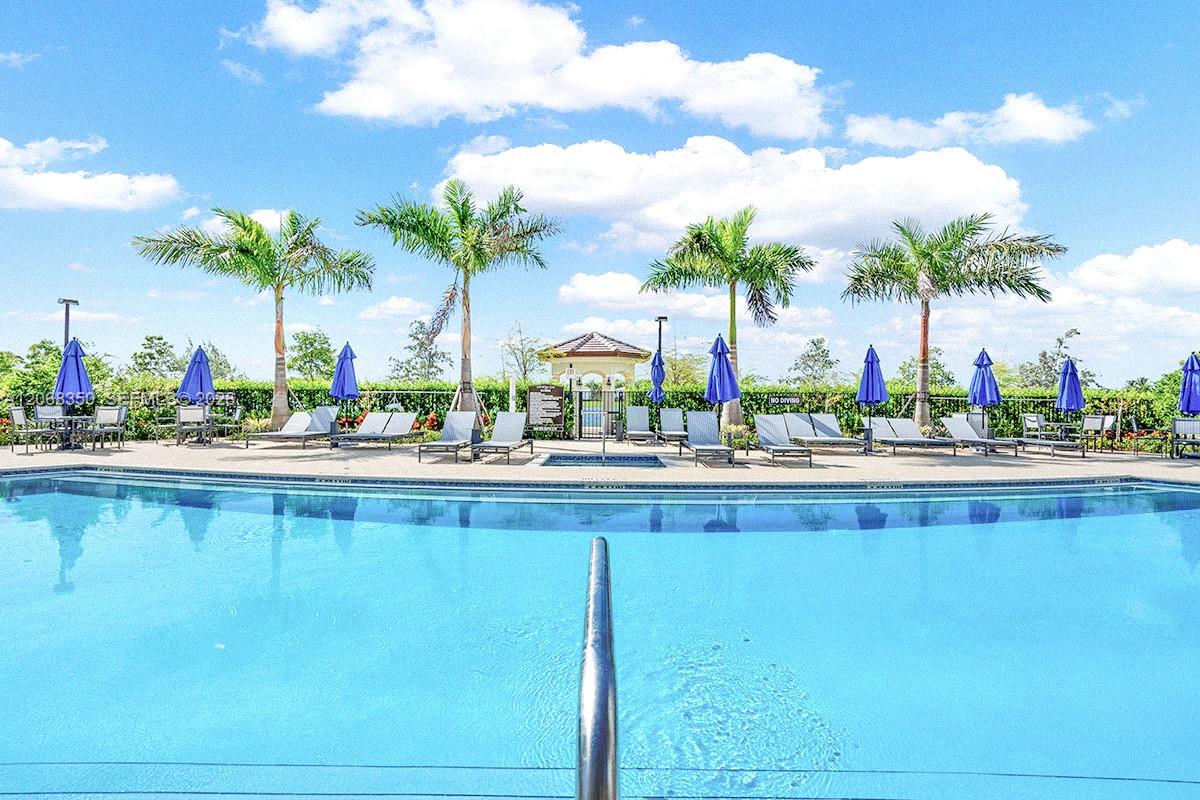
Community pool lined with palm trees, lounge chairs, and closed blue umbrellas.
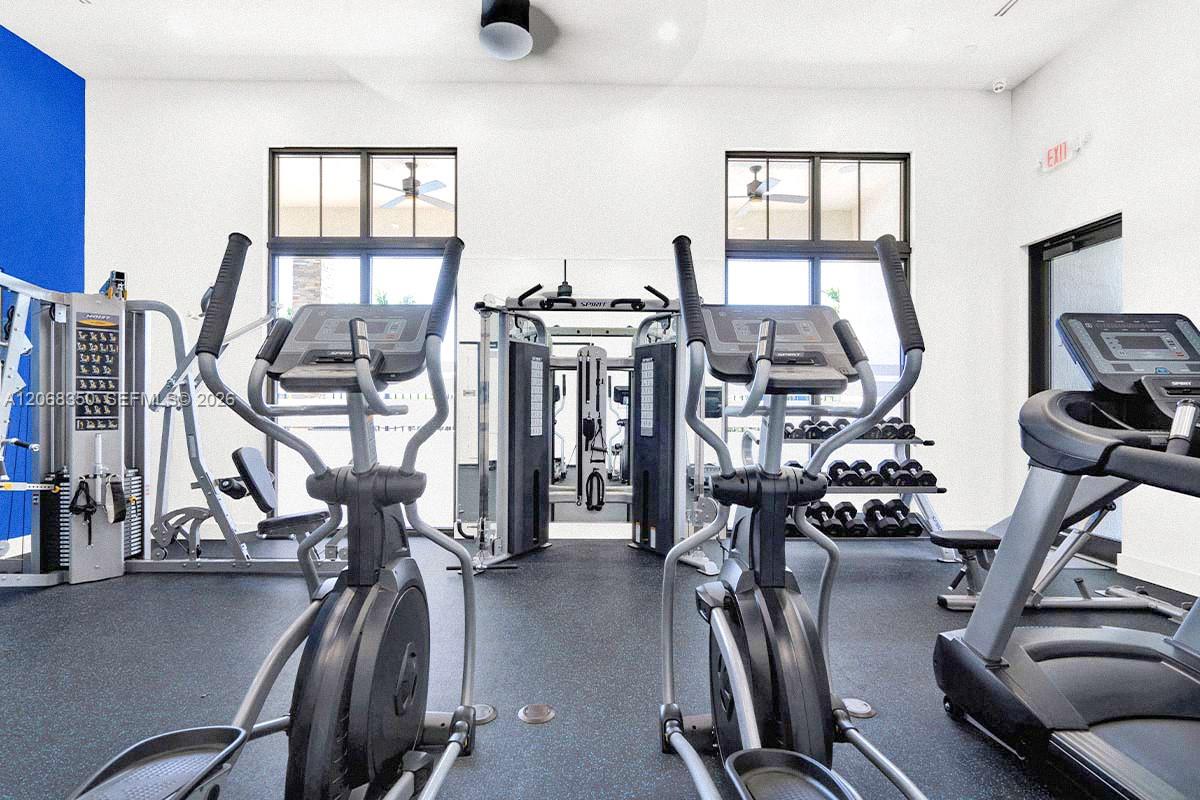
Gym with elliptical machines, treadmills, strength equipment, and dumbbells beside a mirrored wall.
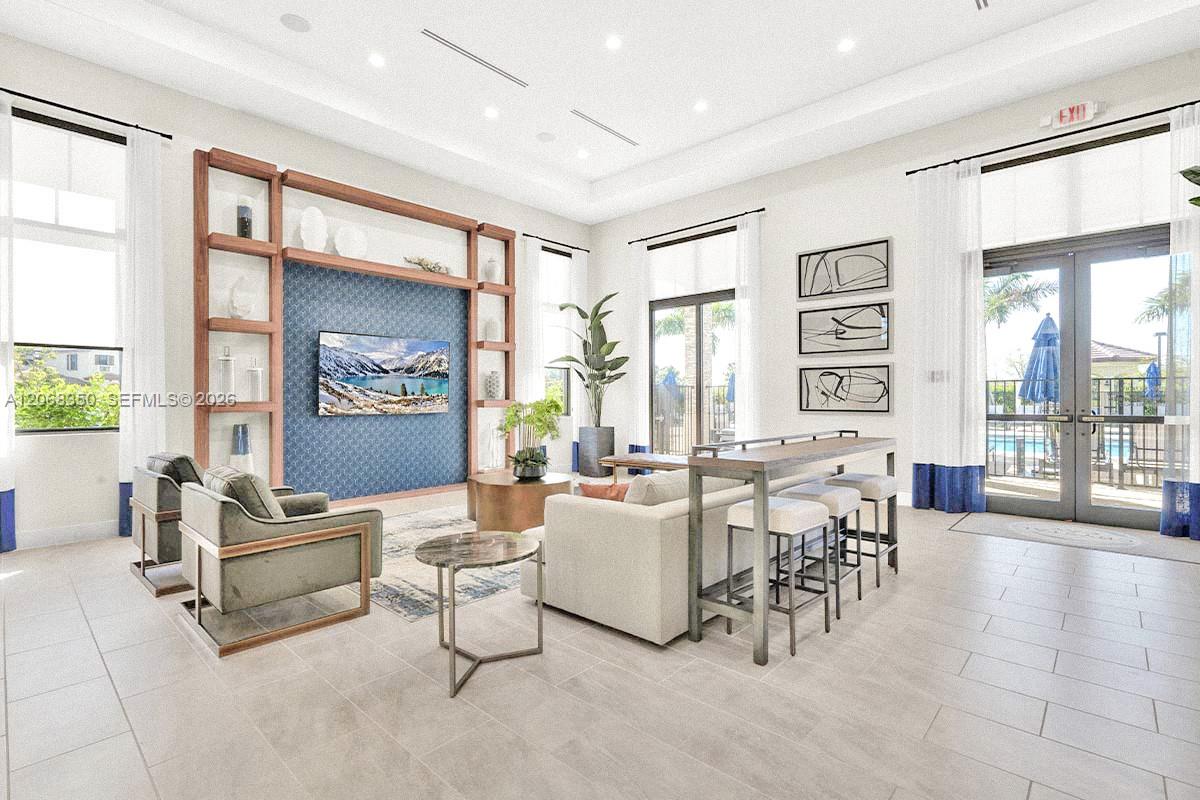
Staged living and dining room with a blue-backed display wall and sliding doors overlooking a pool.
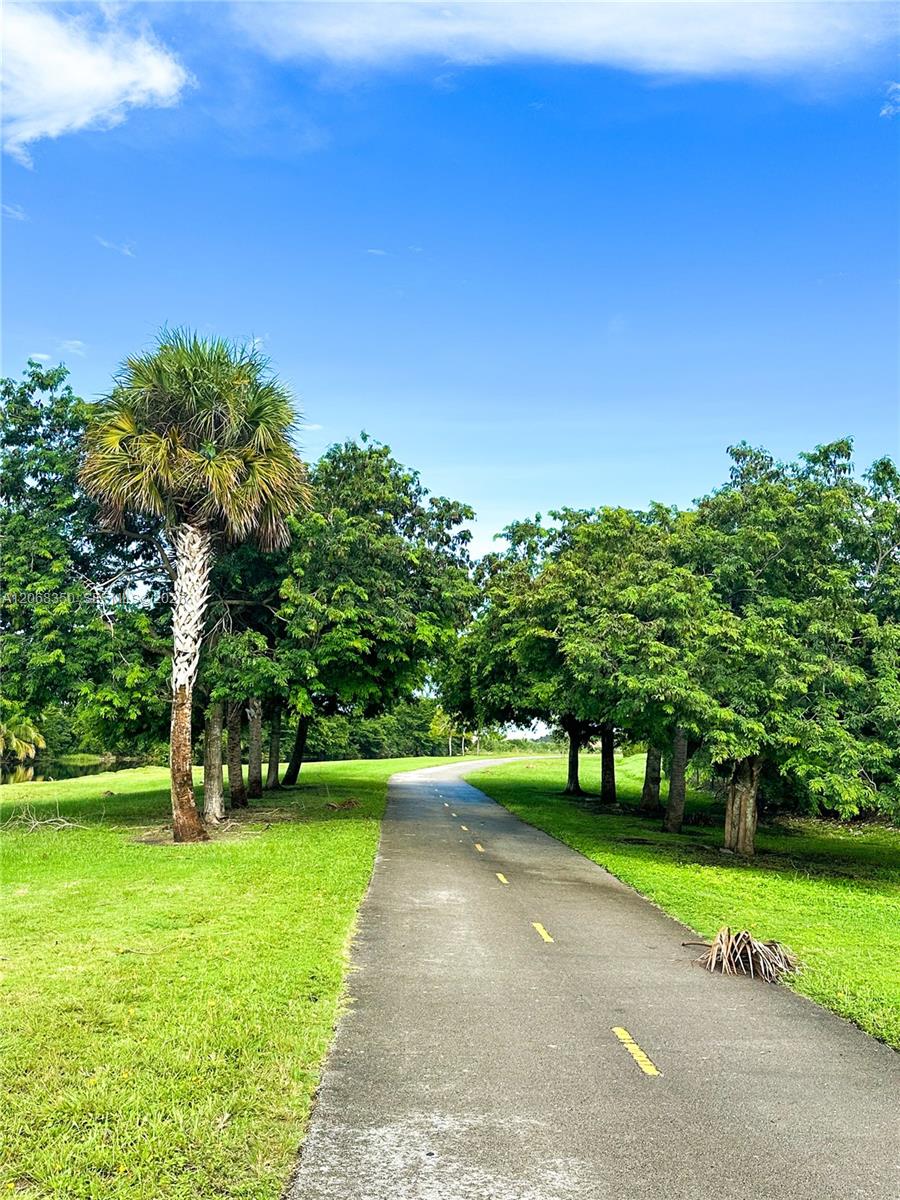
A paved path curves through grassy, tree-lined grounds beneath a bright blue sky.
See all photos
For Sale

10095 SW 231 LN Unit: .

10095 SW 231 LN Unit: ., Miami, FL 33190

$468,000

Yenny Hanley

Yenny Hanley

Modern 3-Bedroom, 2.5-Bath Townhouse in Enclave South Phase 2 This spacious two-story townhouse offers 1,832 sq. ft. of bright and open living space, perfectly designed for comfort and style. Enjoy serene lake views from your backyard and a range of modern upgrades, including laminate wood floors upstairs and on the staircase, automated blackout blinds, and custom-built closets in the master and second bedrooms, plenty of storage space , community provides exceptional amenities such as a clubhouse, refreshing swimming pool, fully equipped gym, children's playground, and dog park. Conveniently located with easy access to US-1, the Florida Turnpike, and Old Cutler Road. October 01/2025.

3
beds

3
baths

1,832 Sq.Ft. LIVING AREA

Features & Amenities

Interior

  • total bedrooms3
  • Total bathrooms3
  • full bathrooms2
  • half bathroom1
  • Flooring Ceramic Floor
  • APPLIANCES Dishwasher, Dryer, Ice Maker, Microwave, Refrigerator, Washer
  • other interior Features First Floor Entry, Closet Cabinetry, Other, Walk-In Closet(s)

Area & Lot

  • Status For Sale
  • Living Area1,832 Sq.Ft.
  • MLS® IDA12068350
  • TypeTownhouse
  • YEAR BUILT2022
  • Water FrontageLake
  • View DescriptionOther View

Exterior

  • Garage Space2.0
  • parking2 Or More Spaces
  • HEAT TYPECentral
  • AIR CONDITIONINGCentral Air
  • HOA AmenitiesExercise Room
  • security FeaturesSmoke Detector, Other
  • other exterior FeaturesOther

Financial

  • Sales Price$468,000
  • Real Estate Tax $8,236/yr
  • HOA $250/mo
Staged living room with a gray sofa, patterned rug, and pale wood sideboard beside a curtained window.

Schedule a Showing

We would love to show you this beautiful property. Please select your preferred date and time below. We'll be in touch shortly to confirm your appointment.

Schedule a Showing

We would love to show you this beautiful property. Please select your preferred date and time below. We'll be in touch shortly to confirm your appointment.

Thank you for your interest in 10095 SW 231 LN Unit: ., Miami, FL 33190. We are reviewing your request and will be in touch shortly!

Mortgage Calculator

Estimate your monthly mortgage payment, including the principal and interest, property taxes, and HOA. Adjust the values to generate a more accurate rate.

All estimates are provided for informational purposes only. Actual amounts may vary.
$0,000 Your Payment 20 15 65
$0,000 Your Payment

Receive More Information About this Property

Fill out your information below and one of our team members will get back to you.