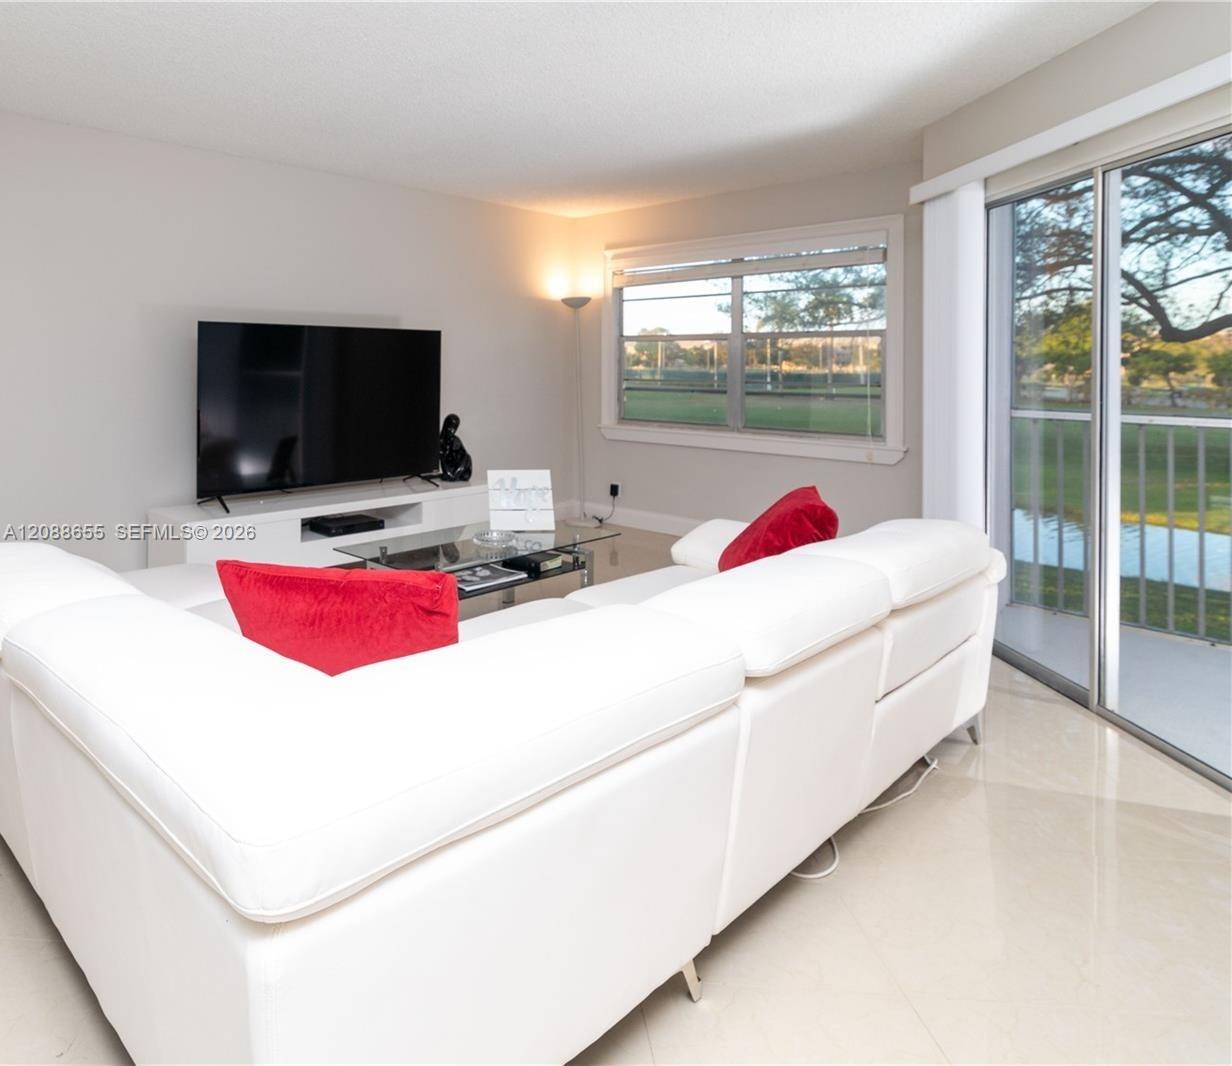
Living room with a white sectional, red pillows, and sliding doors overlooking water.
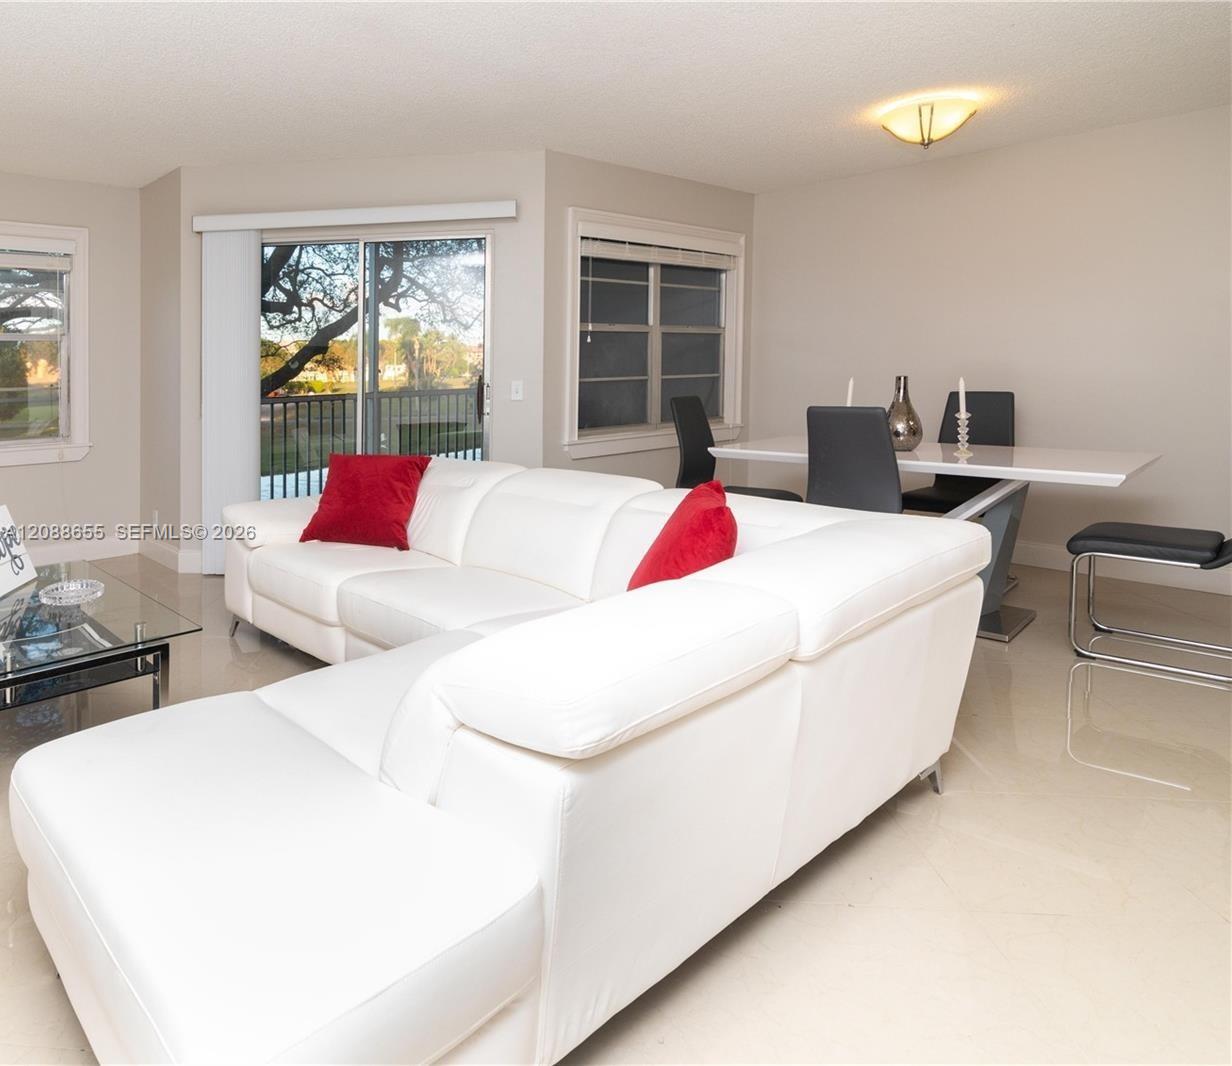
Furnished living and dining area with a white sectional and red pillows beside sliding doors to a balcony.
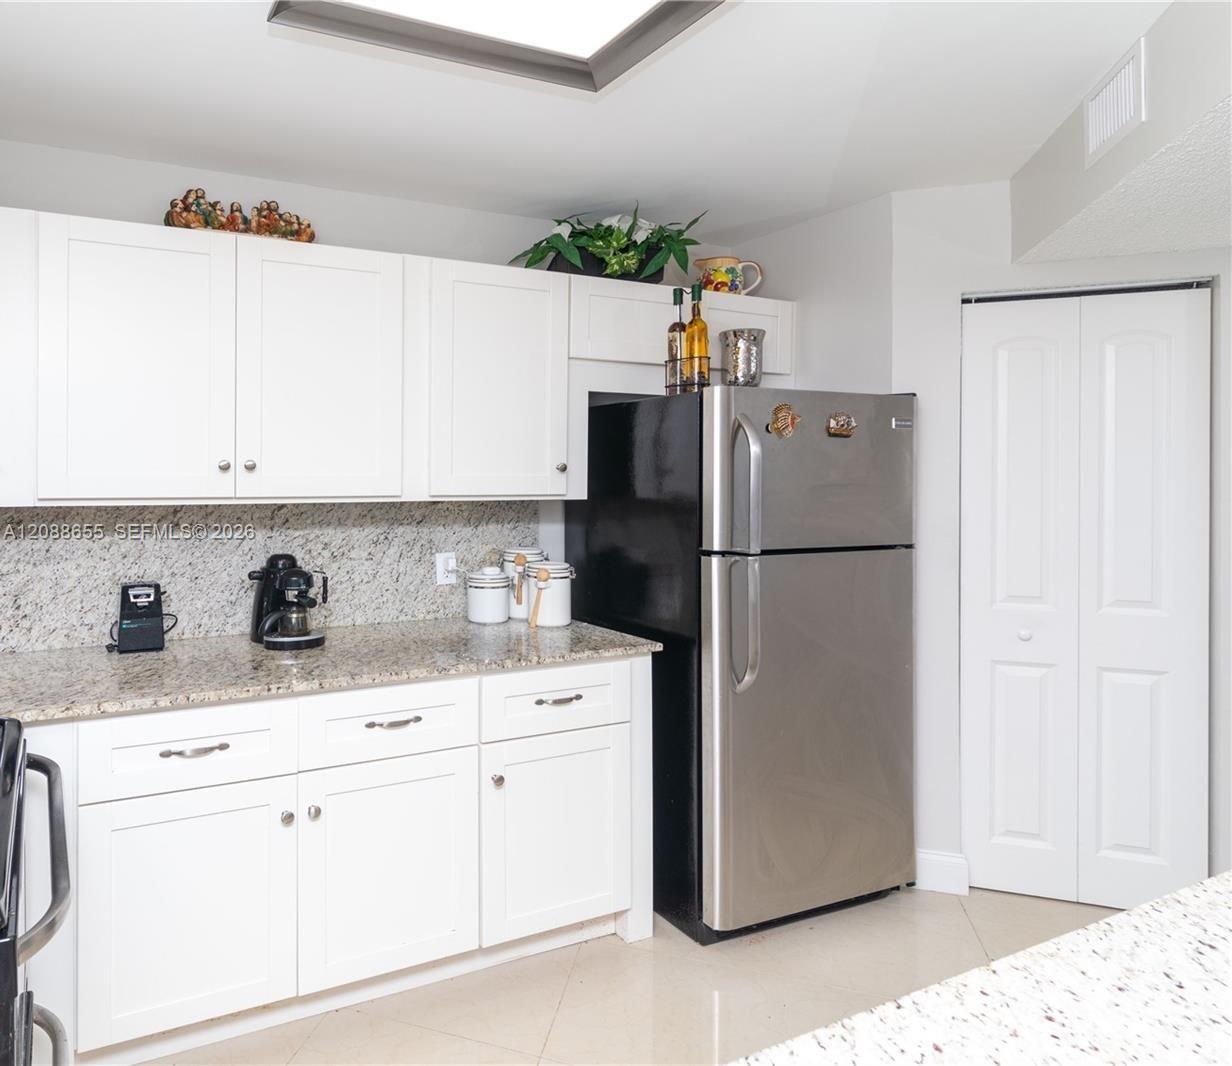
Kitchen with white cabinetry, granite counters, and a stainless-steel refrigerator.
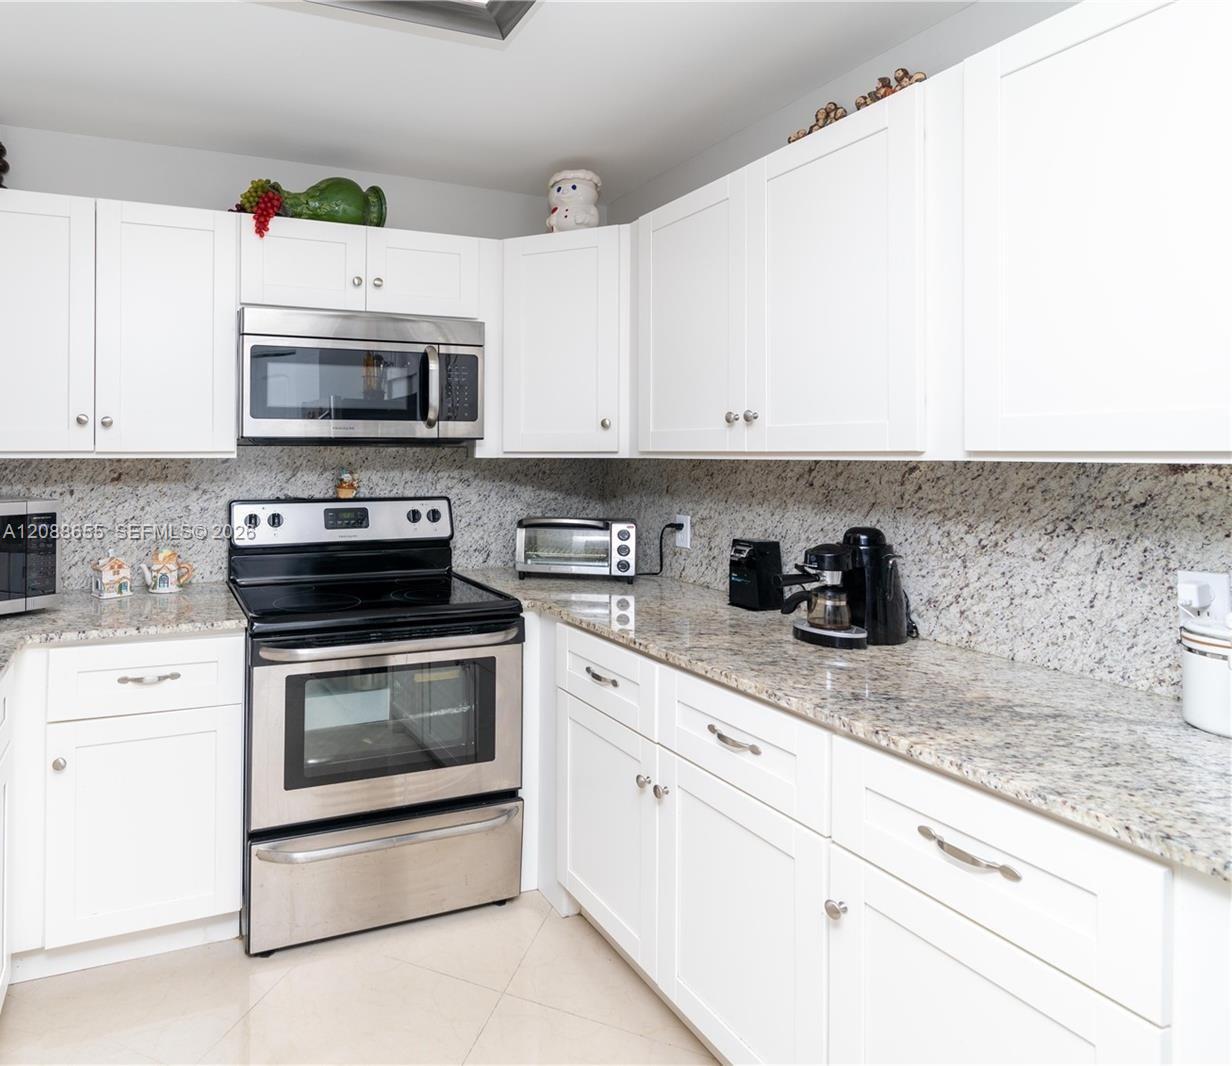
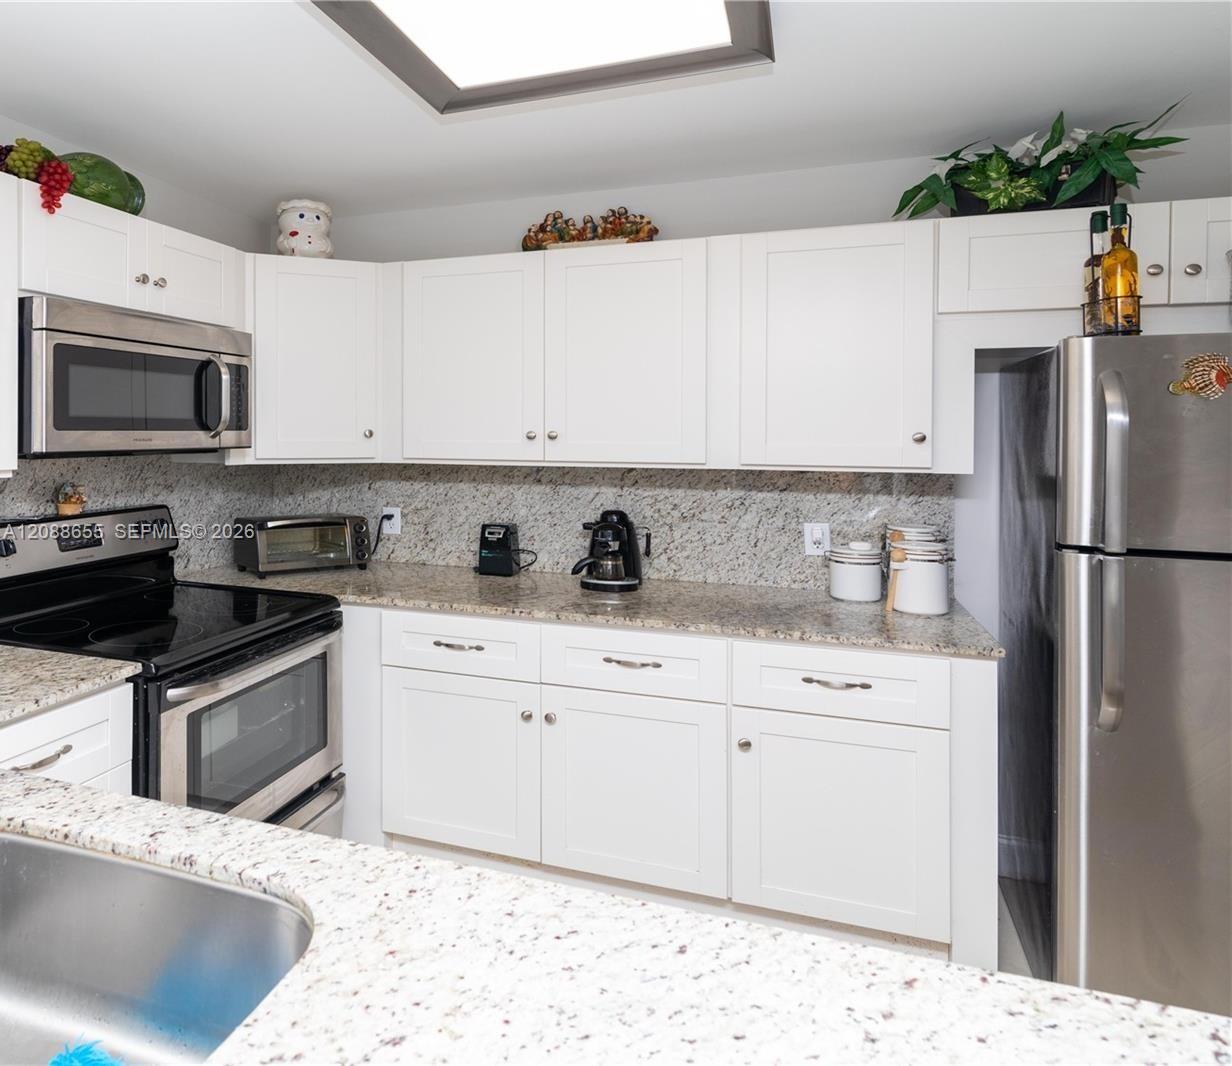
Kitchen with white cabinets, speckled granite counters, and stainless-steel appliances.
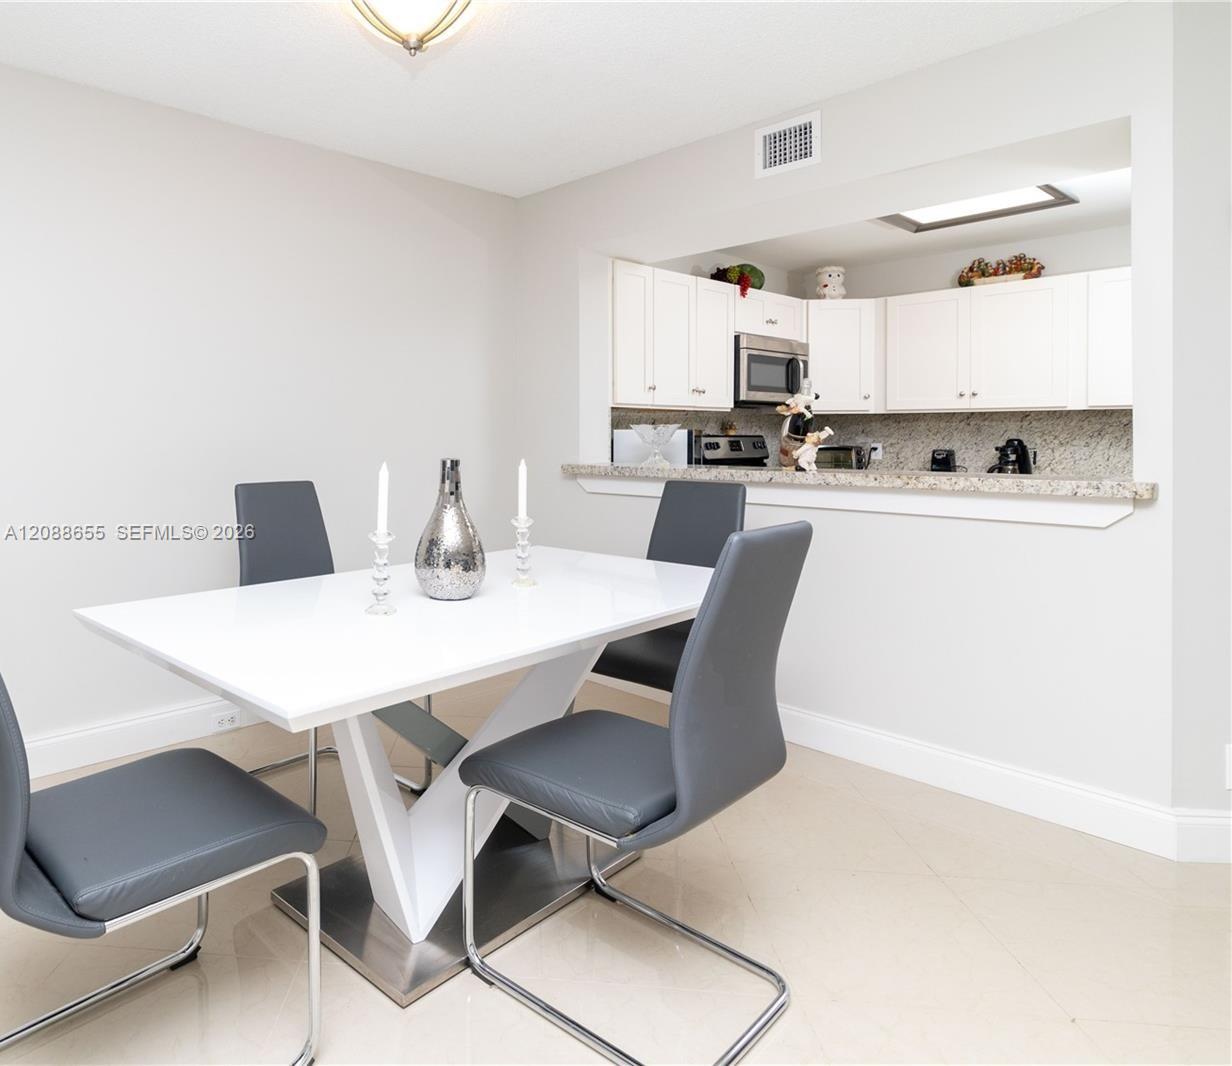
Dining area with a white table and gray chairs beside a kitchen with white cabinets and granite counters.
Kitchen with white cabinets, speckled stone counters, stainless appliances, and a foreground peninsula sink.
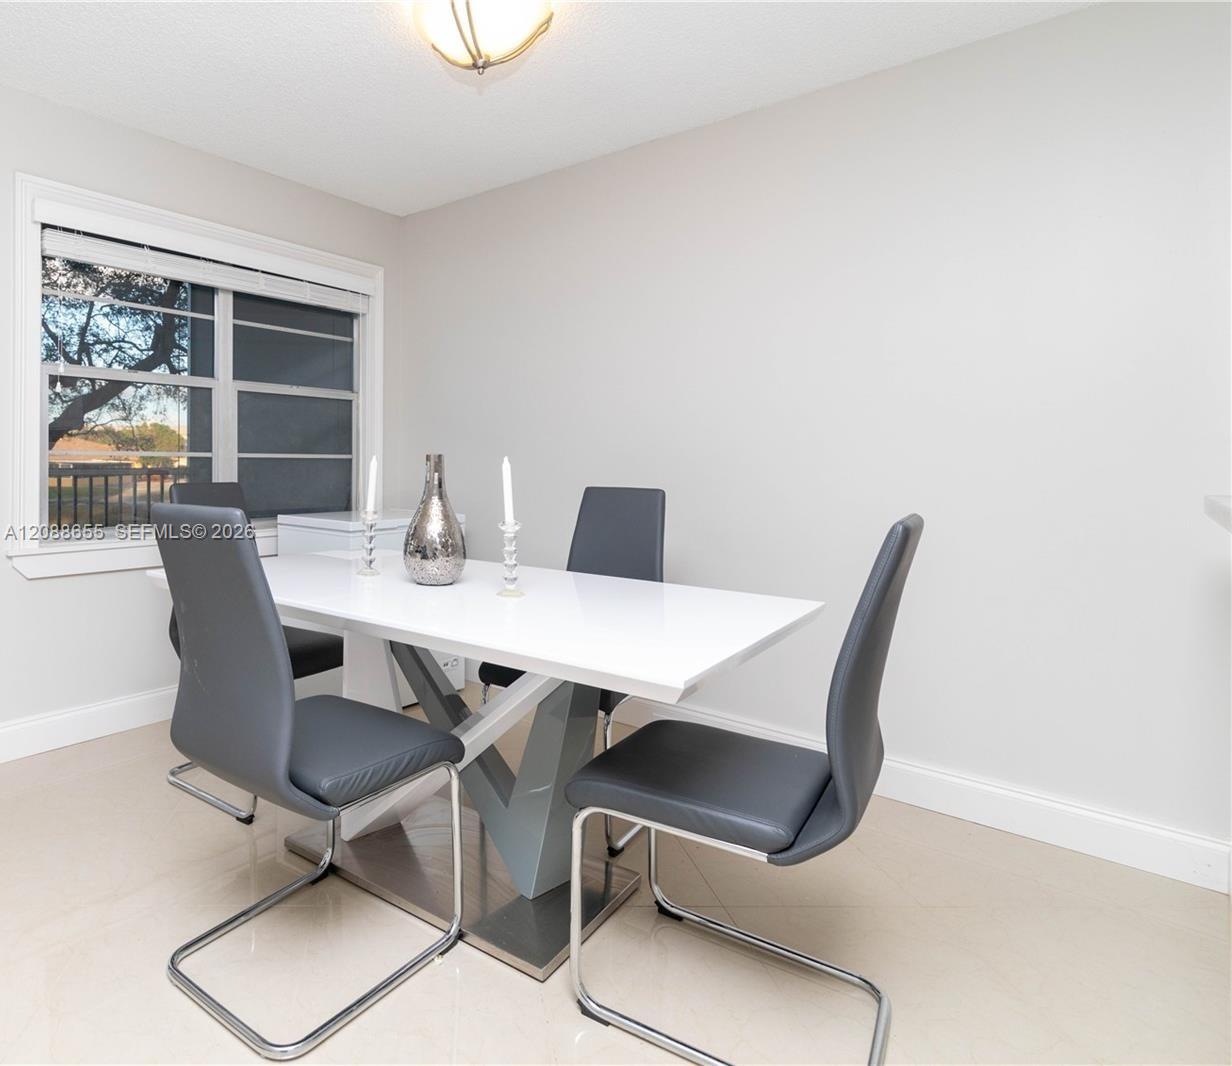
Dining room with a white table, dark gray chairs, and a window overlooking trees.
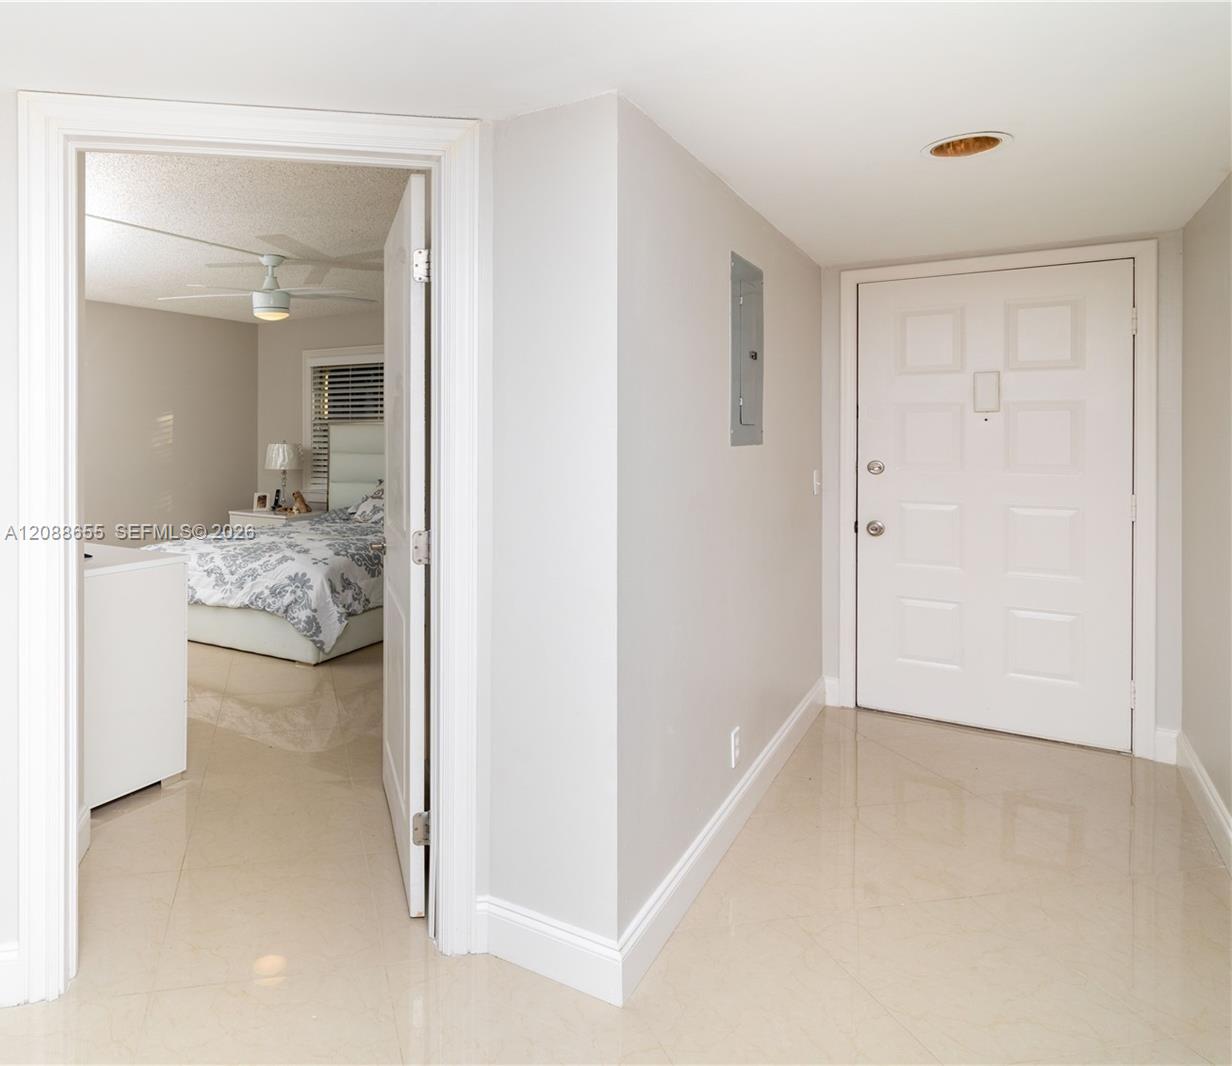
Condo entry hall with glossy tile floors and an open view into a bedroom.
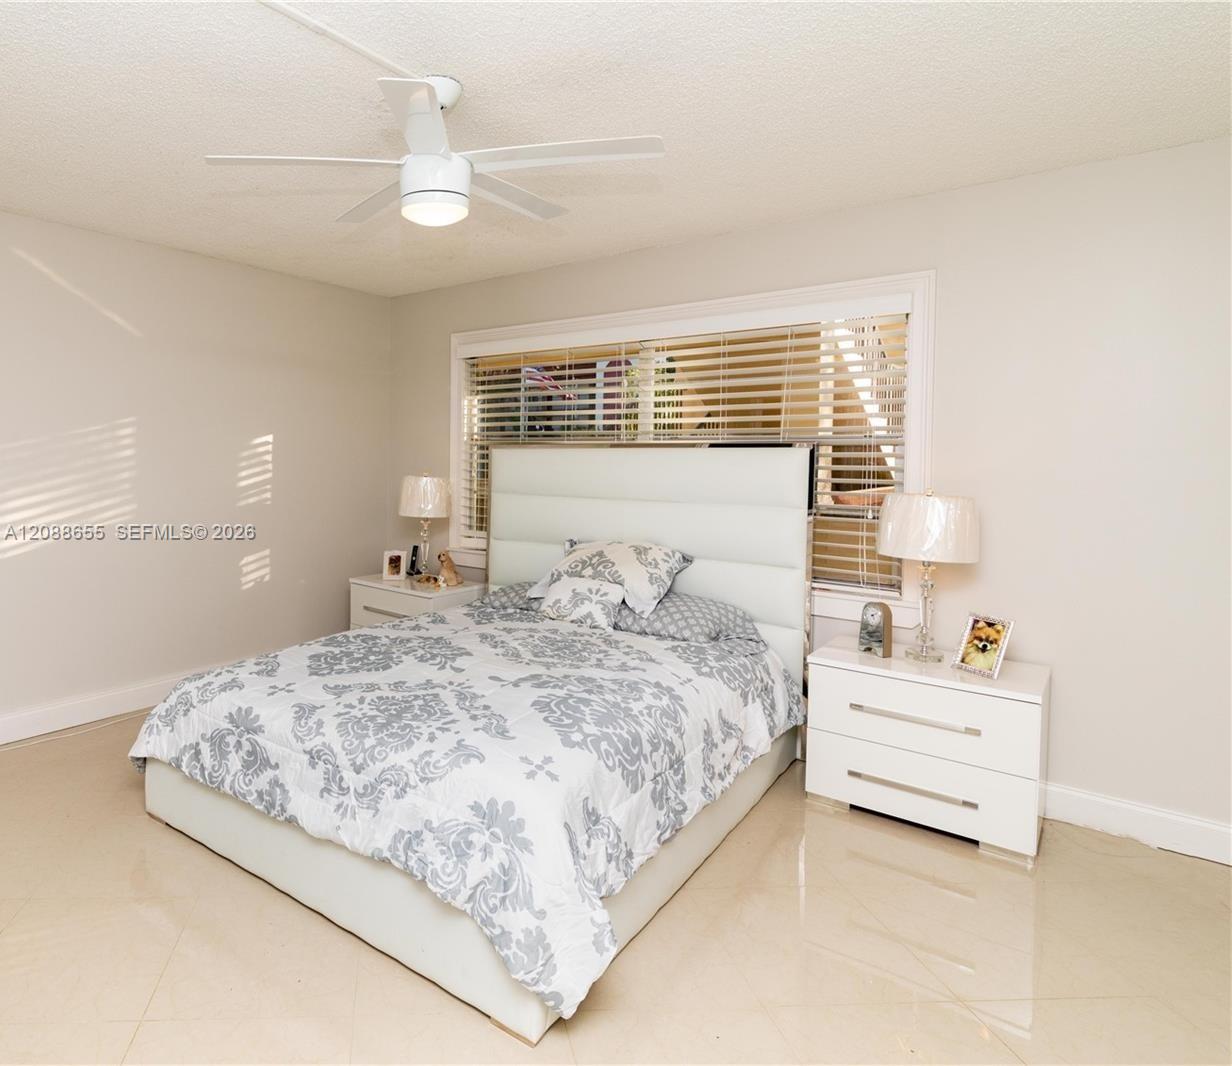
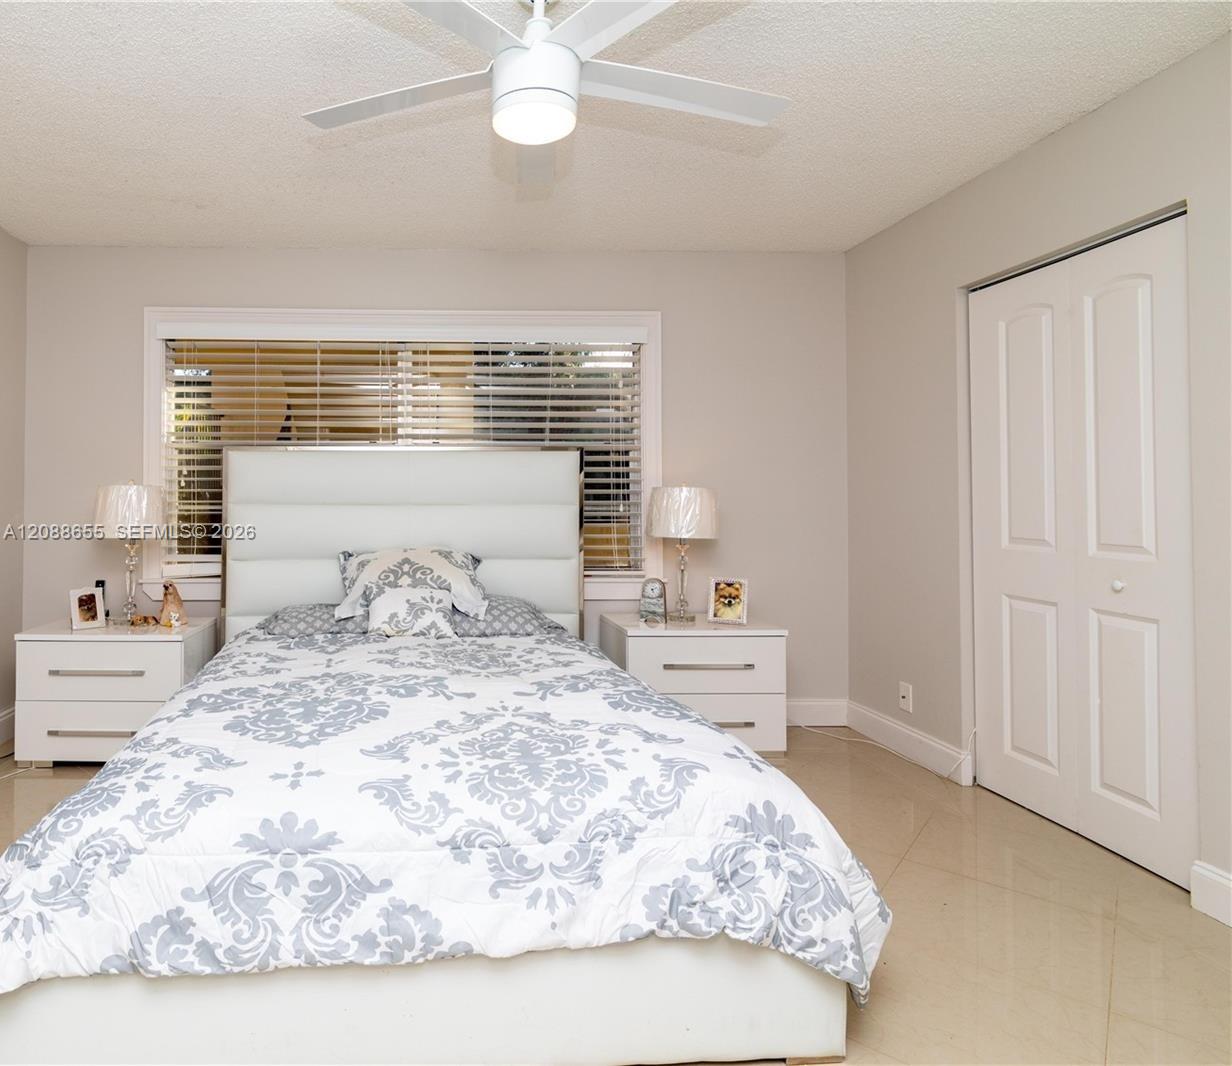
Furnished bedroom with a white bed, gray floral bedding, matching nightstands, and a ceiling fan.
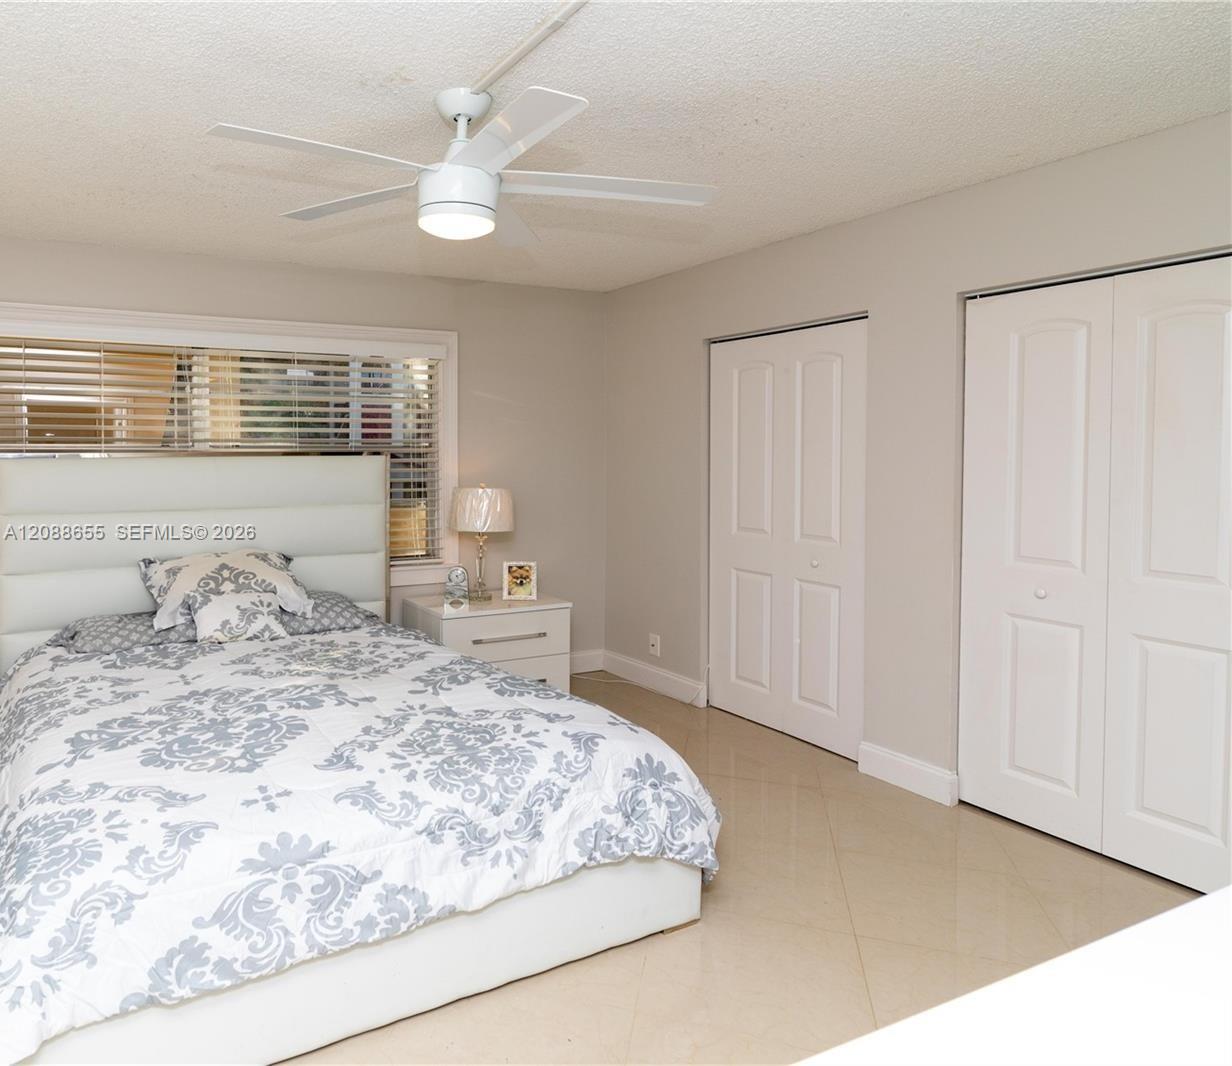
Furnished bedroom with gray floral bedding, a ceiling fan, and white closet doors.
Bedroom with a white bed, gray floral bedding, matching nightstands, and a ceiling fan.
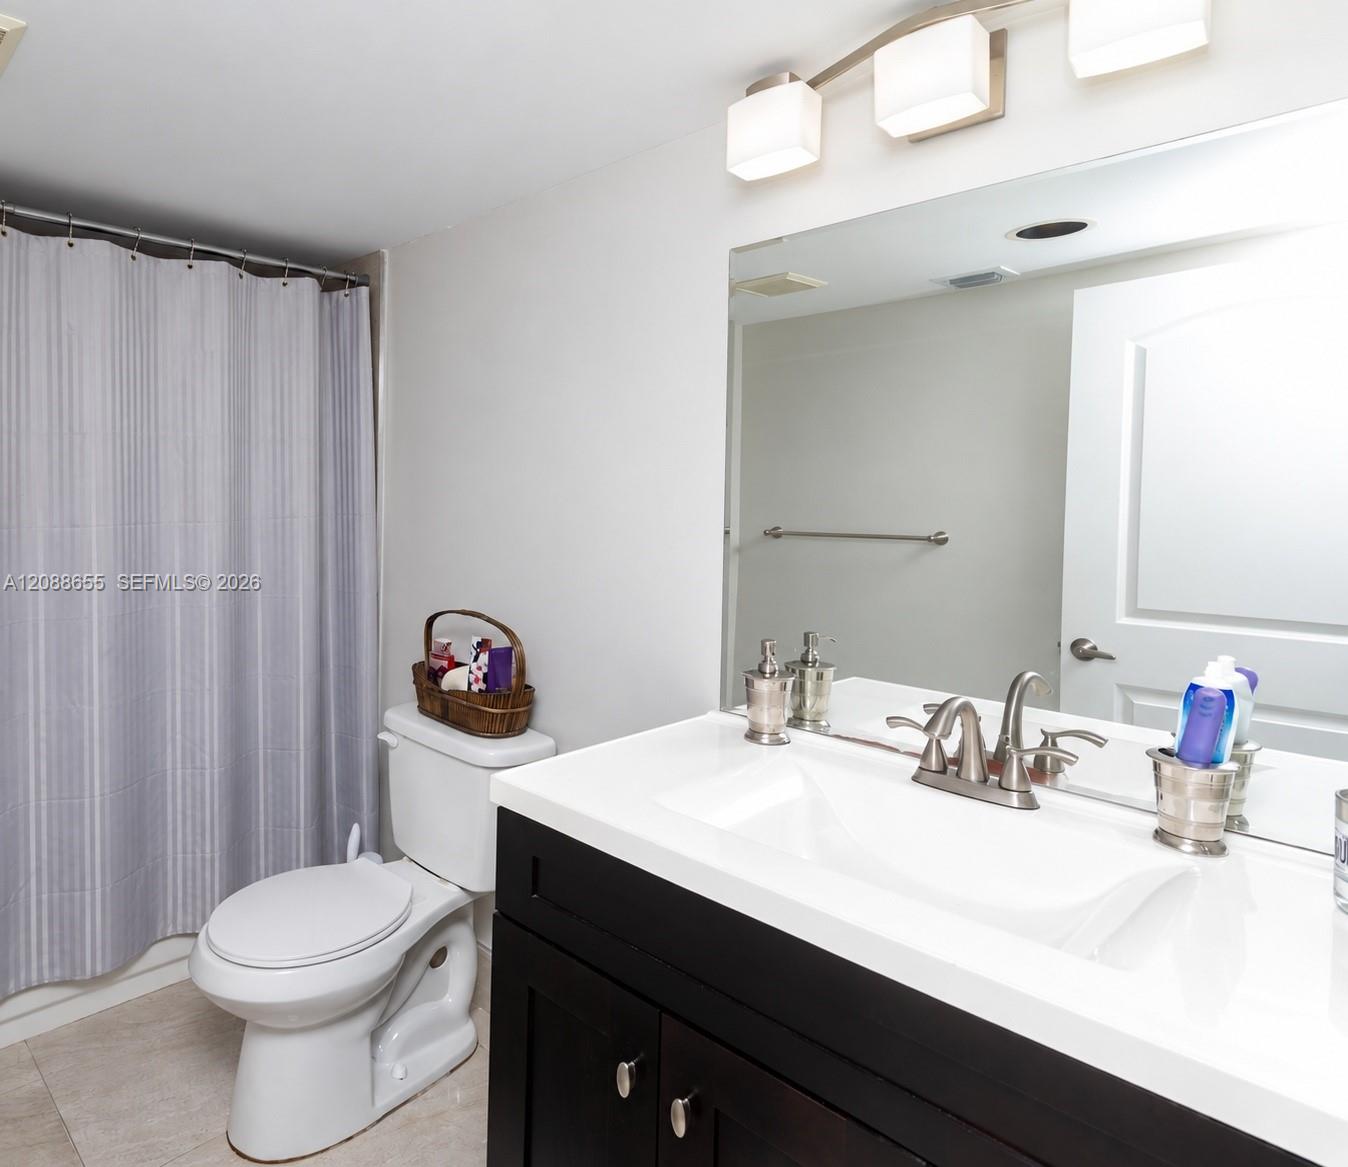
Bathroom with a dark vanity, white sink, large mirror, and gray striped shower curtain.
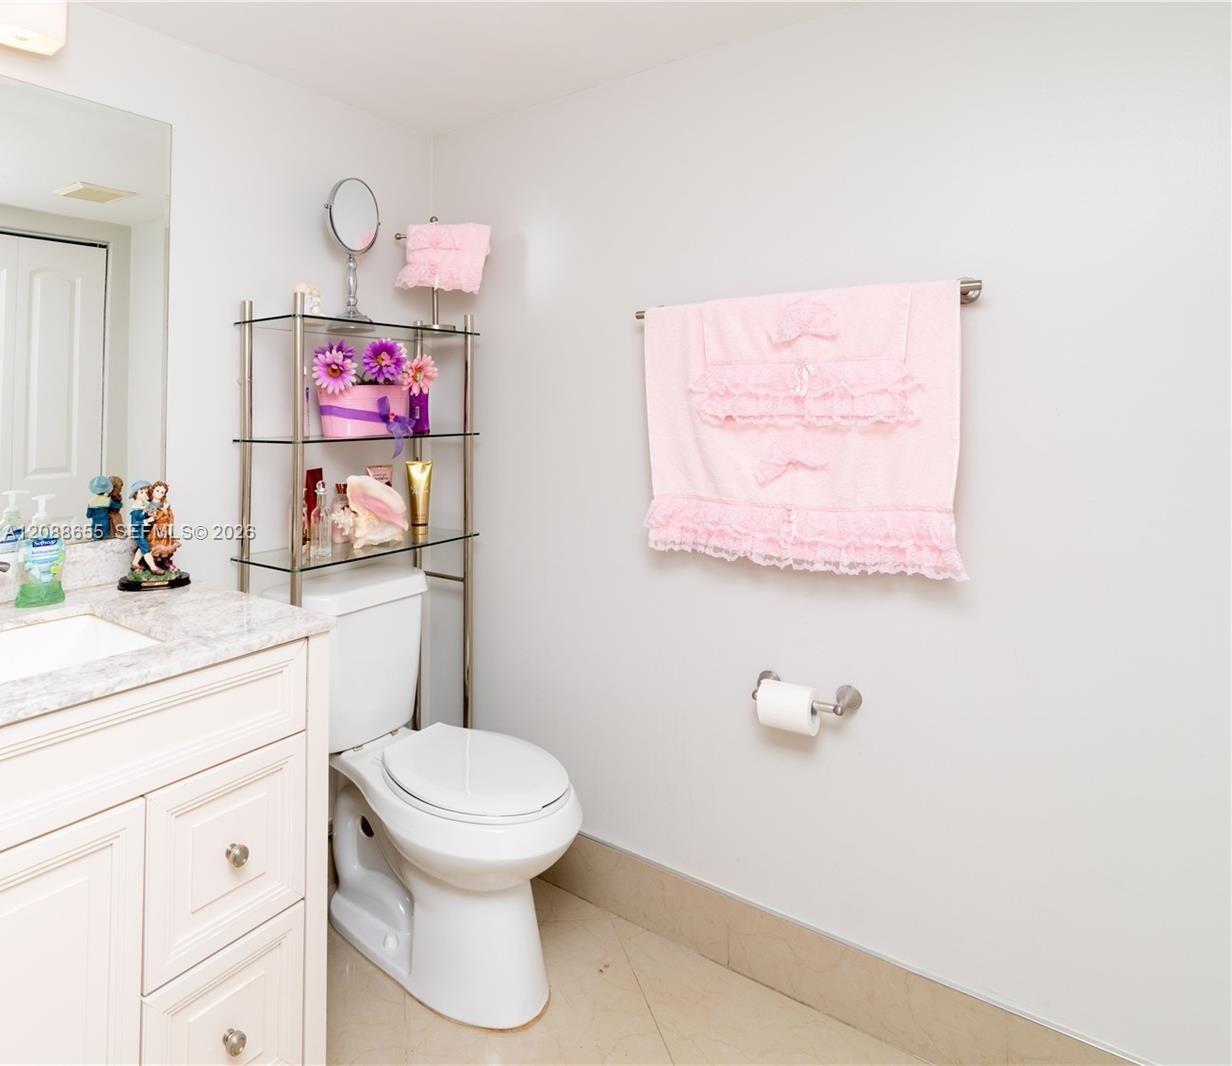
Bathroom with a white vanity and toilet, featuring pink towels and a glass shelf with flowers.
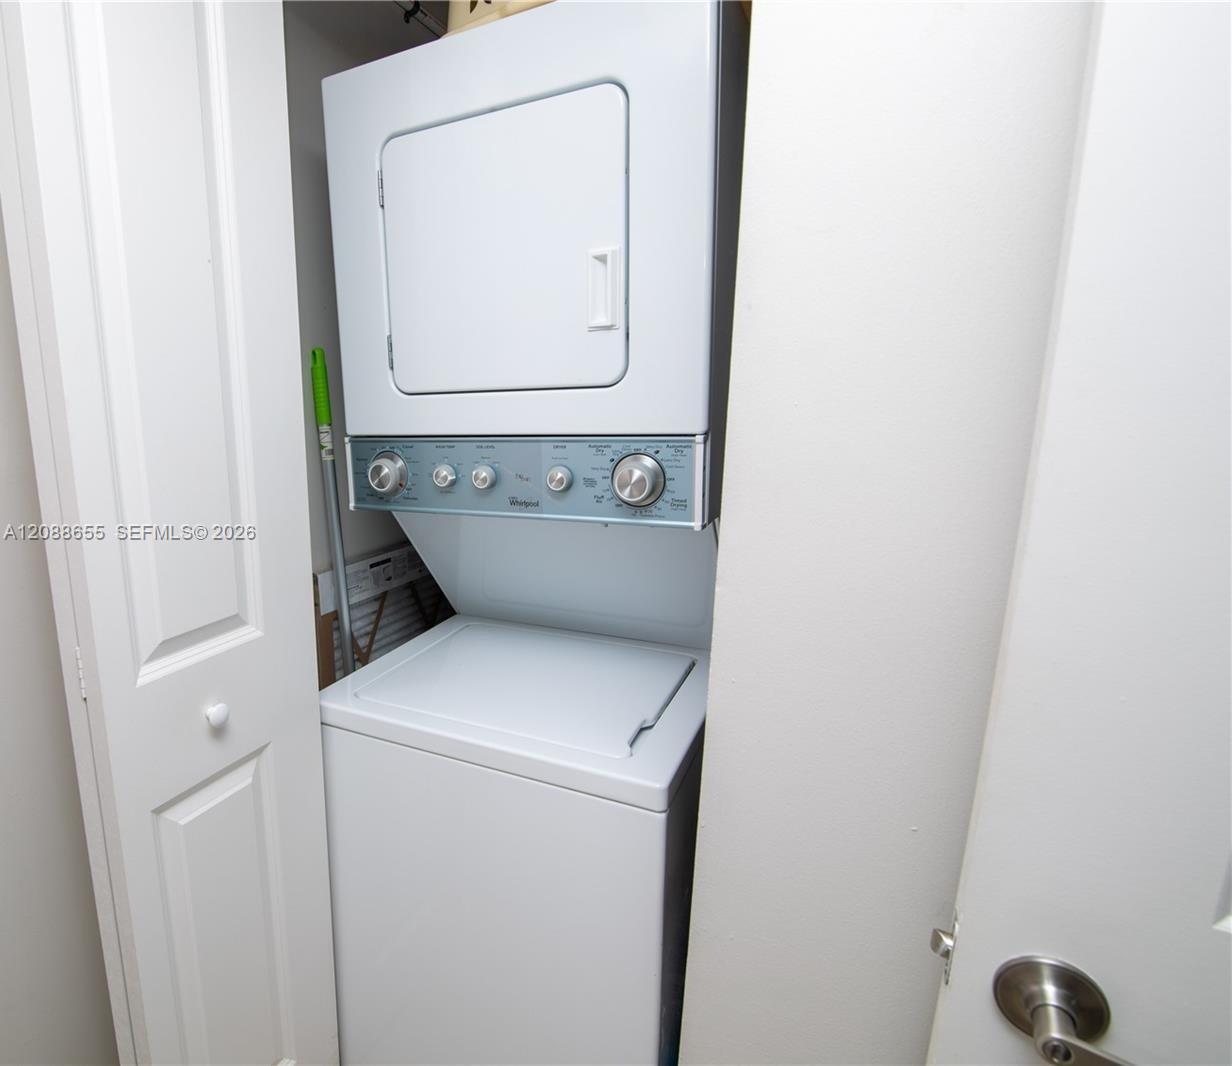
Laundry closet with a white stacked dryer and top-loading washer behind open doors.
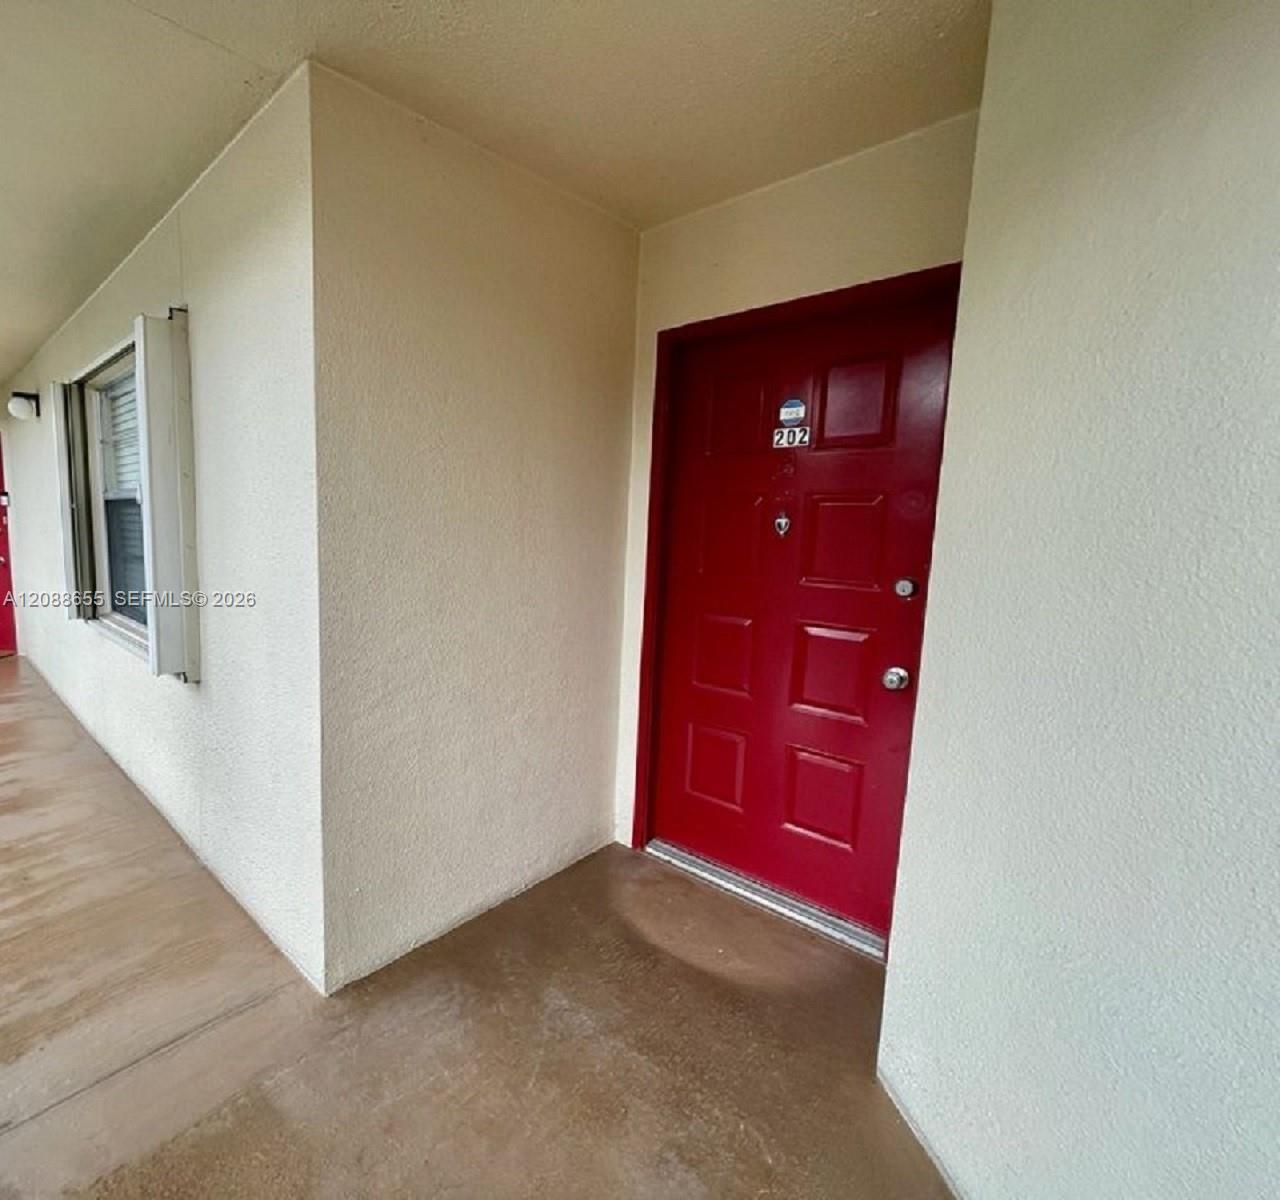
Apartment entry with a recessed red door marked 202 beside a shuttered window.
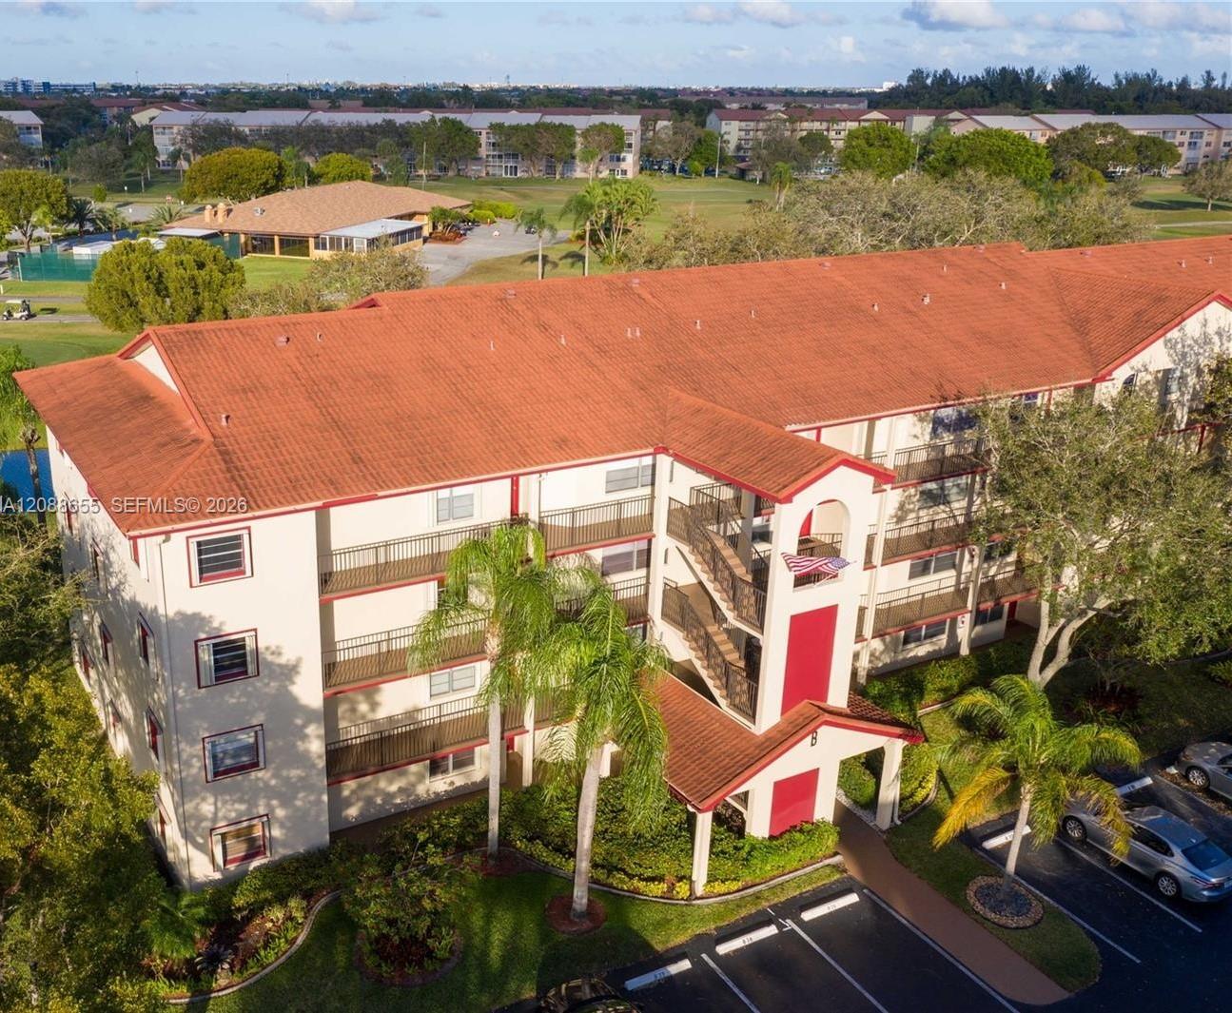
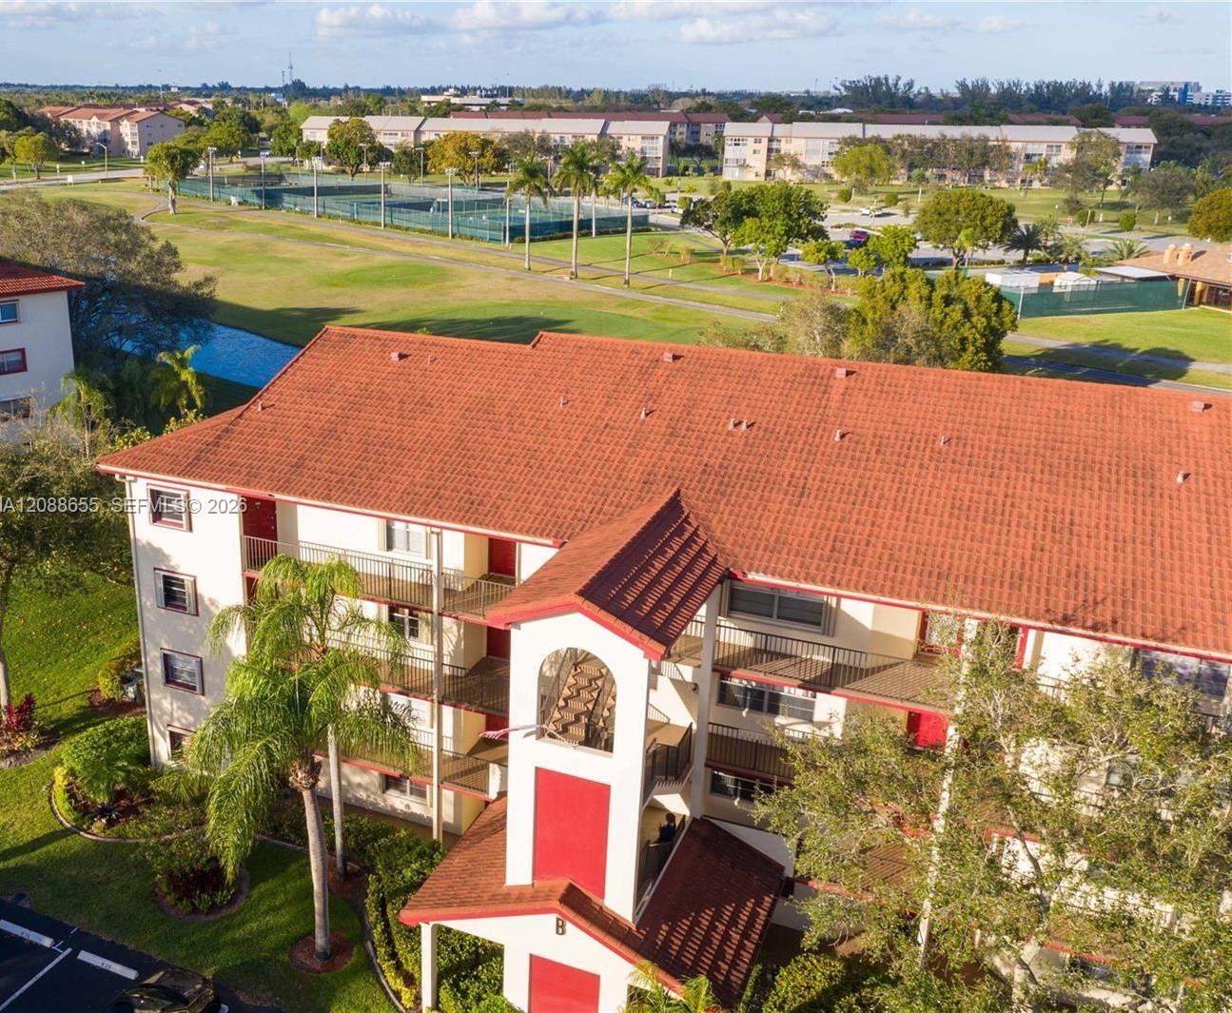
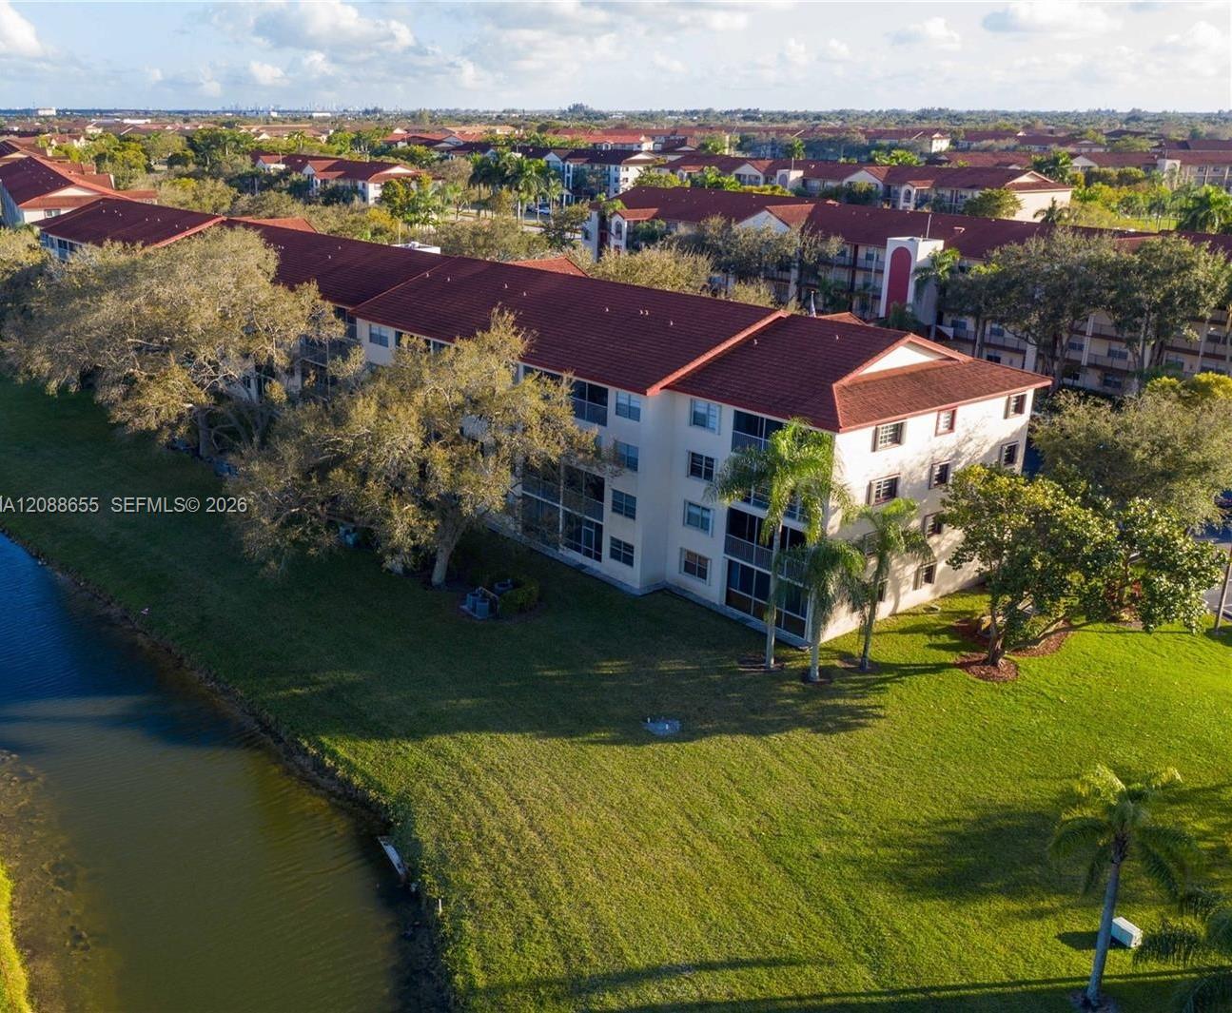
Aerial view of a cream condominium building with a long red tile roof, balconies, and landscaped grounds.
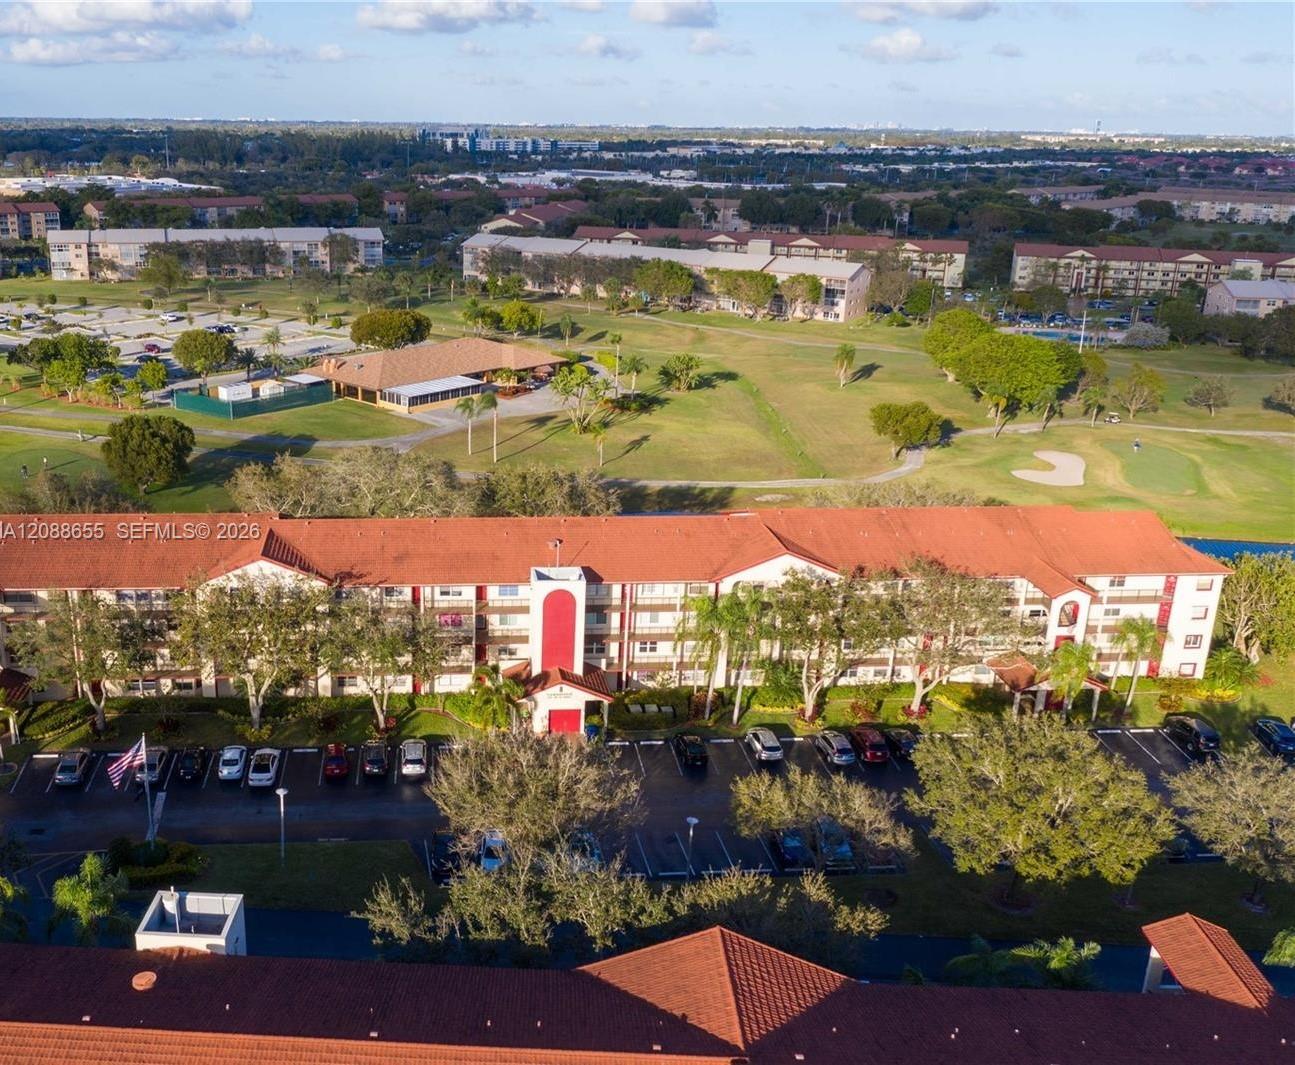
Aerial view of a condominium complex beside a golf course, with a red-tile roof and parking lot.
Aerial view of a condominium complex with tennis courts, landscaped grounds, and a canal.
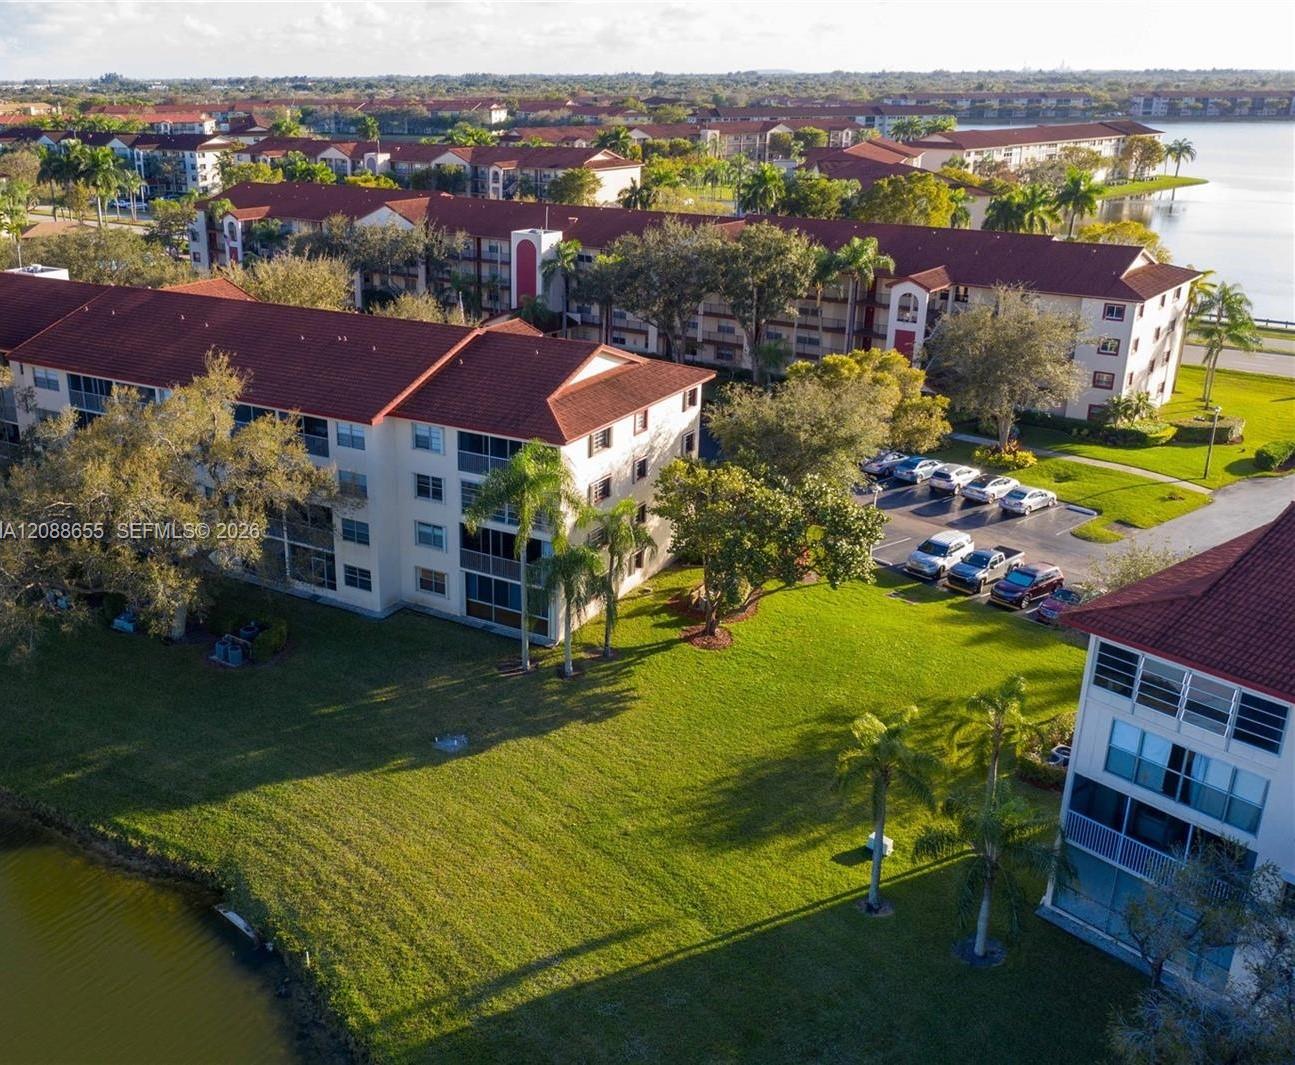
Waterfront condominium buildings with red tile roofs, palm trees, and landscaped grounds beside the water.
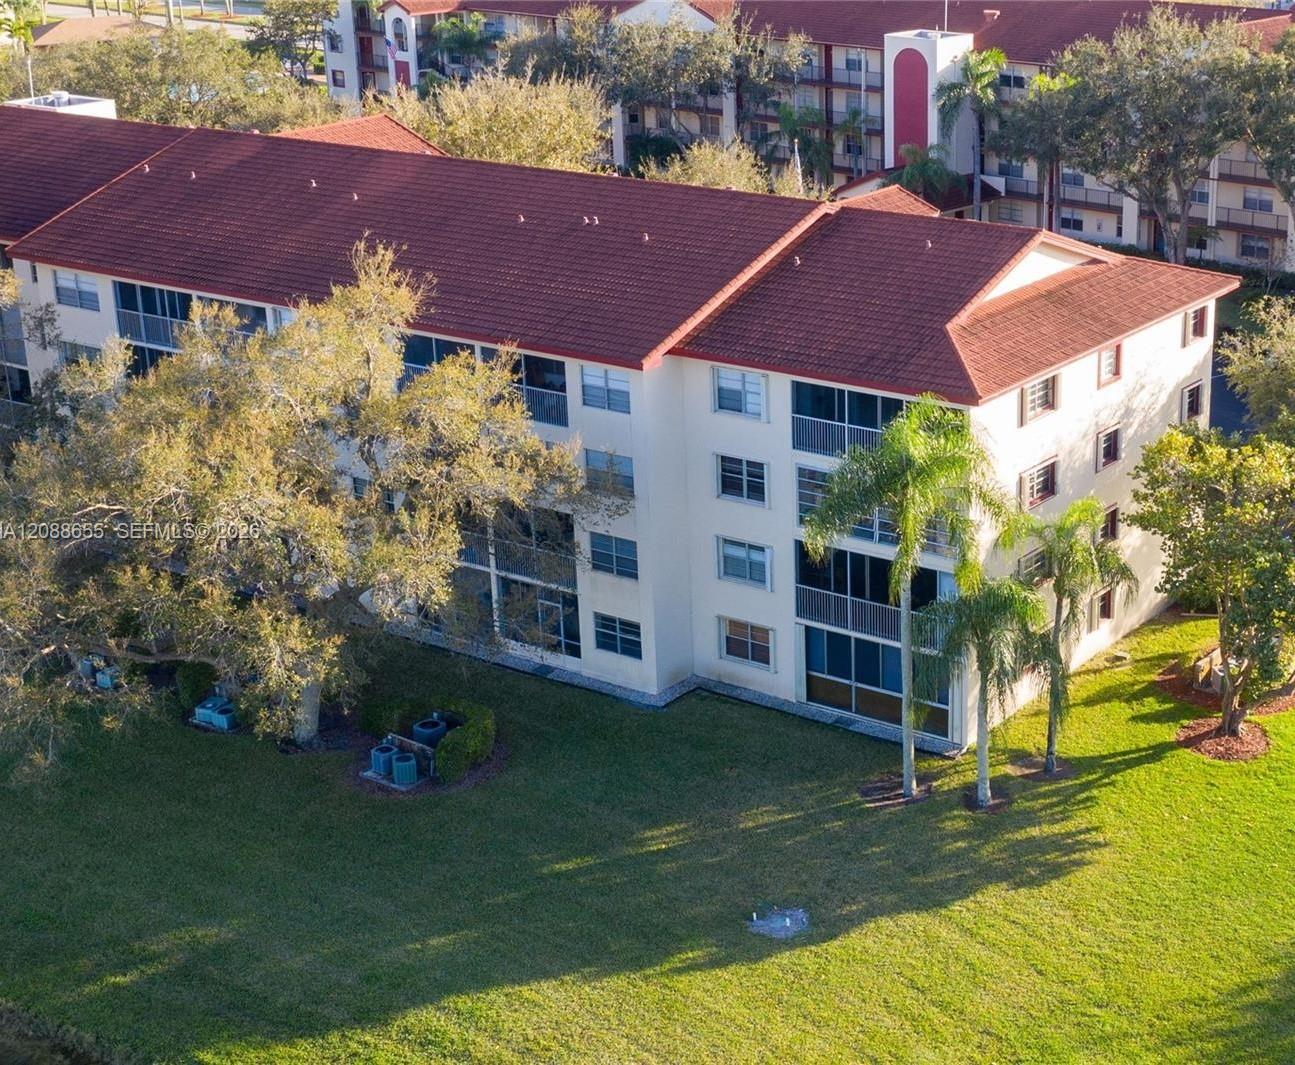
Aerial view of white condominium buildings with red tile roofs, balconies, trees, and a broad lawn.
Aerial view of a canal-side condominium building with a broad lawn and palm trees.
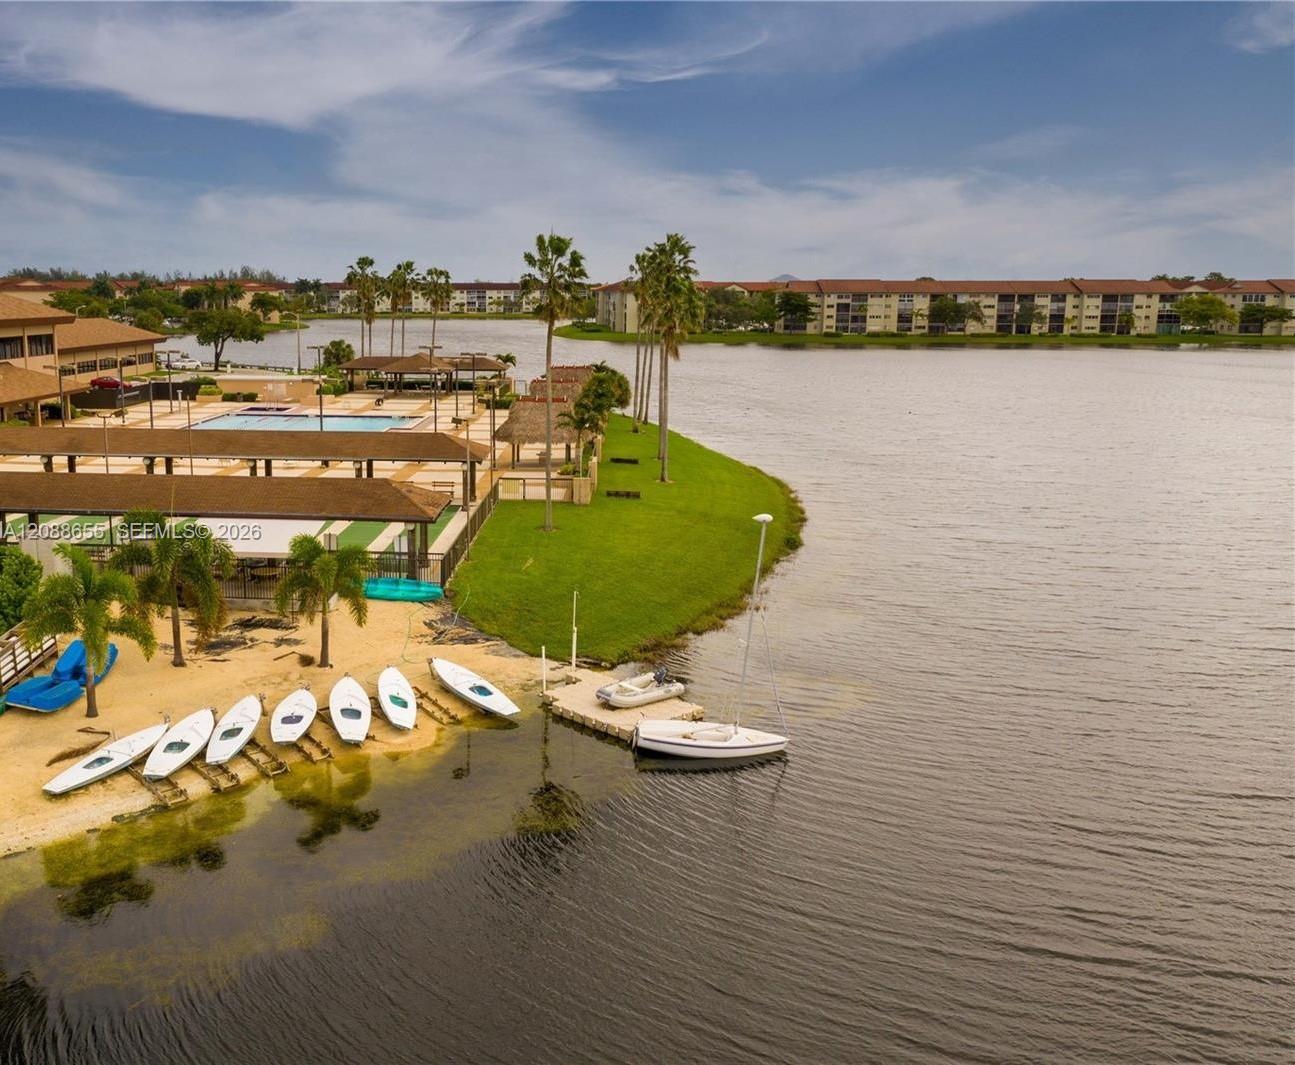
Waterfront condominium community with a lakeside pool, docks, and boats.
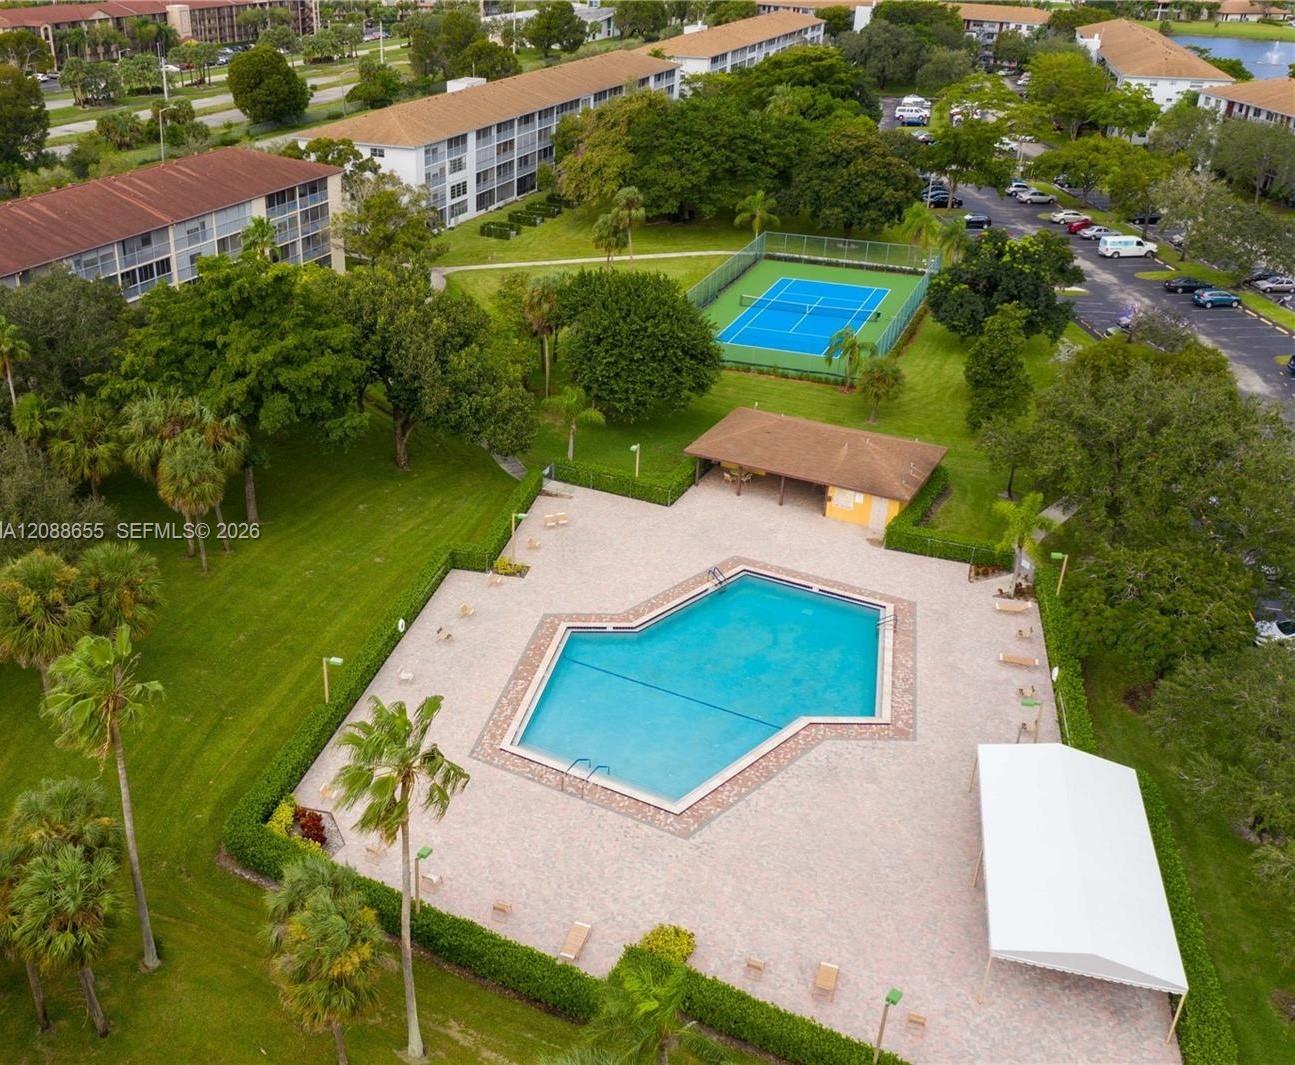
Aerial view of a condominium community with a swimming pool and tennis court.
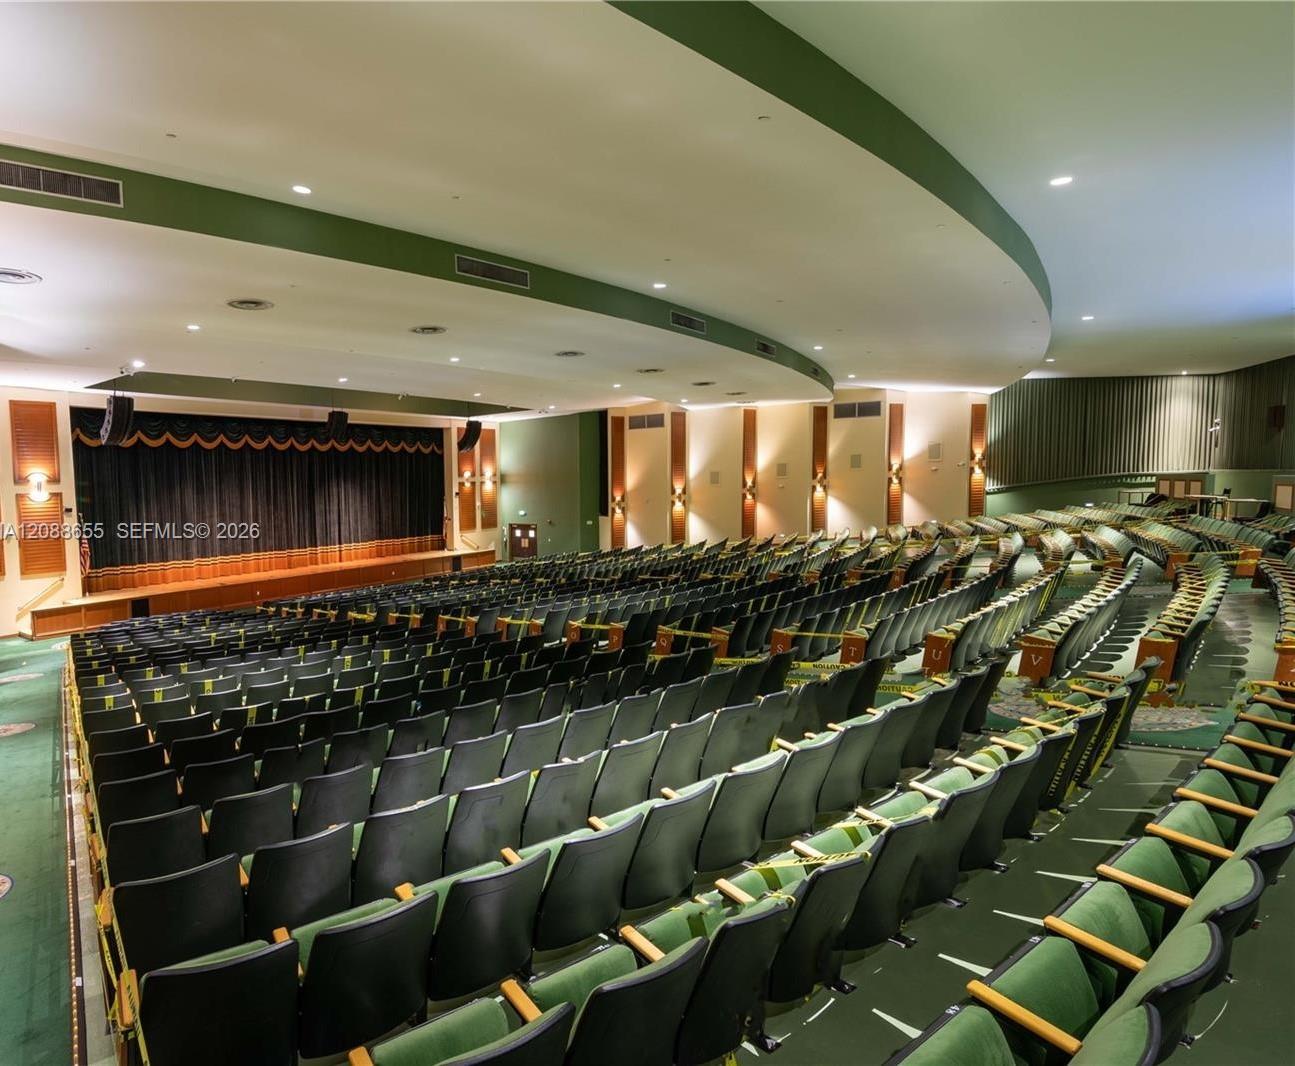
Auditorium with rows of green and black seats facing a curtained stage.
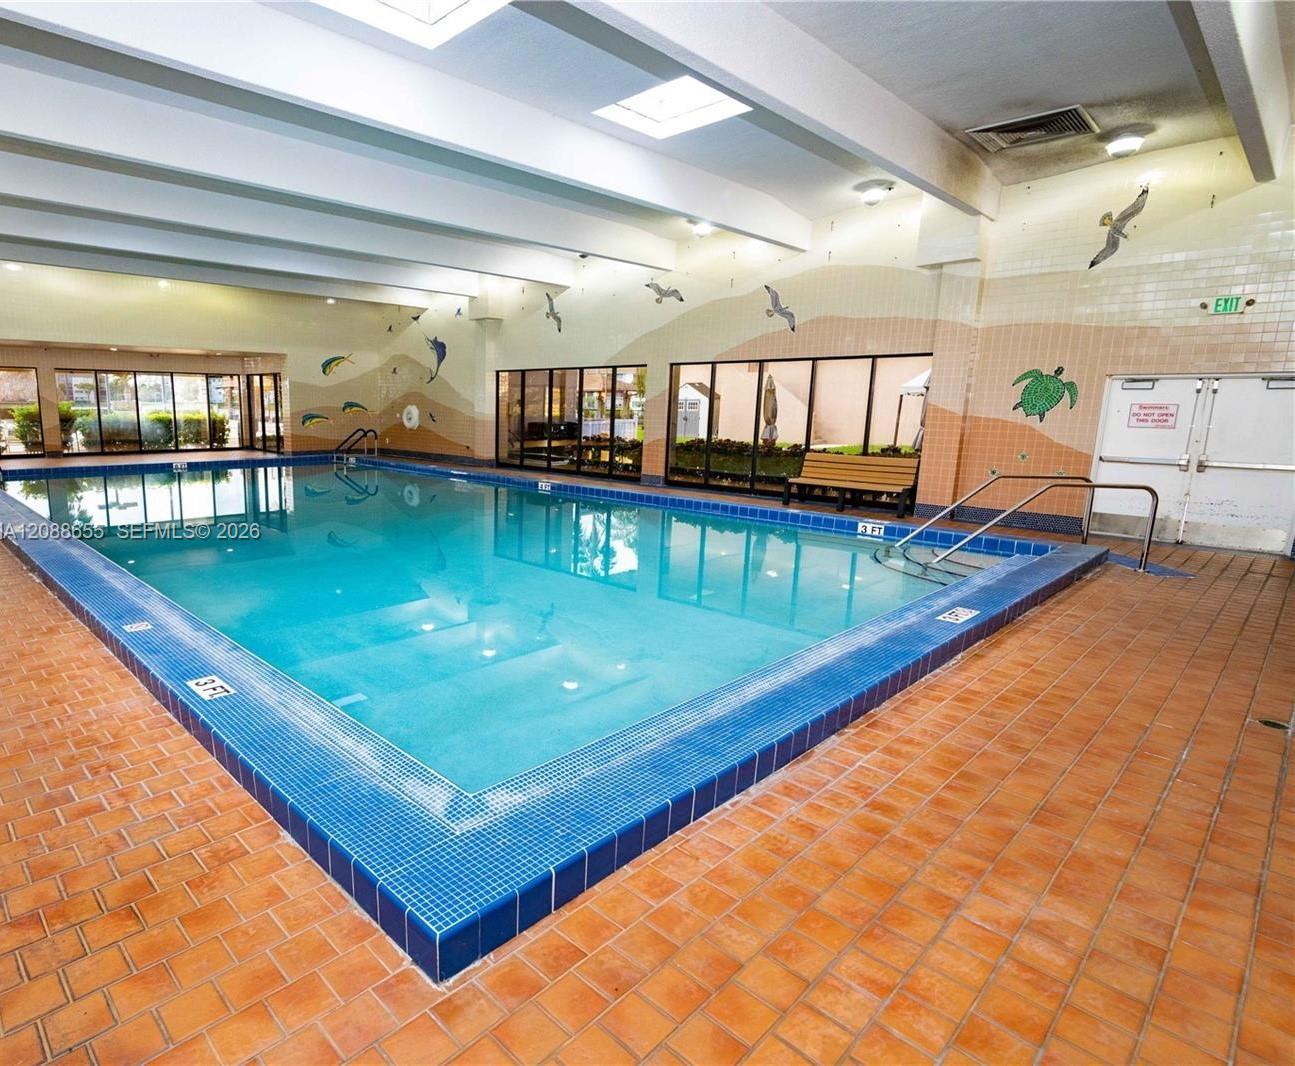
Indoor swimming pool with blue tile edging, terracotta flooring, and sea-life wall decorations.
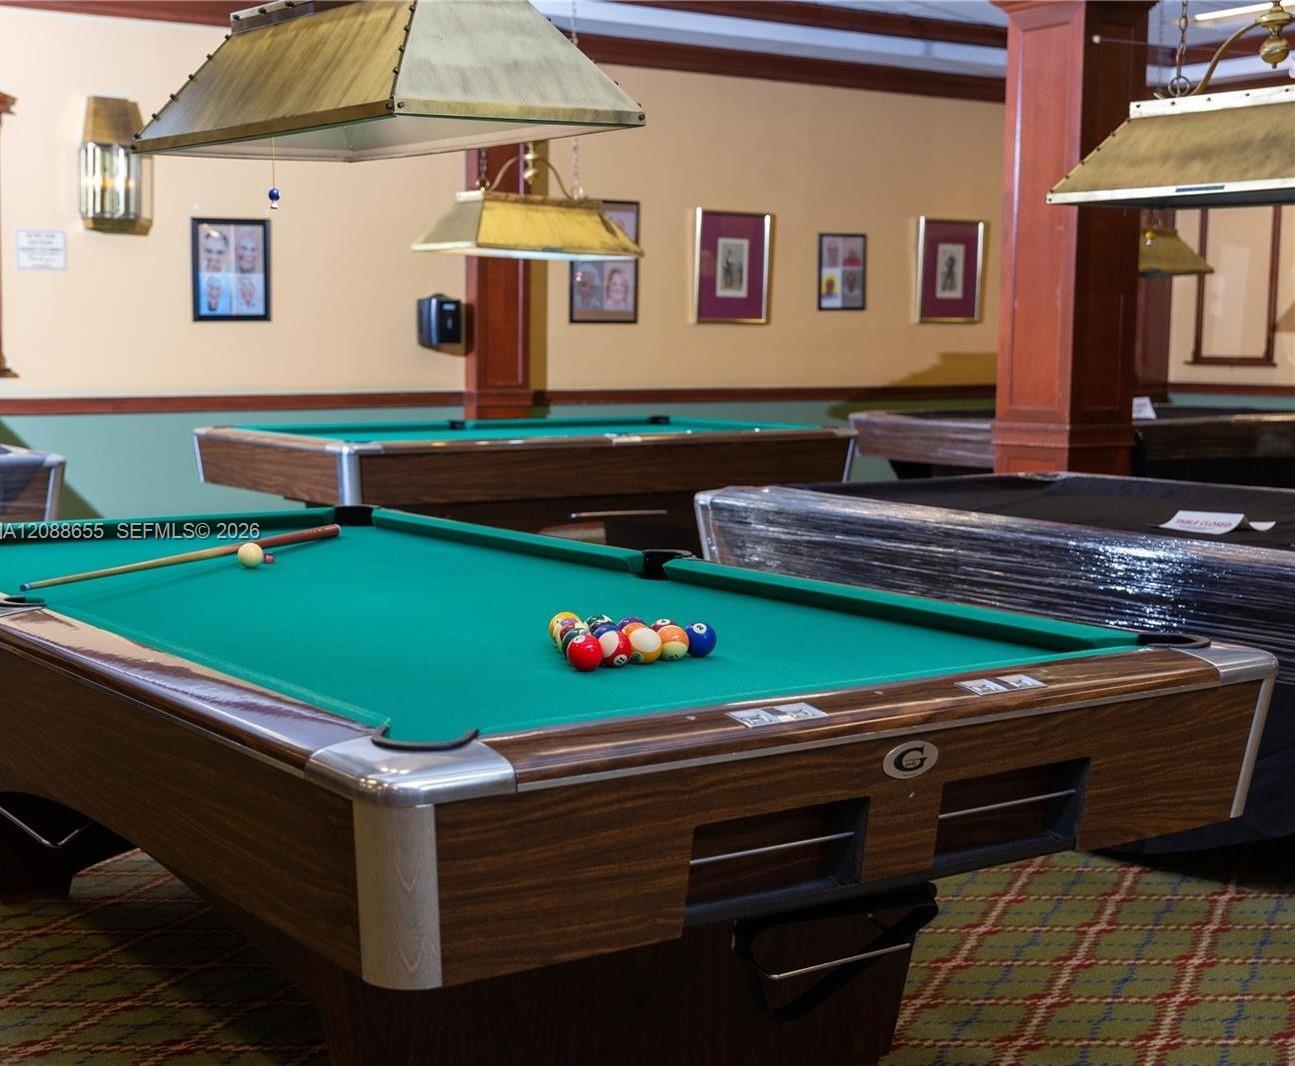
Billiard room with several green-felt pool tables and overhead lights.
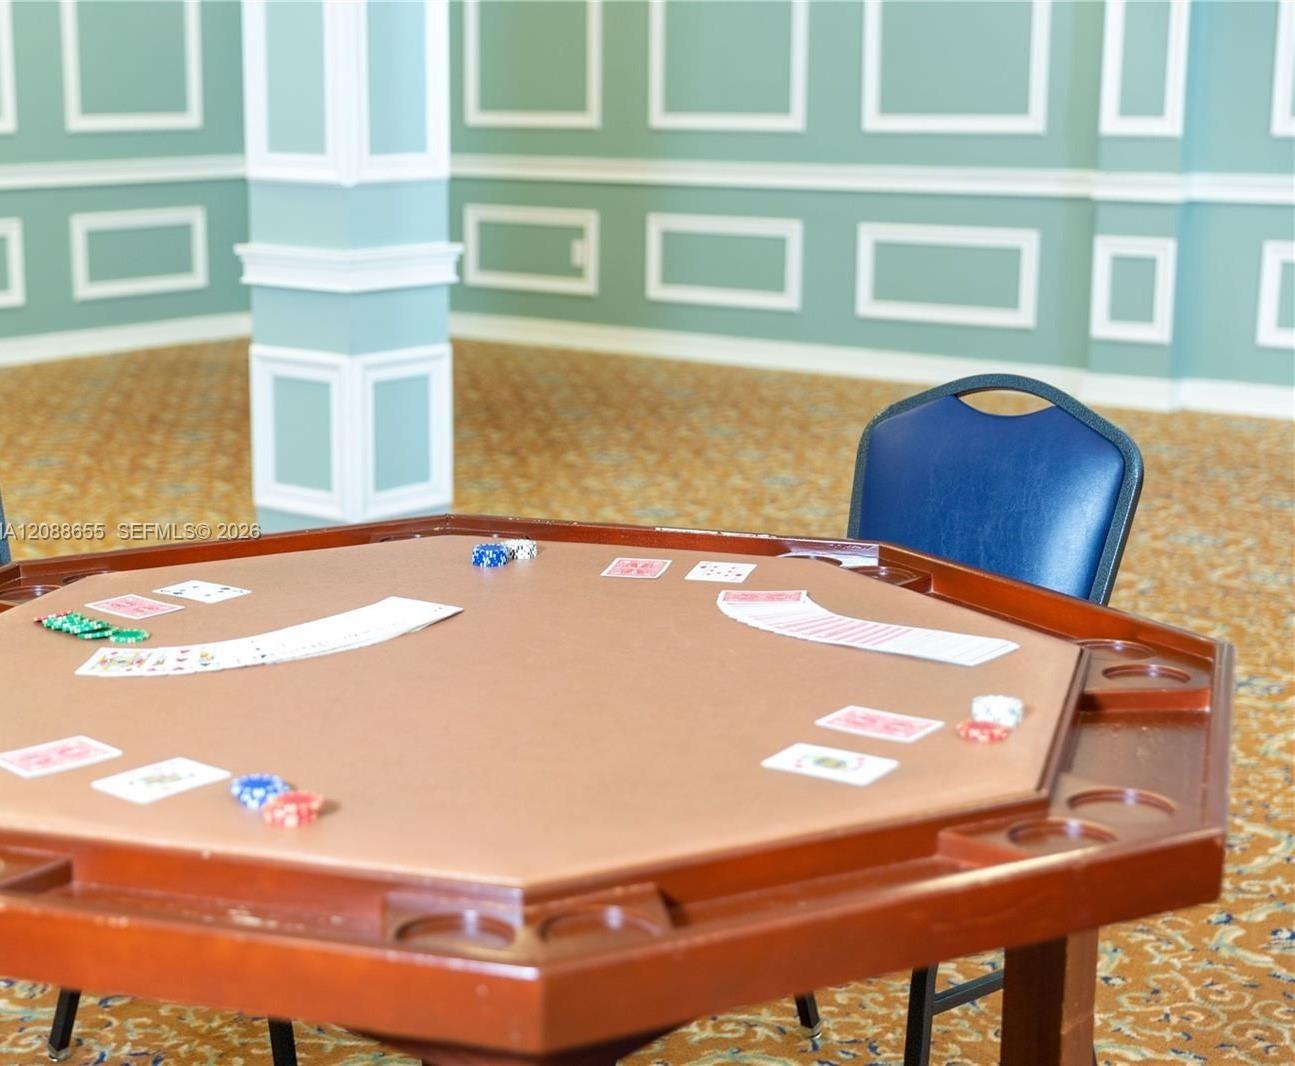
Recreation room with an octagonal card table set with playing cards and chips.
See all photos
Pending

1001 SW 128th Ter # 202B

1001 SW 128th Ter # 202B, Pembroke Pines, FL 33027

$1,850/mo

Sofia Ojeda

Sofia Ojeda

Beautiful renovated 1 BR, 1.5 BA with spectacular water and golf course view. Property features 24" porcelain tile throughout, open kitchen layout with modern white cabinets, granite counter tops and stainless steel appliances. upgraded baths, Newer A/C, washer & dryer in unit, ample closet space and serene views from screened in balcony. Century Village 55+ community has resort style amenities. 24/7 manned security gate, transportation, clubhouse, billiard, pools, golf, tennis, fitness center, market place, pharmacy. Just minutes to all shopping, Pembroke Gardens, Publix, and Restaurants.

1
bed

2
baths

1,045 Sq.Ft. LIVING AREA

Features & Amenities

Interior

  • total bedrooms1
  • Total bathrooms2
  • full bathroom1
  • half bathroom1
  • Flooring Ceramic Floor
  • APPLIANCES Dishwasher, Dryer, Electric Range, Microwave, Refrigerator, Washer
  • other interior Features Second Floor Entry

Area & Lot

  • Status Pending
  • Living Area1,045 Sq.Ft.
  • MLS® IDA12088655
  • TypeCondo
  • YEAR BUILT1987
  • Architecture StylesSecond Floor Entry
  • Water FrontageCanal Front
  • View DescriptionCanal
  • Elementary SchoolLakeside
  • Middle SchoolWalter C. Young

Exterior

  • STORIES4
  • PoolIn Ground
  • parking1 Space, Assigned, Guest
  • HOA AmenitiesActivity Room, Clubhouse, Community Pool, Elevator(s), Exercise Room, Golf Course, Guard At Gate
  • security FeaturesGated with Guard, Security Patrol

Financial

  • Lease Price$1,850/mo
  • Lease Term 1 MONTH
  • Zoning (R-MF)
Furnished living and dining area with a white sectional and red pillows beside sliding doors to a balcony.

Schedule a Showing

We would love to show you this beautiful property. Please select your preferred date and time below. We'll be in touch shortly to confirm your appointment.

Schedule a Showing

We would love to show you this beautiful property. Please select your preferred date and time below. We'll be in touch shortly to confirm your appointment.

Thank you for your interest in 1001 SW 128th Ter # 202B, Pembroke Pines, FL 33027. We are reviewing your request and will be in touch shortly!

Mortgage Calculator

Estimate your monthly mortgage payment, including the principal and interest, property taxes, and HOA. Adjust the values to generate a more accurate rate.

All estimates are provided for informational purposes only. Actual amounts may vary.
$0,000 Your Payment 20 15 65
$0,000 Your Payment

Receive More Information About this Property

Fill out your information below and one of our team members will get back to you.